Получите много вариантов дизайна для вашего проекта. Выберите тот, который вам нравится.
Настоящие архитекторы и дизайнеры со всего мира предлагают проекты для вашего проекта из $250. Бесплатная смета, без обязательств.
Клиенты оценивают выигравшие проекты 4.5 из 5 (890+ отзывов)Бесплатная отмена в течение 24 часов после запуска!Как это работаетВы дизайнер? Посмотреть конкурсы →
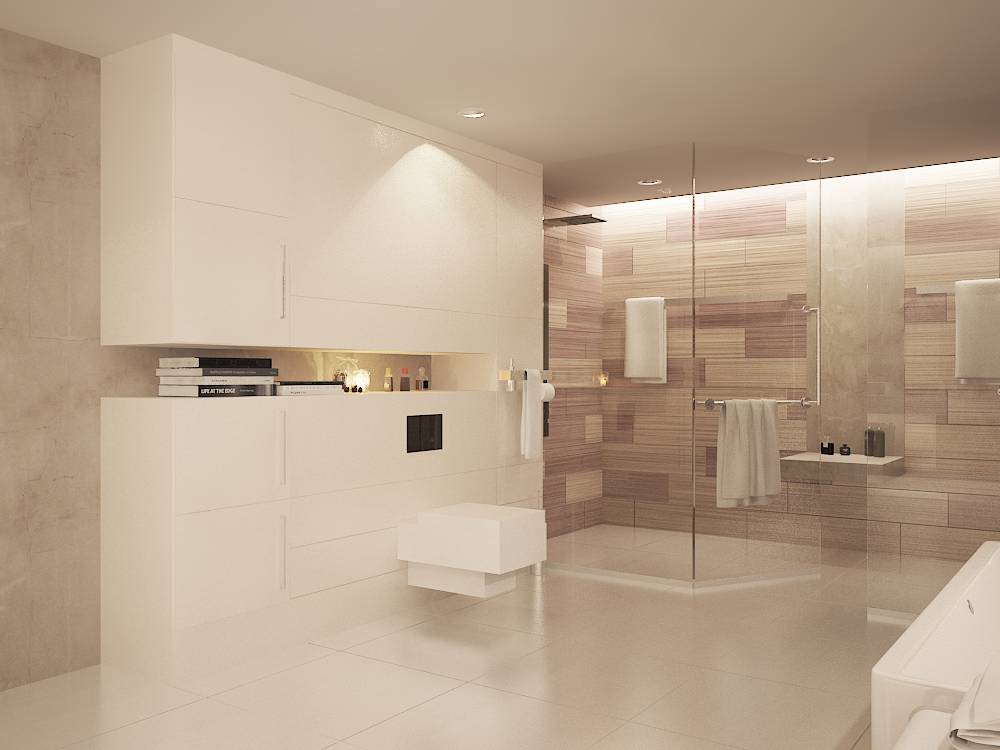
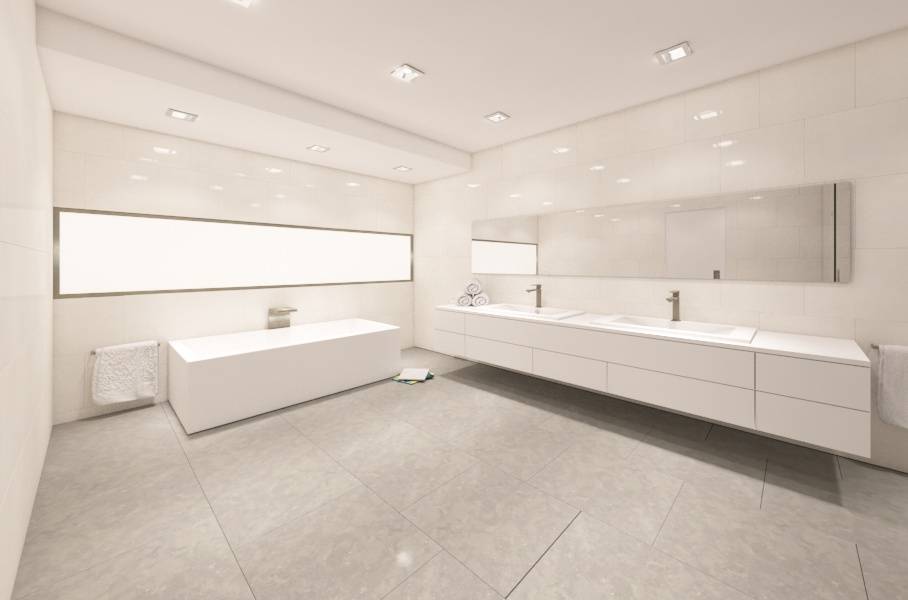
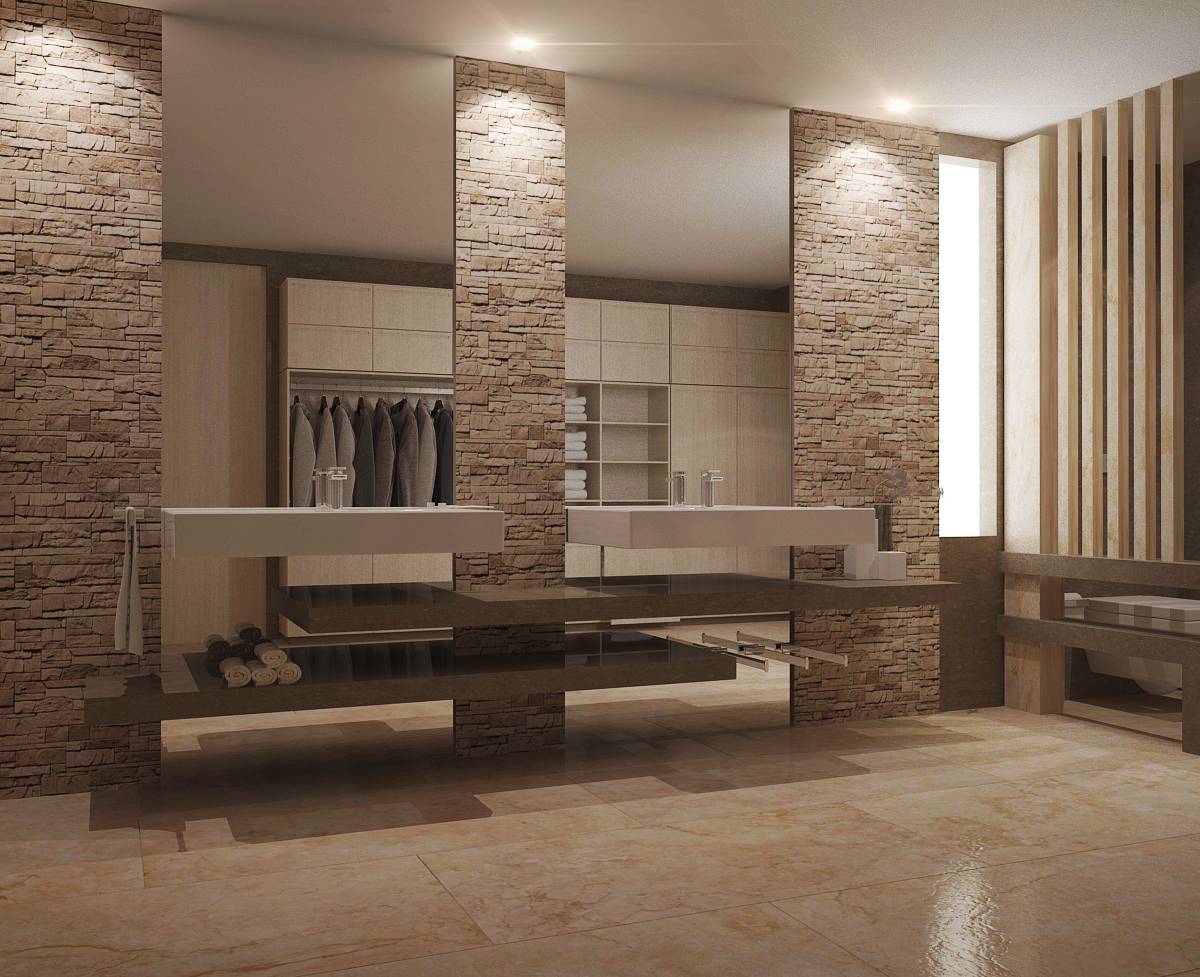
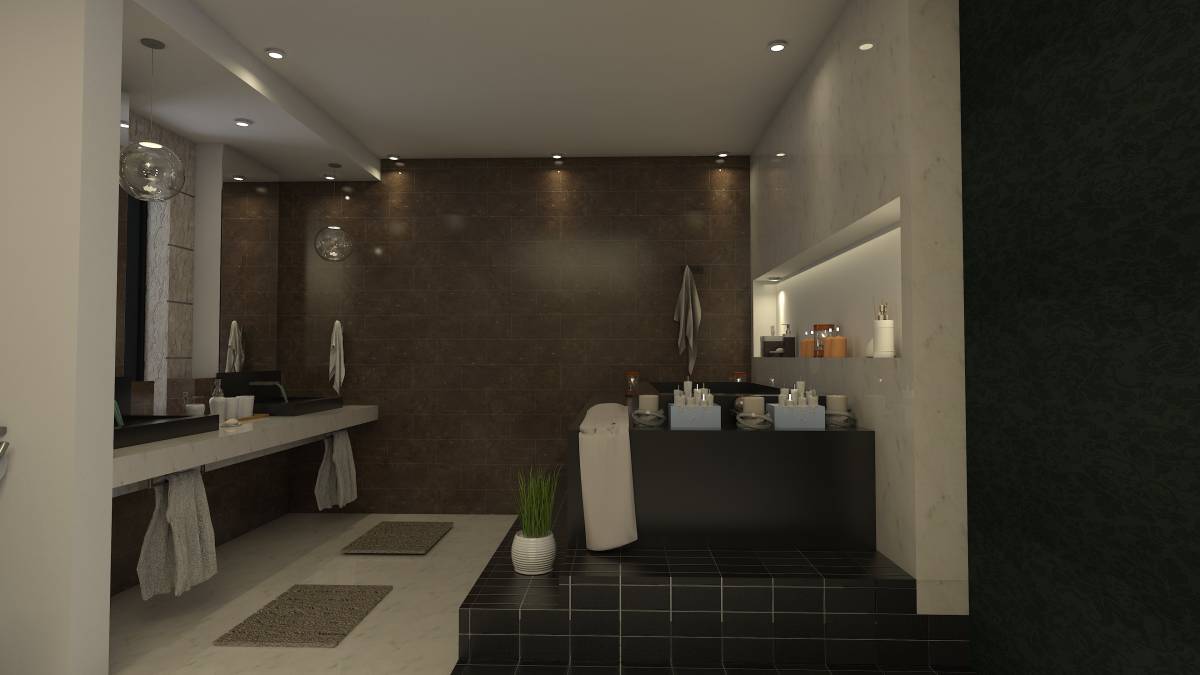
This is a project that i have worked with pleasure. I've read everything that you likes, i have read and the comunication between you and the other architects. So i've tried to do the best. First of all, i have worked in centimetres units, not in inch and i hope this will not be a problem for you. Second, i have tried to use only rectangles lines, like you wanted.
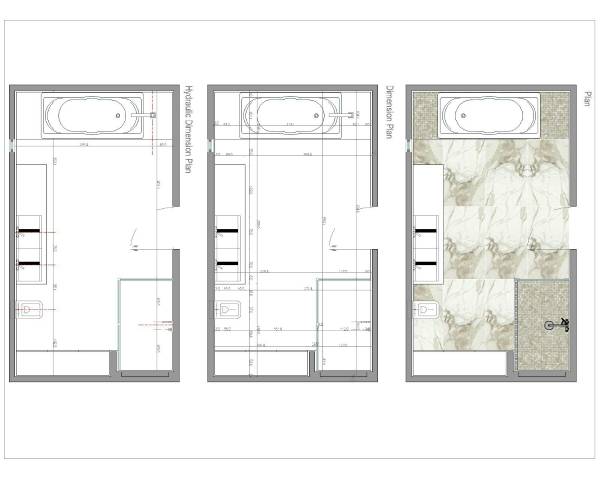
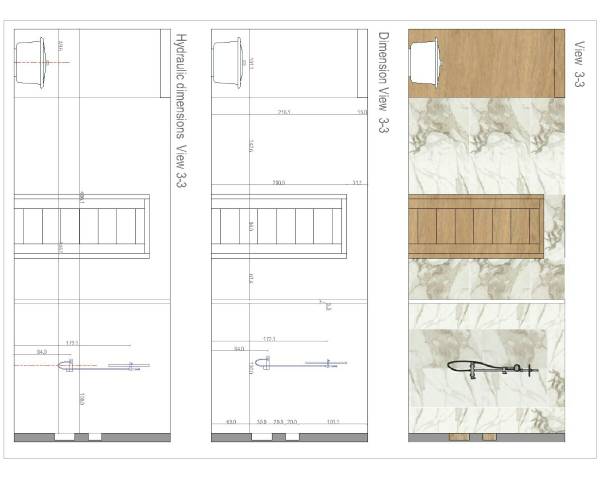
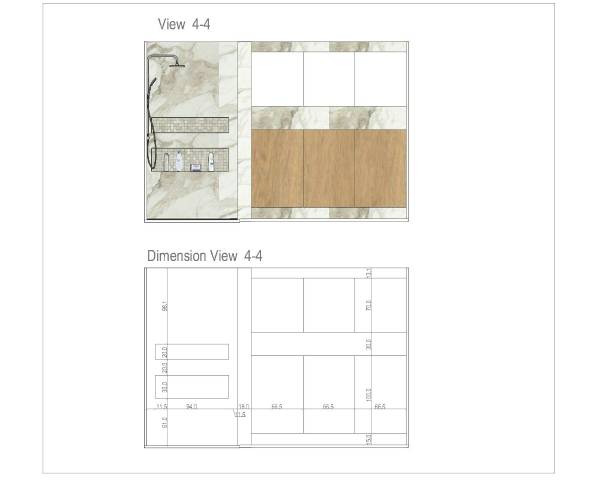
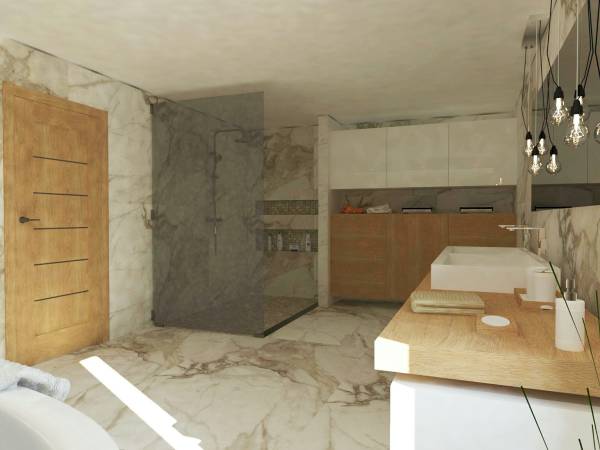
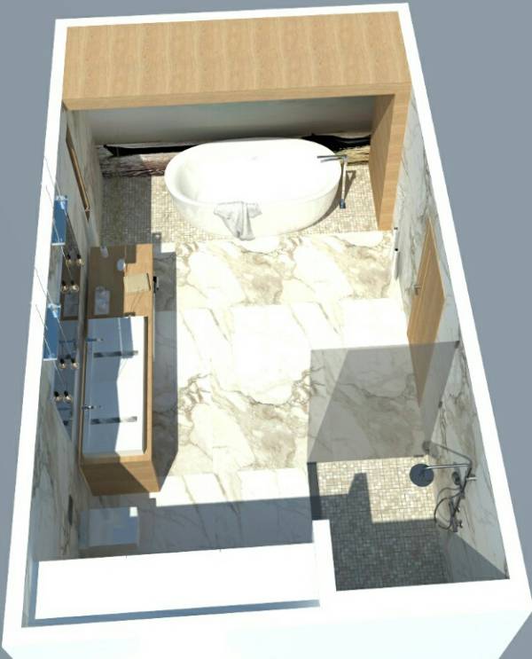
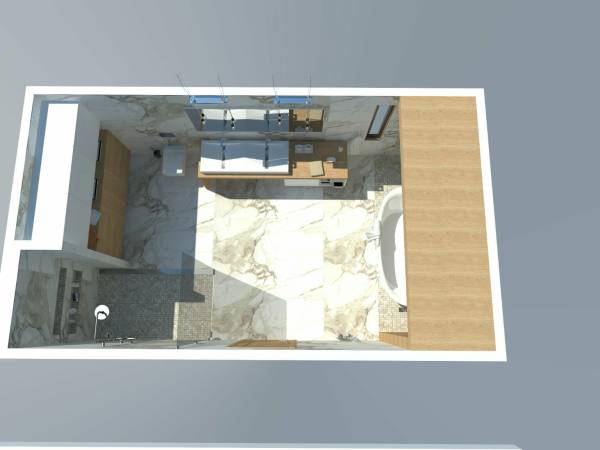
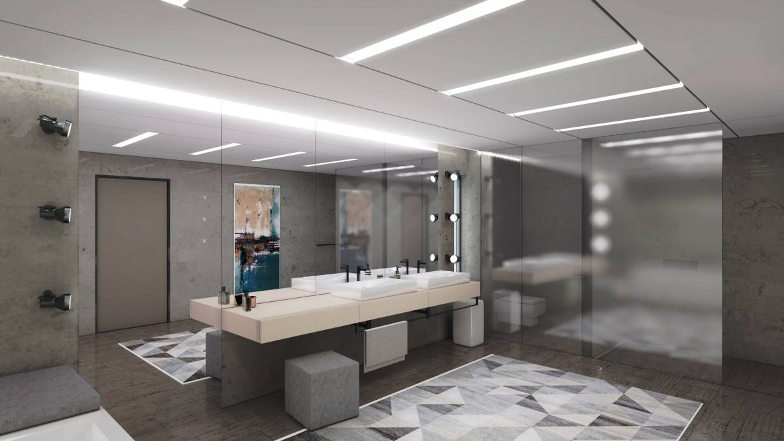
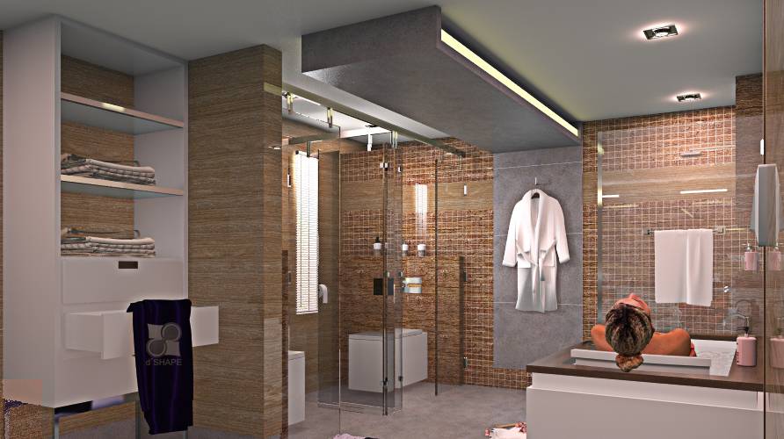
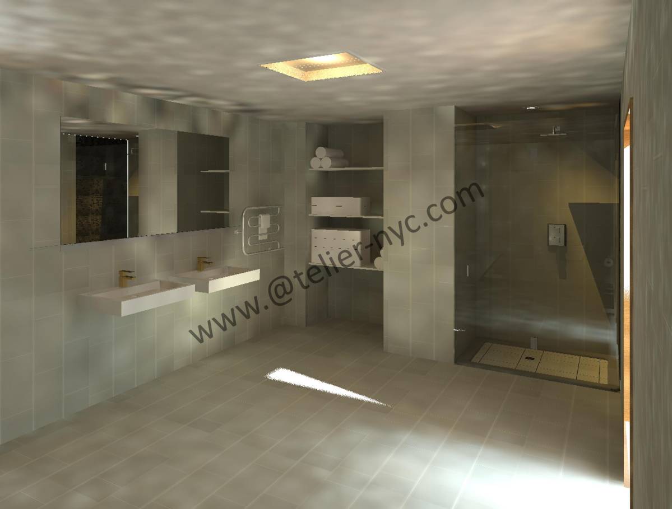
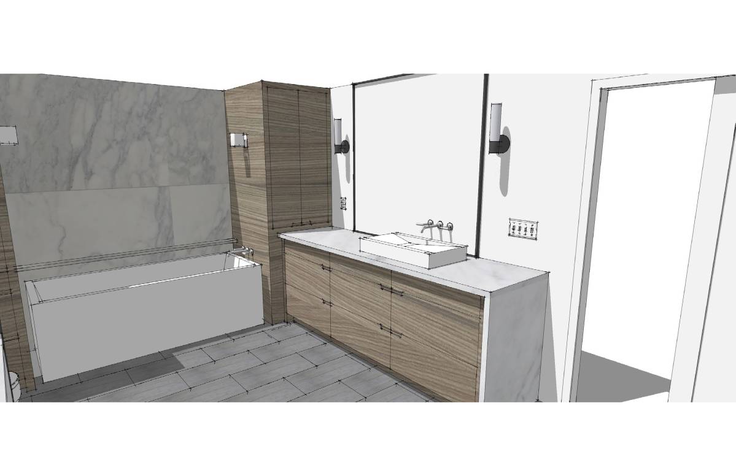
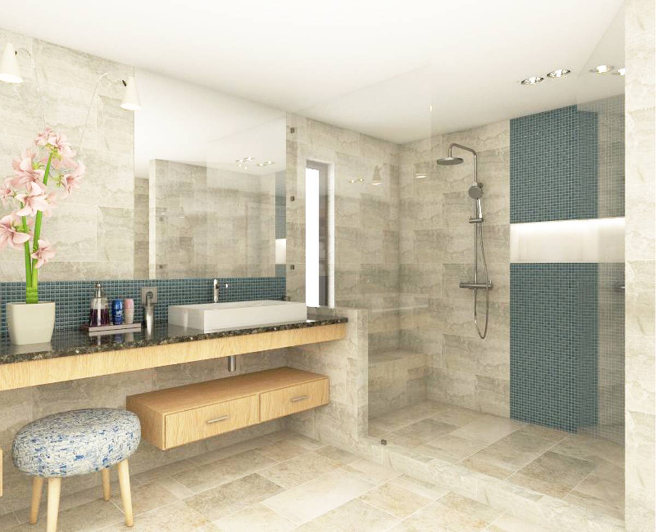
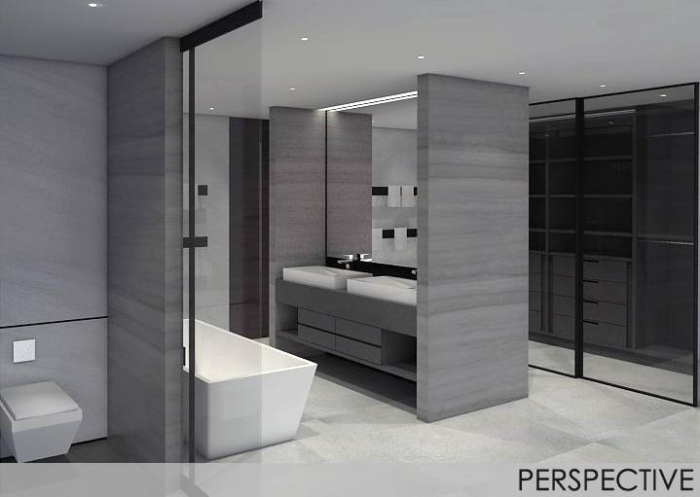
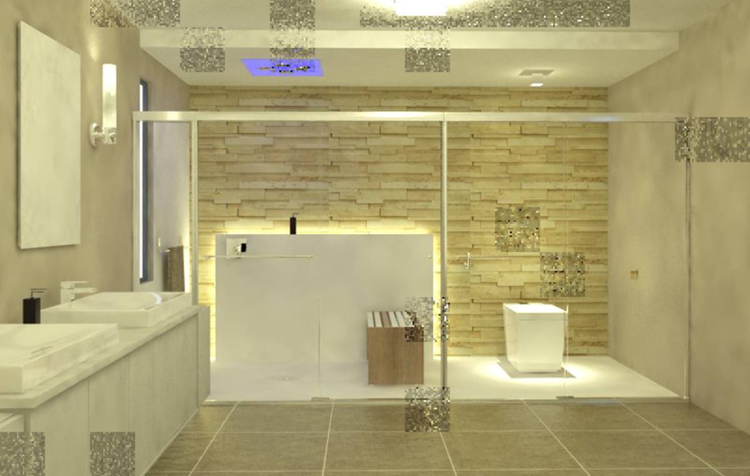
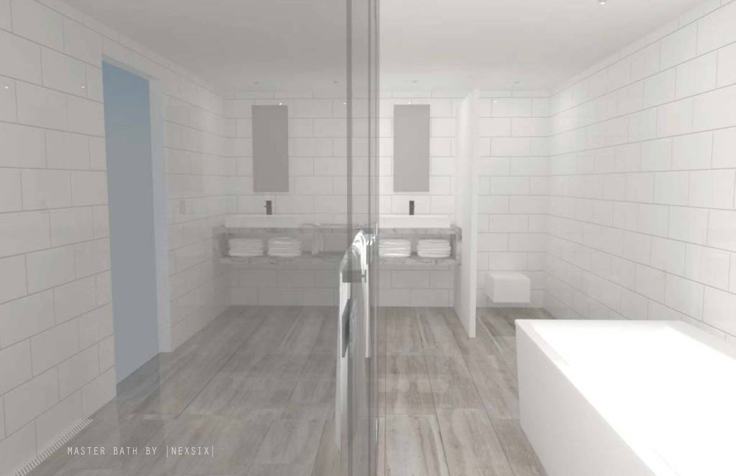
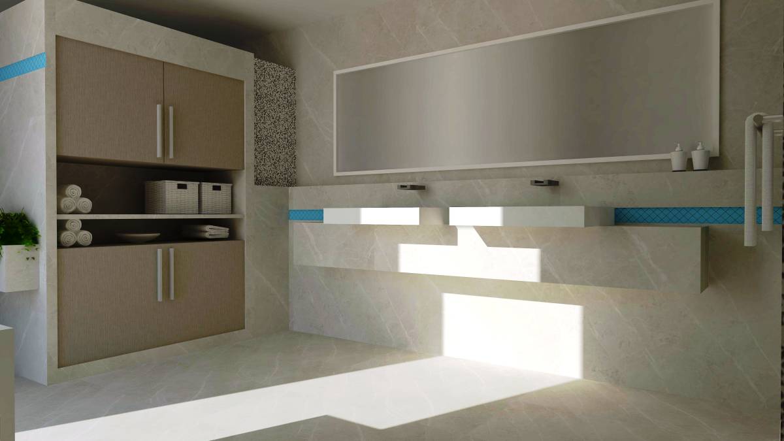
About the project, i have moved the door for 1 m on the right on the existed door.This movement help me to give more space for the shower, that i have projected to be behind the door.The shower will have these dimensions 200x120 cm.This is a very big area for the shower, but is good for this bathroom that is huge.I think to put e fixed glass that devide the shower zone by the door.The other side of the shower will be devided by the closet by new wall with dimensions 53 x 12 cm.The closet with be incaso.
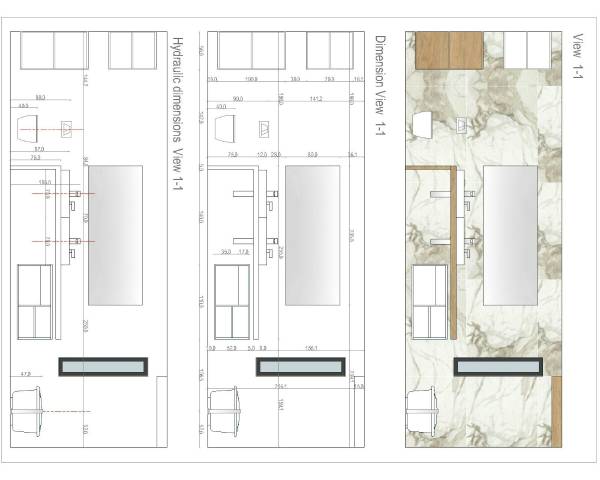
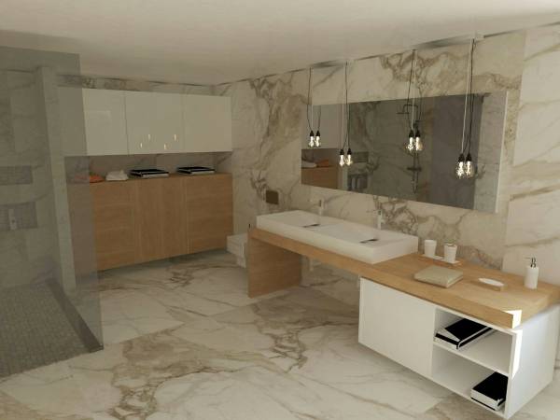
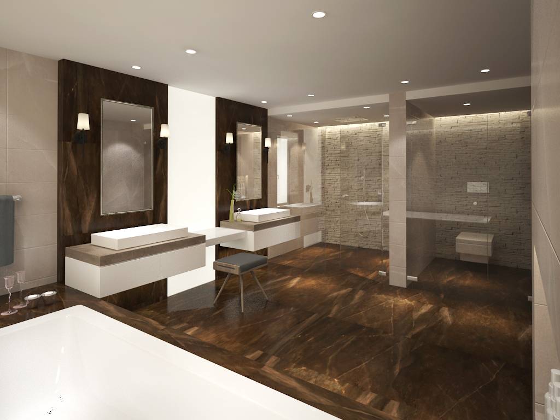
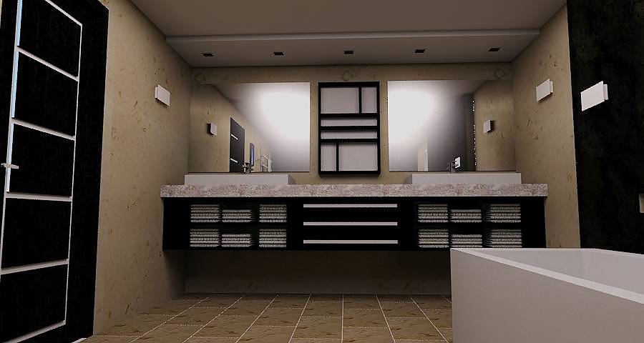
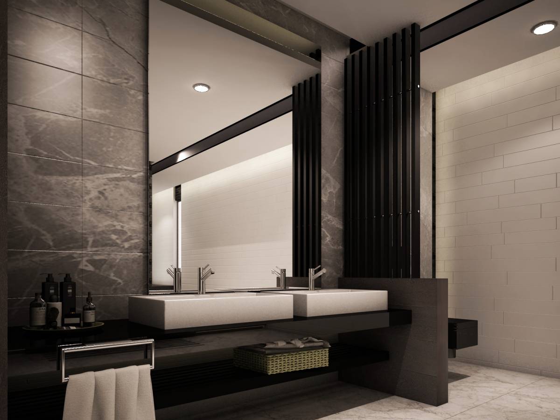
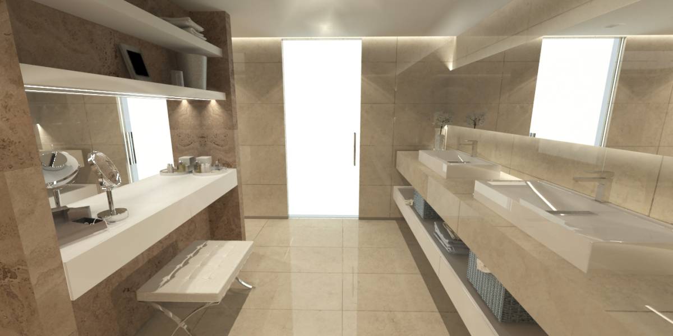
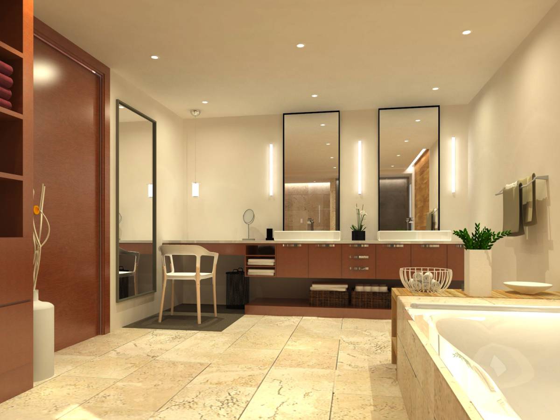
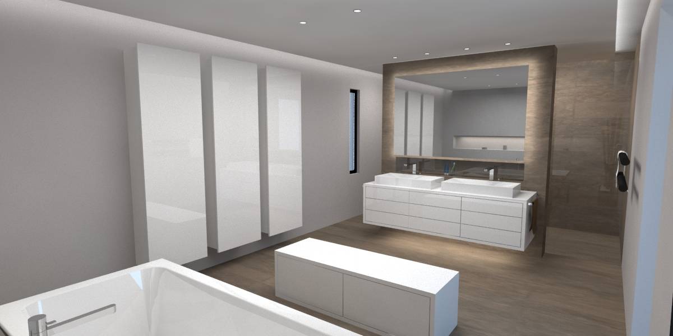
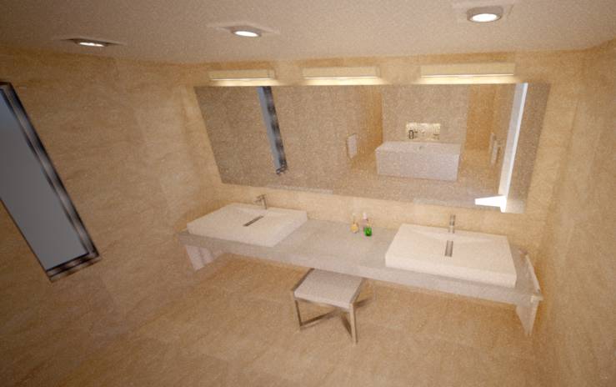
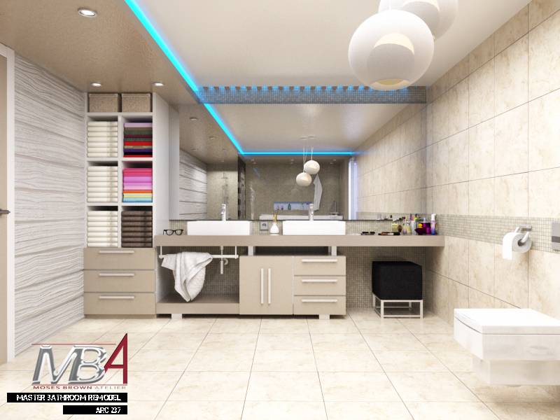
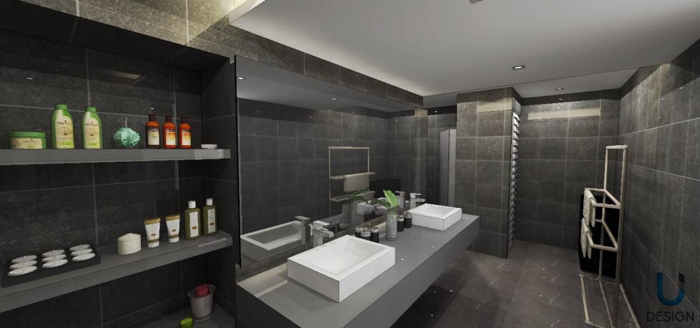
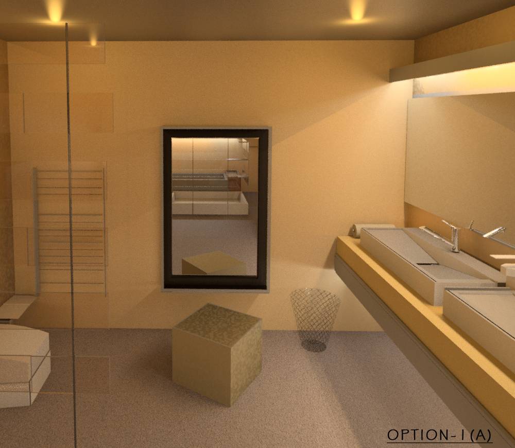
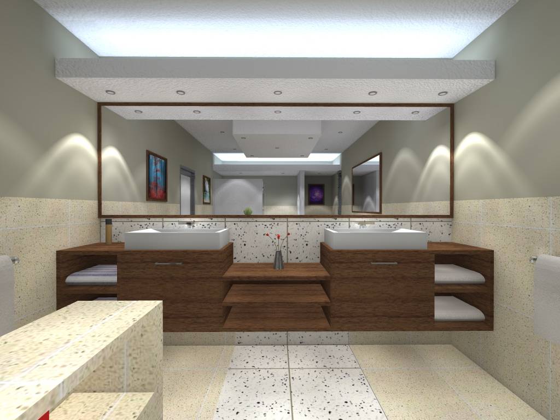
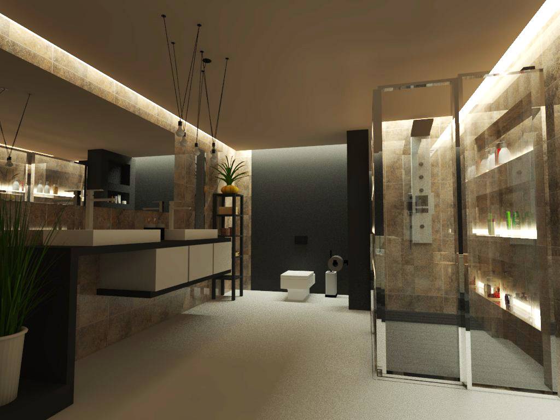
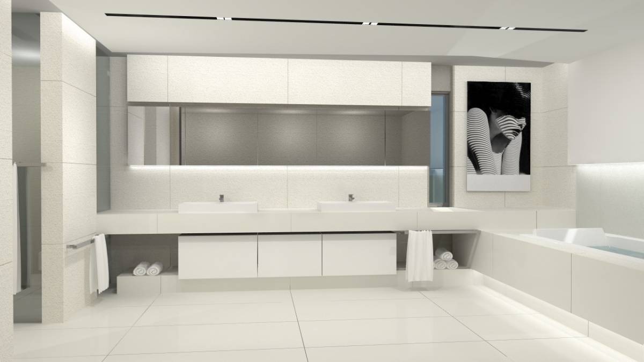
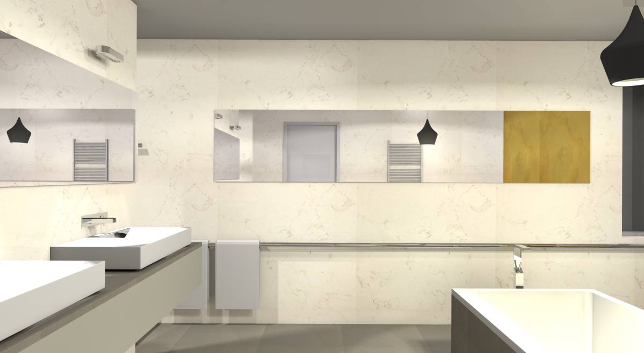
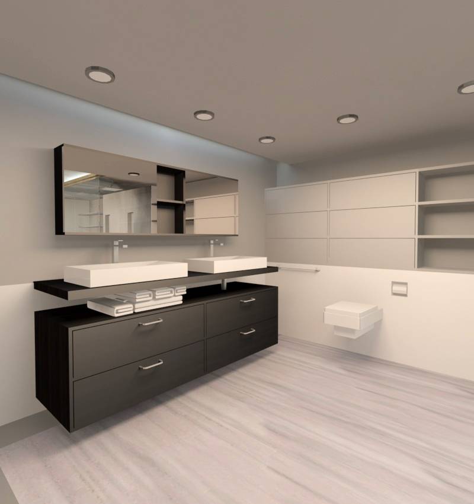
In front of the door,I have projected to put the two sinks that will be put in a furniture with rectangles lines ( i am based on the items that you have selected ).It seems to be a very modern furniture.Dimensions of this furniture are 255 x 65 cm.
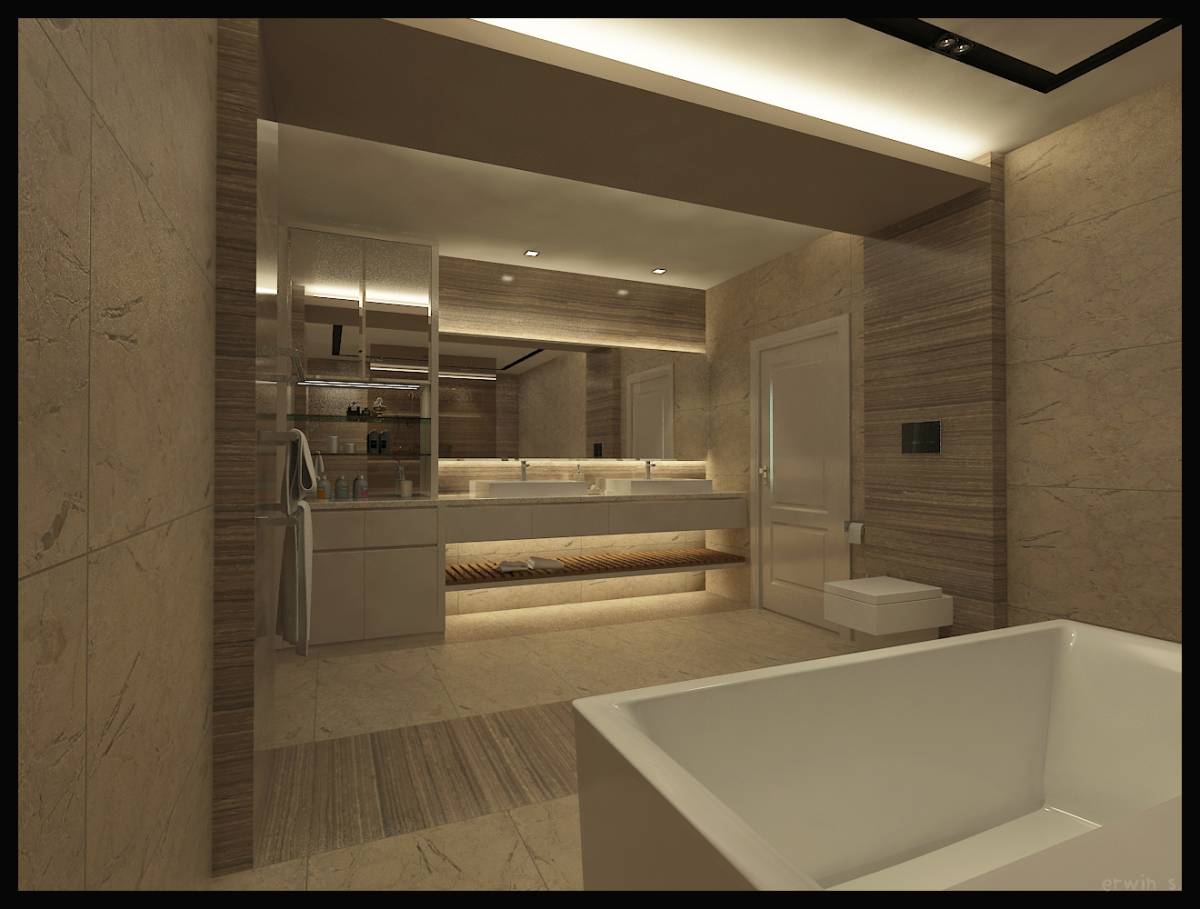
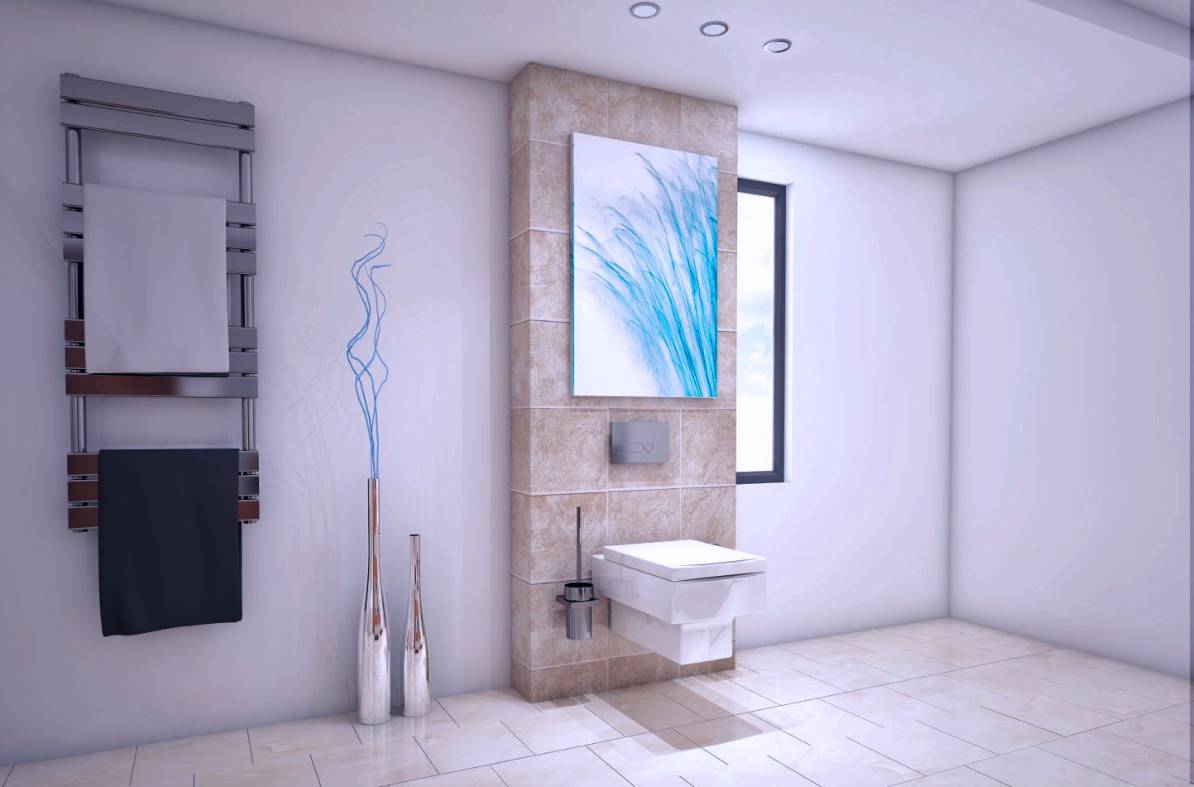
Between the sinks furniture and the closet will be the wall hunged toilet with Geberit ( incaso and sospeso wc). The wc will have rescangle form too.
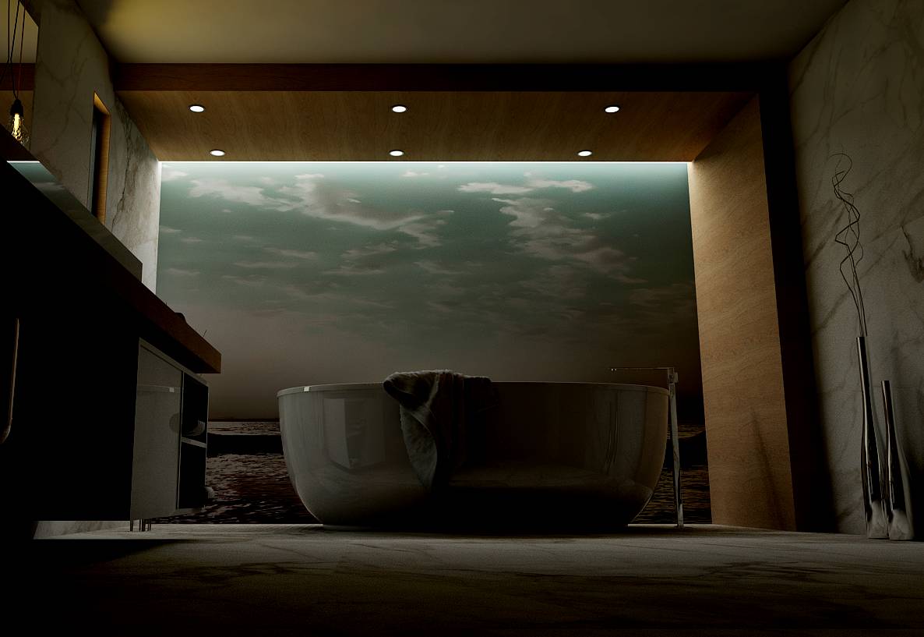
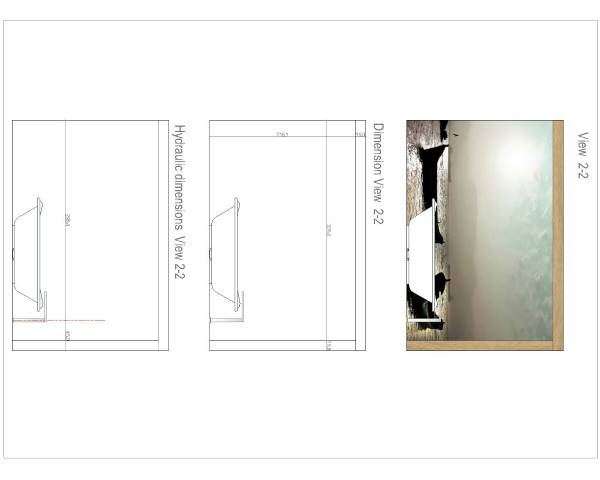
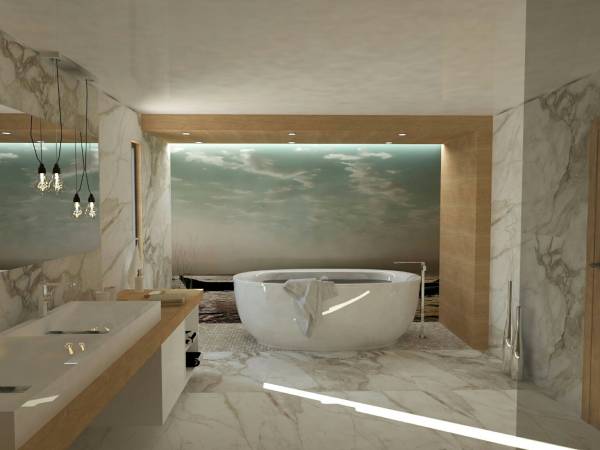
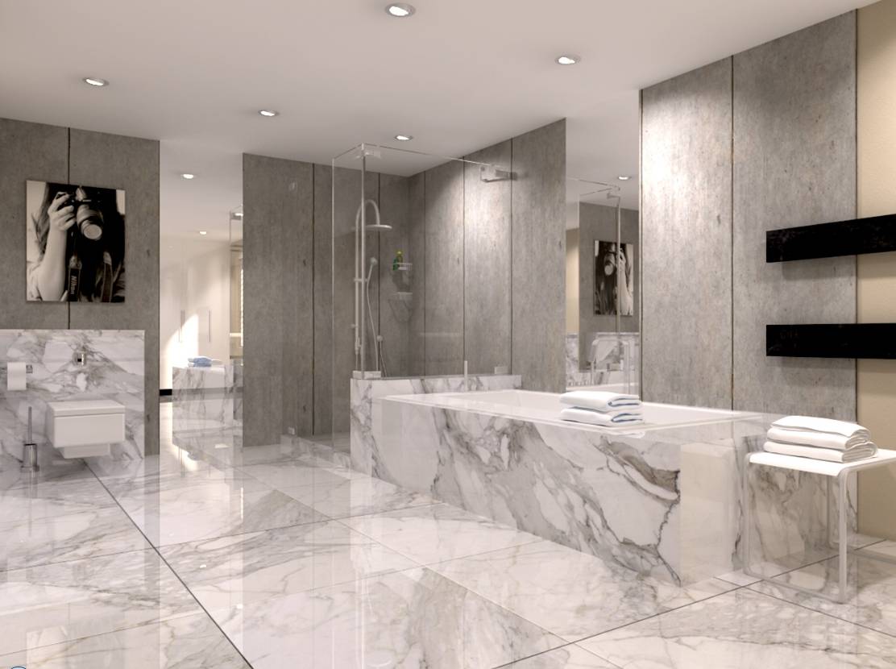
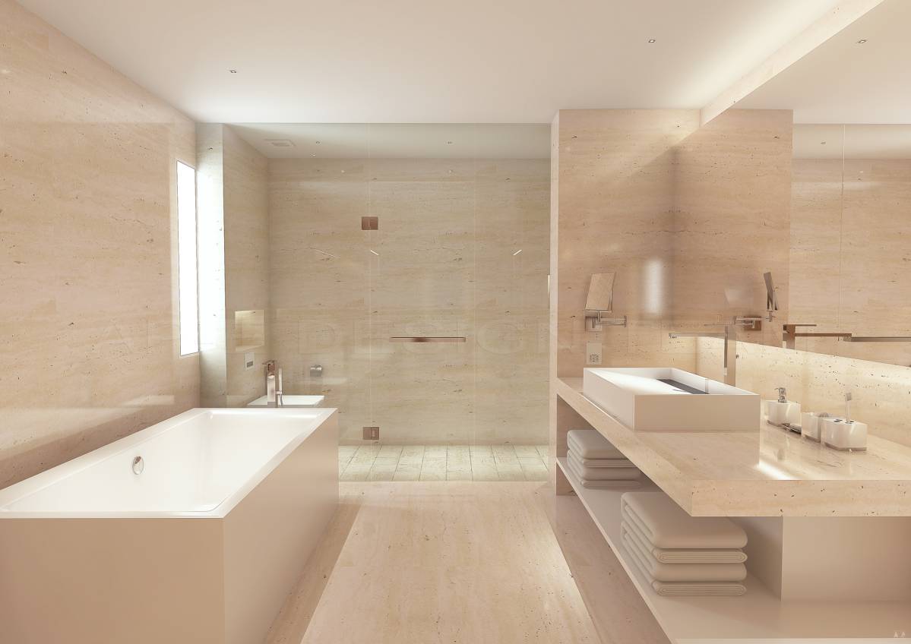
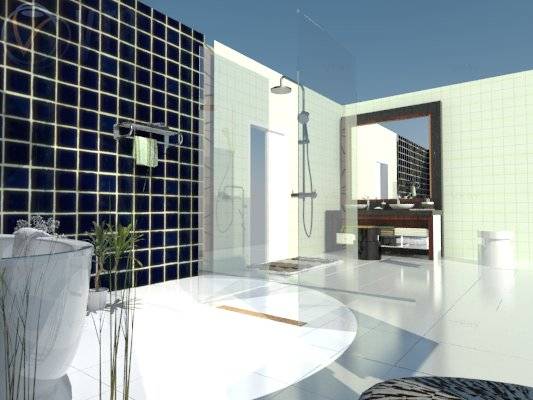
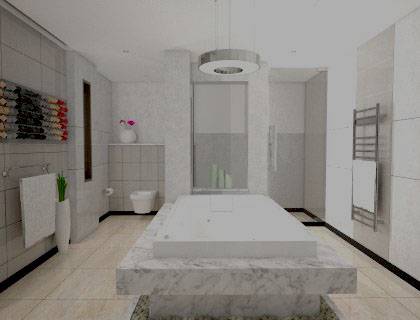
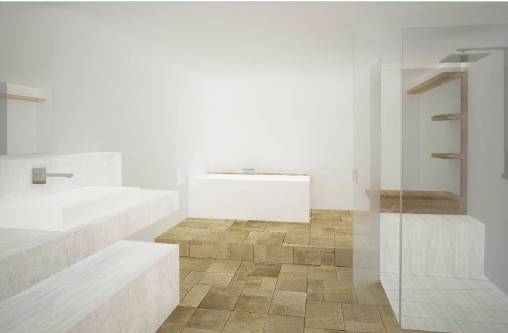
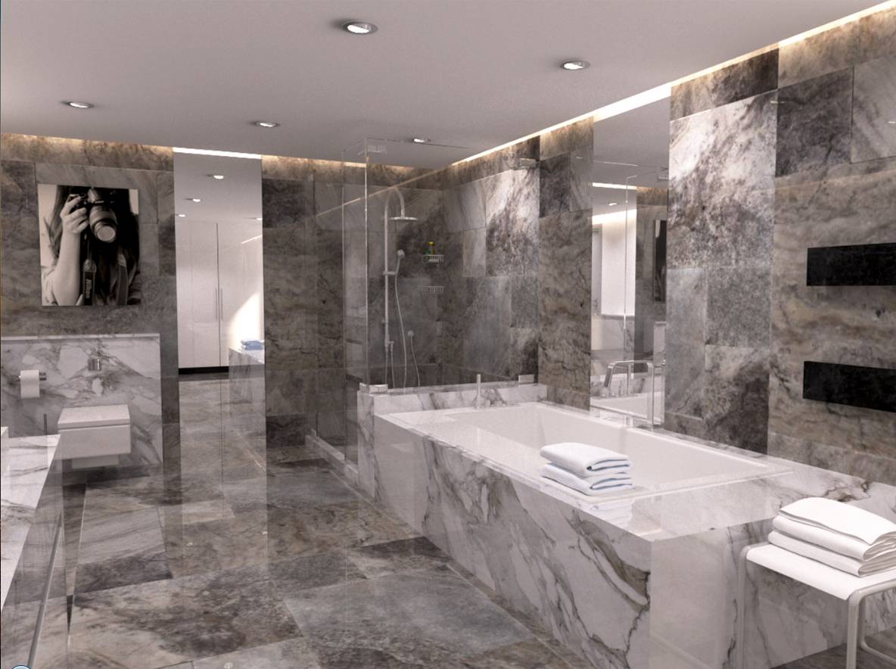
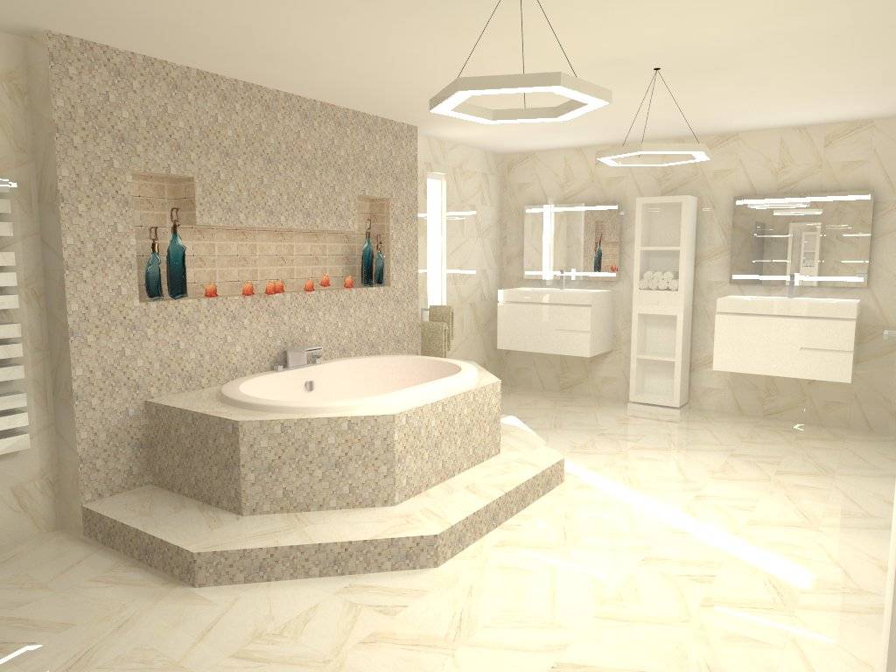
And the most important piece of this modern toilet is the bath, that i have left for it a total fasade of the toilet.I think that this fasade ought to be treated in a different way from the other facades. In the renders i have put a plexyglass material with a view that you can choose like u want. This facade will be lighted by the ceilind with a LED light. So you will have the idea that you are not in an usual bathroom. The bath will have rectangle lines too, but in the renders i have put an oval one, because i wanted that this part will be special and in a different line by the other things in the bathroom.
About the material that i have used: Firstly i have used big marble tiles in the ground colours. Using big marble tiles is a very comfortable and modern solution. It is easy to put and clean them too. I have used the same material for the floor and the facades of the toilet. The difference between them will be this: the material of the floor will not have lot of reflaction, because it is dangerous. The small tiles with small dimensions that you like ( like a mosaic with the groung colours too and made by marble too) , i have used in a small area, especially in the bath zone floor, in the shower zone floor and in the "nike" that we use to put the shampoo .
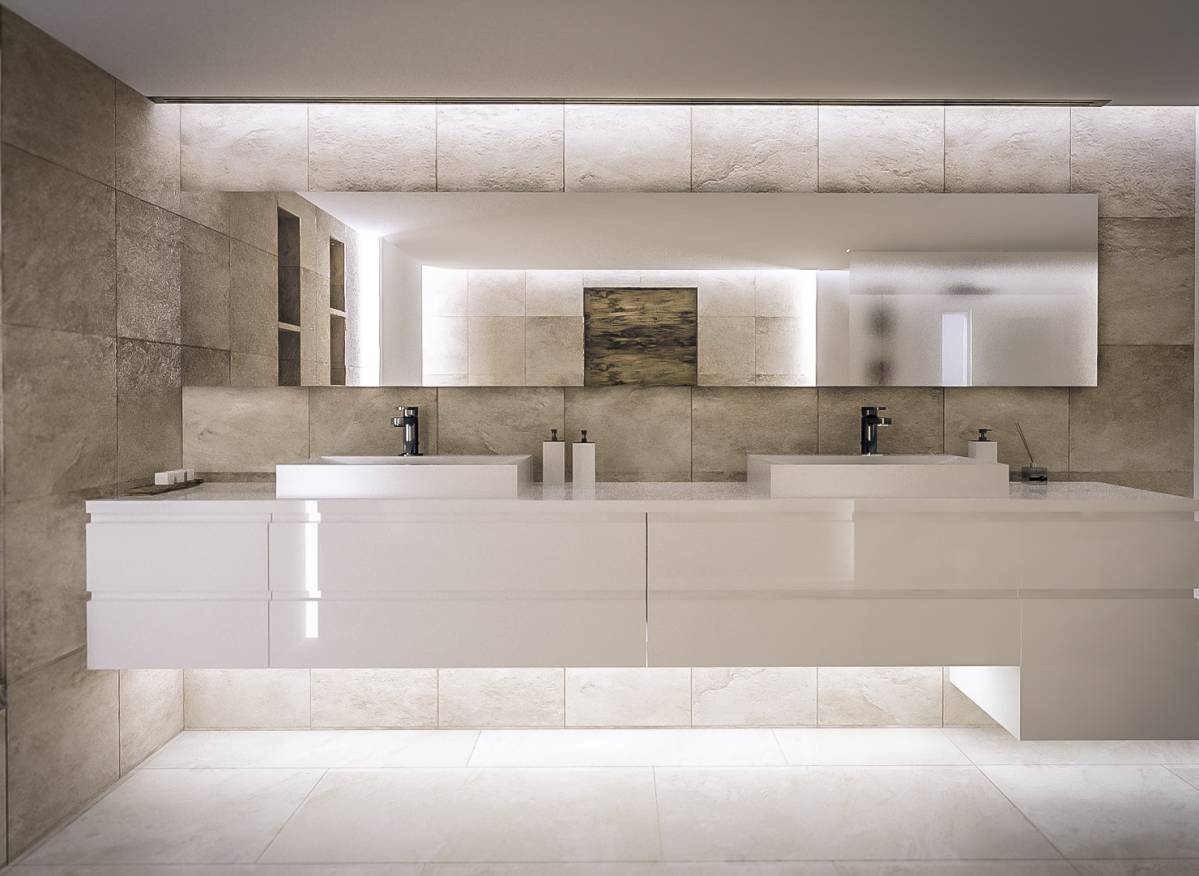
Furniture will be with MDF or wood material ( this depends on your badget), with the wood texture and white texture. These colours stays good with groud colour of the tiles. I have used wood texture and in the hanged ceiling of the bath zone and in the window.
To have a total idea about this bathroom, i have attached you and a projection for the sanitary equipment, realized by a big company here in Albania that sells these products.These are not exactly the sanitary you want ( especially for the sinks), but i wanted to give you an idea.I have specified all of the products with the real code and the real price.
I hope i have done a good work for you.
Thank You!