Получите много вариантов дизайна для вашего проекта. Выберите тот, который вам нравится.
Настоящие архитекторы и дизайнеры со всего мира предлагают проекты для вашего проекта из $250. Бесплатная смета, без обязательств.
Клиенты оценивают выигравшие проекты 4.5 из 5 (890+ отзывов)Бесплатная отмена в течение 24 часов после запуска!Как это работаетВы дизайнер? Посмотреть конкурсы →
Thank you for organizing a challenging competition. I was happy to participate in your project competition and did my best to work according to your instruction.
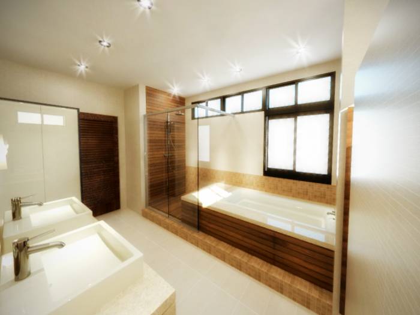
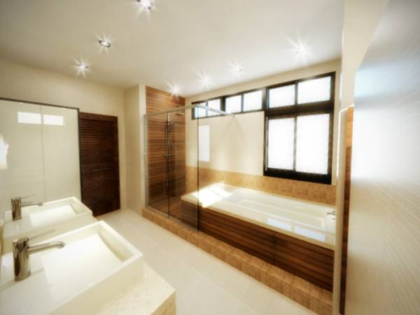
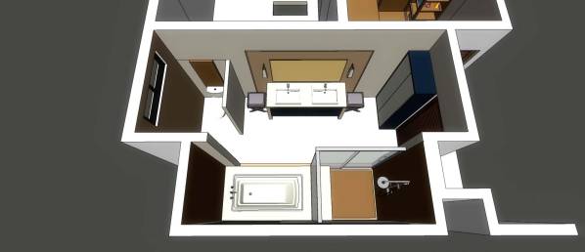
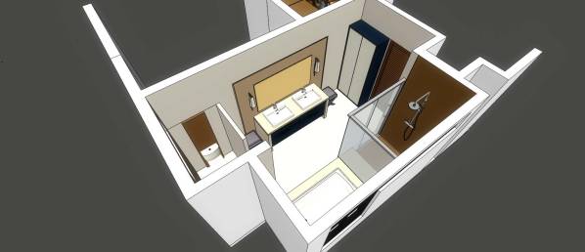
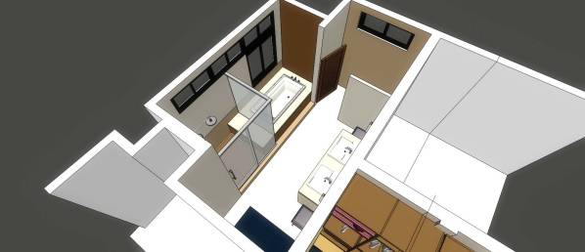
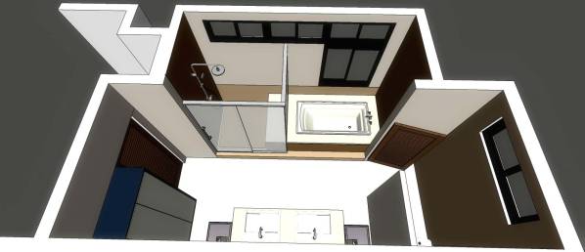
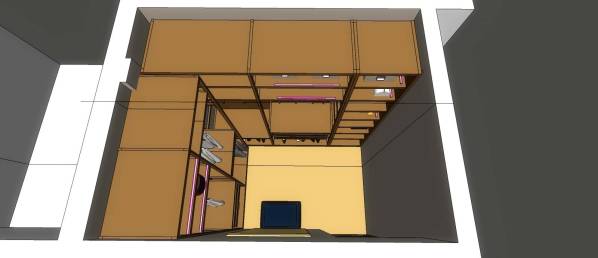
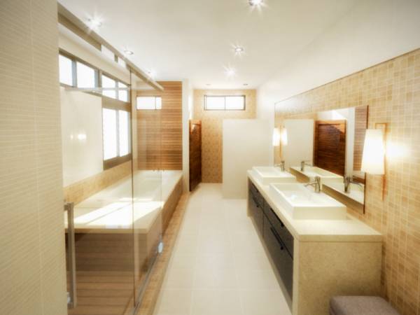
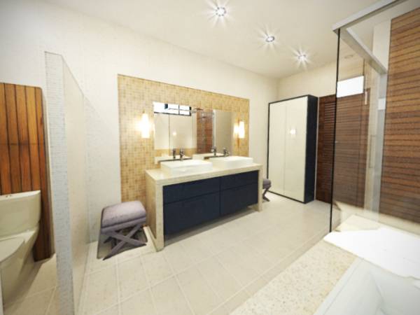
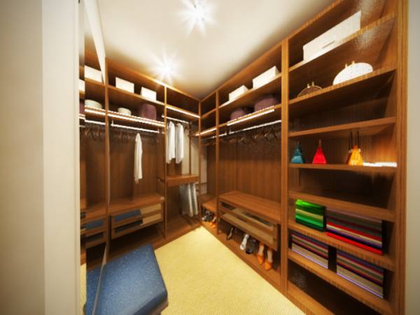
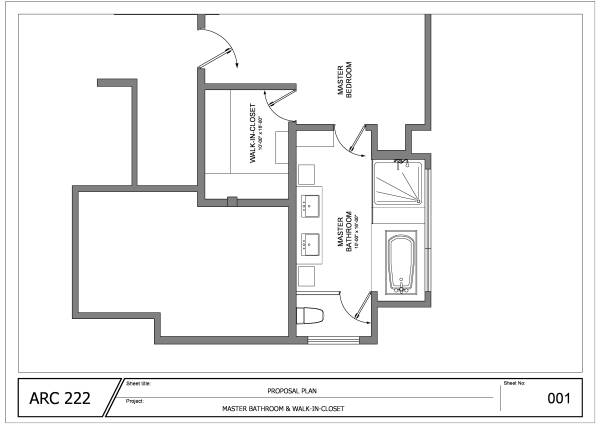
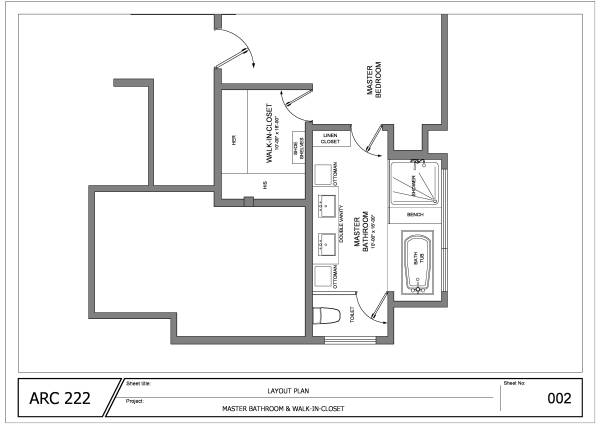
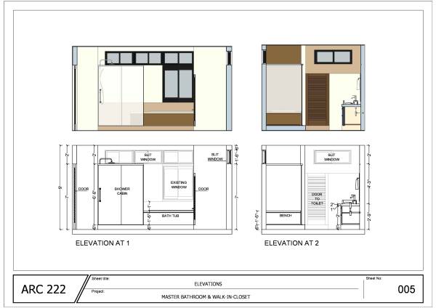
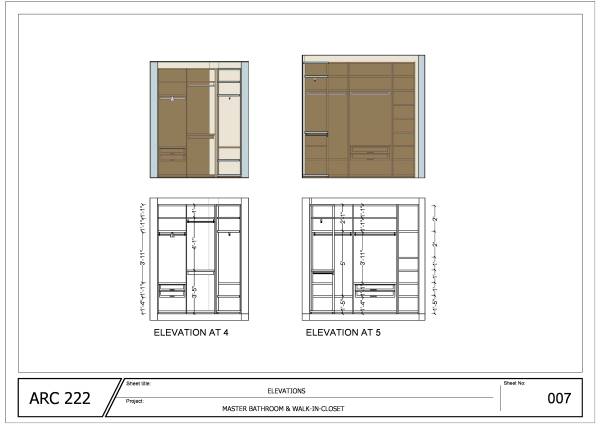
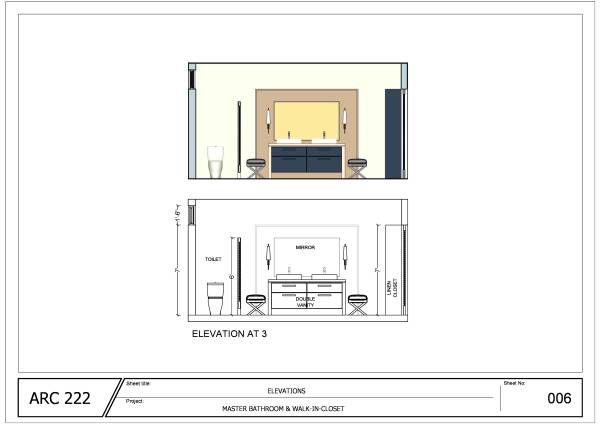
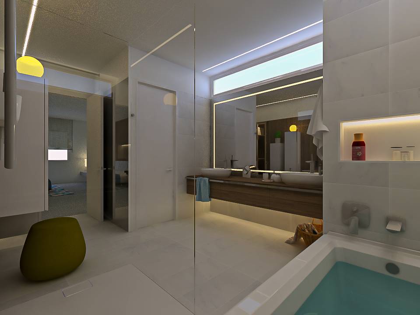
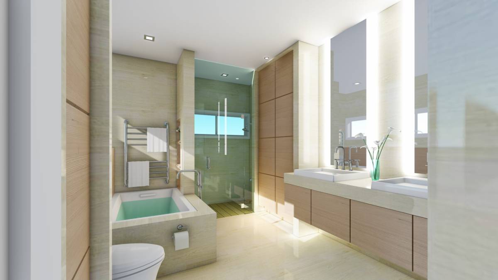
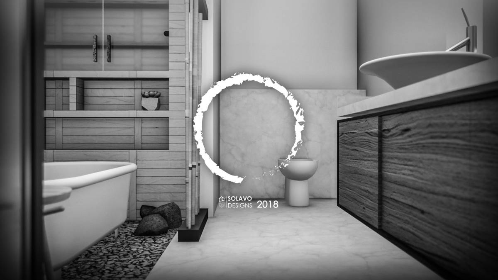
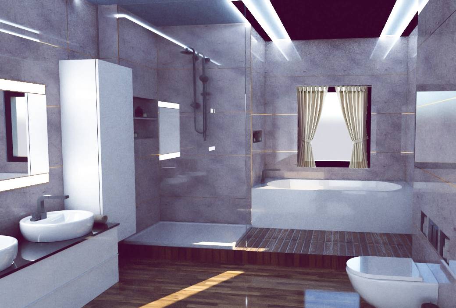
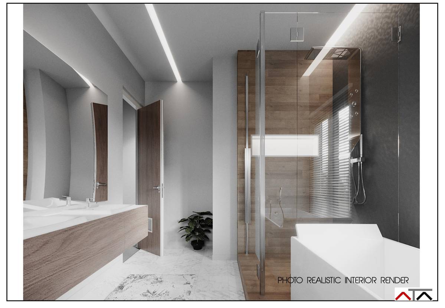
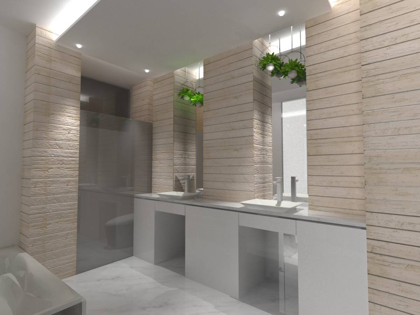
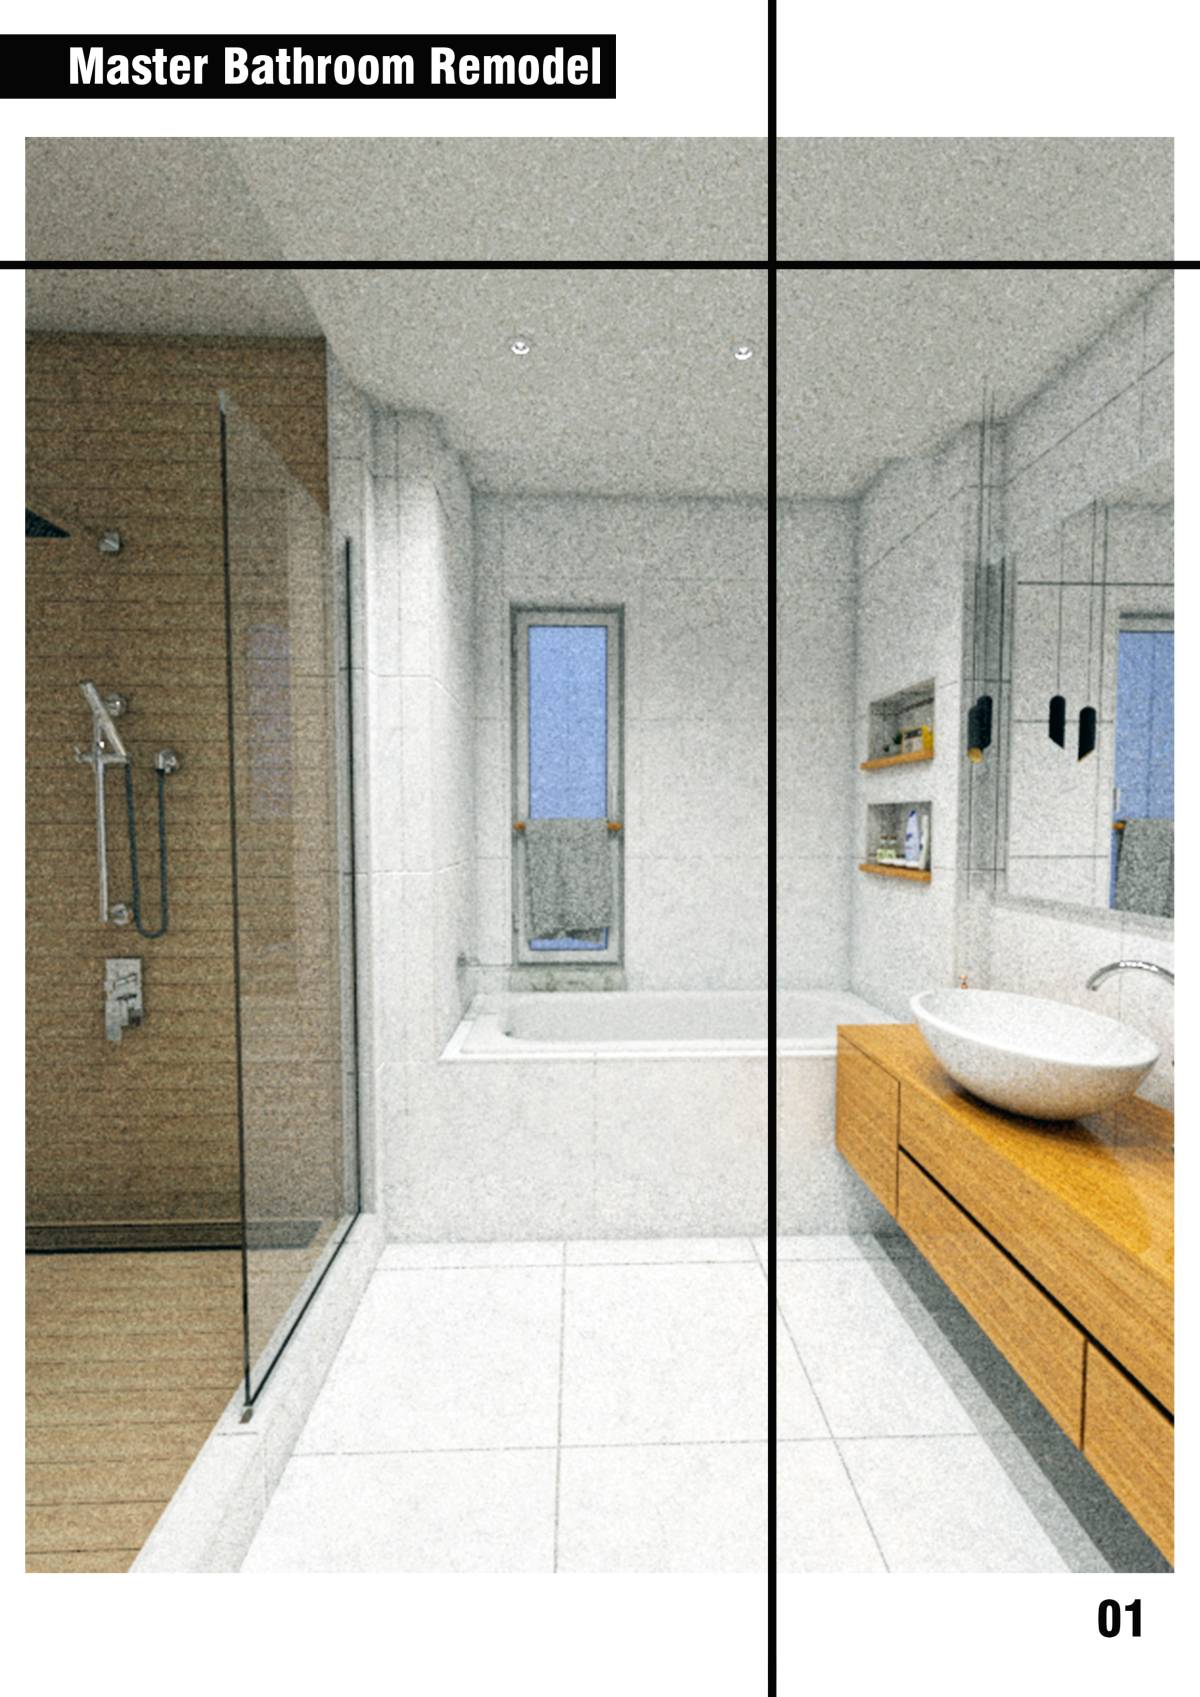
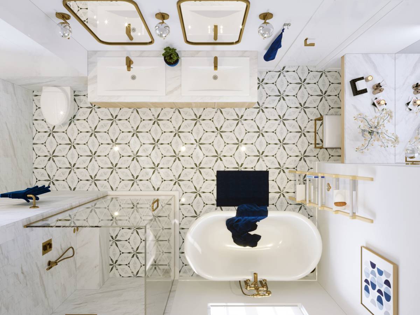
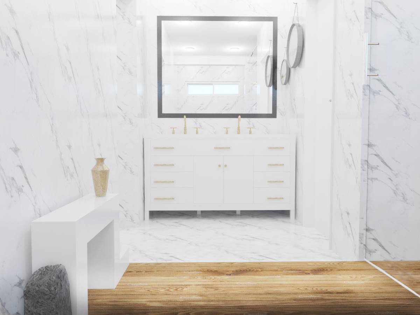
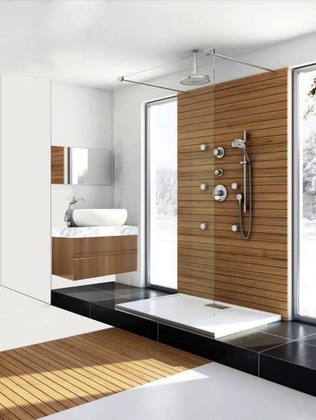
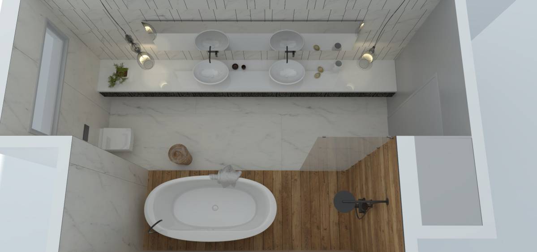
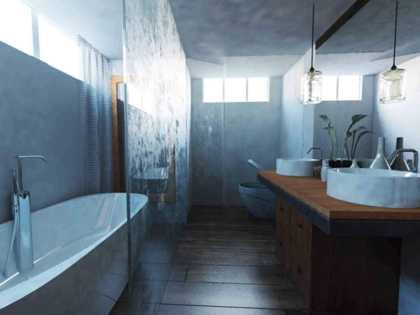
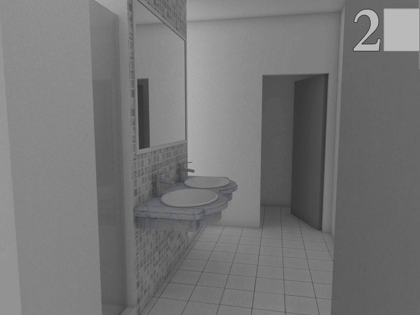
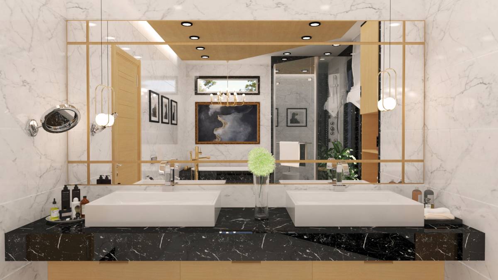
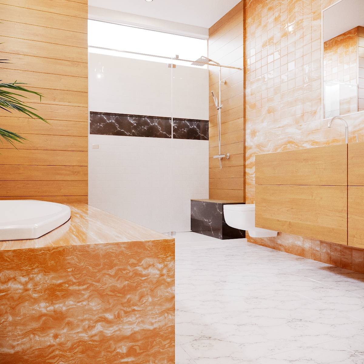
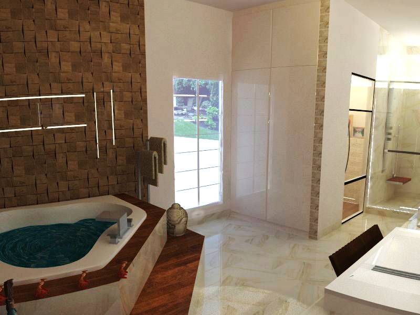
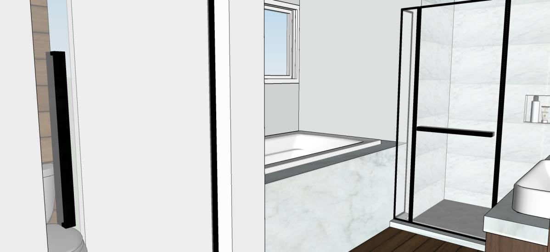
The overall design is a layout of master bathroom with categorizing the key fixtures of bathrooms into their functional use and is placed in a manner that allow a user friendly circulation, storage cabinets, segregated toilet that maintains the hierarchy in design. Same approach has also taken while design the walk-in-closet.
As we enter the bathroom we can see the featured Vanity as great focal point which is naturally lit by the slit windows on opposing side. The toilet compartment is concealed by low height wall that actually blends in the environment. On the right hand side we have shower cabinet with bench which is the extension of built-in bath tub. The shower and Bath tub are located directly below the slit windows to ensure the privacy and all the windows are recommended to be Frosted Windows. There is plenty of storage in vanity shelving and yet another closet for storage is provided in design next to the door
The HIS/HER Walk-in-Closet is fabricated according to the standard dimensions. To provided adequate storage and maximum utilization of space.
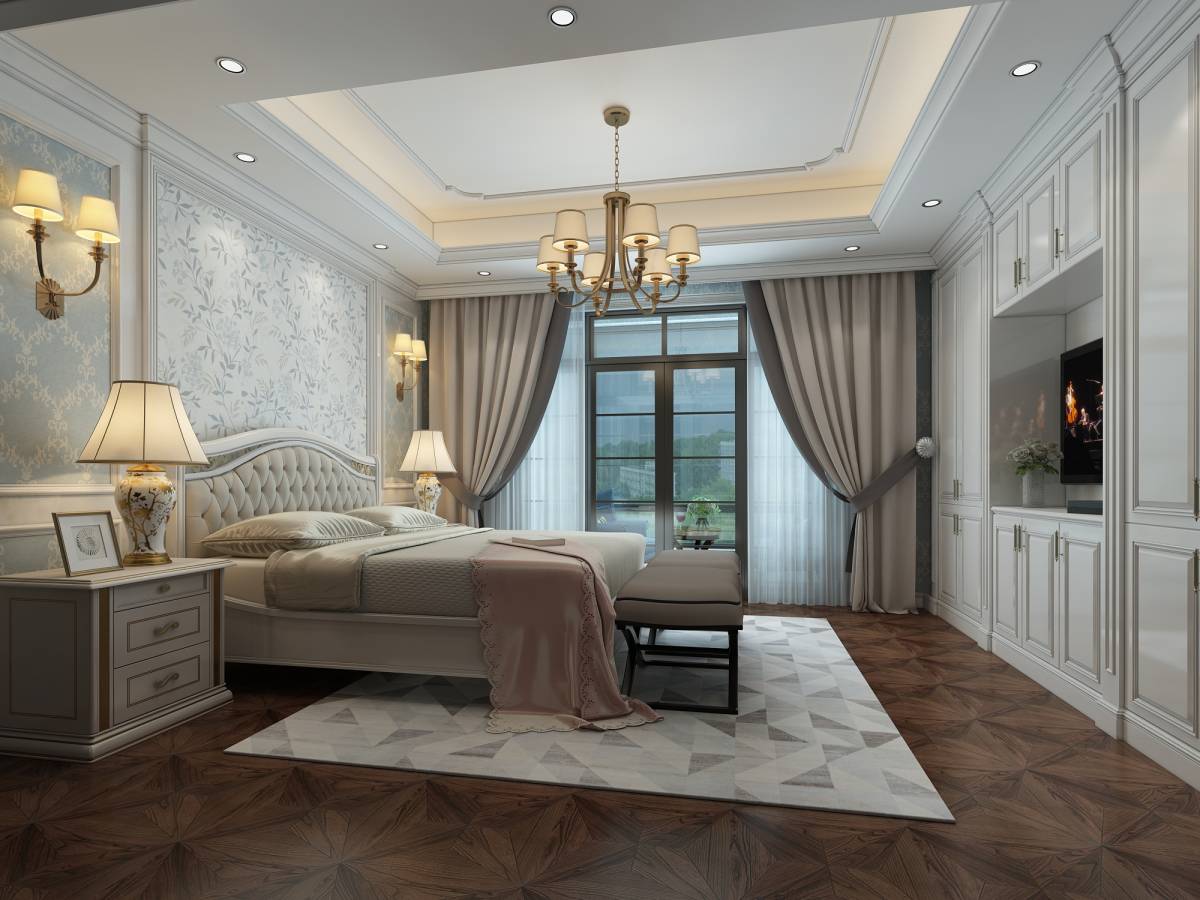
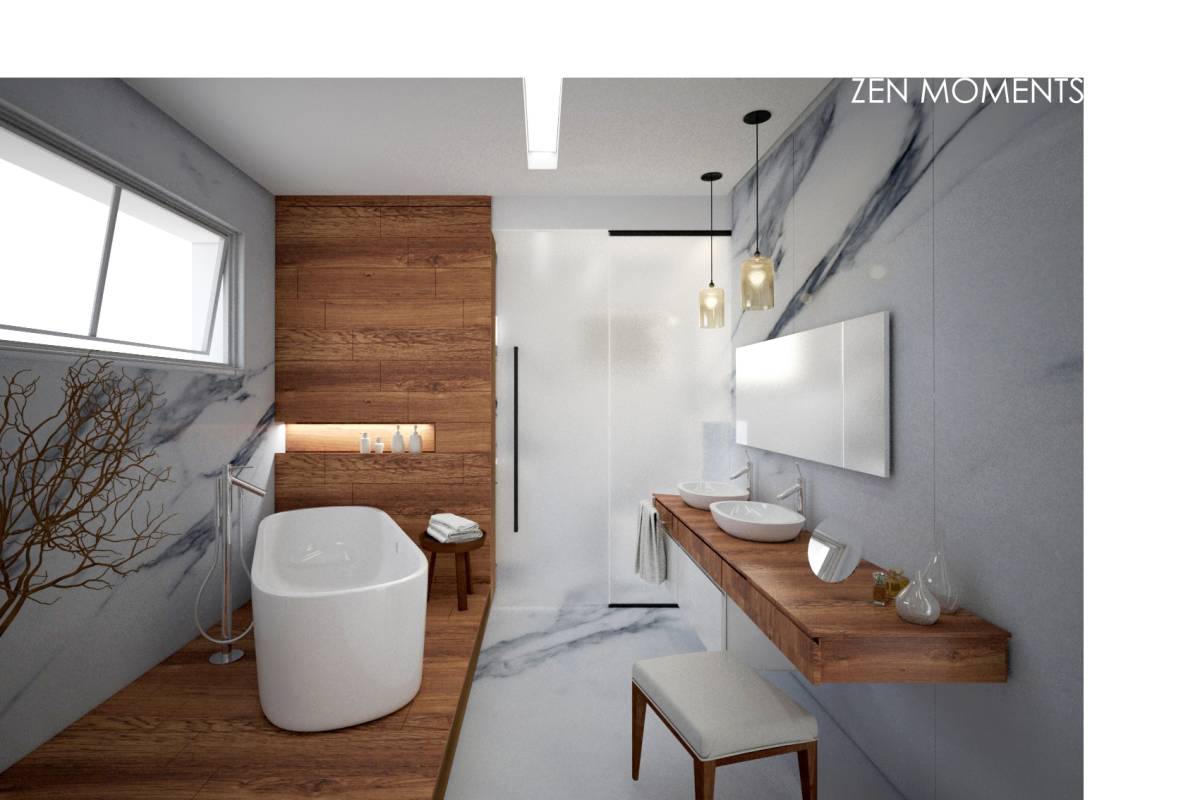
I was very much inspired by the second image provided by you in inspiration .pdf file, I think the color pallet definitely compliment the exterior and interior environment of your house. And I Have proposed beige carpet in walk-in-closet as the continuity in the flooring of master bed room.
I really appreciate your time and patience and hope that you are pleased by the submissions you get for this project.