Dear Client,
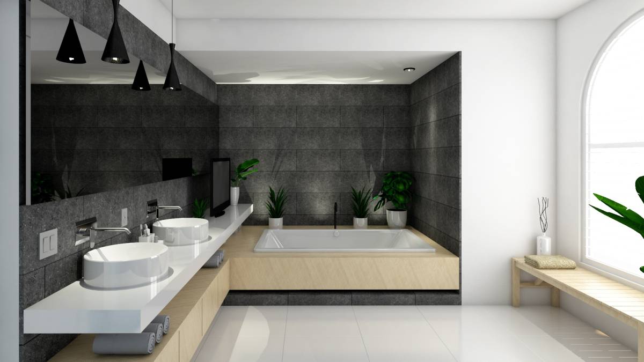
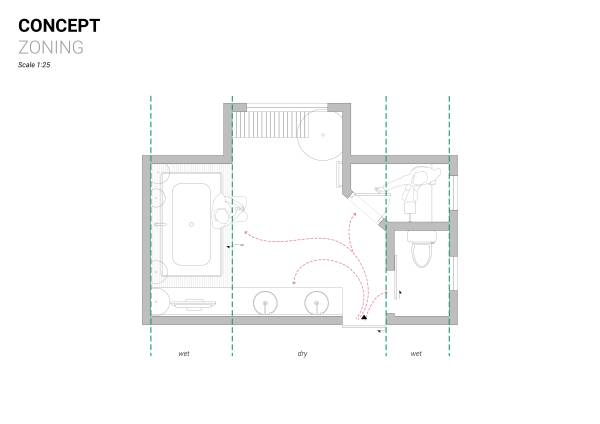
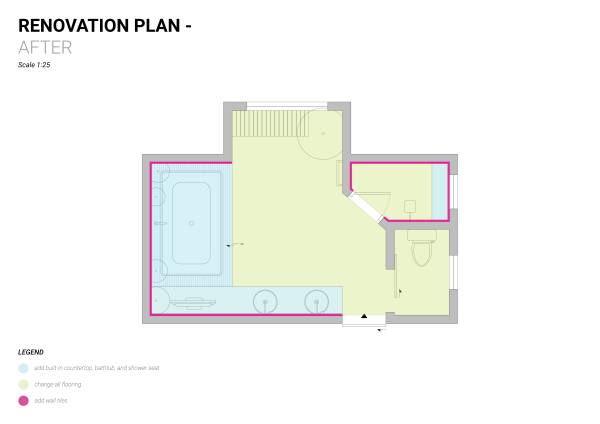
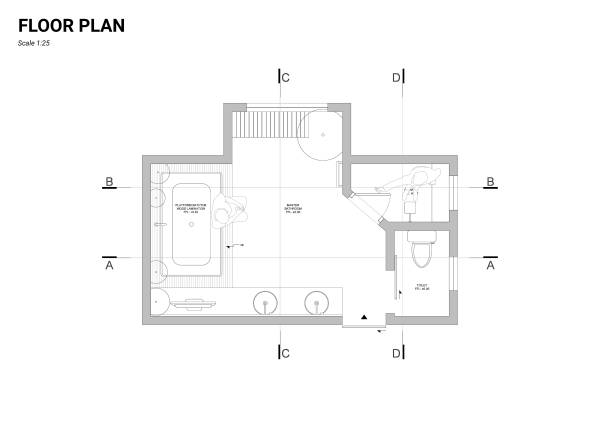
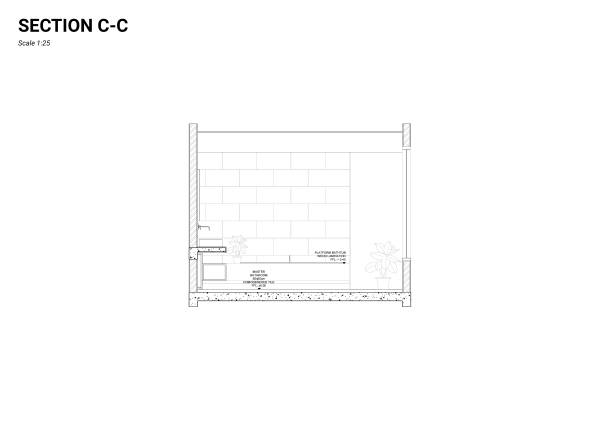
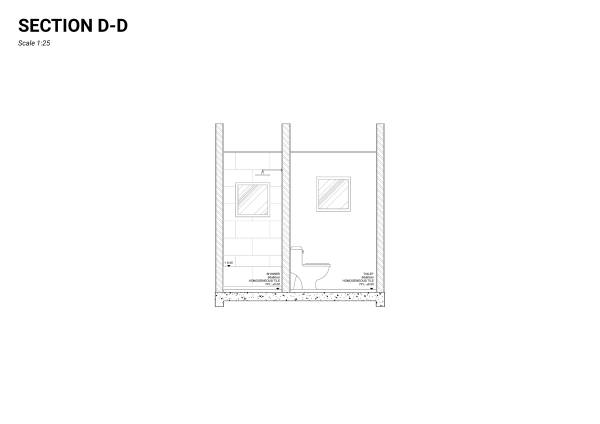
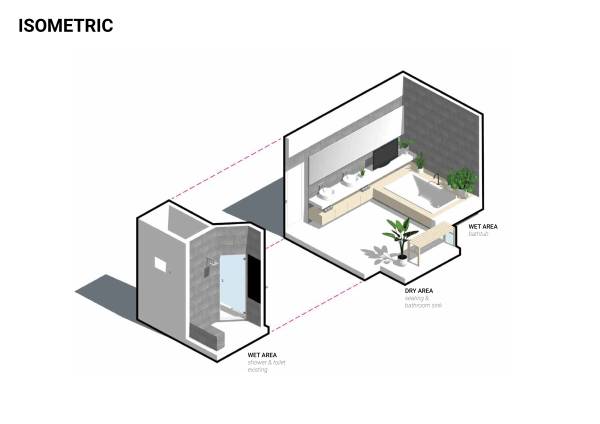
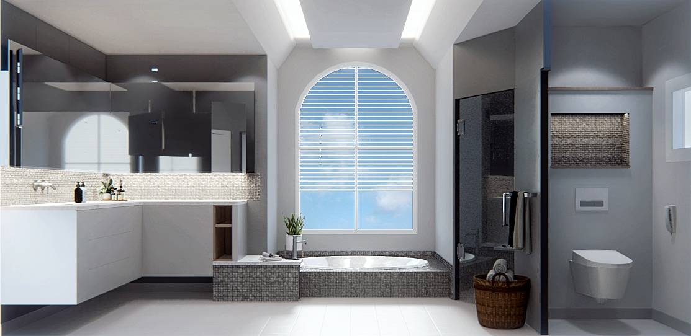
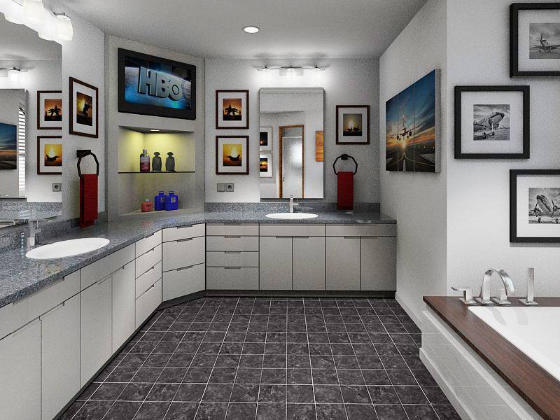
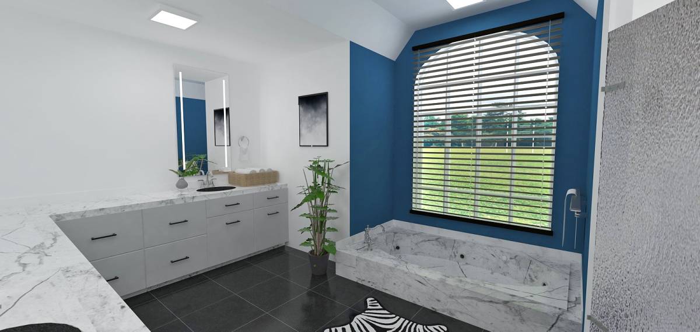
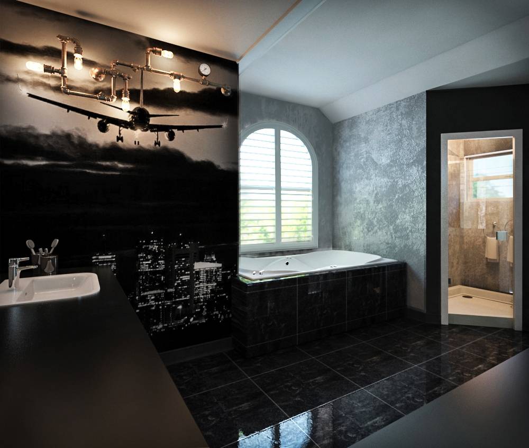
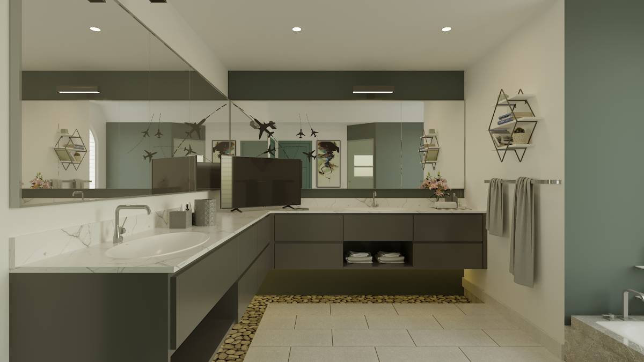
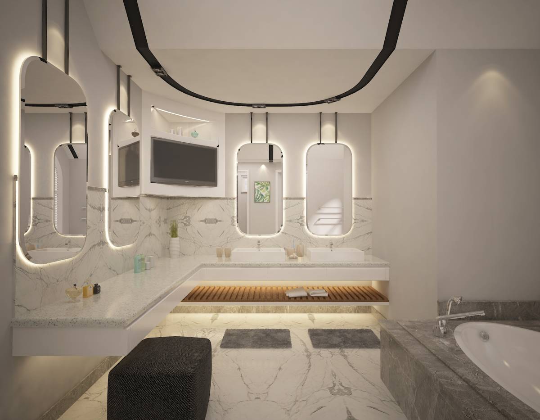
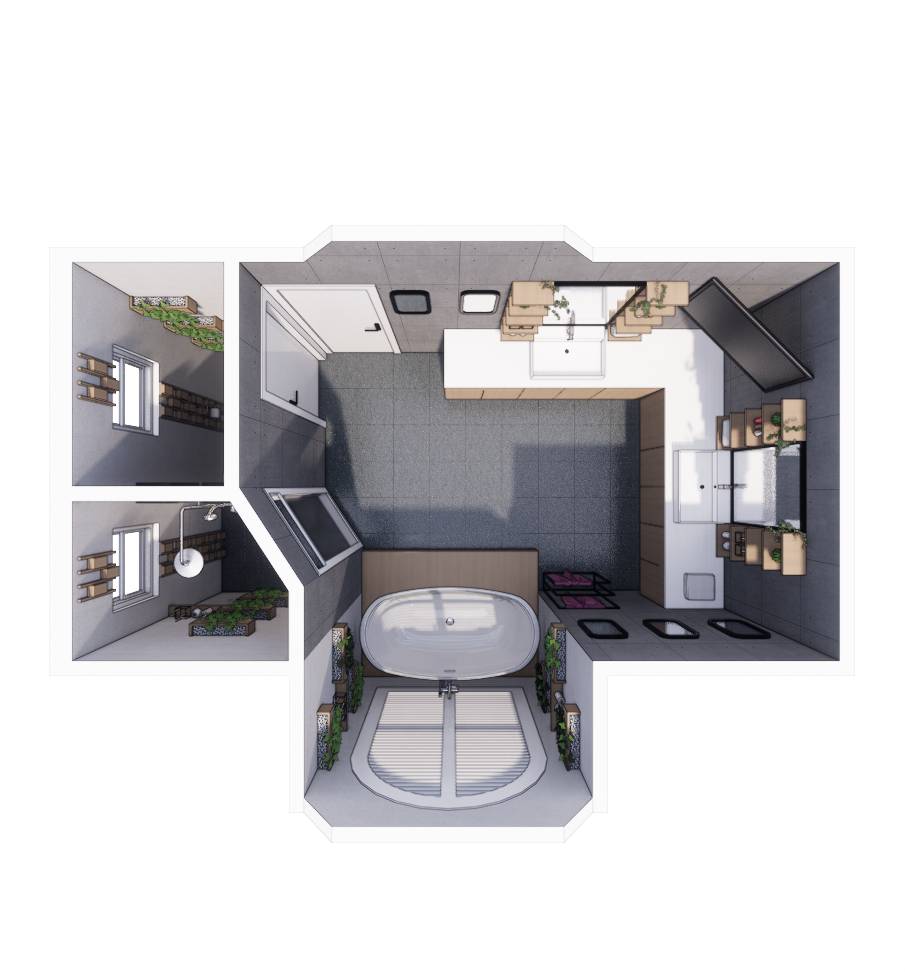
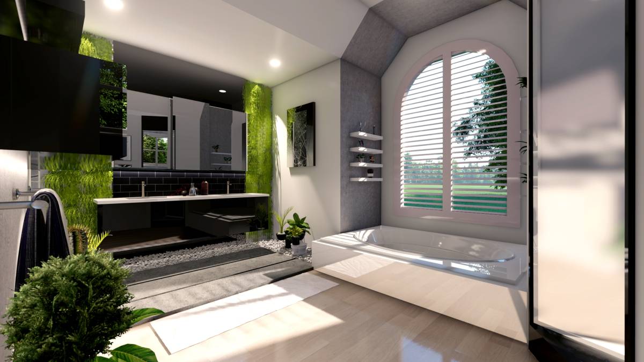
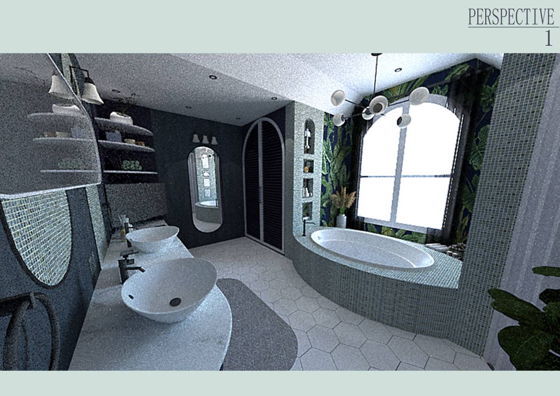
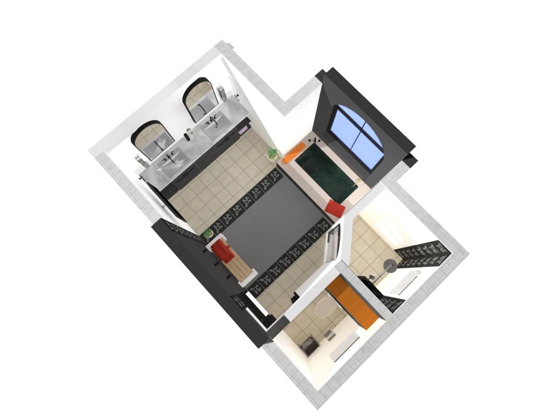
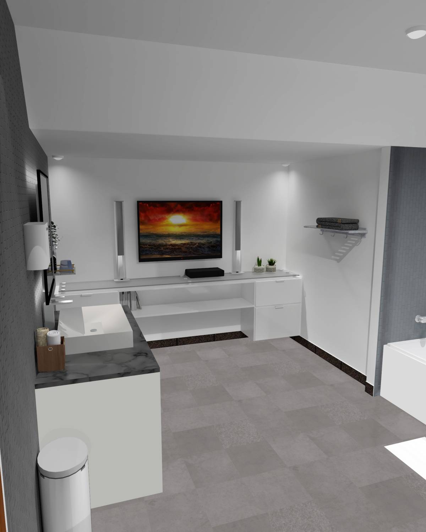
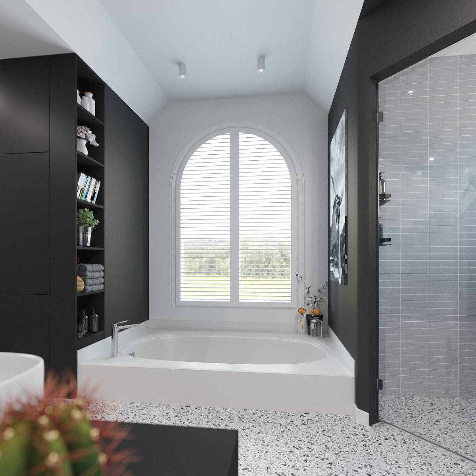
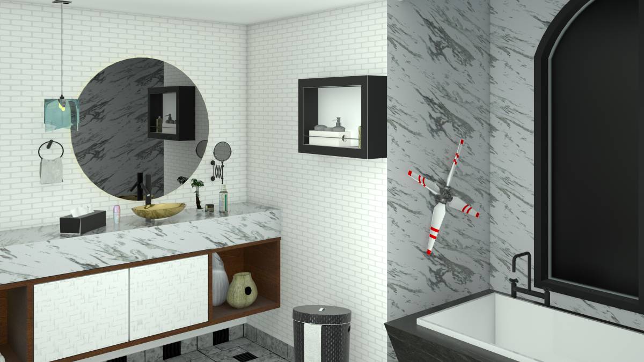
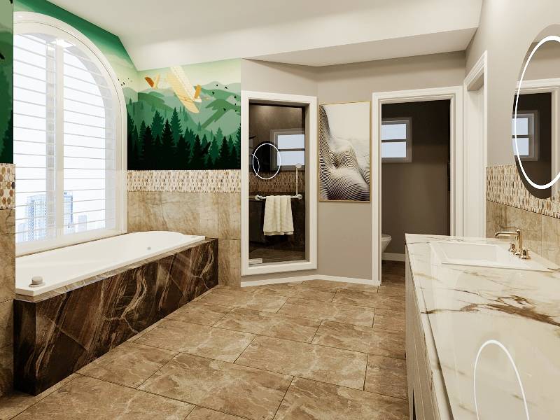
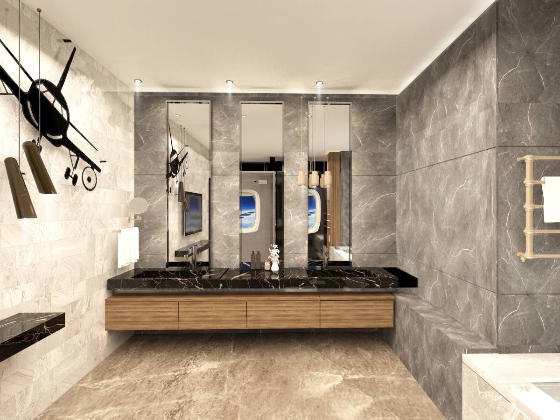
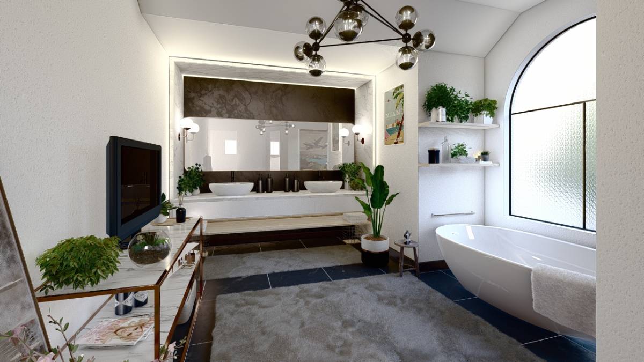
Remodel master bathrooms are now redesigned as ordered. Zoning on the master-bathroom is separated into 3 sections:
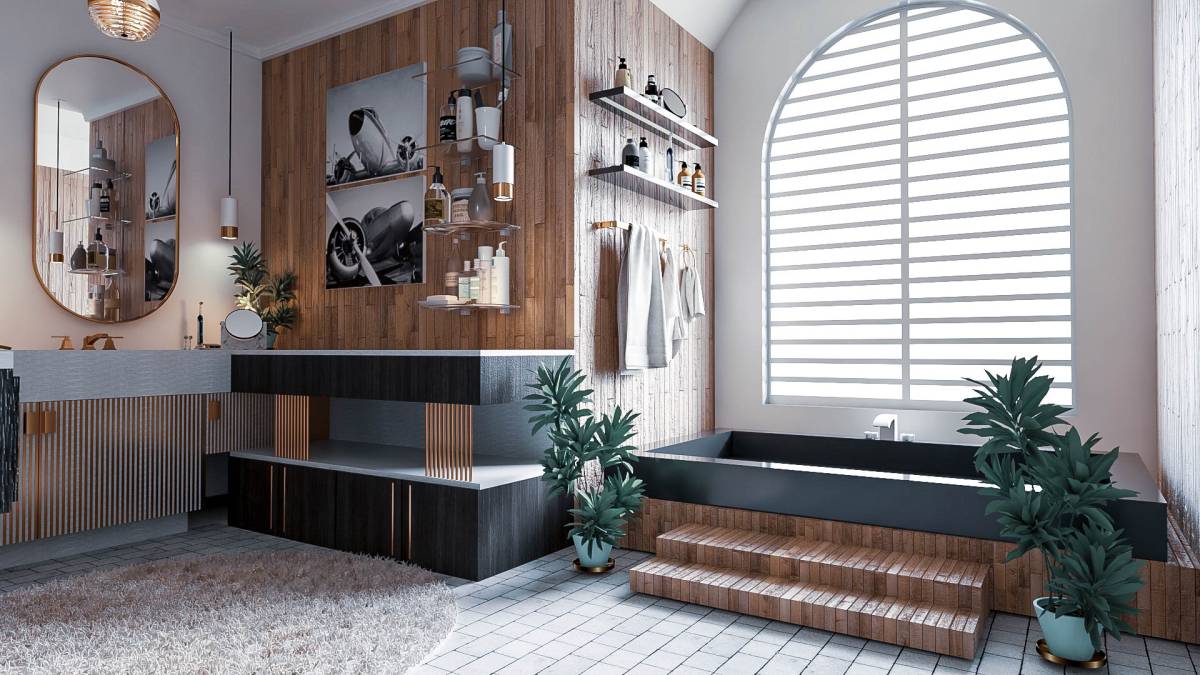
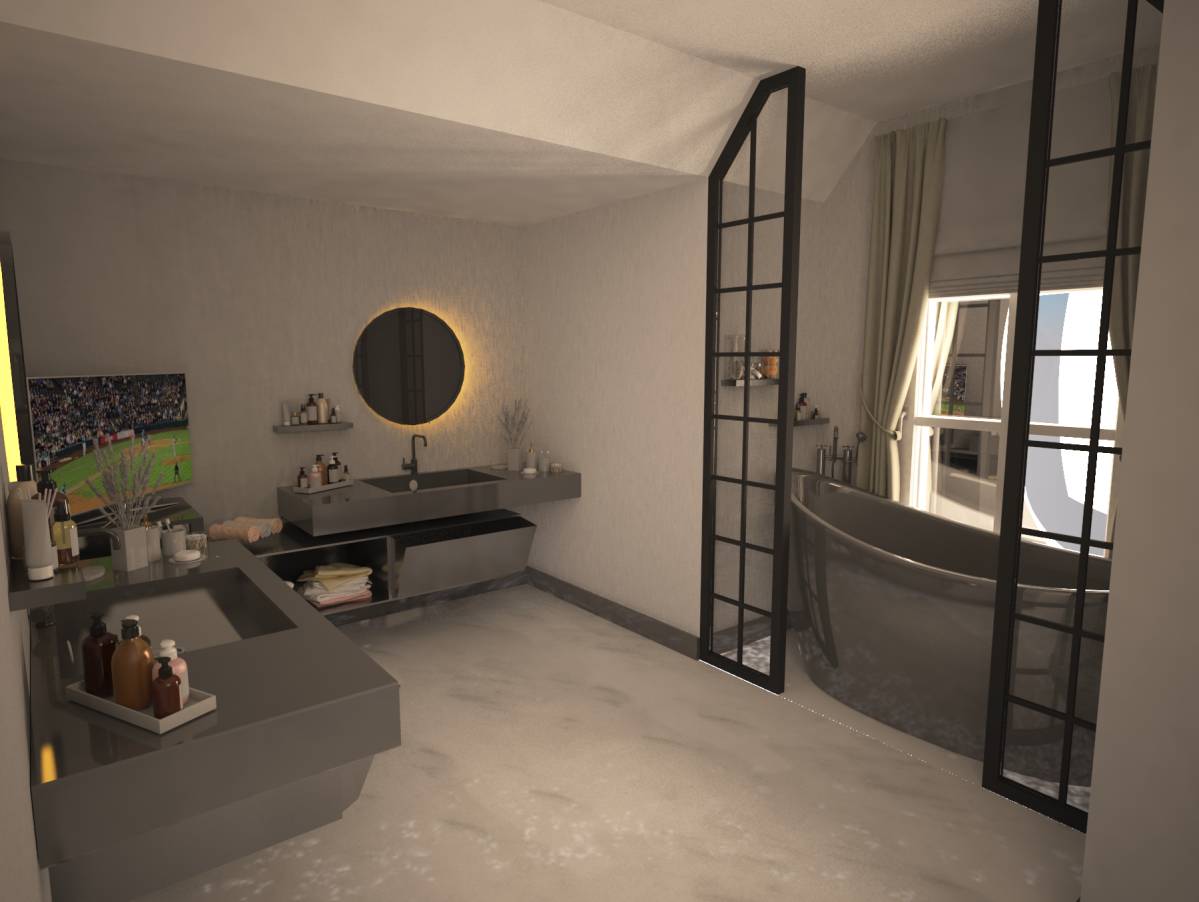
Bathtub area (wet)
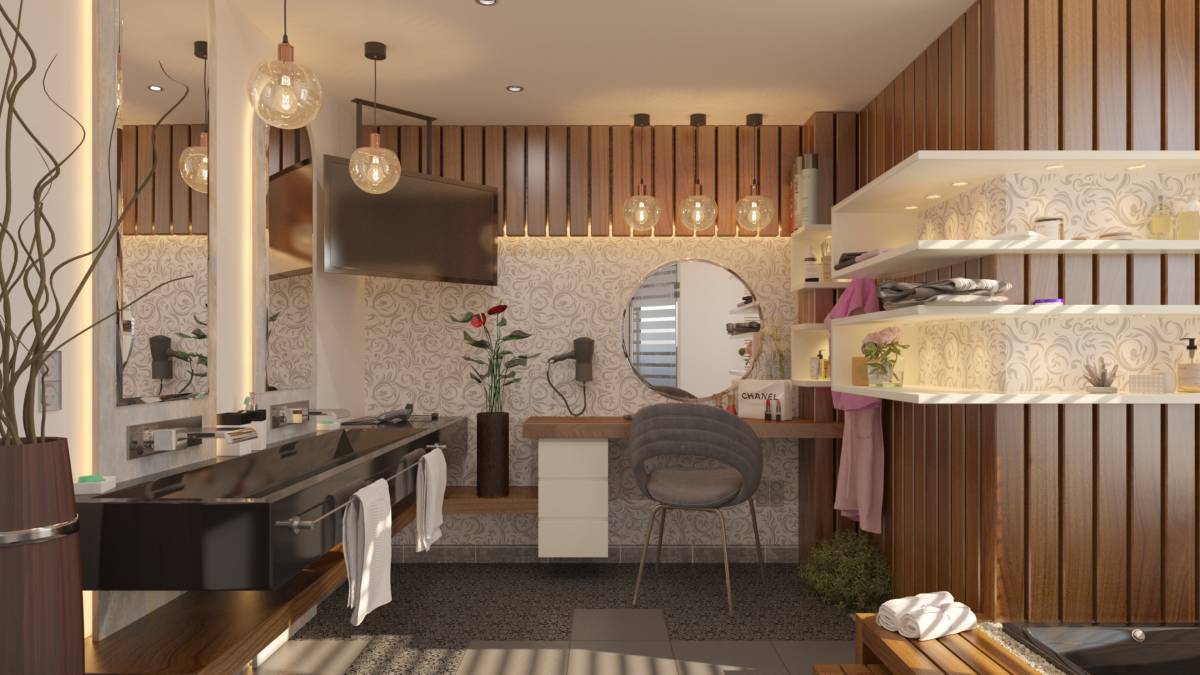
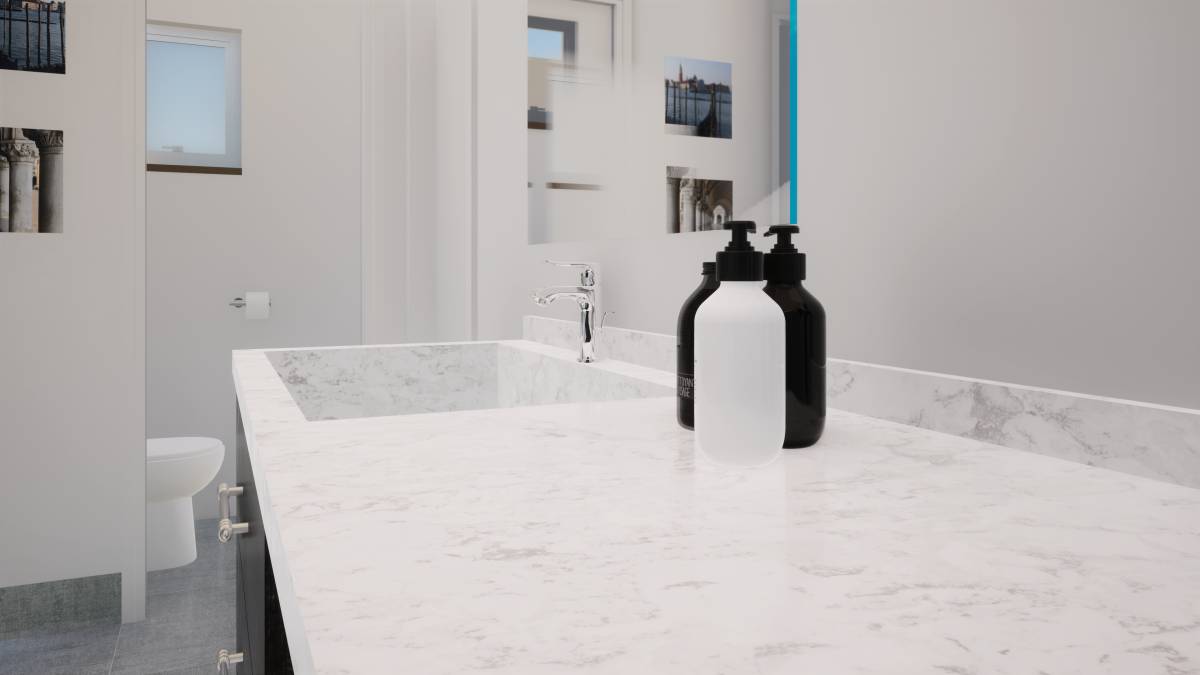
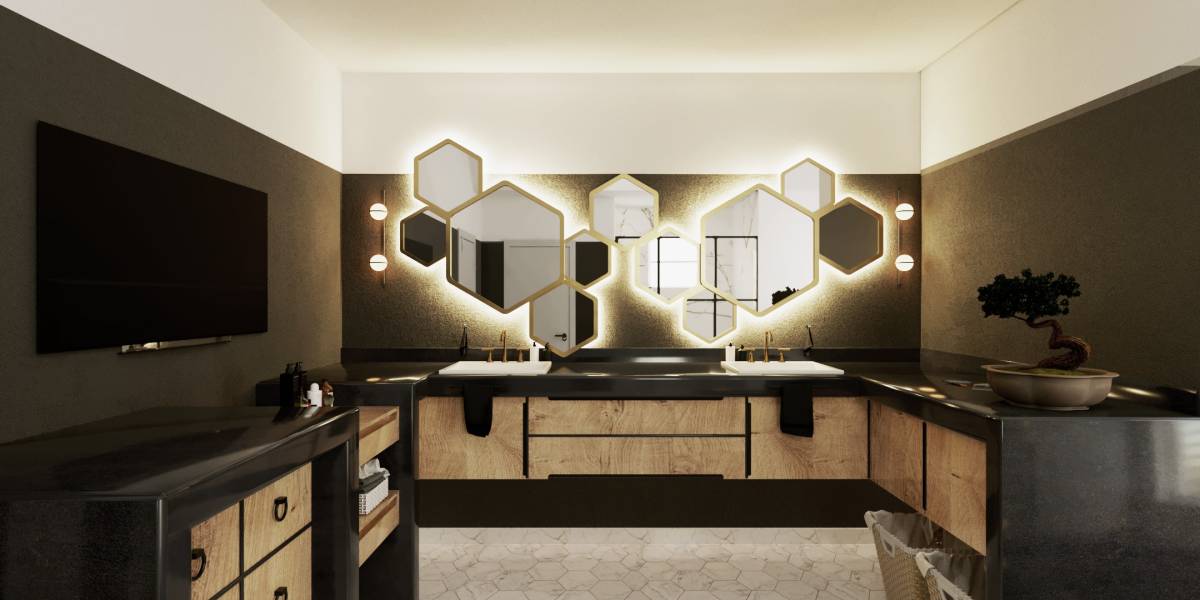
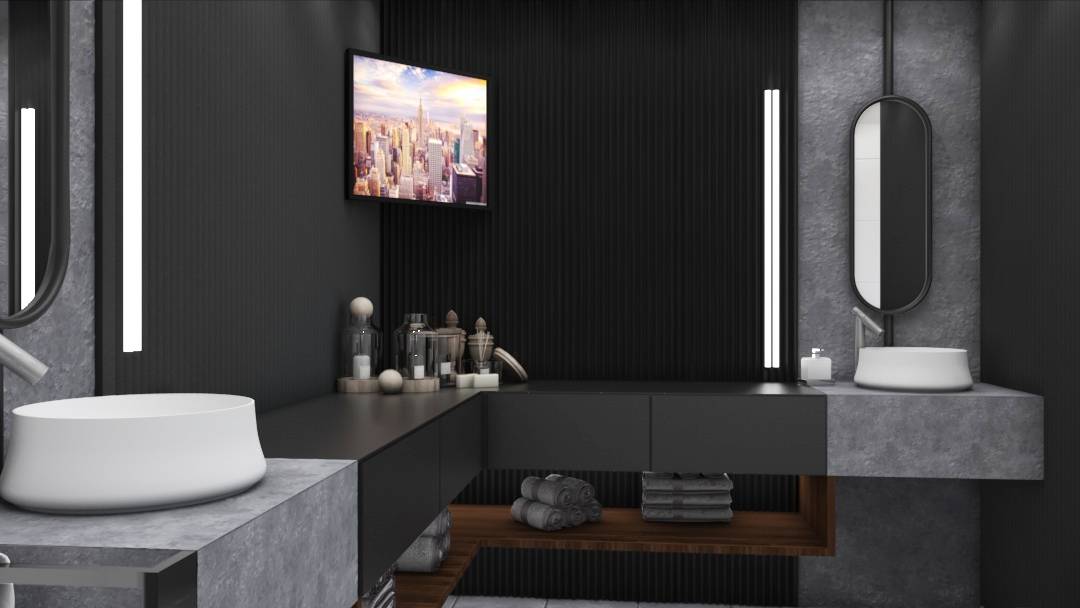
Countertop Faucet area (dry)
Shower + toilet area (wet)
Placement of functions that are often used close to the entrance, on the other hand, functions that are rarely used and quite wet (bathtub) are placed quite far from the entrance. So that the hierarchy in the room is formed.
Bathtub
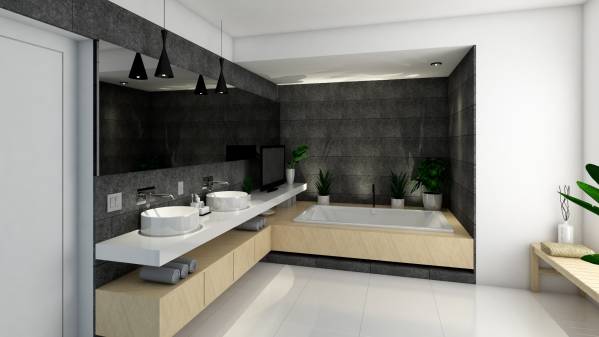
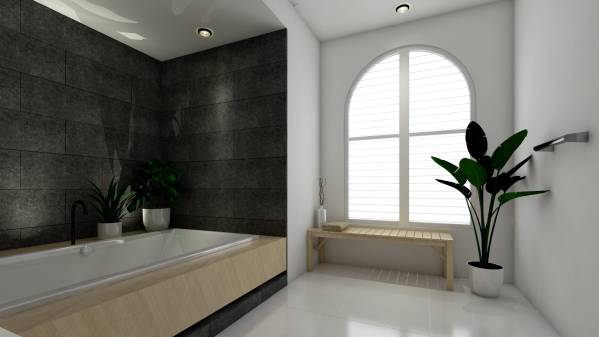
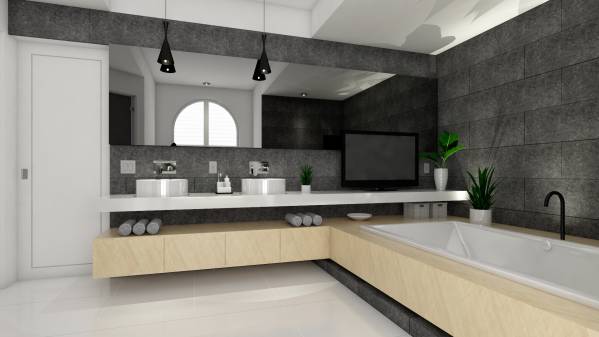
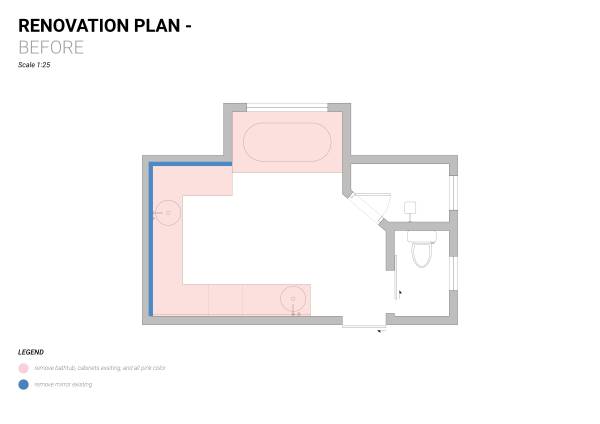
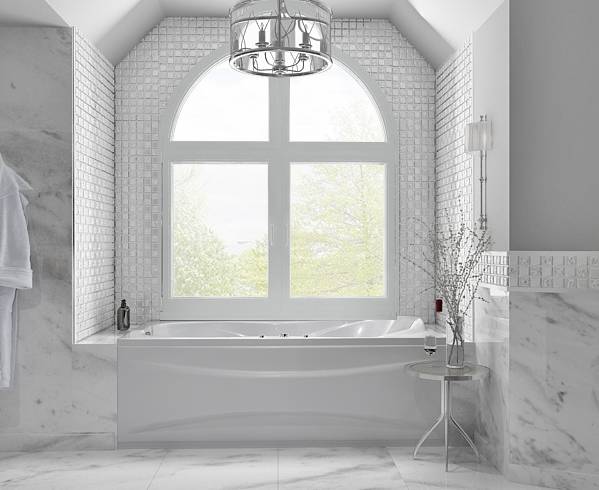
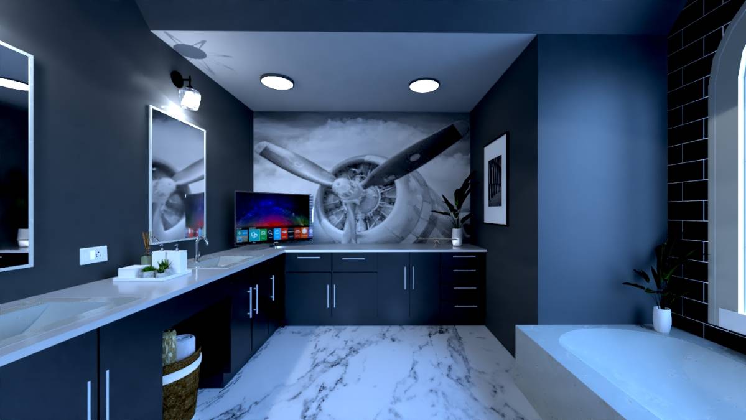
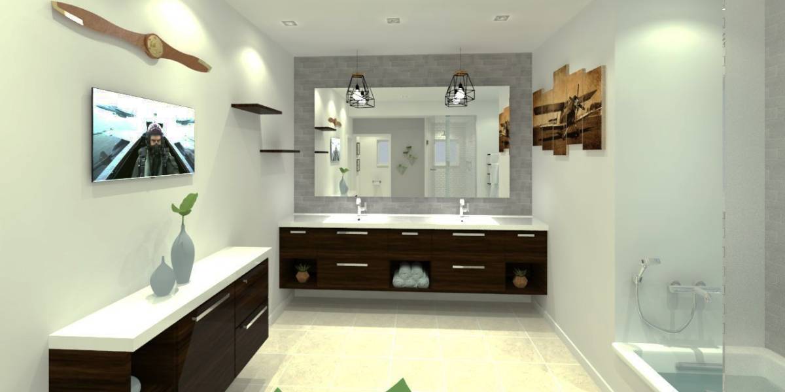
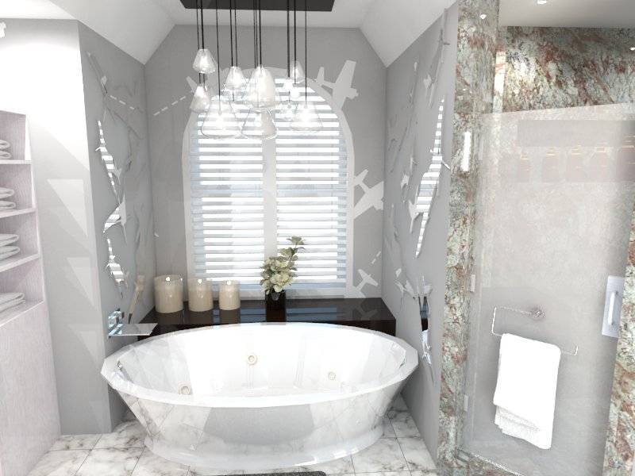
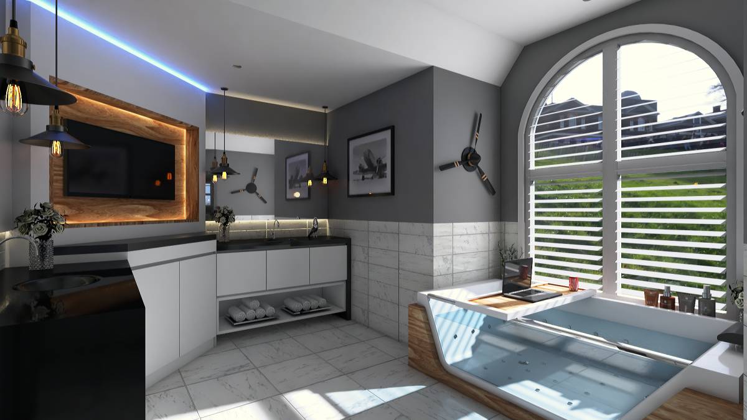
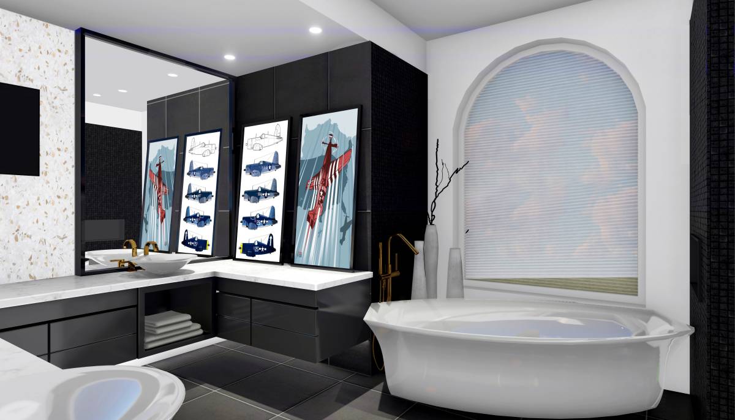
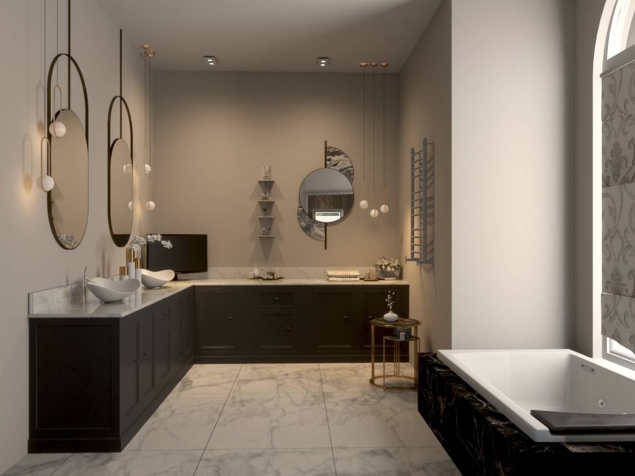
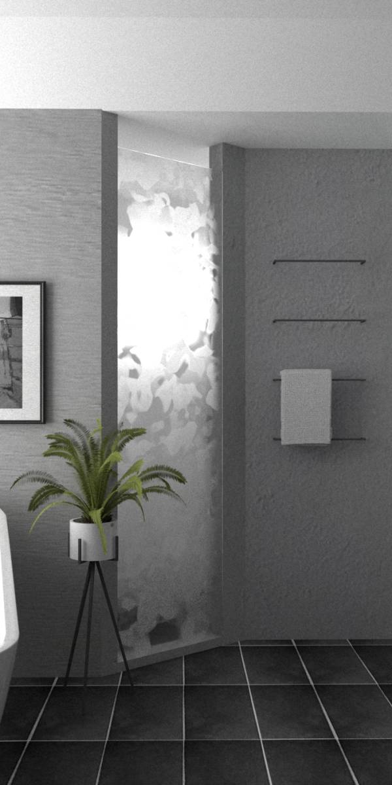
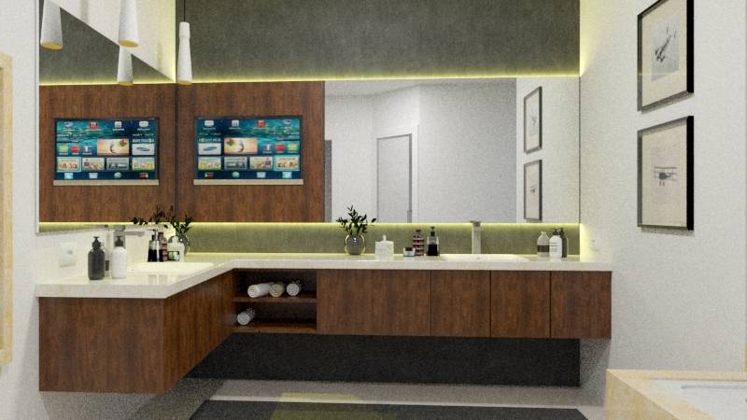
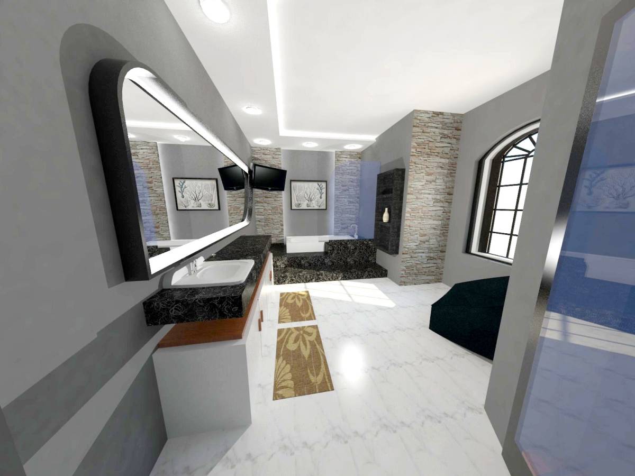
Relocated the bathtub to the end so that there are no bulges like the bathtub in the previous location. Placed in a place that is more privacy and comfort. The bathtub platform uses wood material that is unified with cabinets.
Cabinets
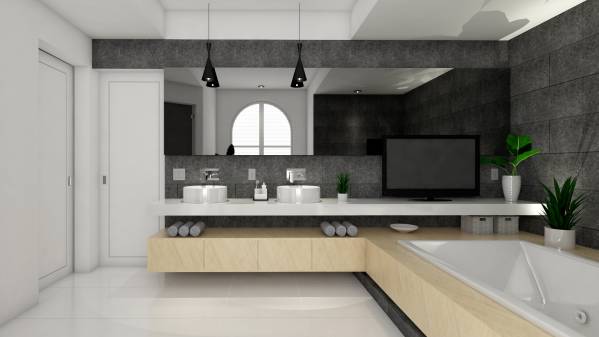
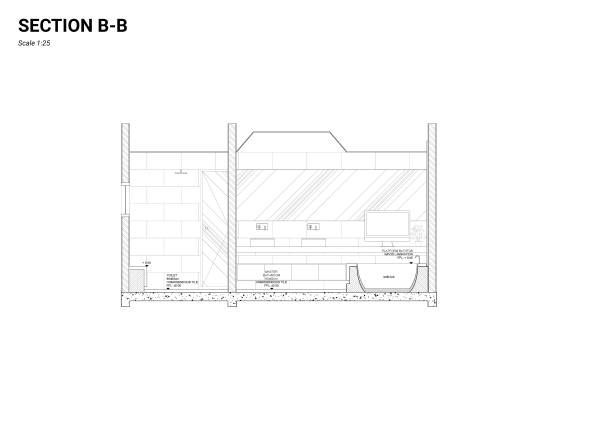
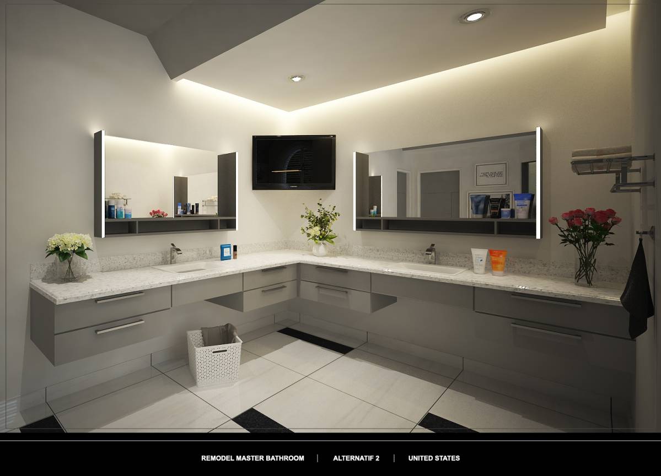
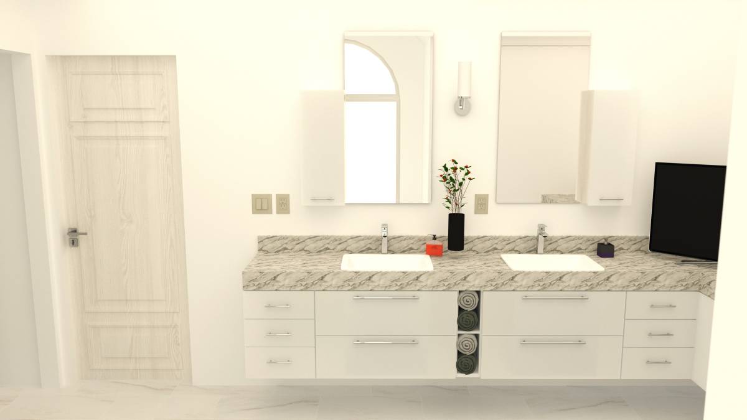
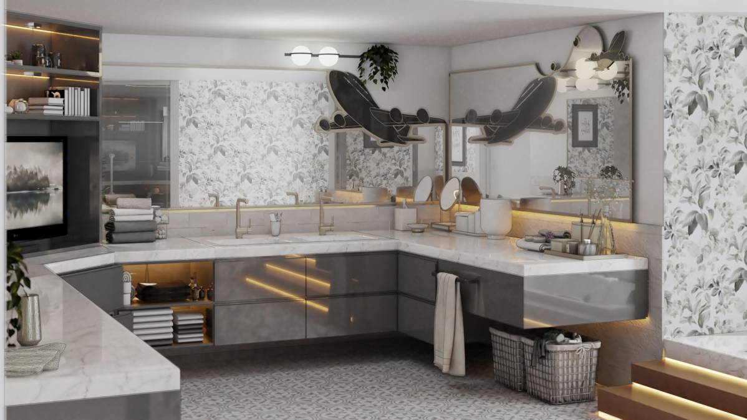
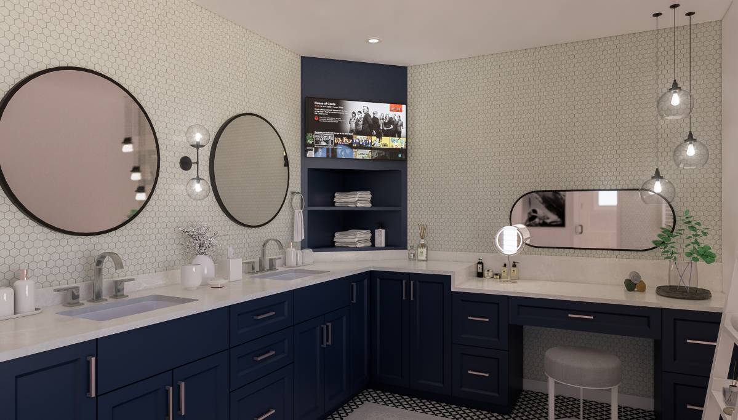
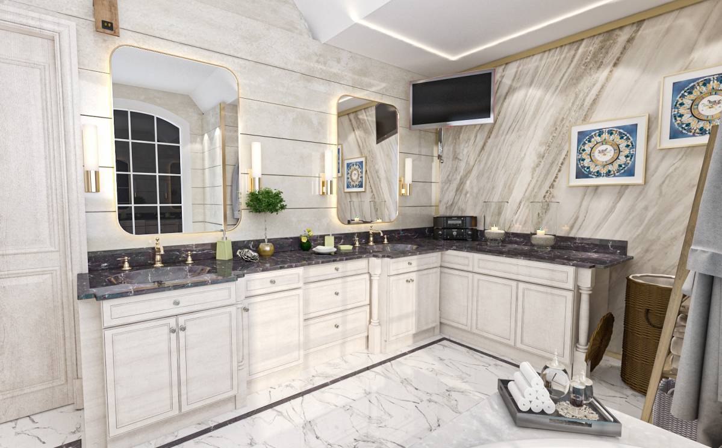
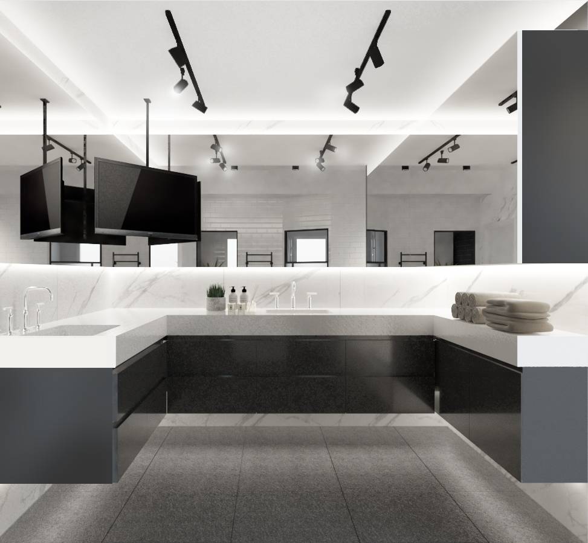
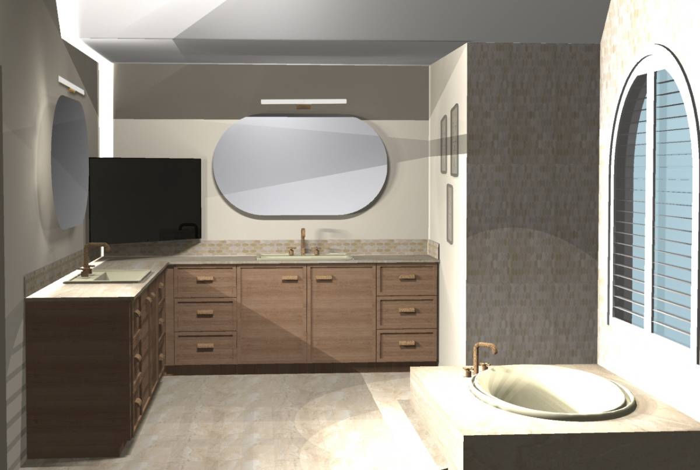
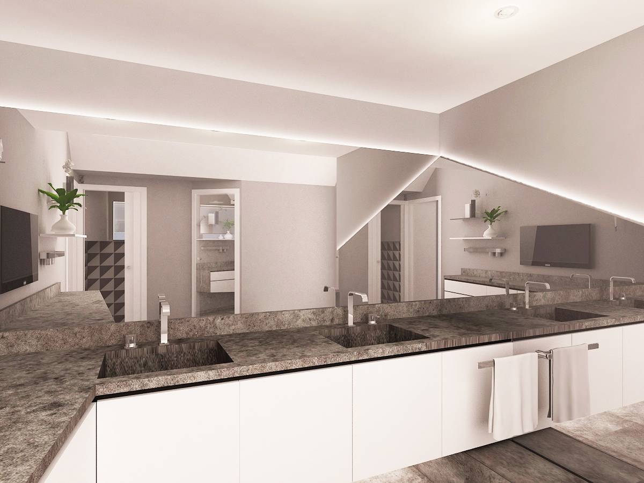
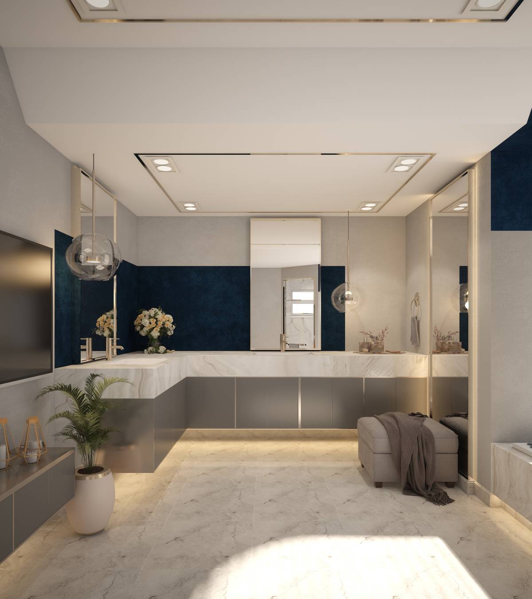
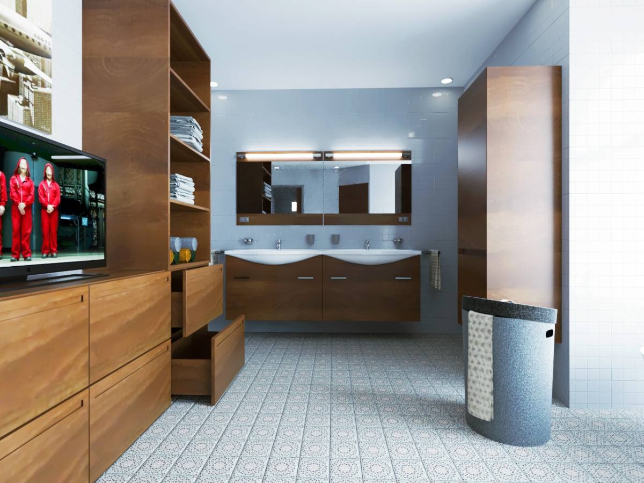
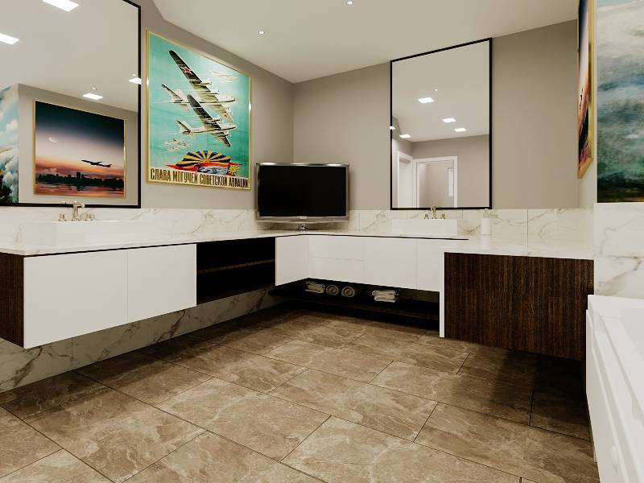
replace all cabinets with a more simple and modern form as the client wishes, and only placed on one side of the wall. Unlike before that surrounds the bathroom wall.
Wall
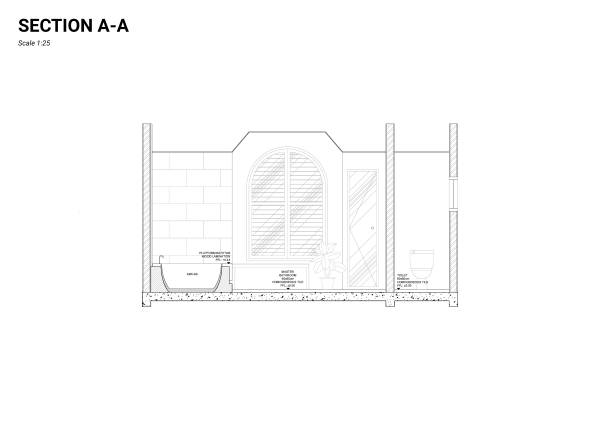
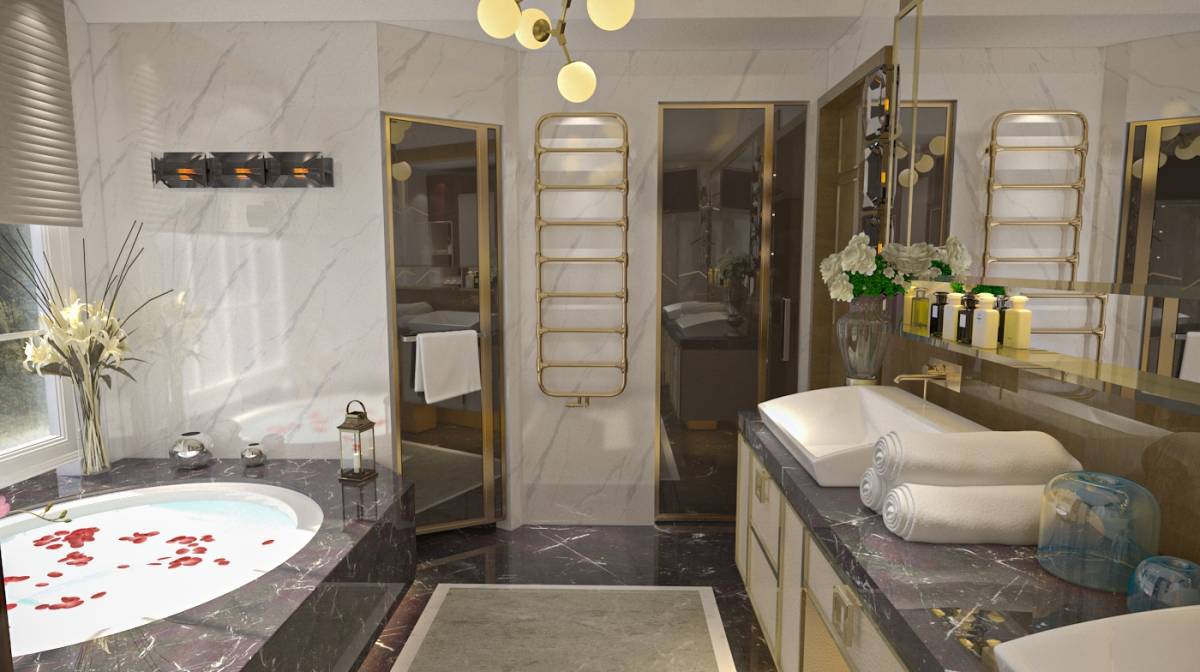
Wall material is divided into two parts, white paint, and homogeneous tile. White paint is specifically for dry areas such as seating area and toilet, homogeneous tile is placed in an area that is wet such as bath-tub and shower area.
Floor
The floor material uses white homogeneous tiles, in all areas.
Color
The use of contemporary colors, white on walls and floors, dark gray walls, and wood material and removes all the pink in this room.
I have attached a budget package for all renovations in this bathroom. If it's too much for you on a budget, you can change everything with cheap material but the looks remain the same.
Best regards