Remodeling Two Apartments
This project involves a complete renovation of two existing apartments in Belgium. The focus of this proposal is on redesigning the spaces to meet the owner's needs while creating modern, functional living areas. Maximizing the available space and providing an inviting, comfortable environment are key objectives.
Apartment A - Ground Floor:
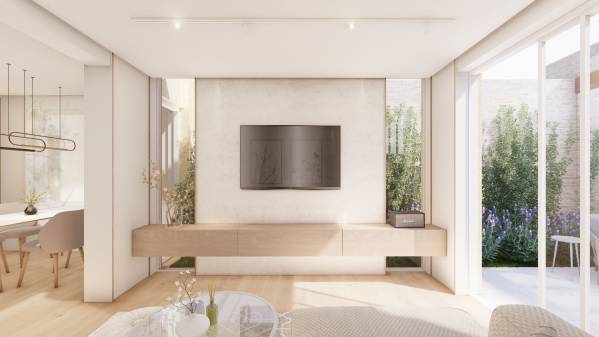
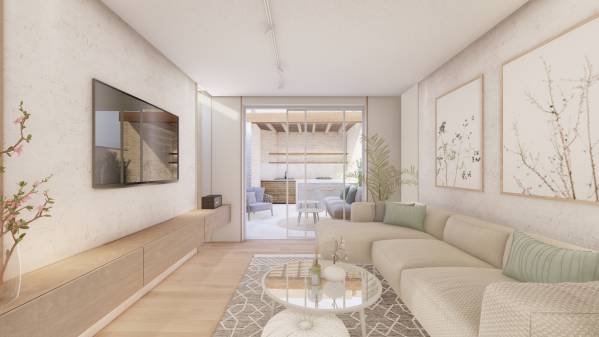
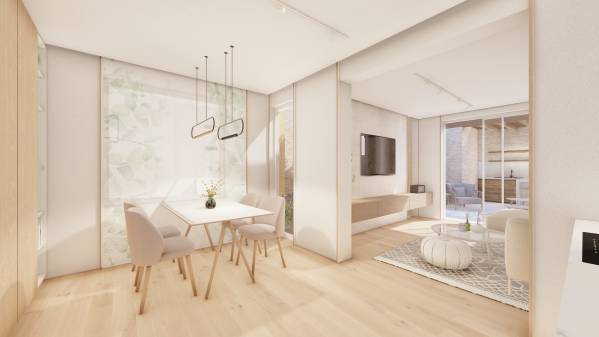
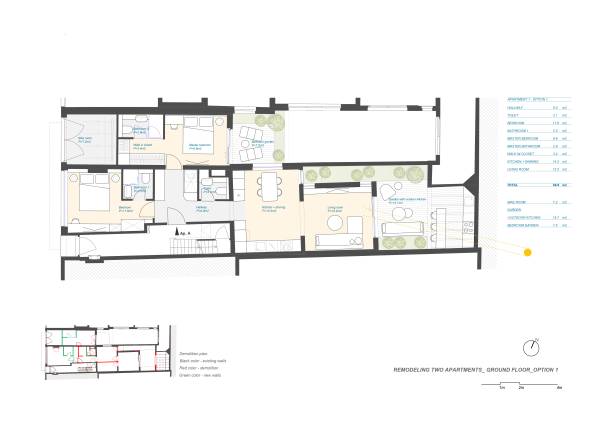
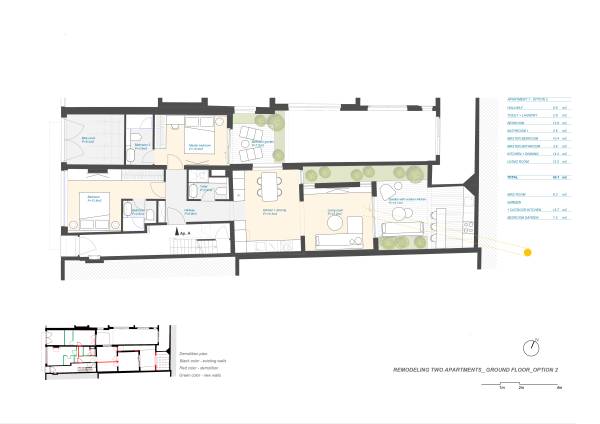
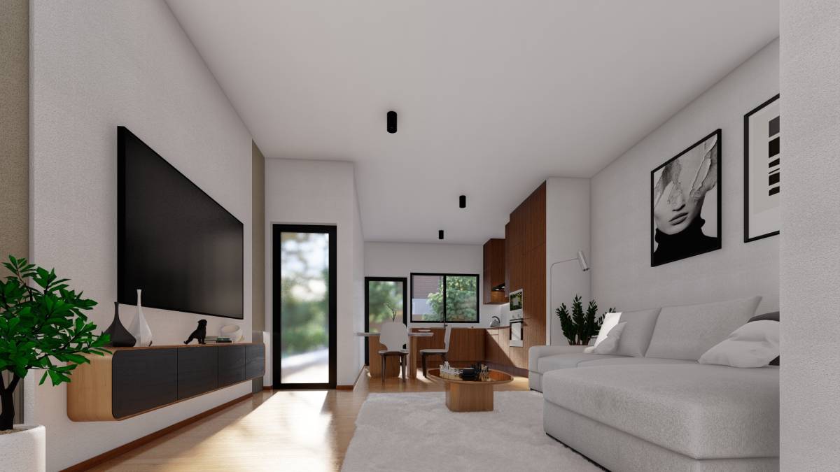
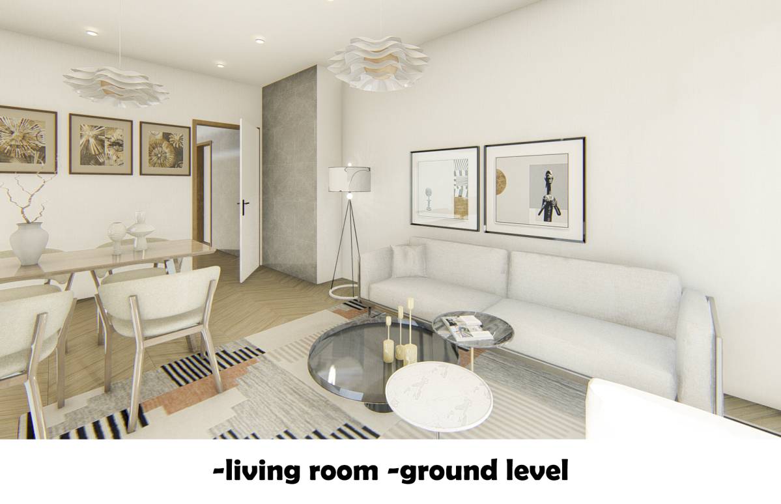
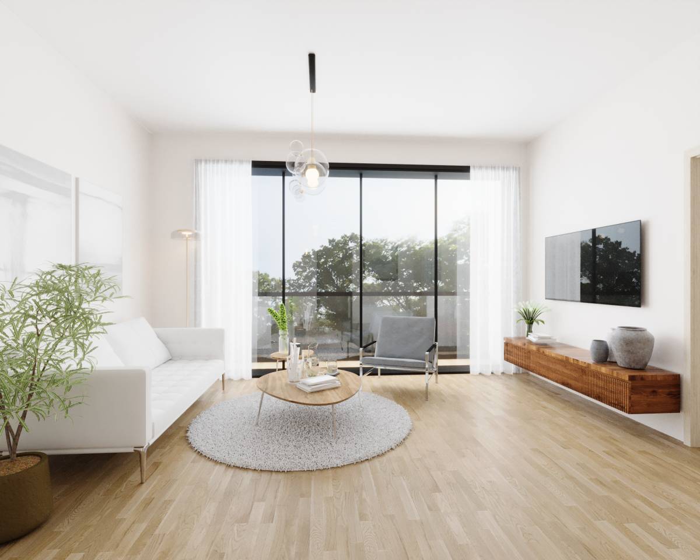
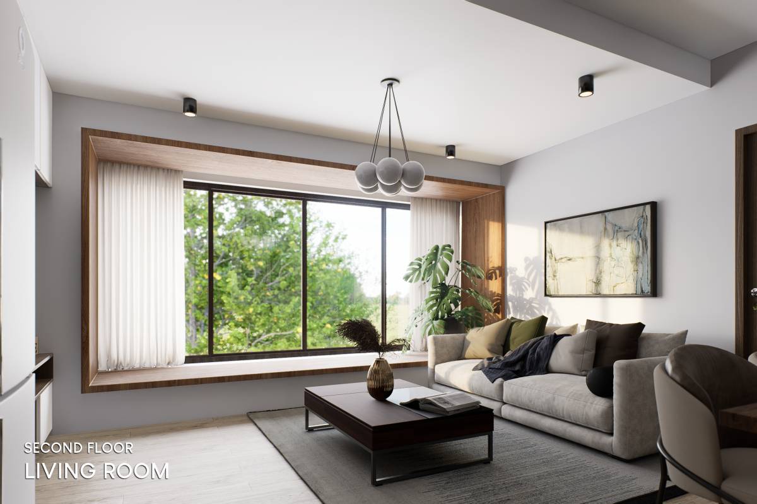
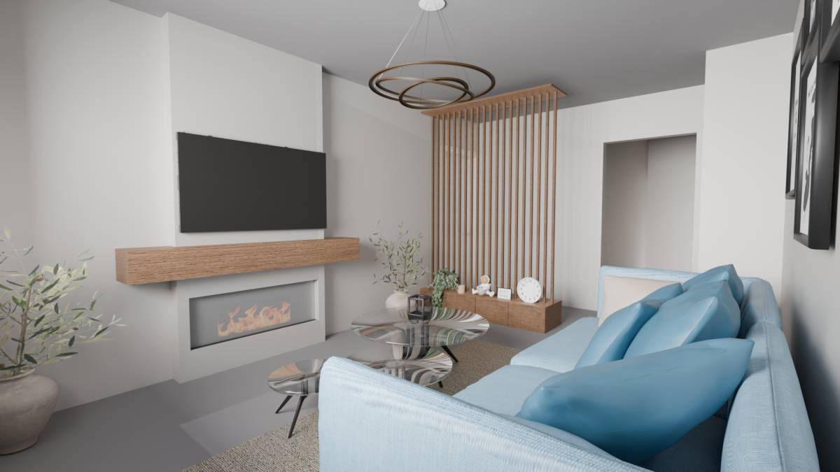
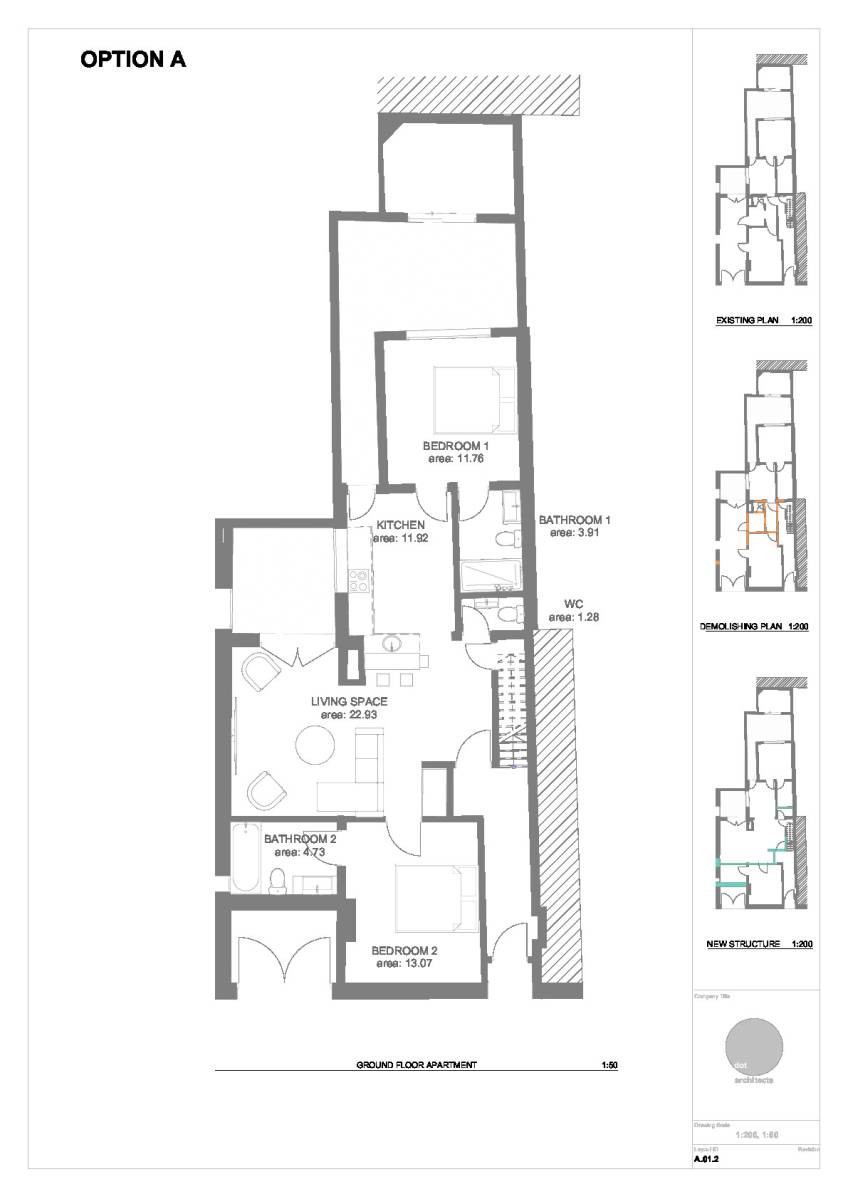
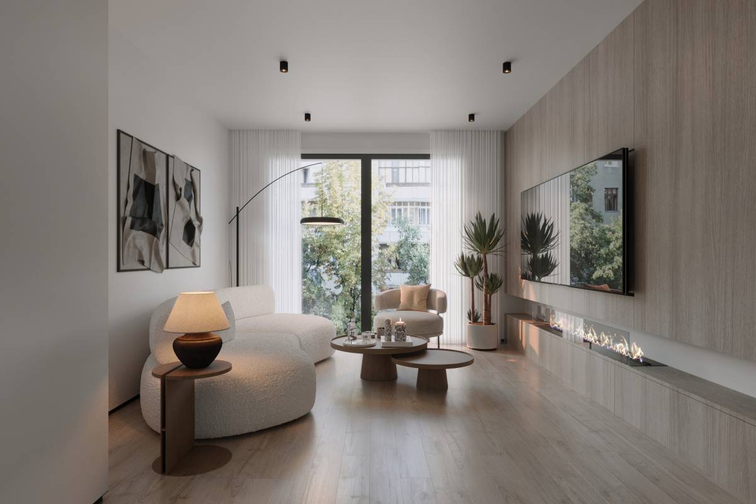
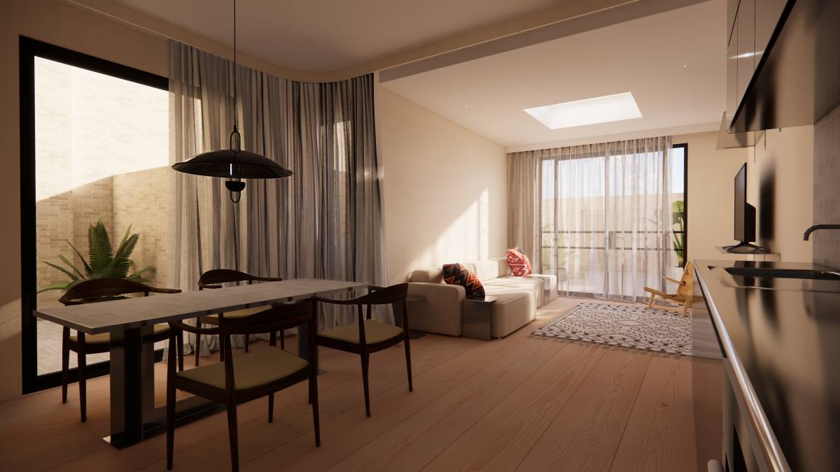
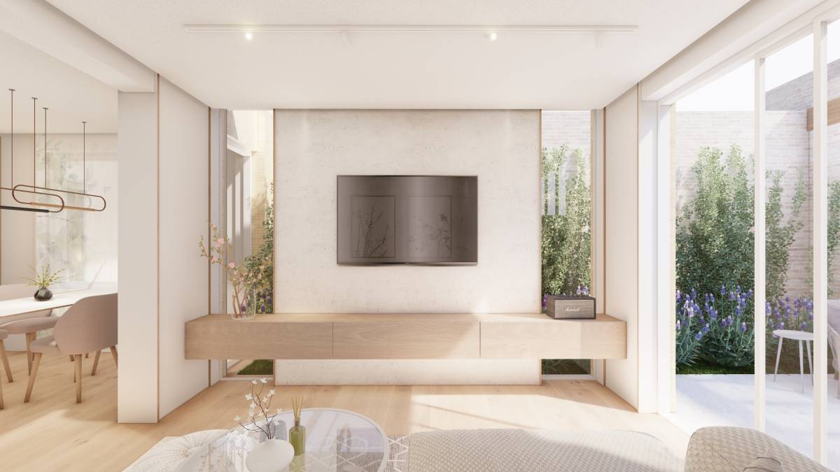
Emphasizing the garden behind the house as a key feature, the new layout orients the living room to face it. Additional openings in the living room walls allow more natural light to flow into the space.
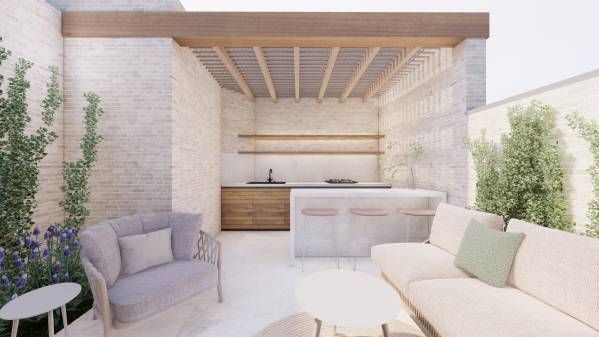
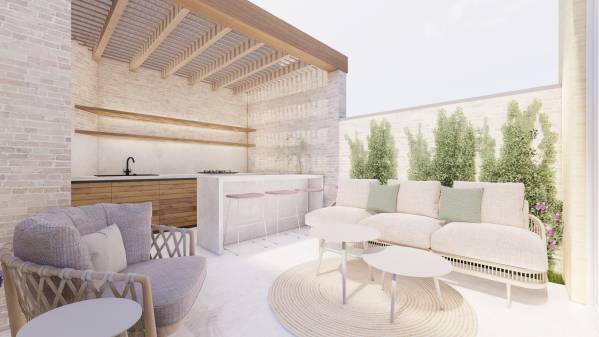
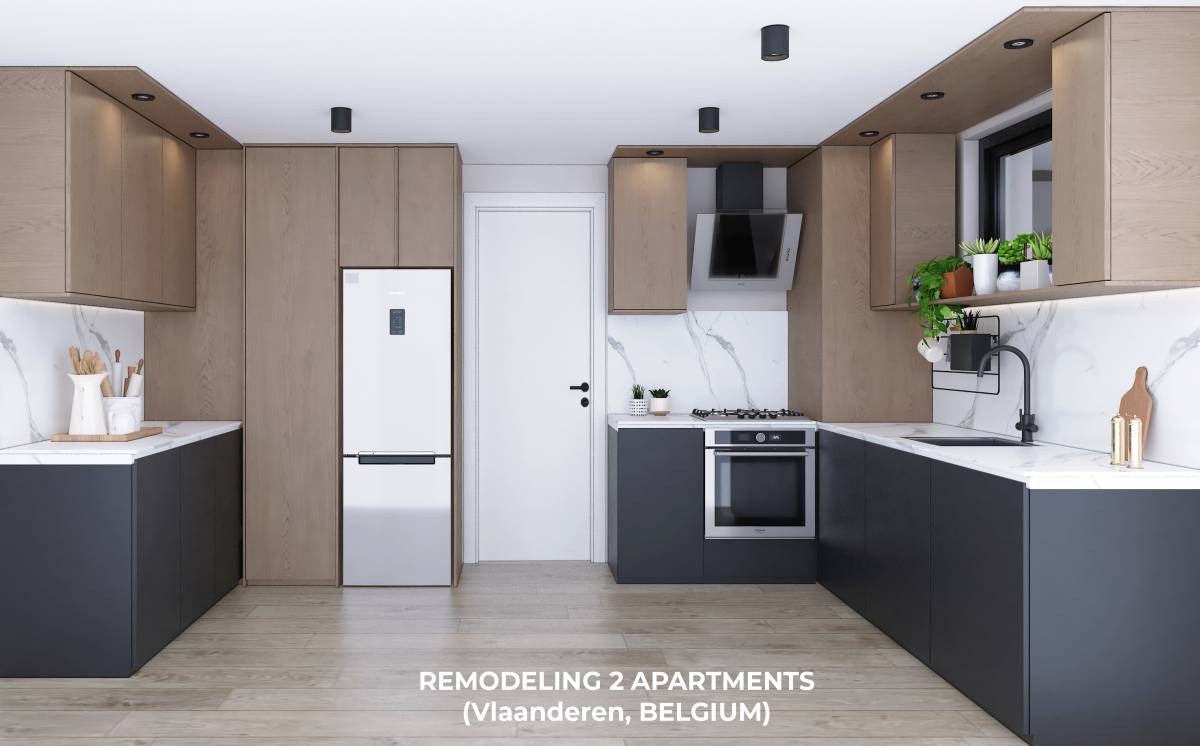
Once a closed and dark area, the old outdoor kitchen has been transformed. By demolishing the front wall and replacing the existing roof with translucent materials, the kitchen now opens up toward the garden, welcoming more light.
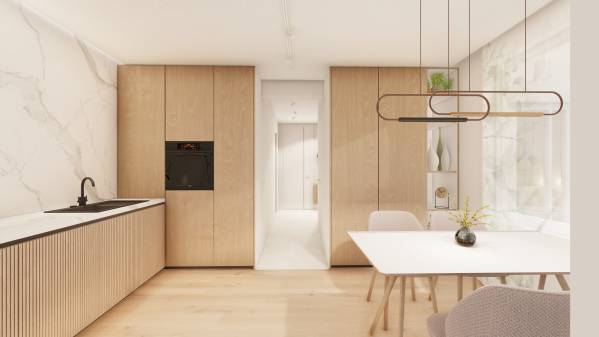
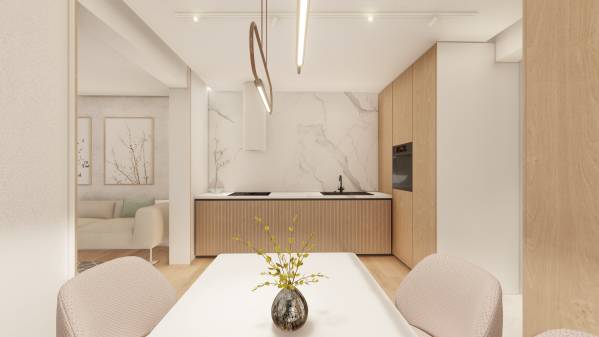
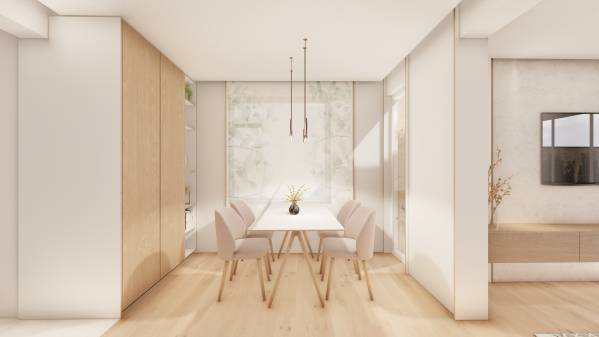
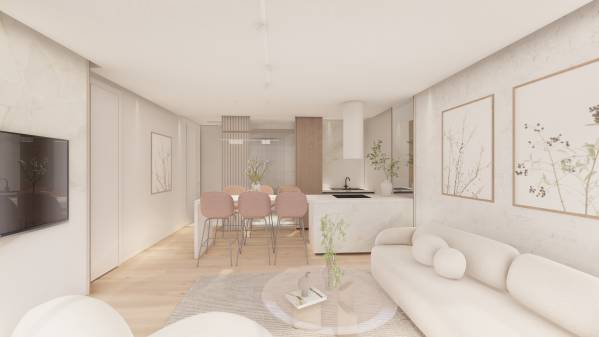
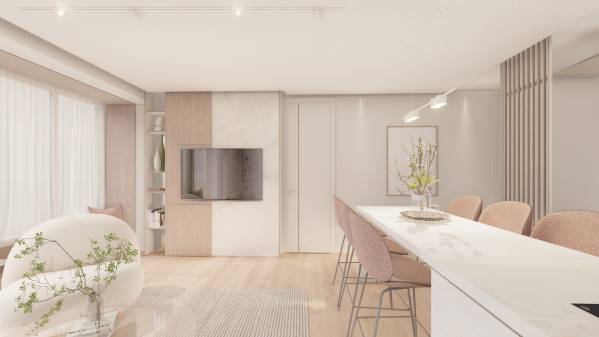
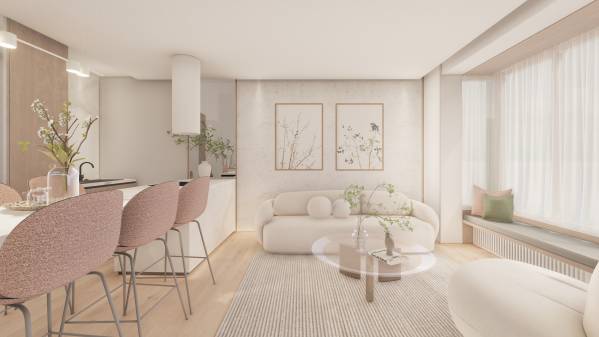
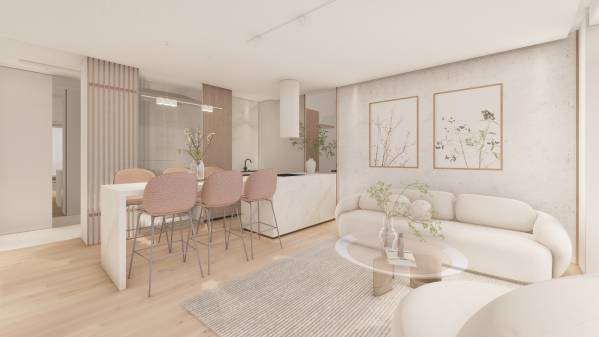
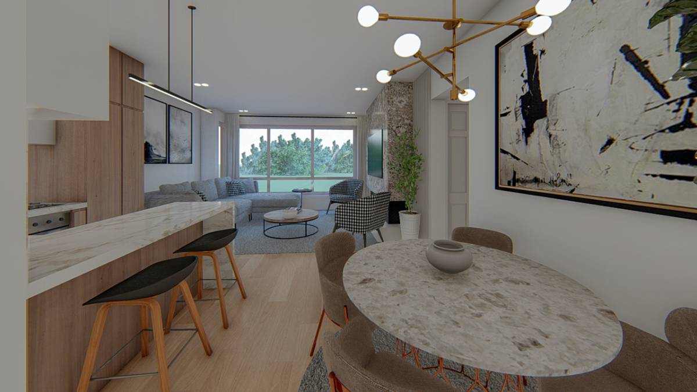
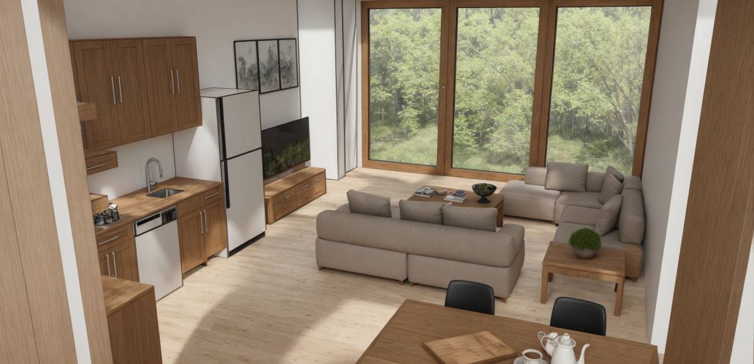
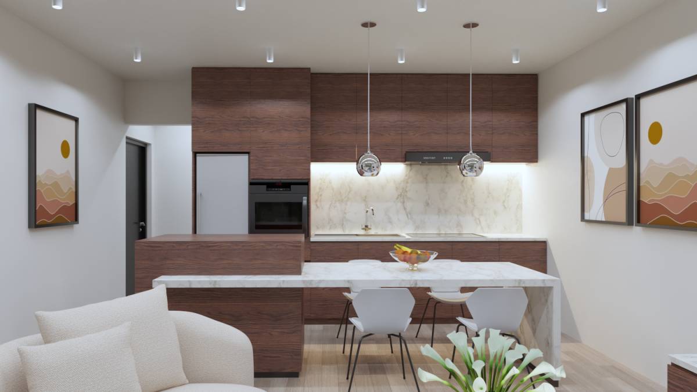
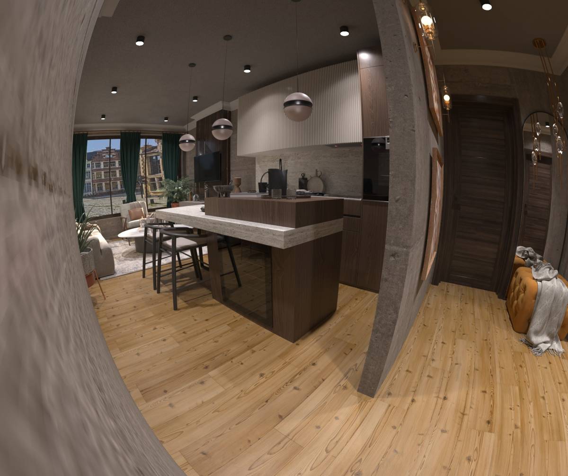
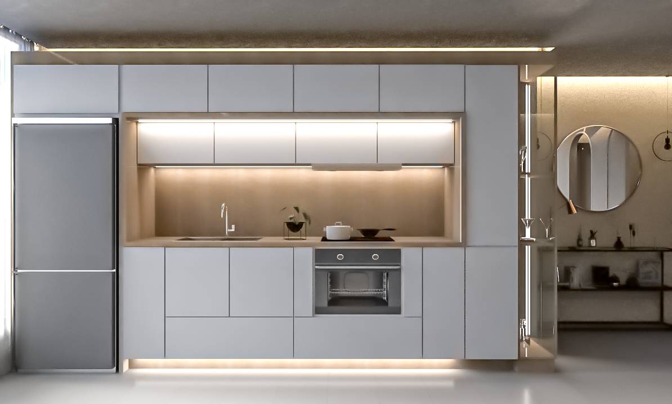
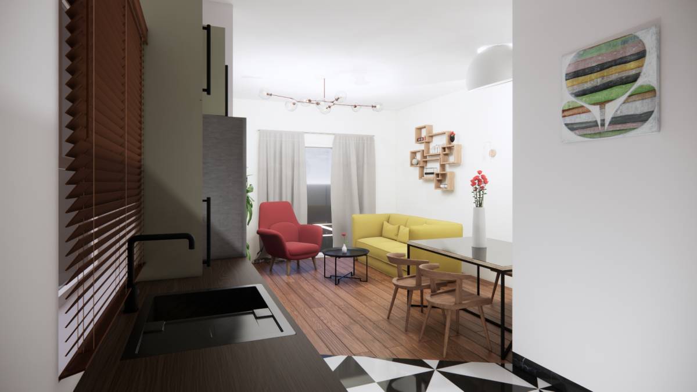
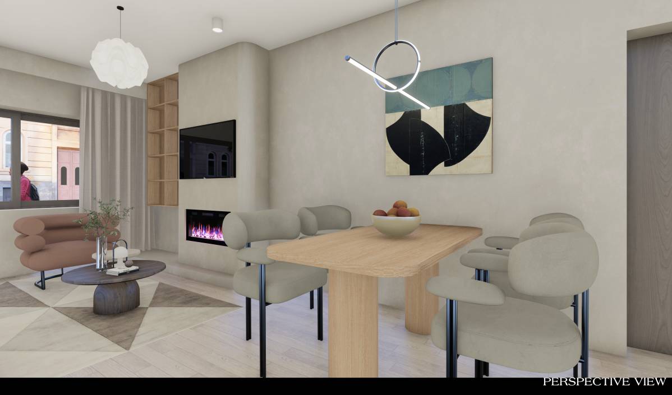
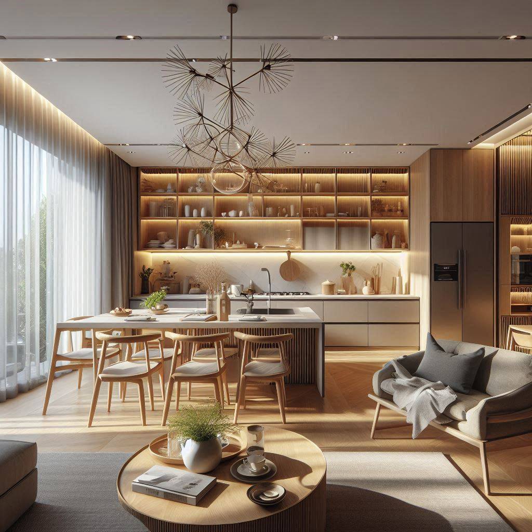
The indoor kitchen and dining room merge into a single open space that connects seamlessly with both the living room and garden view.
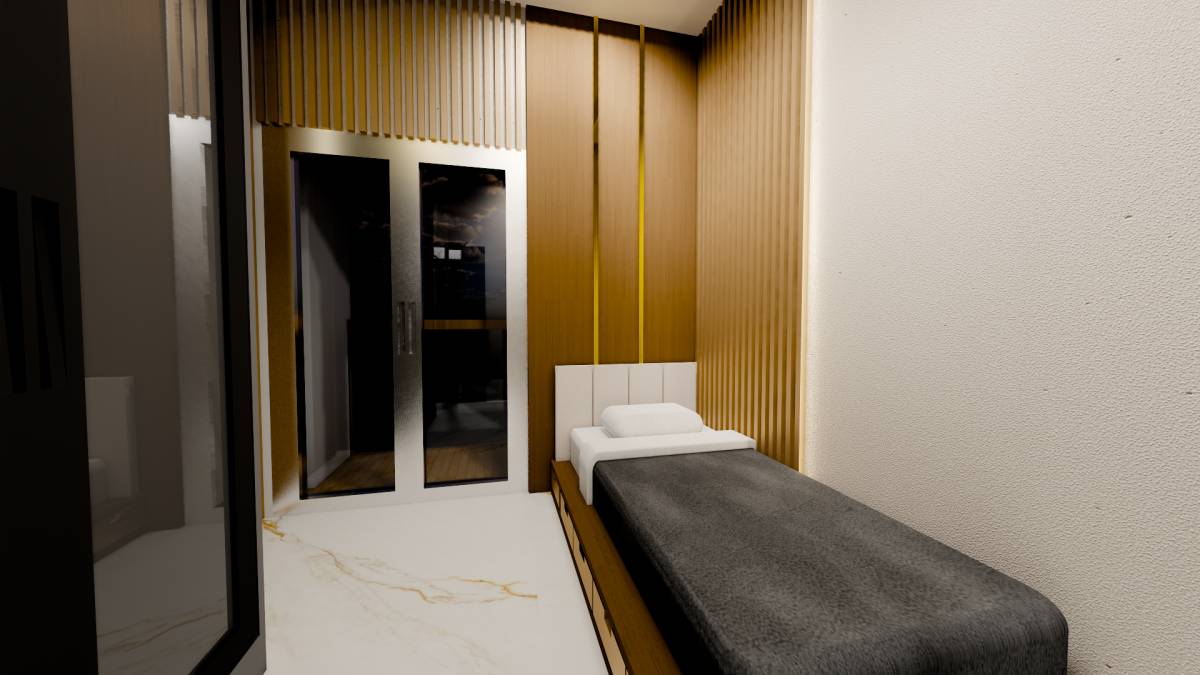
Relocating the old bedroom and bathroom toward the street enhances the functionality of the space. Additionally, at the client’s request, an extra room with a bathroom has been added in the former garage area, while part of the garage remains as a bike room. This new bedroom also enjoys a small garden in front.
Option 1: In this layout, a laundry closet is conveniently placed in the hallway in front of the master bedroom.
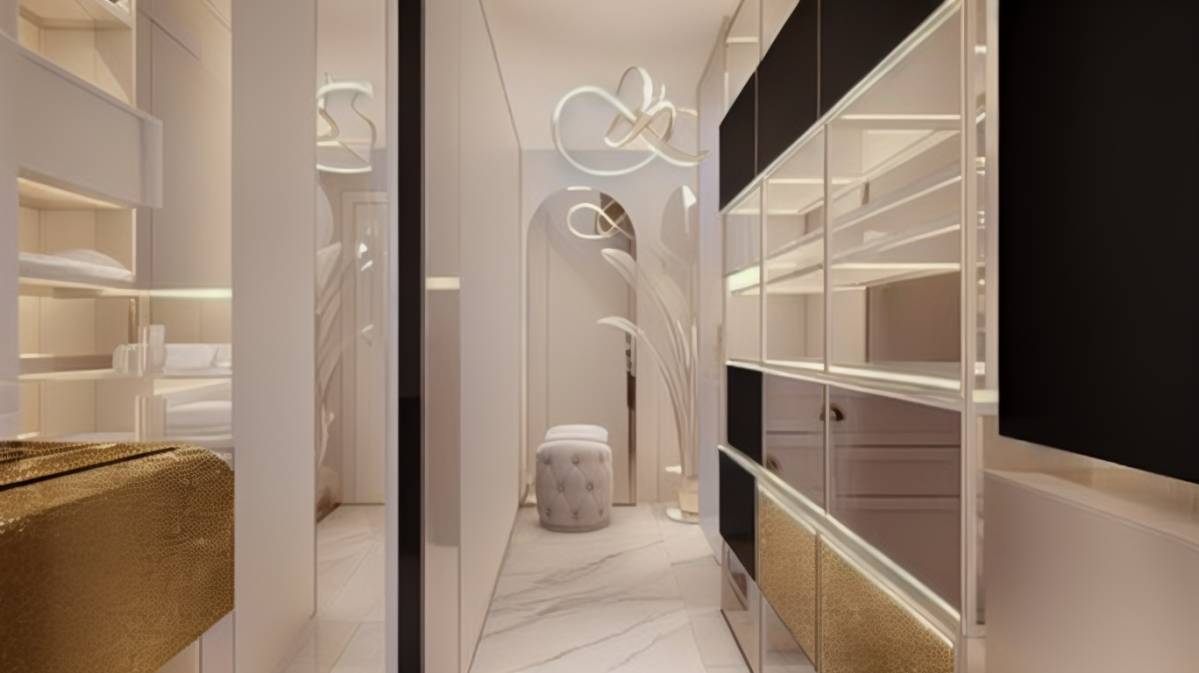
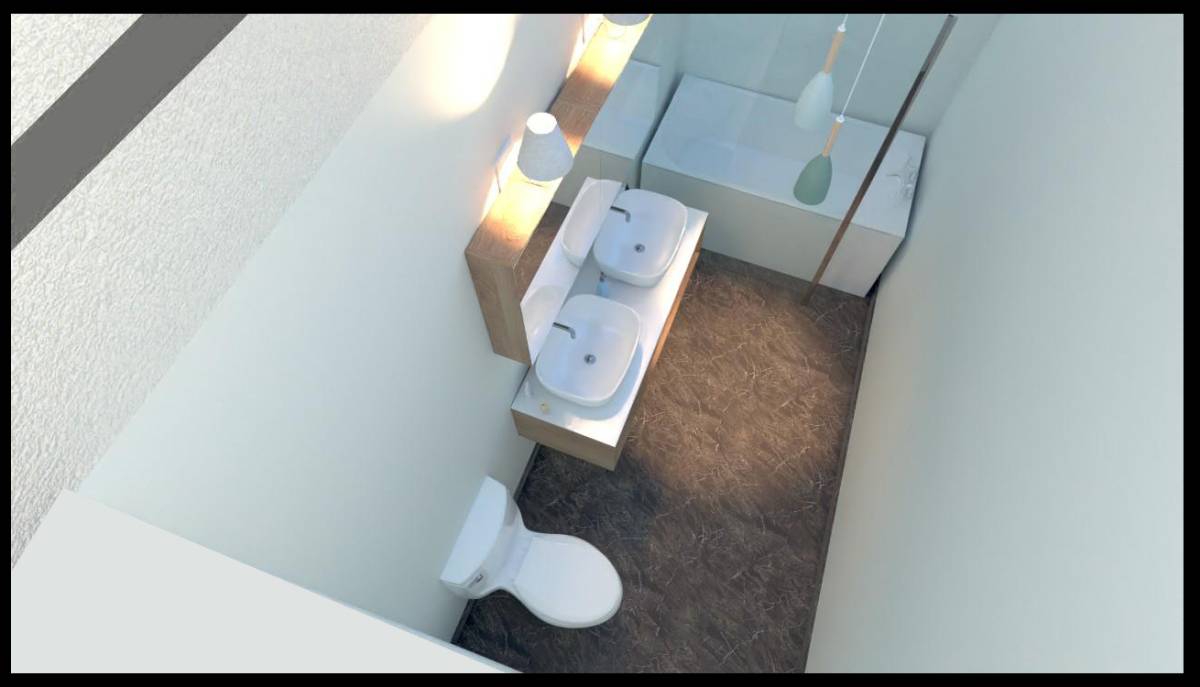
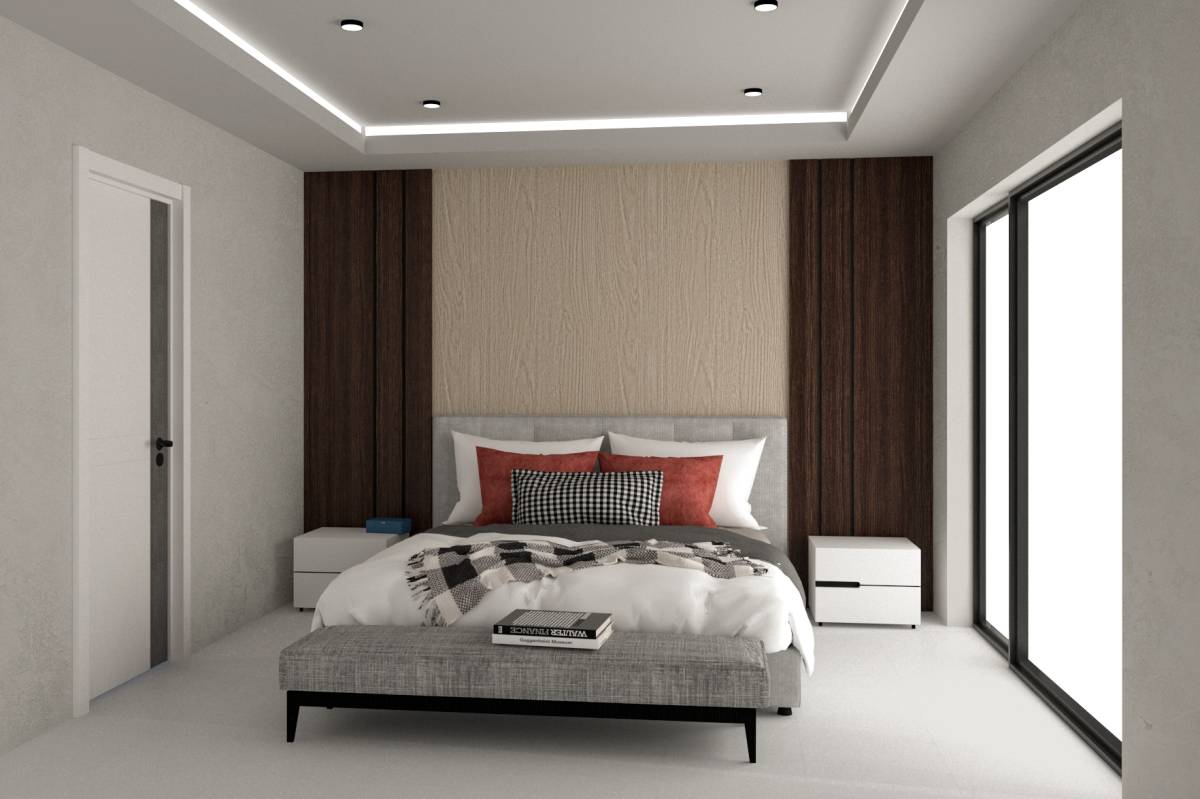
Designed as a luxurious retreat, the master bedroom features an en-suite bathroom with a walk-in shower, toilet, and sink, along with a make up table and walk-in closet for ample storage.
Option 2: Here, the laundry closet is integrated into the guest toilet. This layout does not include a walk-in closet for the master bedroom, allowing for a larger bike room.
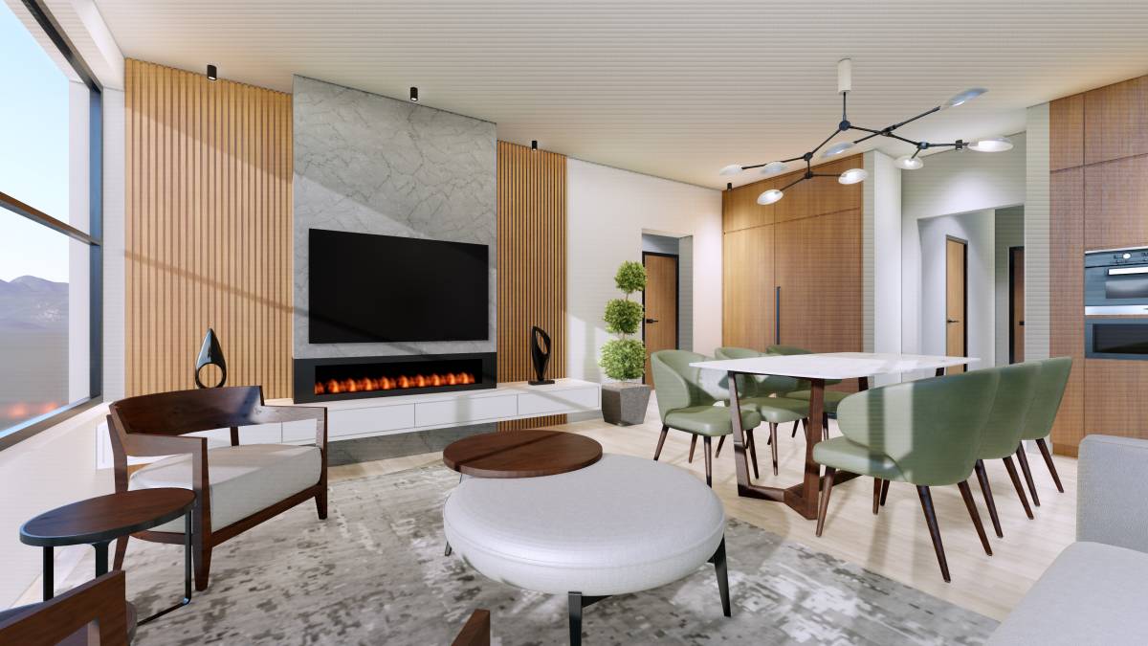
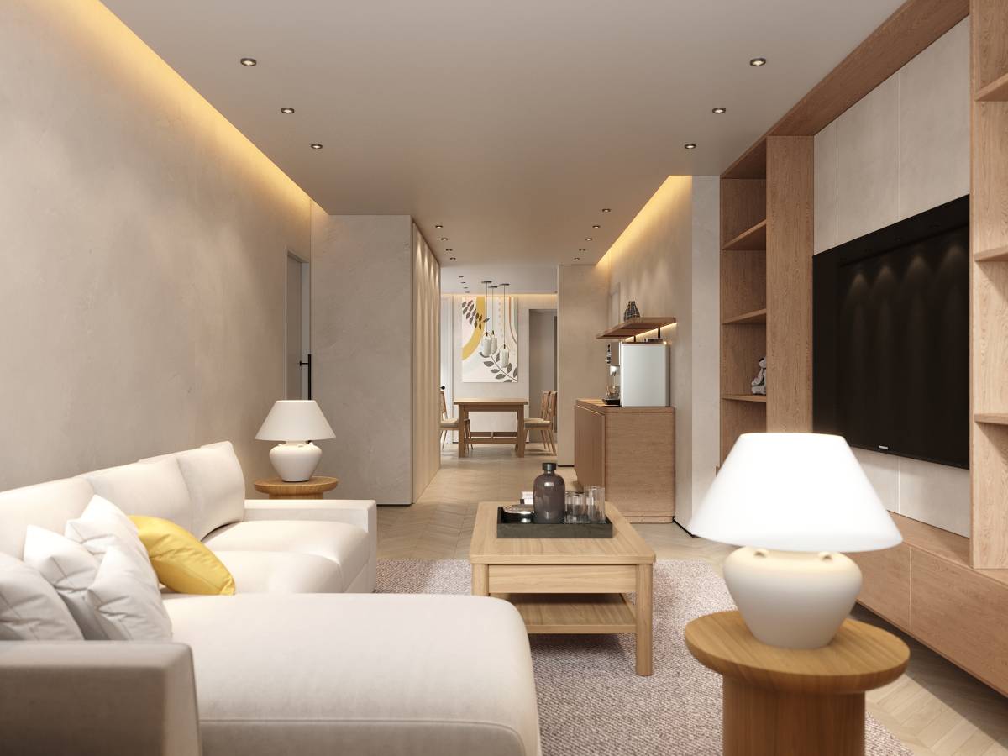
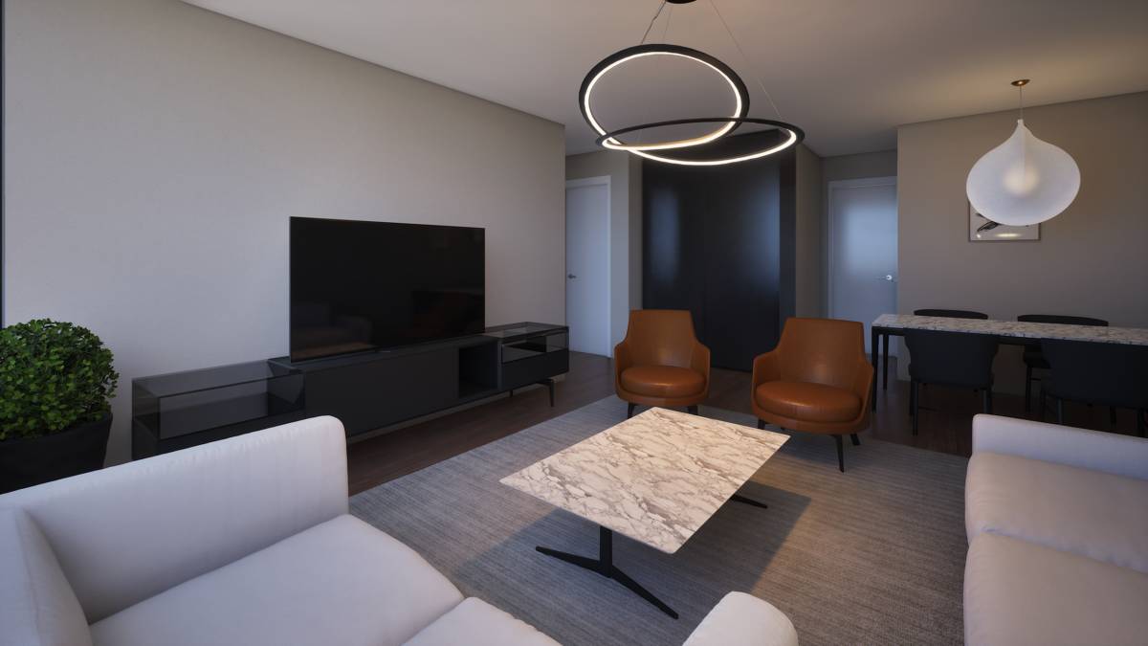
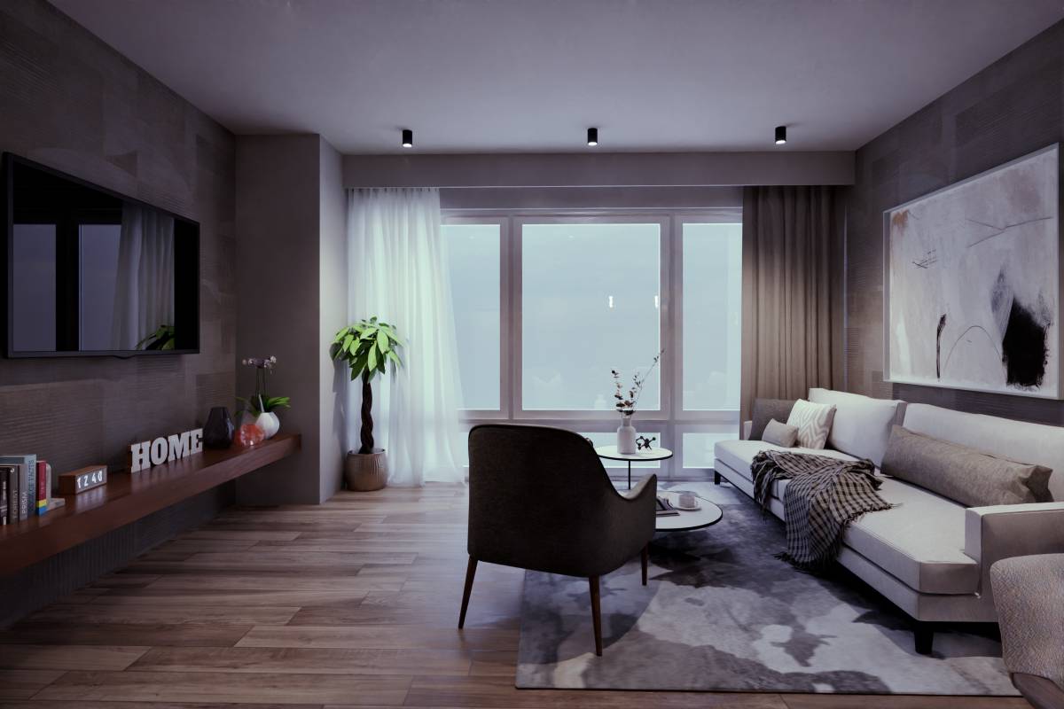
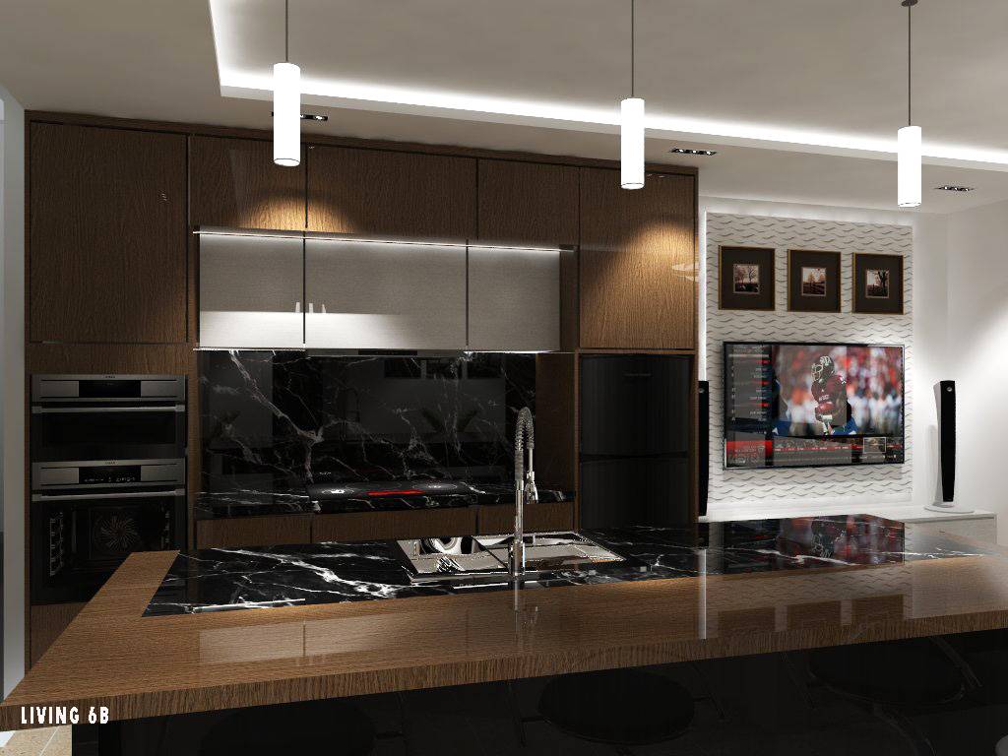
Natural materials dominate the interior design, aiming to create a modern, light-filled atmosphere. Dark oak wood flooring and cabinets, combined with large marble-look tiles, contribute to a sleek yet cozy design. Despite challenges posed by existing structural elements, this proposal offers a warm and functional apartment that meets all the needs of a modern user.
Apartment B - First Floor:
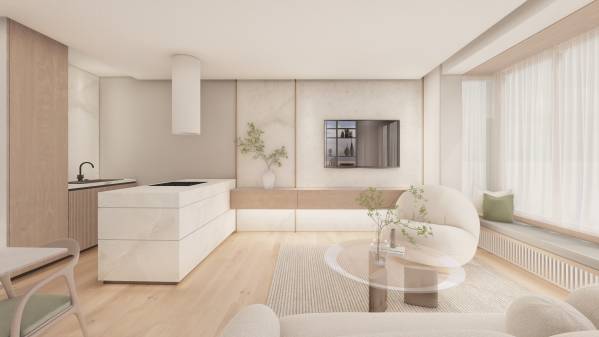
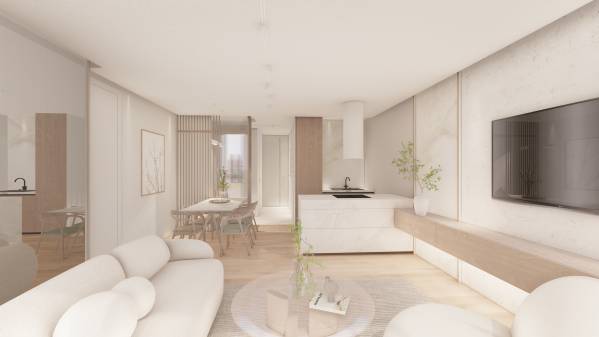
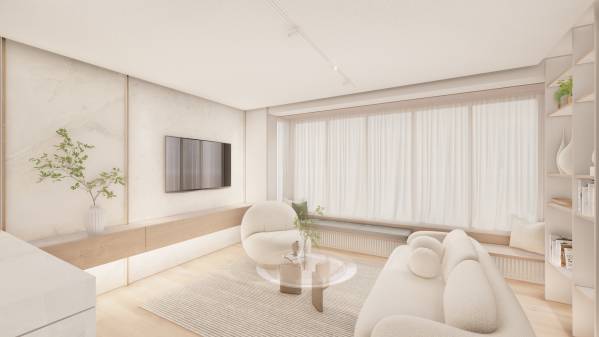
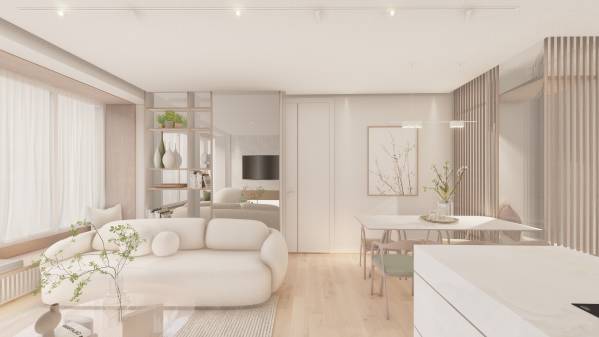
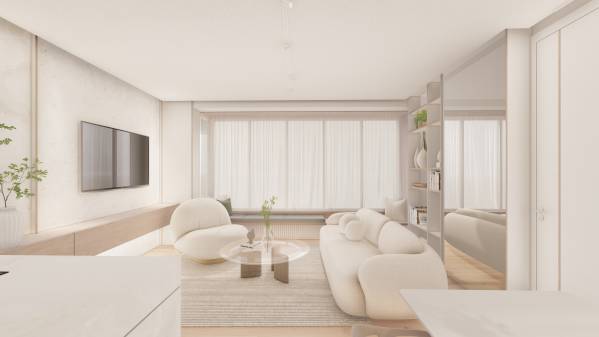
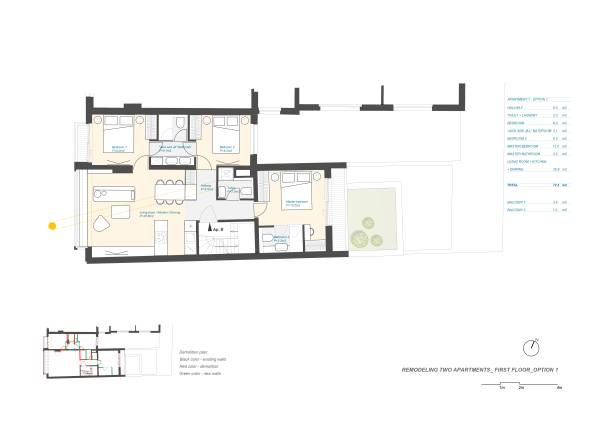
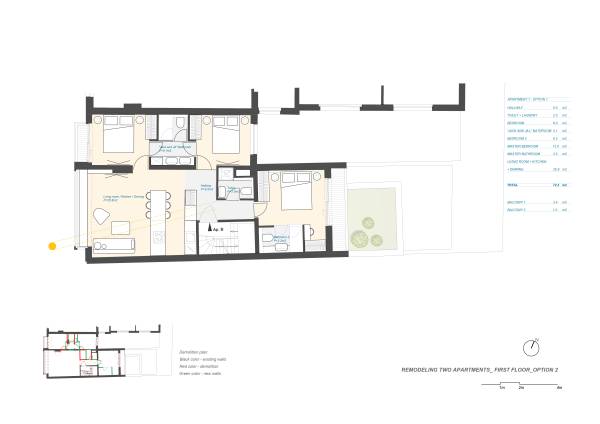
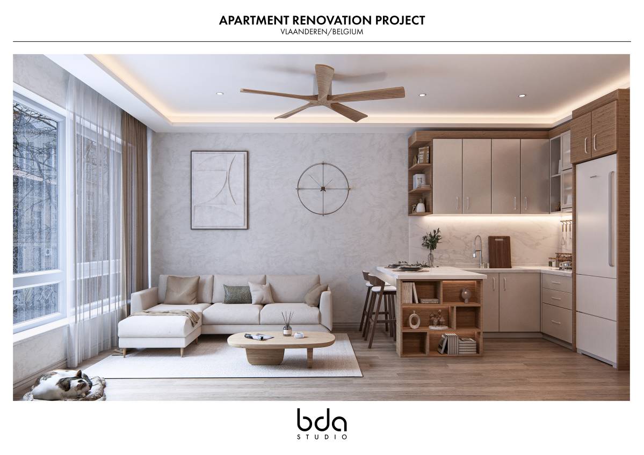
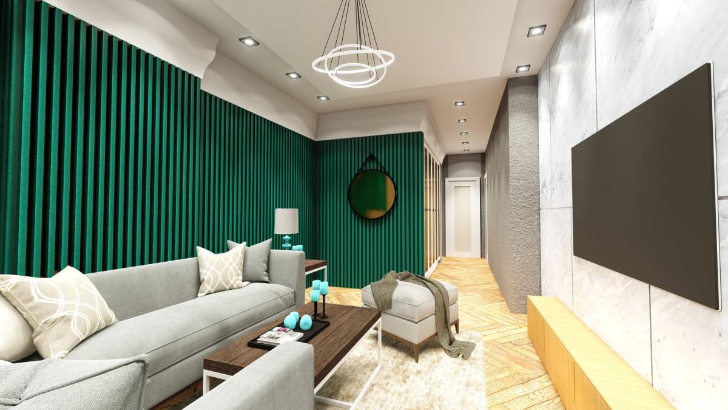
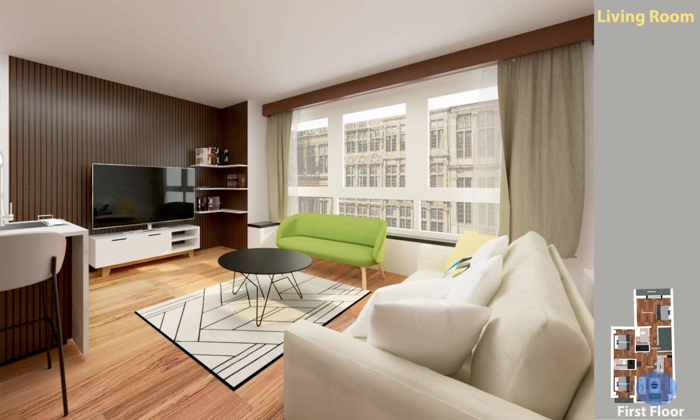
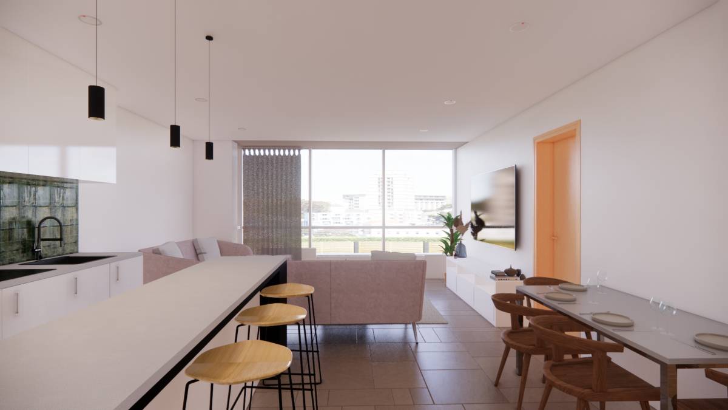
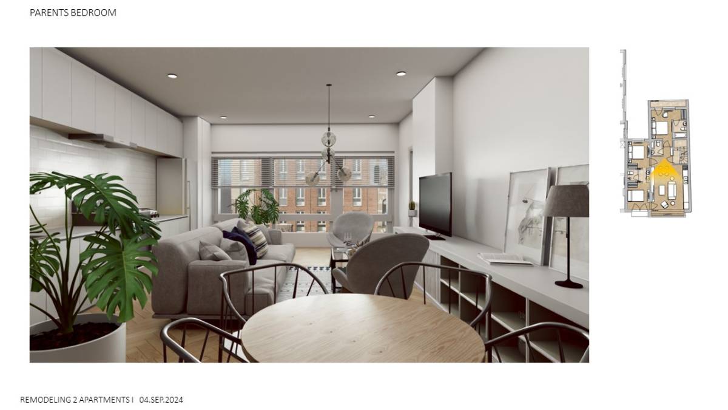
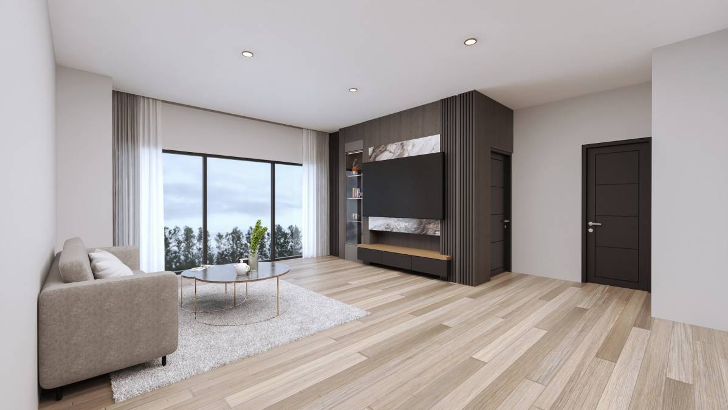
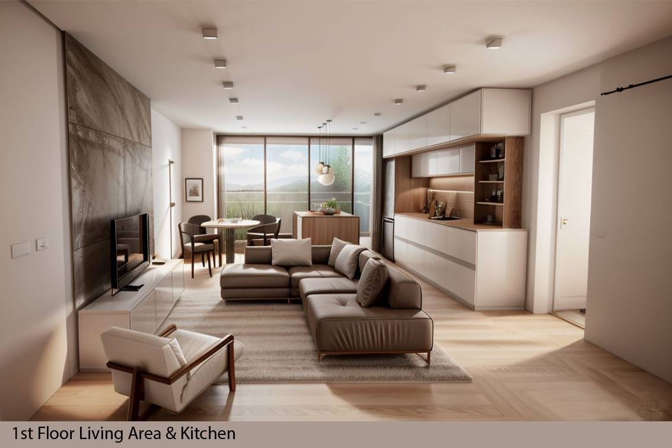
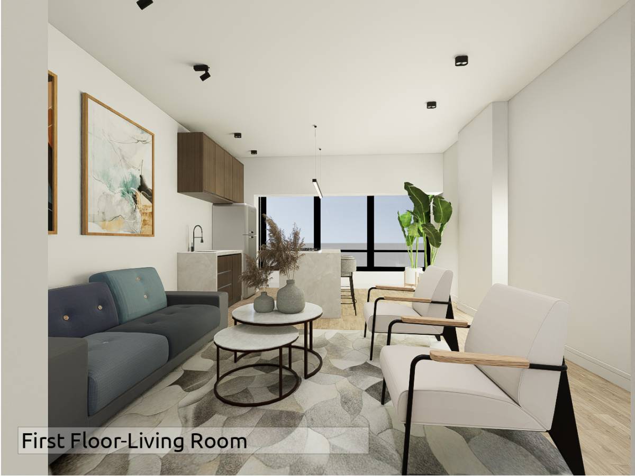
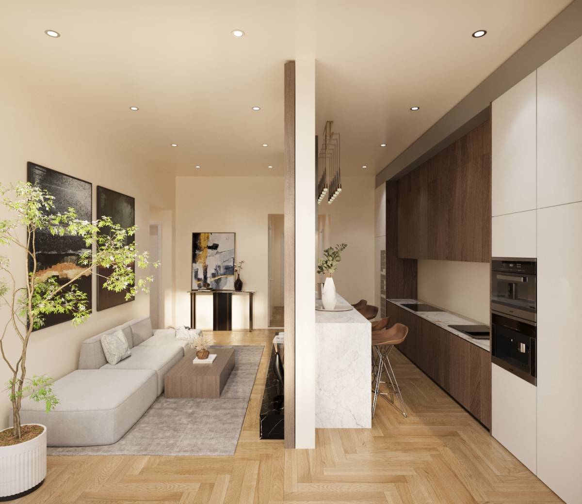
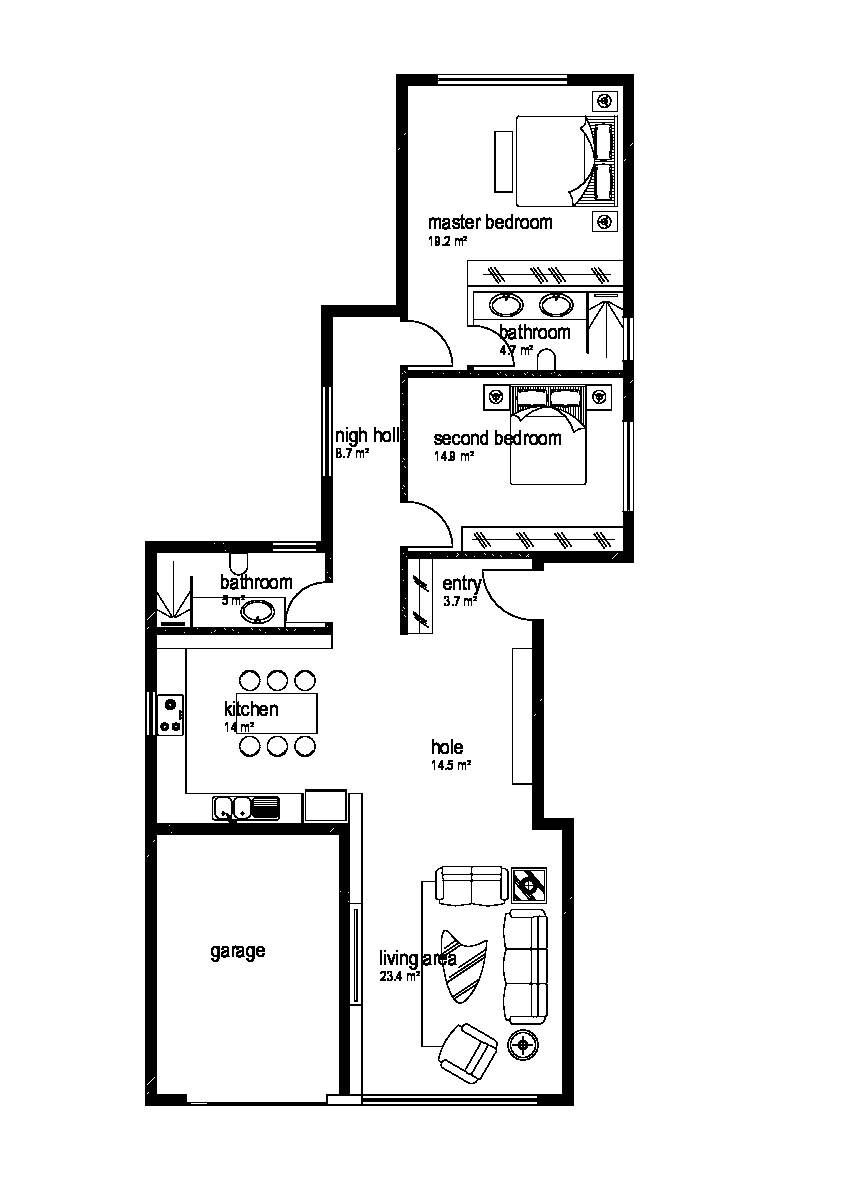
The primary goal for this apartment was to add an additional bedroom and relocate the kitchen to the living room. Although integrating the living room, dining area, and kitchen into a single space posed challenges, the final design offers an optimal solution.
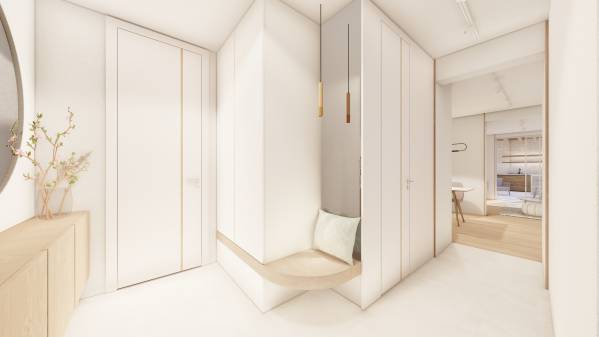
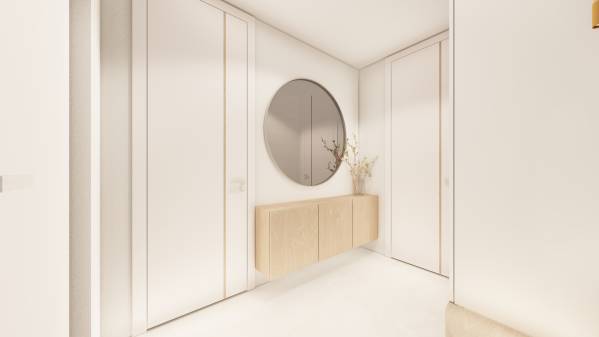
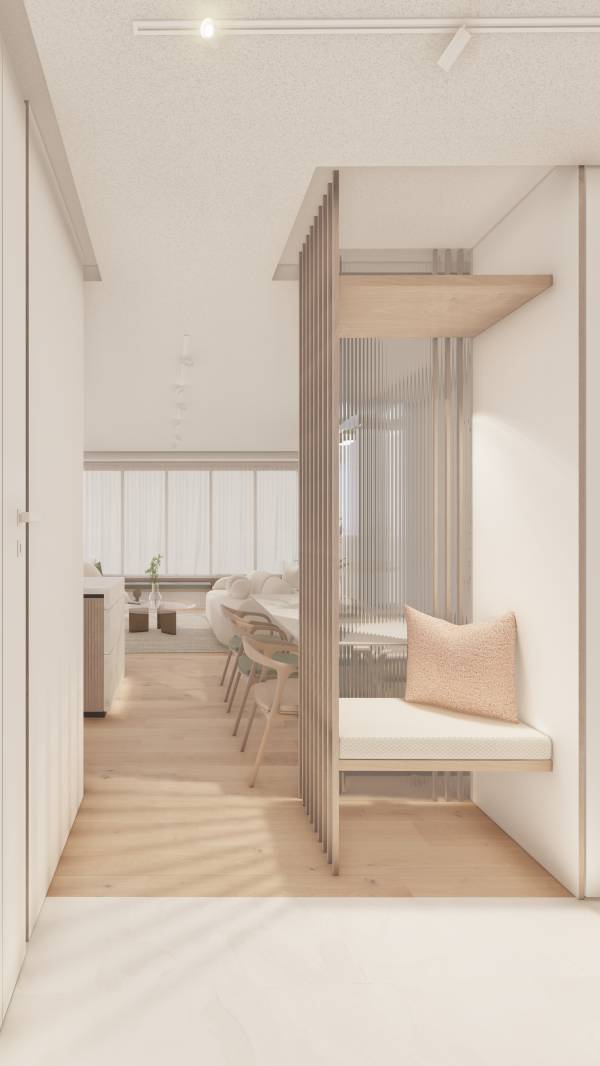
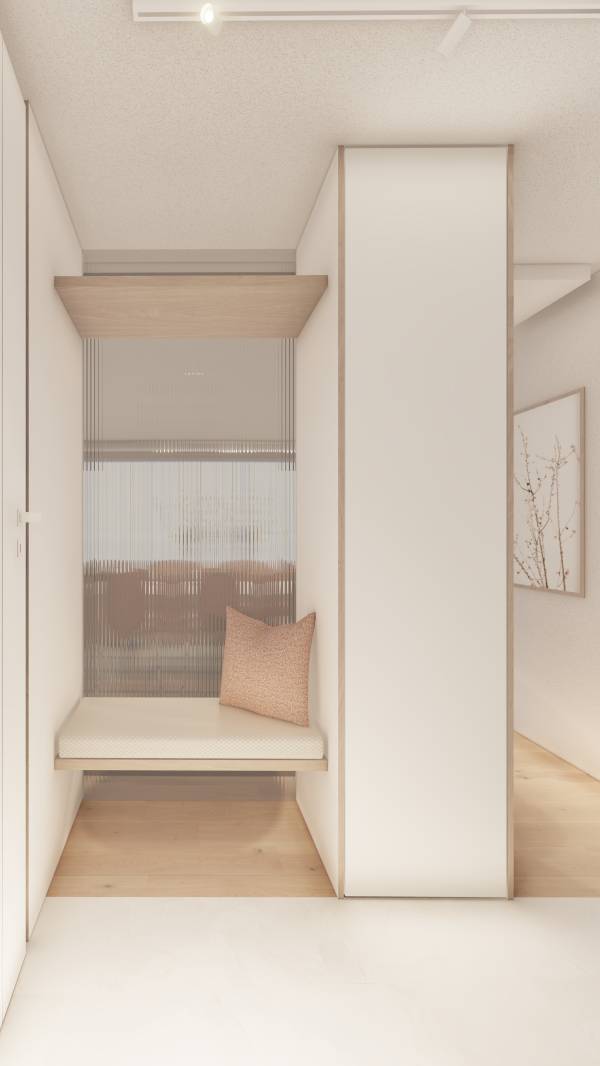
Upon entering, a closet partition with a bench and a small wardrobe for coats and shoes greets visitors. The back of the bench is enclosed with translucent glass, allowing light to flow into the hallway and creating the illusion of a larger space.
The two smaller bedrooms share a "Jack and Jill" bathroom, maximizing space efficiency. The larger existing room has been transformed into a luxurious master bedroom, complete with an en-suite bathroom featuring a walk-in shower, toilet, sink, and a walk-in closet with a makeup table.
Additional features include two small balconies and a guest toilet with an integrated laundry closet. The roof in front of the master bedroom is envisioned as a green roof.
Option 2: In this layout, the primary difference lies in the arrangement of the furniture in the dining area and kitchen. This configuration creates the illusion of an additional hallway that separates the bedroom entrances from the living area.
The interior design continues the modern and light theme, using natural materials like dark oak wood flooring and cabinets, along with large marble-look tiles, to create a sleek and cohesive aesthetic. This renovation has transformed the apartment into a stylish and comfortable home that will be enjoyed for years to come.

 1-я премия