Greetings,
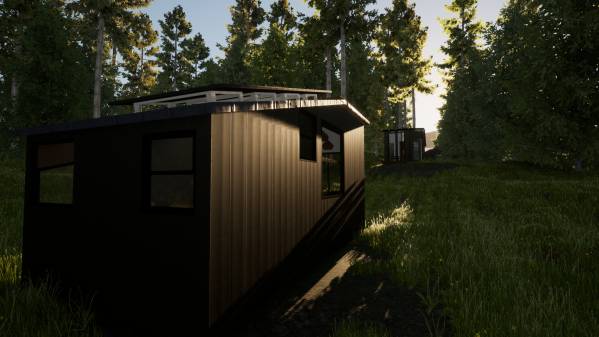
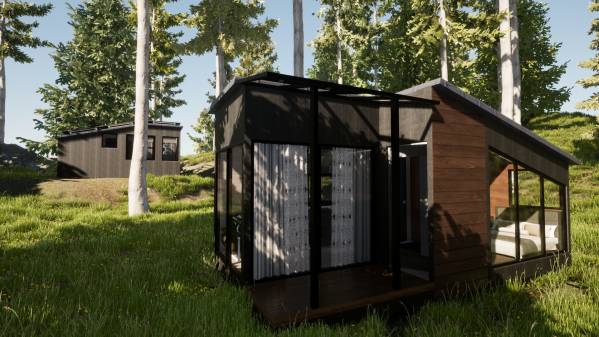
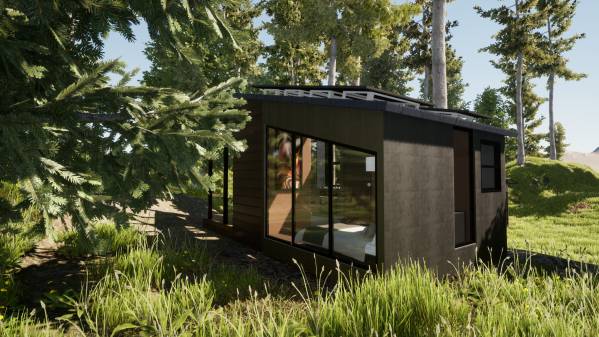
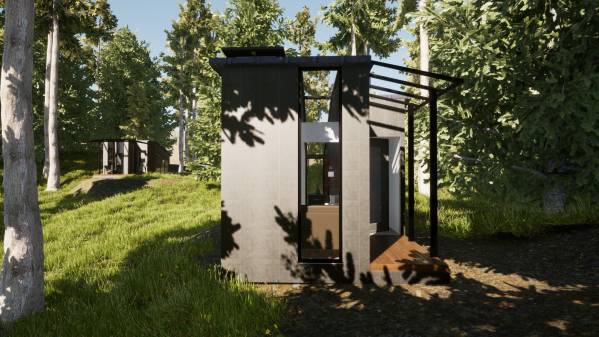
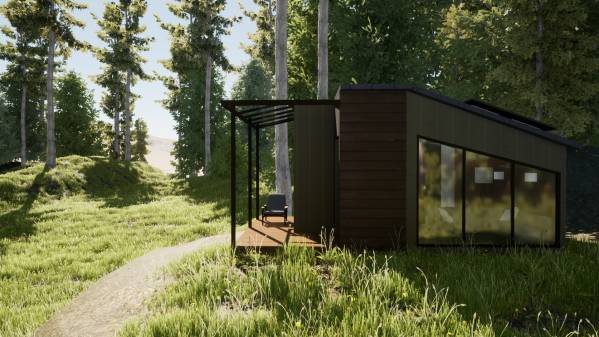
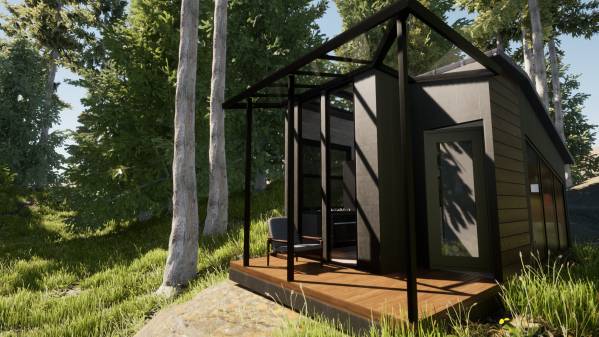
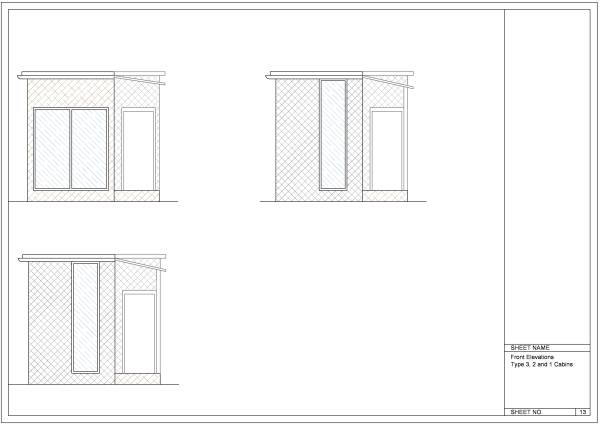
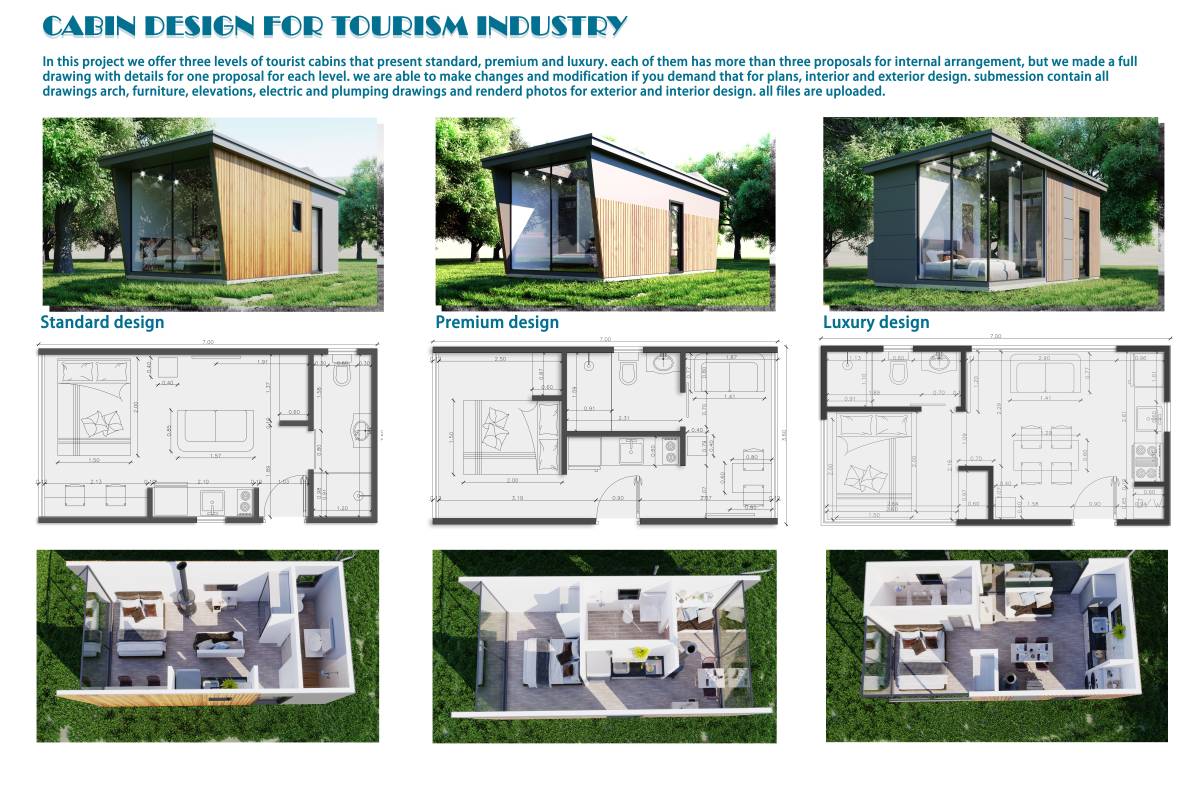
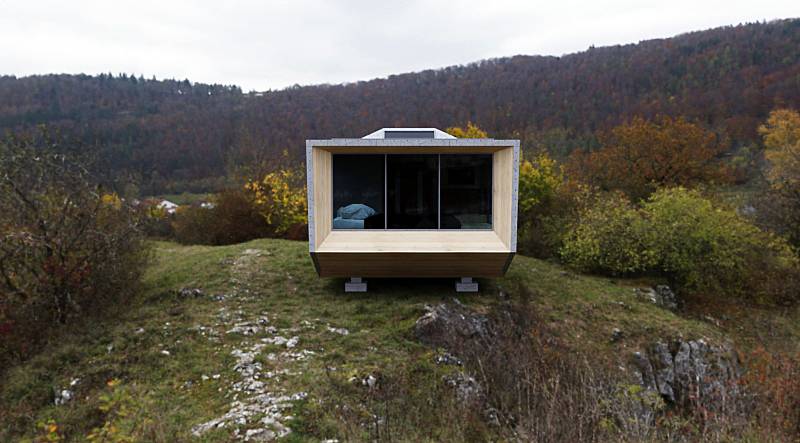
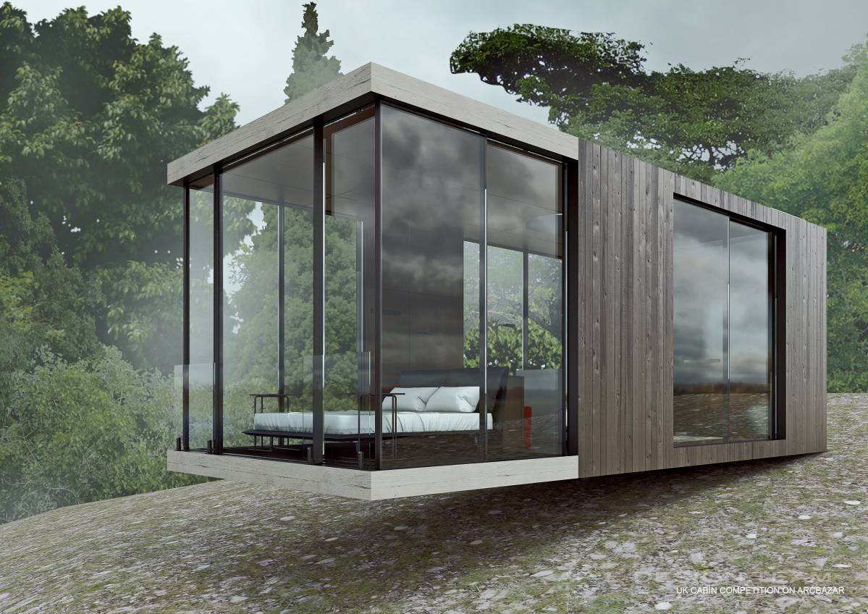
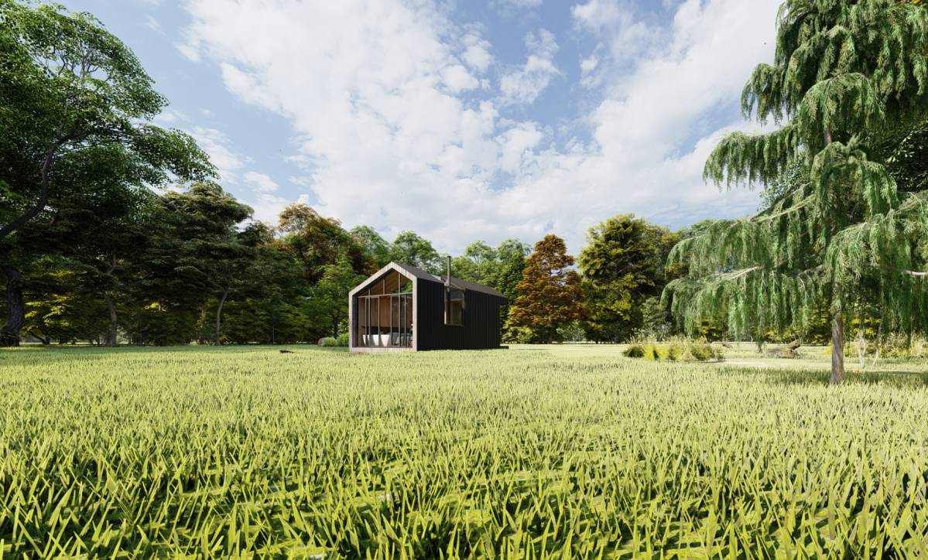
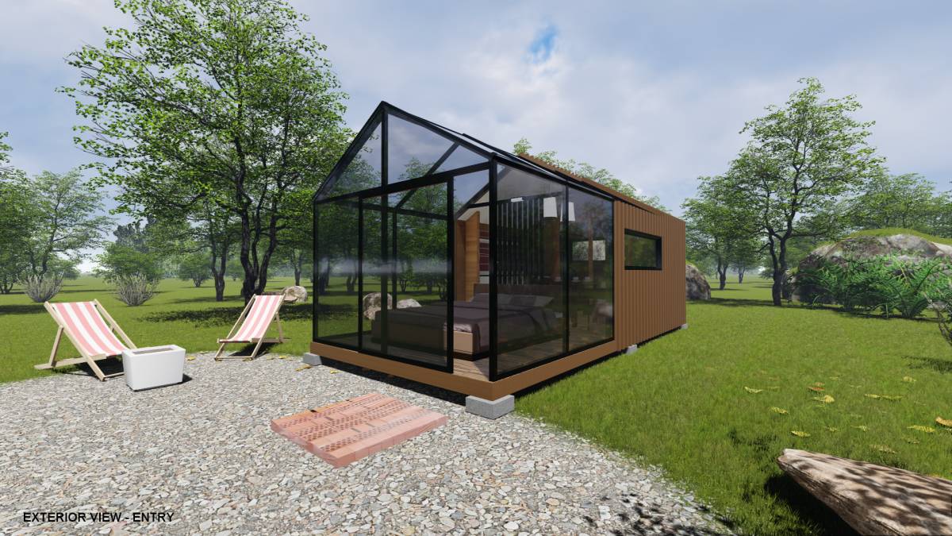
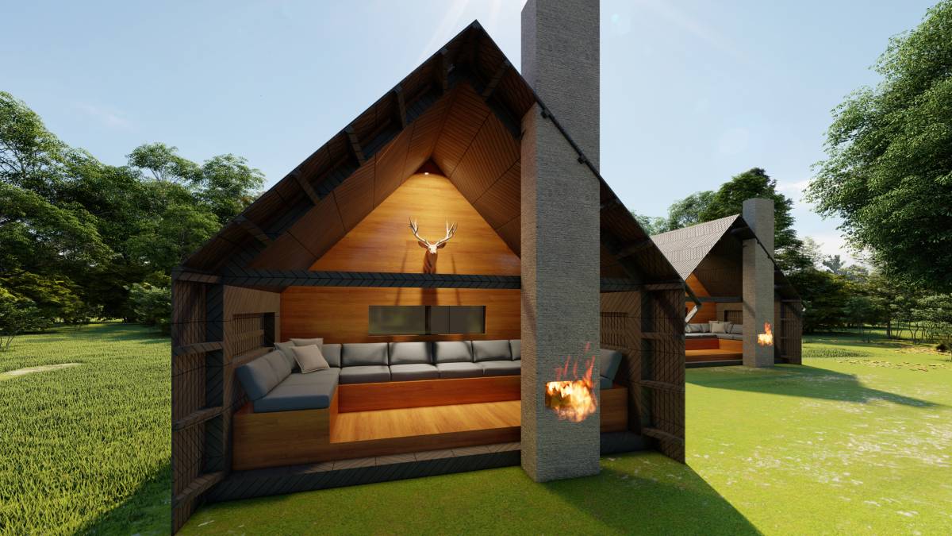
As according to your requirements, the three cabins have been designed in progressive succession of their types, varying the skylight, views, and overall size of cabins. Distinct, yet sharing common features, each providing a different and unique experience to the tourists.
CONCEPT
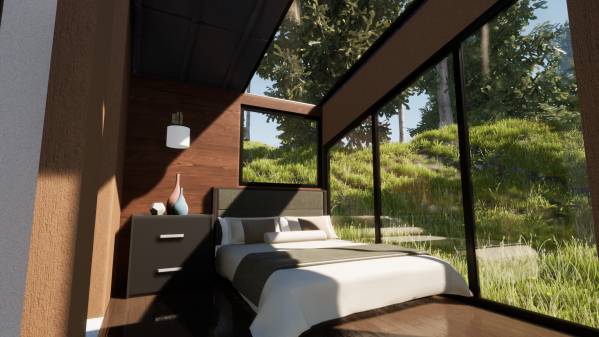
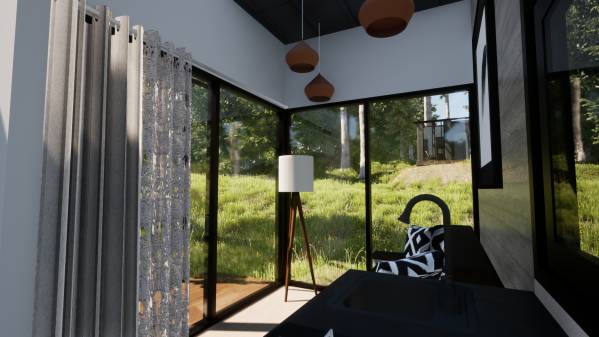
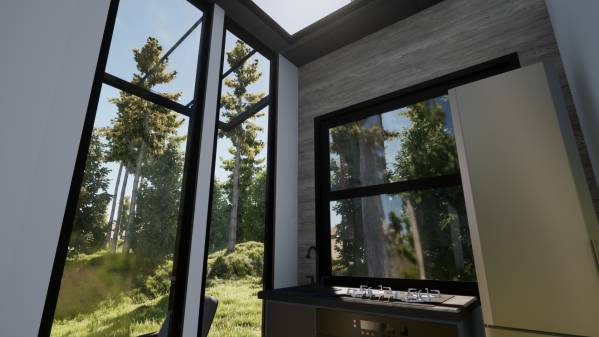
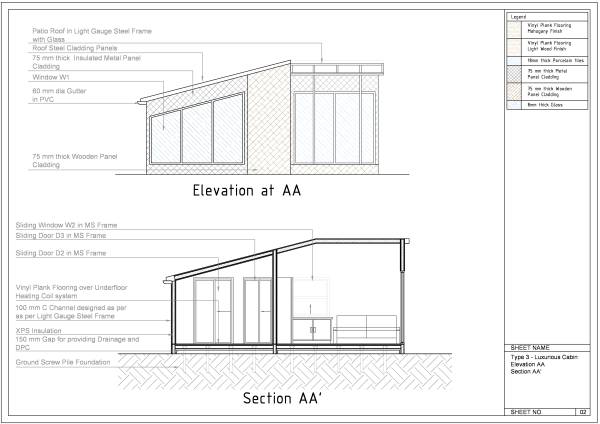
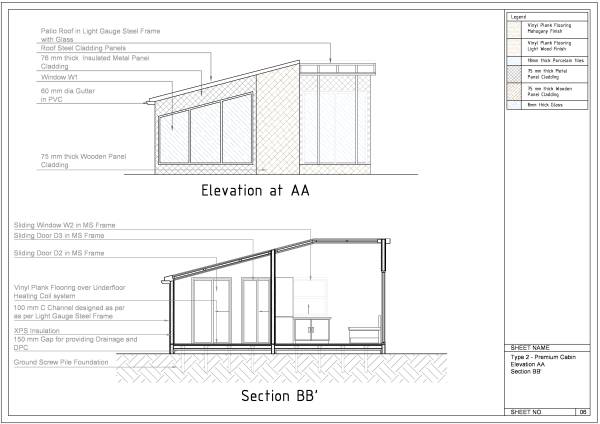
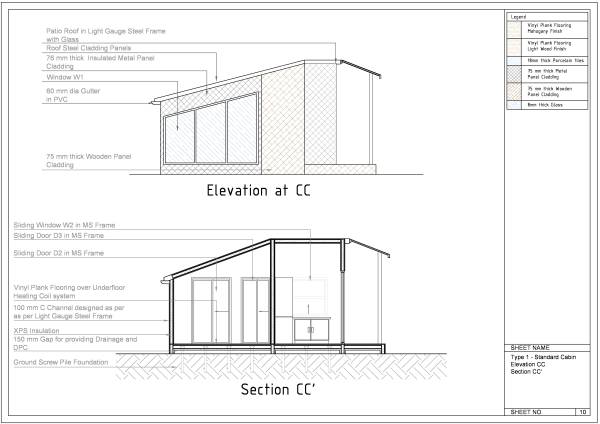
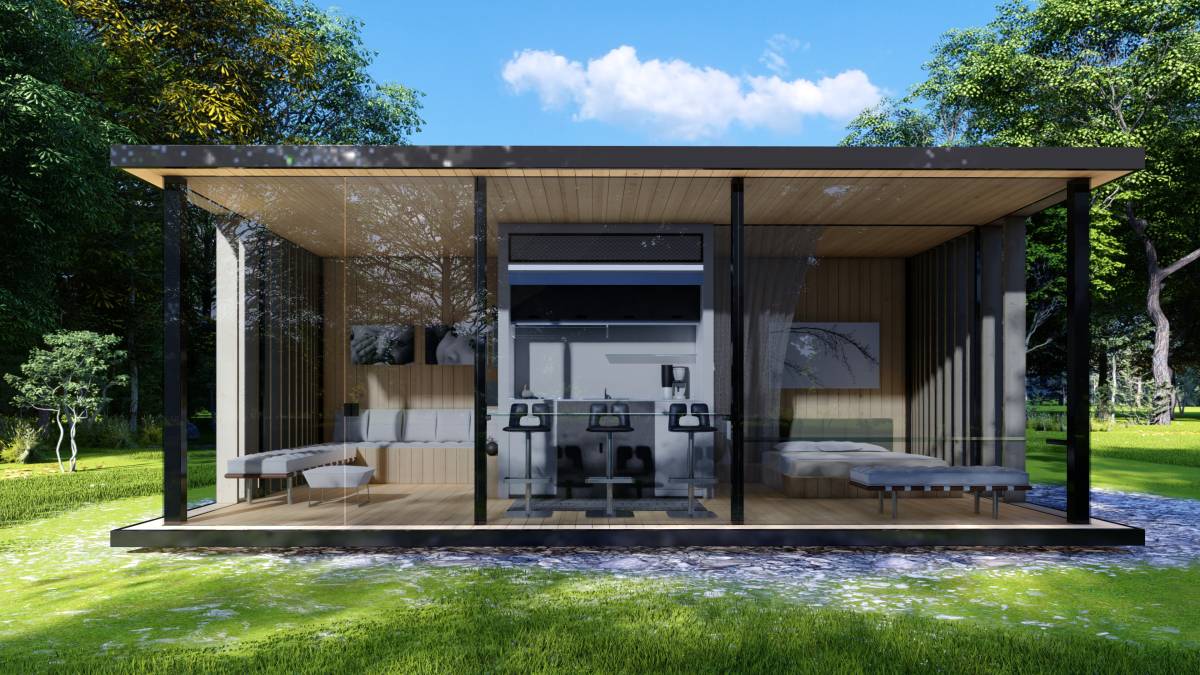
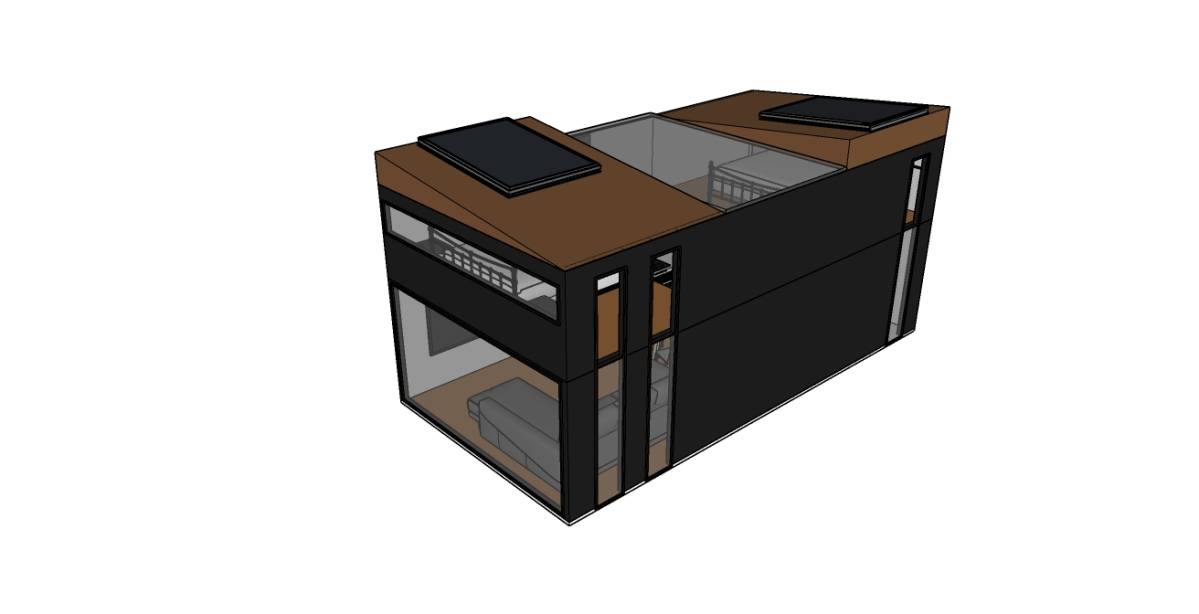
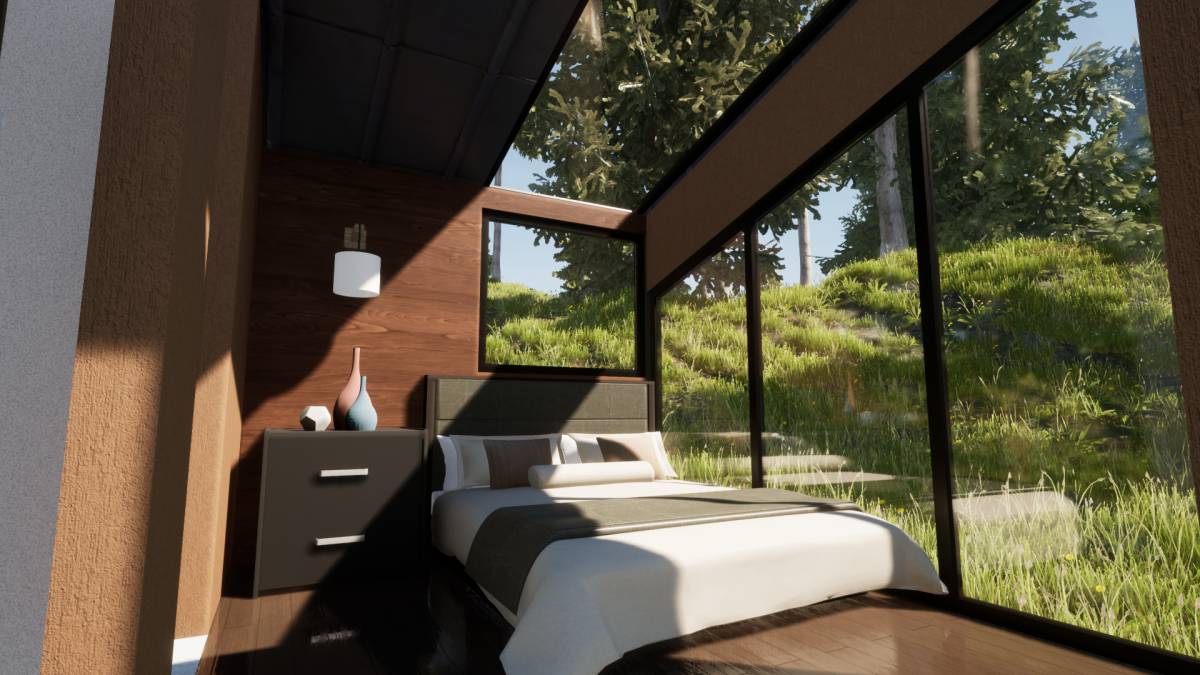
Due to size constraints, the spaces inside the cabin can feel too cramped. For that a full length skylight in each cabin is proposed which makes the spaces more open.
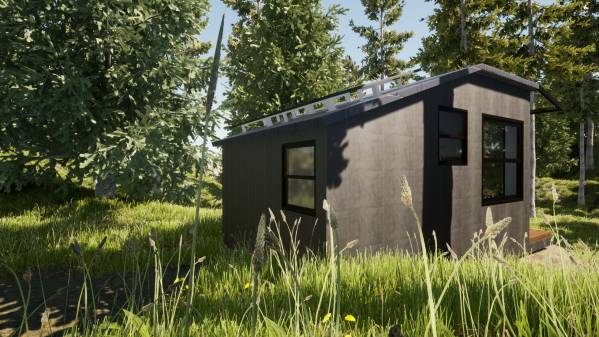
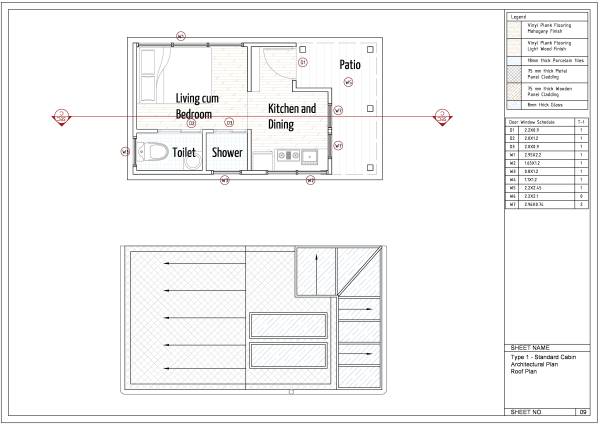
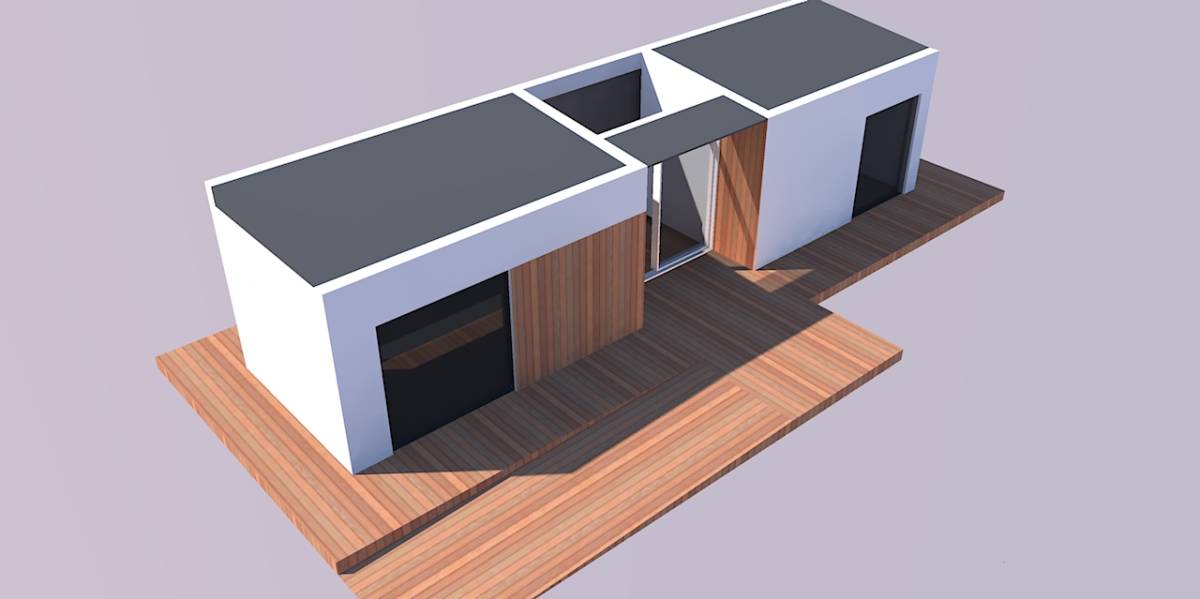
In addition, the front Shaded Patio is a common feature of all three cabins, sizes of which also vary in all the designs.
MATERIALS
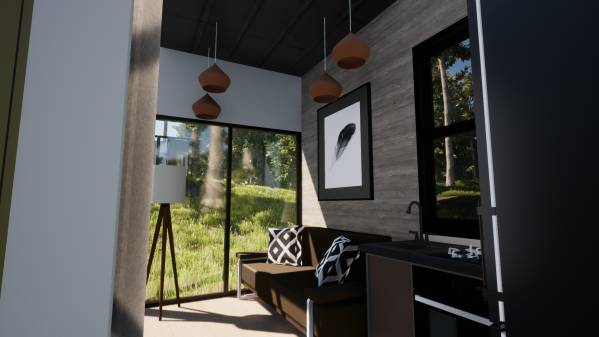
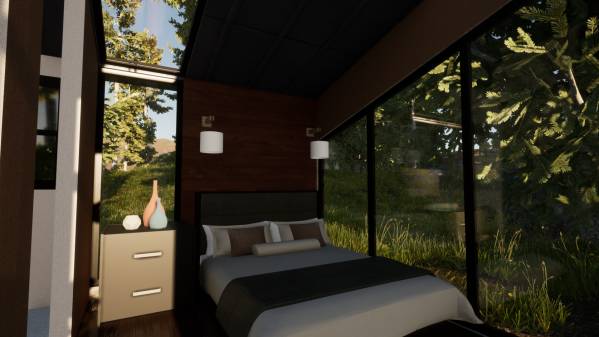
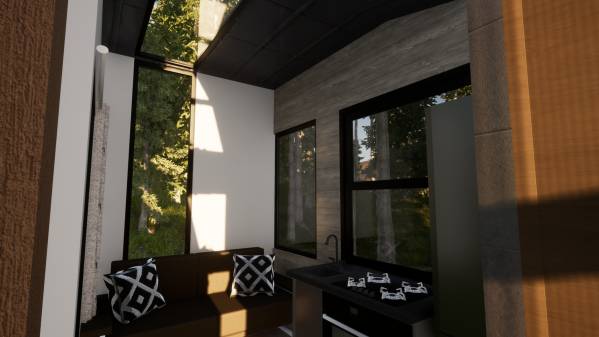
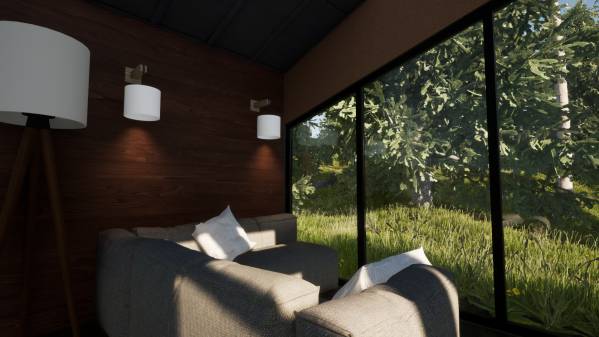
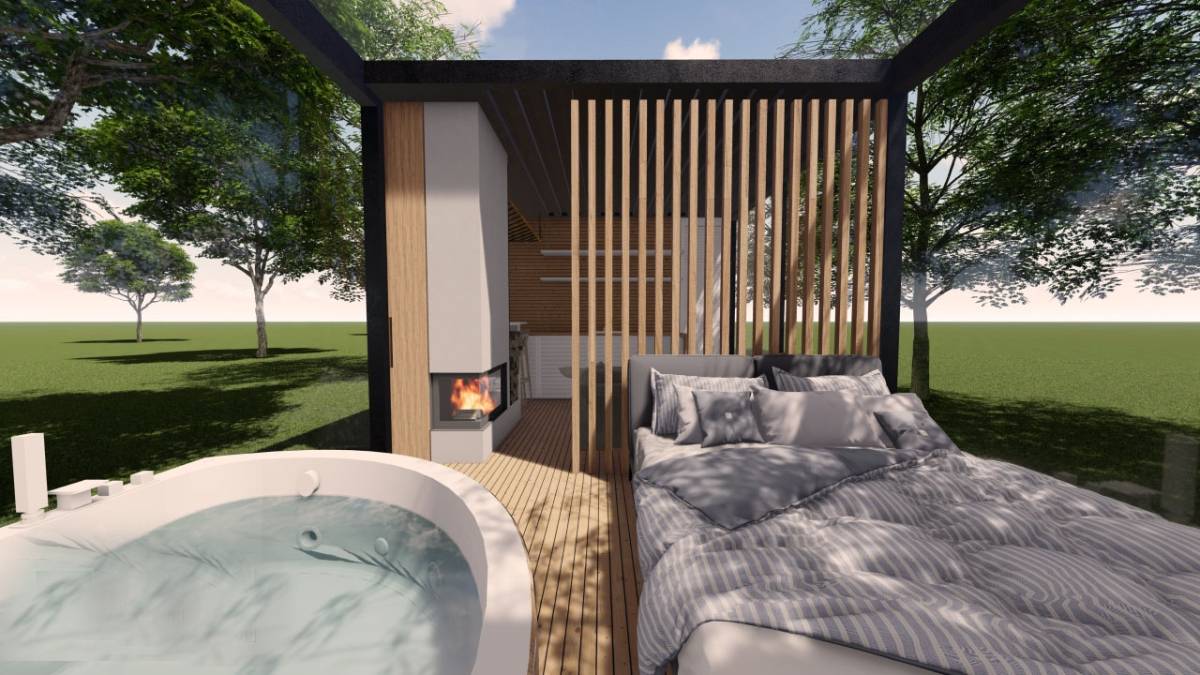
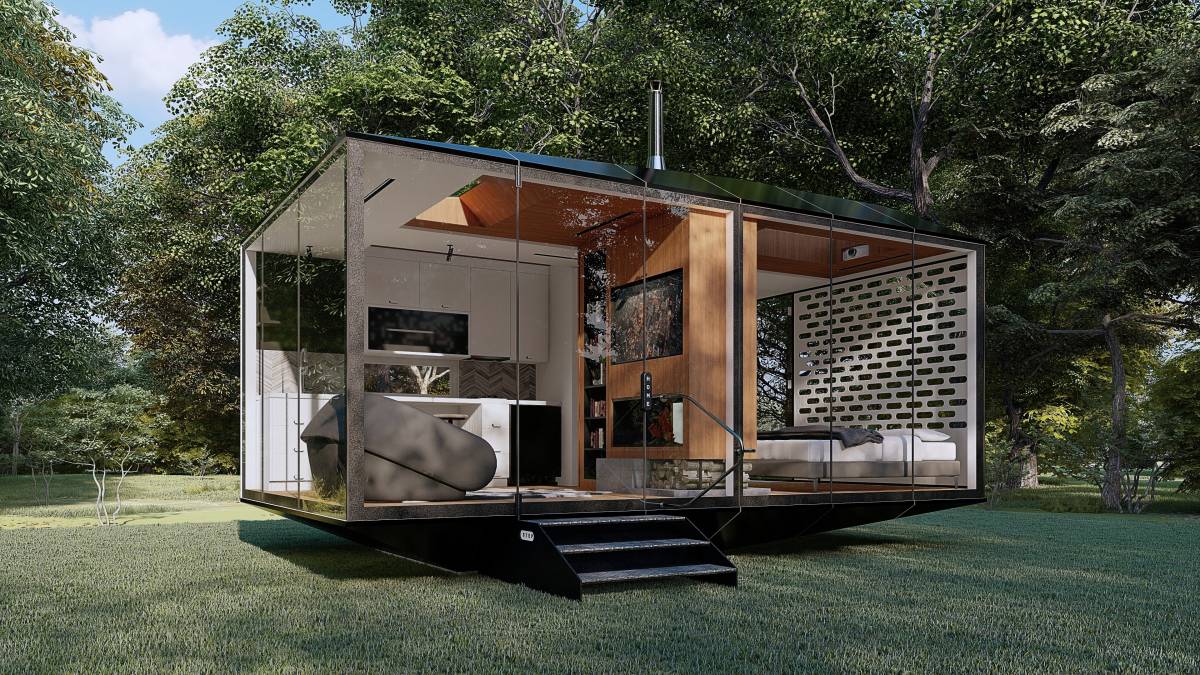
Inspired by the clean white Scandinavian interiors, and cozy wooden interiors of cabins in UK, the living room has been proposed with Grooved Plywood with white paint, and exposed grey Plywood panels on the kitchen wall to create a contrast, while the bedroom has a more cozy look, with rich, wooden finishes.
Vinyl plank flooring with two distinct wooden finishes has been proposed as it is maintenance free, waterproof, and gets heated up fast with an underfloor coil heating system, hence more efficient.
EQUIPMENTS
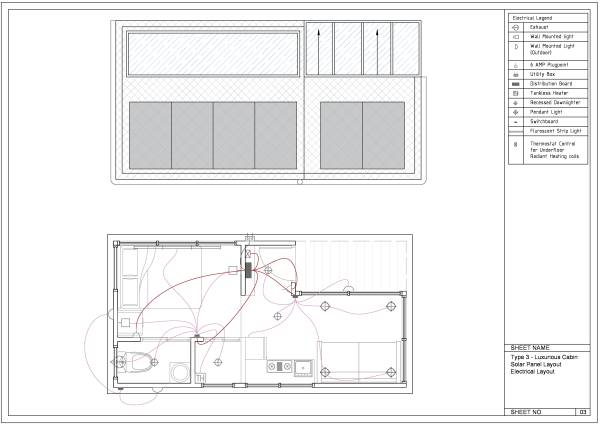
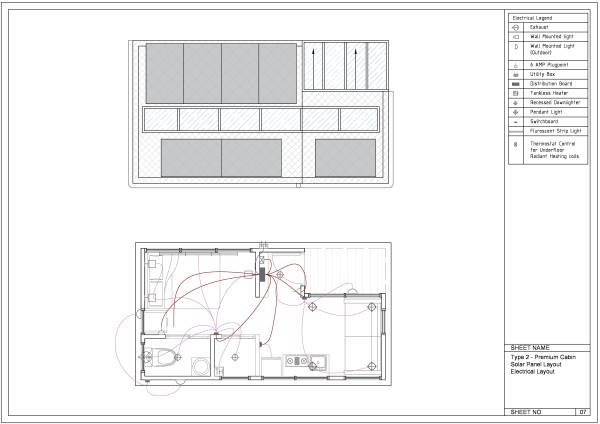
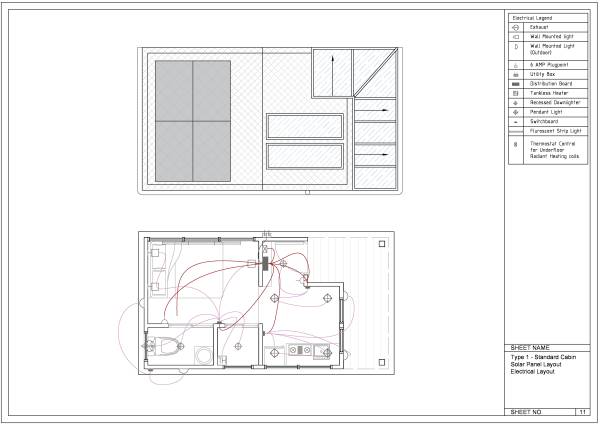
Underfloor heating system, thermostat
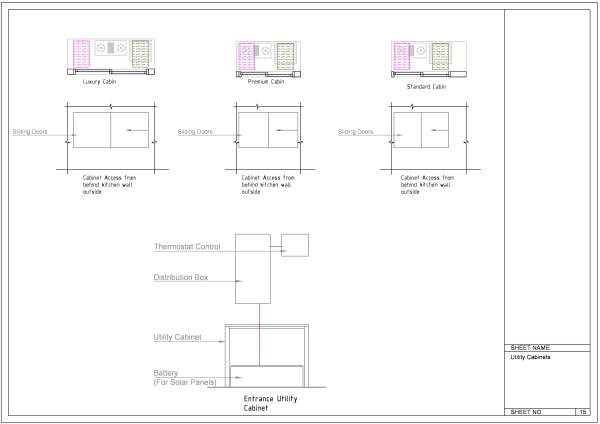
Solar panels, with battery backup - located in cabinet, at entrance. For details please see sheet no. 15
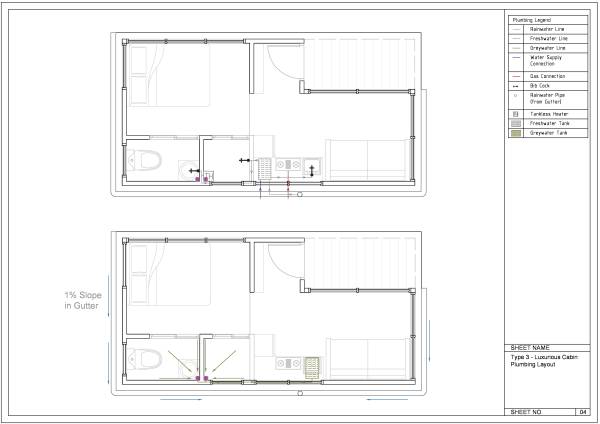
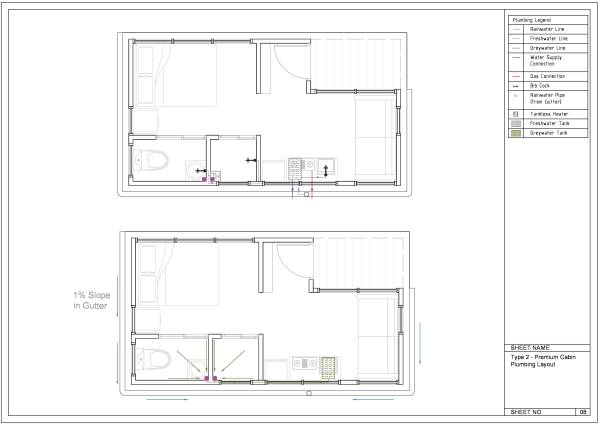
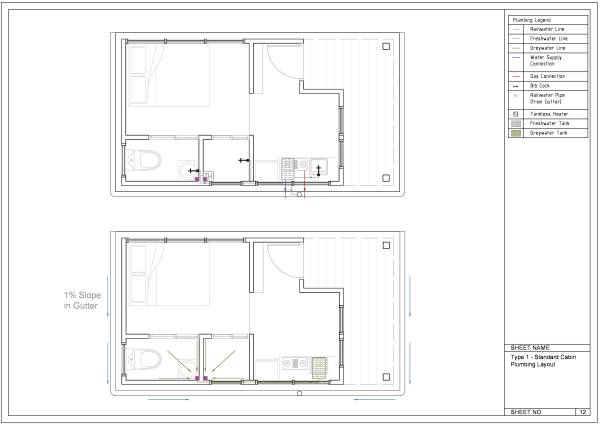
Freshwater and Grey water tanks under kitchen cabinet, accessed by utility cabinet from outside. For details please see sheet no. 15
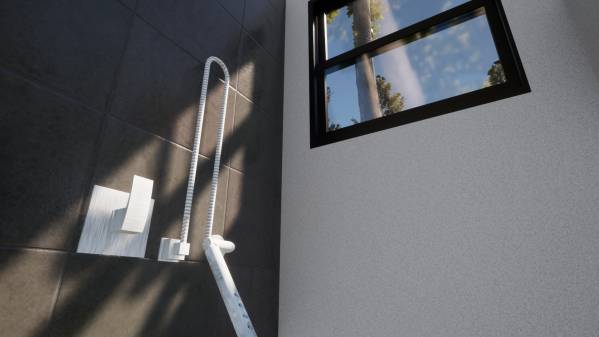
Tankless heater in Bathroom
Following are the combinations of different features, each cabin offers.
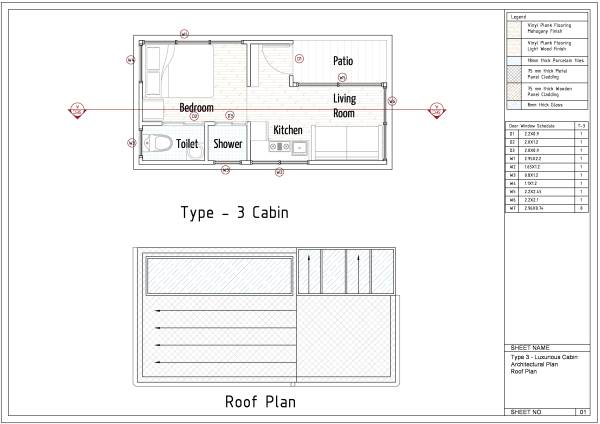
LUXURIOUS - TYPE 3 Cabin
Floor Area - 24.5 SQM
Roof Area - 27.74 SQM
Skylight Area - 4.57 SQM
Patio Area - 3.18 SQM
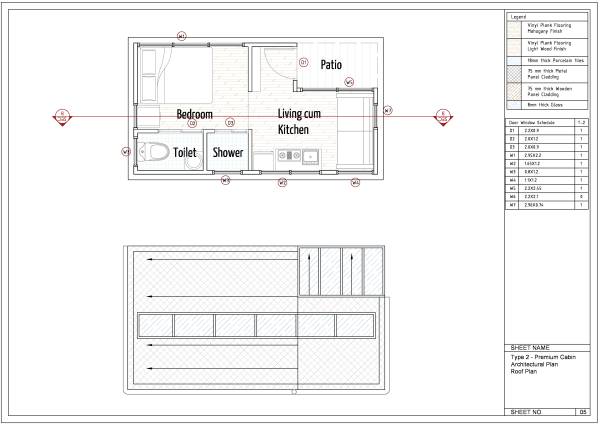
PREMIUM - TYPE 2 Cabin
Floor Area - 22.75 SQM
Roof Area - 25.84 SQM
Skylight Area - 4.33 SQM
Patio Area - 2.58 SQM
STANDARD - TYPE 1 Cabin
Floor Area - 22.75 SQM
Roof Area - 25.84 SQM
Skylight Area - 2.82 SQM
Patio Area - 5.34 SQM
Thank you for the project. It was my pleasure to work on this.

 1-я премия
Выбор проголосовавших