Приобретите множество дизайнов для своего проекта. Выберите тот, который вам нравится.
Настоящие архитекторы и дизайнеры со всего мира представляют проекты для вашего проекта с $250. Бесплатная оценка, никаких обязательств.
Клиенты оценивают свои выигрышные проекты 4.5 из 5 (890 + отзывов)Бесплатная отмена в течение 24 часов после запуска!Как это работаетВы дизайнер? Изучите соревнования →
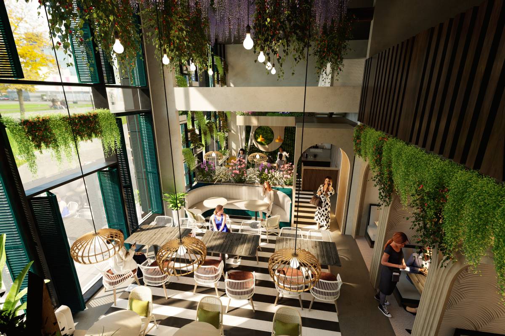
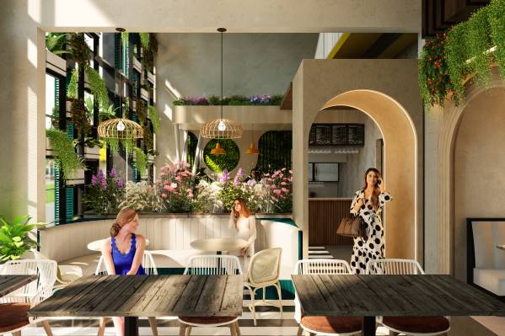
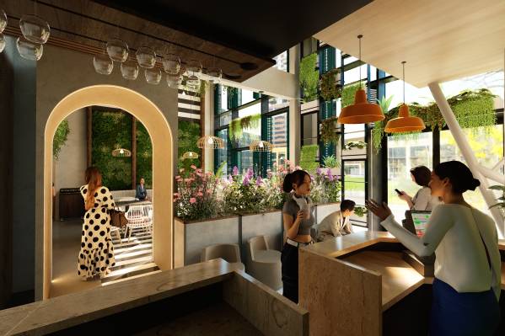
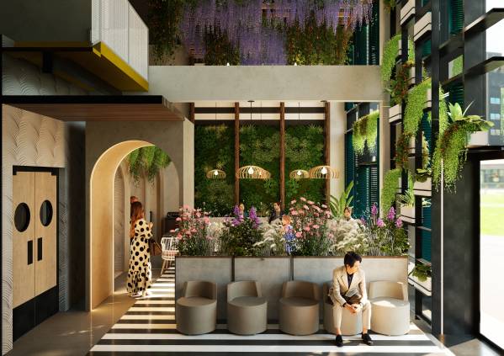
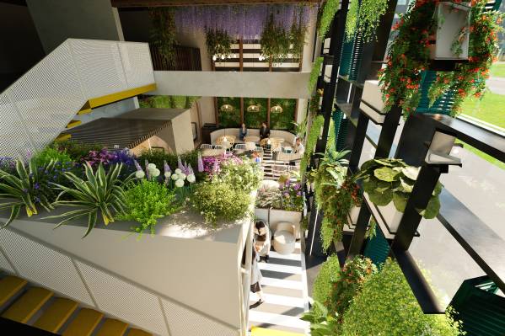
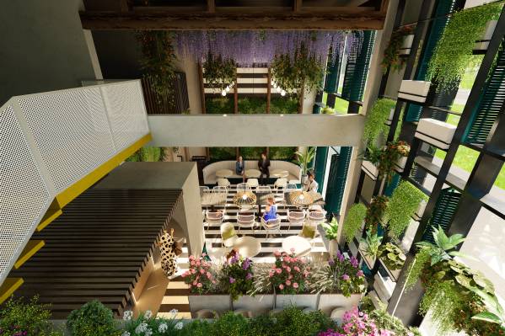
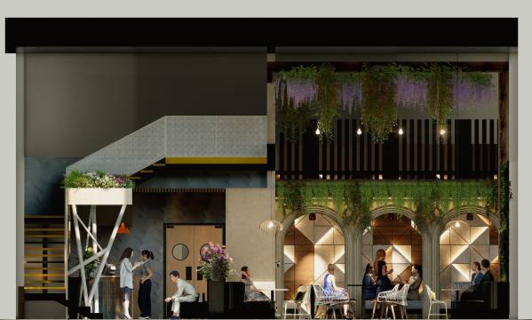
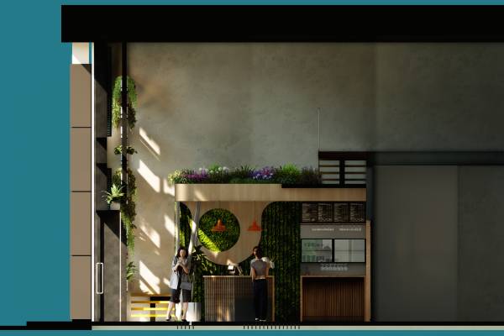
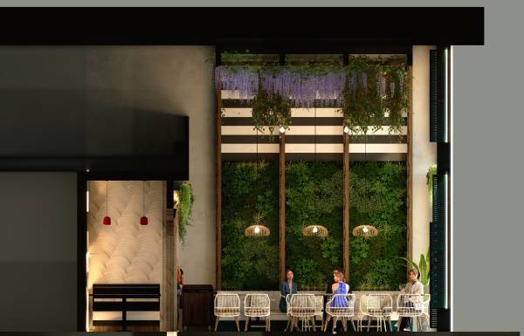
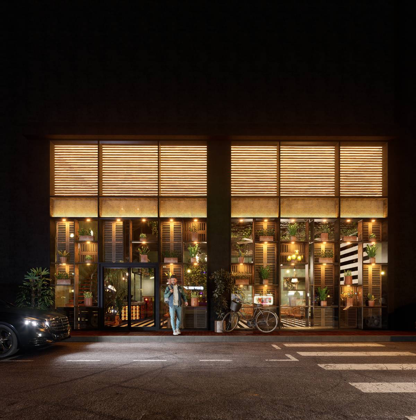
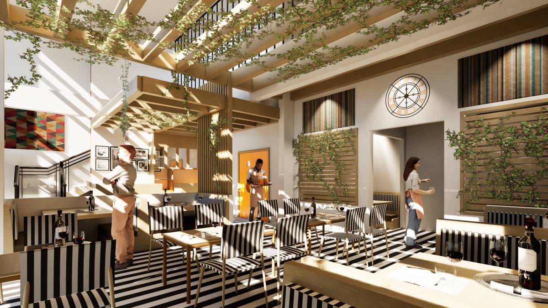
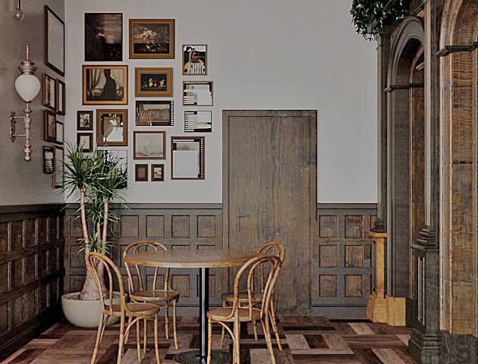
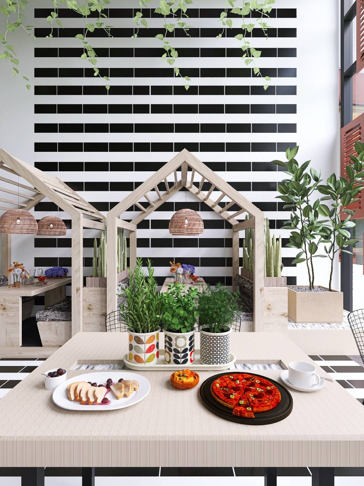
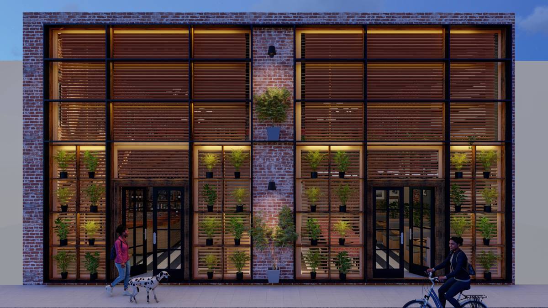
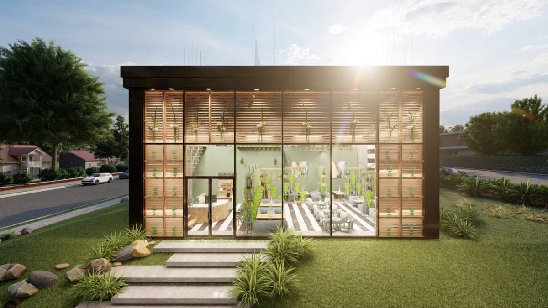
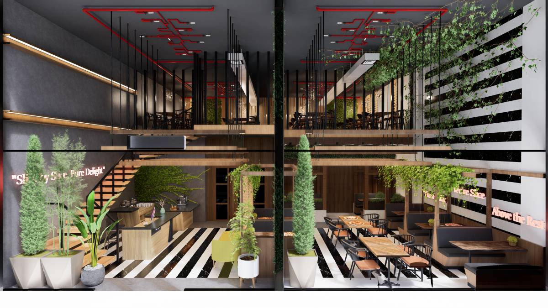
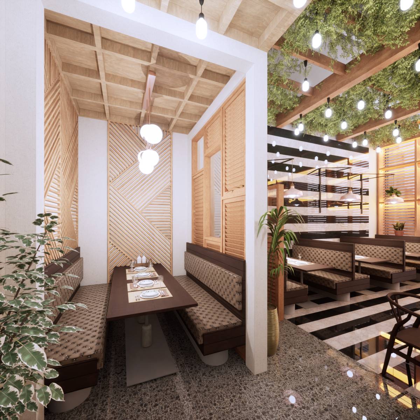
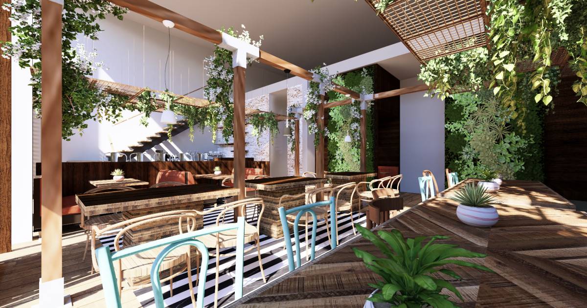
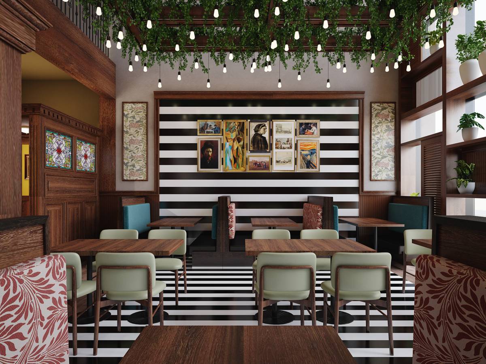
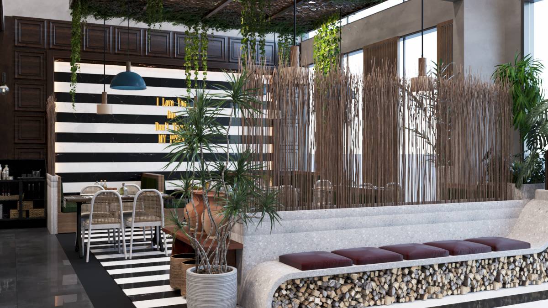
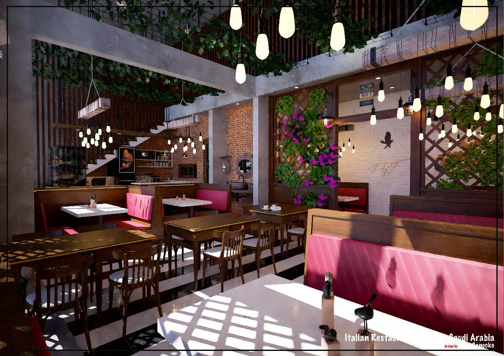
I will be very punctual in addressing the key points of the interior design concept I propose for your Italian restaurant.
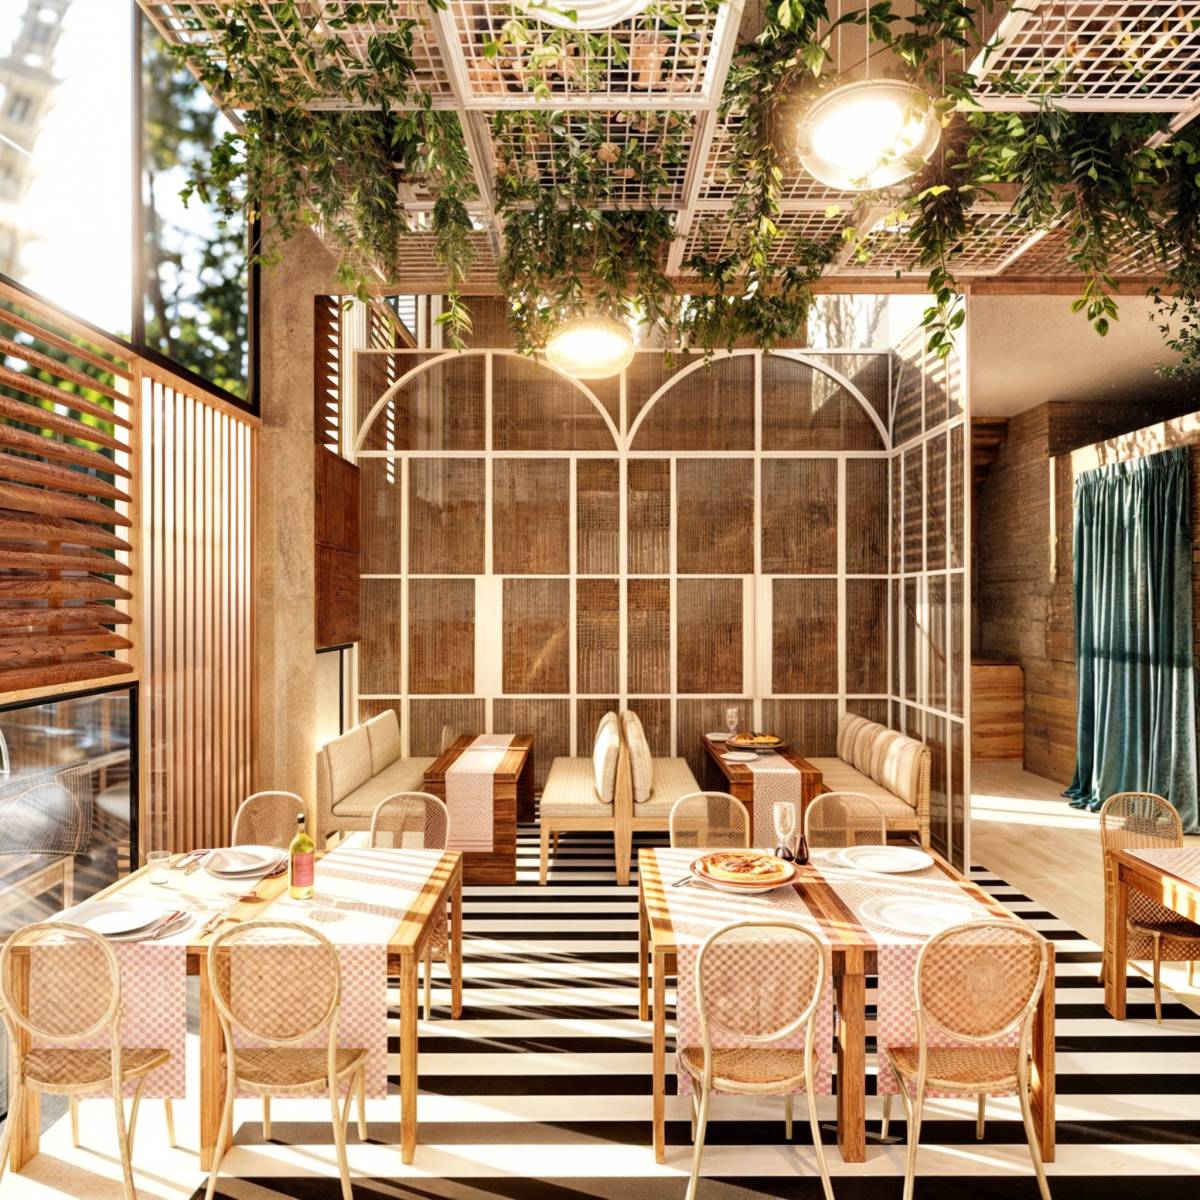
I followed the design style guidelines you established in the competition, adding a personal touch that, in my opinion, enhances the quality of the space both functionally and visually. These aspects are as follows:
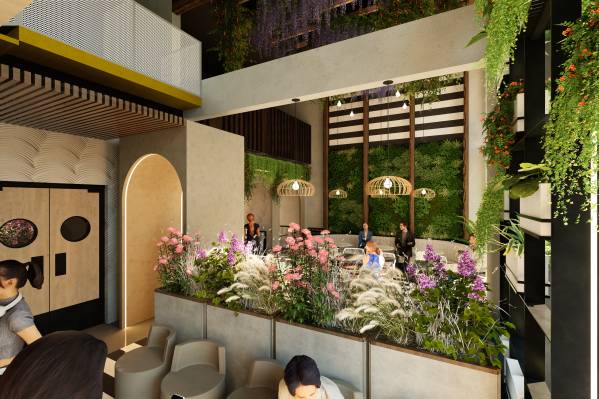
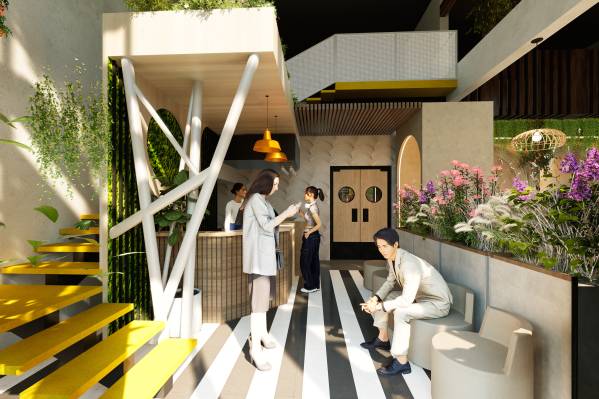
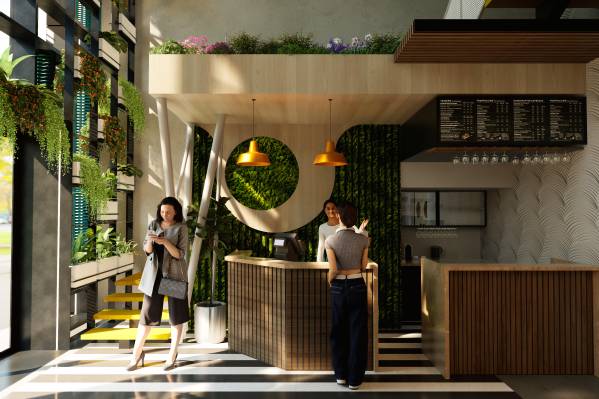
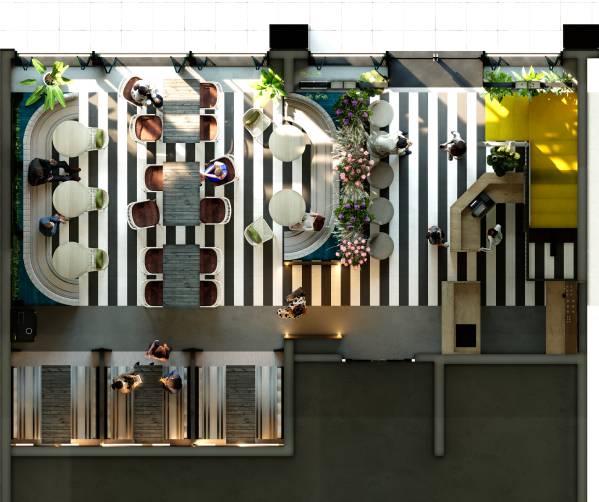
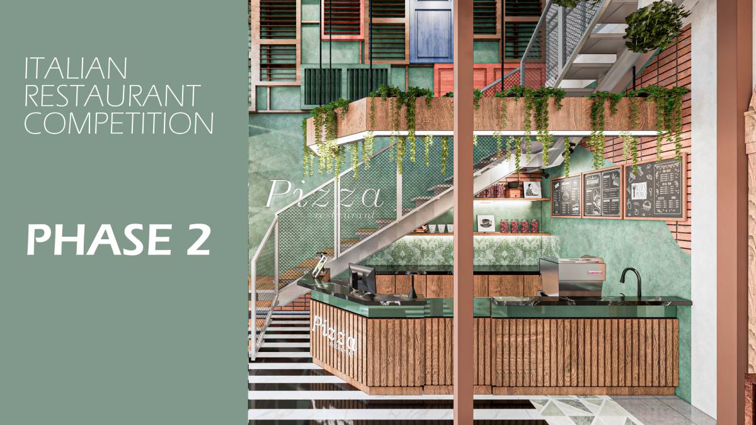
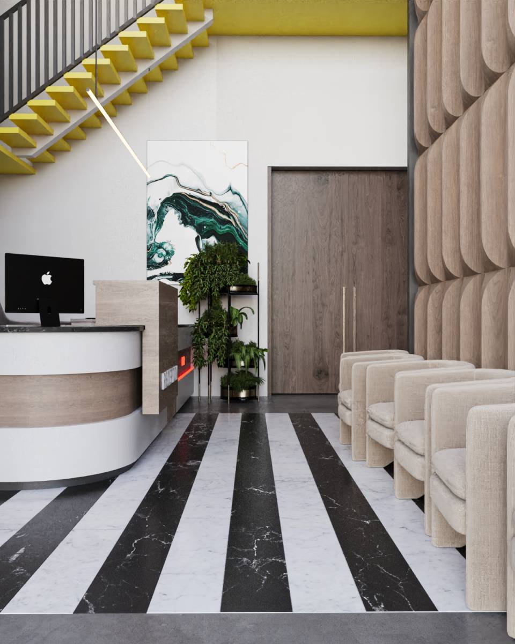
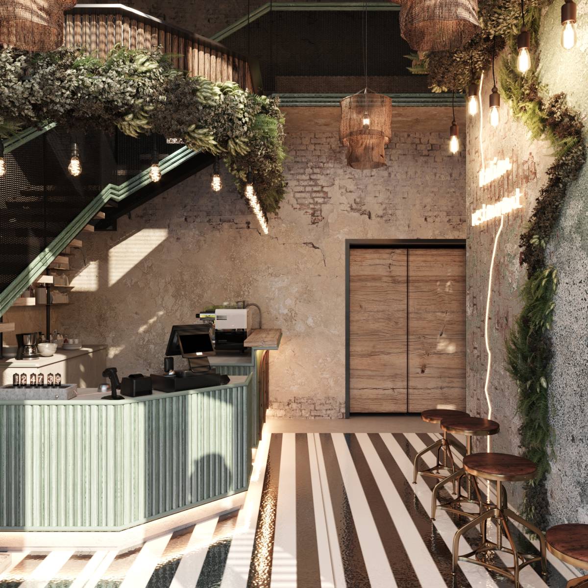
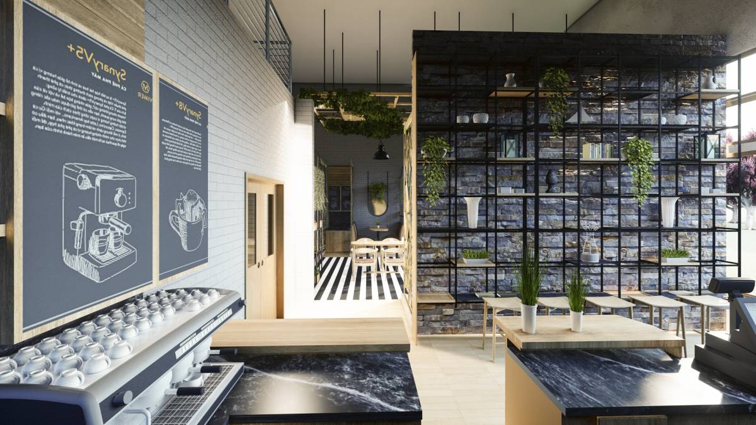
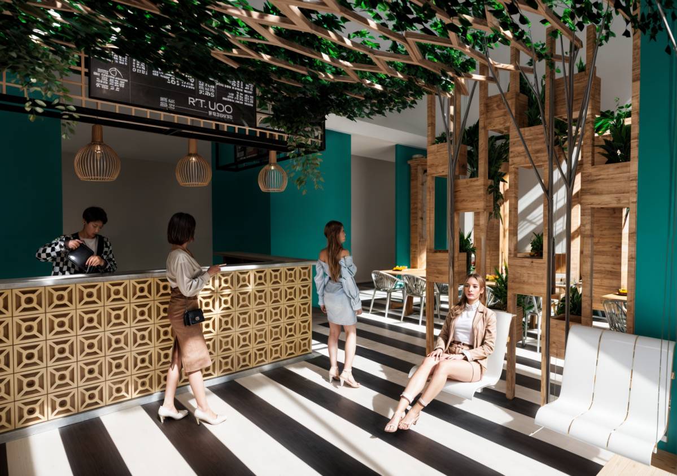
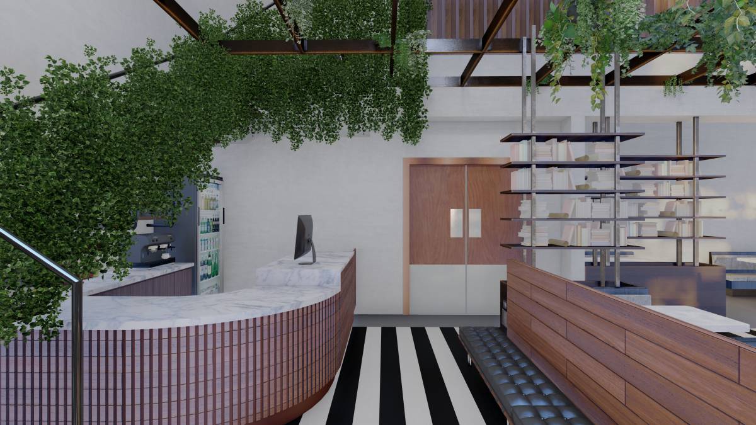
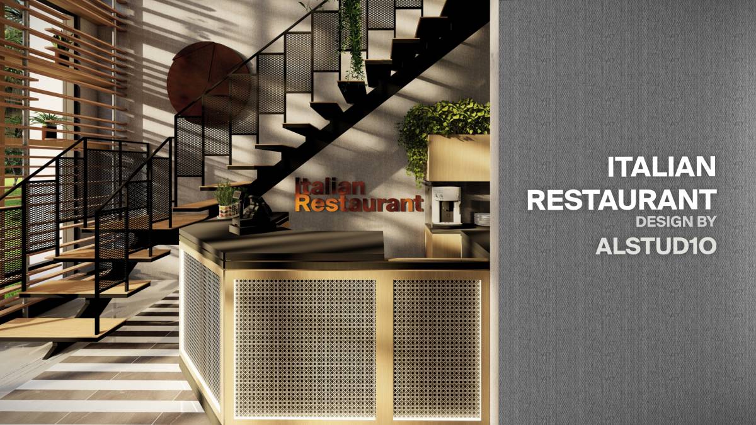
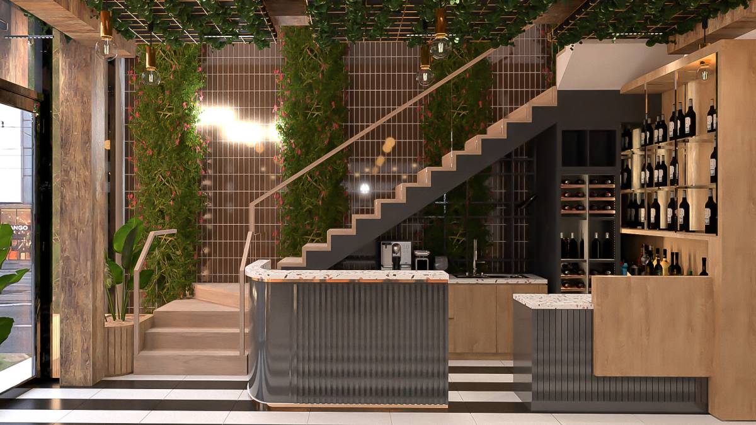
Reception and bar cubicle design, necessary to provide privacy for the cash and beverage operations in this area. It's important to note that this location allows visibility from the staircase at the back, hence the need for a cubicle design to ensure security and privacy in this area.
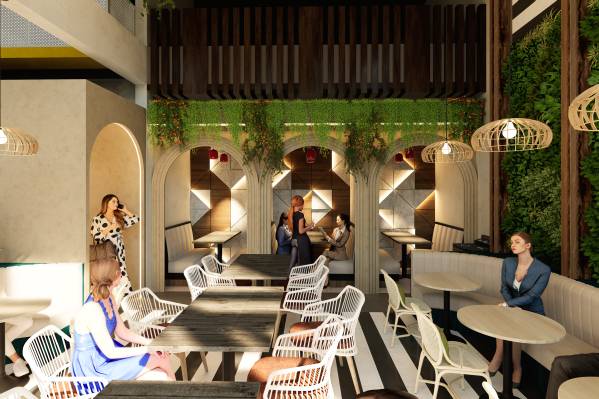
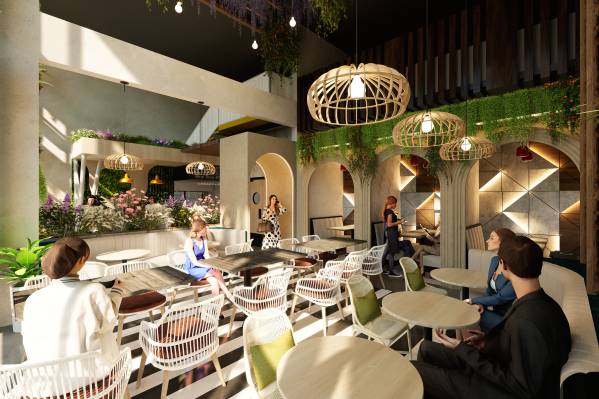
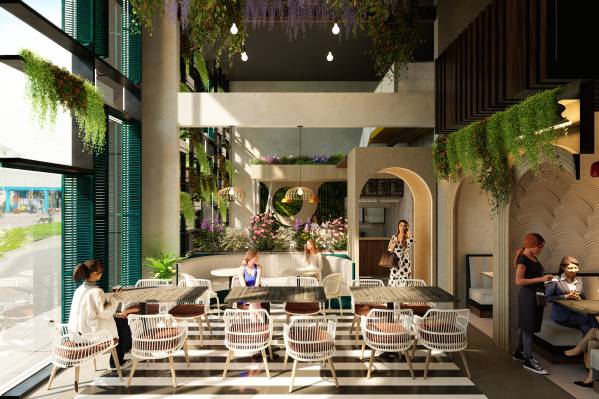
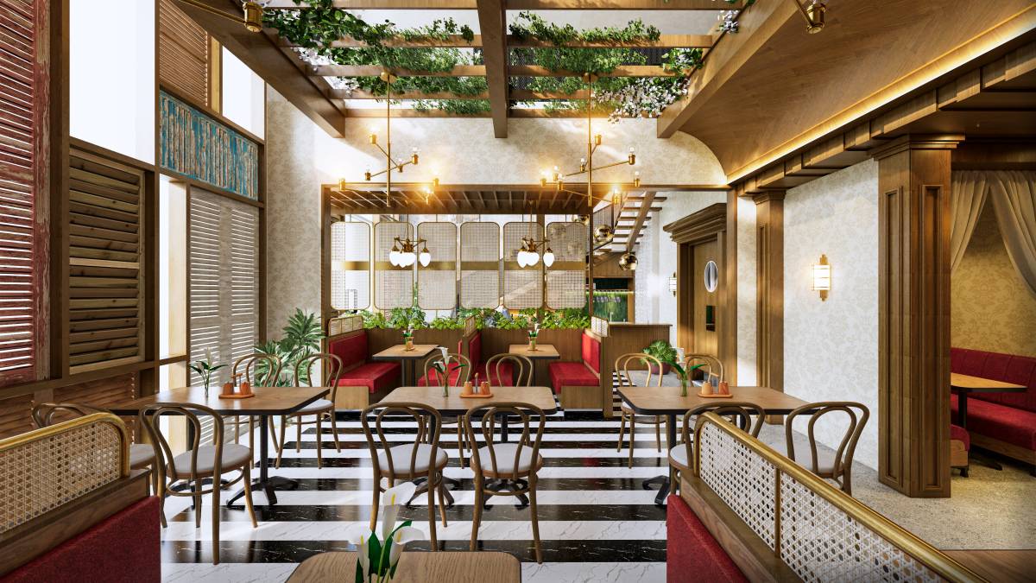
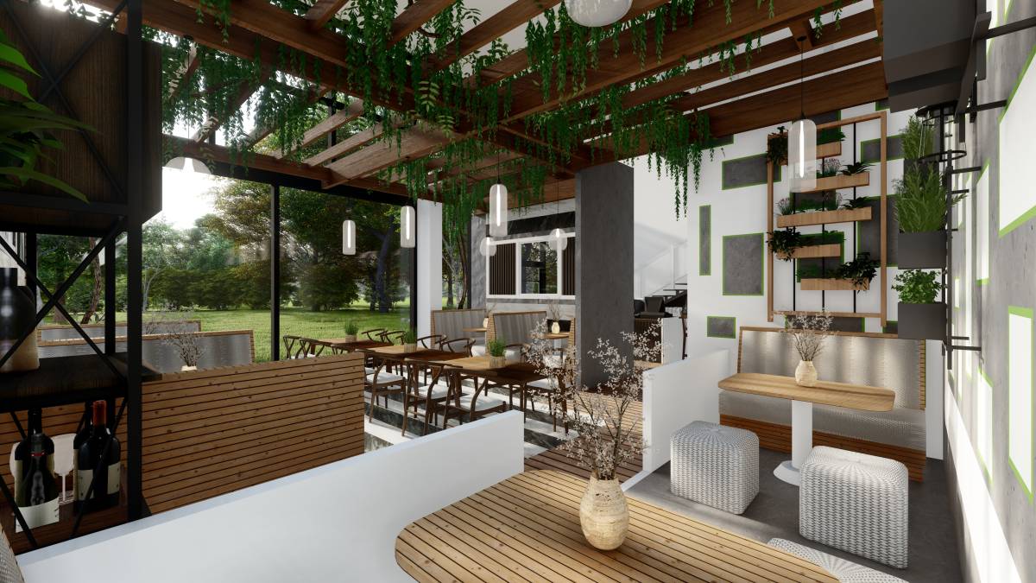
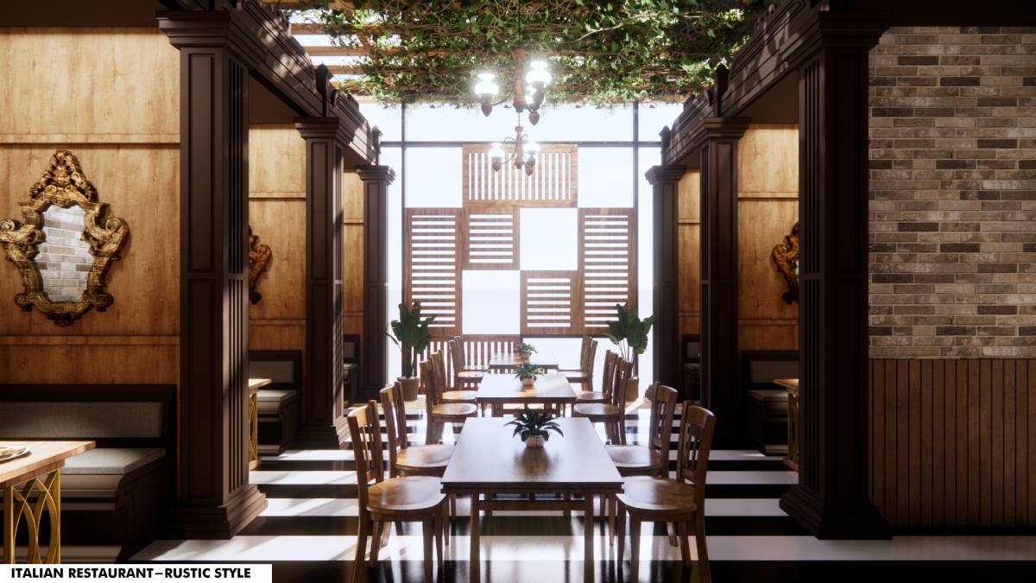
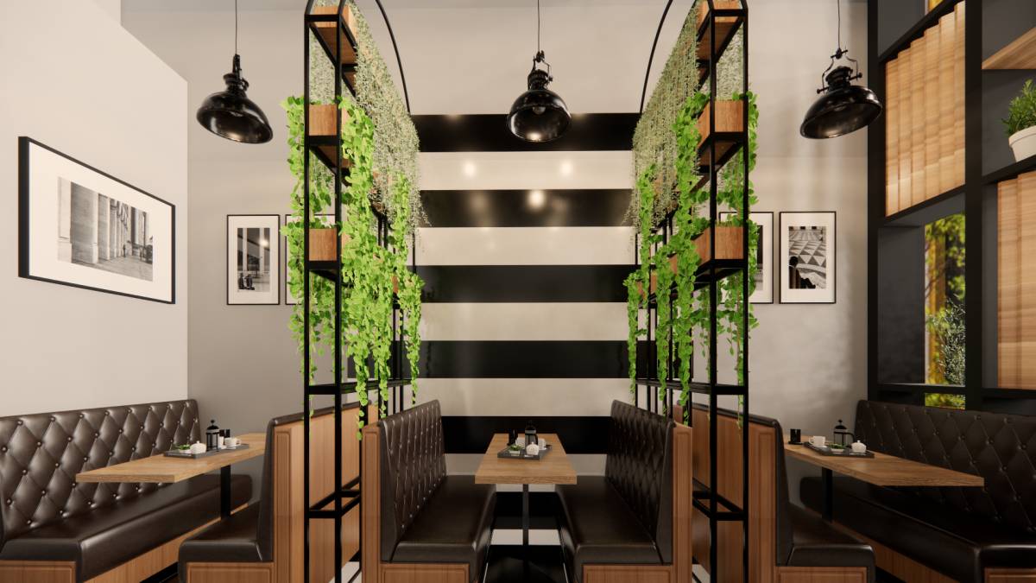
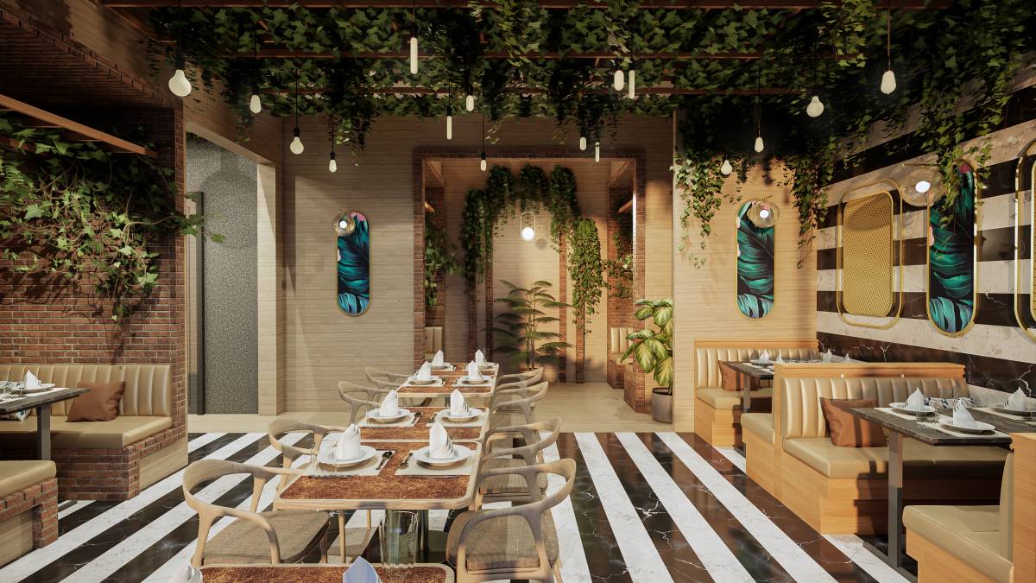
Instead of a dividing wall to provide privacy to the dining area, I opted for using the same furniture to create a visual and division barrier.
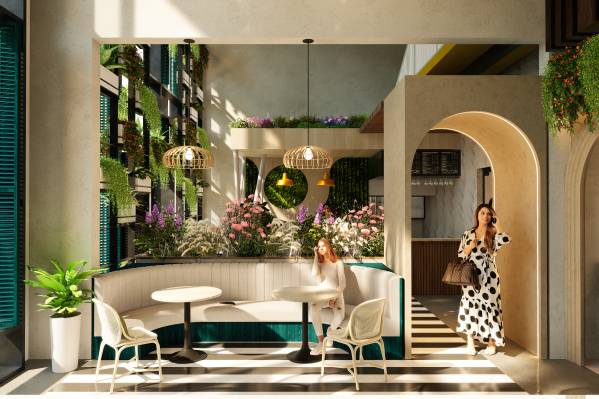
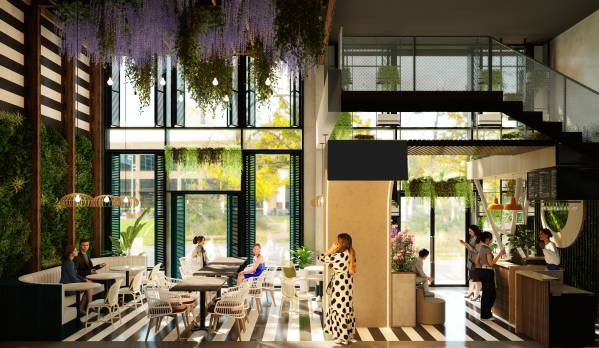
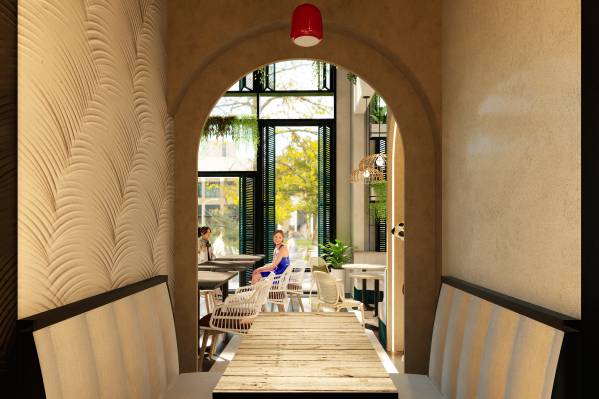
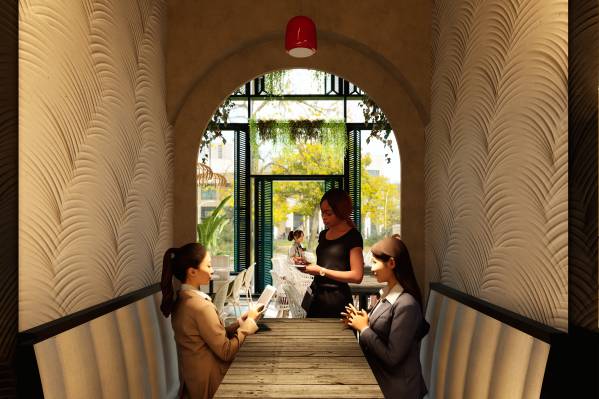
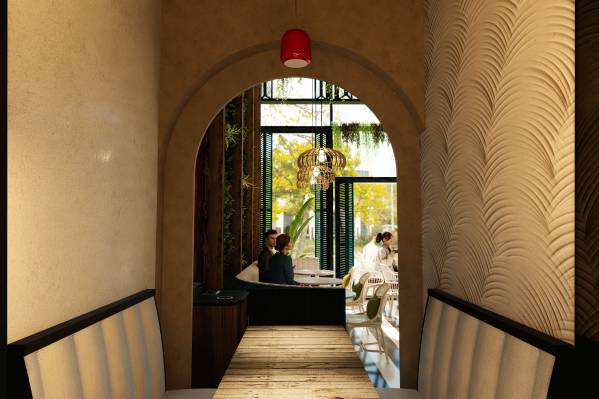
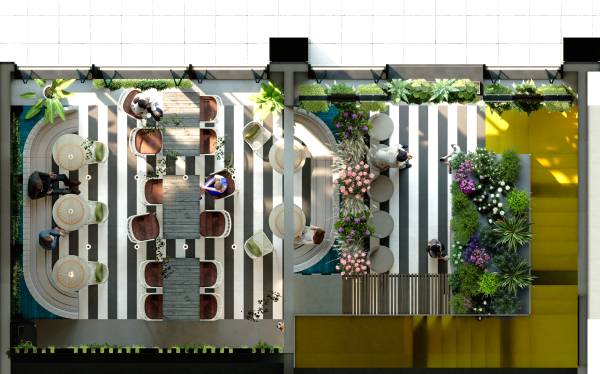
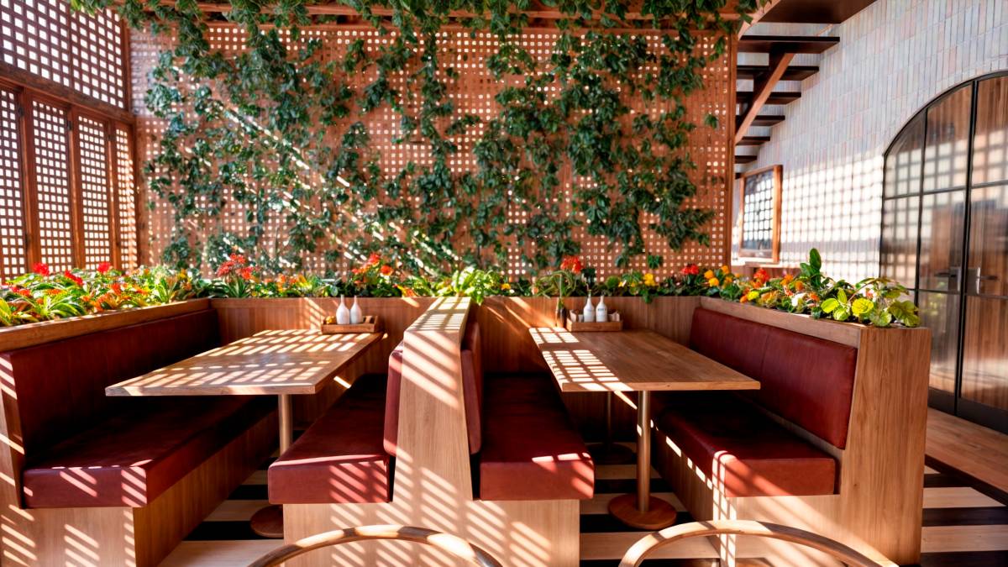
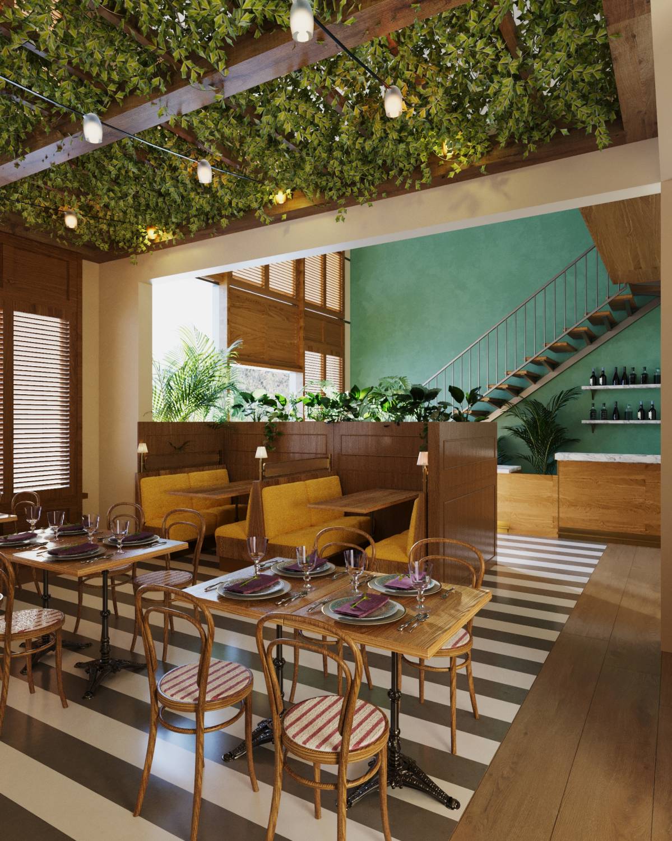
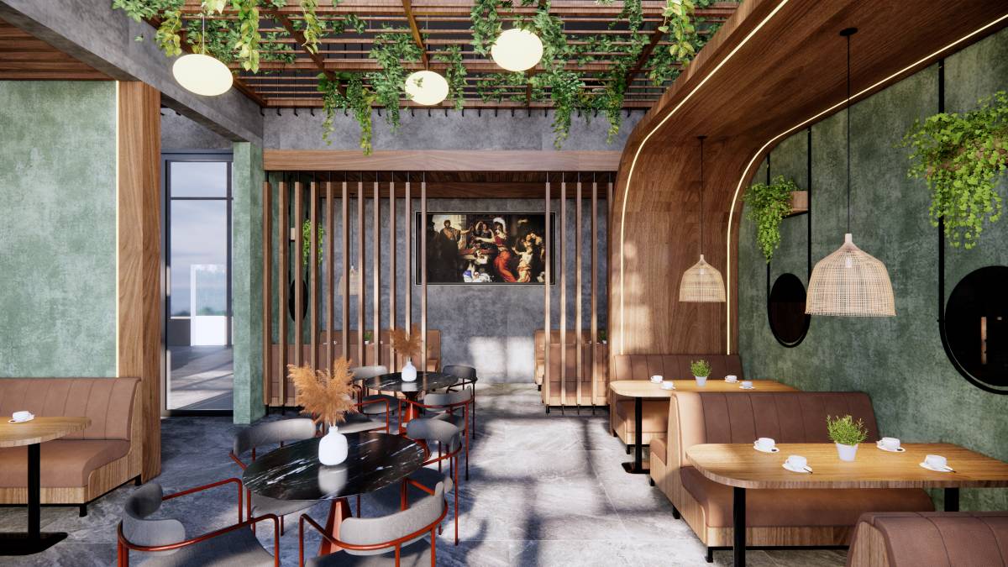
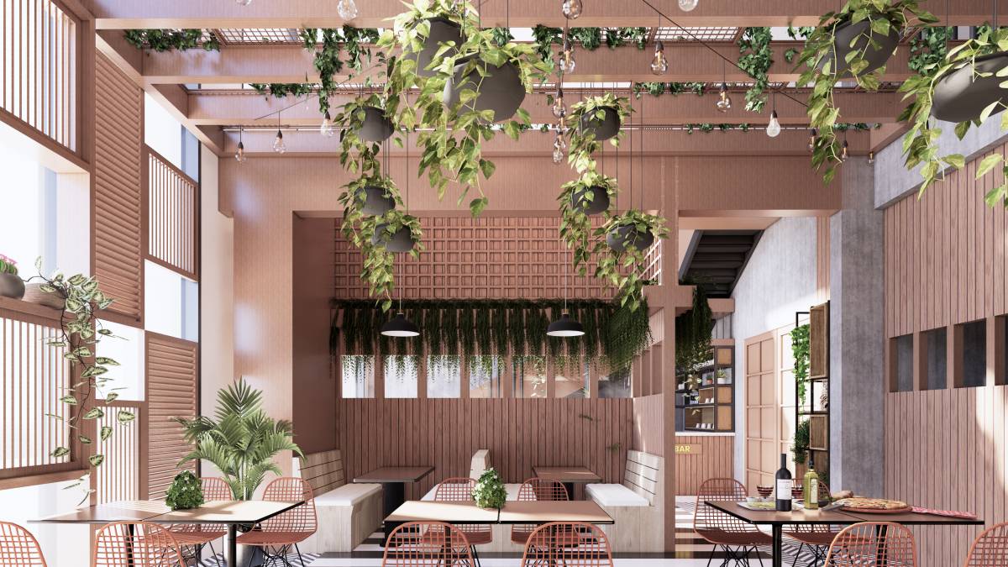
The two sofa cubicles proposed on the back wall are not functional since access is not frontal, making it difficult for clients to be attended to in those cubicles. Additionally, it creates a completely closed-off area from the rest of the restaurant, losing visual articulation with the spaces. In the proposal I'm sending, the two existing cubicles would be utilized, but a third cubicle could be added, optimizing space usage and creating a direct relationship with the dining area, resulting in a comfortable area for the client.
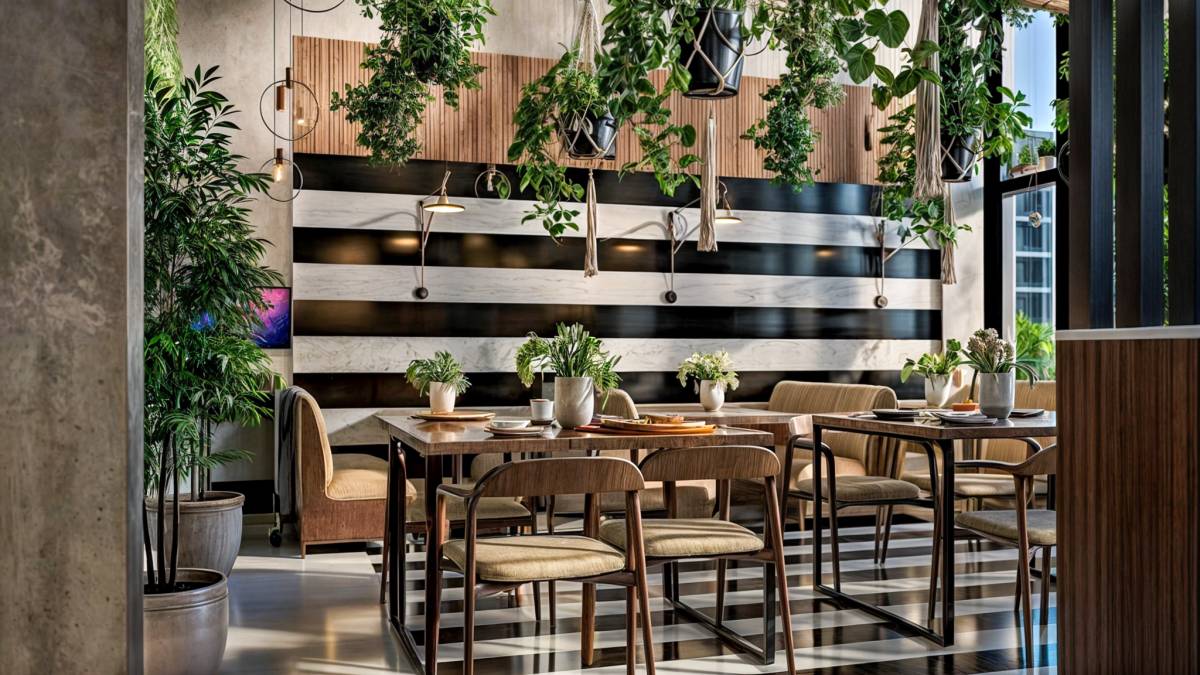
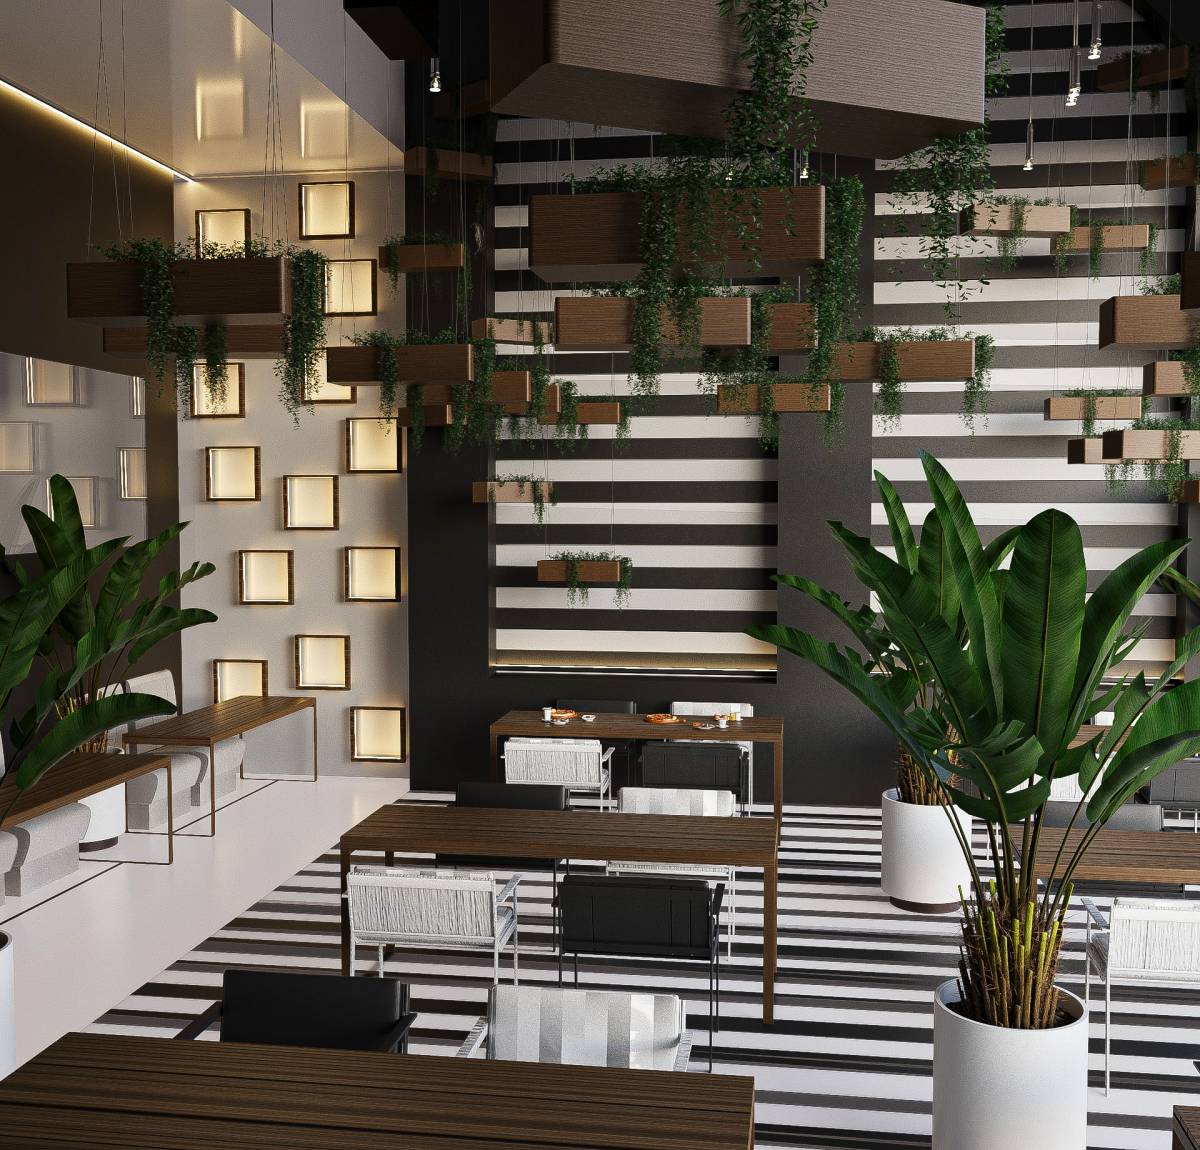
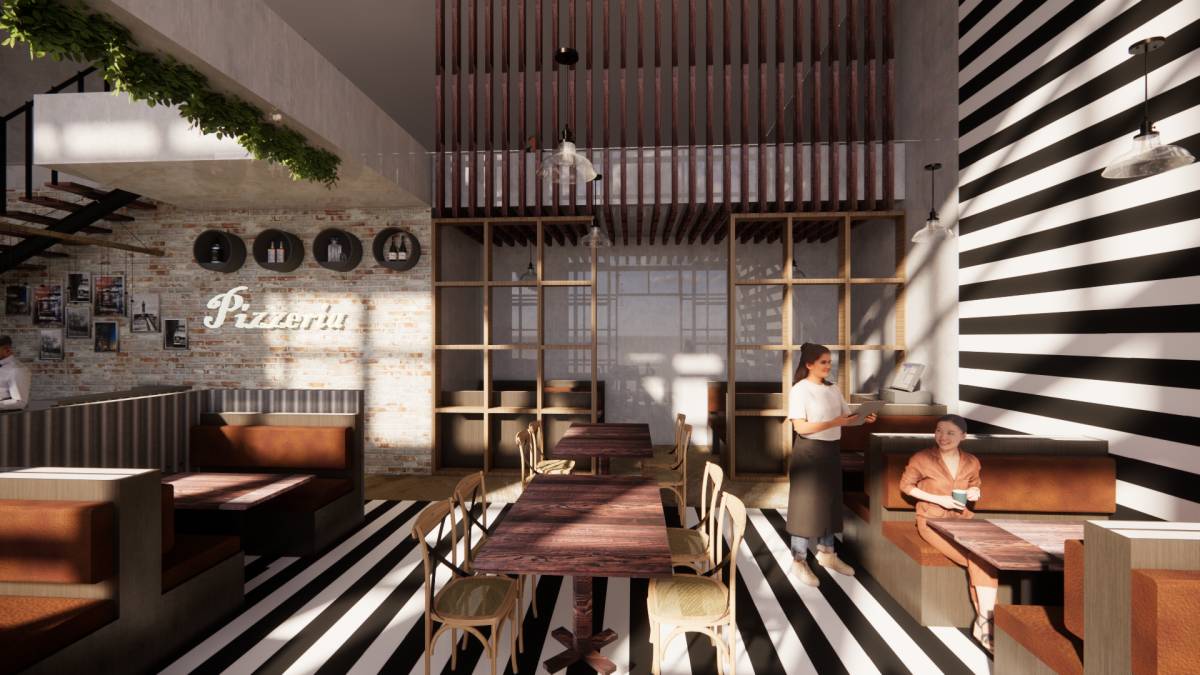
I'm not sure if you'll be using the furniture (tables and chairs) shown in the competition files, so I proposed more suitable furniture for the place and in harmony with the desired aesthetics and style.
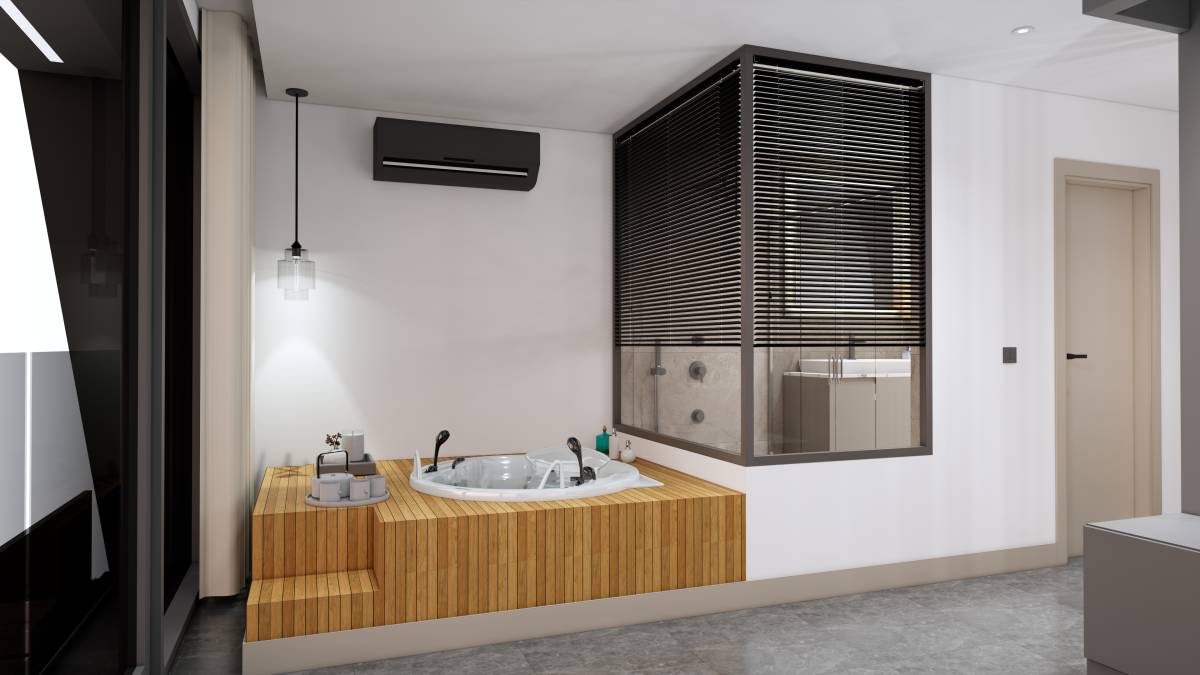
Regarding the wooden window sills, I opted to give them an aged vintage paint finish, but natural wood color would also work if preferred.
I retained some existing elements that aesthetically work very well, such as the wooden false ceiling above the area where the closed cubicles would go, as well as the original staircase finish and handrail.
I have attached the 3D model of the proposal in SketchUp format (SKP). It's important that you visualize it to better understand the entire proposal.