Получите много вариантов дизайна для вашего проекта. Выберите тот, который вам нравится.
Настоящие архитекторы и дизайнеры со всего мира предлагают проекты для вашего проекта из $250. Бесплатная смета, без обязательств.
Клиенты оценивают выигравшие проекты 4.5 из 5 (890+ отзывов)Бесплатная отмена в течение 24 часов после запуска!Как это работаетВы дизайнер? Посмотреть конкурсы →
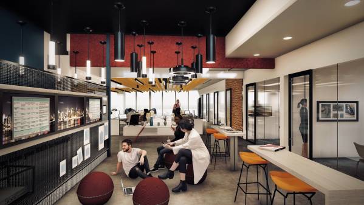
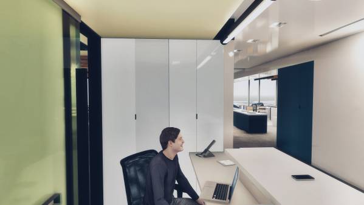
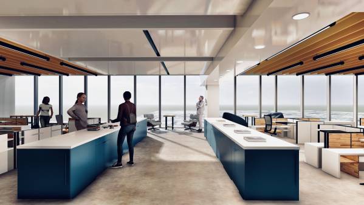
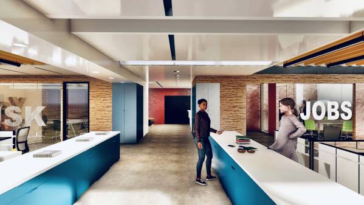
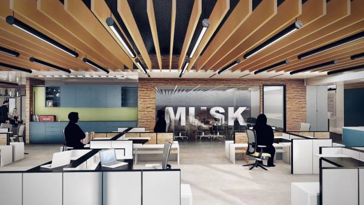
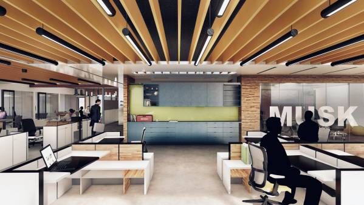
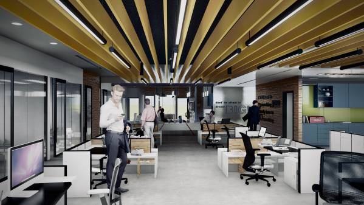
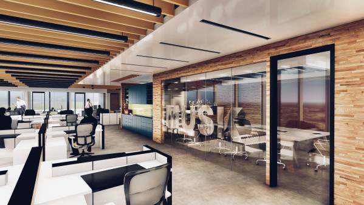
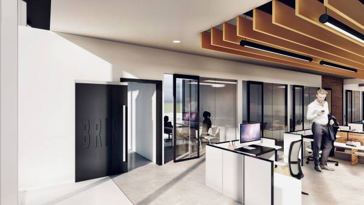
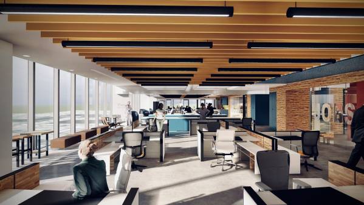
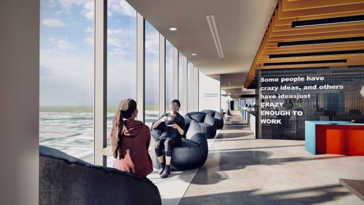
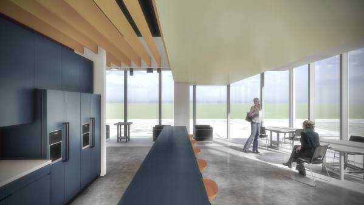
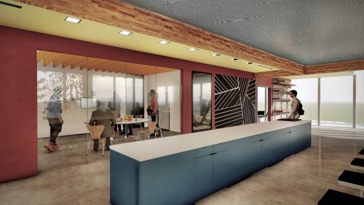
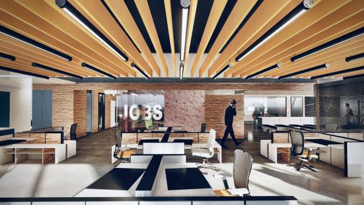
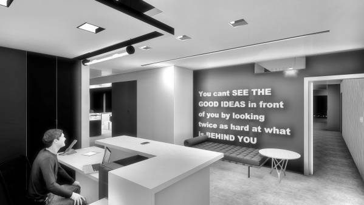
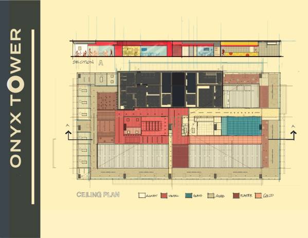
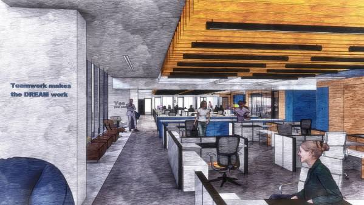
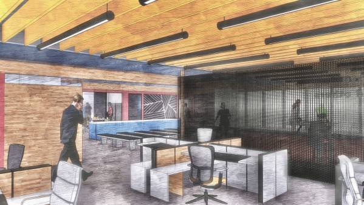
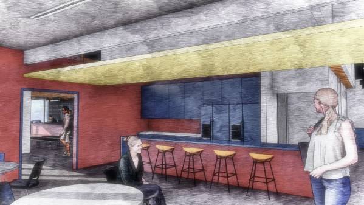
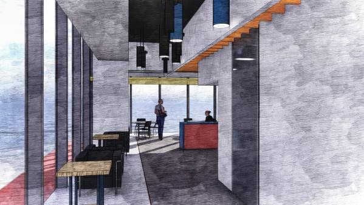
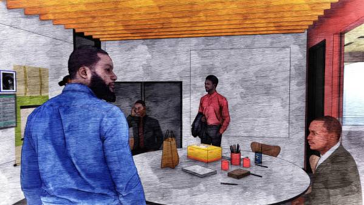
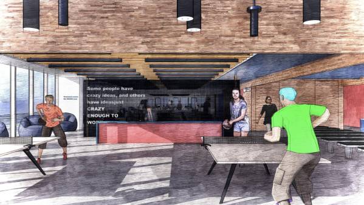
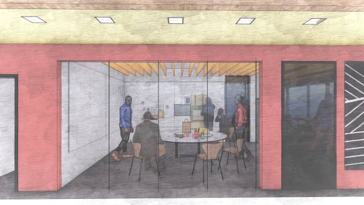
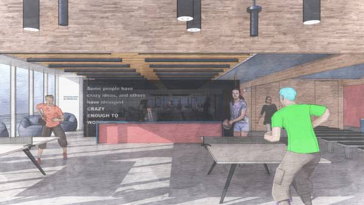
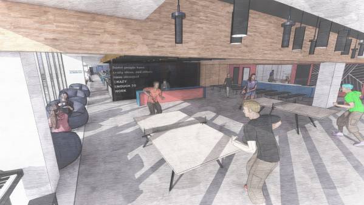
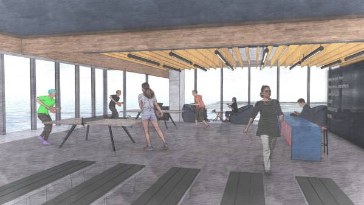
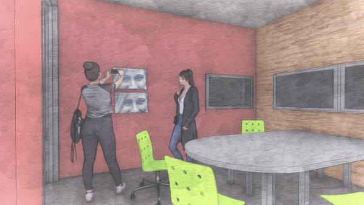
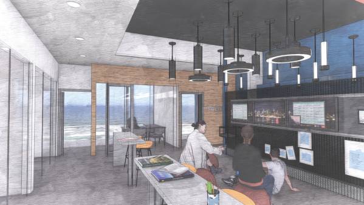
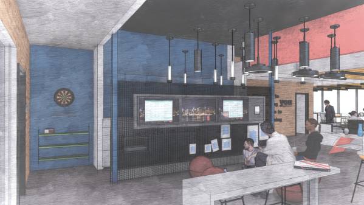
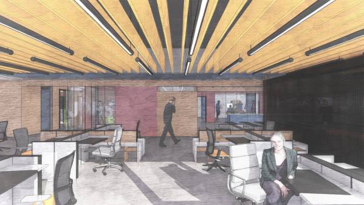
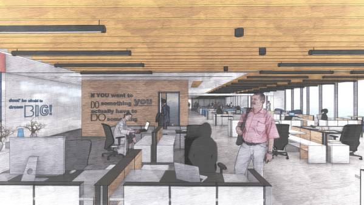
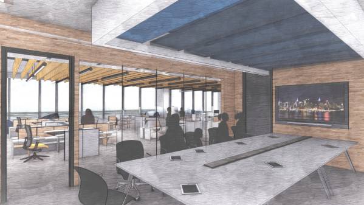
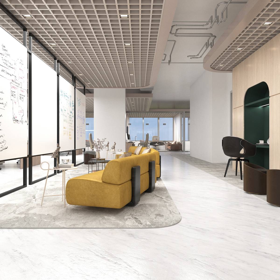
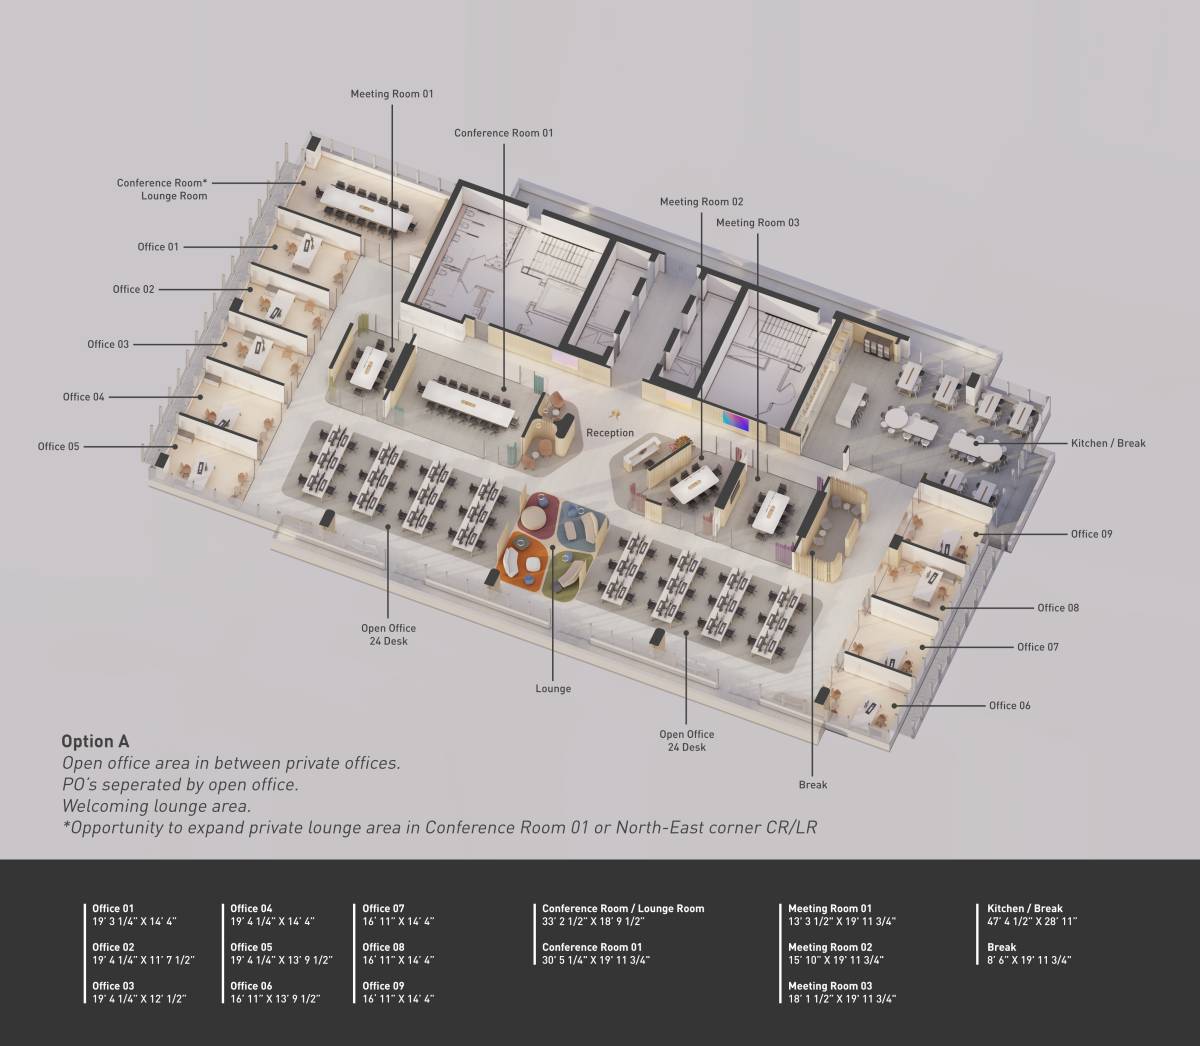
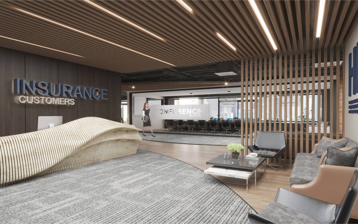
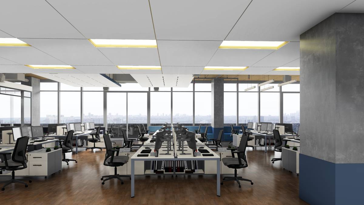
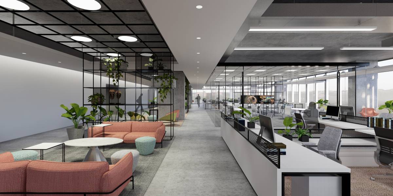
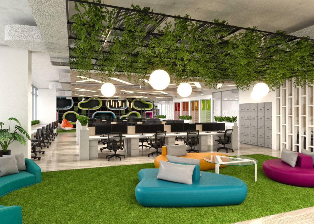
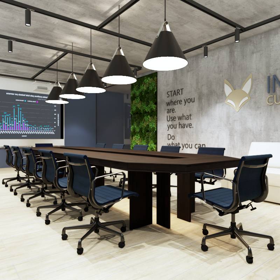
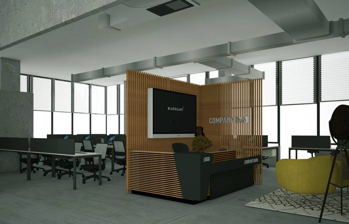
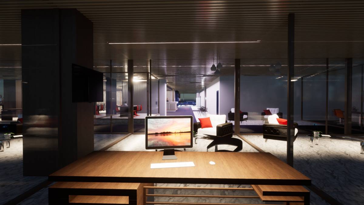
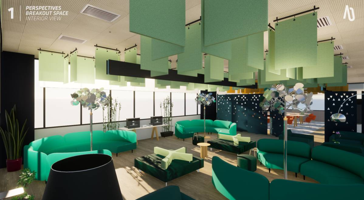
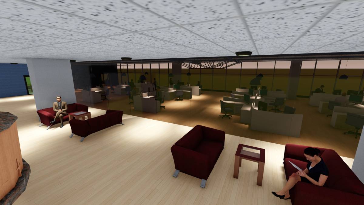
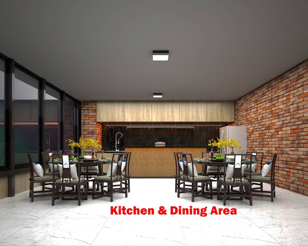
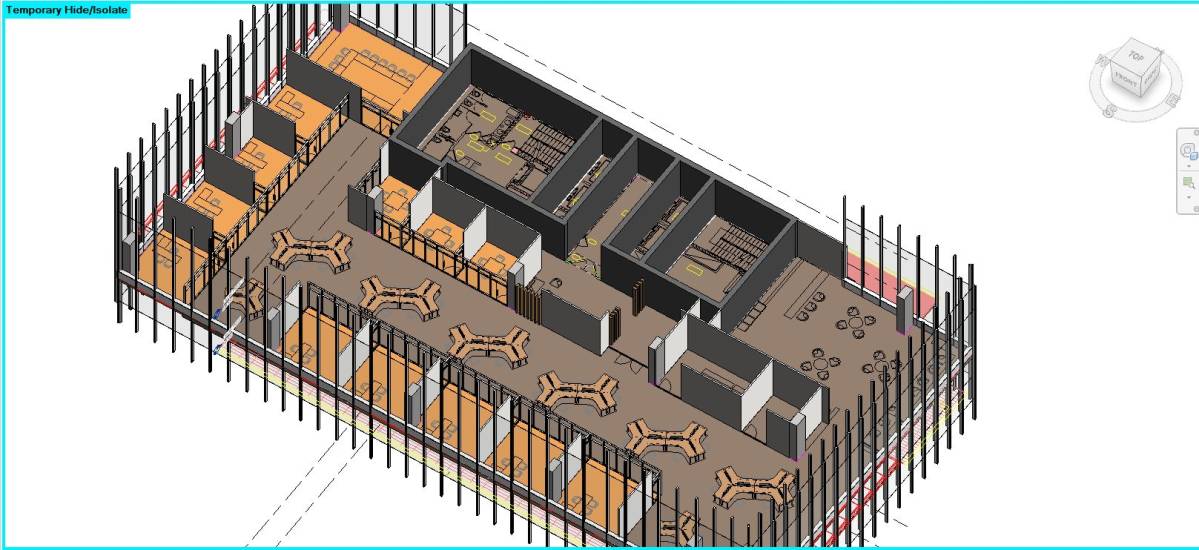
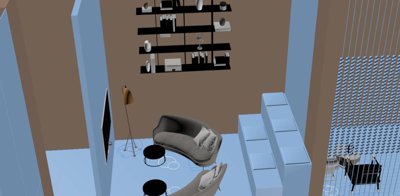
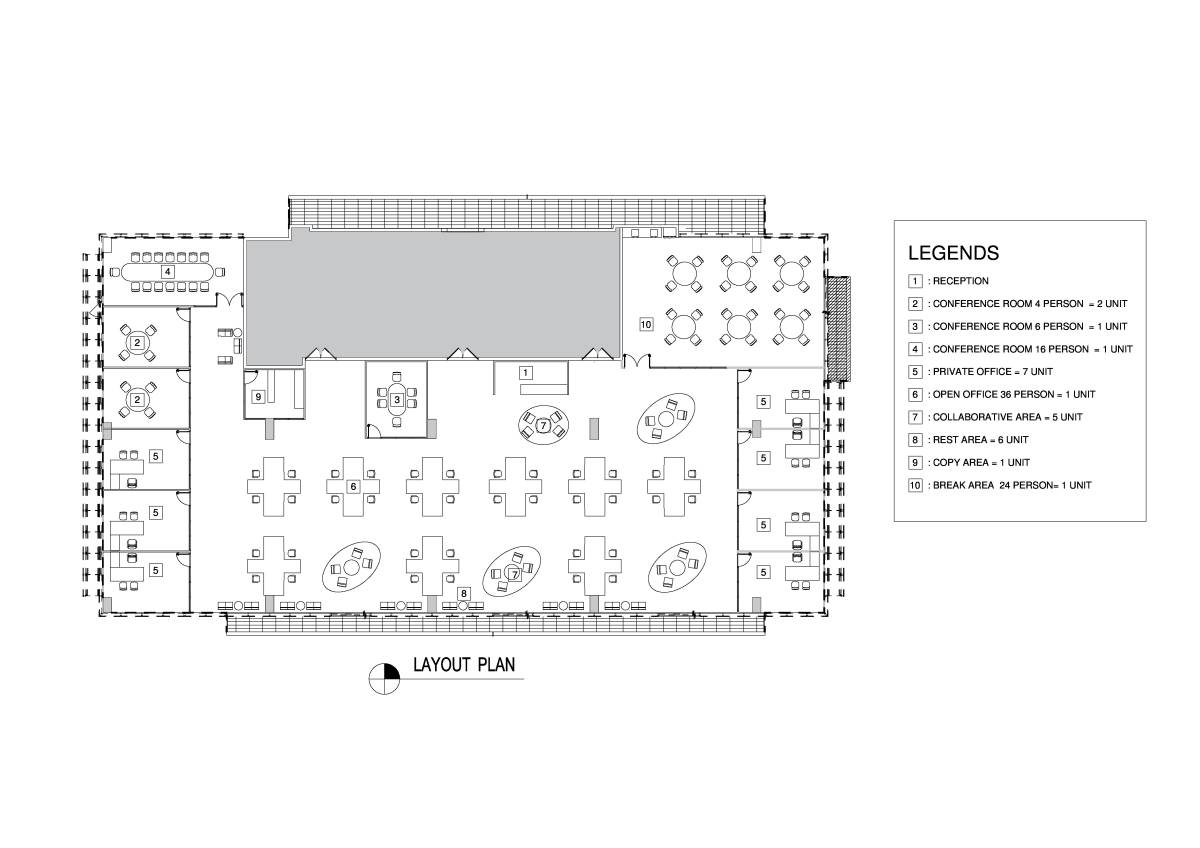
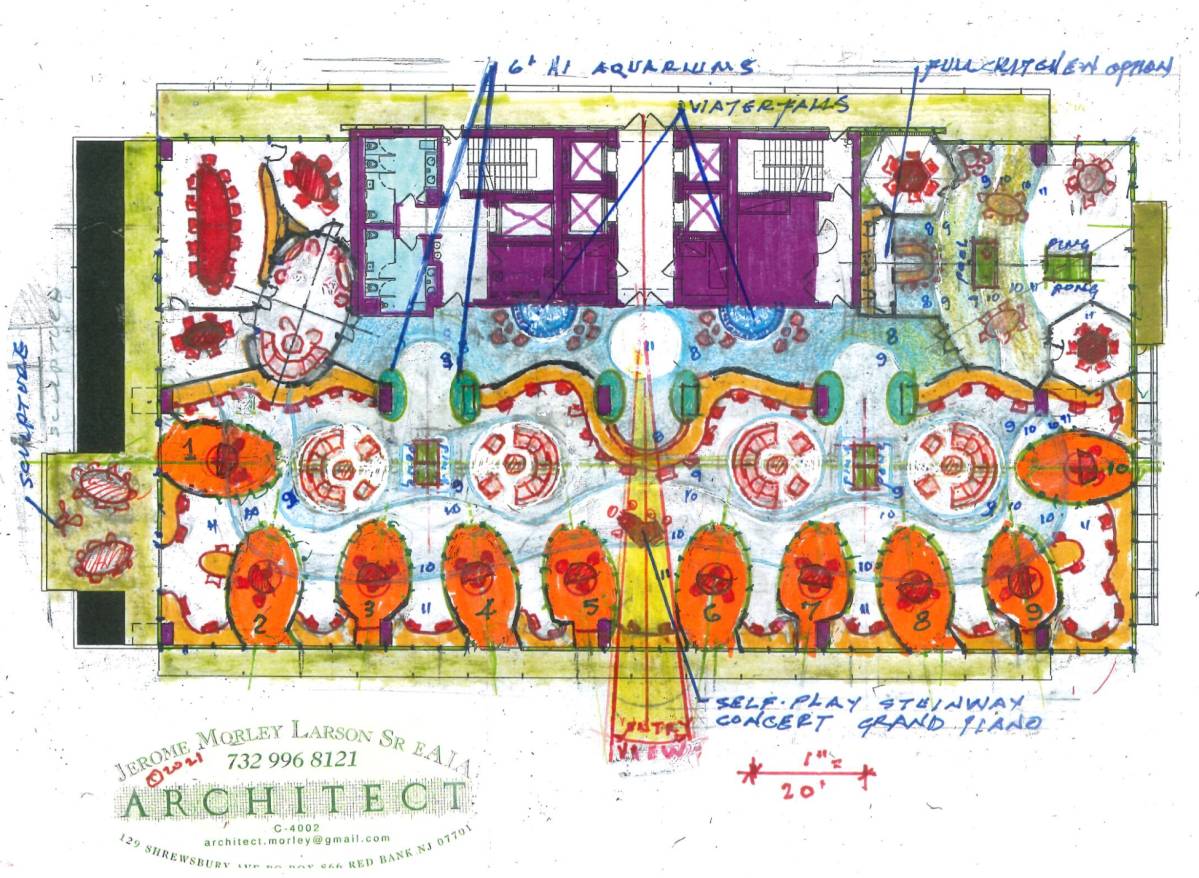
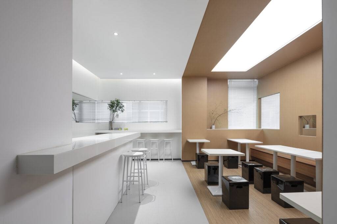
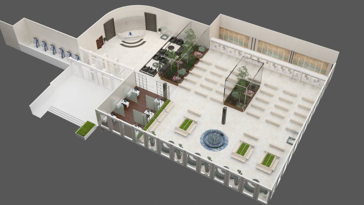
This design proposal for a new 10,000 SF Workplace rethinks the relationship between place and productivity. The proposal takes into account the balance of wellness and employee empowerment with an emphasis on day-lighting equity, empathetic materiality, and work-setting diversity. The plan was informed by the requested program and the concept “Wayfaring Ecotones”. The unencumbered workspaces present visually intuitive interplay of energetic and graphically communicative nodes. The ceiling planes, lighting, and the furnishings are employed to be define and choreograph places for gathering, growing, and nurturing innovation. We added four spaces to the office program: The Forum (presentation theatre), The Ideation Lounge, The Recharge Room, and the Incubator. Each of these spaces is intended to invite staff and leadership to home their talents, innovate, attack problems, practice self-care, and interrogate ideas in a manner that renders this office a “co -laboratory” characterized by dynamic inclusion. Aphorisms and credos location on “editable caption walls” are woven into the very fabric of the workspaces to remind staff to cast vision while encouraging them to reach beyond their limits. Example “ Some people have crazy ideas, but other have ideas just crazy enough to work.” The finish palette is simple and the color palette is inspired by the High Modernity movement – Purism. Other key material features include perforated recycled metal panels offering staff the opportunity to ideate sustainably with magnets, translucent film at conference rooms to support privacy while locating the conference room nicknames prominently, modified cork flooring, and reclaimed wood panel walls. Further drawings and details will be provided upon award of the commission.
Комментарии клиента:
I don't see any design
Посмотреть перевод
Ответ дизайнера:
We are sorry that no design was visible and hope you were able to see the proposal by the project deadline which included all project required graphics and over a dozen perspective visualizations. We are honored to have been selected in the honorable mention category for your competition, Please contact us if you have Further questions or would like more information about the proposal.