Приобретите множество дизайнов для своего проекта. Выберите тот, который вам нравится.
Настоящие архитекторы и дизайнеры со всего мира представляют проекты для вашего проекта с $250. Бесплатная оценка, никаких обязательств.
Клиенты оценивают свои выигрышные проекты 4.5 из 5 (890 + отзывов)Бесплатная отмена в течение 24 часов после запуска!Как это работаетВы дизайнер? Изучите соревнования →
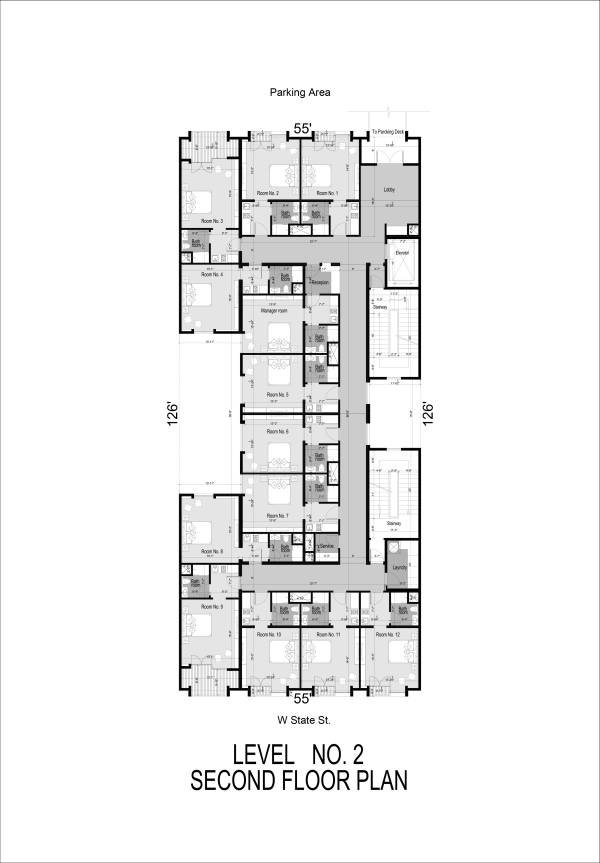
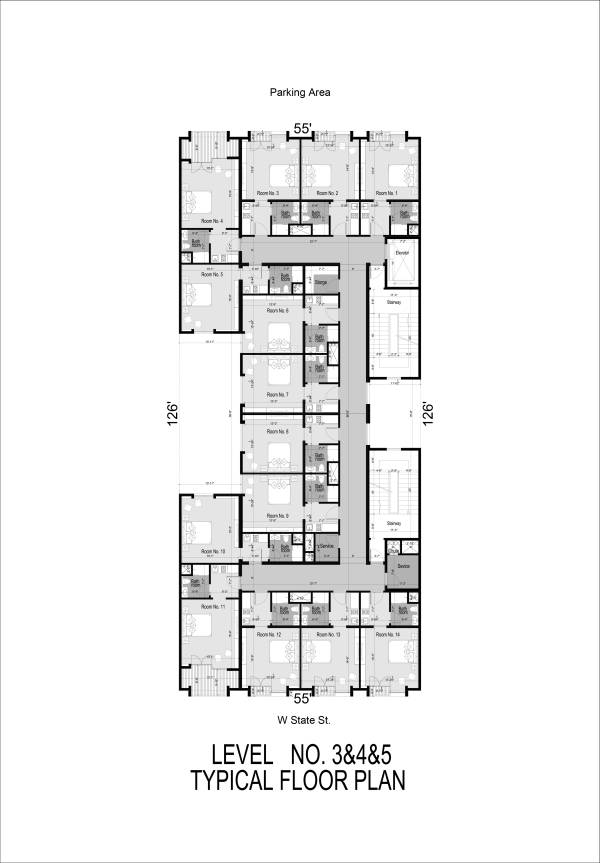
Typical floor:
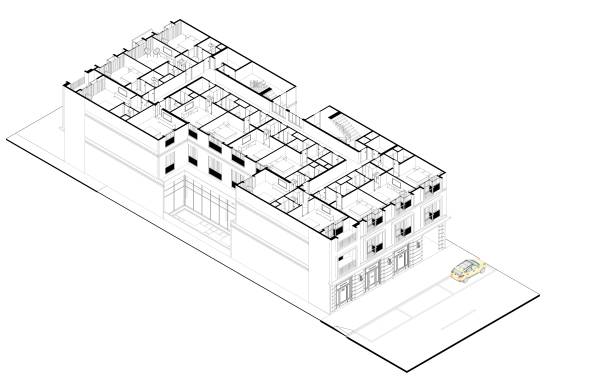
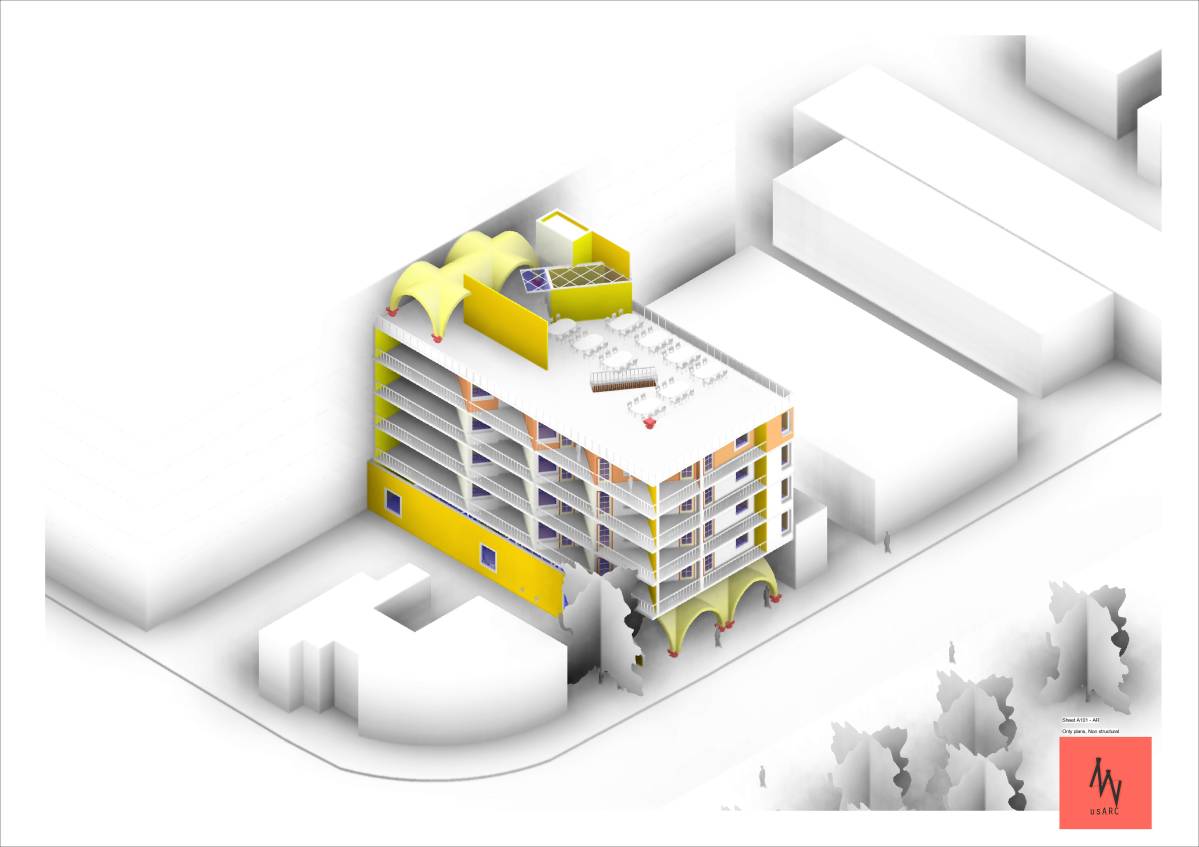
· The arrangement of the rooms is orientated to the main two facades; north and south. The West has some rooms that overlook the inner court. Which helps rooms to have more windows and daylight.
• Typical floor design provides as many rooms as possible, Without reducing its area and function.
· Stairs located to the east and have windows designed around the inner court in the east.
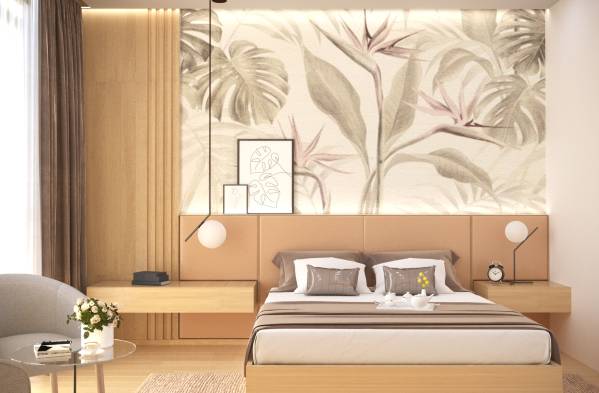
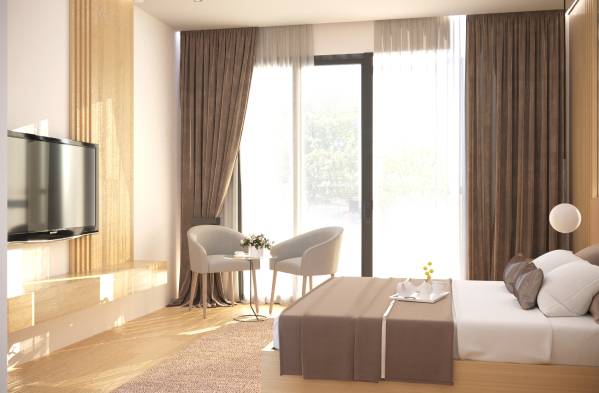
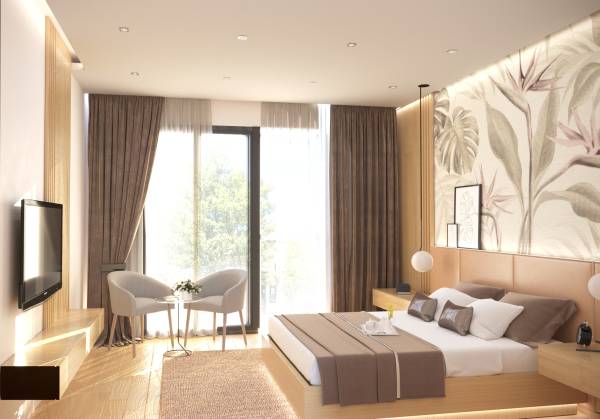
· The typical floor has 14 rooms, all rooms have good ventilation and good daylight on normal sunny days.
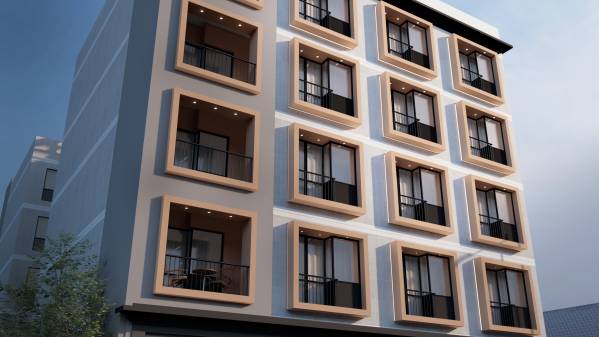
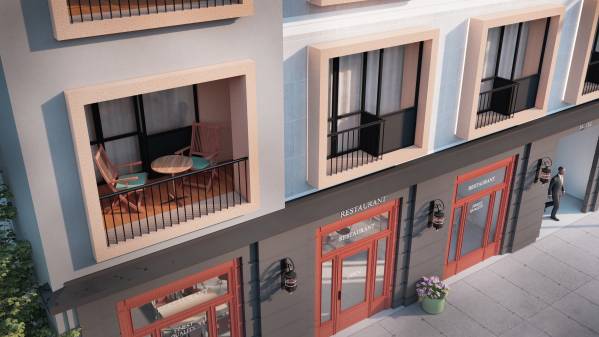
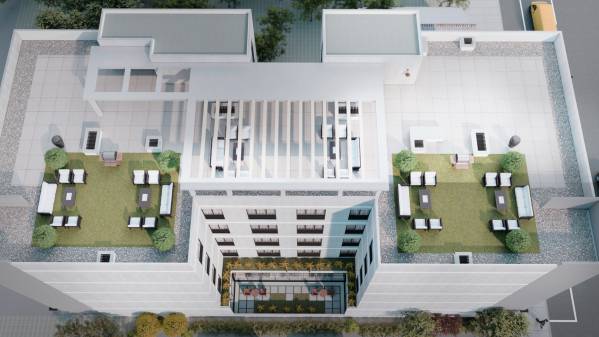
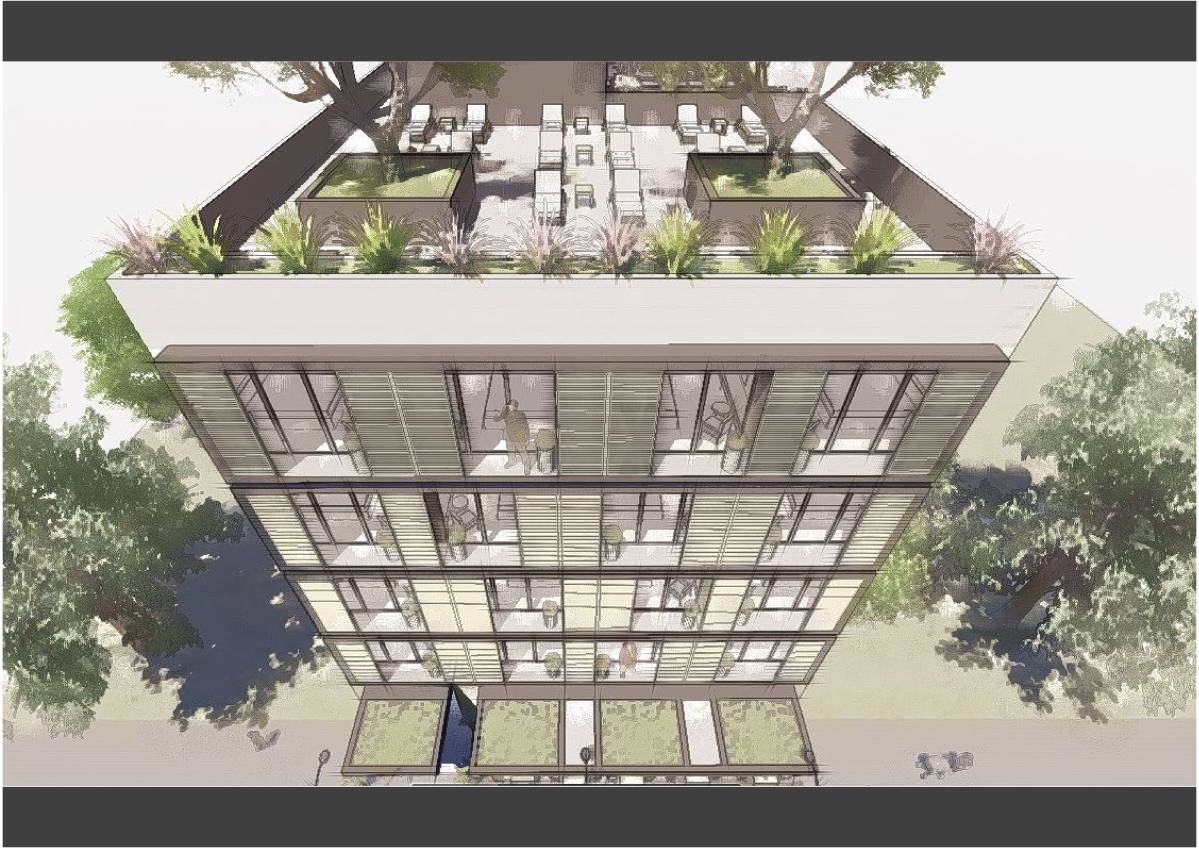
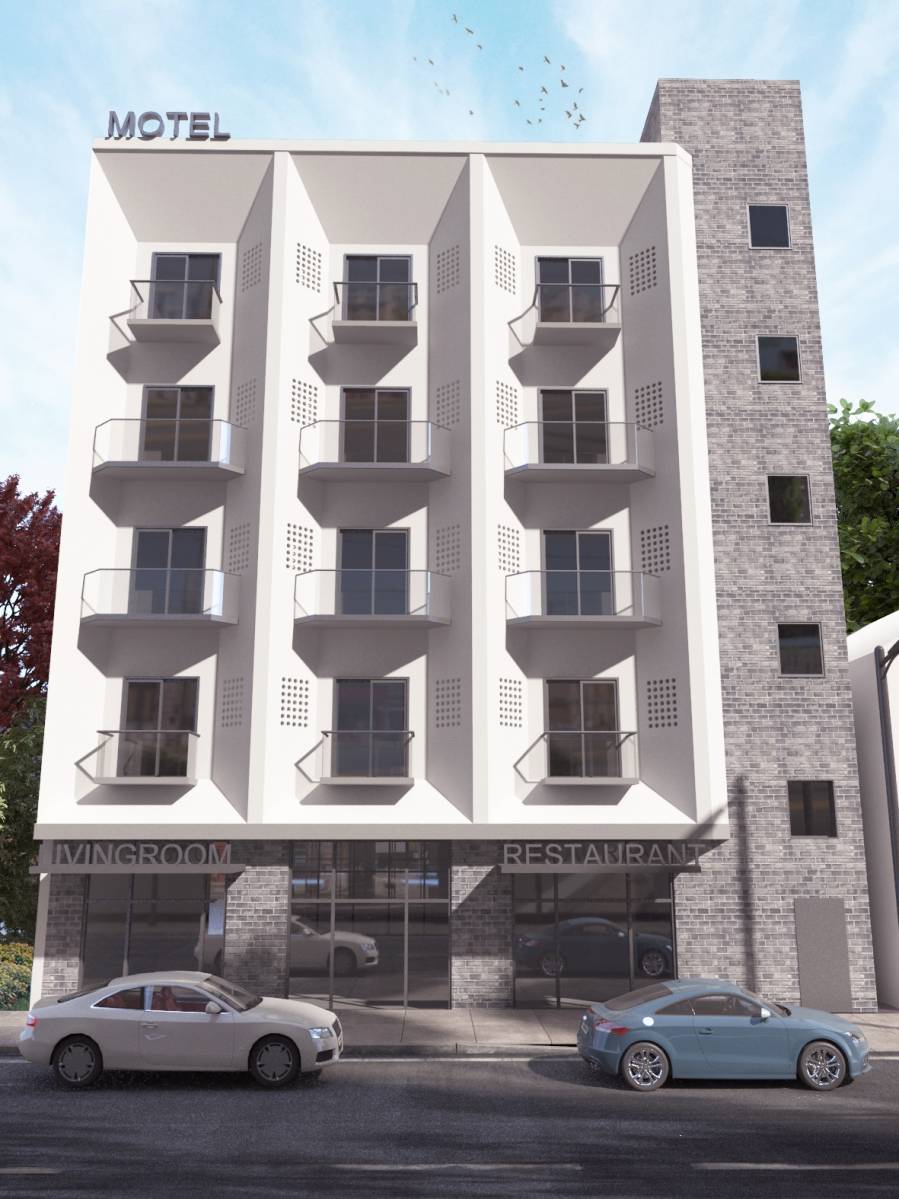
· Main Facades rooms have small terraces and the corner room to the west has a larger terrace.
· In addition to having a maintenance closet on the typical floor, we added two small rooms for storage or any kind of service the hotel would need.
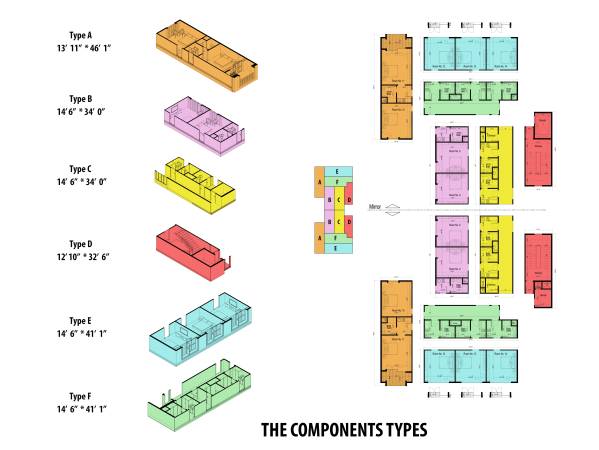
· The design considered the Component construction process. We designed a typical floor according to the component maximum size to facilitate the process of shipping and reduce the number of shipments.
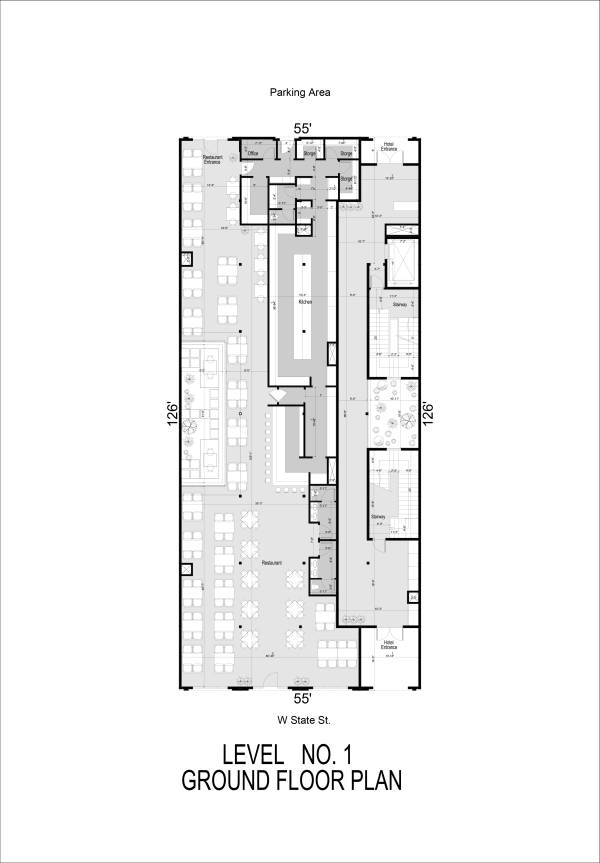
The ground floor:
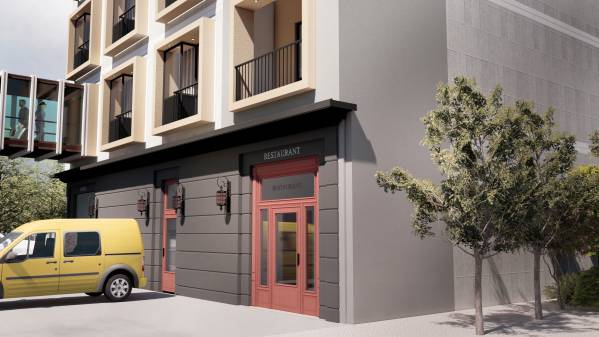
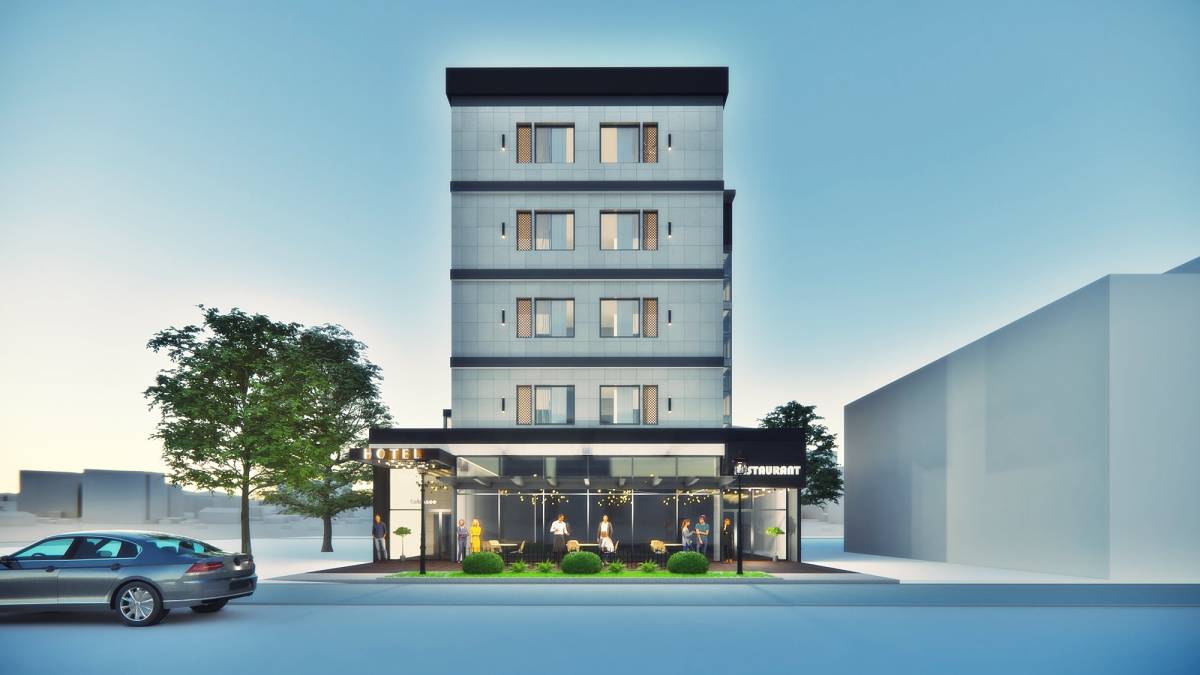
· The hotel has two entrances; one to the north and the other to the south. To make it easier for the people who are coming from the parking.
· The restaurant entrance is separated from the hotel. It has two entrances as well as the hotel.
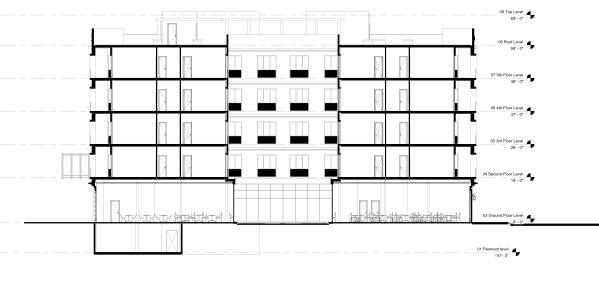
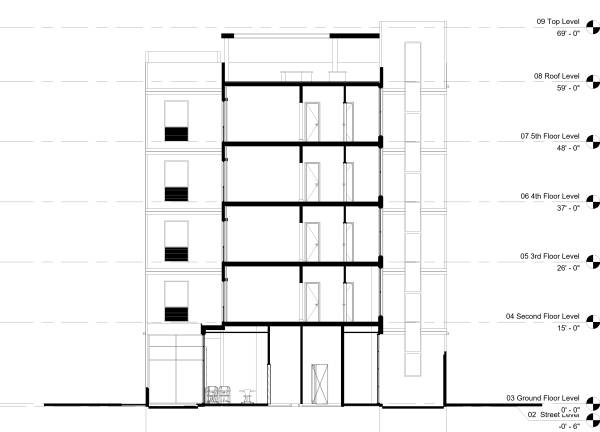
· The added court in the east ends at the ground floor, which provides daylighting and ventilation for the hotel entrance corridor.
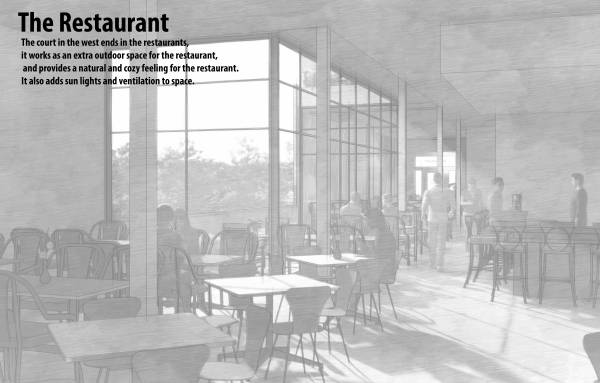
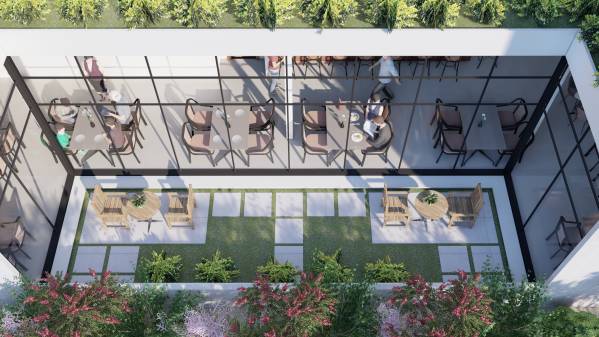
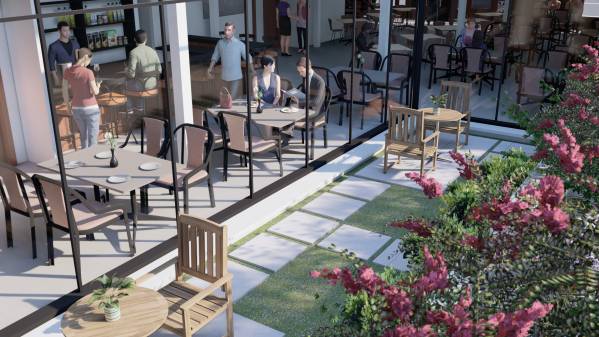
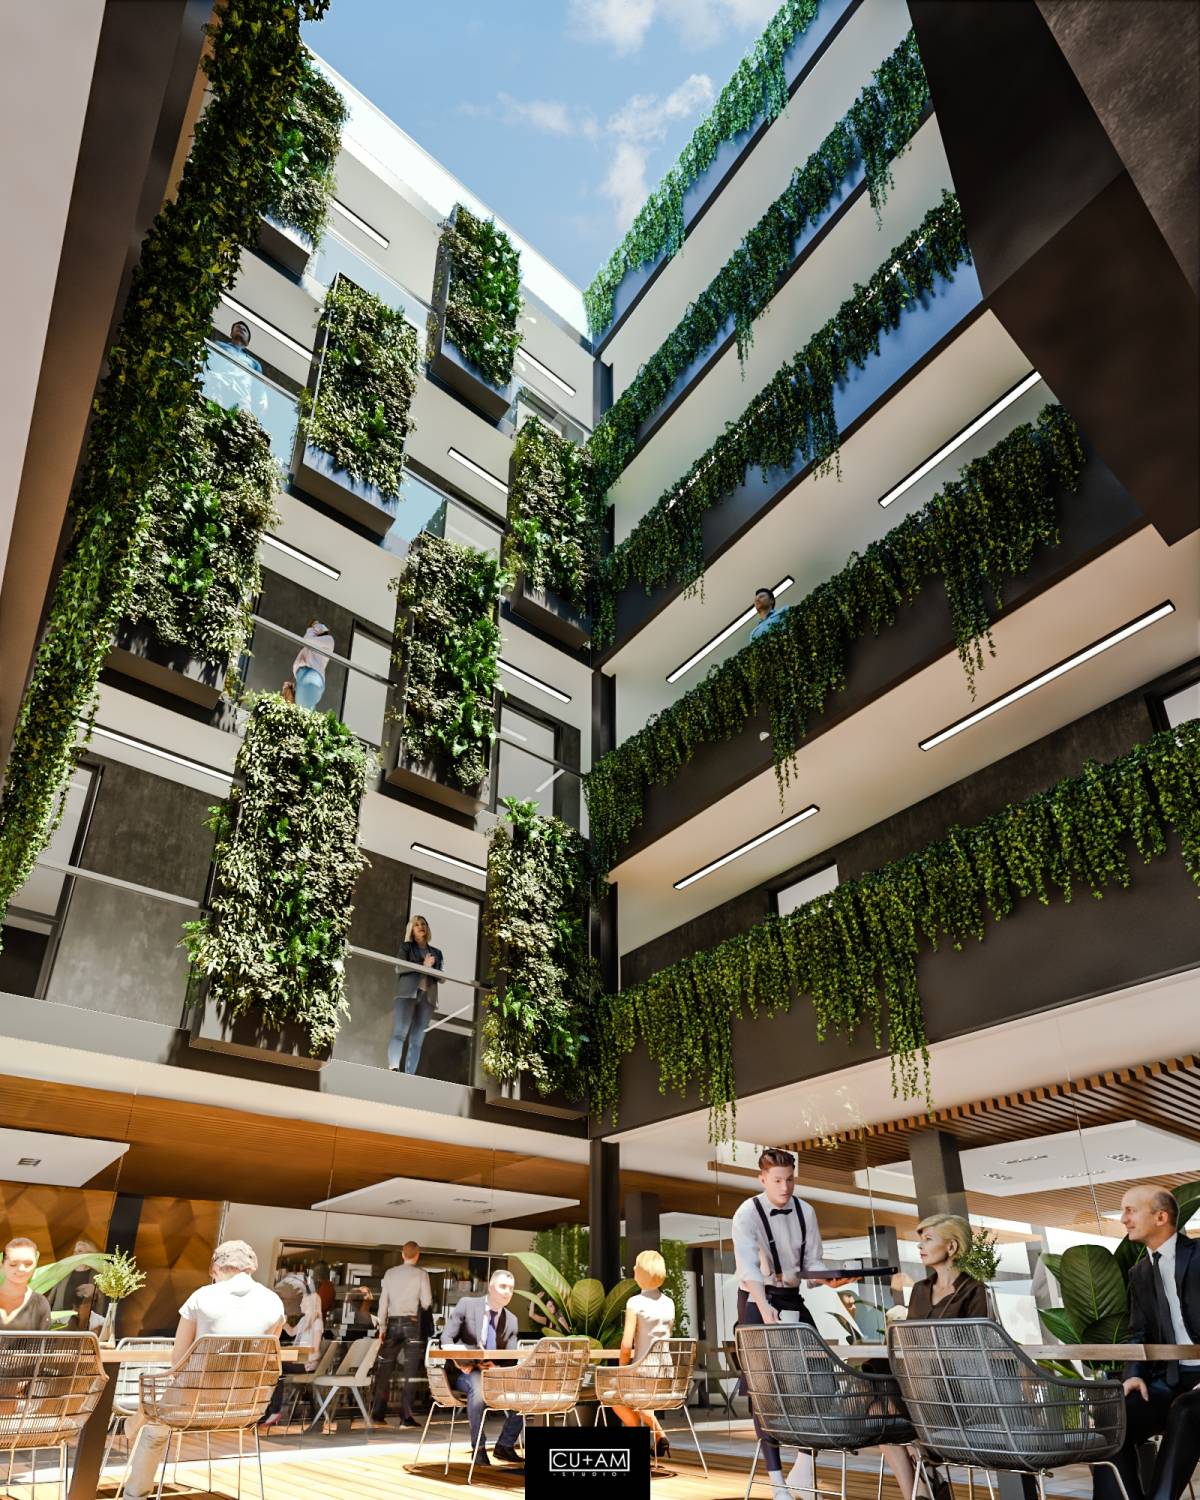
· The court in the west ends in the restaurants, it works as an extra outdoor space for the restaurant, and provides a natural and cozy feeling for the restaurant. It also adds sun lights and ventilation to space.
. The net area of the restaurant is 4,196 square feet. Façade design:
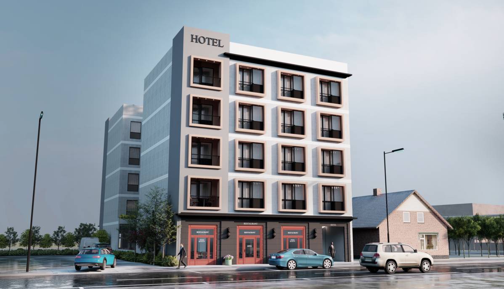
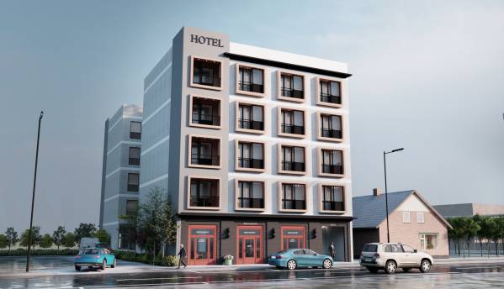
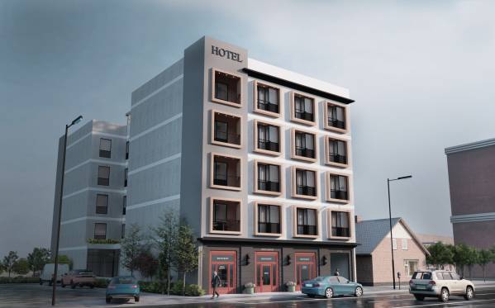
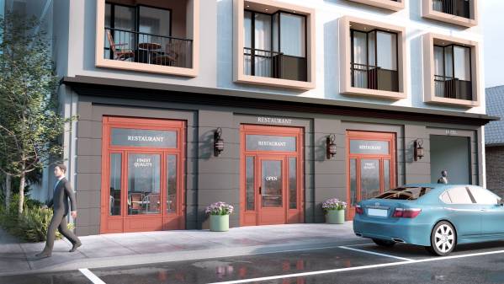
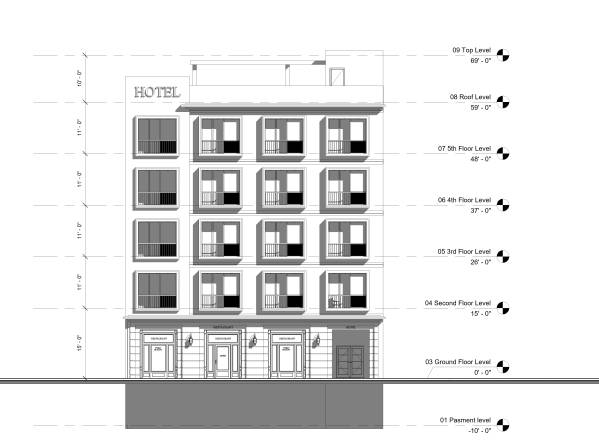
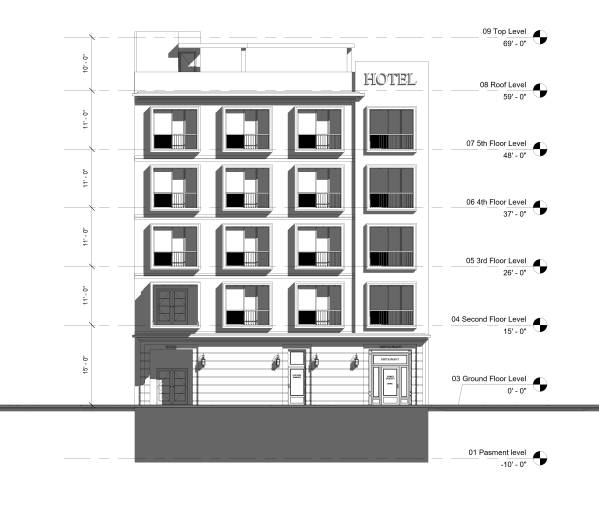
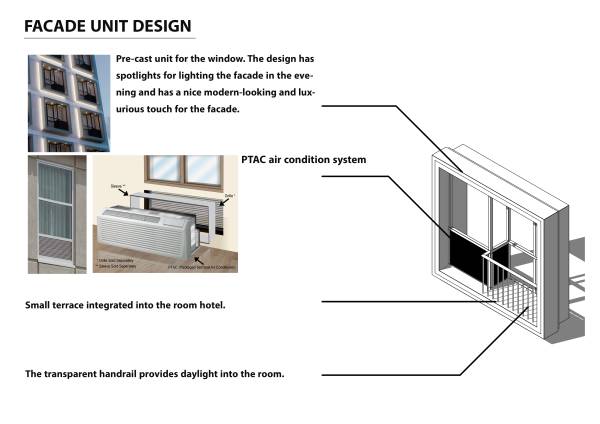
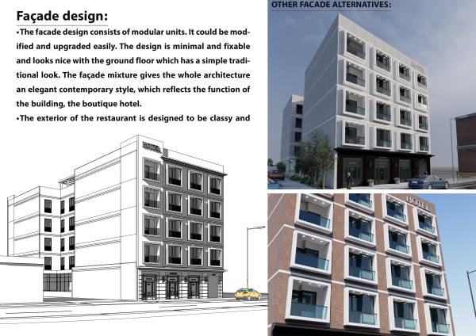
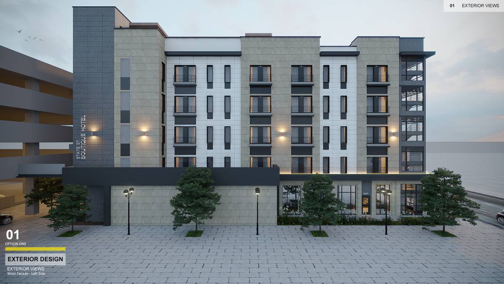
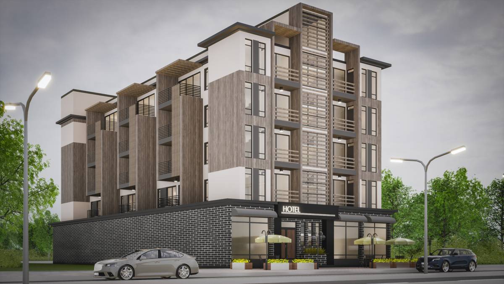
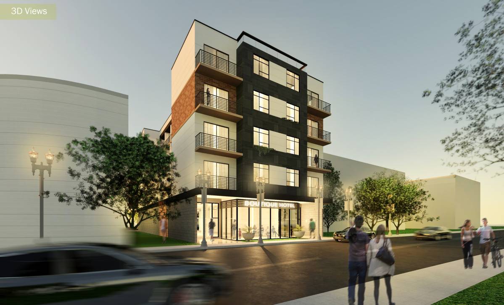
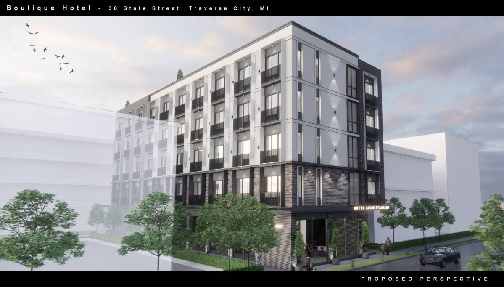
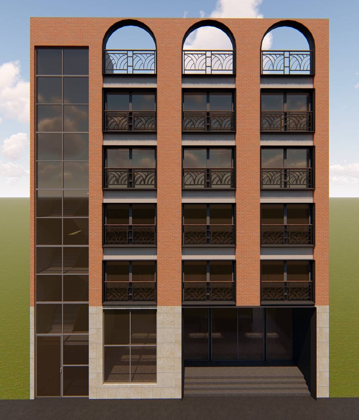
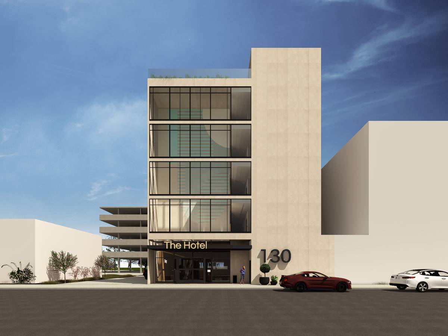
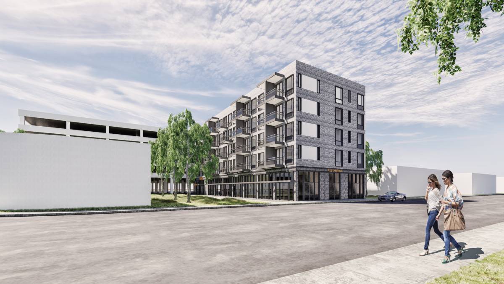
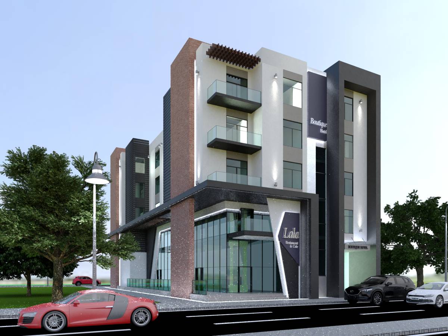
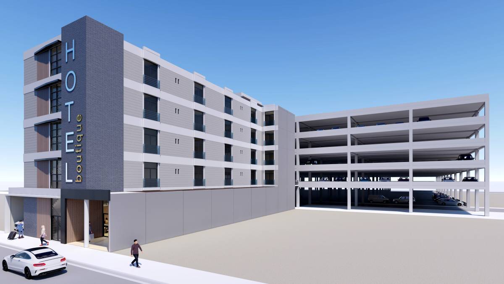
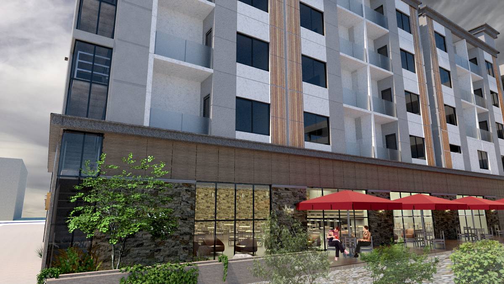
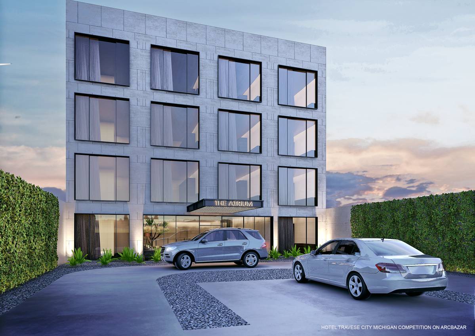
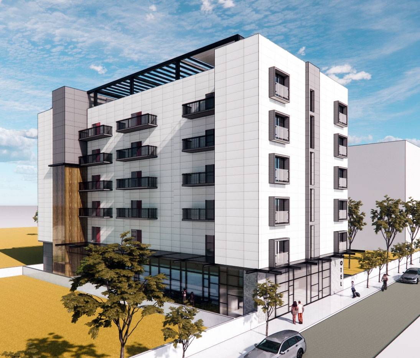
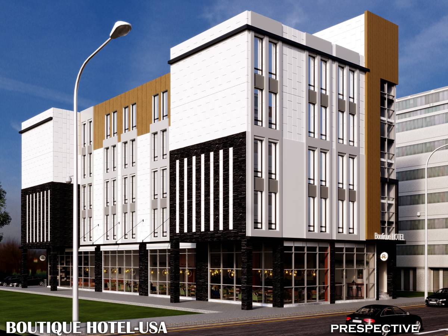
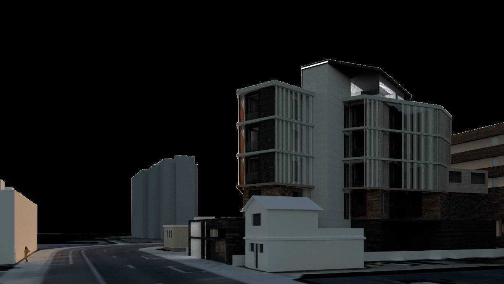
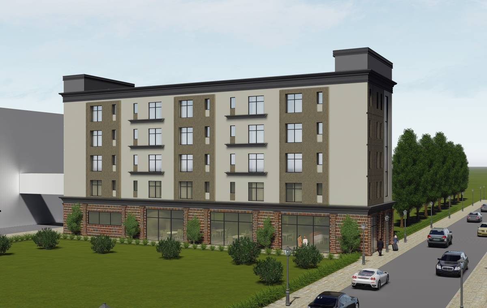
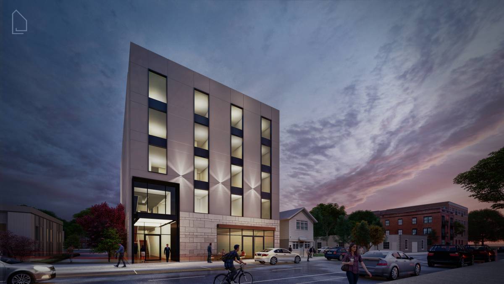
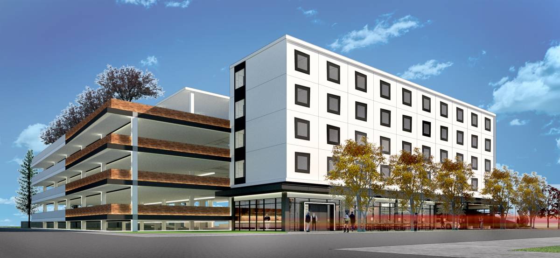
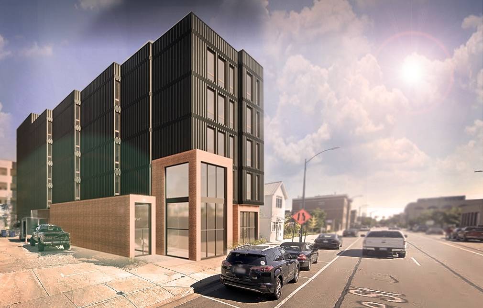
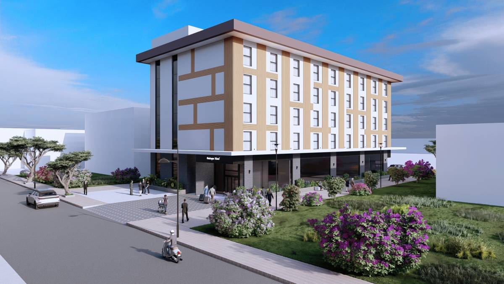
· The facade design consists of modular units. It could be modified and upgraded easily. The design is minimal and fixable and looks nice with the ground floor which has a simple traditional look. The façade mixture gives the whole architecture an elegant contemporary style, which reflects the function of the building, the boutique hotel.
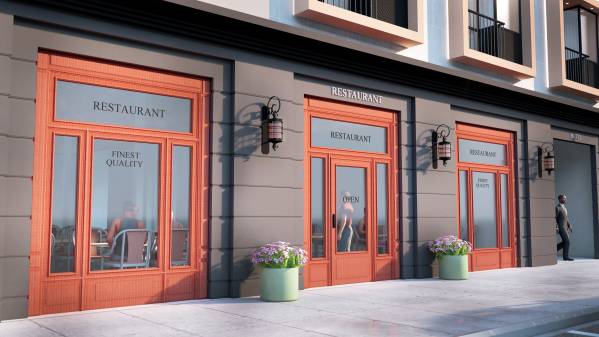
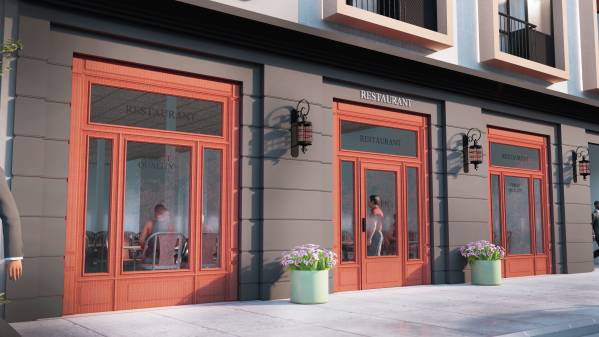
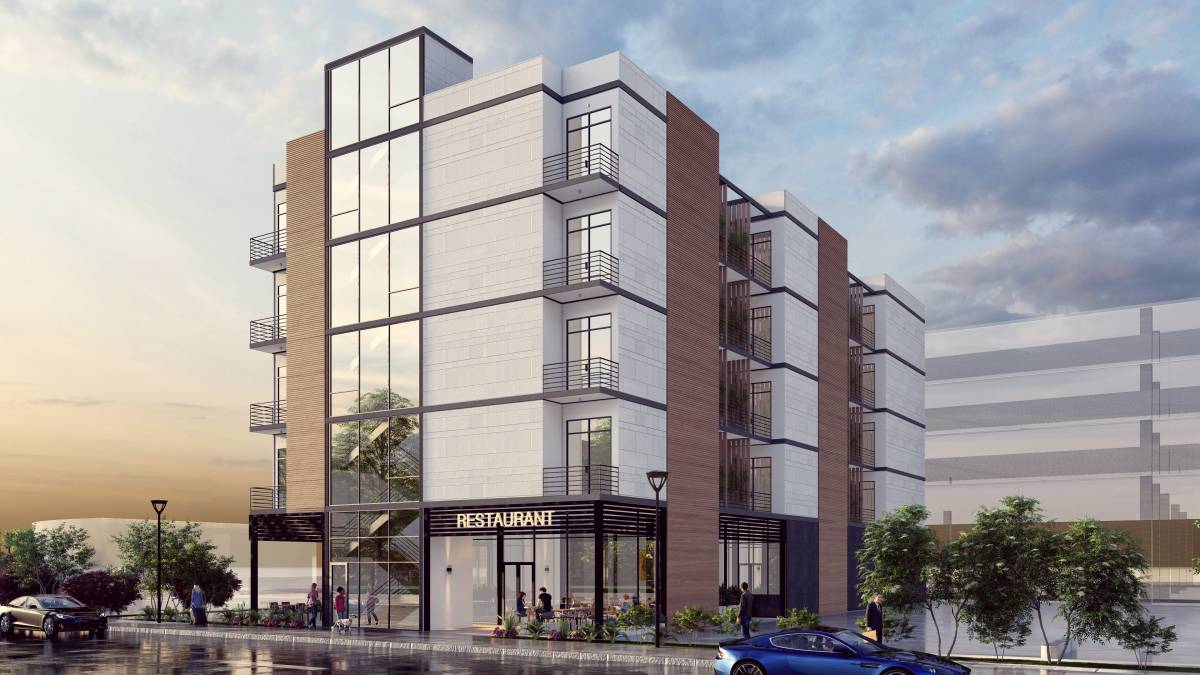
· The exterior of the restaurant is designed to be classy and trendy at the same time.