Get many designs for your project. Pick the one you love.
Real architects and designers around the world submit designs for your project, from $250. Free estimate, no commitment.
Clients rate their winning designs 4.5 out of 5 (890+ reviews) Бесплатная отмена в течение 24 часов после запуска! Как это работает Are you a designer? Explore competitions →
 Built
Ландшафт · Projects built
Рай для артистов — создайте поток от кухни (внутри) к патио (снаружи — требуется мебель), к бонусной комнате (будет определено) к зоне отдыха и саду на улице (будет определено)
- Спроектировано
- Arrow Architecture, Индонезия
- Built by
-
 Jim Pickell · Newport Beach
- Likeness to the design
- 7/10
- Design award
- $734
From design to built
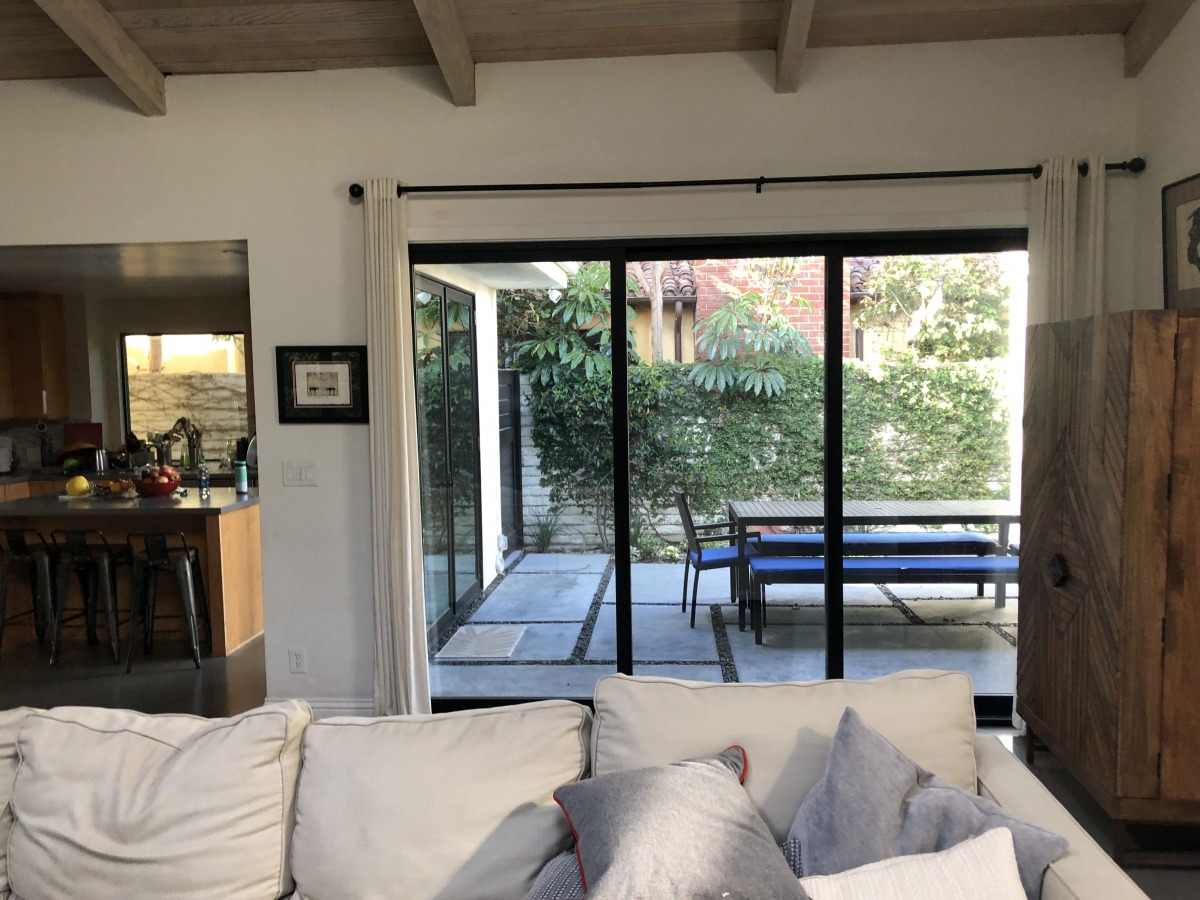
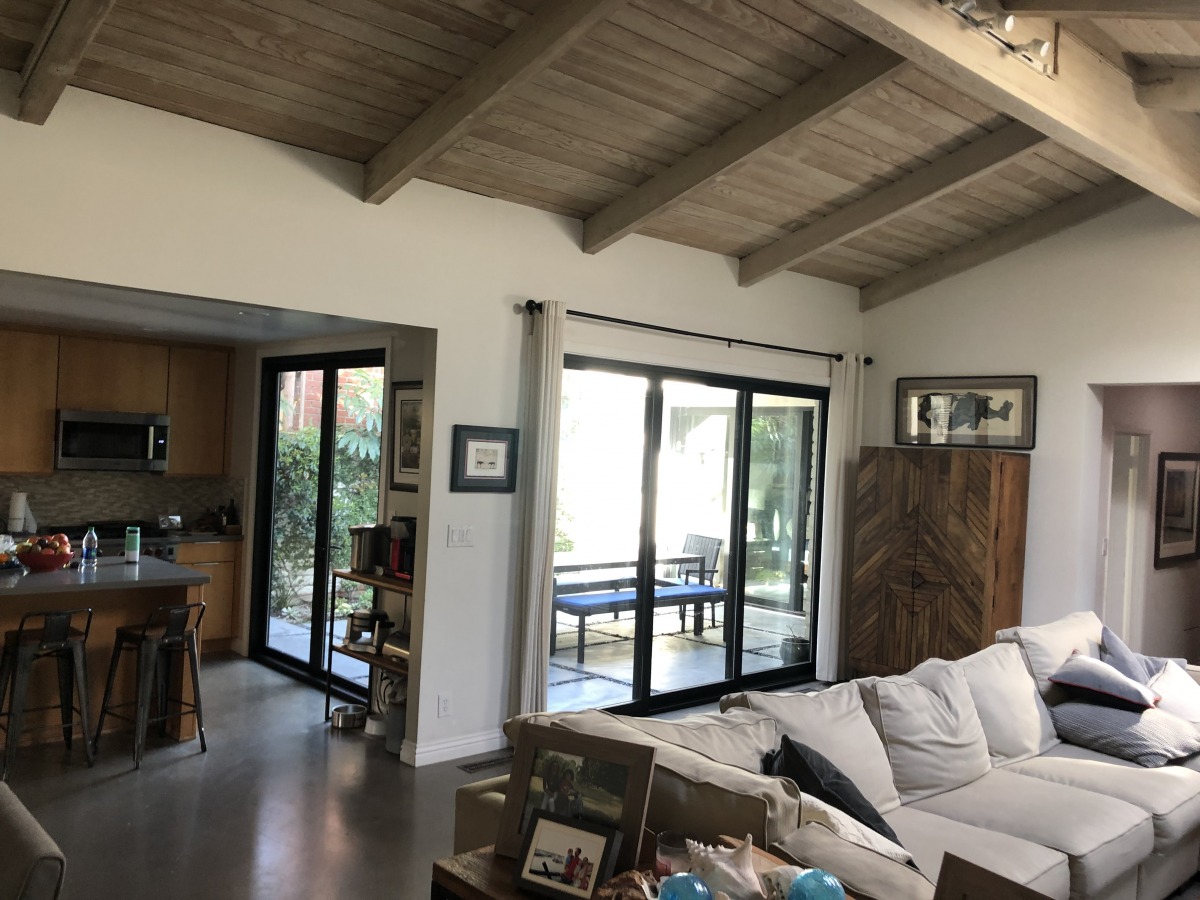
From kitchen to strada: the bonus room and street-side lounge came to life
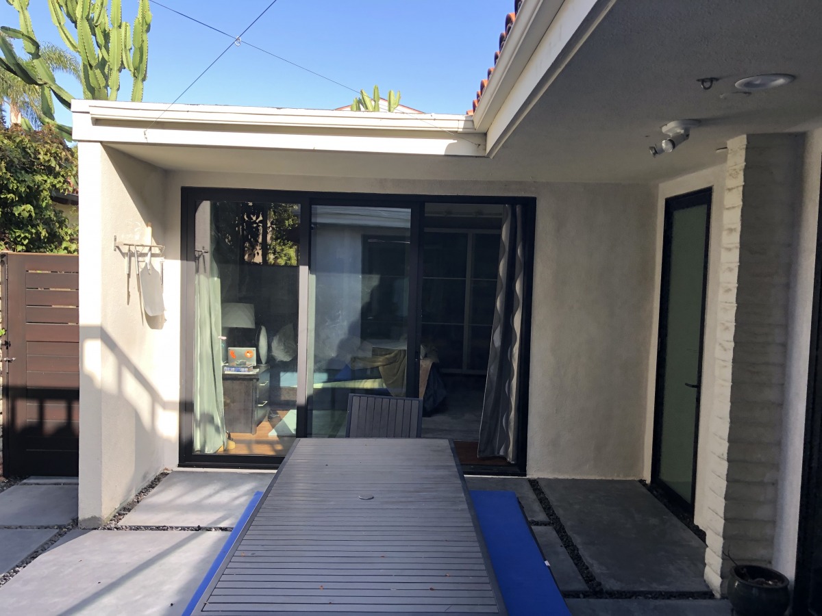
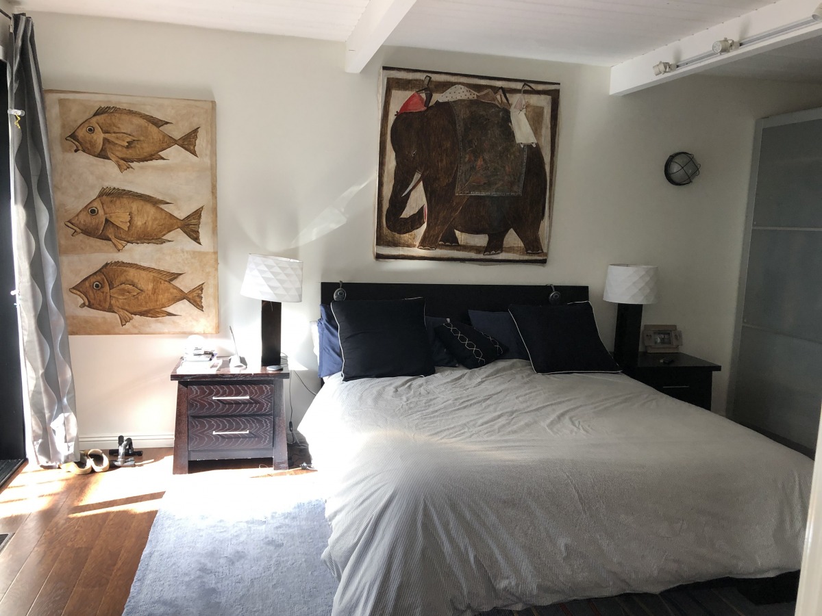
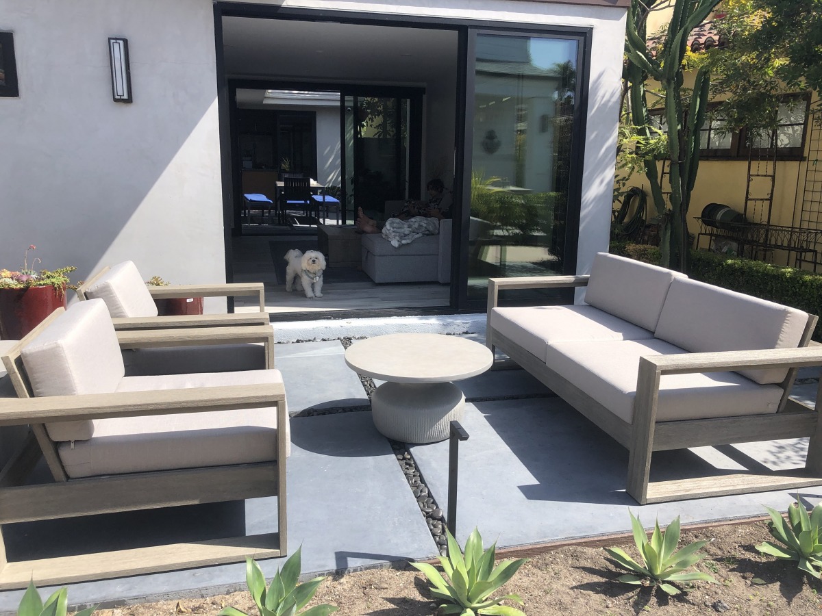
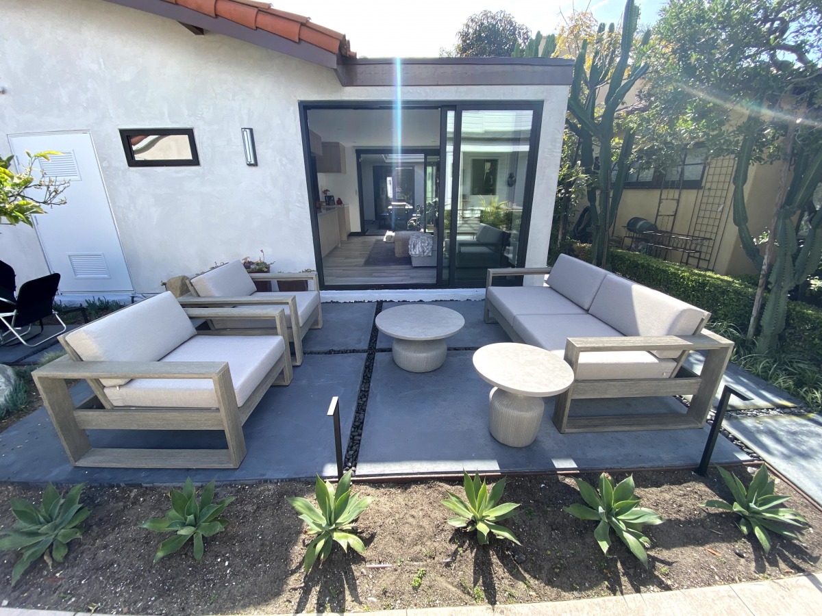
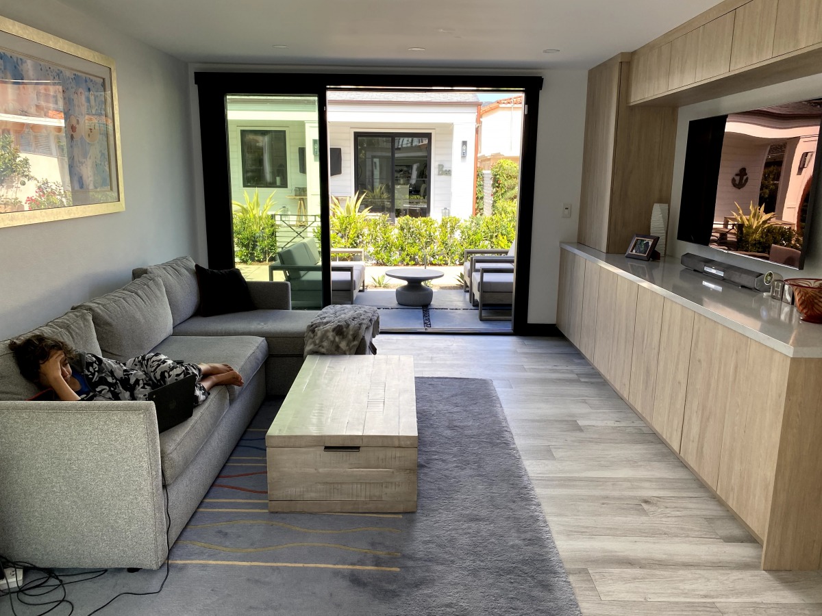
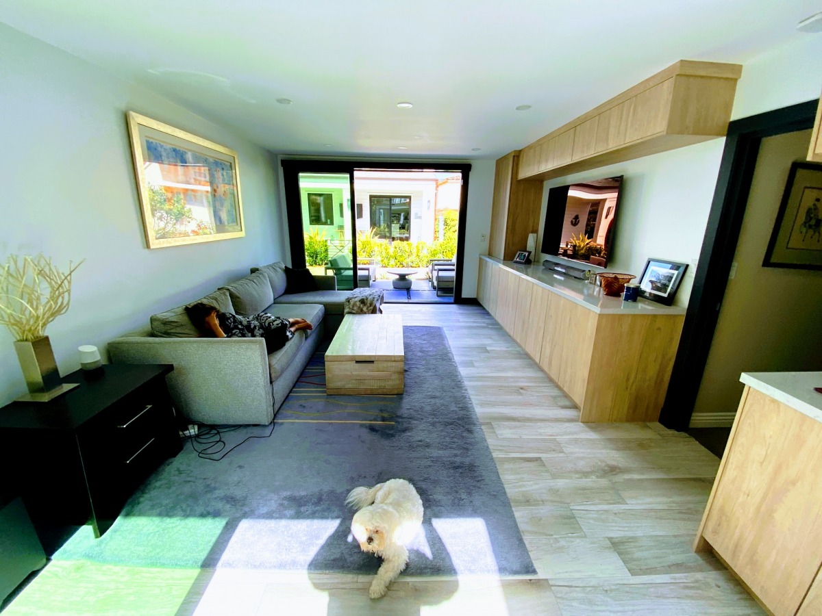
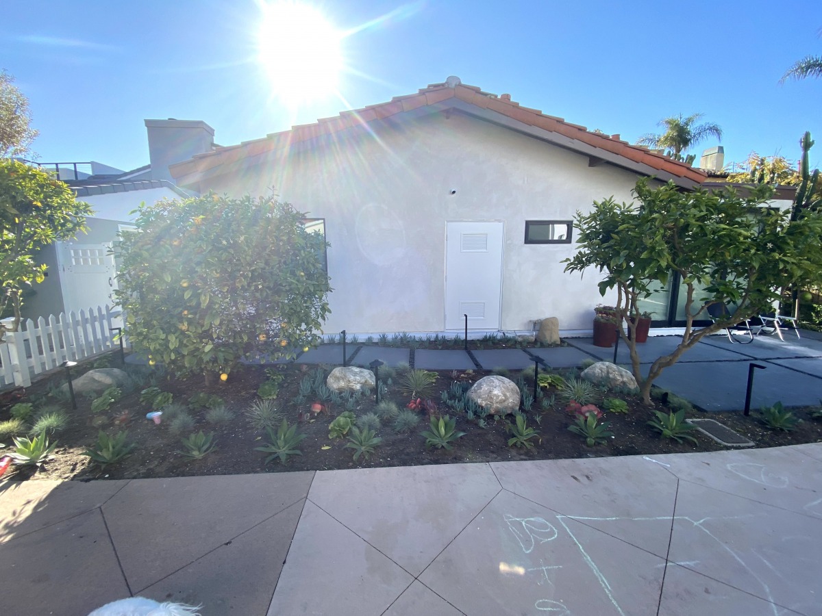
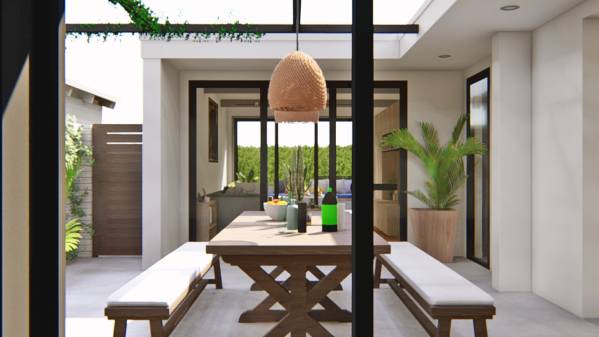
The heart of the winning idea, a bonus room that opens through wide black-framed sliders onto a paved sitting area by the strada, was built and feels just as open and connected as the drawings promised. The bonus room closely follows the plan with its gray L-shaped sectional, light-wood media wall and long sightline to the outdoors. The street-side lounge kept the gapped concrete pavers but took on its own relaxed character with freestanding furniture and drought-loving planting.
What was kept
- The core flow of the plan: kitchen, then the courtyard patio, then the bonus room, then the sitting area by the strada, read as one straight line of glass doors you can see right through
- Wide black-framed sliding doors connecting the bonus room to the outdoor sitting area
- Bonus room layout: a gray L-shaped sectional on one wall facing a long run of light-wood built-in cabinetry with the TV opposite
- Warm light-wood cabinetry against white walls and a gray rug, matching the render's calm palette
- Large concrete pavers with dark gravel joints in the sitting area, echoing the grid paving on the plan
- Bright white stucco walls and the clay tile roof framing the whole scheme
What changed
- The strada sitting area uses freestanding outdoor sofas, lounge chairs and round concrete side tables instead of the built-in bench with blue cushions and the linear fire feature
- The tall green hedge along the strada edge became a low garden bed of agaves, succulents and boulders
- The bonus room floor is wood-look plank throughout, without the separate tiled center zone shown in the plan
- The cabinetry is topped with a white counter, plus an upper wood cabinet above the TV
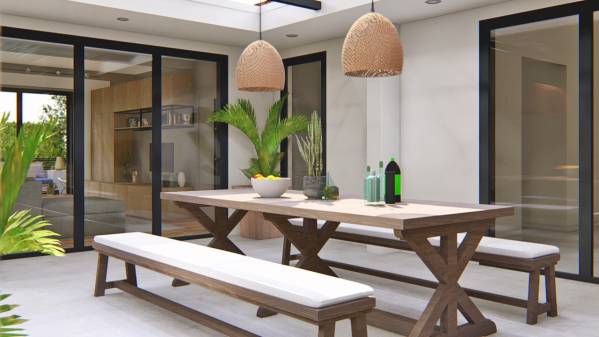
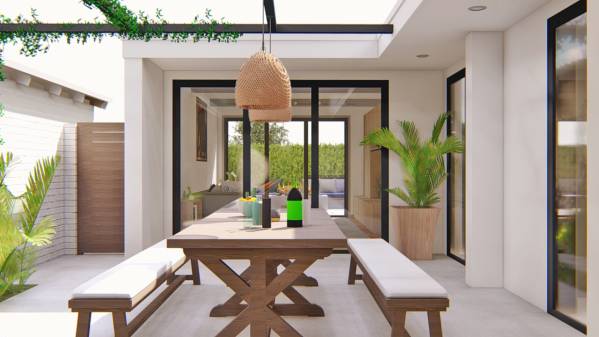
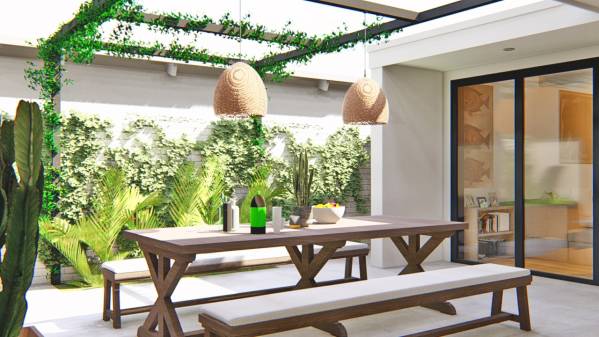
- The courtyard patio with its pergola, woven pendants and trestle table only shows briefly through the doors (a table with blue chairs), so we can't really compare it
Highlights
- The see-through view from the strada lounge, through the bonus room, all the way to the courtyard beyond
- The bonus room media wall in pale wood, clean, long and very close to the design
- The gapped concrete pavers with dark pebble joints, a crisp modern touch
- The sunny, water-wise garden bed that gives the strada edge a welcoming, open feel
 SpaceApp
reviewed this with its AI, from the client's photos and the winning design. Judged on: the bonus room and strada sitting area only; the courtyard patio isn't clearly shown in the photos.
 Scan with your phone
to get the app
What was built
The winning design
By Arrow Architecture, chosen by the client from 13 designs.
Before