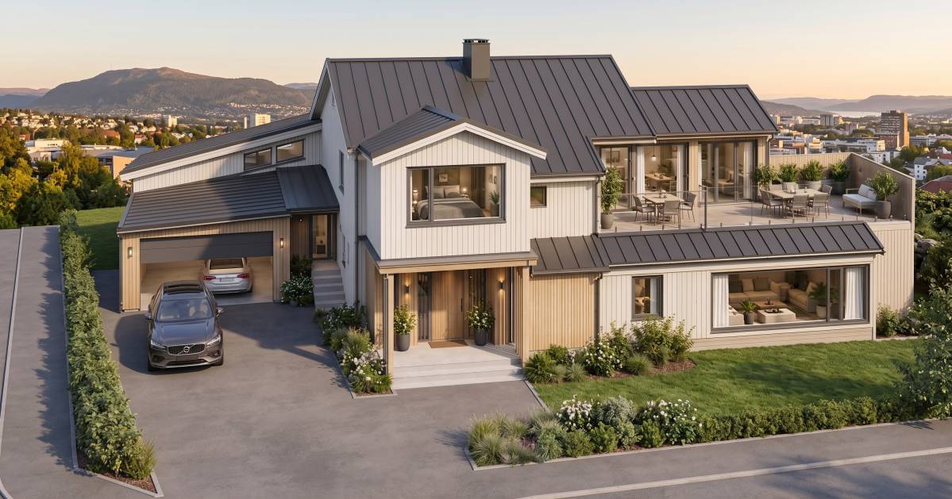
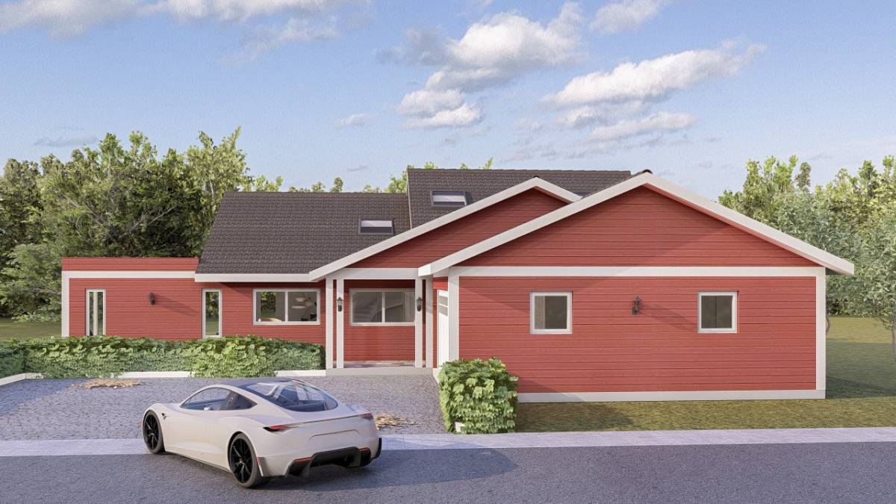
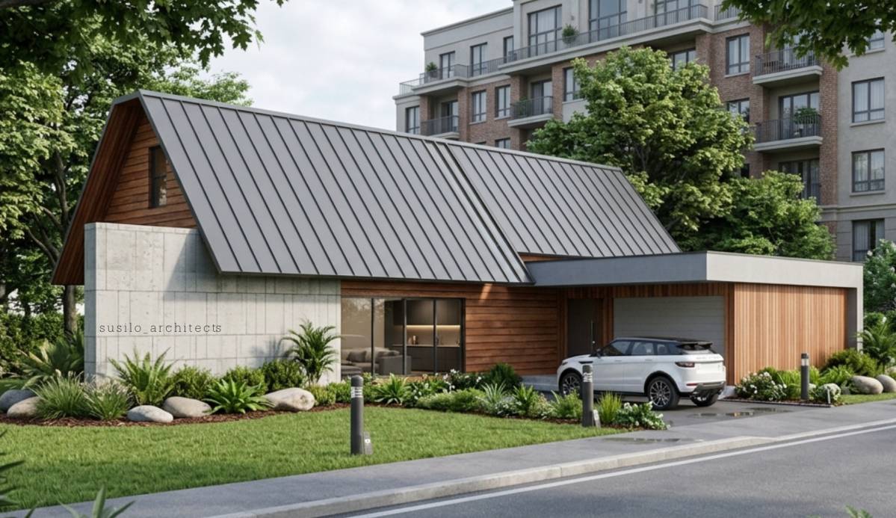
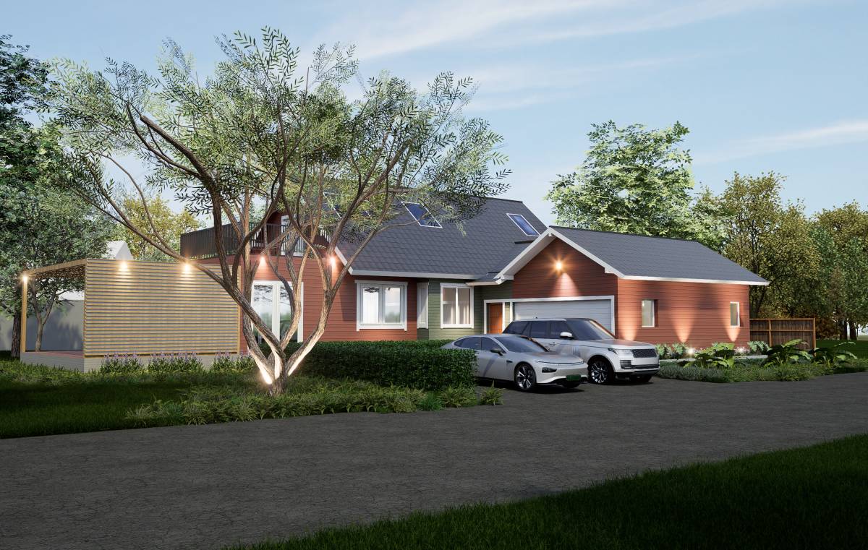
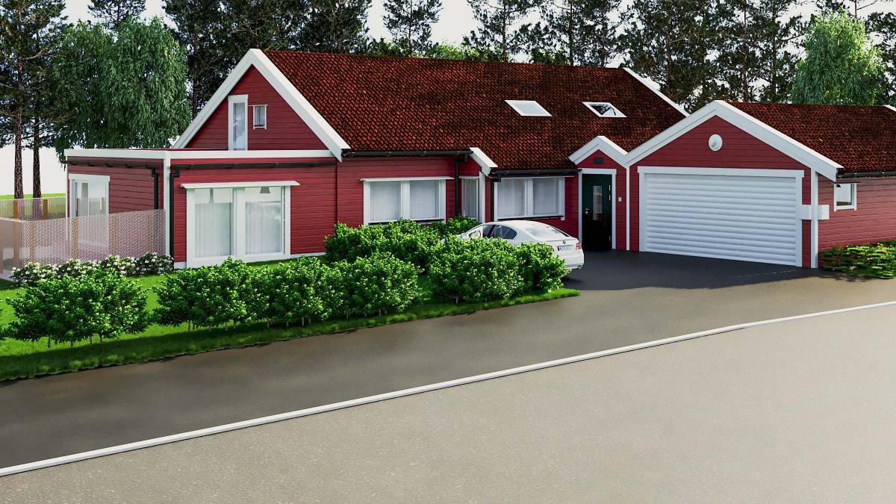
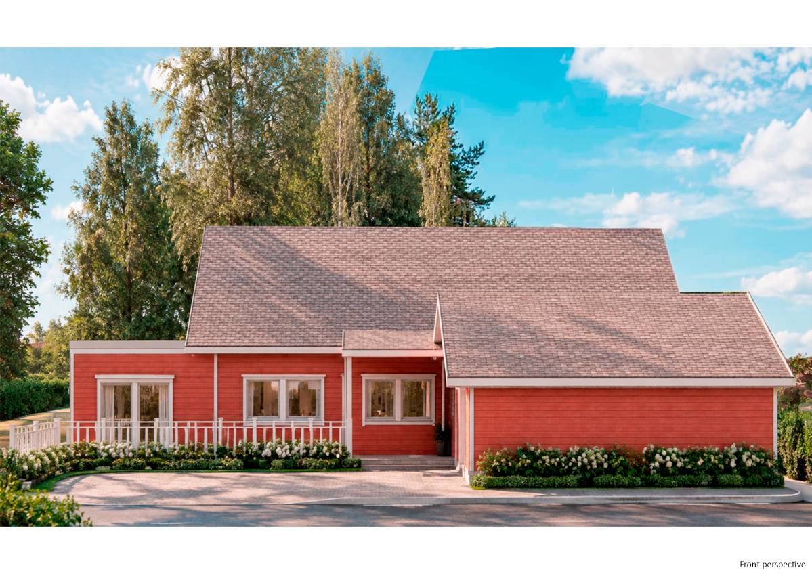
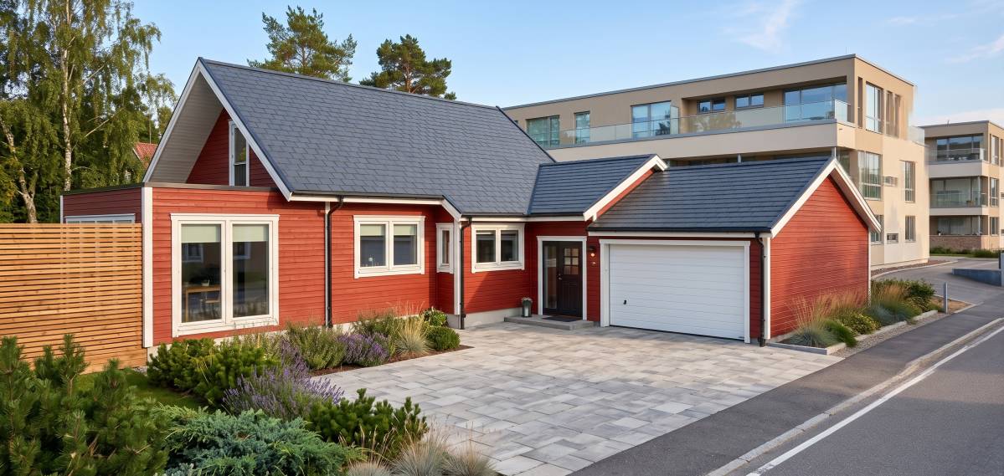
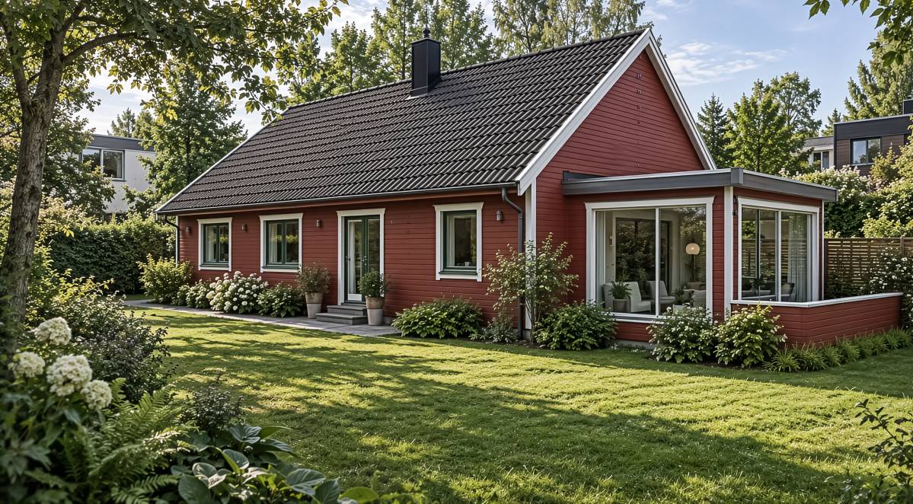
Получите много вариантов дизайна для вашего проекта. Выберите тот, который вам нравится.
Настоящие архитекторы и дизайнеры со всего мира предлагают проекты для вашего проекта из $250. Бесплатная смета, без обязательств.
Клиенты оценивают выигравшие проекты 4.5 из 5 (890+ отзывов)Бесплатная отмена в течение 24 часов после запуска!Как это работаетВы дизайнер? Посмотреть конкурсы →
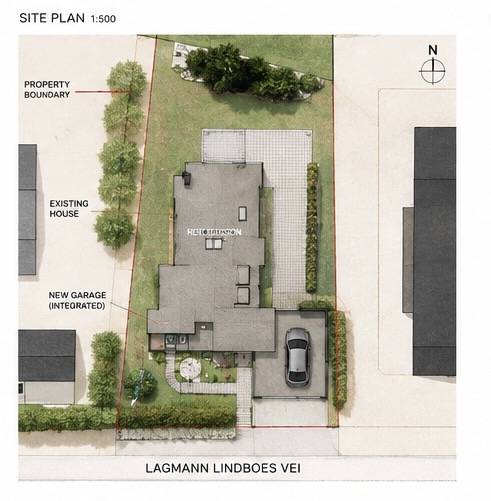
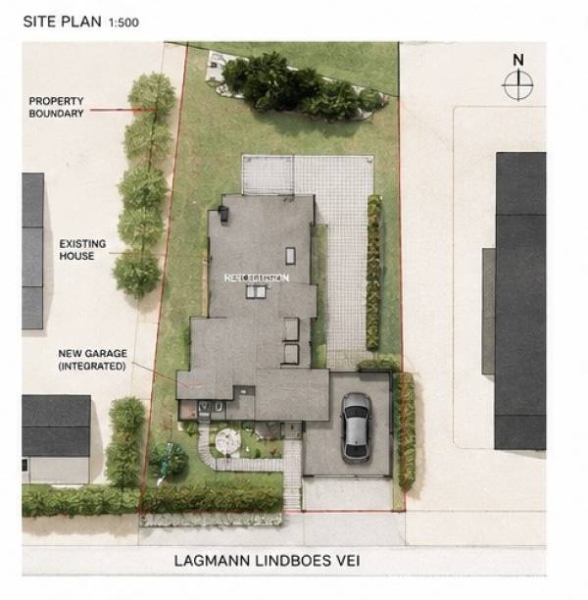
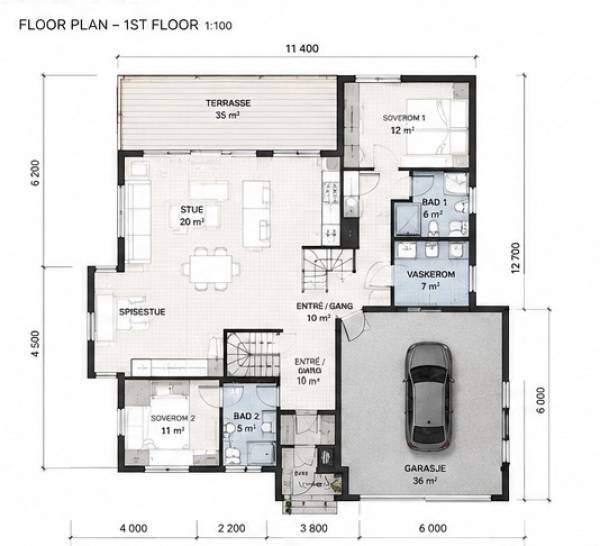
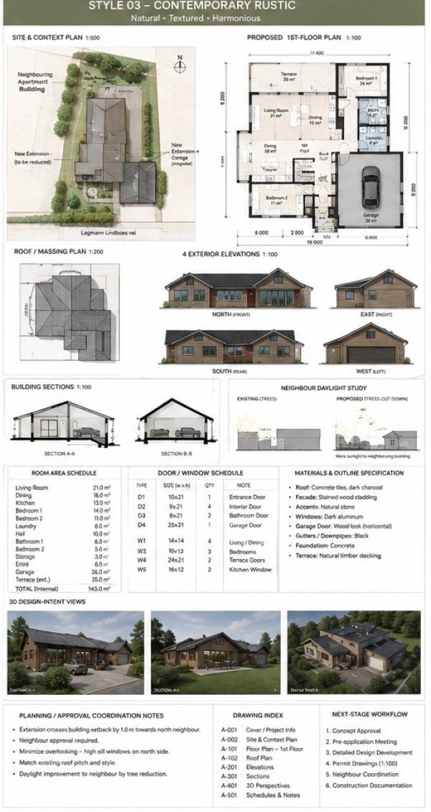
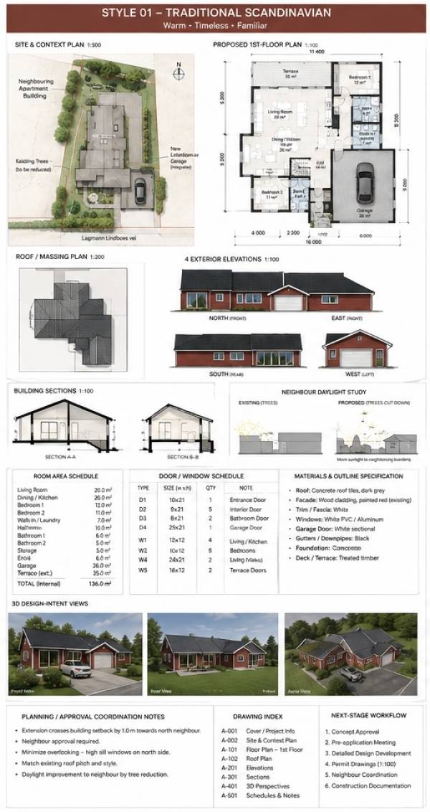
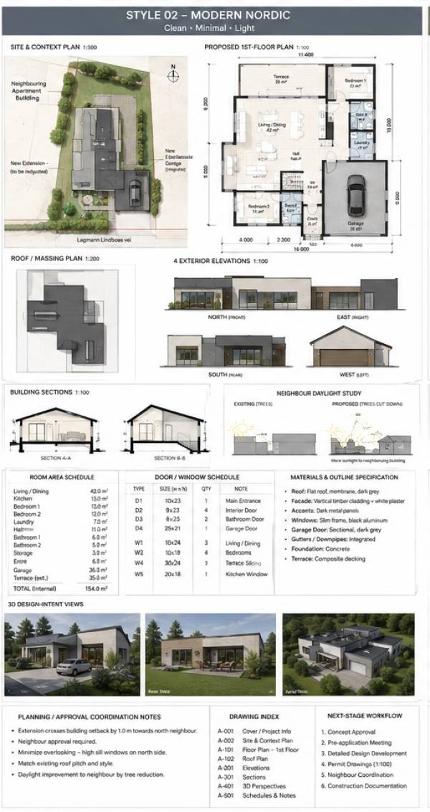
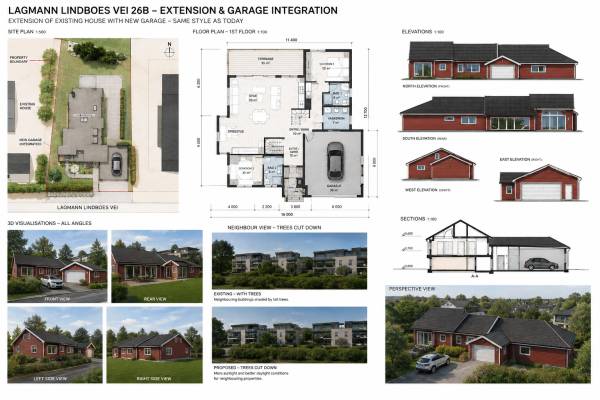
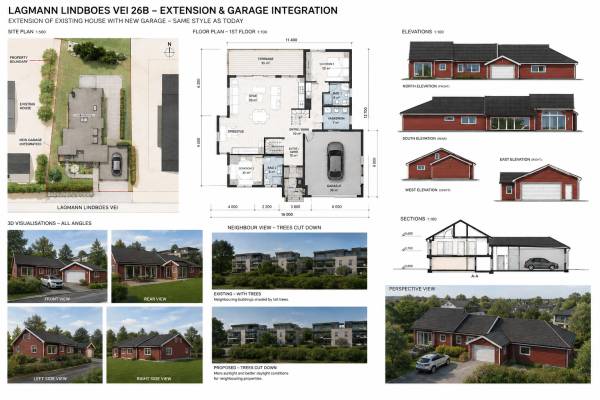
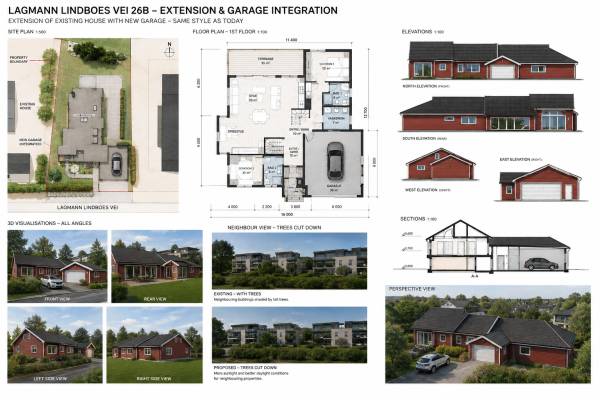
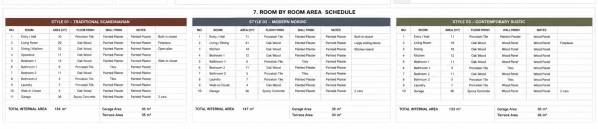
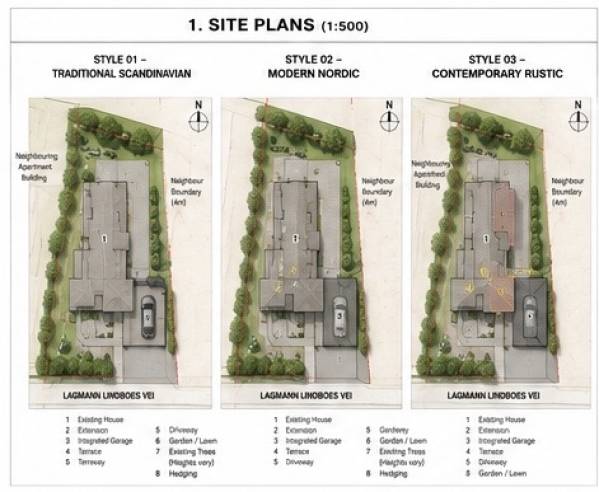
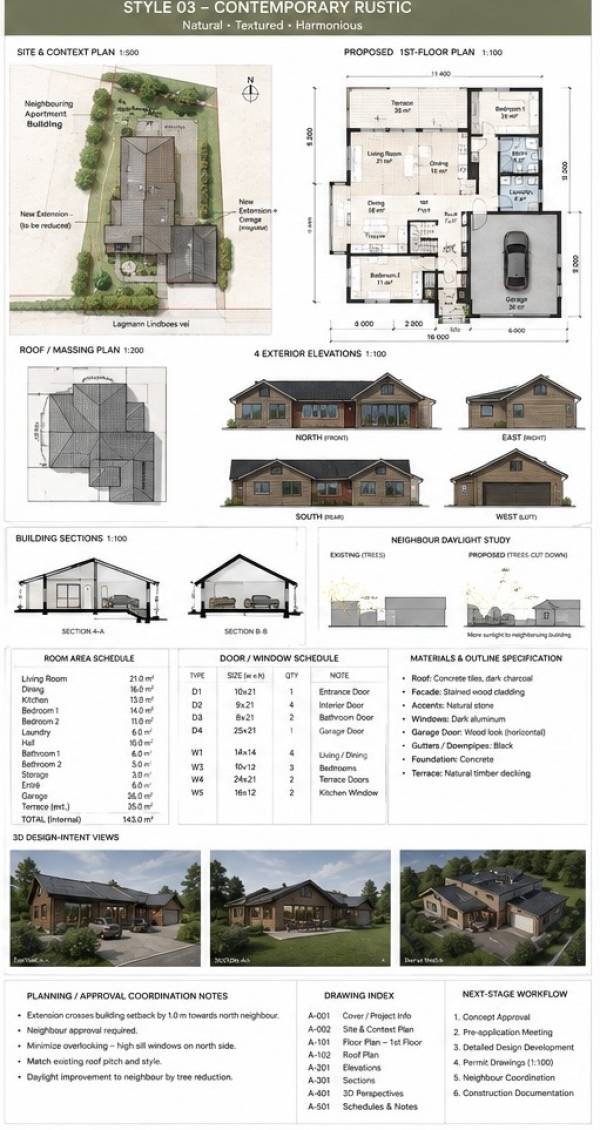
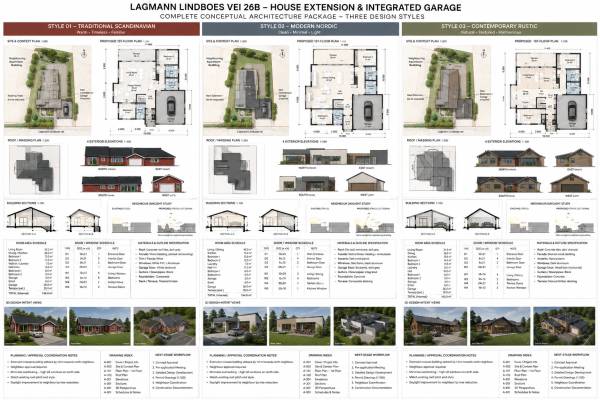
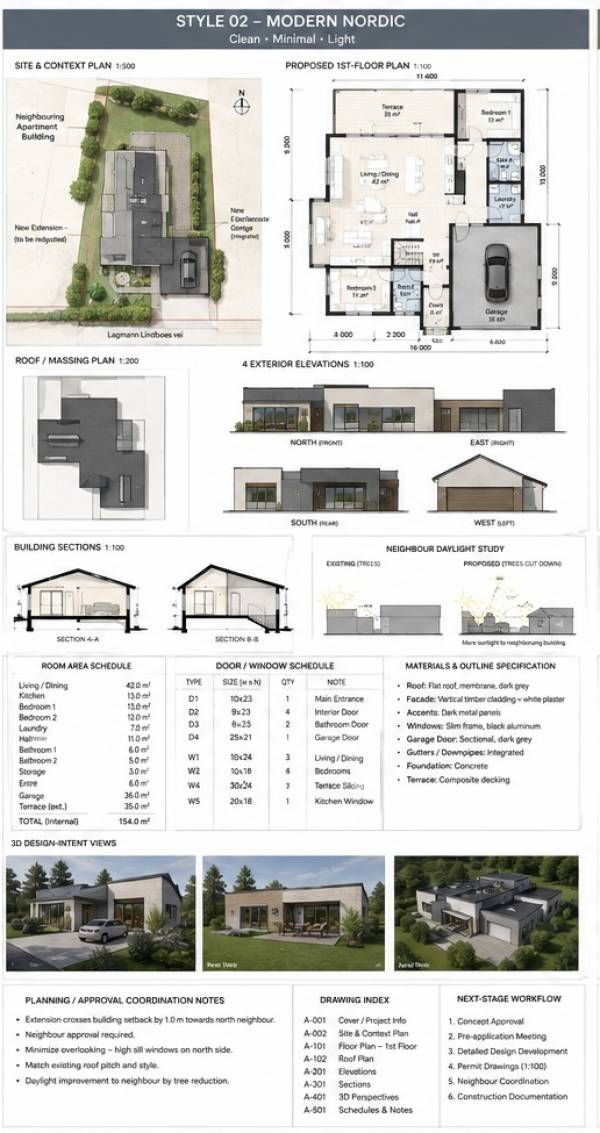
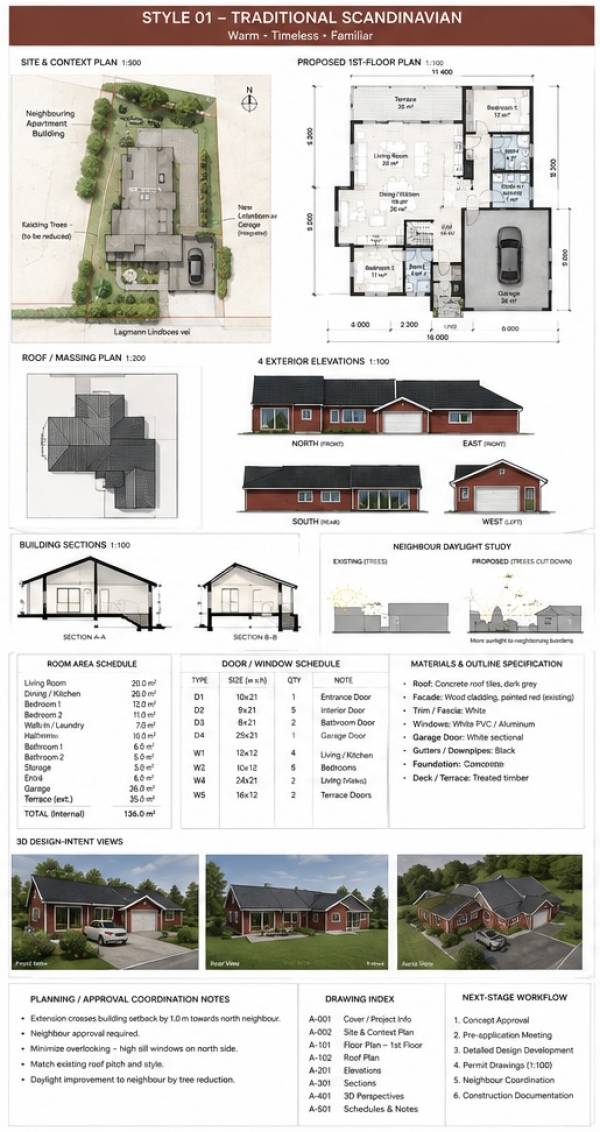
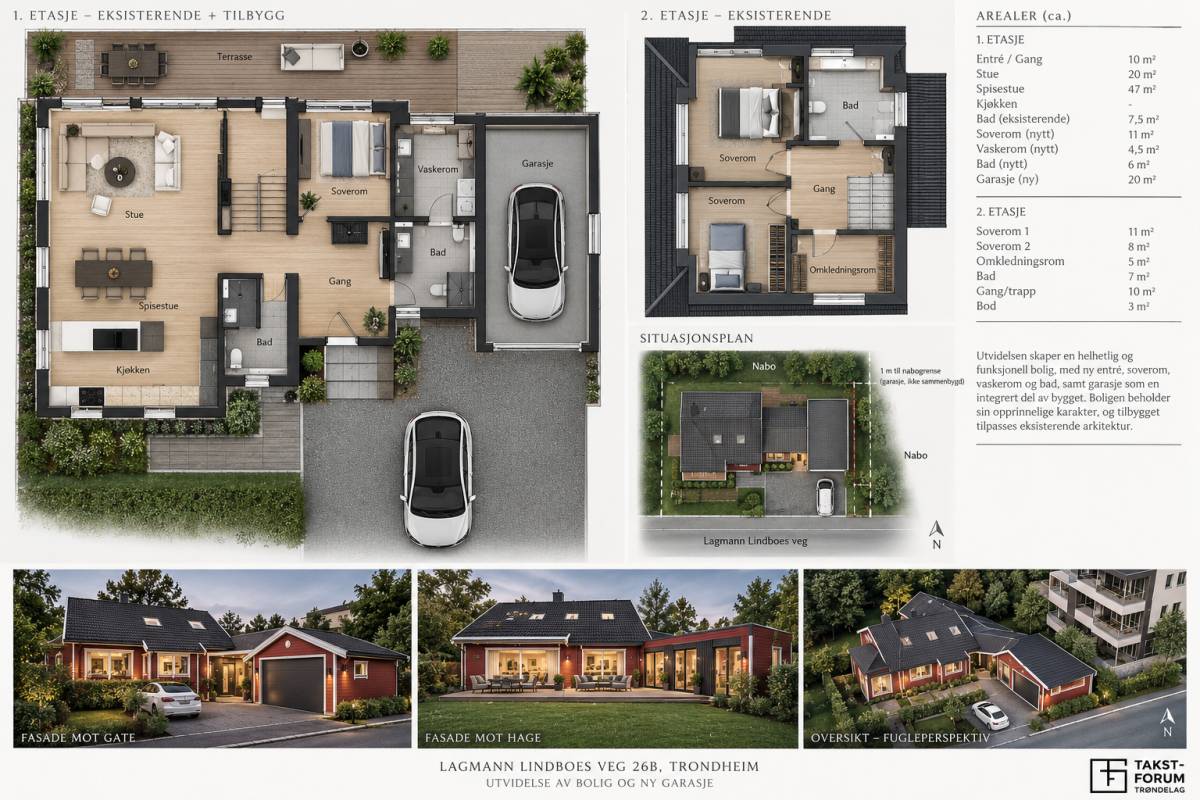
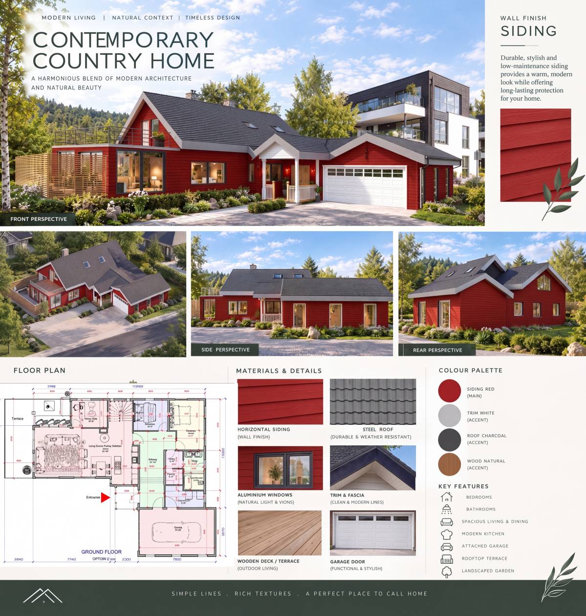
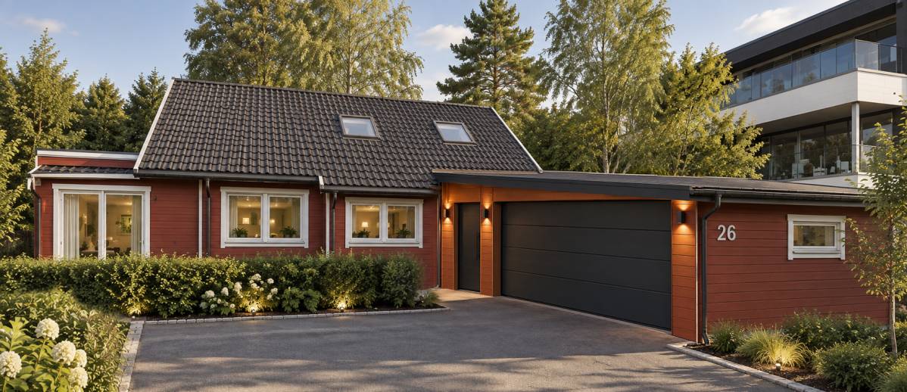
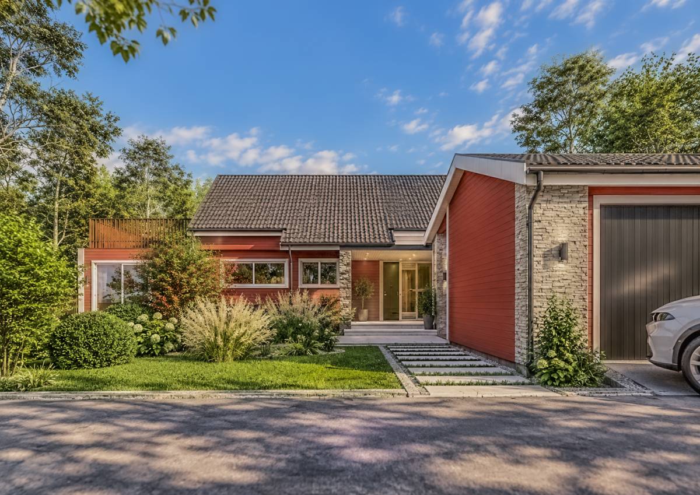
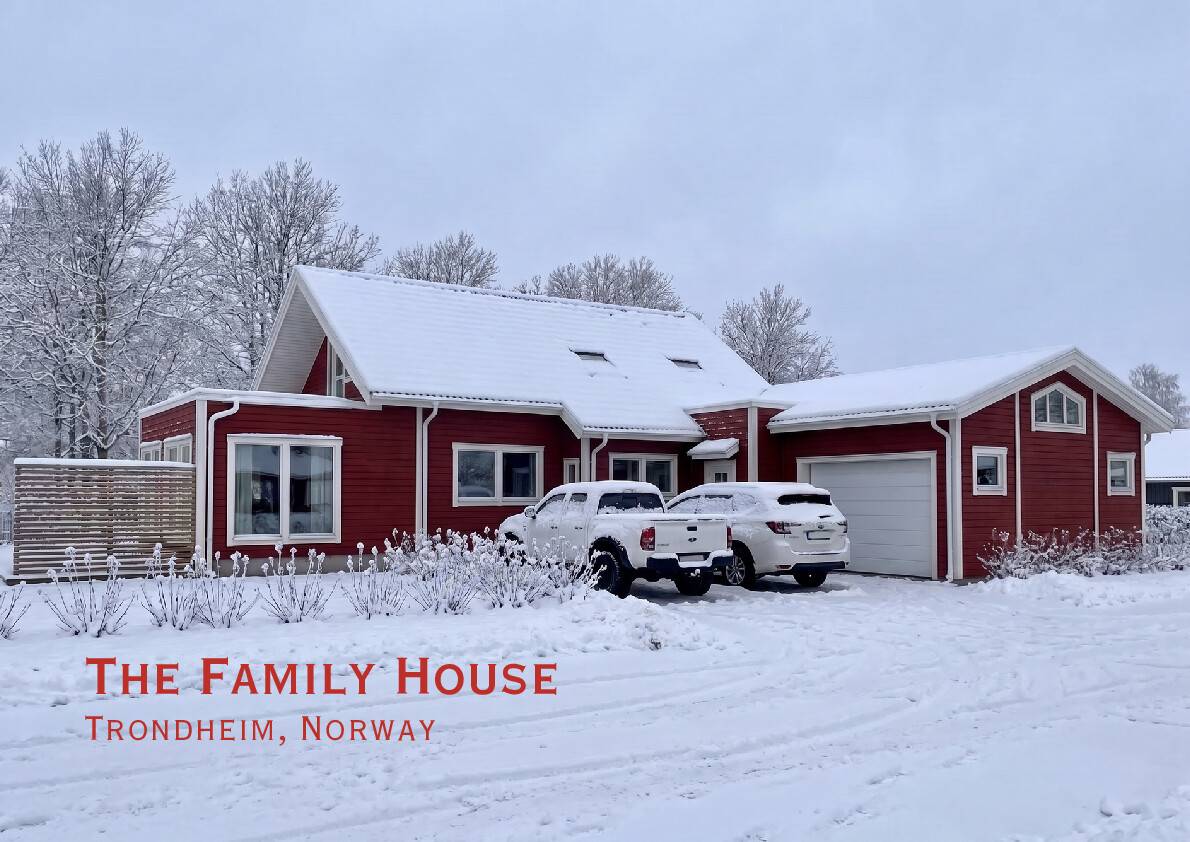
Lagmann Lindboes vei 26B — Room-by-Room Area Schedule
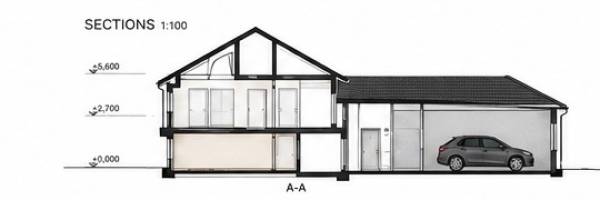
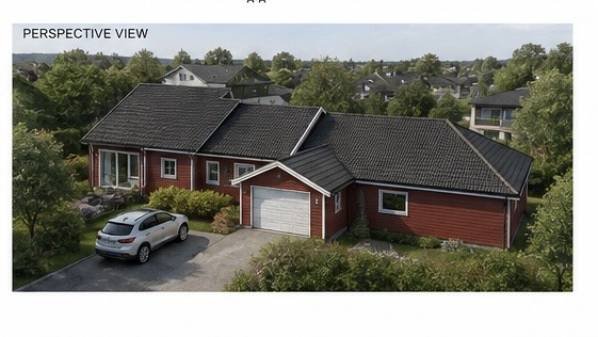
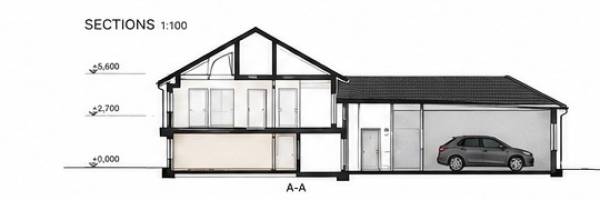
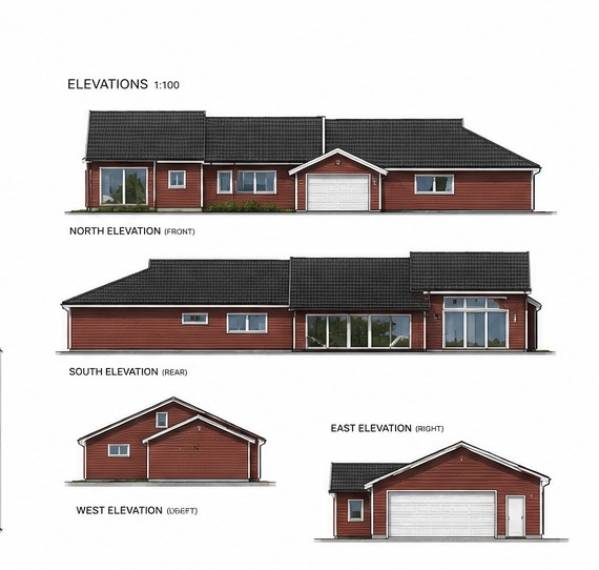
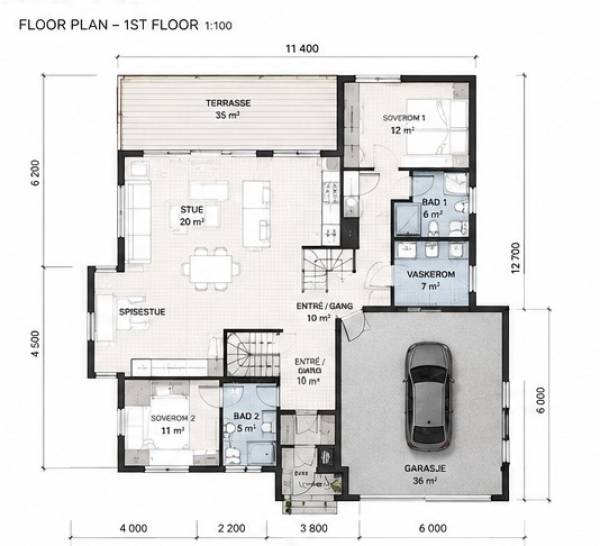
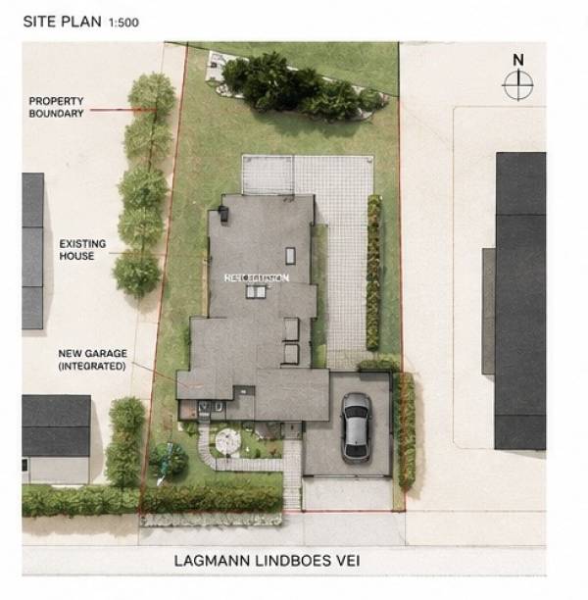
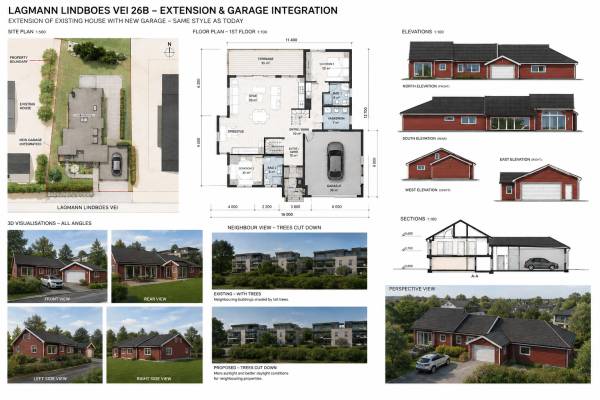
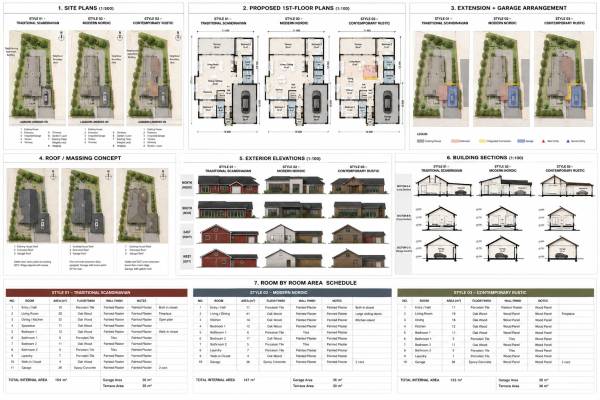
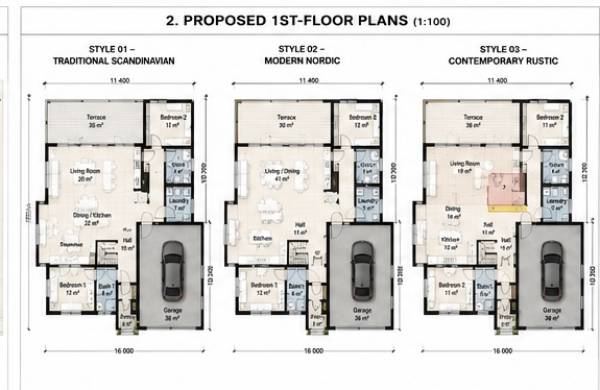
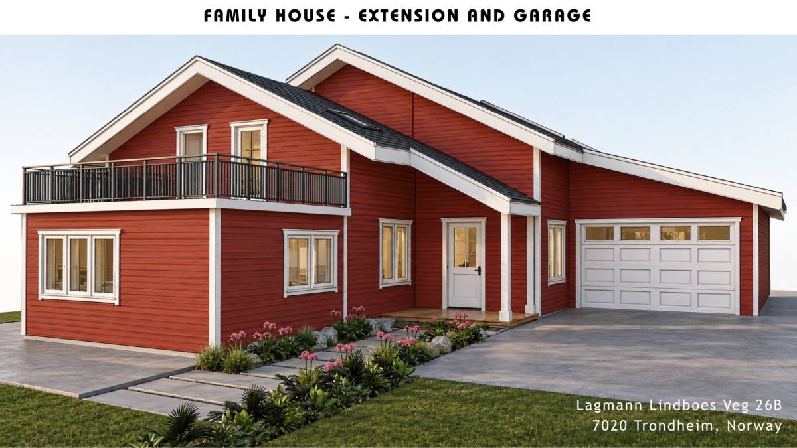
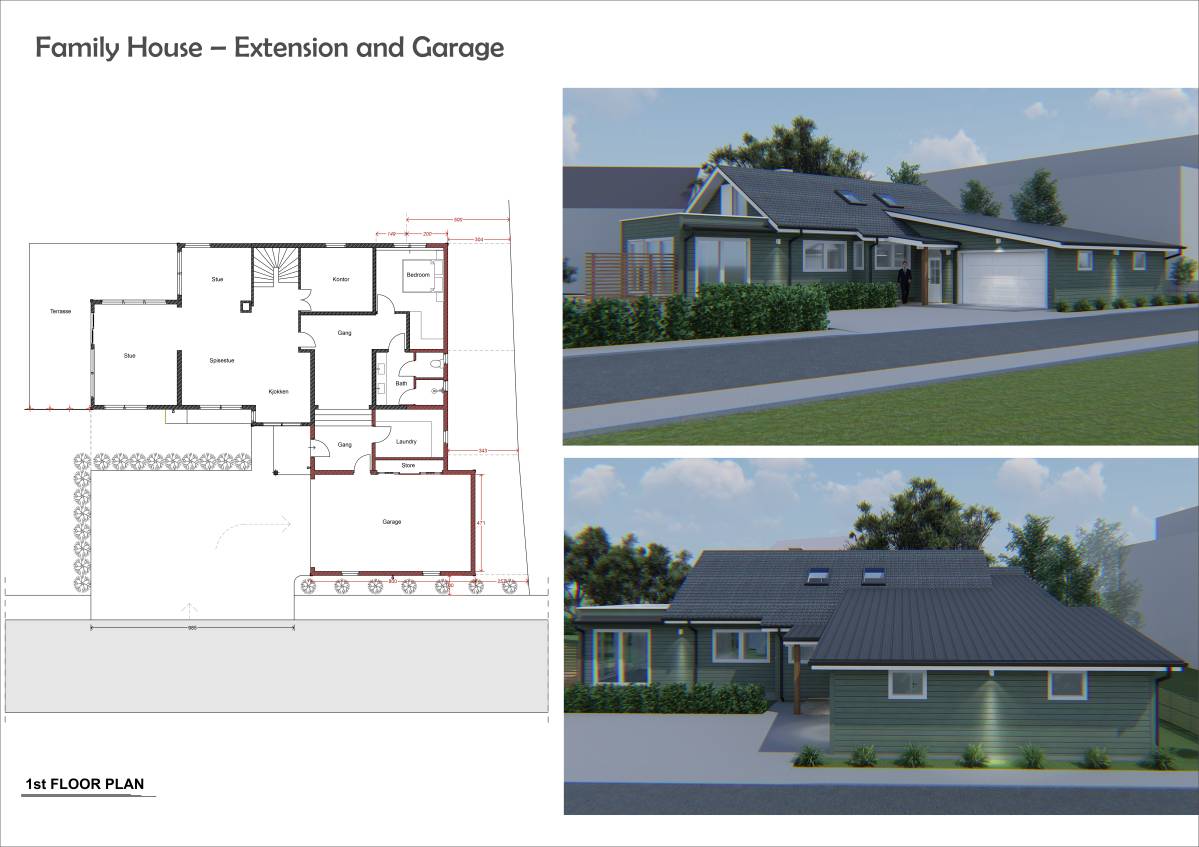
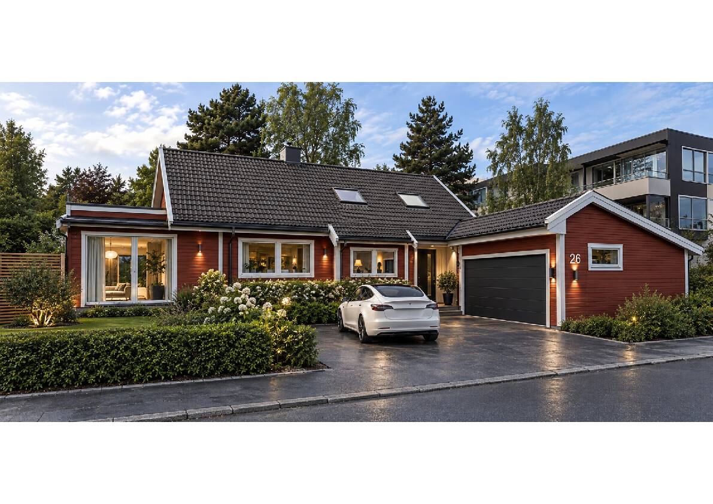
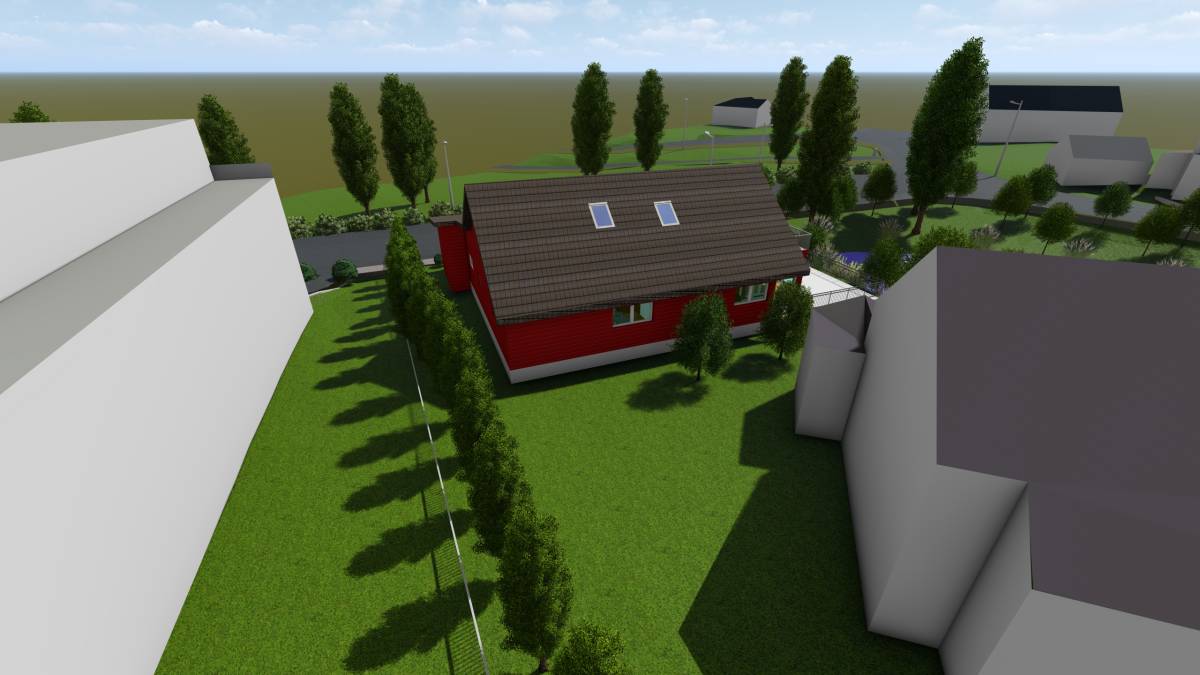
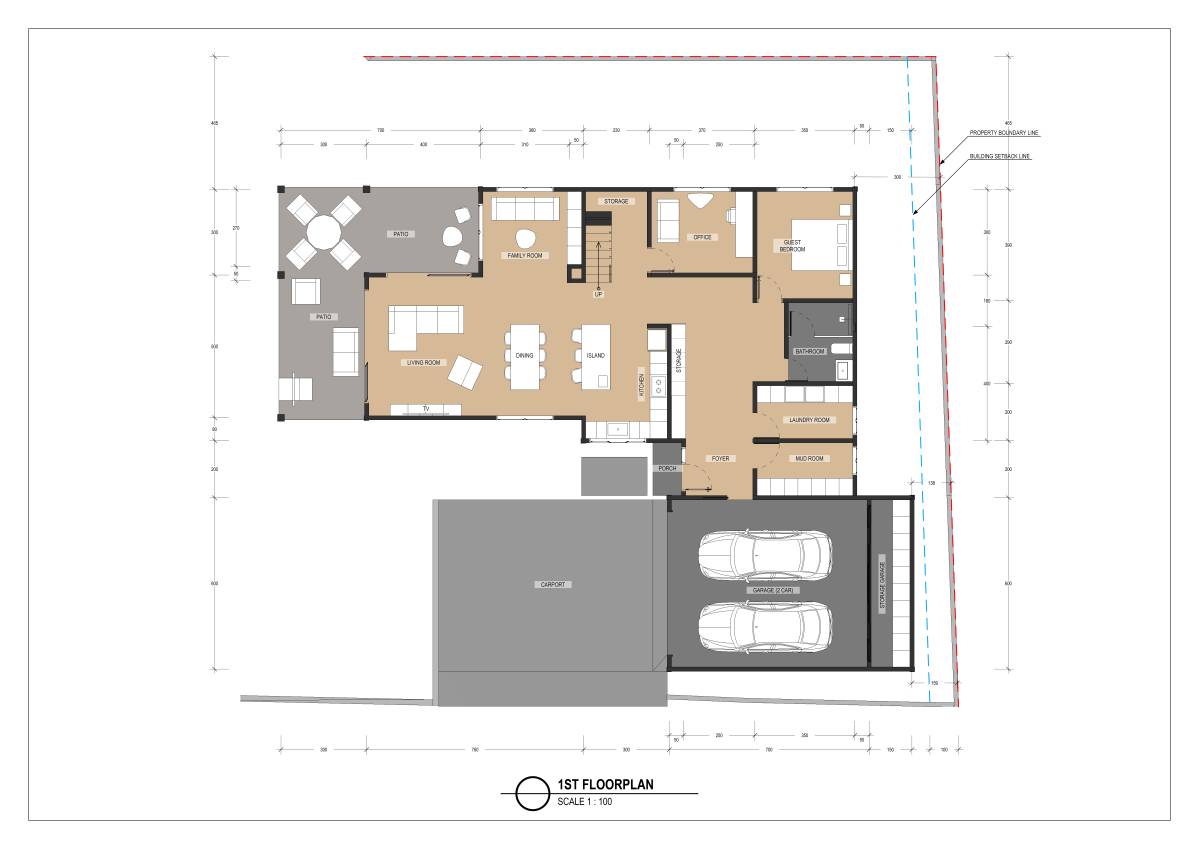
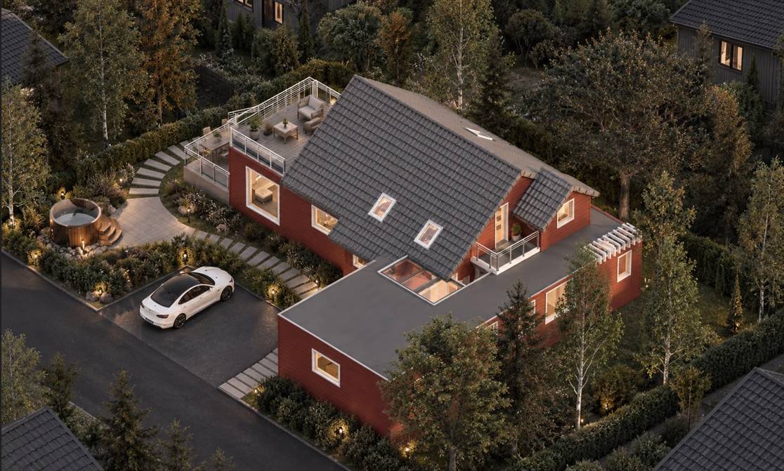
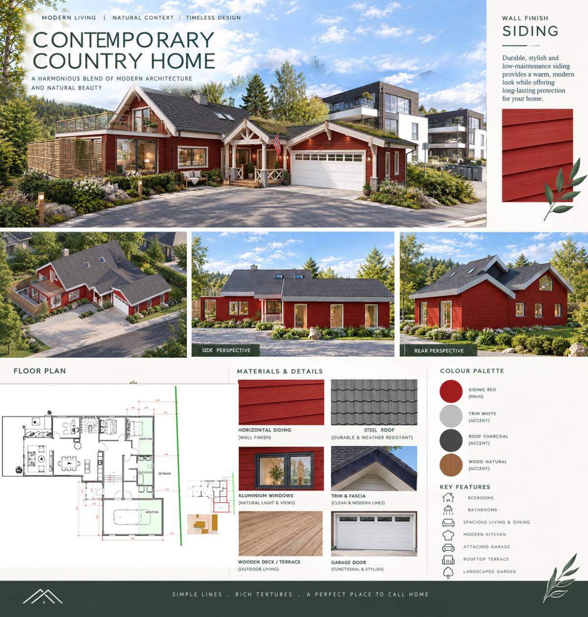
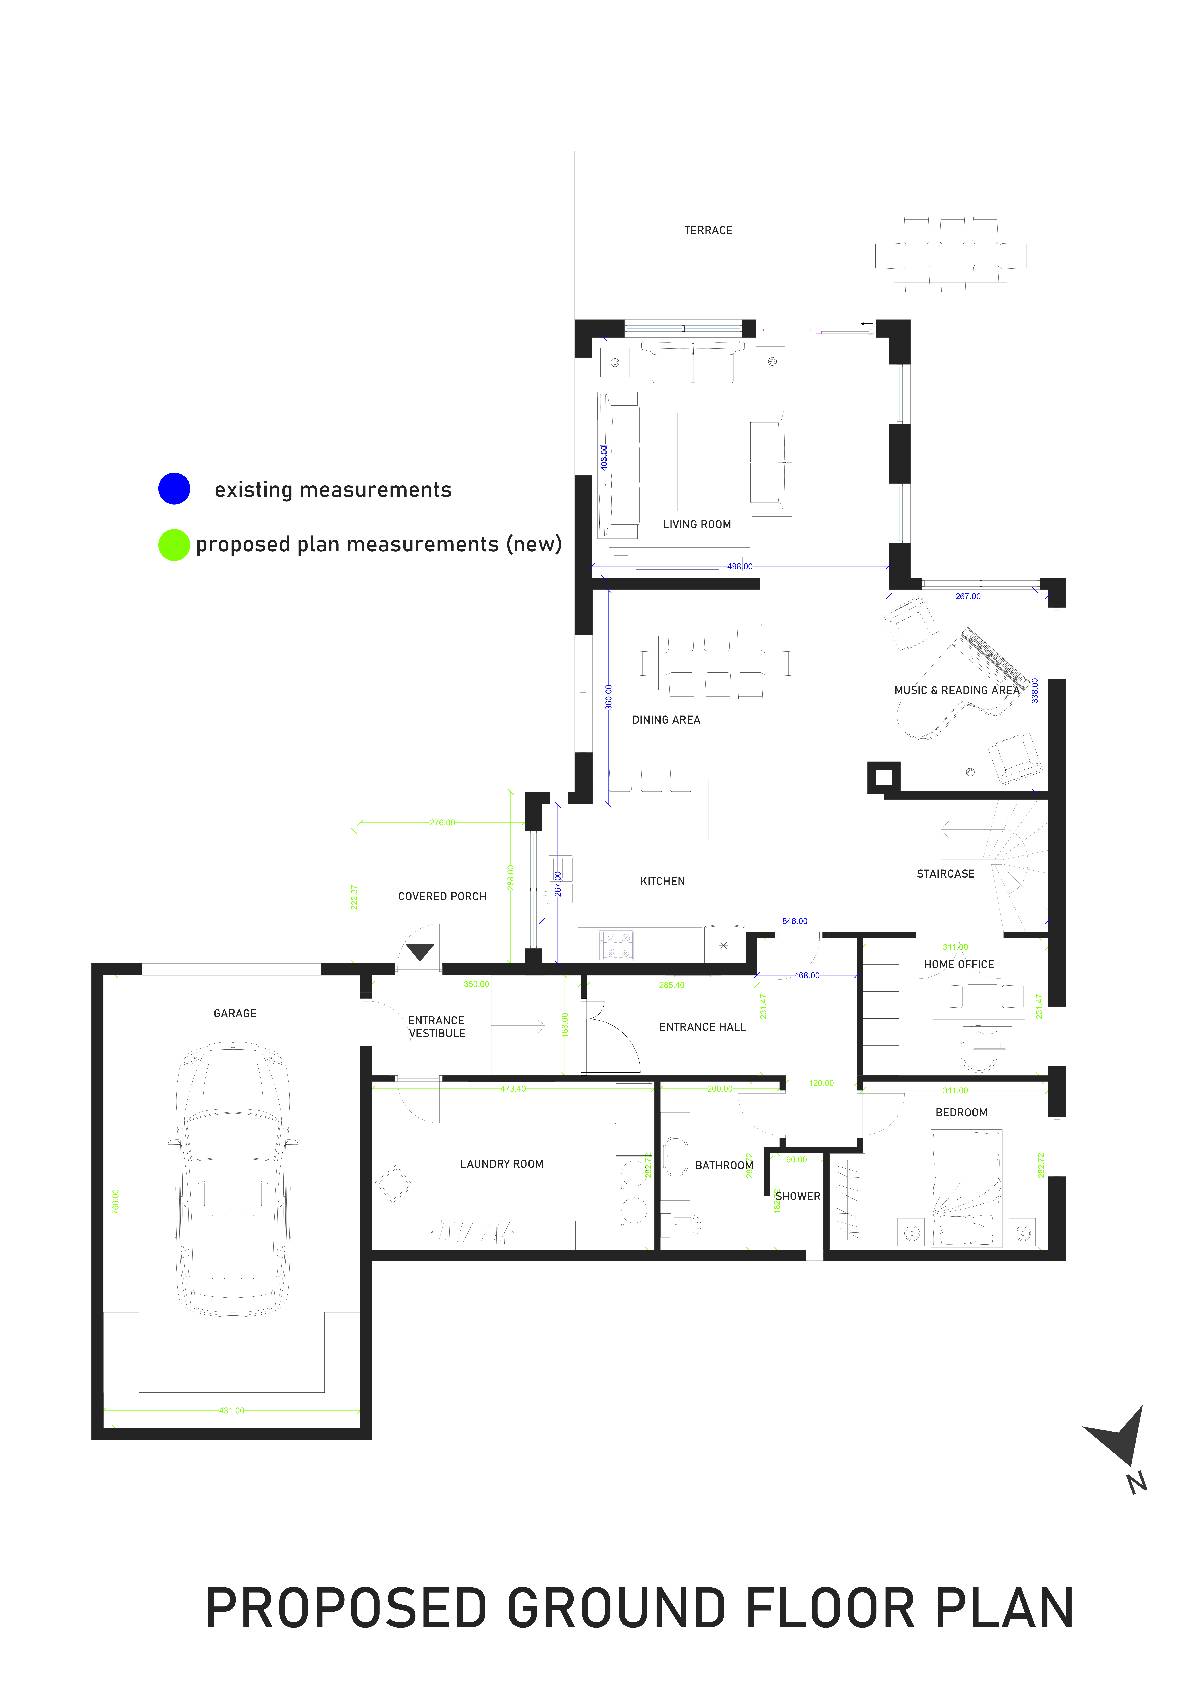
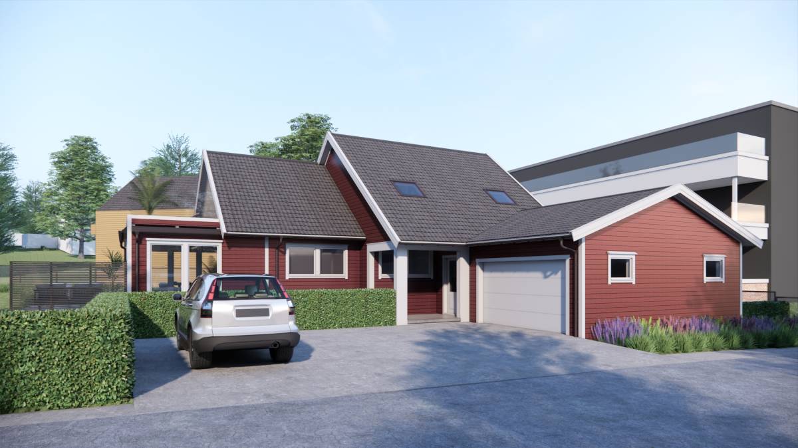
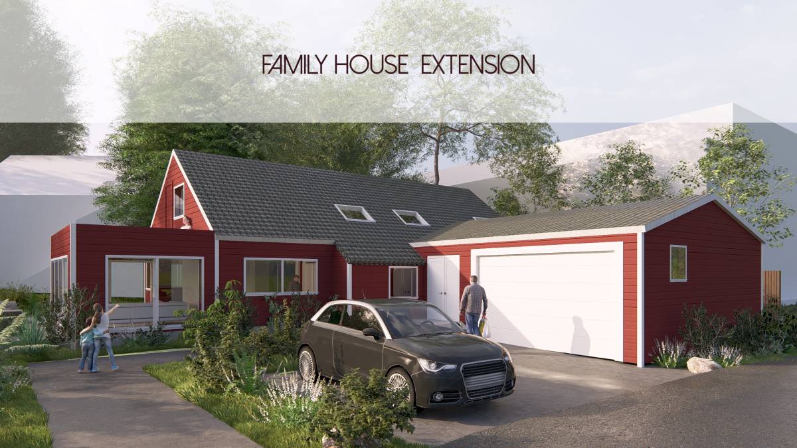
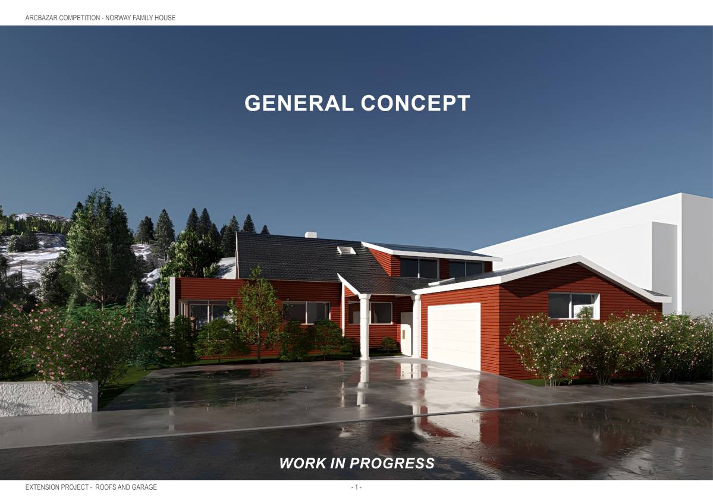
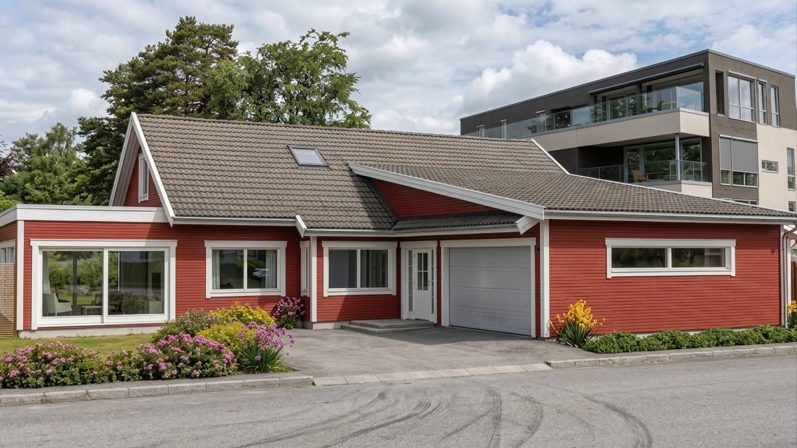
Based on the supplied existing plan and the proposed north extension + integrated garage, the following is a conceptual area schedule. Dimensions/areas must be verified by a measured survey before planning or construction drawings.
Proposed 1st-floor programme — preferred scheme
No. Room / Space Approx. area
01 Entrance / Hall 11 m²
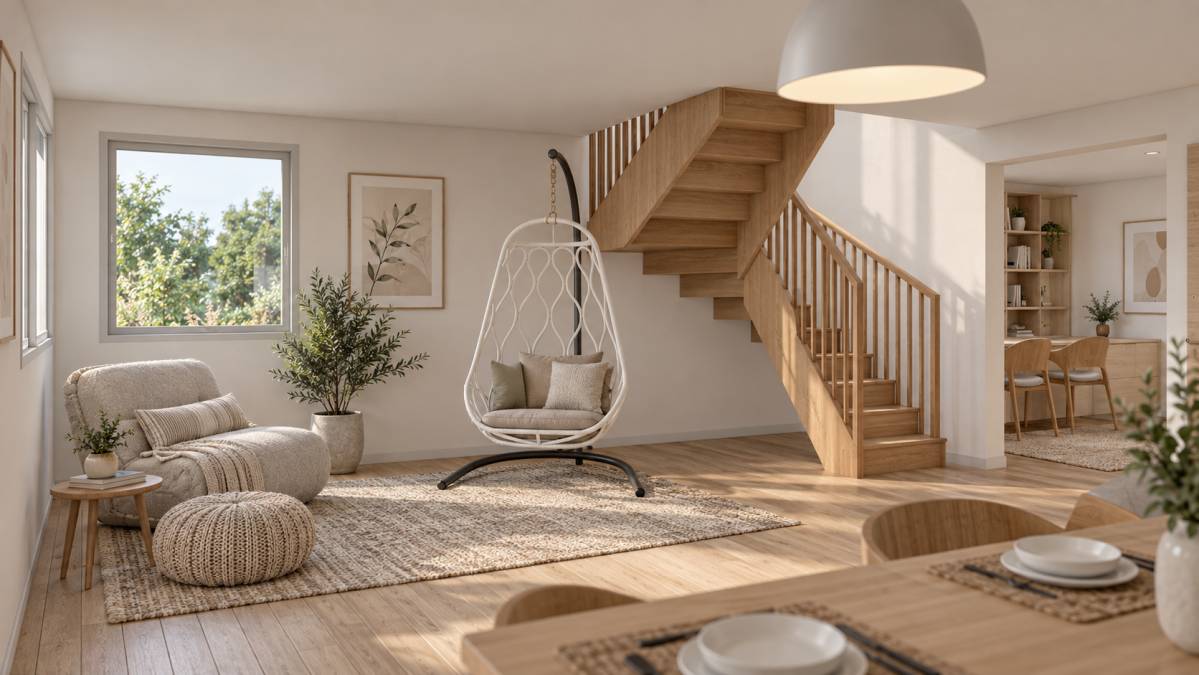
02 Living room 20 m²
03 Dining / Kitchen 32 m²
04 Existing sitting / living zone 15 m²
05 Bedroom 1 12 m²
06 Bedroom 2 / Office 11 m²
07 New Bedroom 3 12 m²
08 Bathroom 1 7.5 m²
09 New Bathroom 2 5 m²
10 Laundry / utility 7 m²
11 Walk-in / storage 4 m²
12 Vestibule / entrance connection 2.5 m²
13 Stair / circulation 3 m²
14 Internal storage 3 m²
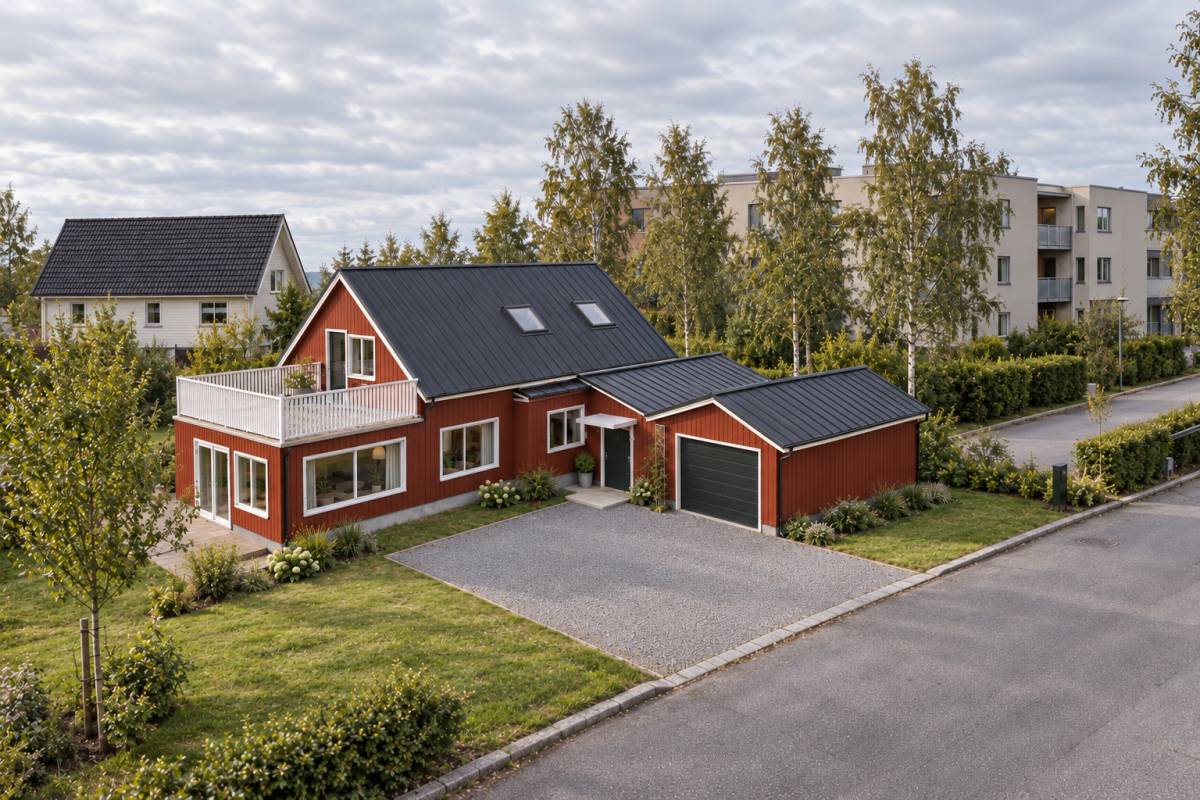
15 Integrated garage — 2 cars 36 m²
16 Covered/connecting entrance ≈5 m²
17 Terrace ≈35 m²
Area summary
Category Approx. area
Internal residential programme ≈145–150 m²
Garage 36 m²
Terrace / external usable area ≈35 m²
Residential + garage gross conceptual programme ≈181–186 m²
Residential + garage + terrace ≈216–221 m²
The existing Takst-Forum plan indicates approximately:
* Living room — 20 m²
* Main combined living/dining space — 47 m²
* Bathroom — 7.5 m²
* Hall — 6 m²
* Bedroom/office — 11 m²
* Laundry — 4.5 m²
* Vestibule — 2.5 m²
* Stair/storage — 1.5 m²
* Terrace — 35 m²
The existing plan itself notes that the stated areas are illustrative/approximate and that actual measurements may differ. Therefore, the proposed figures above should be treated as concept-design areas rather than application-grade BRA/BYA calculations.
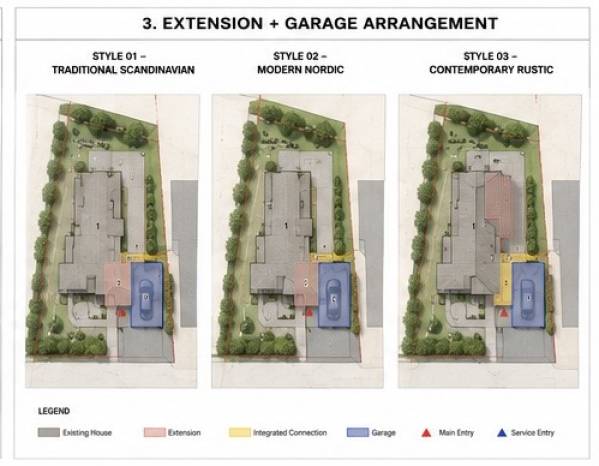
Recommended functional zoning
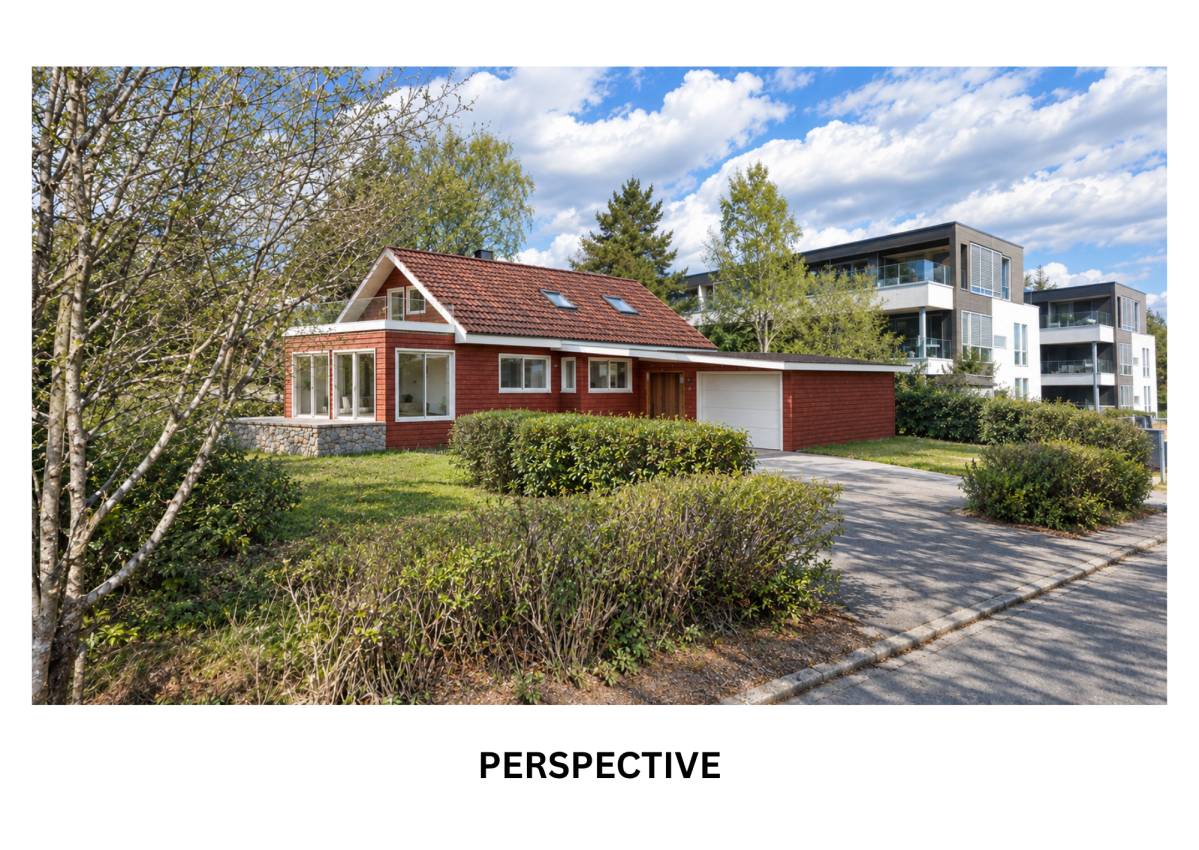
Existing house
→ Living / dining / kitchen
→ Existing bedroom / office
→ Existing bathroom
→ Existing circulation
New north extension
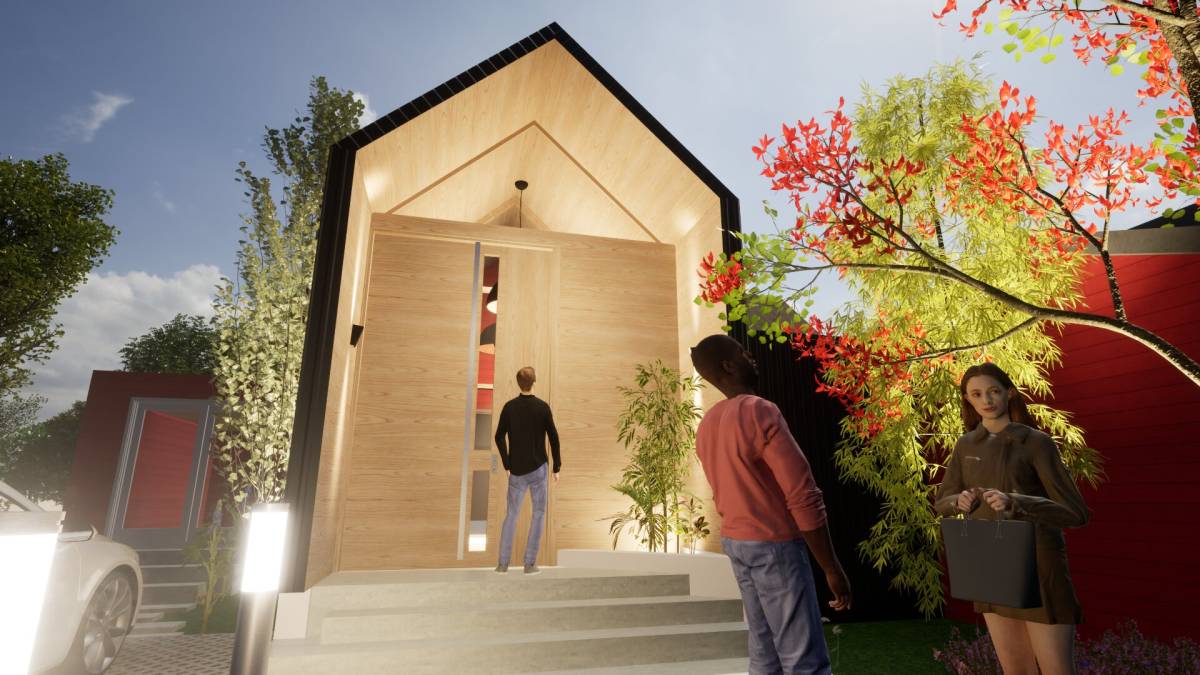
→ New entrance/hall
→ New bedroom
→ New bathroom
→ Laundry/utility
→ Storage
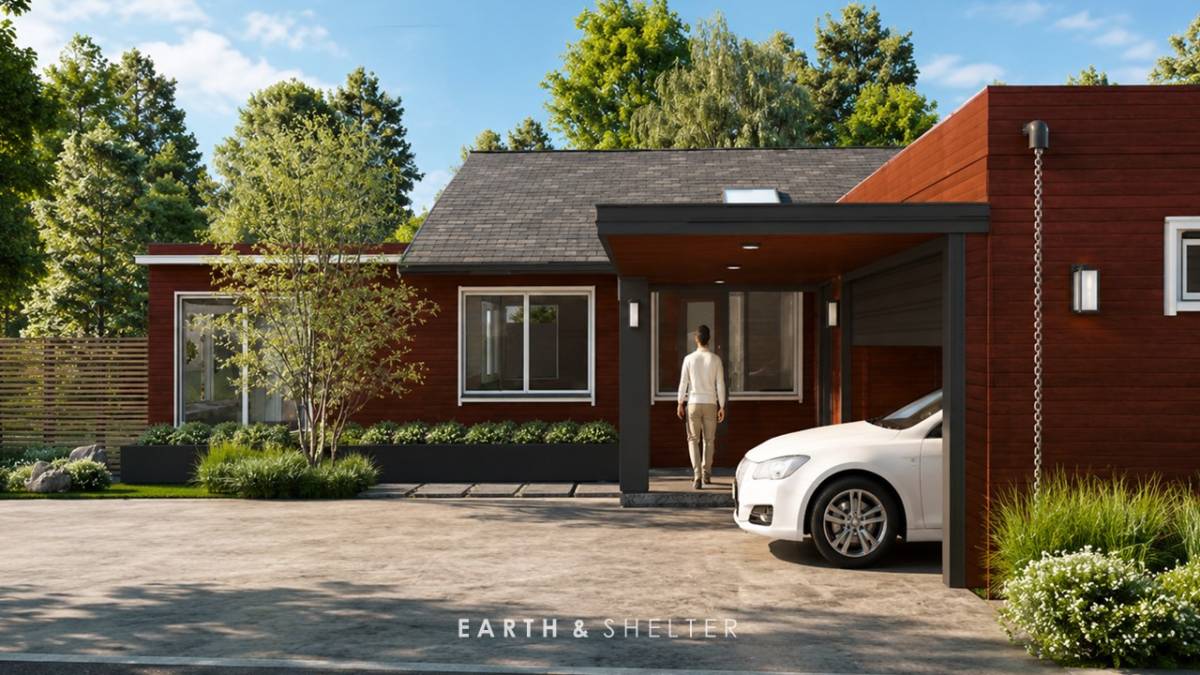
→ Direct connection to garage
Garage
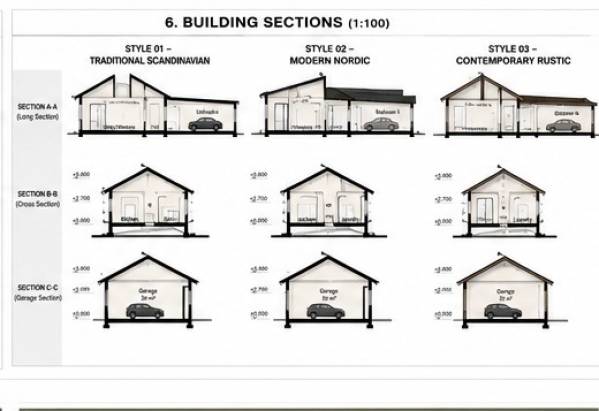
→ Approximately 6.0 × 6.0 m = 36 m²
→ Two-car arrangement