Получите много вариантов дизайна для вашего проекта. Выберите тот, который вам нравится.
Настоящие архитекторы и дизайнеры со всего мира предлагают проекты для вашего проекта из $250. Бесплатная смета, без обязательств.
Клиенты оценивают выигравшие проекты 4.5 из 5 (890+ отзывов)Бесплатная отмена в течение 24 часов после запуска!Как это работаетВы дизайнер? Посмотреть конкурсы →
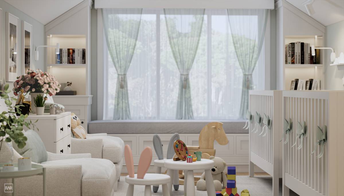
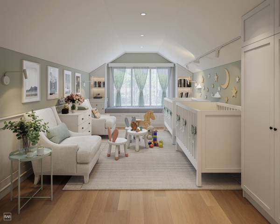
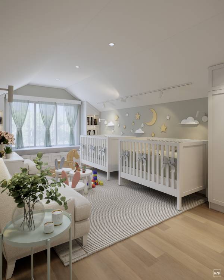
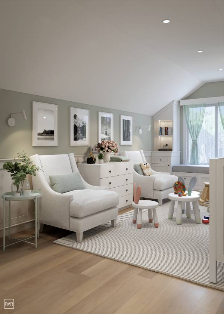
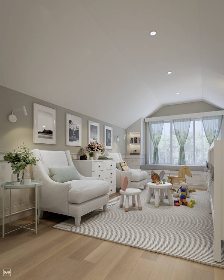
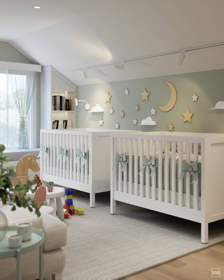
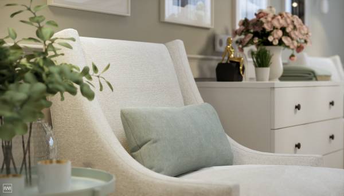
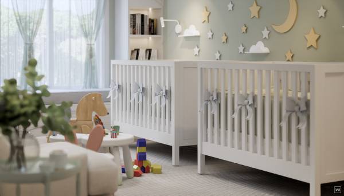
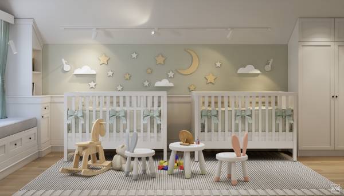
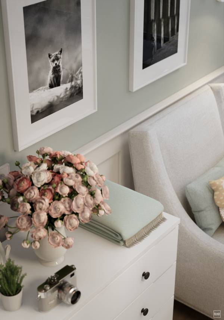
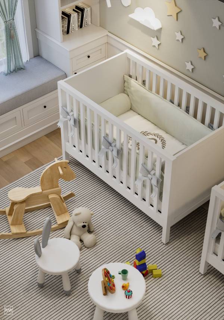
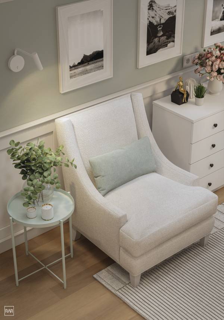
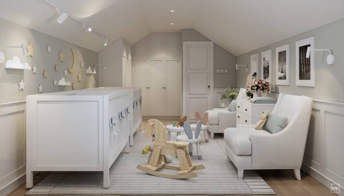
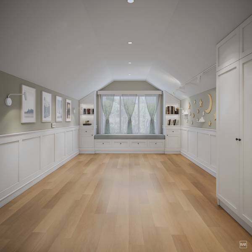
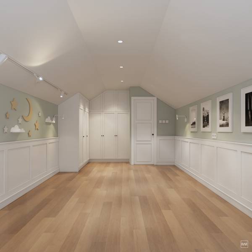
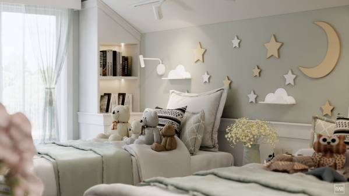
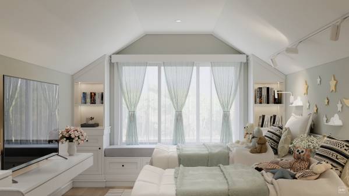
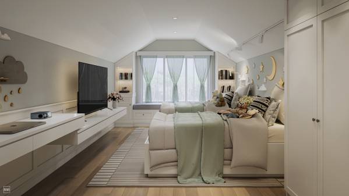
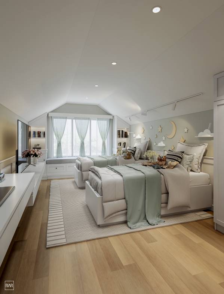
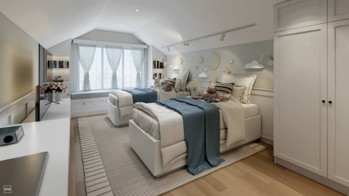
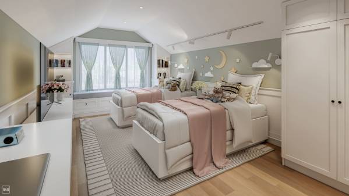
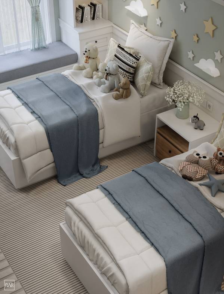
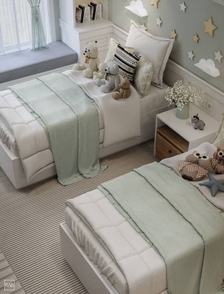
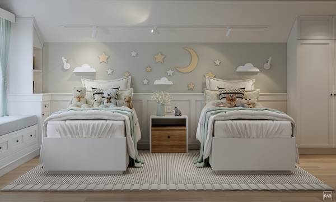
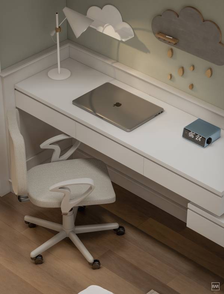
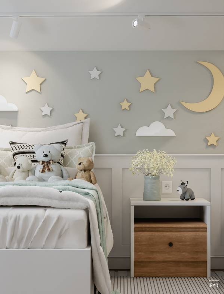
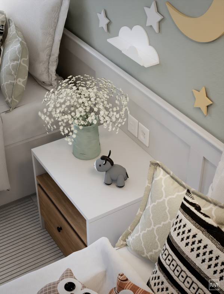
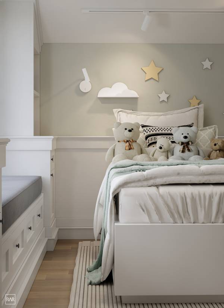
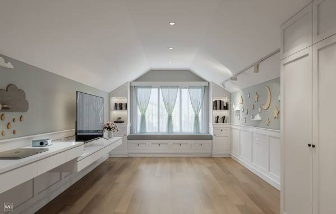
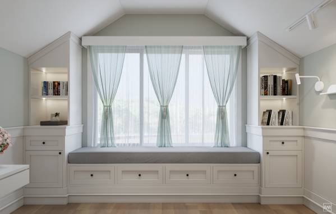
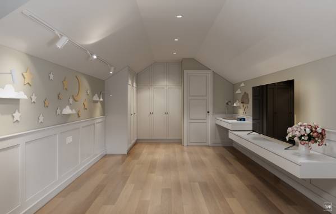
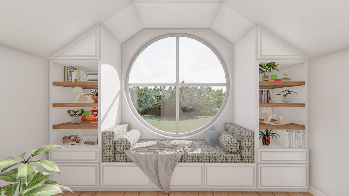
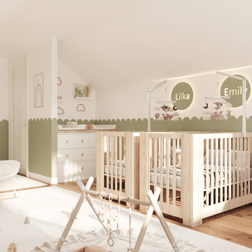
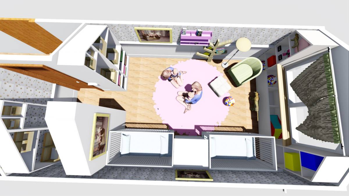
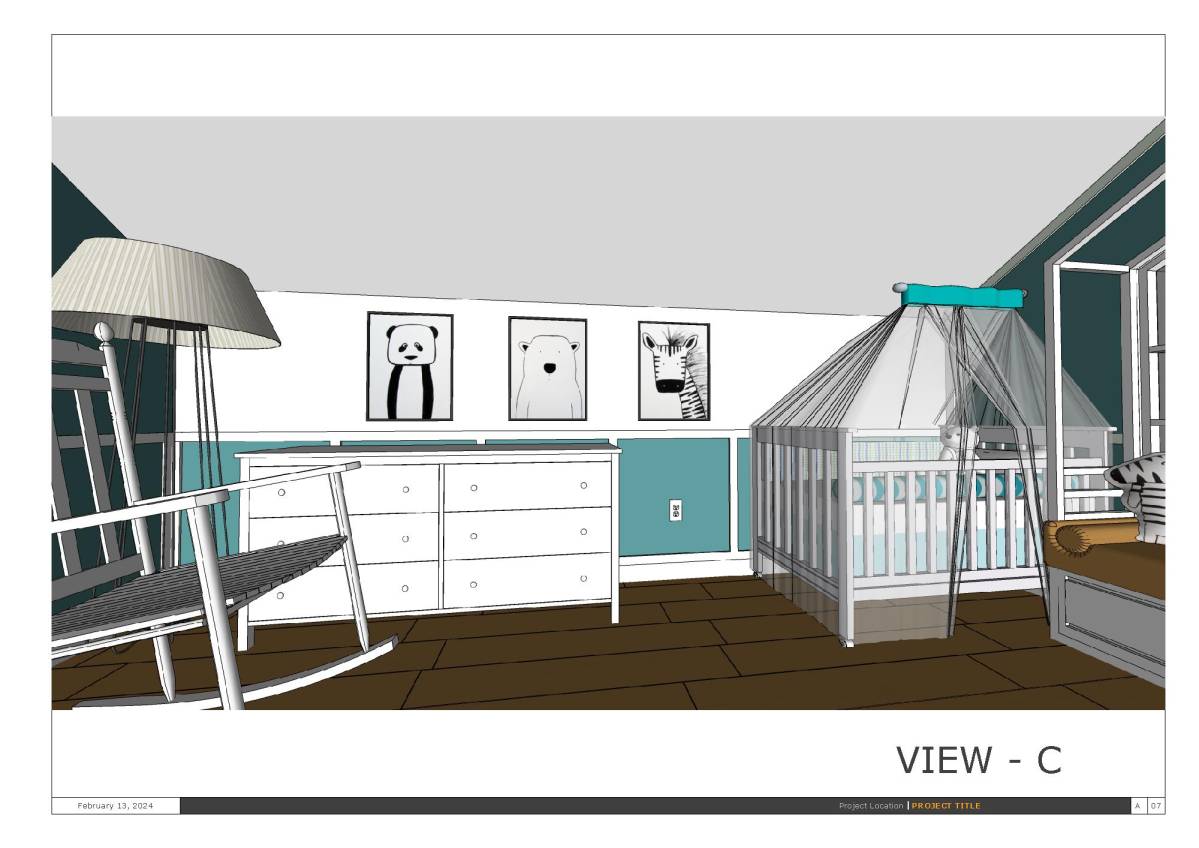
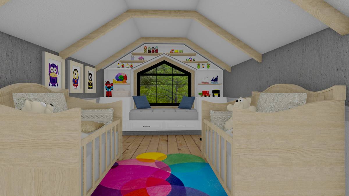
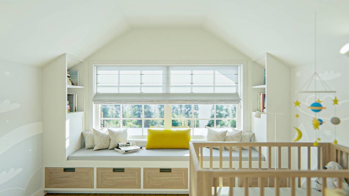
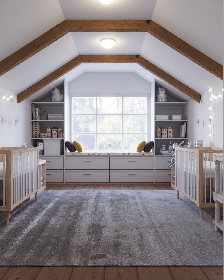
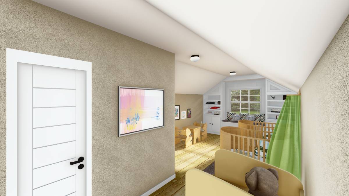
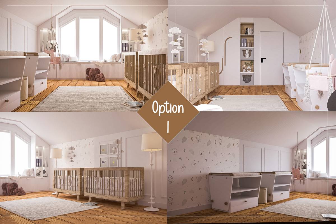
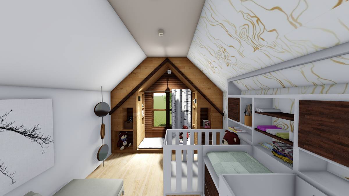
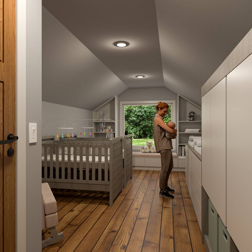
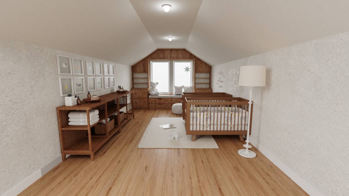
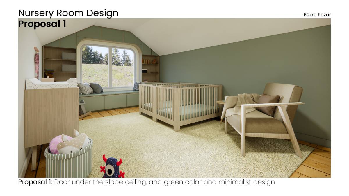
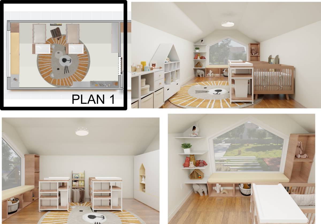
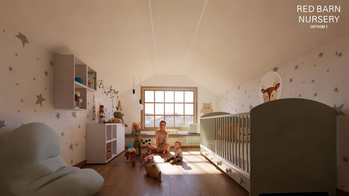
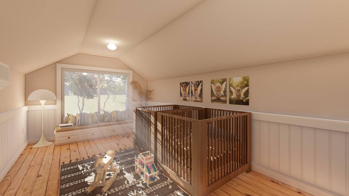
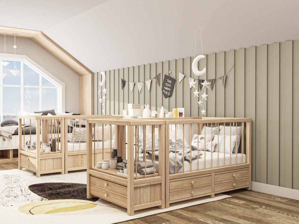
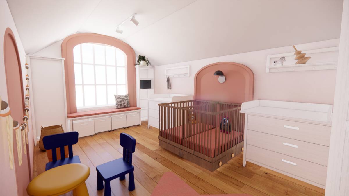
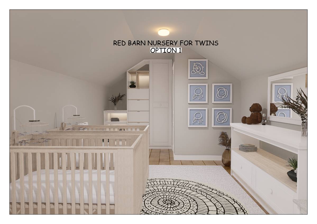
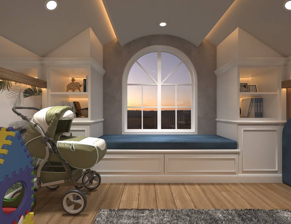
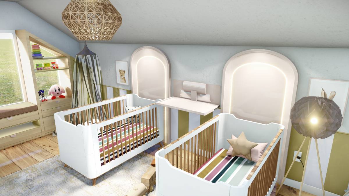
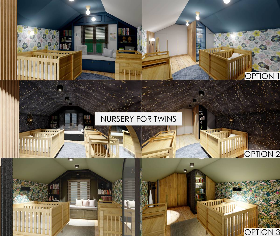
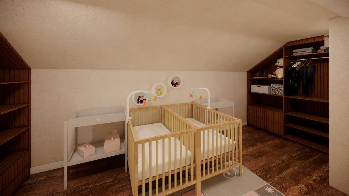
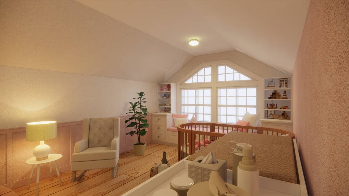
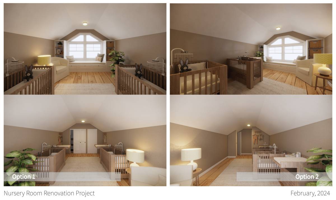
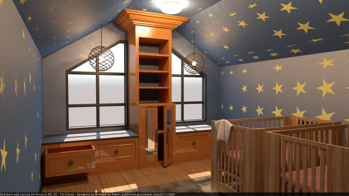
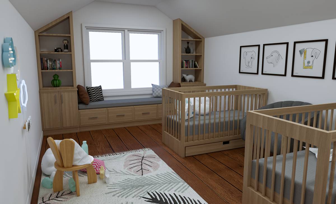
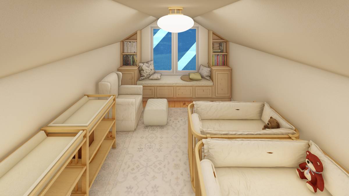
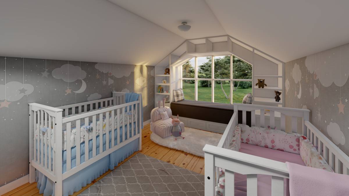
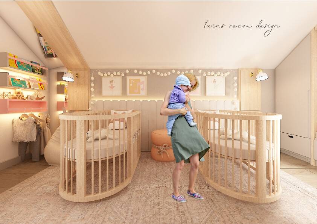
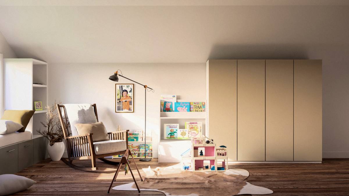
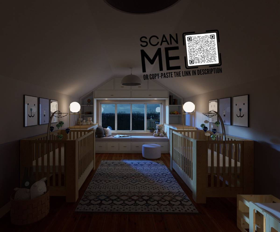
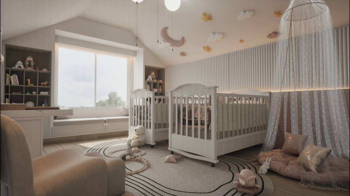
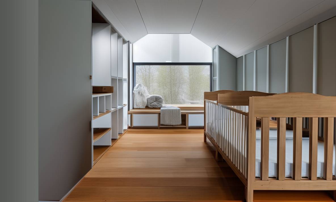
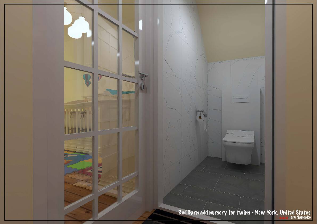
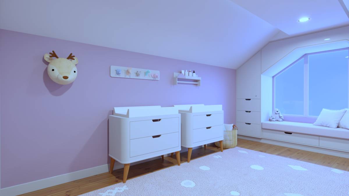
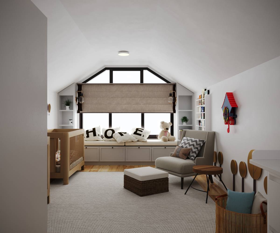
I'm thrilled to share with you the meticulously crafted design of a nursery room for twins that I've prepared with great care for the Arcbazar competition. My sincere hope is that this design will meet and exceed your expectations and desires.
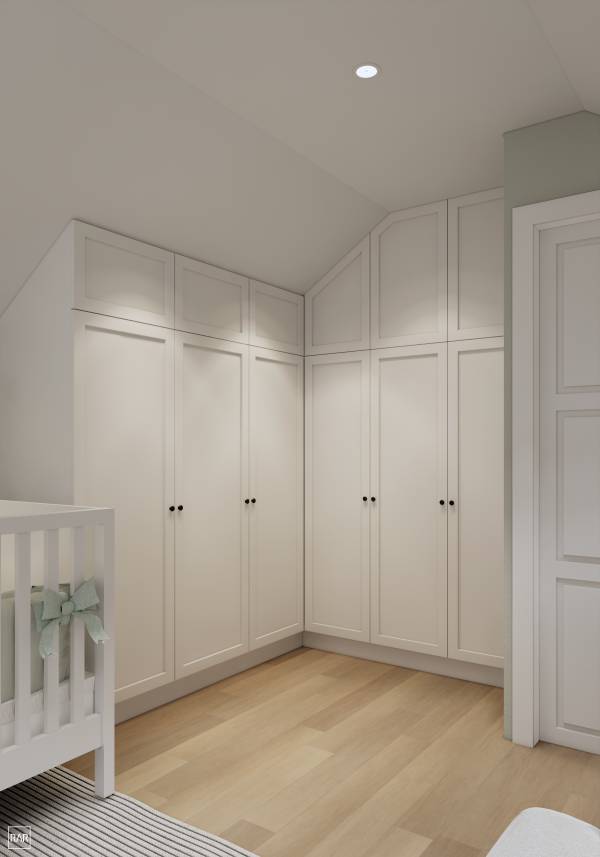
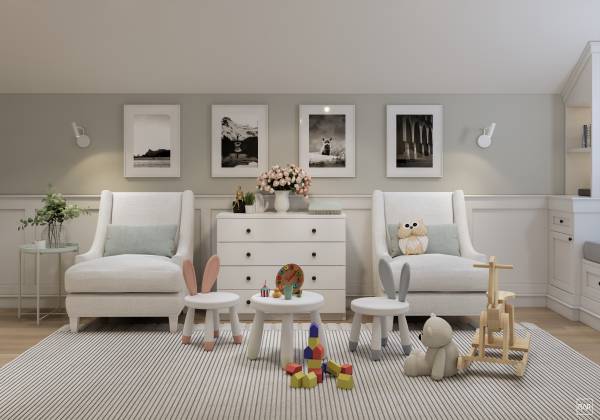
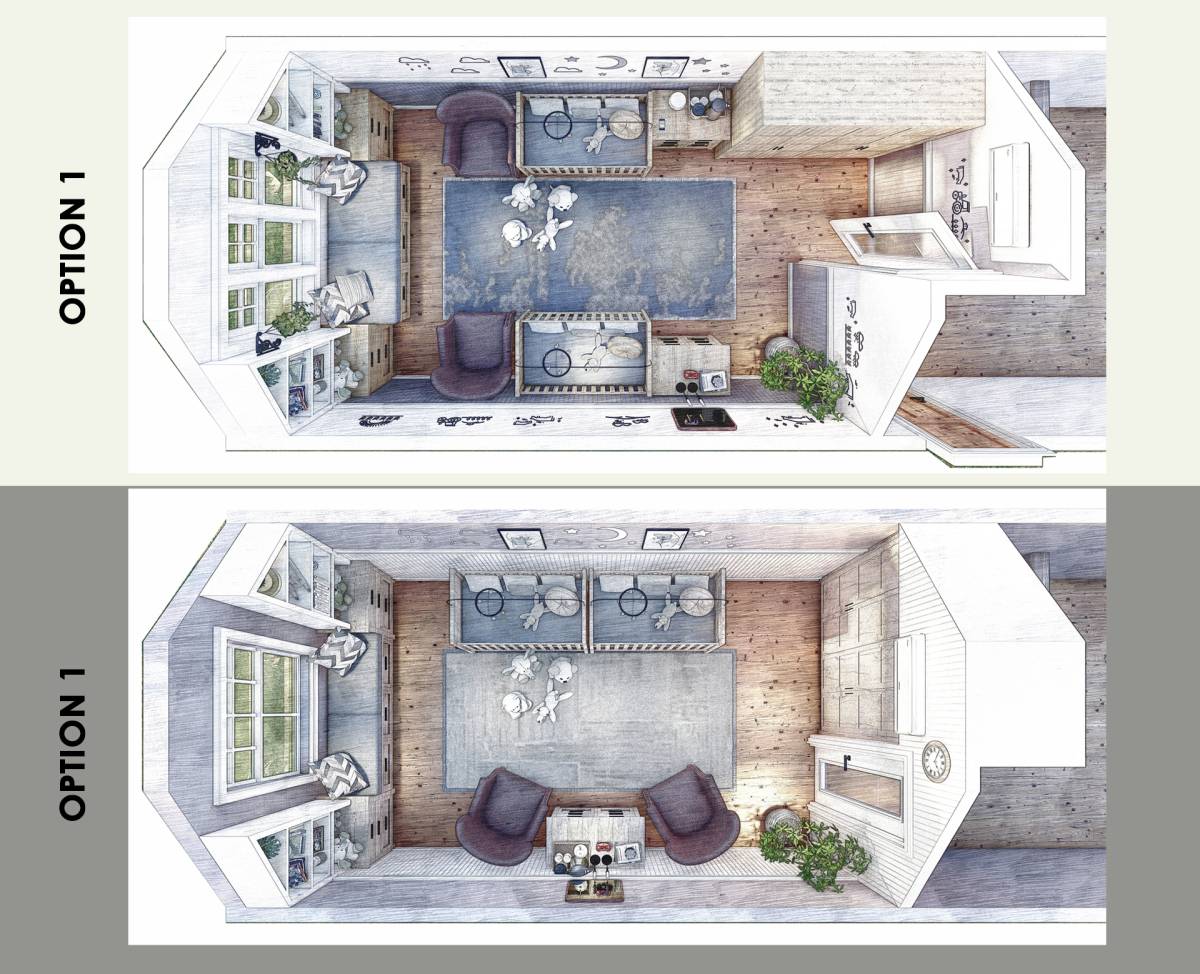
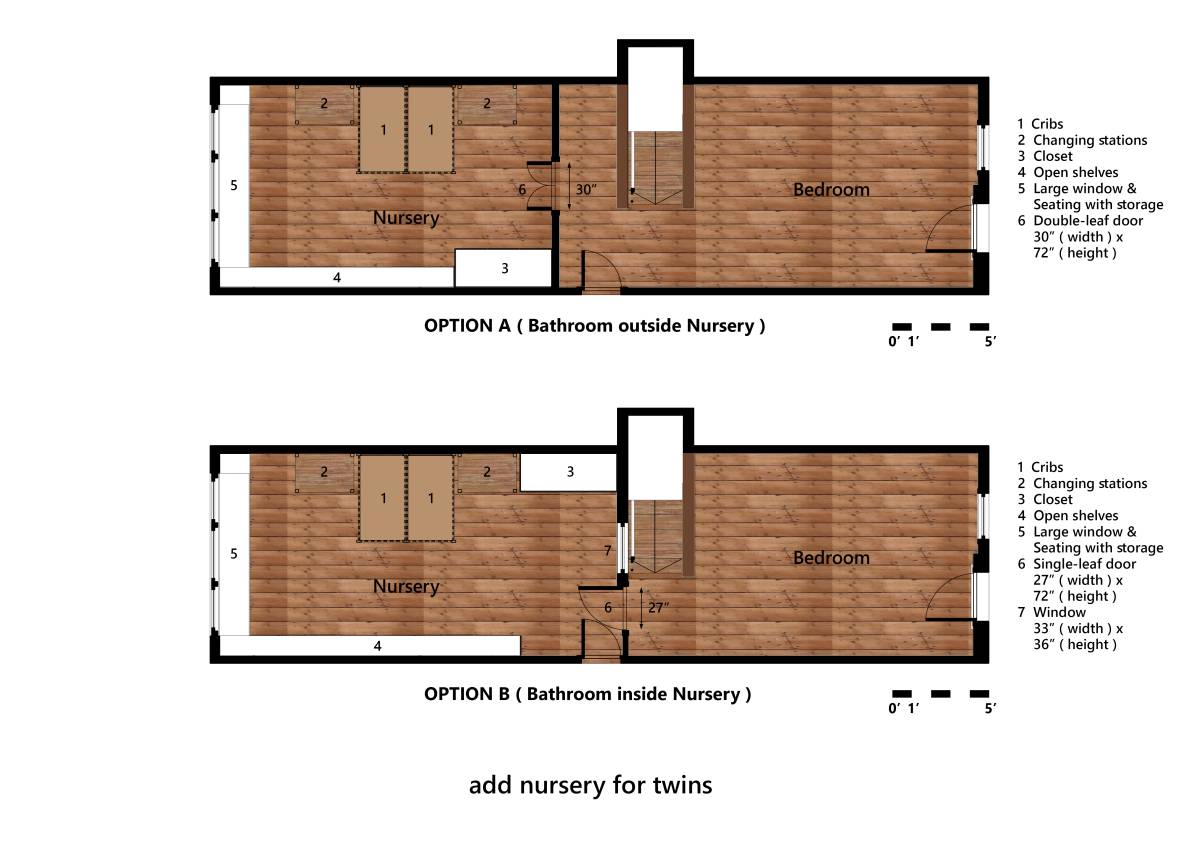
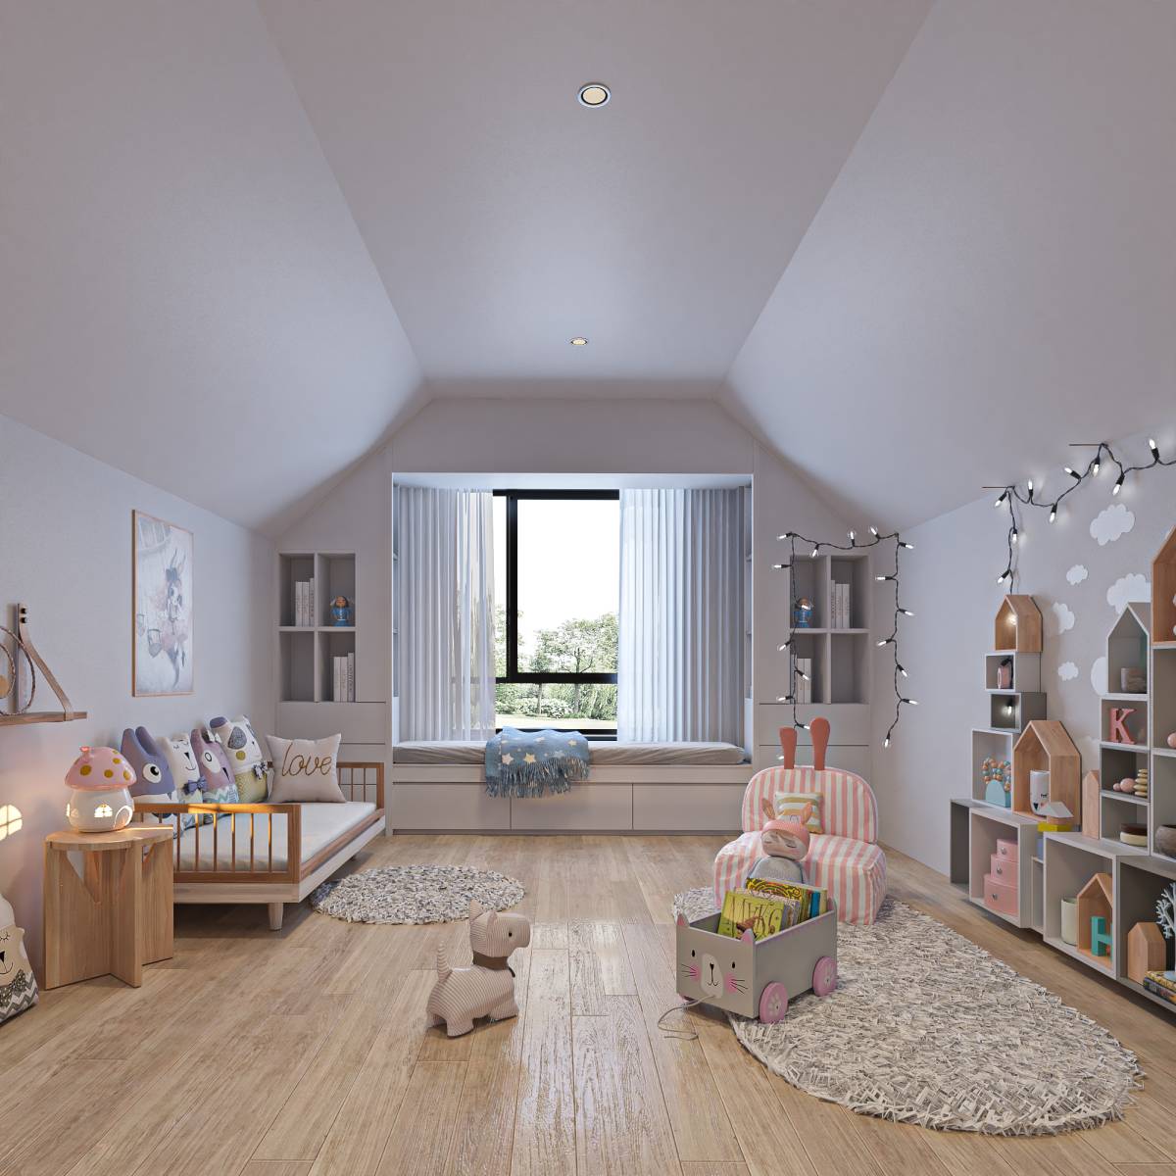
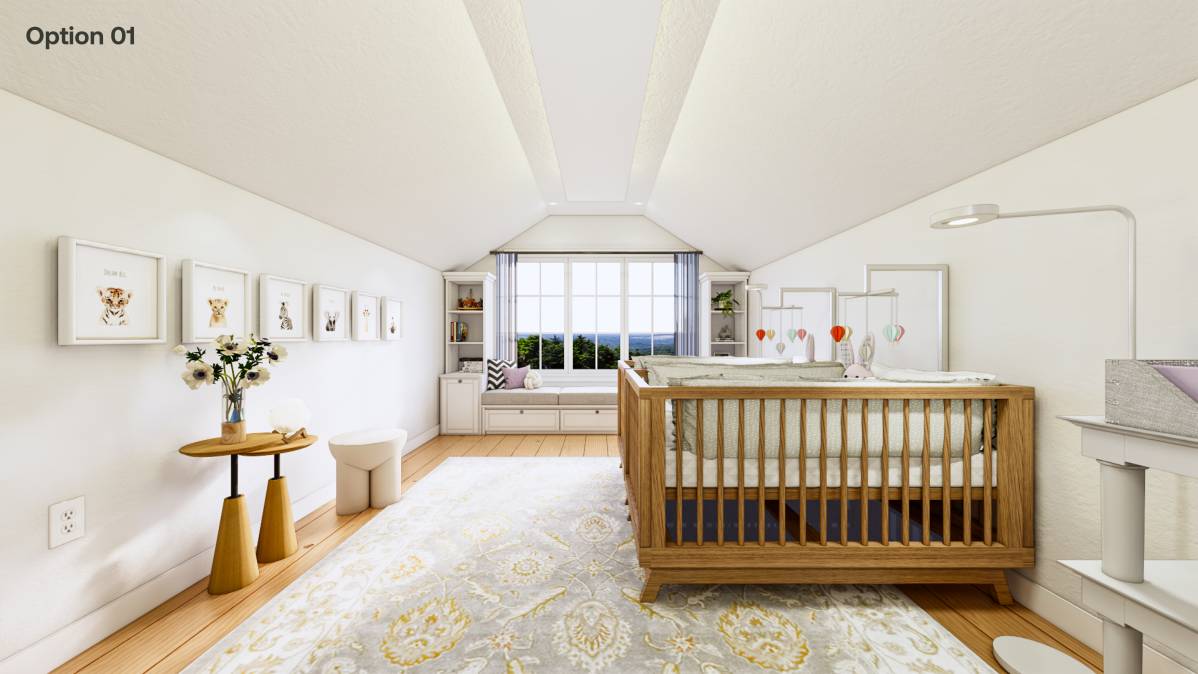
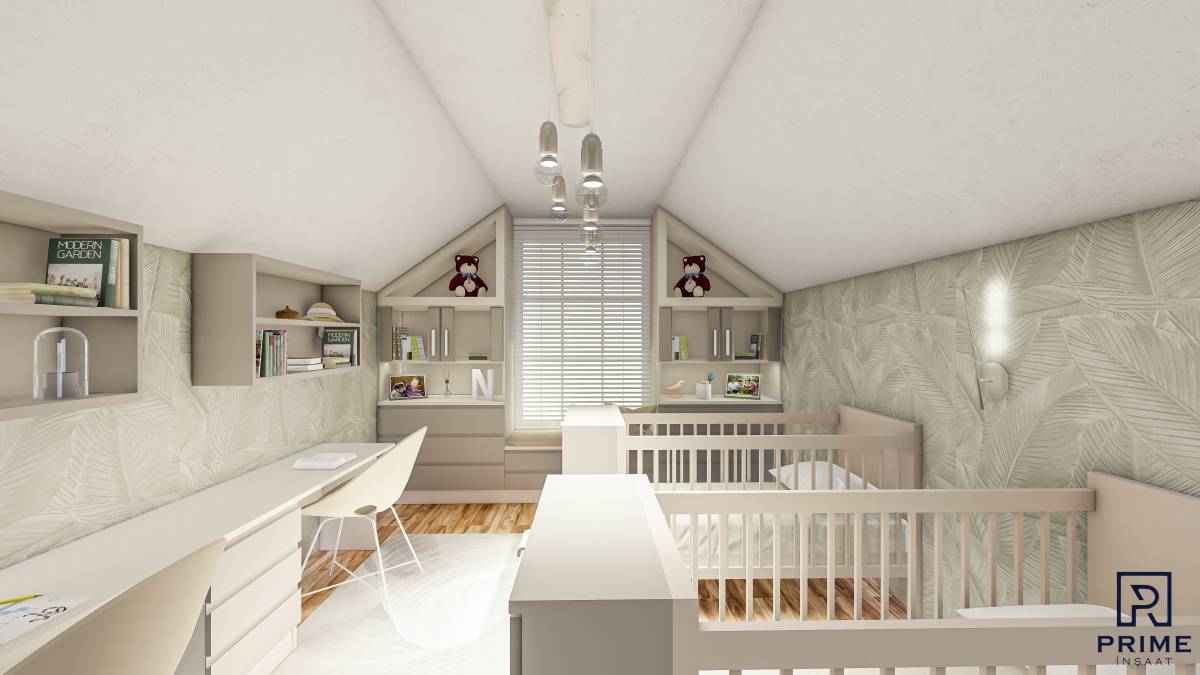
In this project, I aimed to create a nursery space that is not only comfortable but also has a sustainable design concept. With a versatile and simple design approach, this room can easily adapt to the growth of the twins, even into their teenage years. I've brought this concept to life through two layout options that I offer.
The first layout is an ideal nursery for the upcoming years. However, without the need for major changes, this design can effortlessly evolve into the second layout, which is more suitable for the twins as they grow. This allows the room to be used for a longer period, whether by two occupants or a single occupant with a master-sized bed.
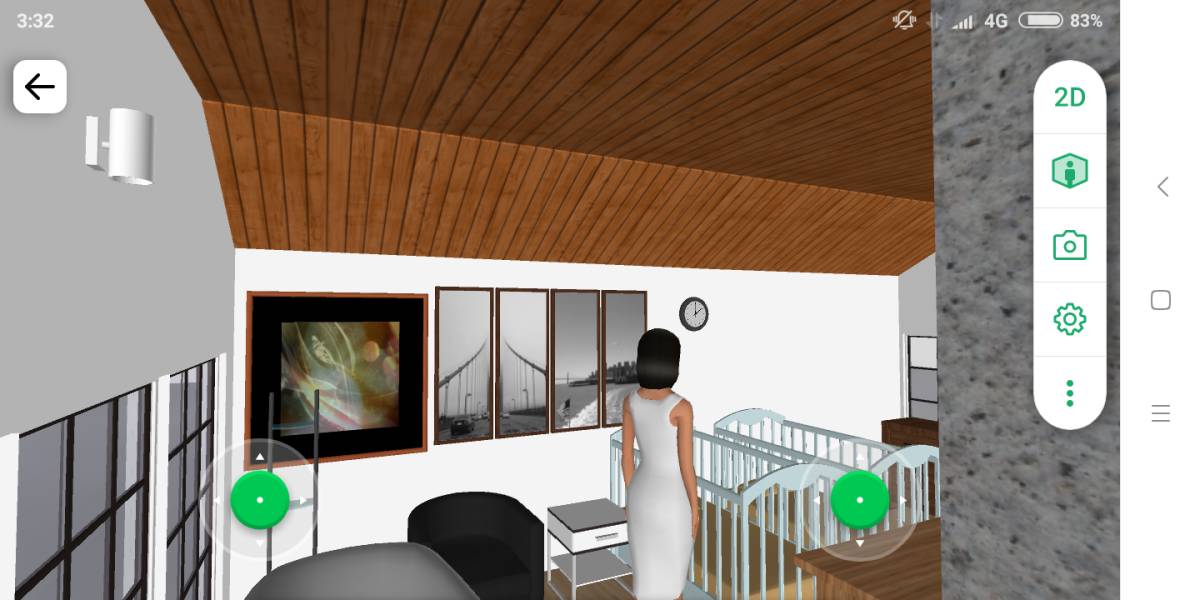
I've included more than 30 realistic render images for each option, complete with an interactive 360-degree presentation accessible through the link provided below this description. Additionally, detailed dimensions, measurements, and 3D files have been provided to facilitate evaluation.
If further adjustments are needed to align with your preferences, please don't hesitate to contact me via email. I'm fully committed to assisting with revisions, whether minor or major, to ensure that this design meets your expectations. My email will be provided by Arcbazar if you choose my design as the winner for your project.
Thank you for this opportunity, and I hope my design will be your preferred choice. I'm incredibly excited about the possibility of collaborating with you.
Best regards,
RAR Architect
Link to the interactive 360-degree render presentation:
LAYOUT 01:
Camera 01
https://api2.enscape3d.com/v3/view/cde6e10a-5bd5-474b-adb3-abaaff9b79bb
Camera 02
https://api2.enscape3d.com/v3/view/75a73360-4fba-4b11-b4fb-1feb722ba8af
Camera 03
https://api2.enscape3d.com/v3/view/21b8e3b1-83e2-49e0-9f76-22379ecbd0fa
Camera 04
https://api2.enscape3d.com/v3/view/07779e0a-2659-4fd4-af8b-dc4fda898b7f
Camera 05
https://api2.enscape3d.com/v3/view/b0978614-3fae-47ec-8610-106a8c733100
LAYOUT 02:
Camera 01
https://api2.enscape3d.com/v3/view/5491e192-c851-421b-a06c-d74bb943d089
Camera 02
https://api2.enscape3d.com/v3/view/984d94ae-6116-4bce-ba4f-b475d16d85dc
Camera 03
https://api2.enscape3d.com/v3/view/a388b16b-8c8f-478f-8cb4-a557cdc52842
Camera 04
https://api2.enscape3d.com/v3/view/0908c050-a8e8-4cb1-935a-beda260fb4fc