Modern Warmth Through Contrast
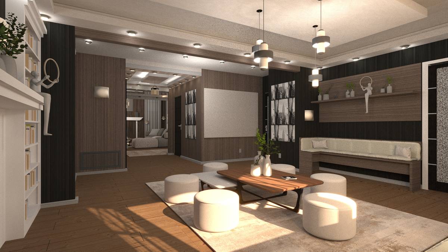
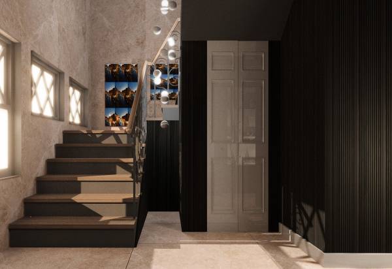
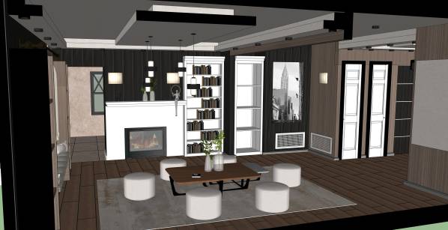
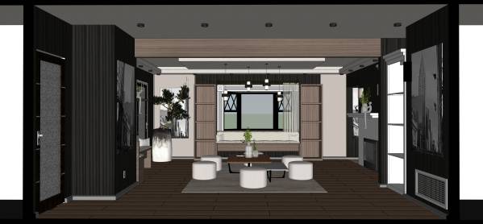
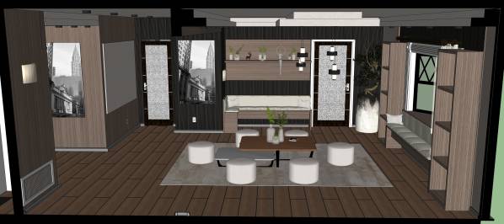
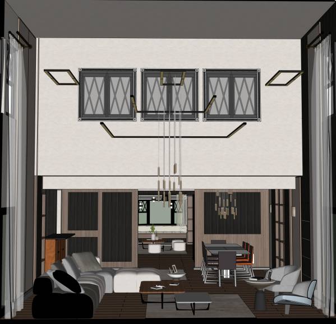
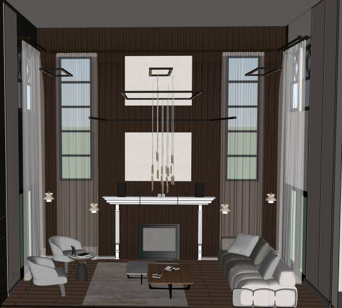
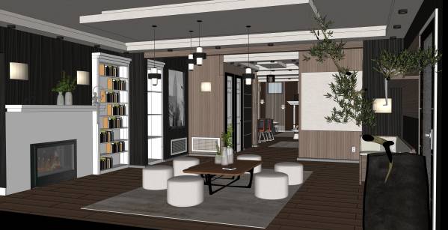
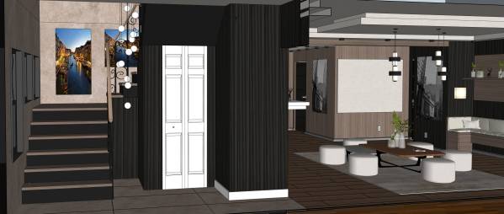
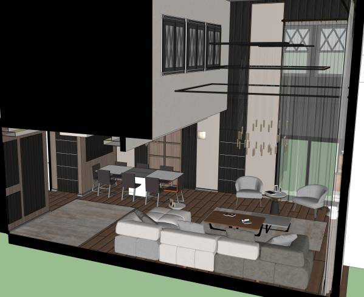
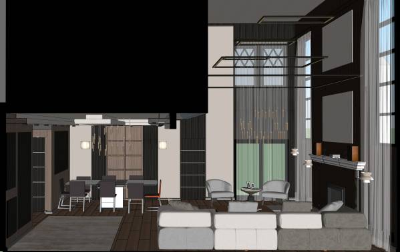
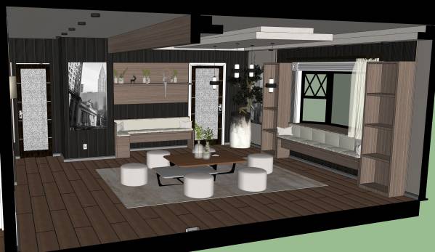
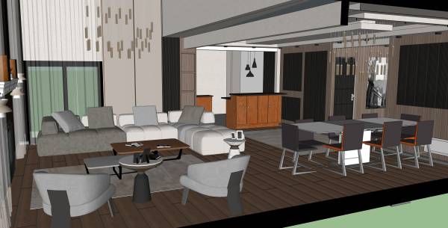
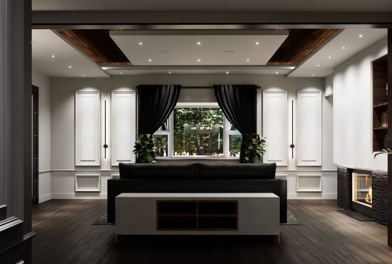
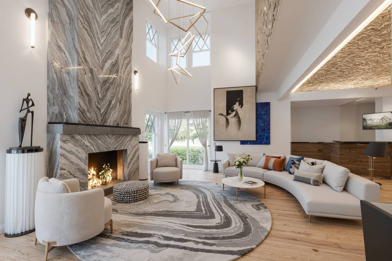
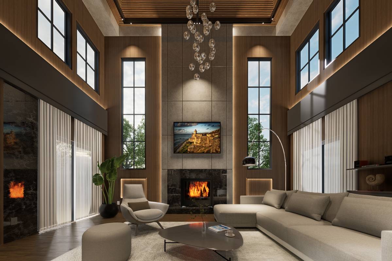
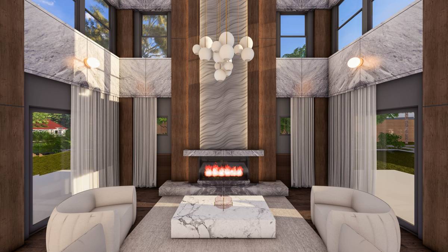
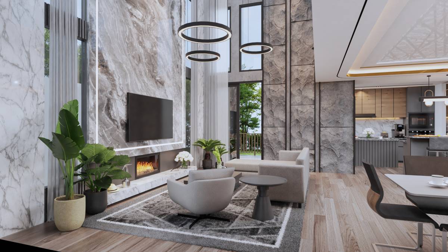
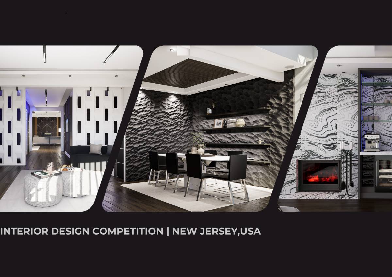
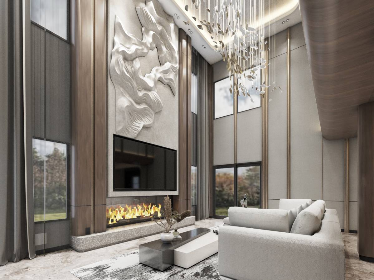
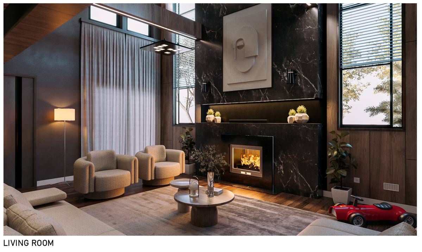
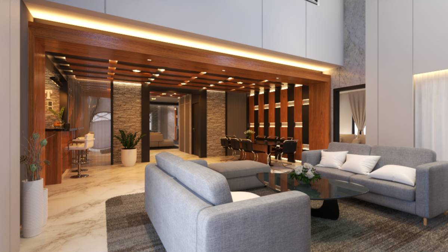
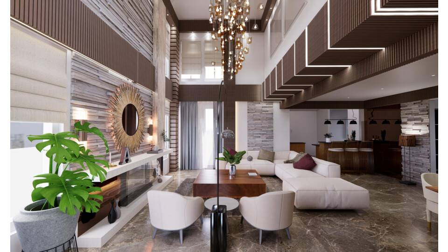
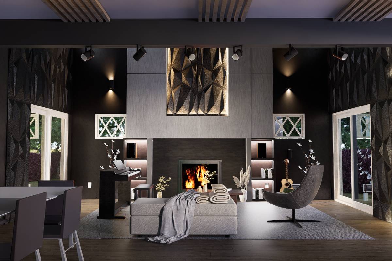
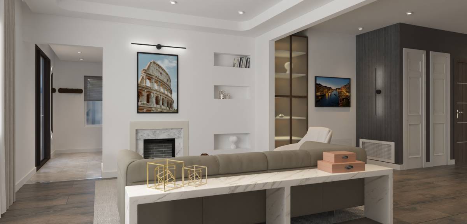
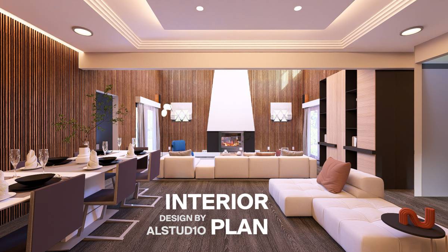
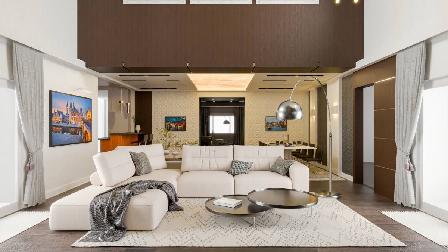
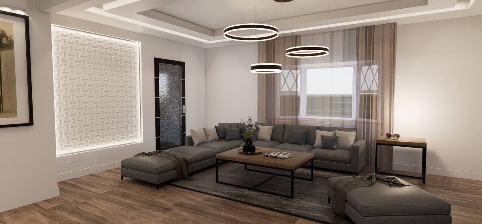
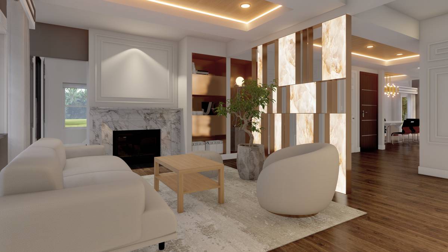
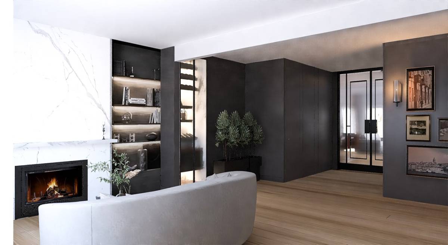
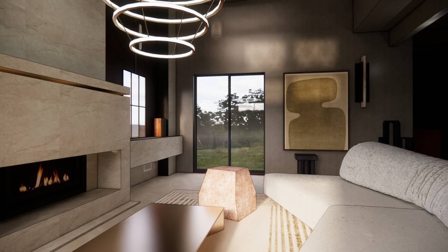
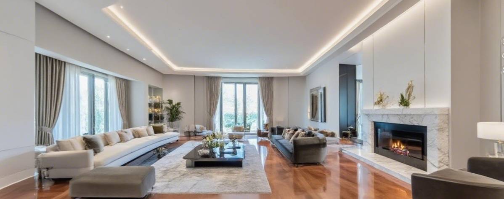
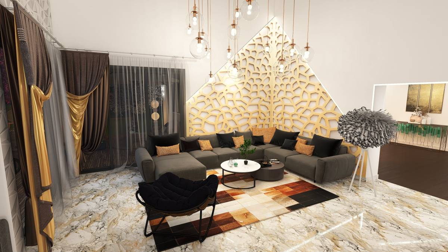
This project explores the balance between modern sophistication and inviting warmth. Using a refined palette of black, white, and brown, the design blends natural textures and clean geometries to create elegant yet livable interiors.
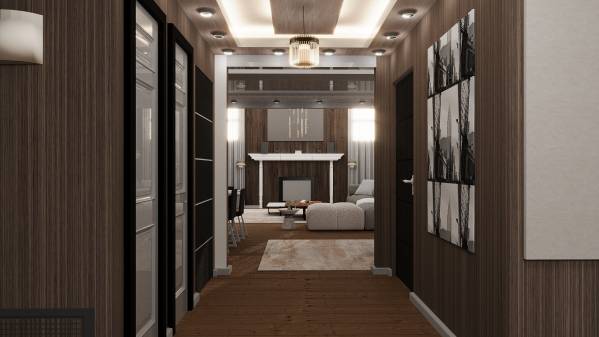
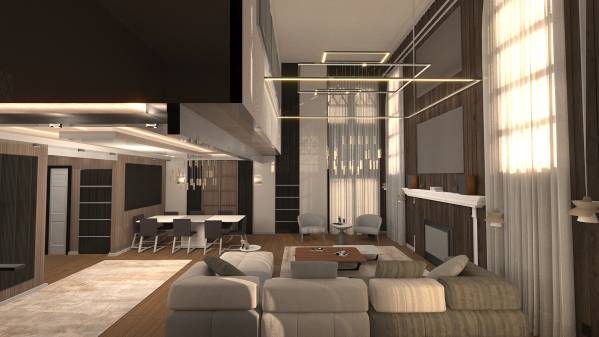
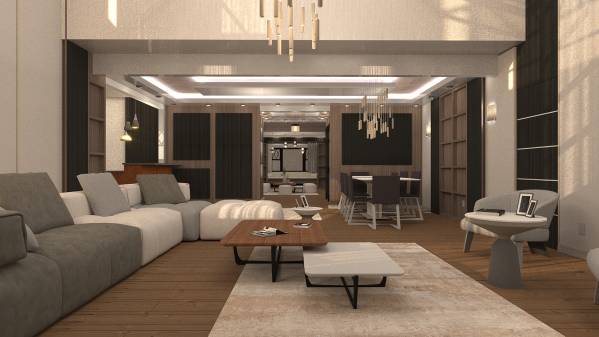
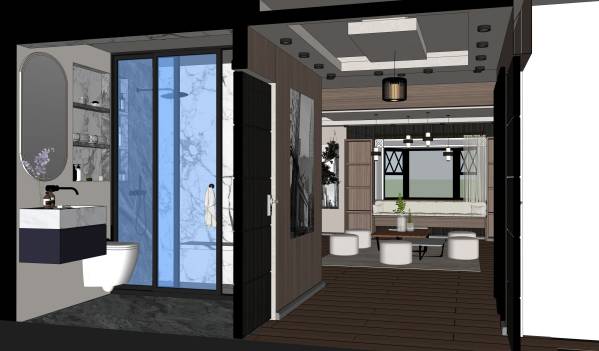
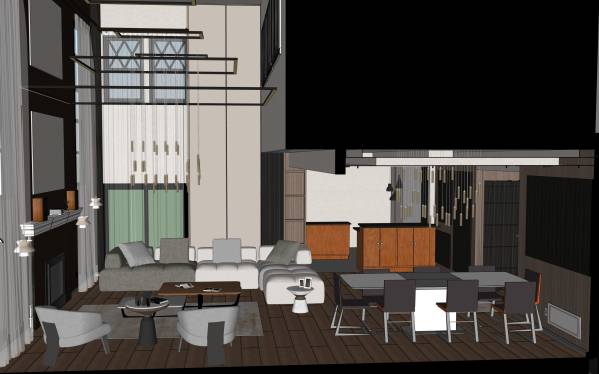
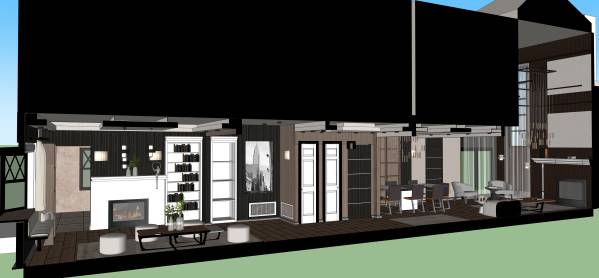
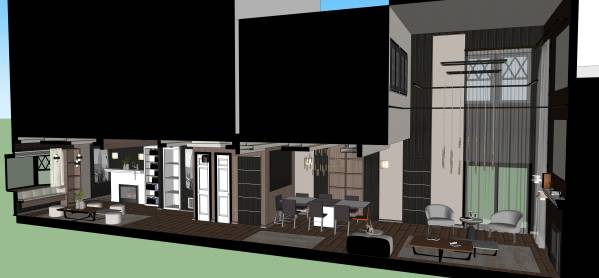
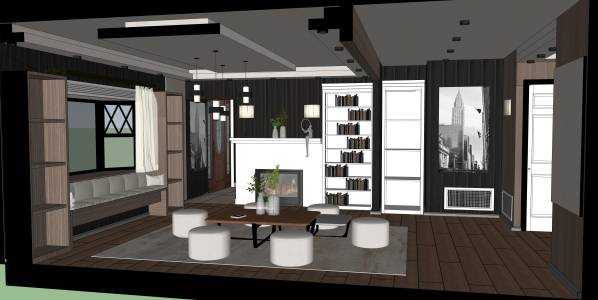
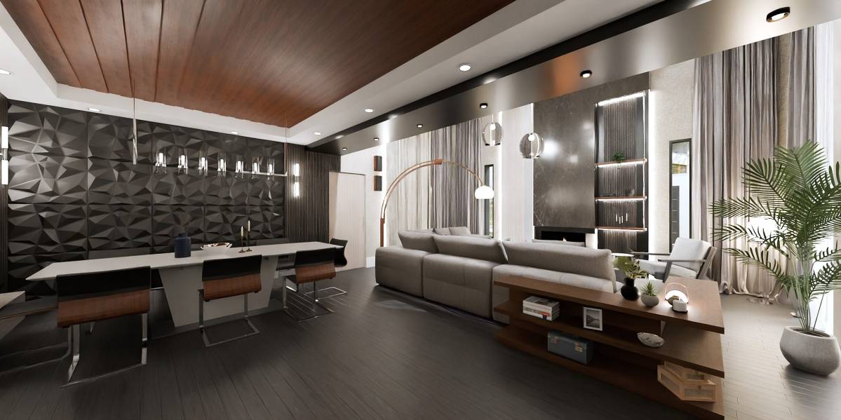
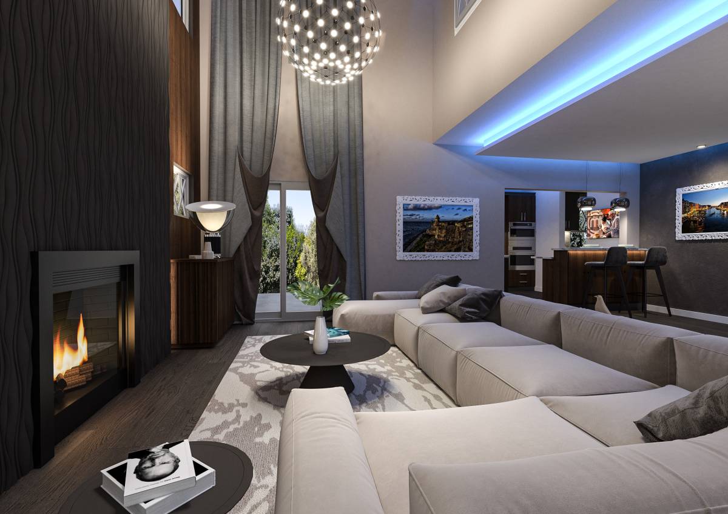
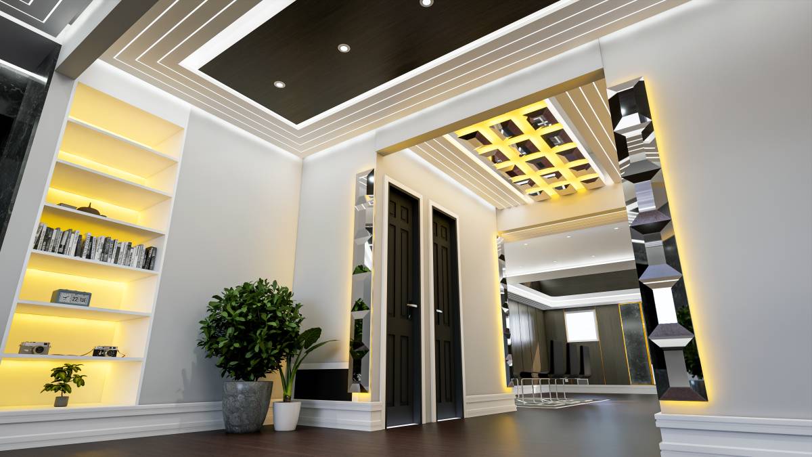
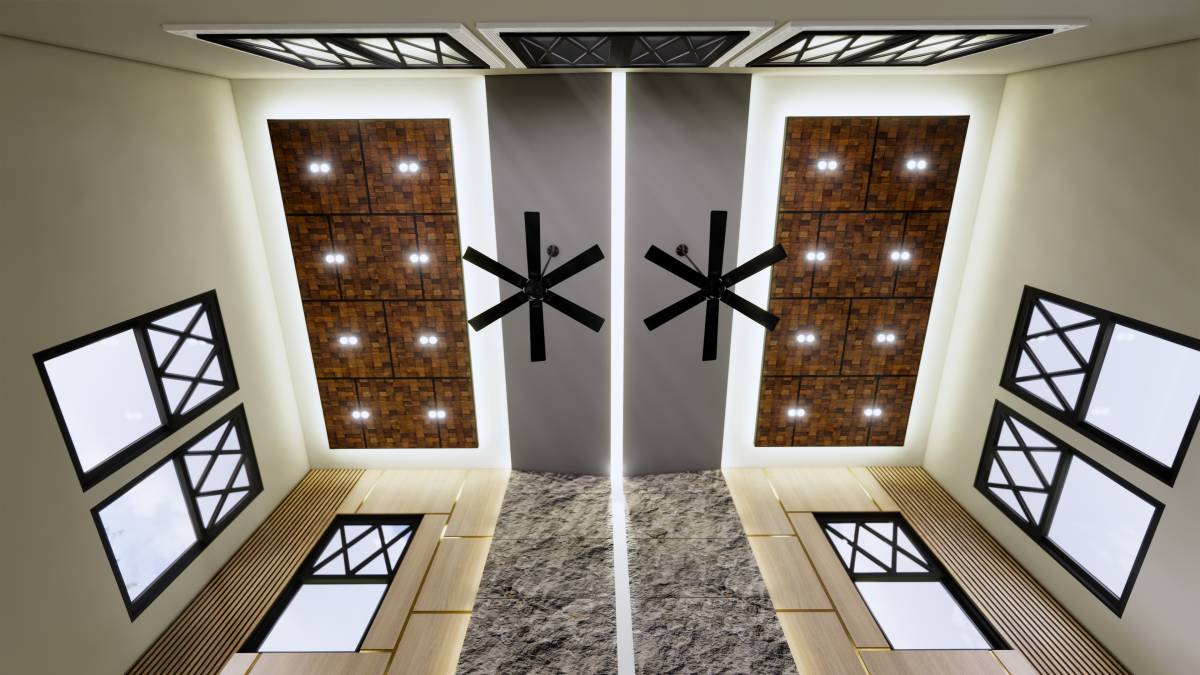
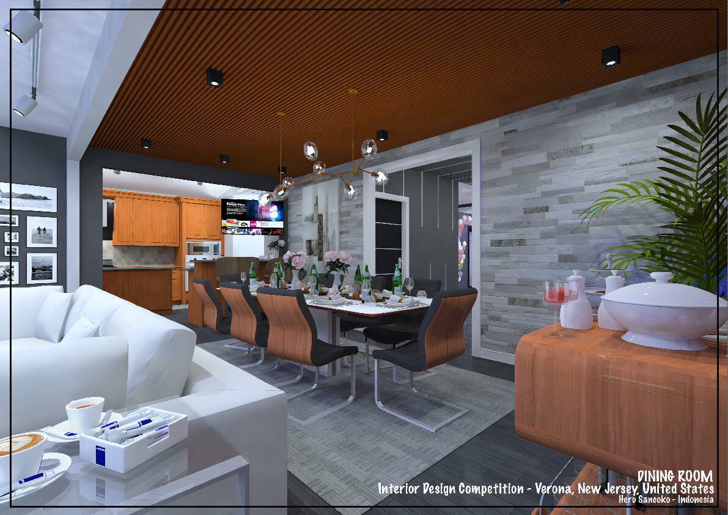
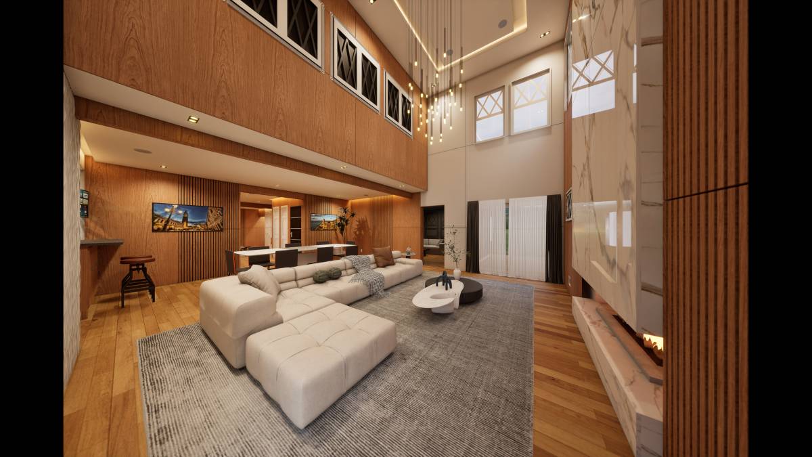
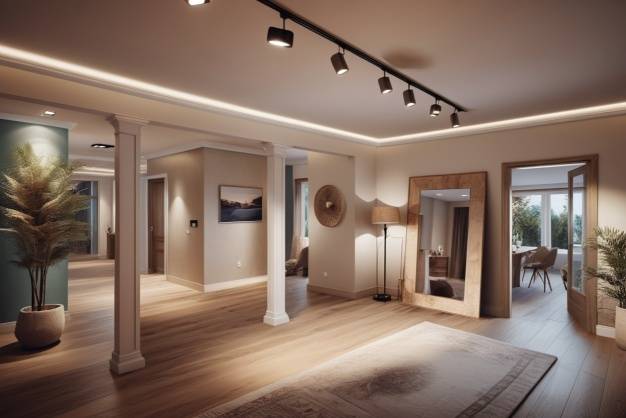
The spatial layout encourages visual continuity, connecting the living, dining, and family areas through a consistent material and lighting strategy. Wooden finishes ground the space, while matte black and soft textiles introduce both depth and comfort.
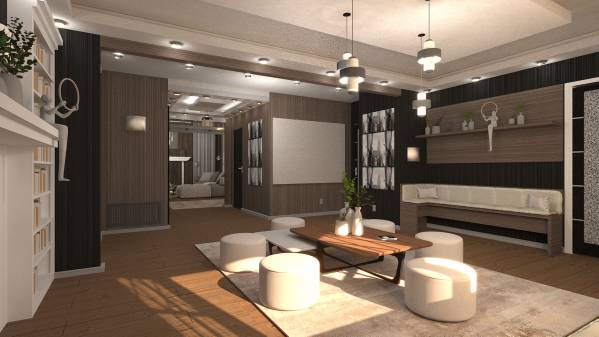
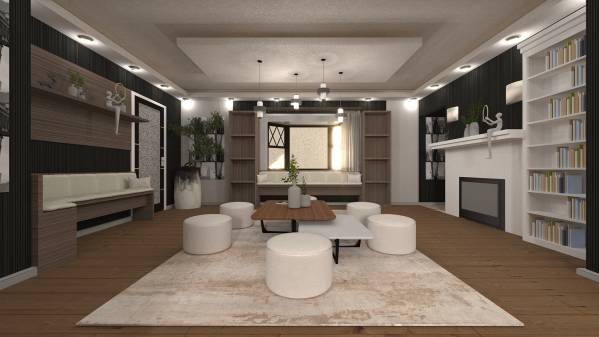
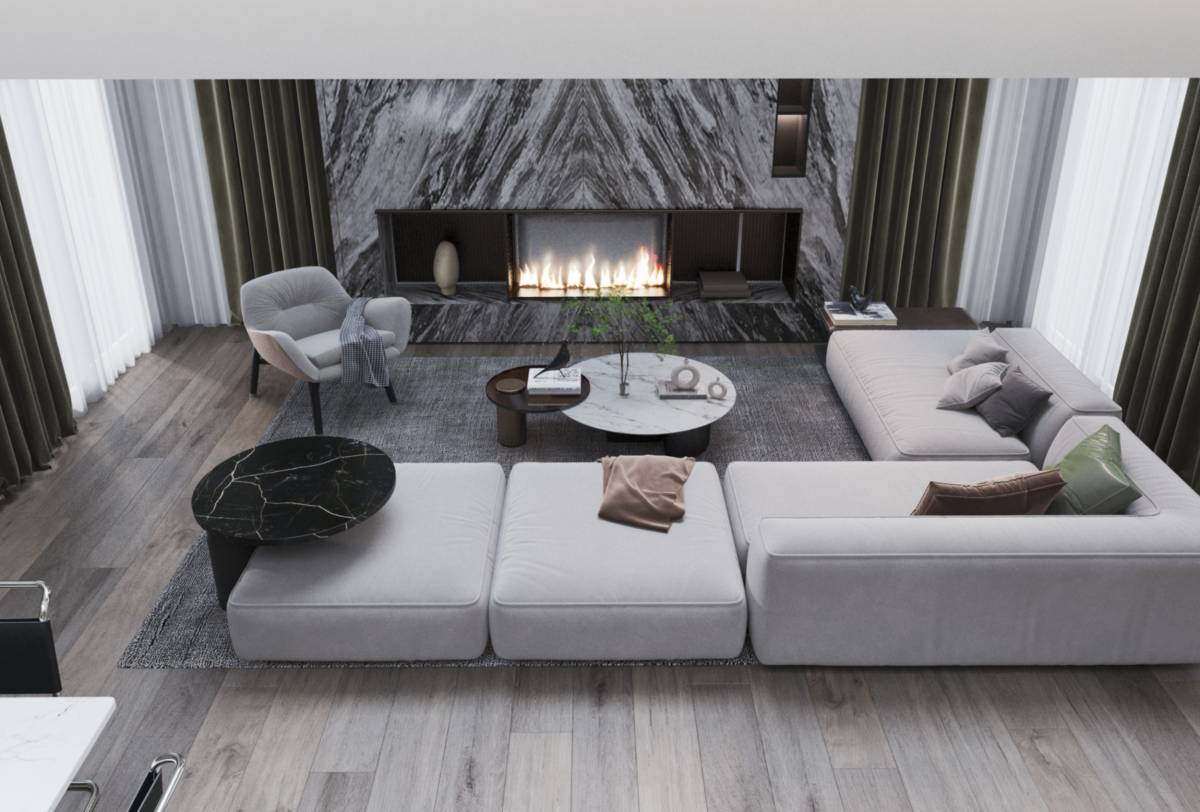
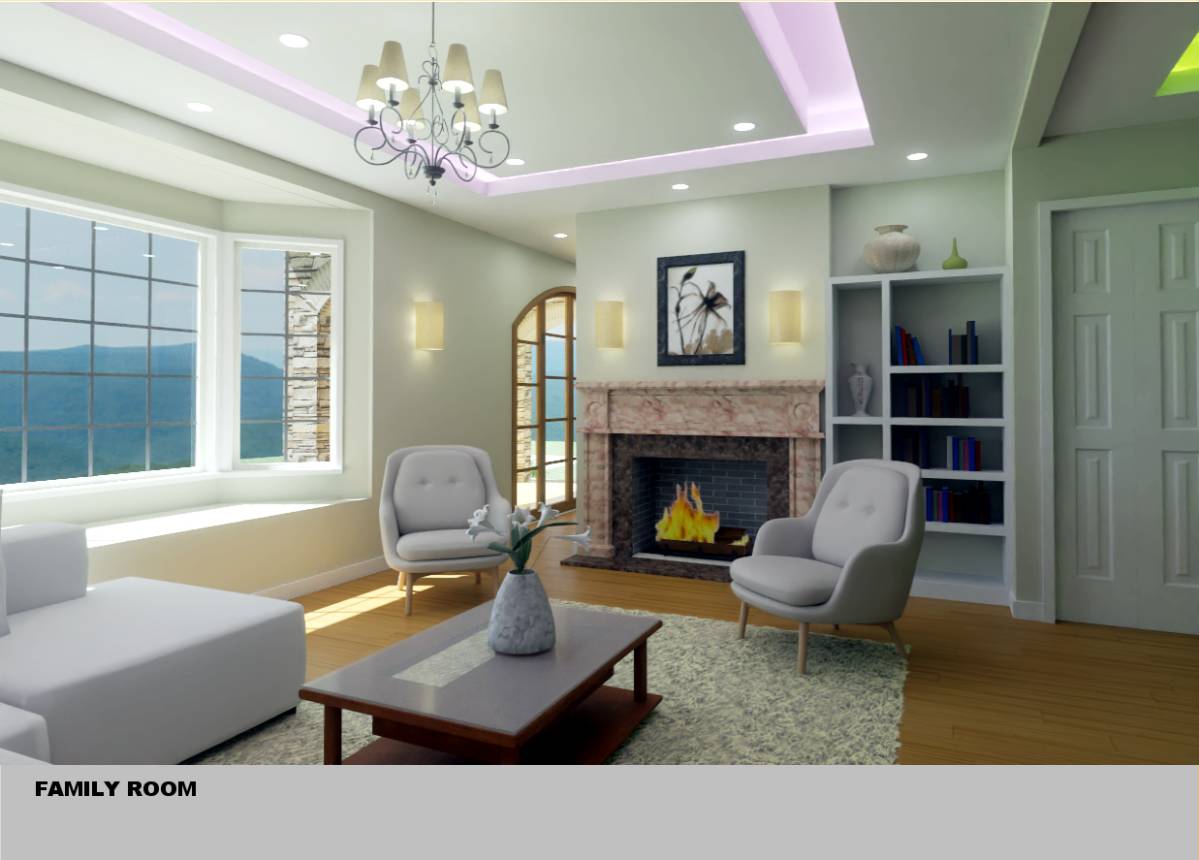
In the main living area, modular furniture and layered lighting provide flexibility and rhythm. The family room serves as a cozy retreat with built-in seating and display units that enrich the spatial experience with functionality.
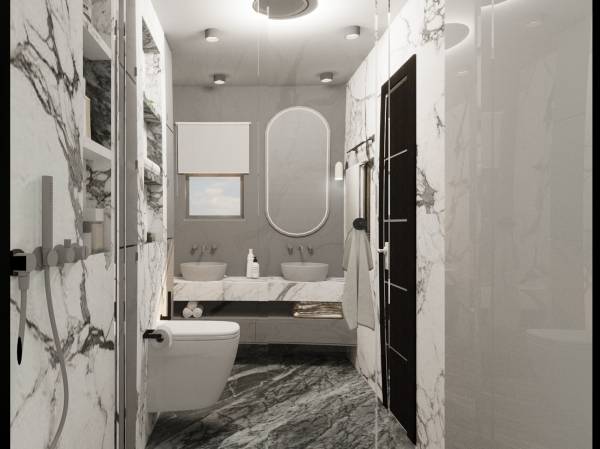
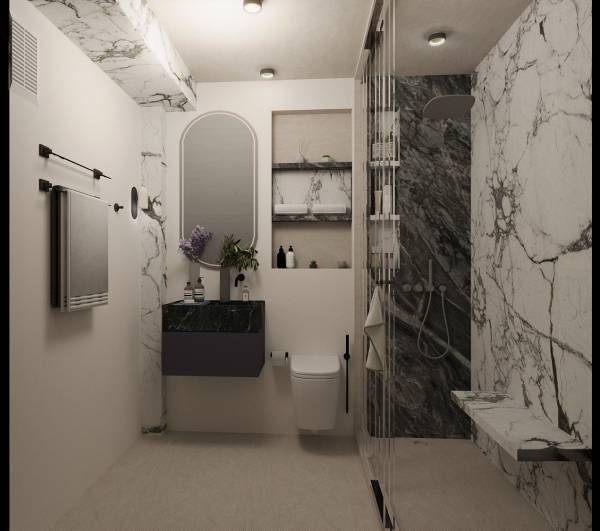
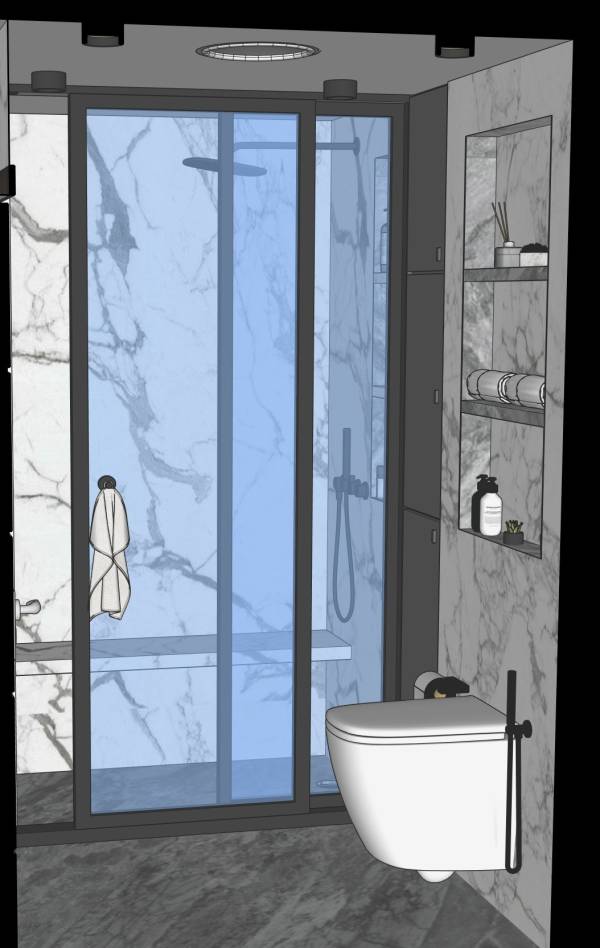
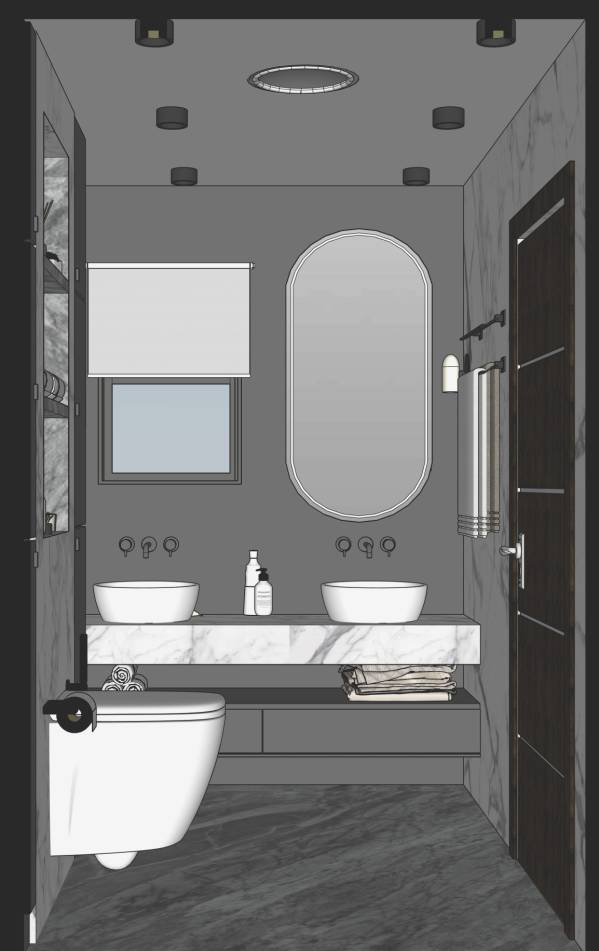
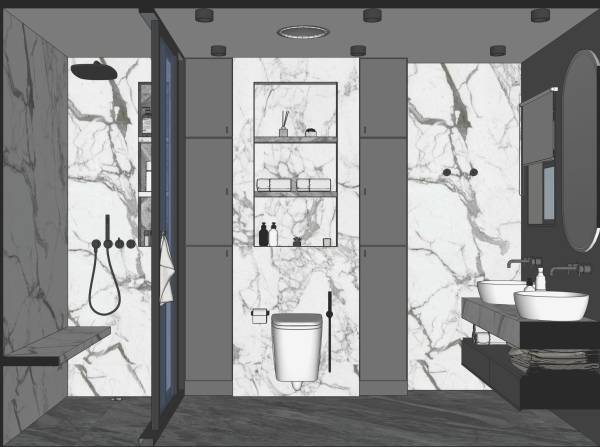
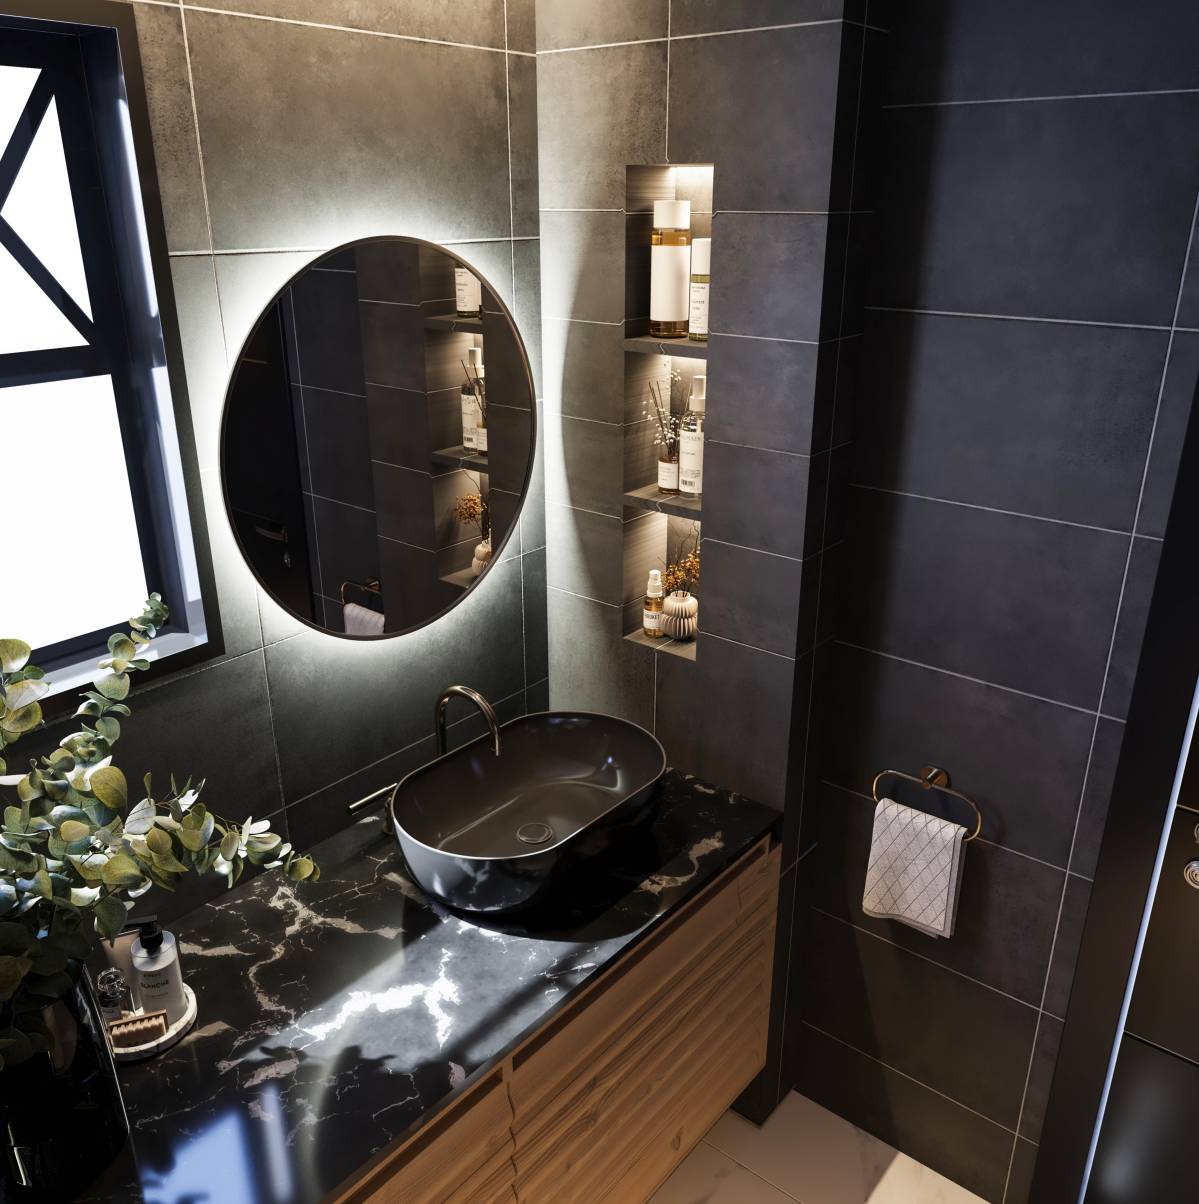
The bathroom features a bold yet serene composition, where high-contrast marbles and a dark green vanity create a sculptural aesthetic. Every detail—from the arched mirror to the integrated bench—was designed to enhance daily rituals through comfort, texture, and light.
This design reflects a minimalist architectural attitude enriched with material depth and tactile harmony, offering a contemporary atmosphere shaped by contrast, light, and calmness