


Приобретите множество дизайнов для своего проекта. Выберите тот, который вам нравится.
Настоящие архитекторы и дизайнеры со всего мира представляют проекты для вашего проекта с $250. Бесплатная оценка, никаких обязательств.
Клиенты оценивают свои выигрышные проекты 4.5 из 5 (890 + отзывов)Бесплатная отмена в течение 24 часов после запуска!Как это работаетВы дизайнер? Изучите соревнования →
Upon reading your brief, the first thing that came to mind was getting the best of this space while staying on budget. With this we came up with two options so you (the client) Will have a variety to choose from.
Similarities Between the two Options
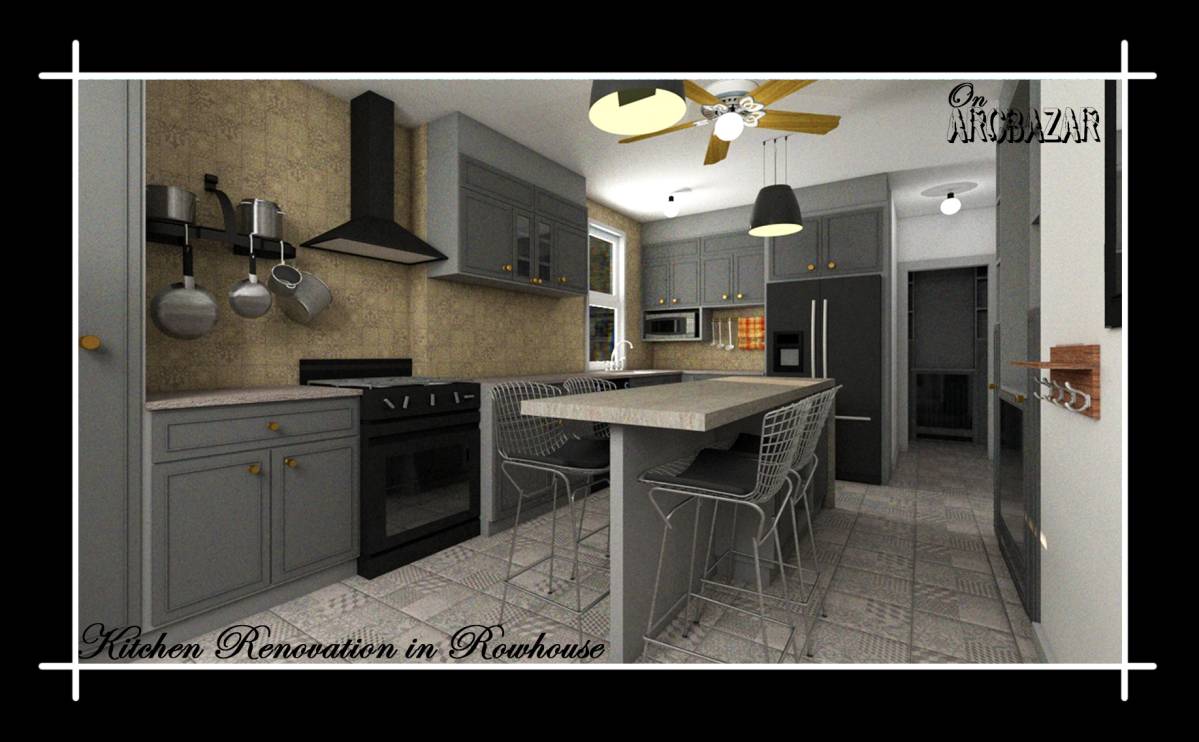
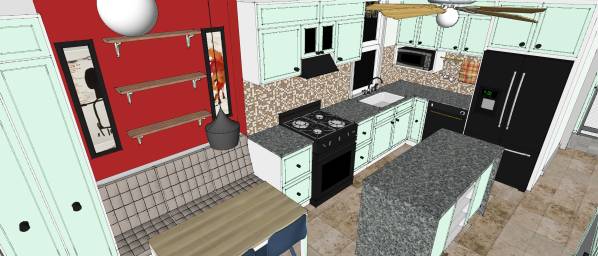
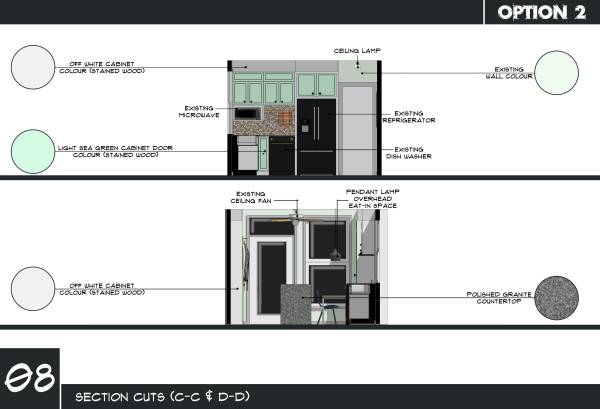
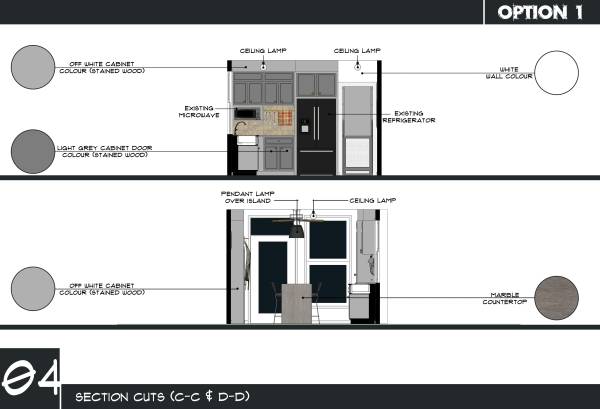
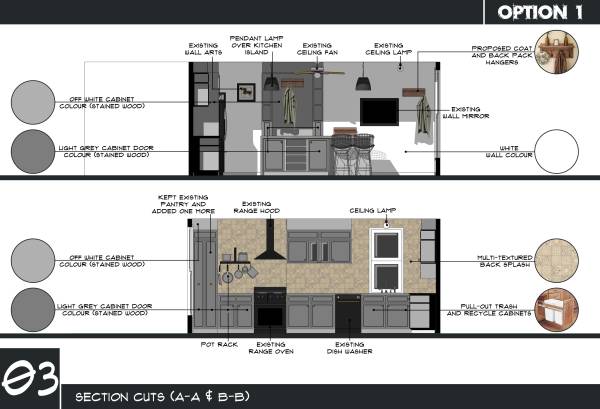
With the two options designed we made sure to keep existing appliances from your kitchen so as to reduce spending. The range oven, the refrigerator, microwave and the dishwasher were kept with their materials and implemented on the remodelling.
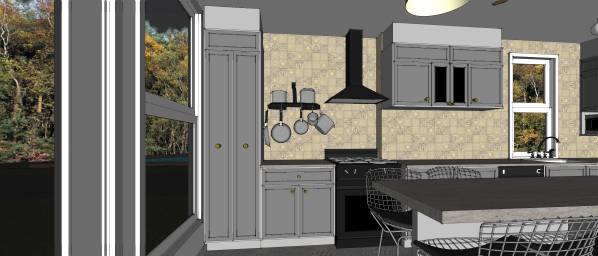
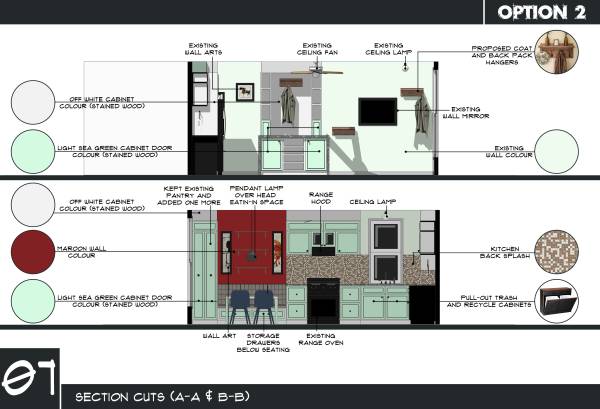
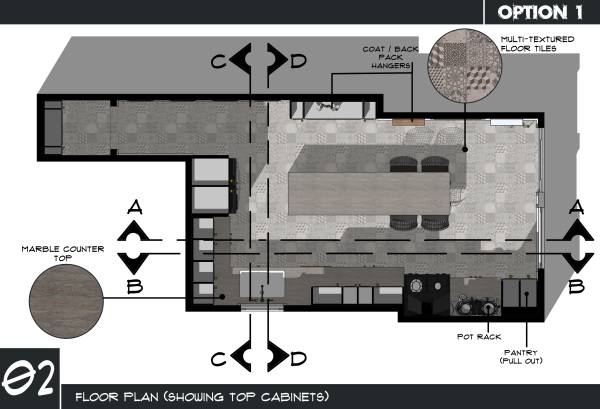
The pull out pantry was retained but we added one more pull out pantry to give more room for storage. The ceiling bulbs were retained in their existing positions as well as the ceiling fan.
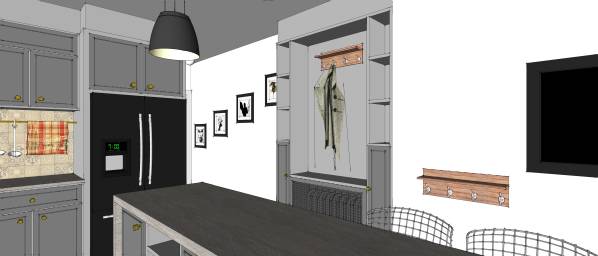
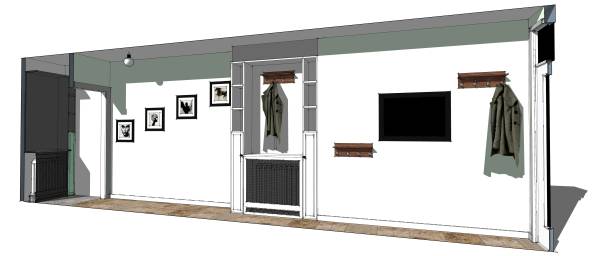
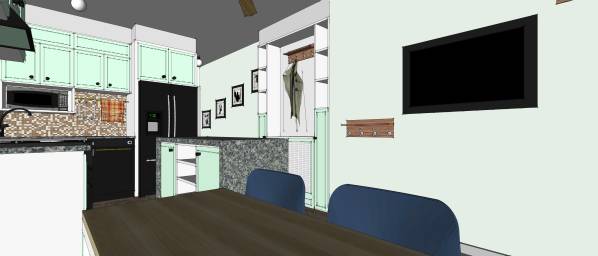
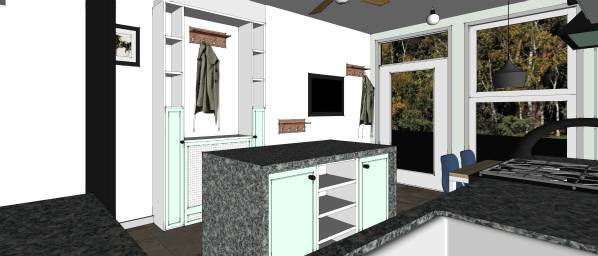
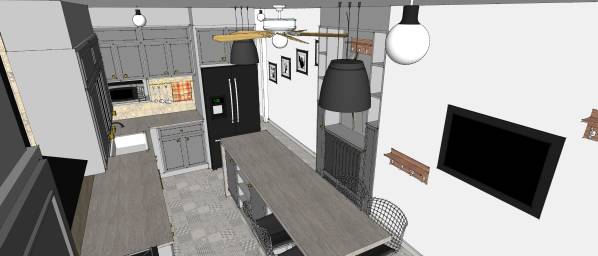
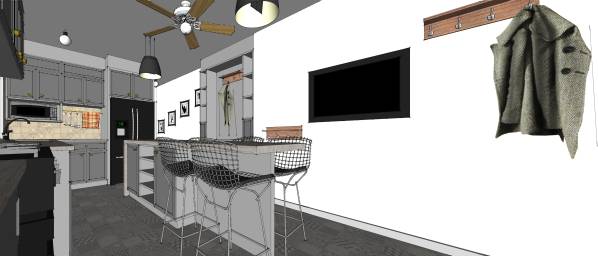
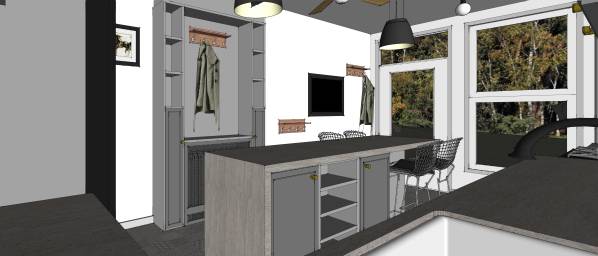
The area where the radiator rests was redesigned and converted into book/storage shelves with cabinets to hide the pipes and a space created for the radiator. Here a coat hanger was introduced as well as along the walls with the mirror thereby having various locations to hang coats and back packs. The wall arts along the hallway was retained but re-positioned to fit the design.
Differences Between the two Options
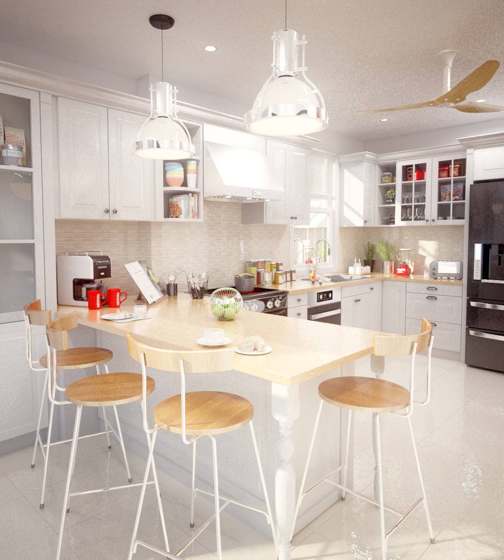
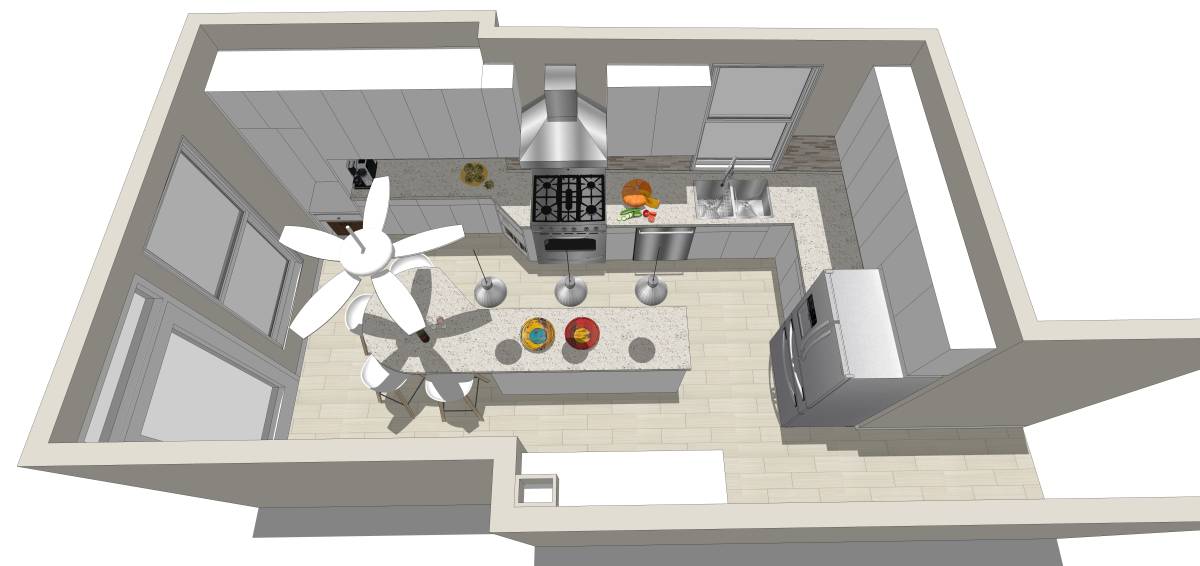
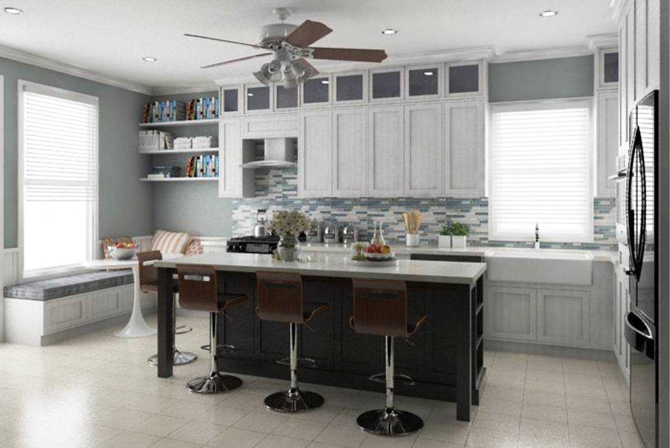
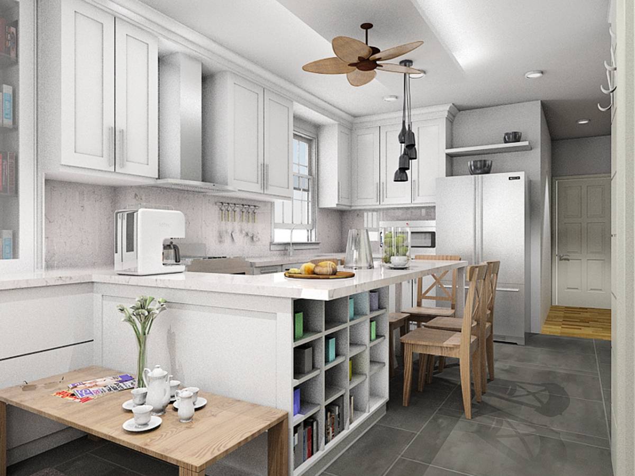
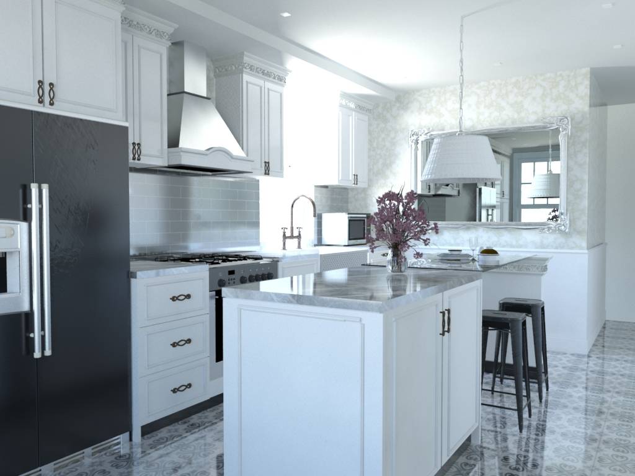
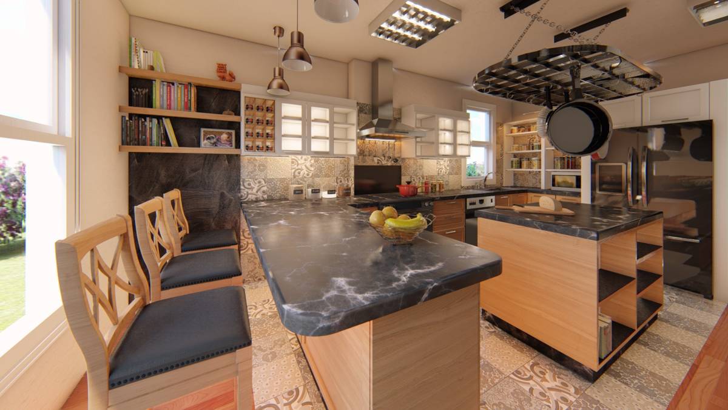
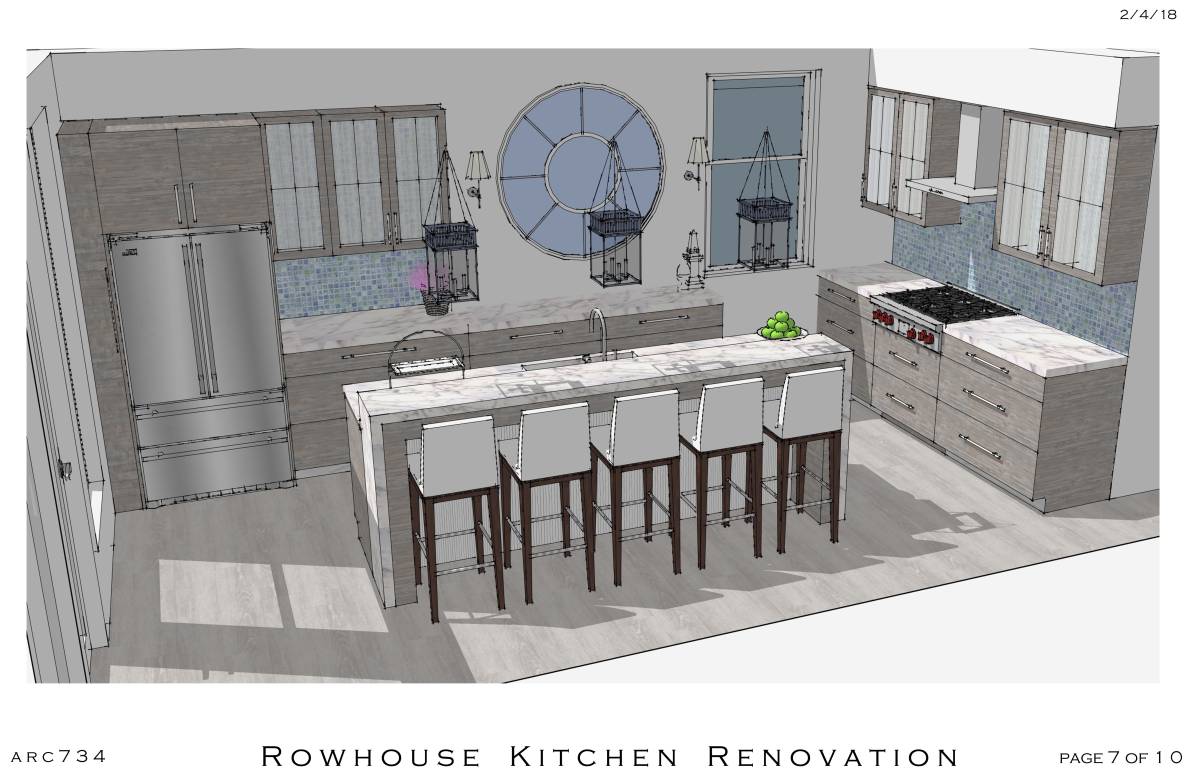
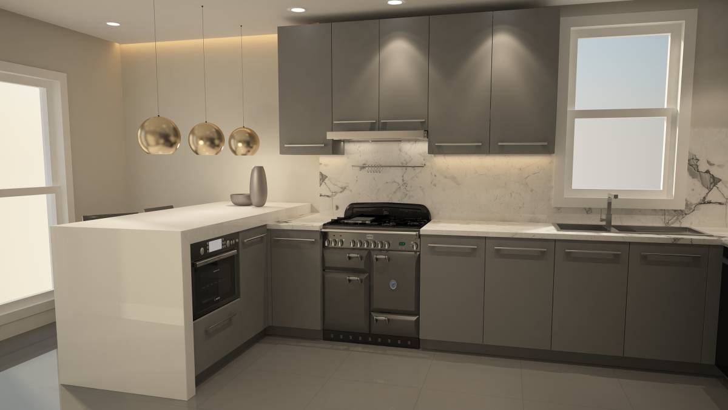
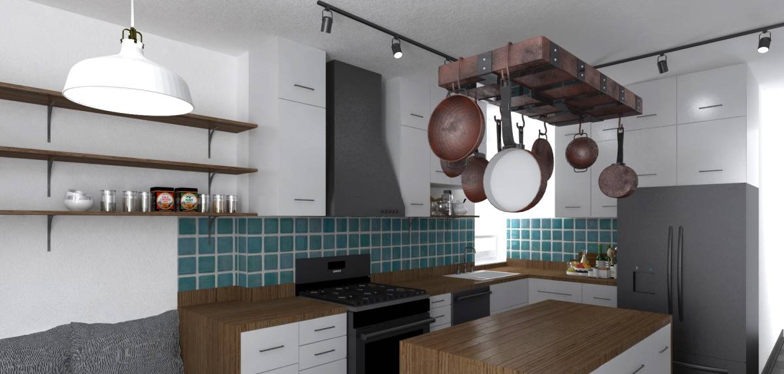
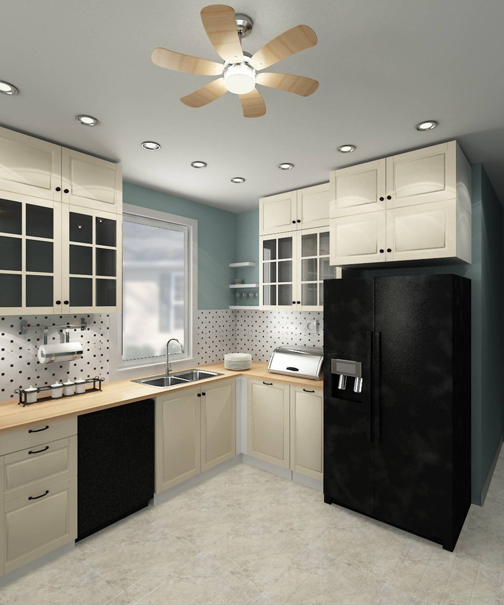
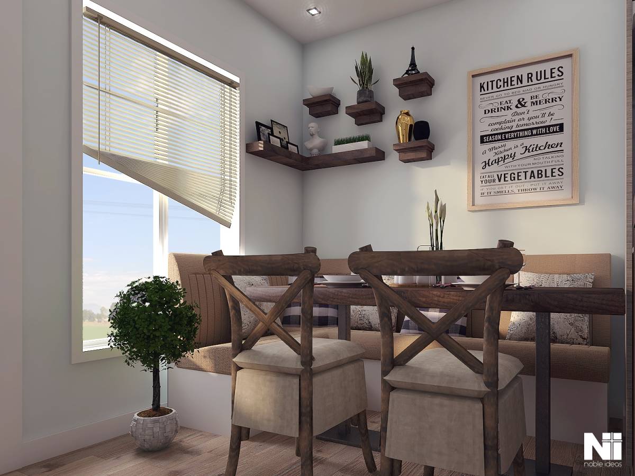
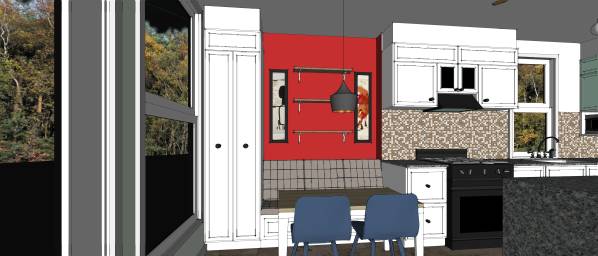
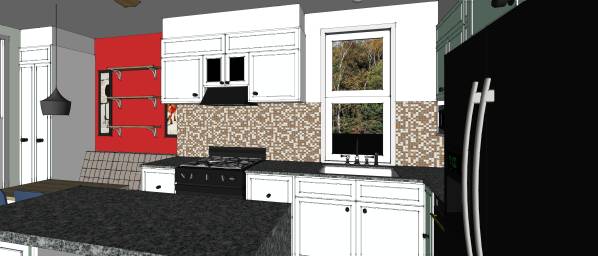
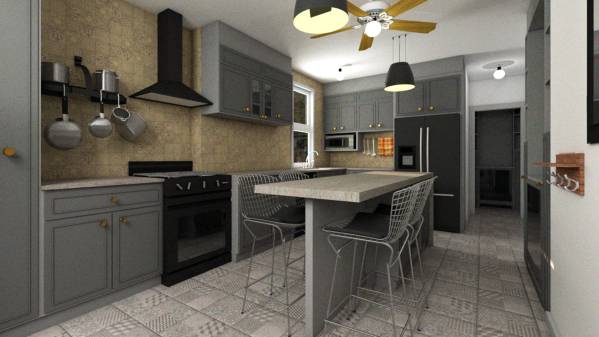
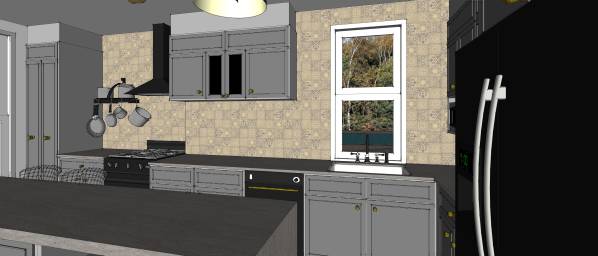
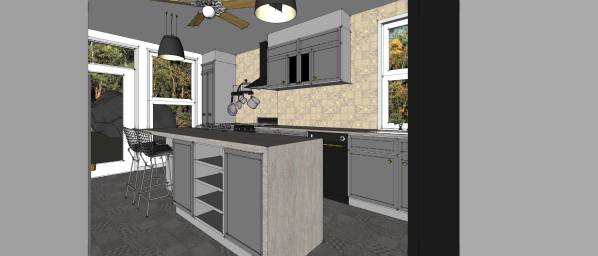
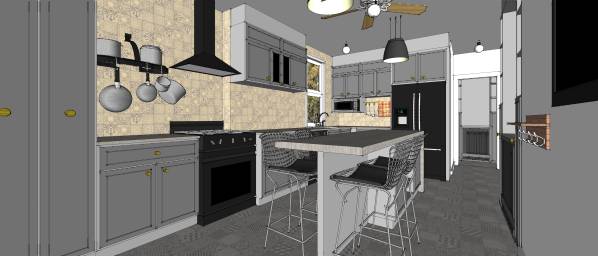
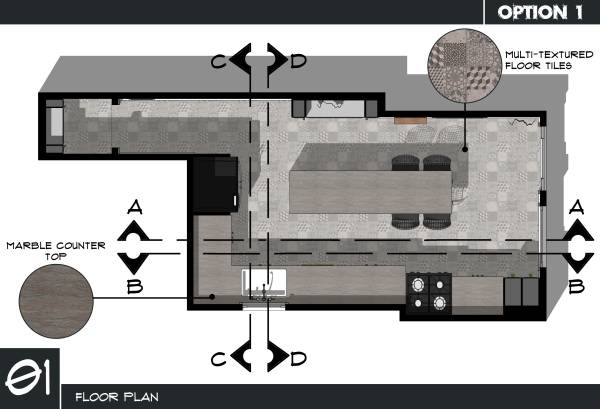
Option 1 - Here the positions of the range oven, dishwasher and sink were retained and the appliances reused while the fridge was relocated for better access. A kitchen island was introduced with sitting for 4 incorporated in it. There is a clear space of 33inches from the island to the walls and edge of the cabinets. Floor tiles were changed as well as backsplash and wall colour (see photos for details). Existing counter top was changed to a marble finish and n hanging pot rack was introduced.
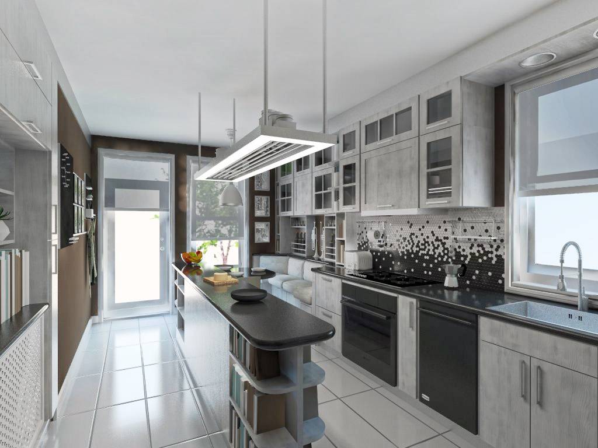
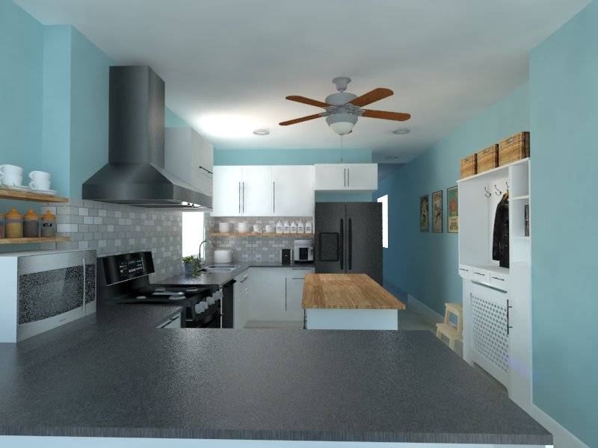
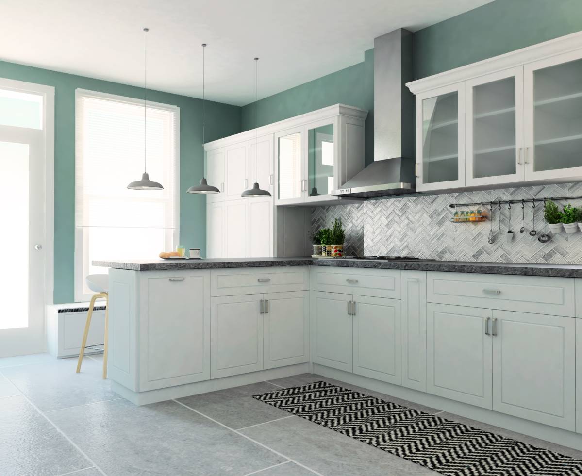
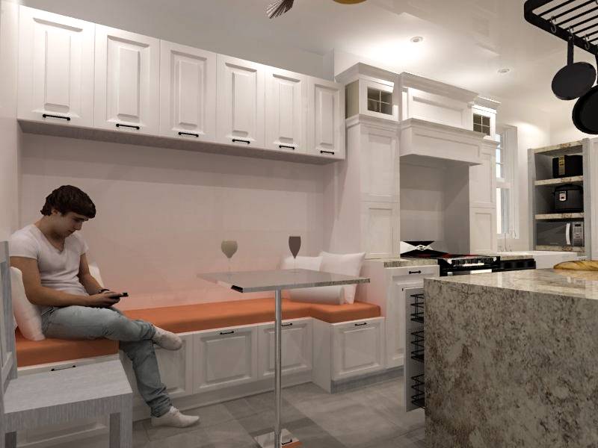
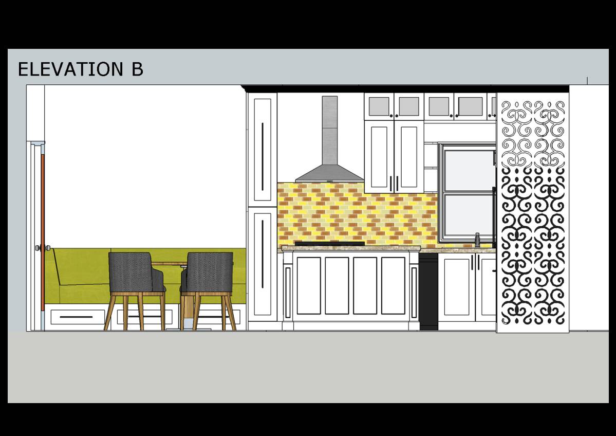
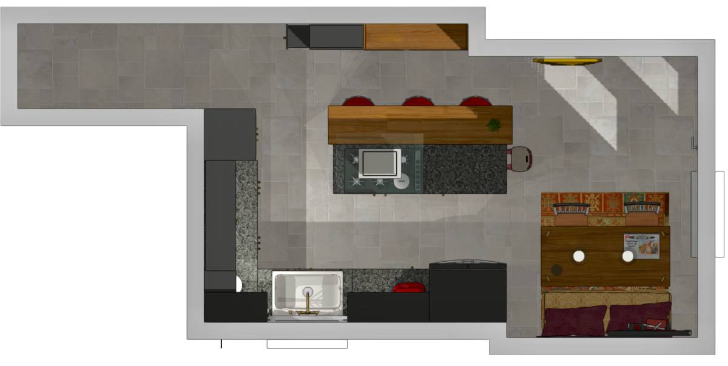
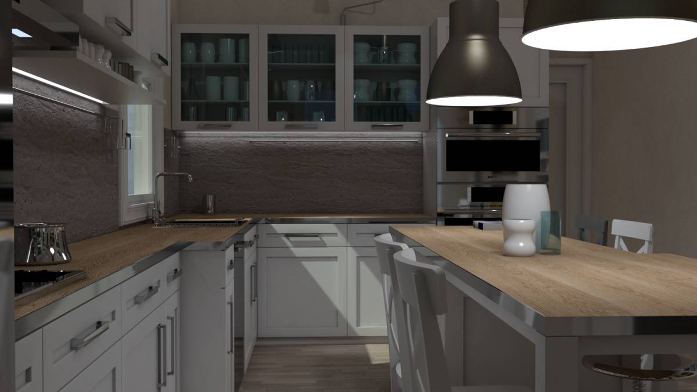
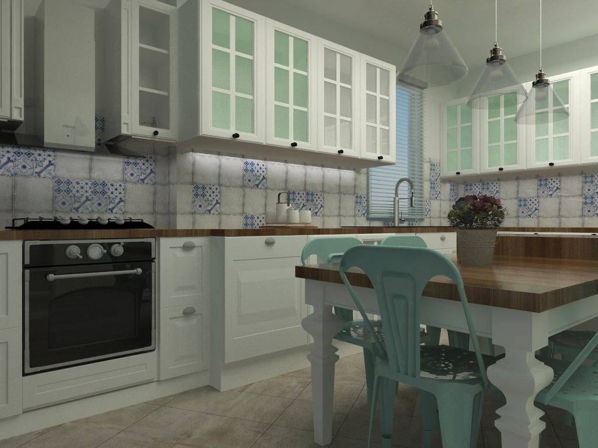
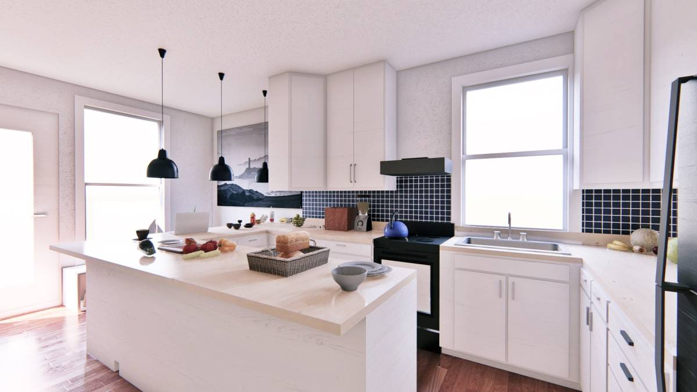
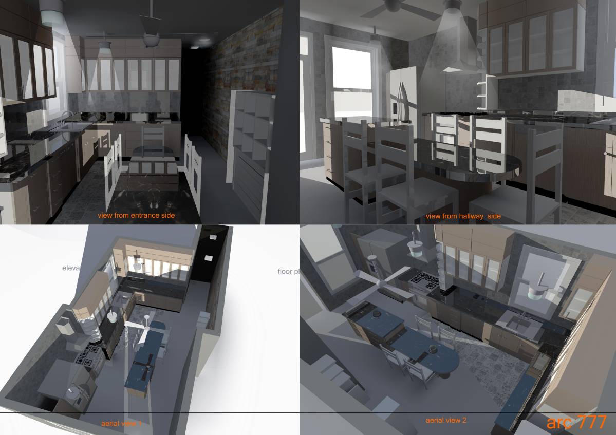
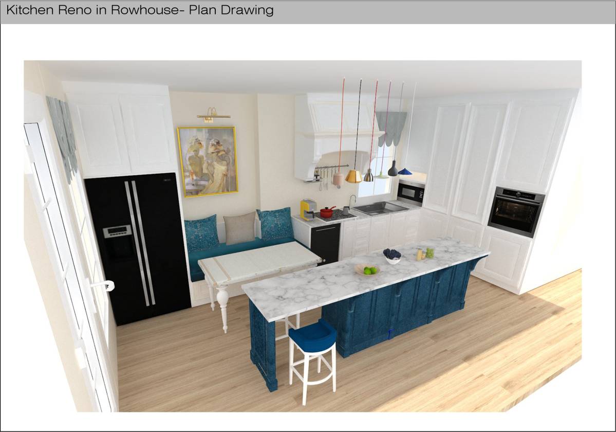
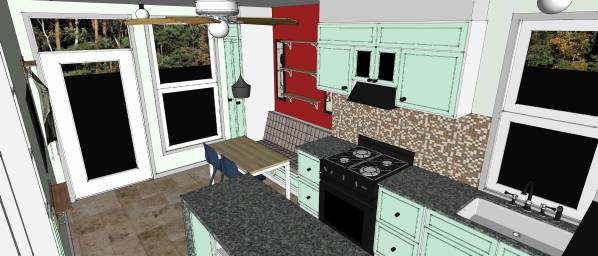
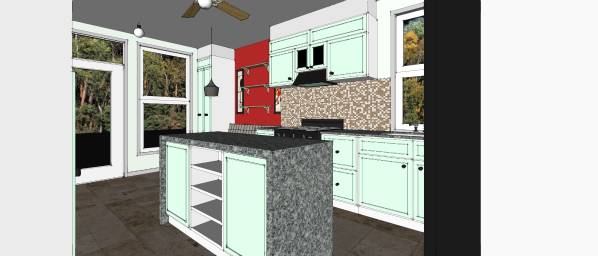
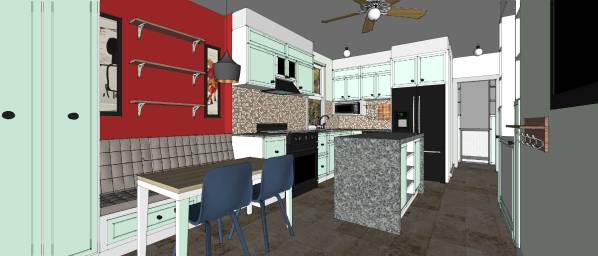
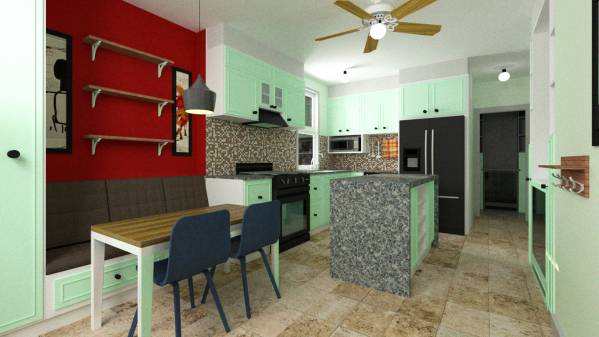
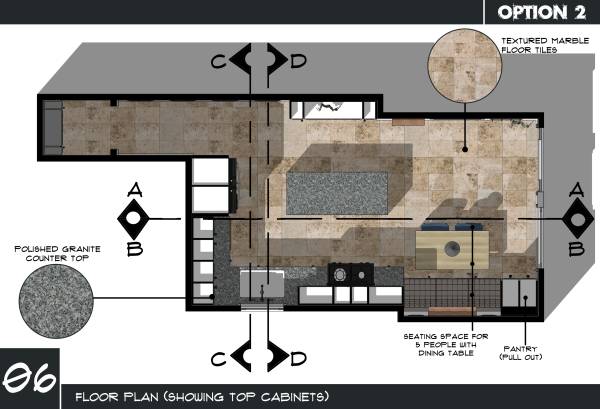
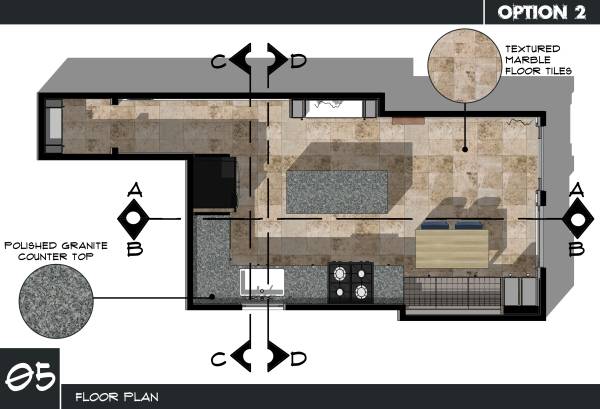
Option 2 - Here the appliances were relocated to different positions to suit the design. The range hood was changed and a separate eat-in space was introduced for maximum comfort and is separated from the island. A small kitchen island was introduced to get counter space. Here we retained the existing wall colour of the kitchen and changed the cabinet colours to match this wall colours (see pictures for details). Granite counter top was proposed in this option. A pull out trash bin, a pull out pot storage and a space for baking boards were provided.
Conclusion
The two options were designed to give the client a variety to choose. They are both functional and satisfy the brief with the following in place:
- More counter space to work,
- Pot and pans storage solutions
- Layout options
- Eat-in space incorporated, and more...
We hope this design satisfies your requirement and we hope u like.
Thanks for setting up this project, it was both fun and enlightening working on it.
God speed with your remodel.
P. S. More clarification about the project and details will be available upon request or if selected as the winning design
Комментарии клиента:
I love all of the options that this deign offered and the fact that it used our existing art work. Overall some very nice work.