Приобретите множество дизайнов для своего проекта. Выберите тот, который вам нравится.
Настоящие архитекторы и дизайнеры со всего мира представляют проекты для вашего проекта с $250. Бесплатная оценка, никаких обязательств.
Клиенты оценивают свои выигрышные проекты 4.5 из 5 (890 + отзывов)Бесплатная отмена в течение 24 часов после запуска!Как это работаетВы дизайнер? Изучите соревнования →
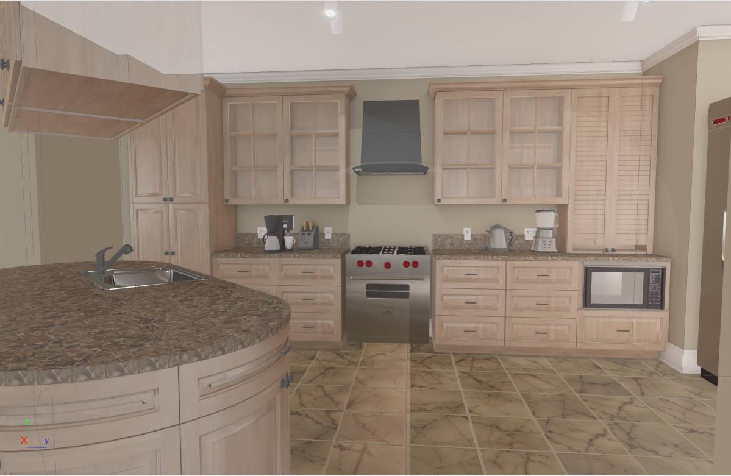
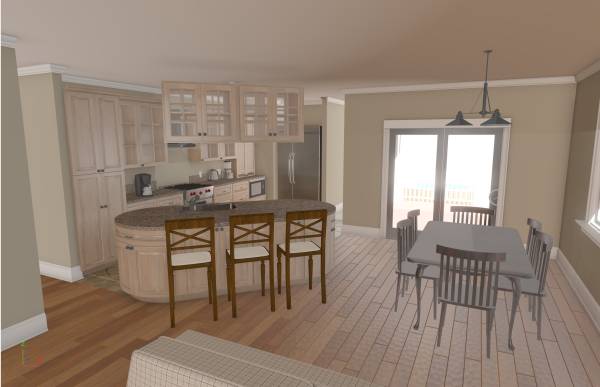
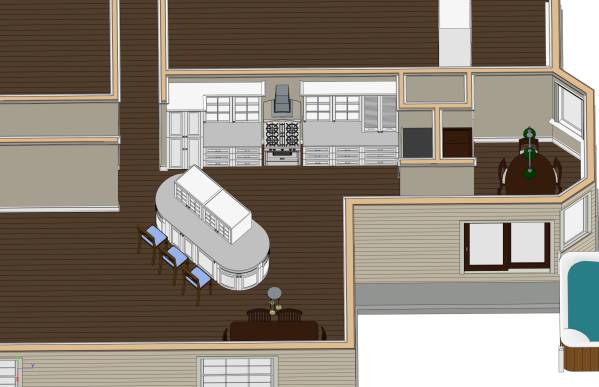
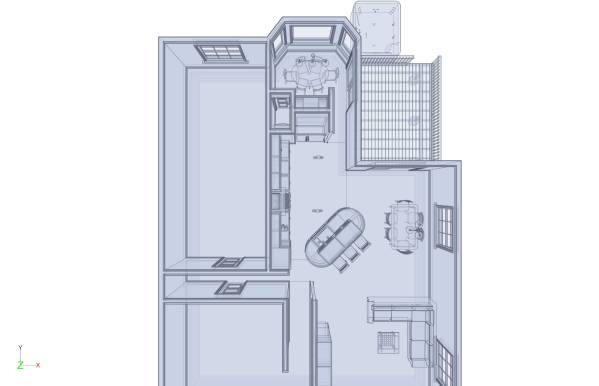
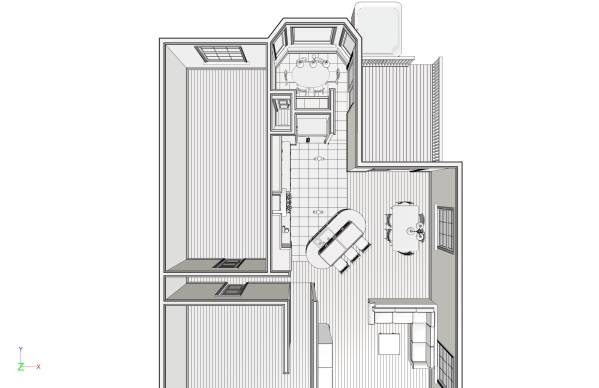
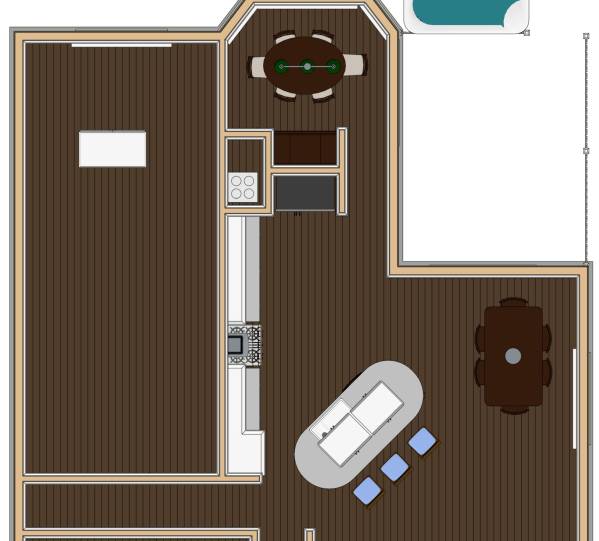
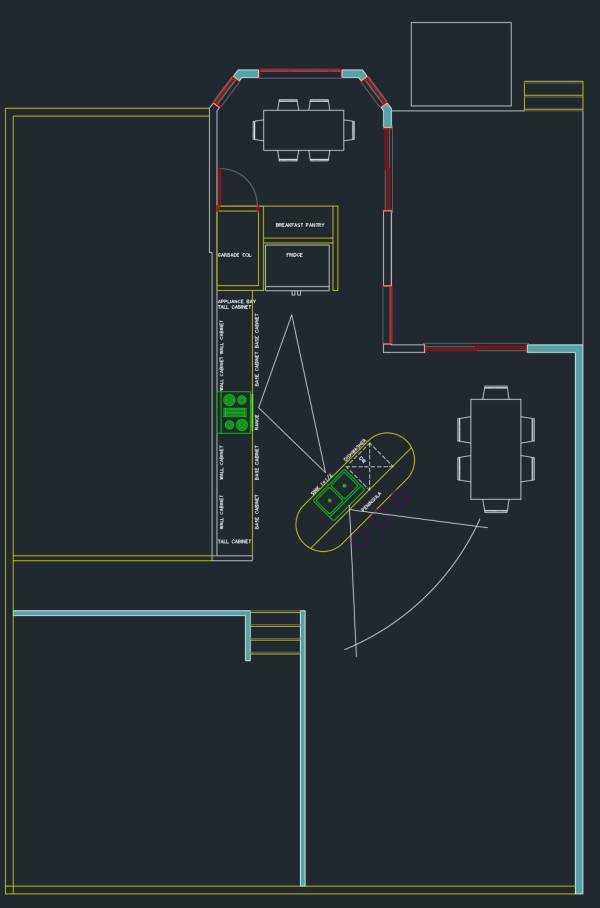
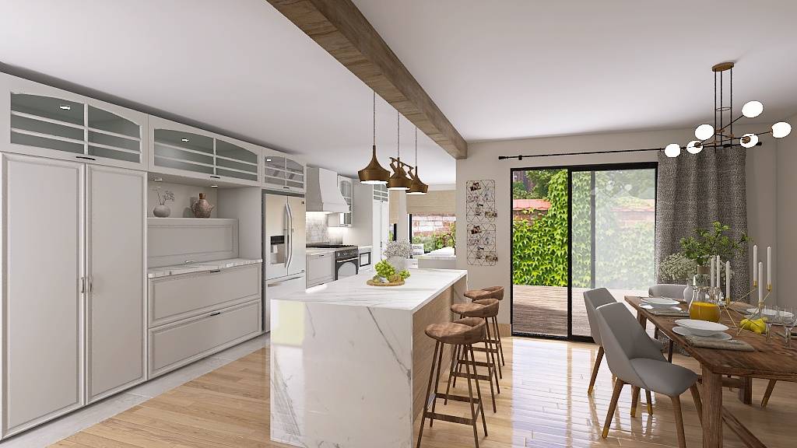
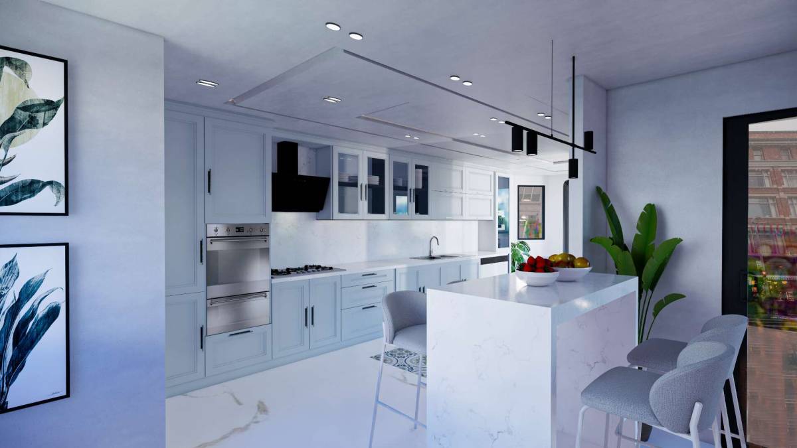
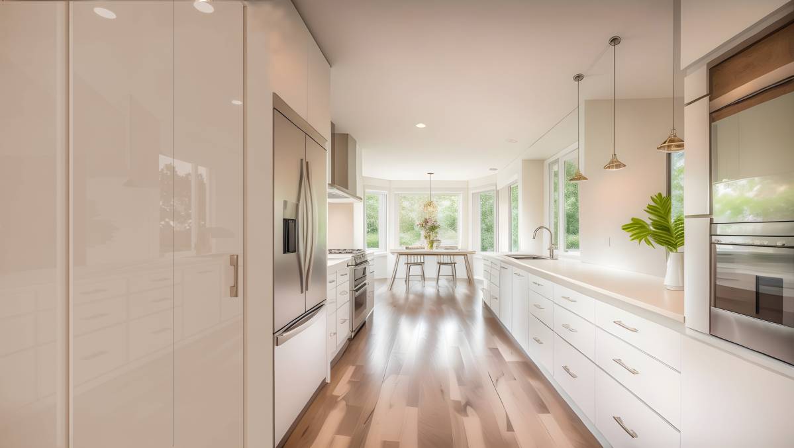
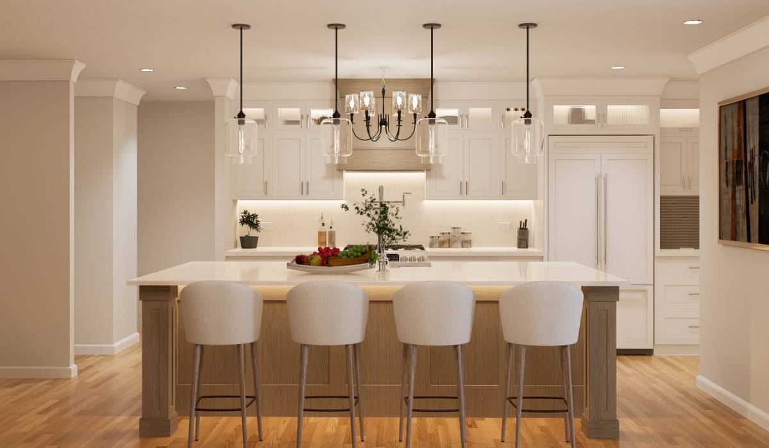
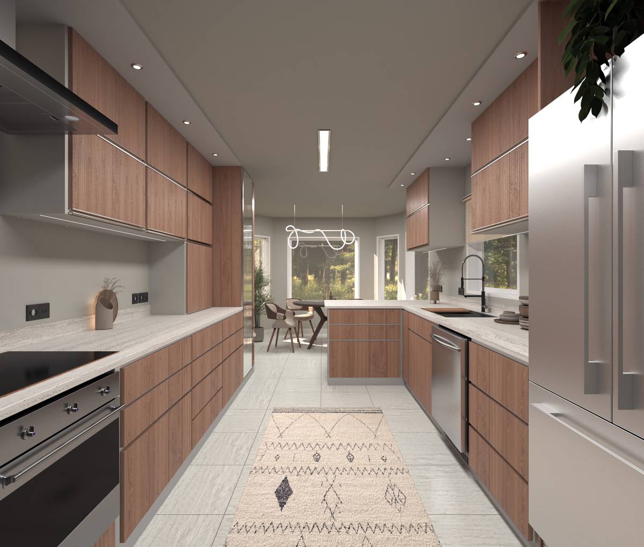
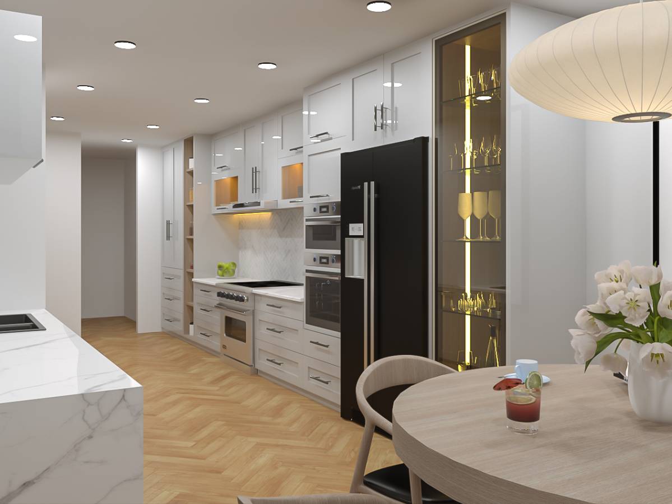
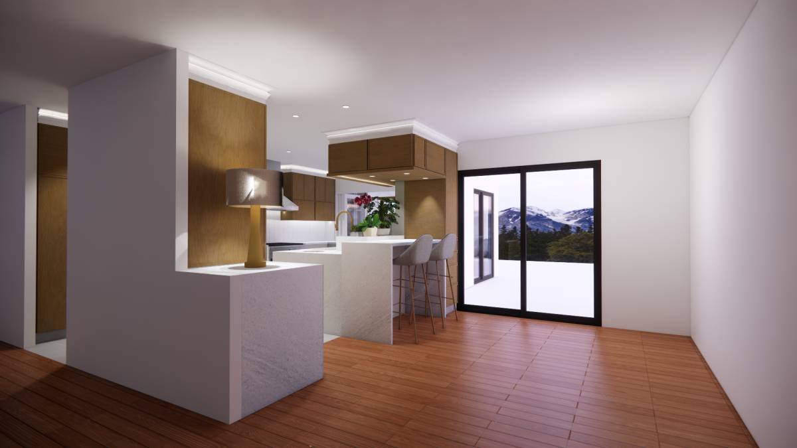
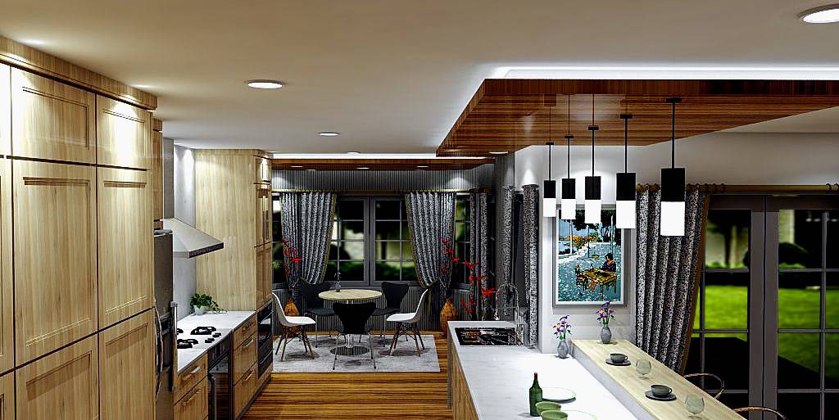
Wall between living area and kitchen is removed.
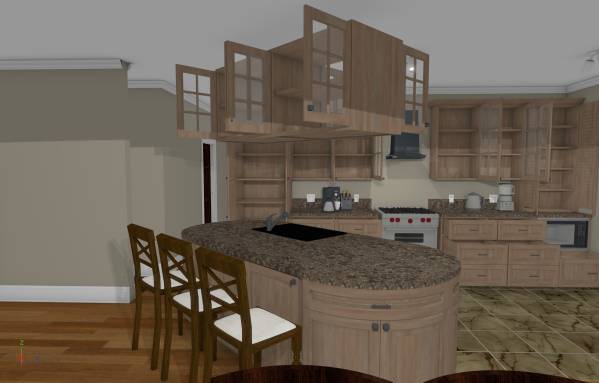
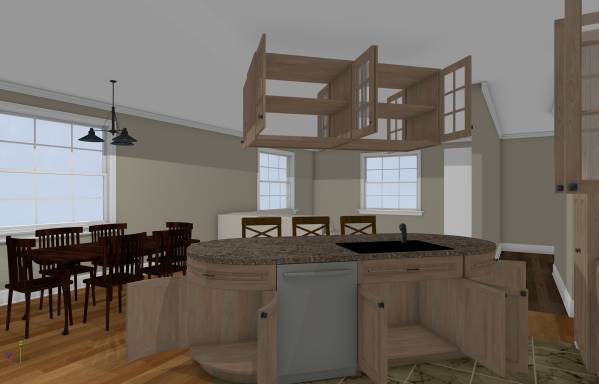
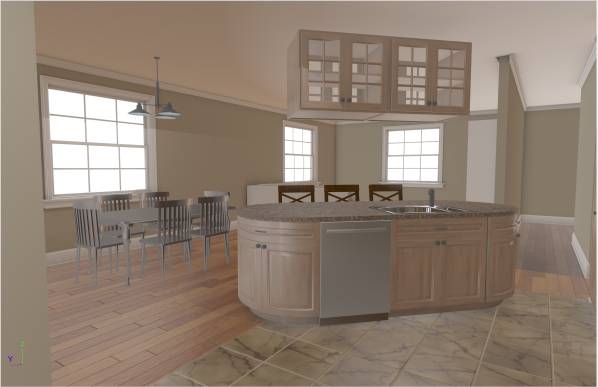
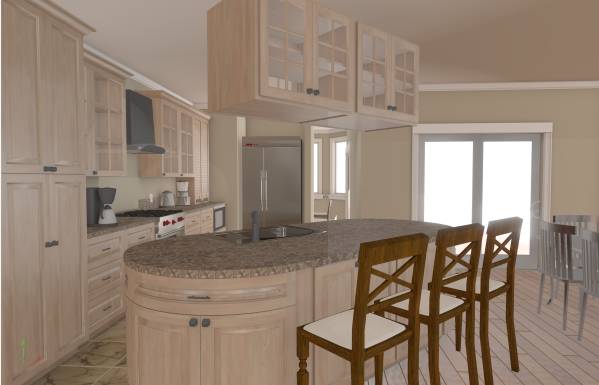
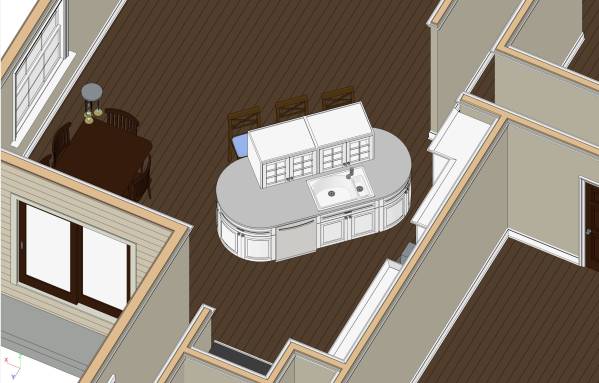
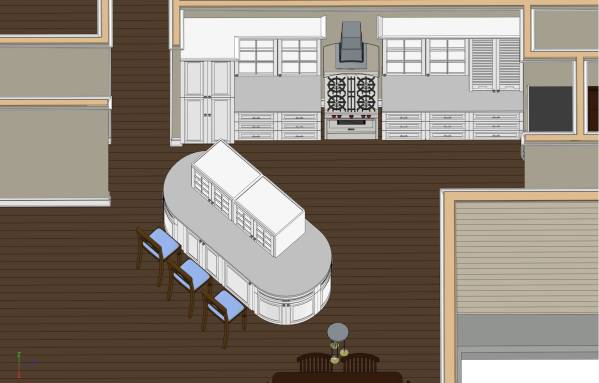
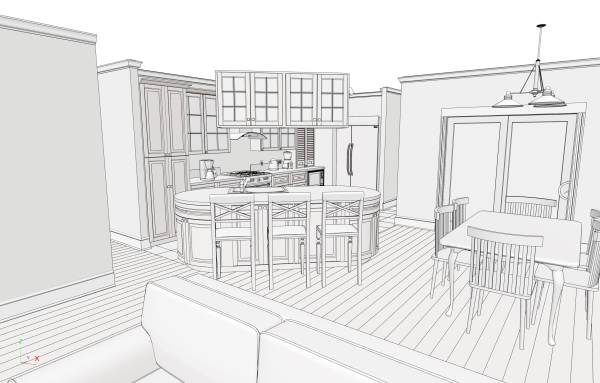
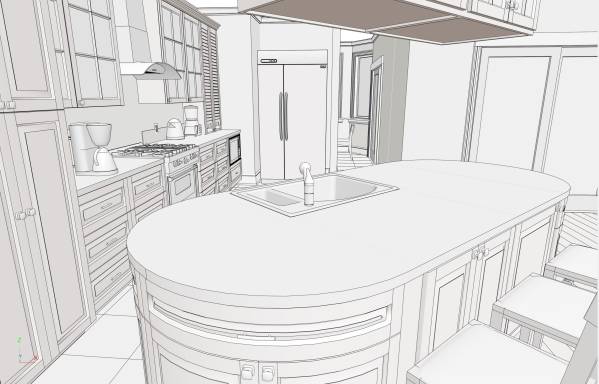
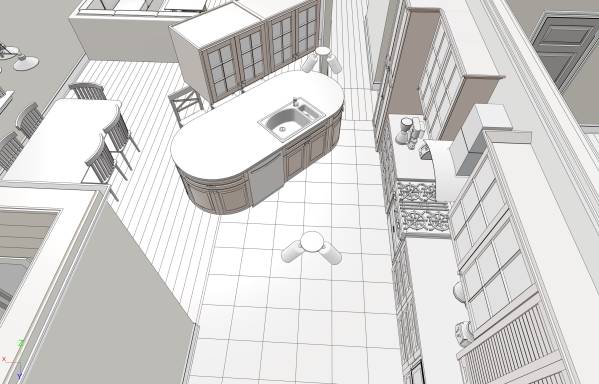
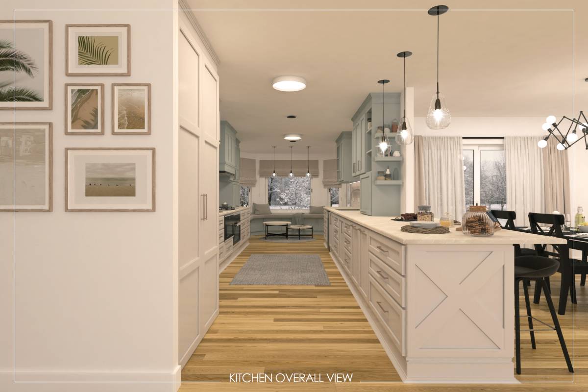
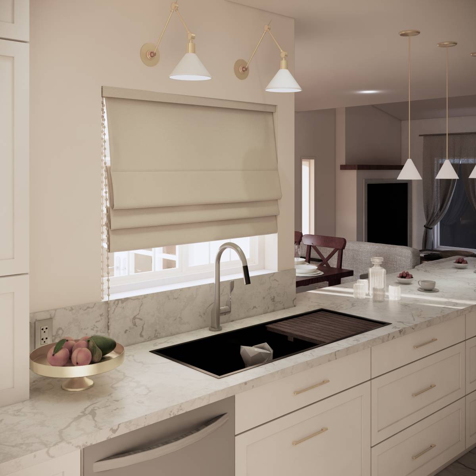
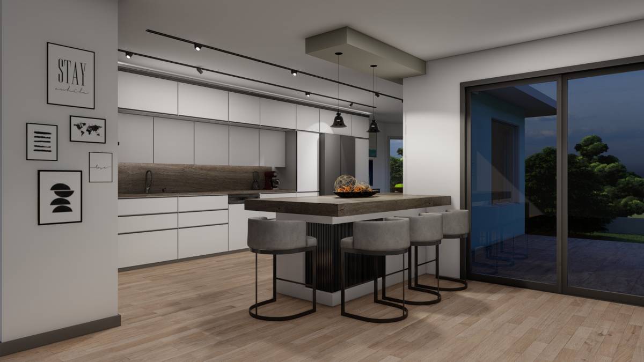
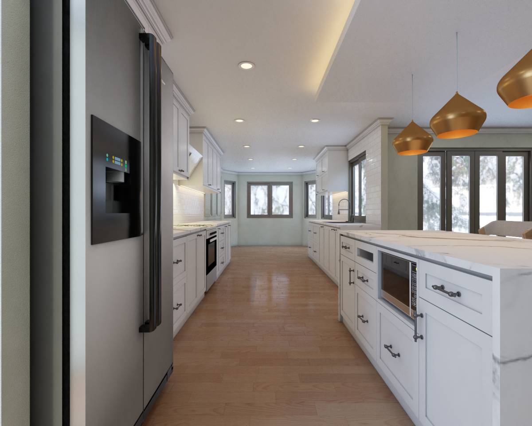
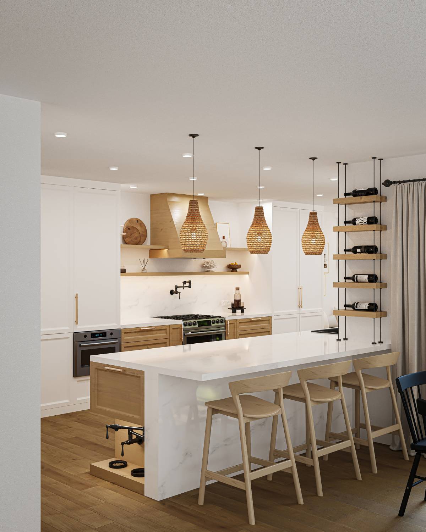
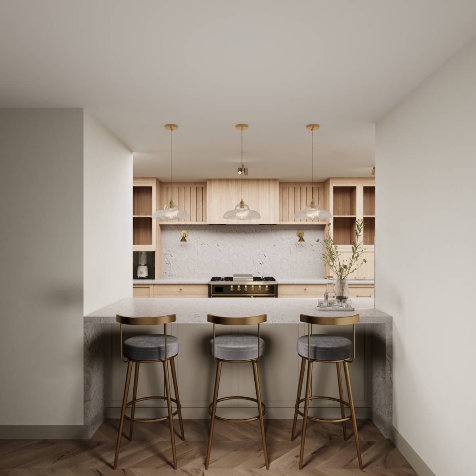
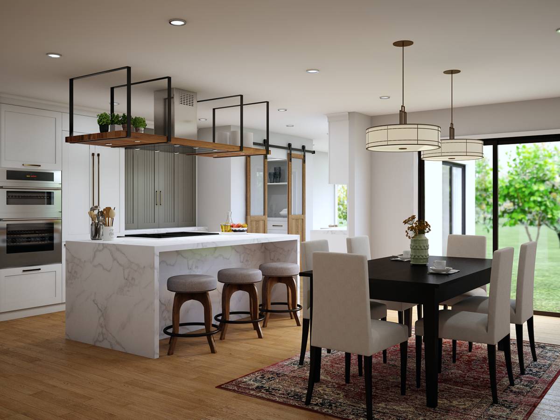
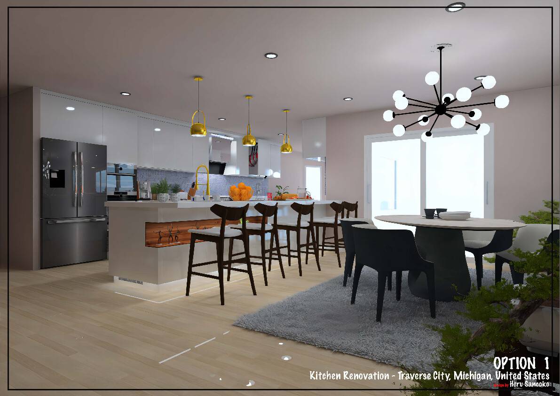
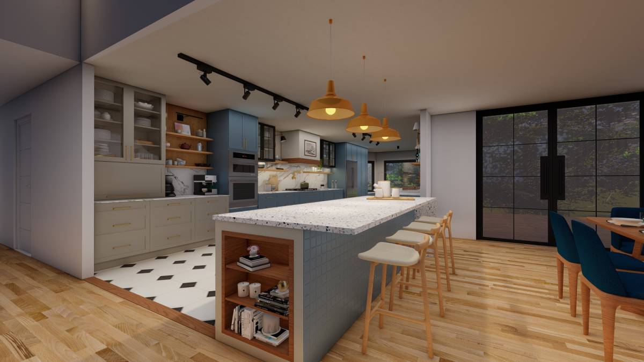
peninsula with sink is introduced 45 degree angle viewing all the living area
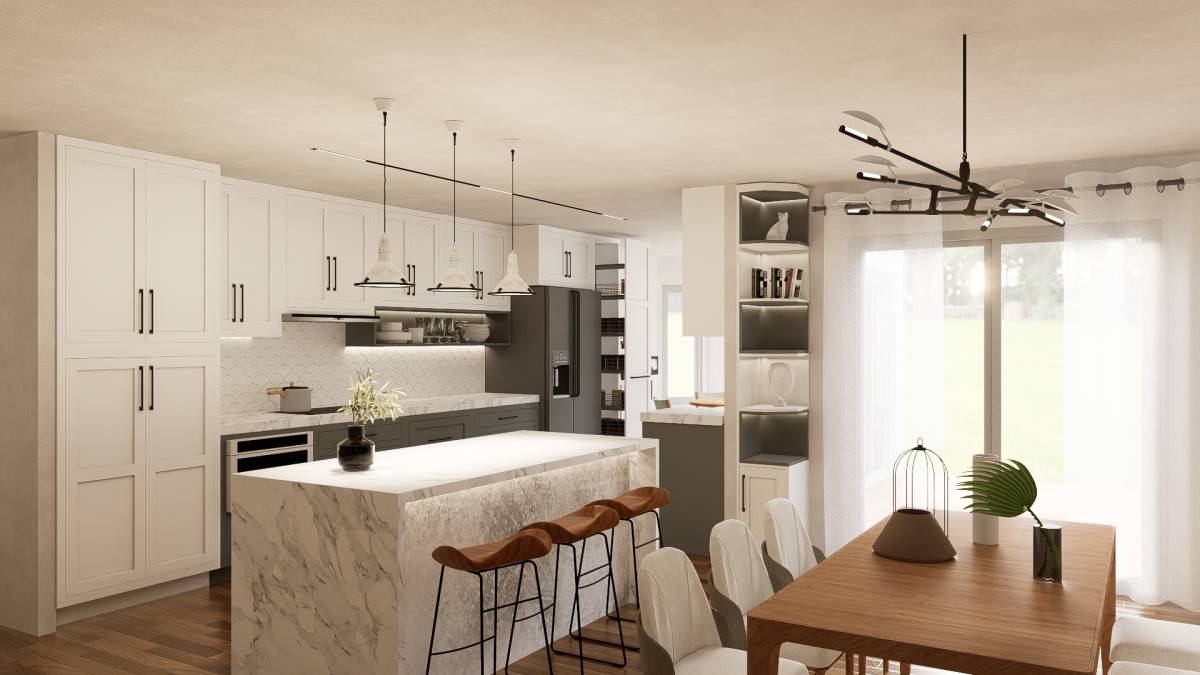
counter for 3 to 4 person is placed on living area side of peninsula
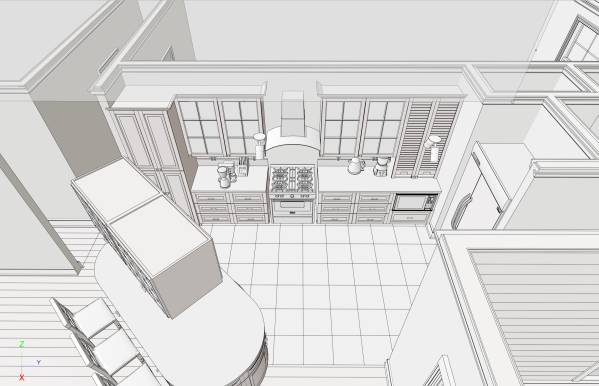
1+1/2 sink dish washer is present
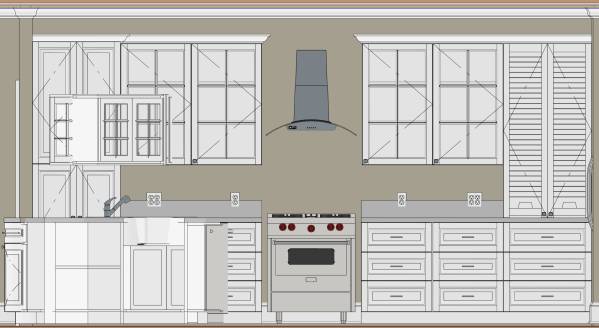
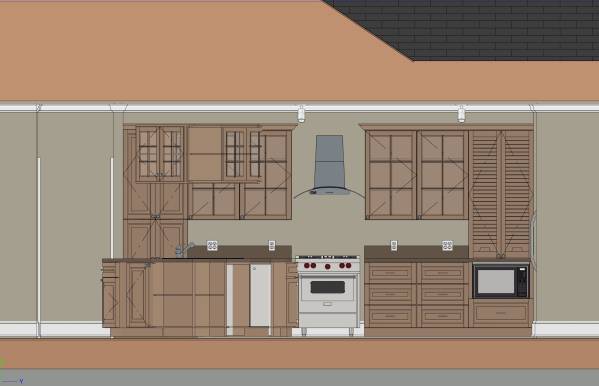
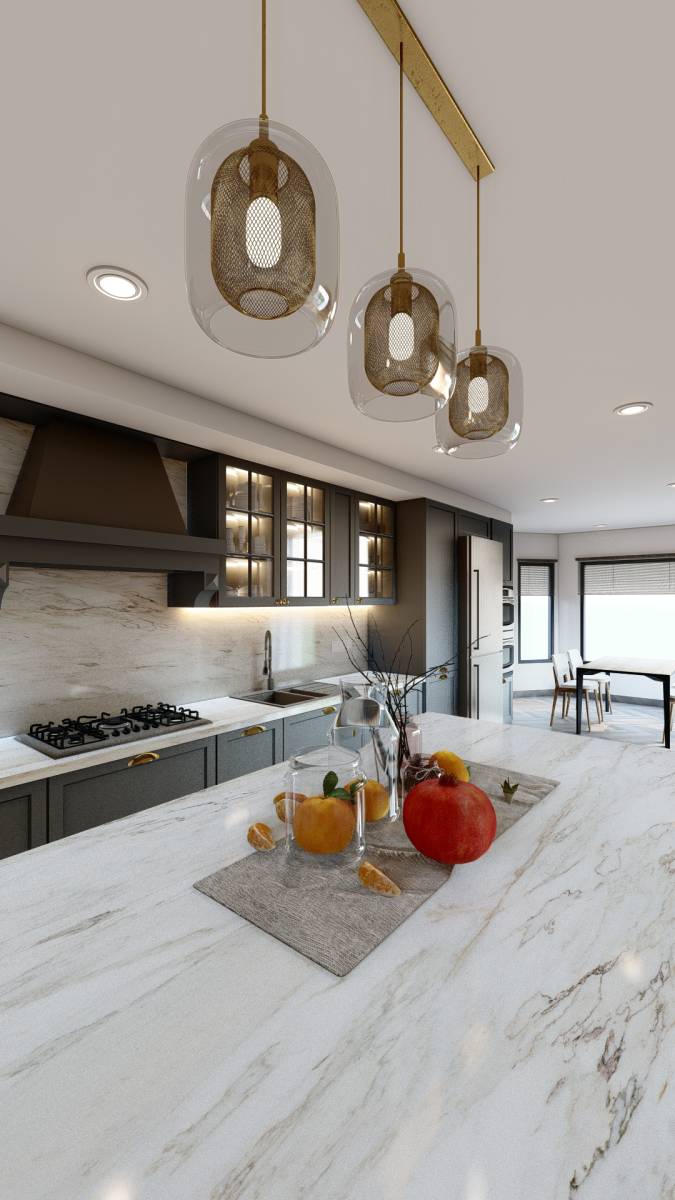
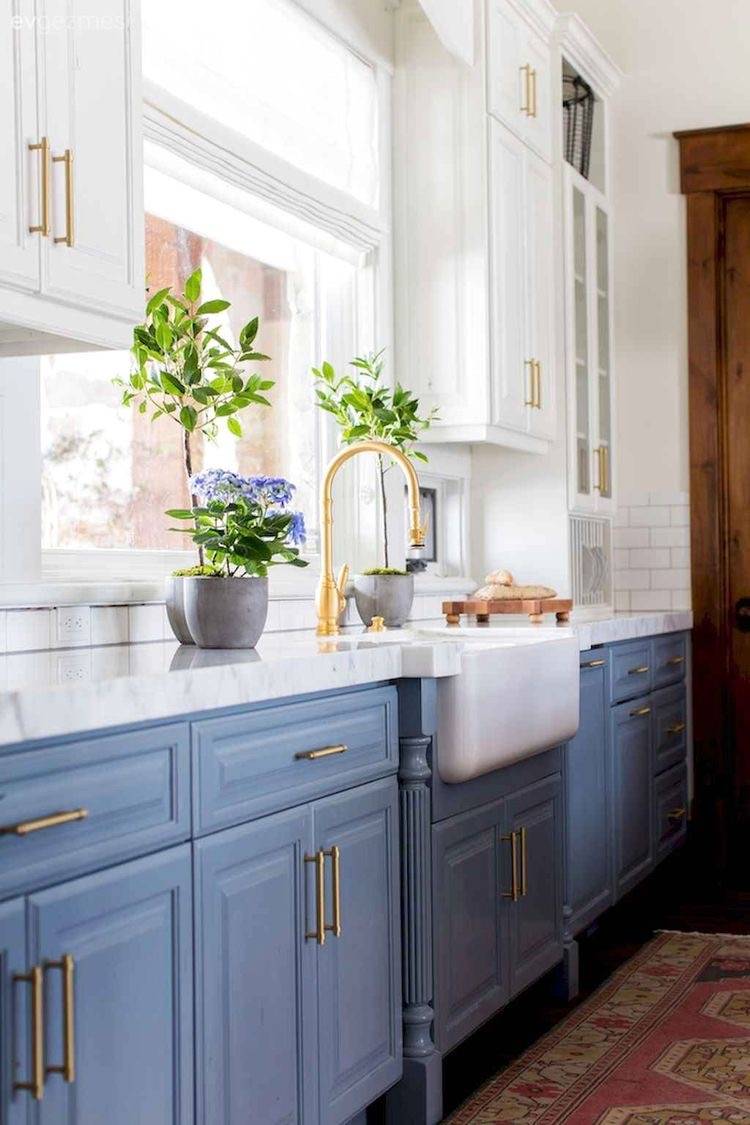
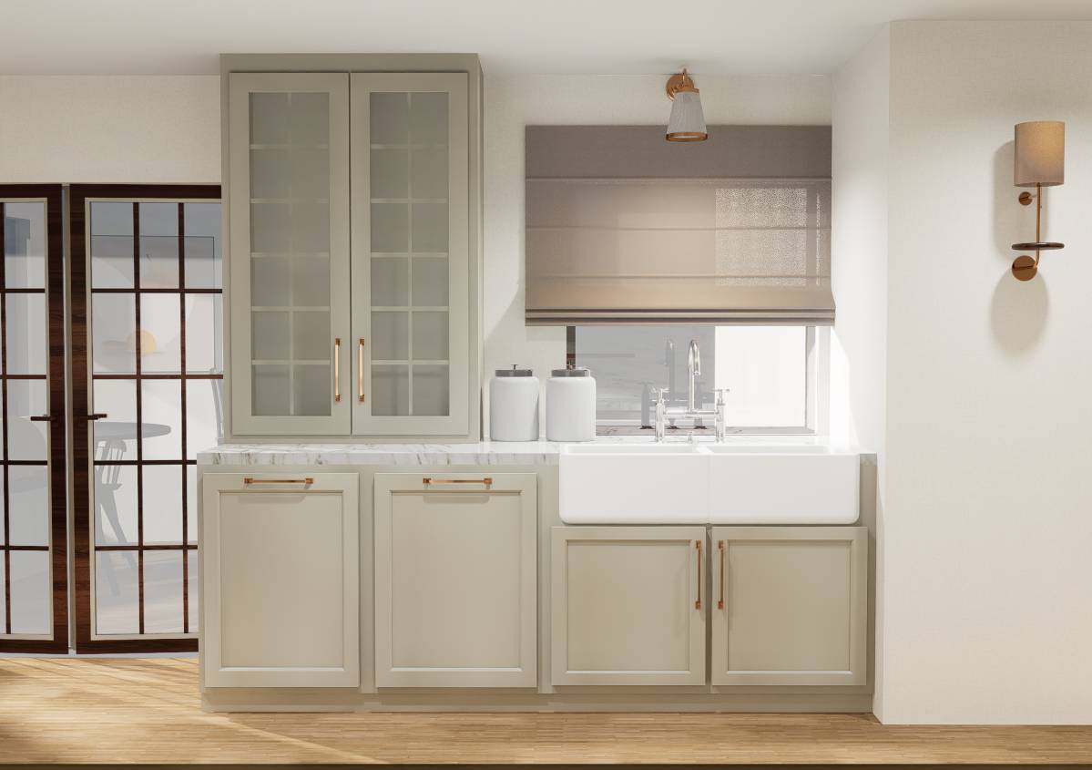
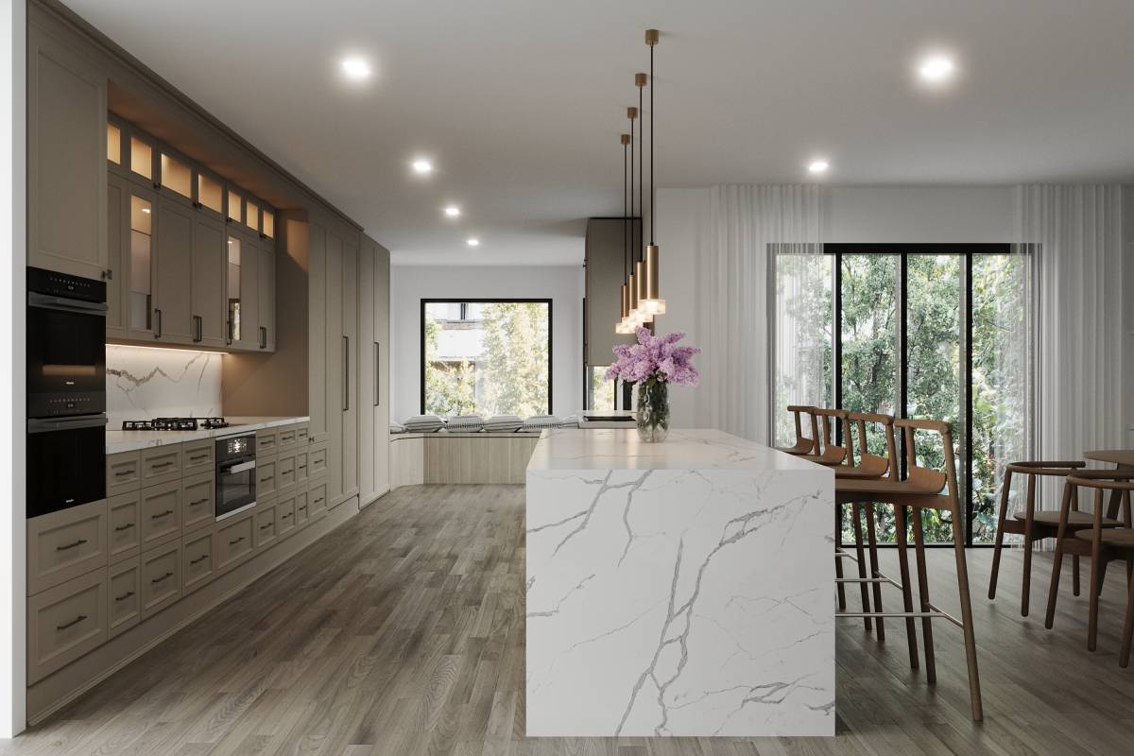
all cabinet woods are birch (blonde), counter marble and splash is marble (tan) hardware is iron (rough)
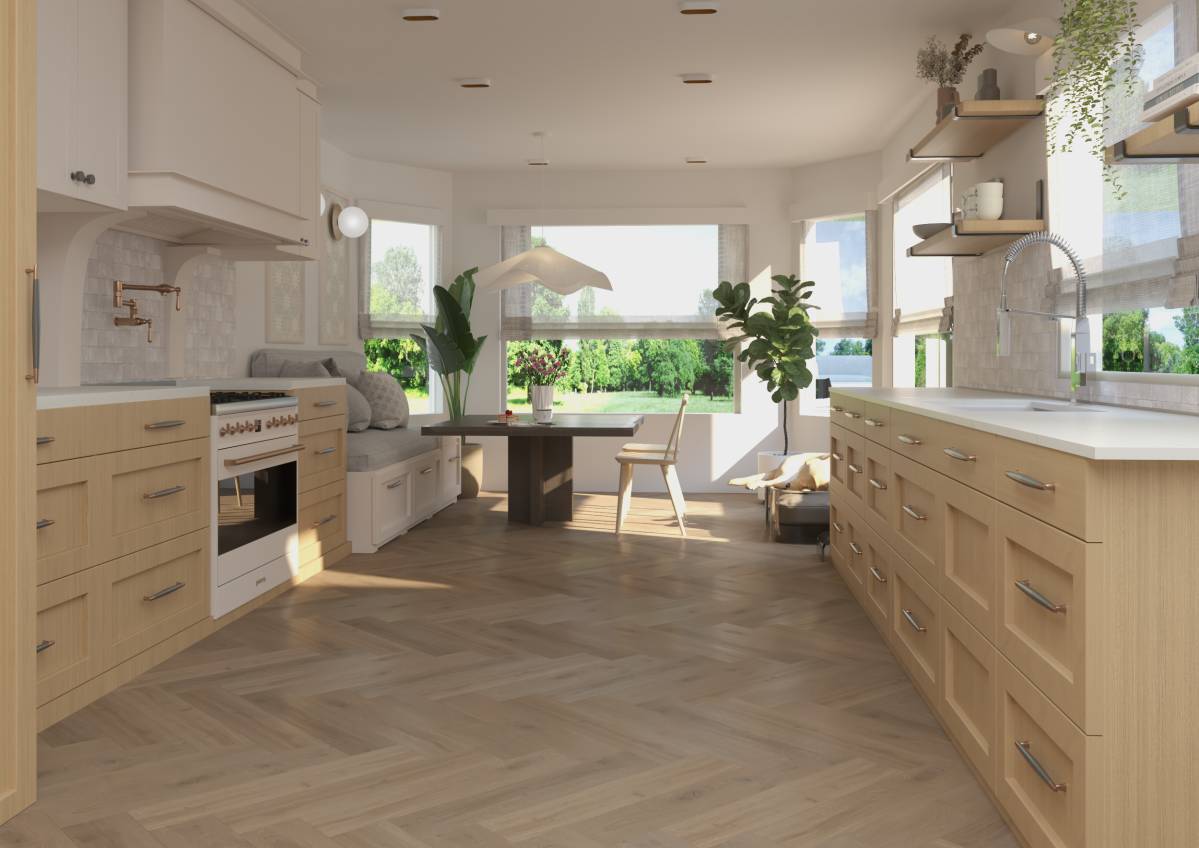
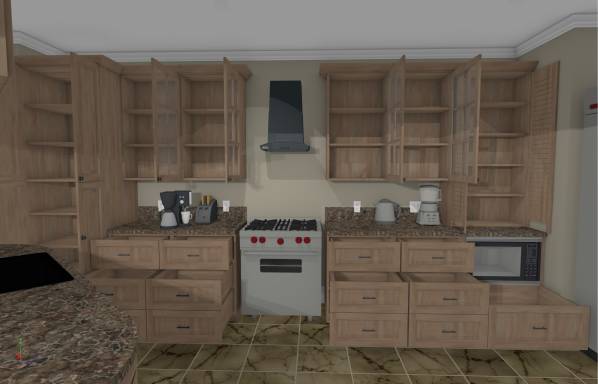
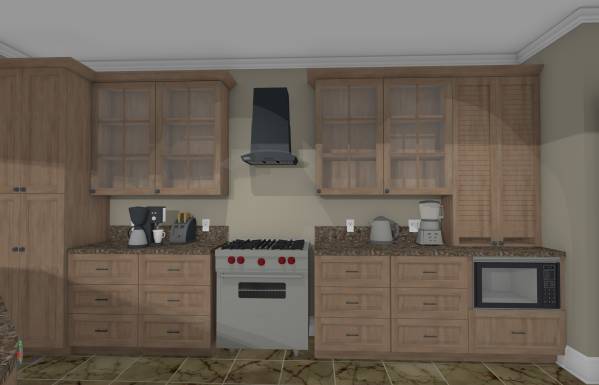
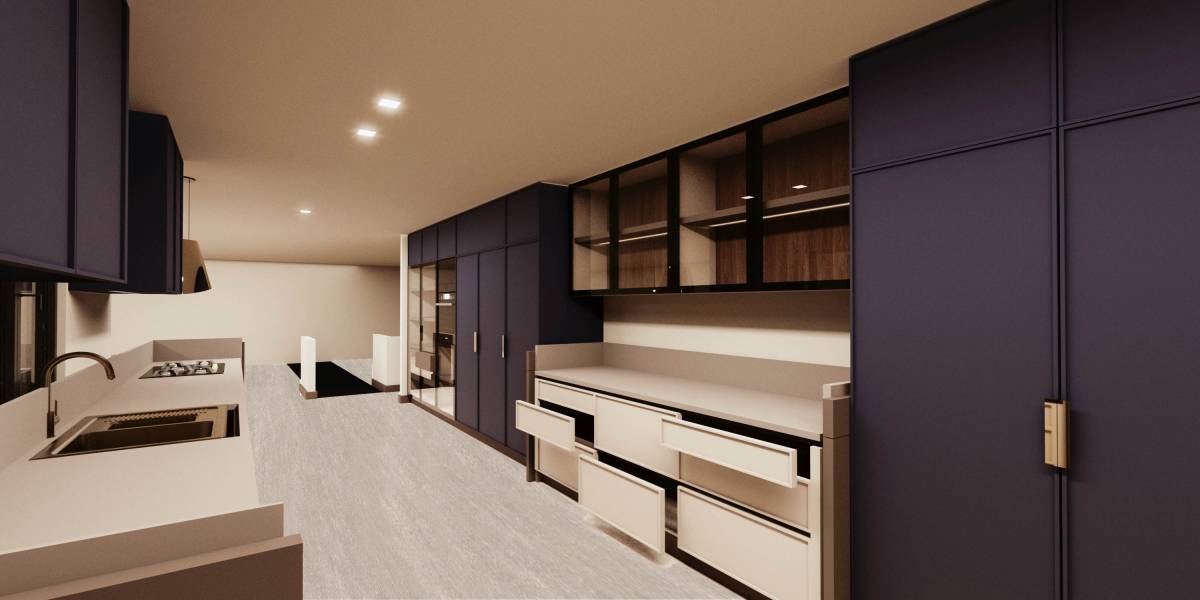
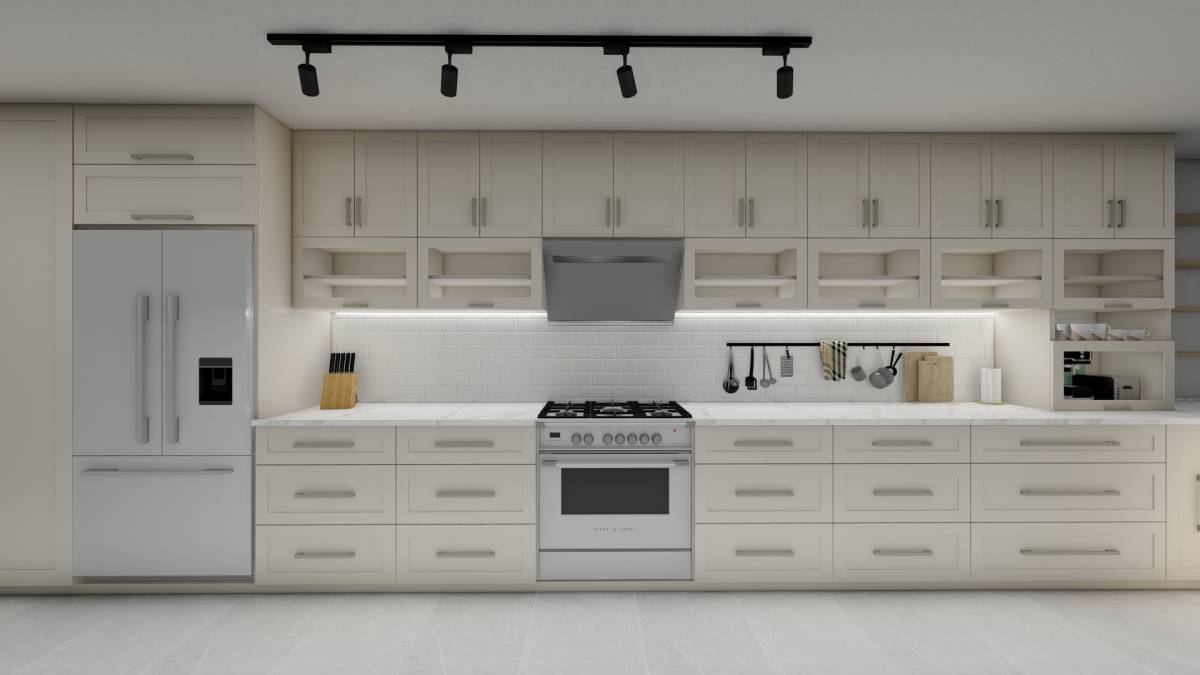
only drawers are used for base cabinets
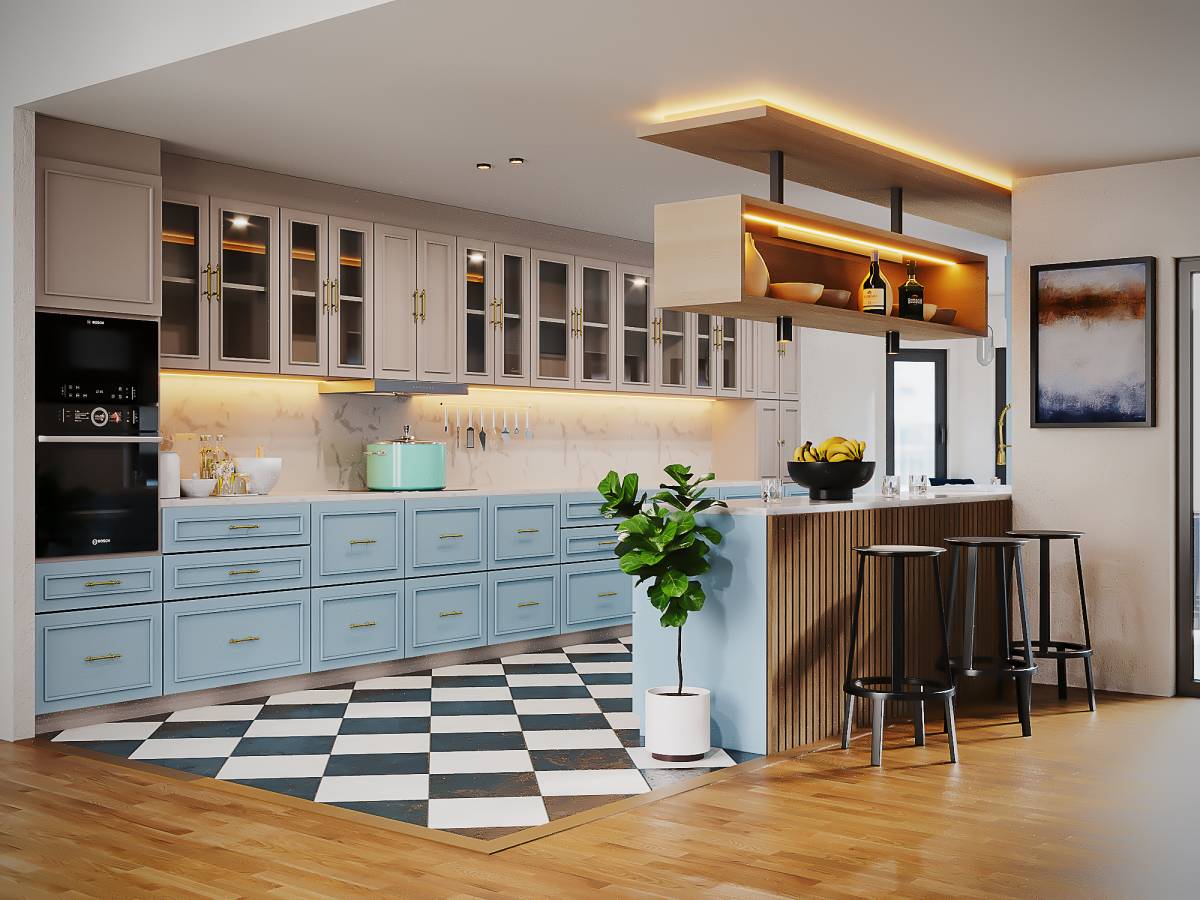
above peninsula overhang peninsula type cabinets with down lights below is placed
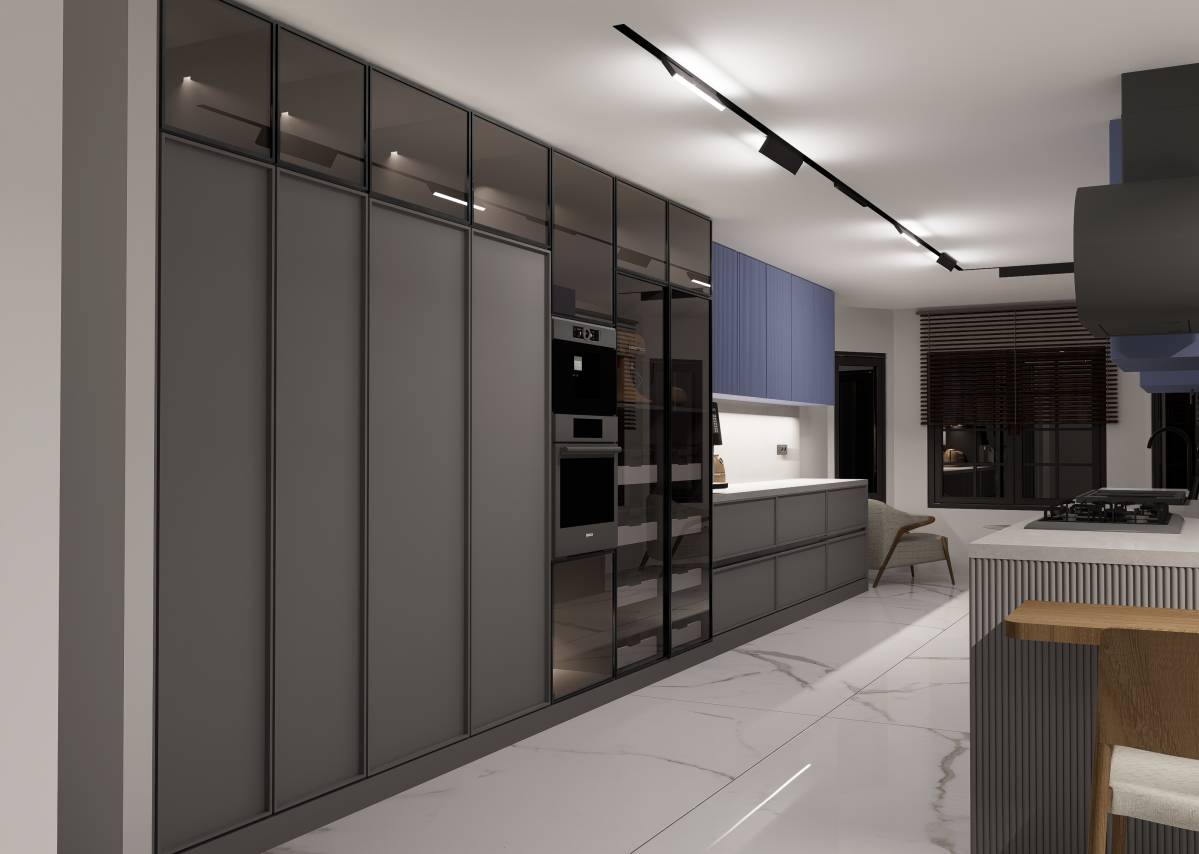
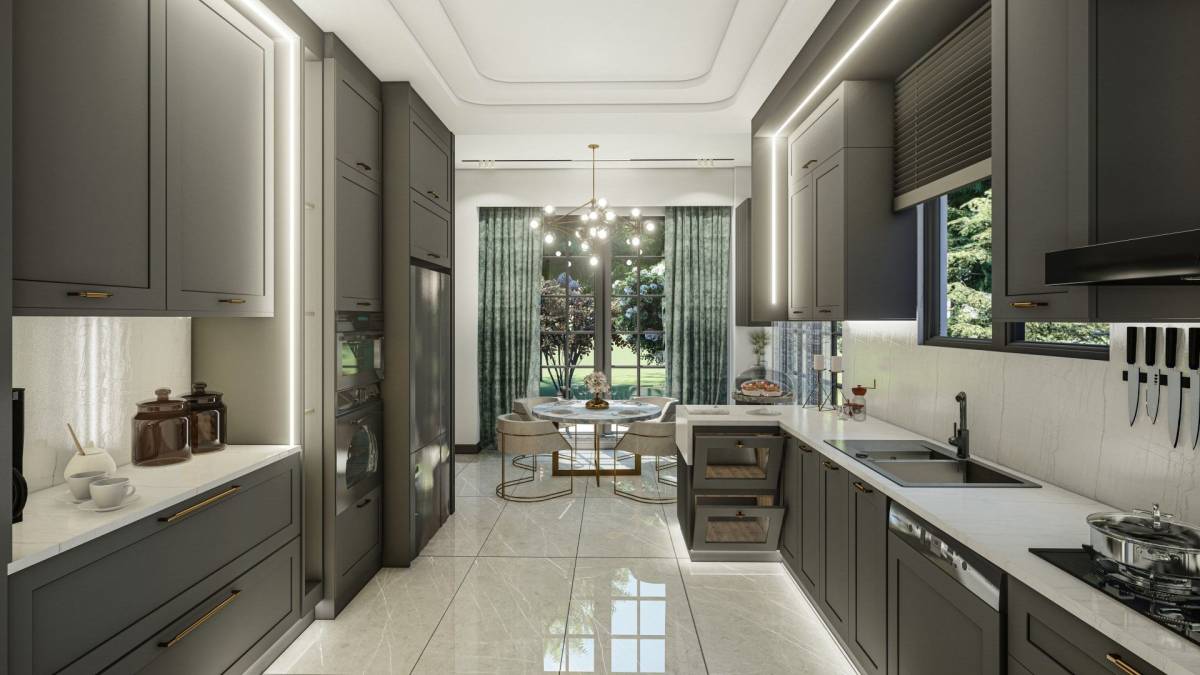
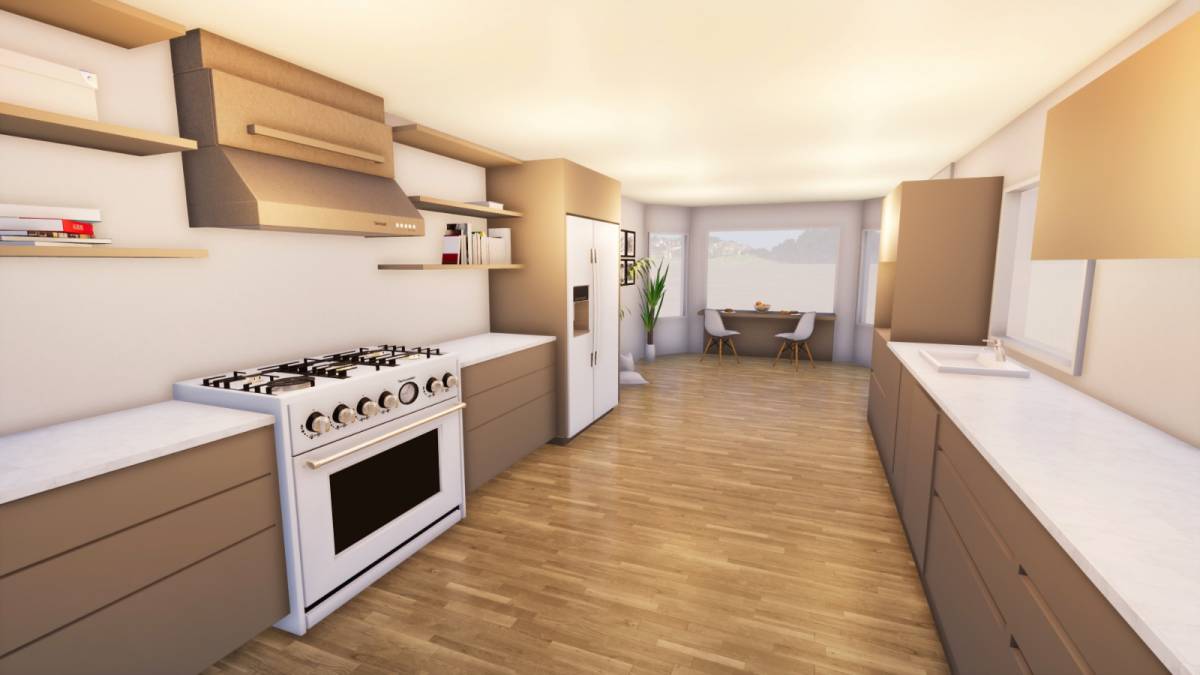
left side of kitshen has tall cabinets on each end. One end is used as appliance bay with electrical plşugs inside to sotw away unused small appliances.
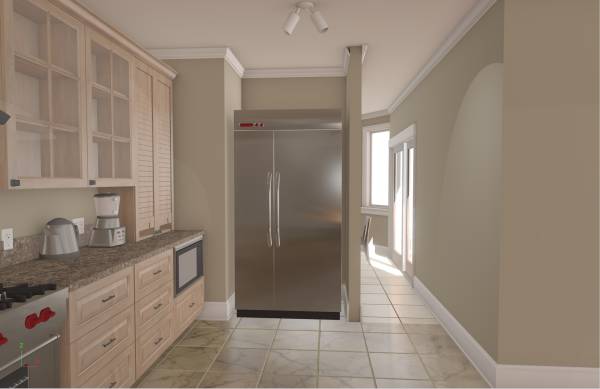
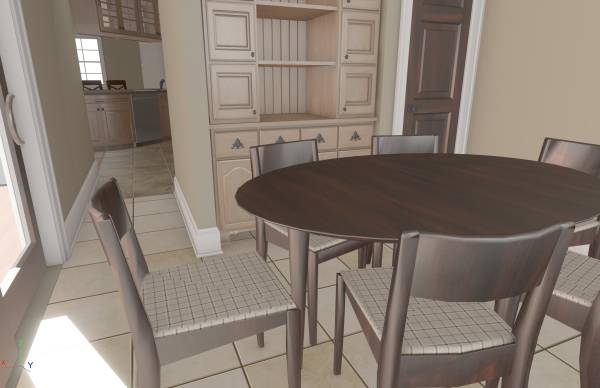
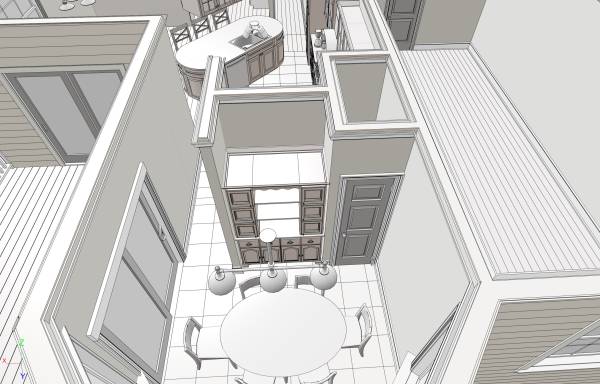
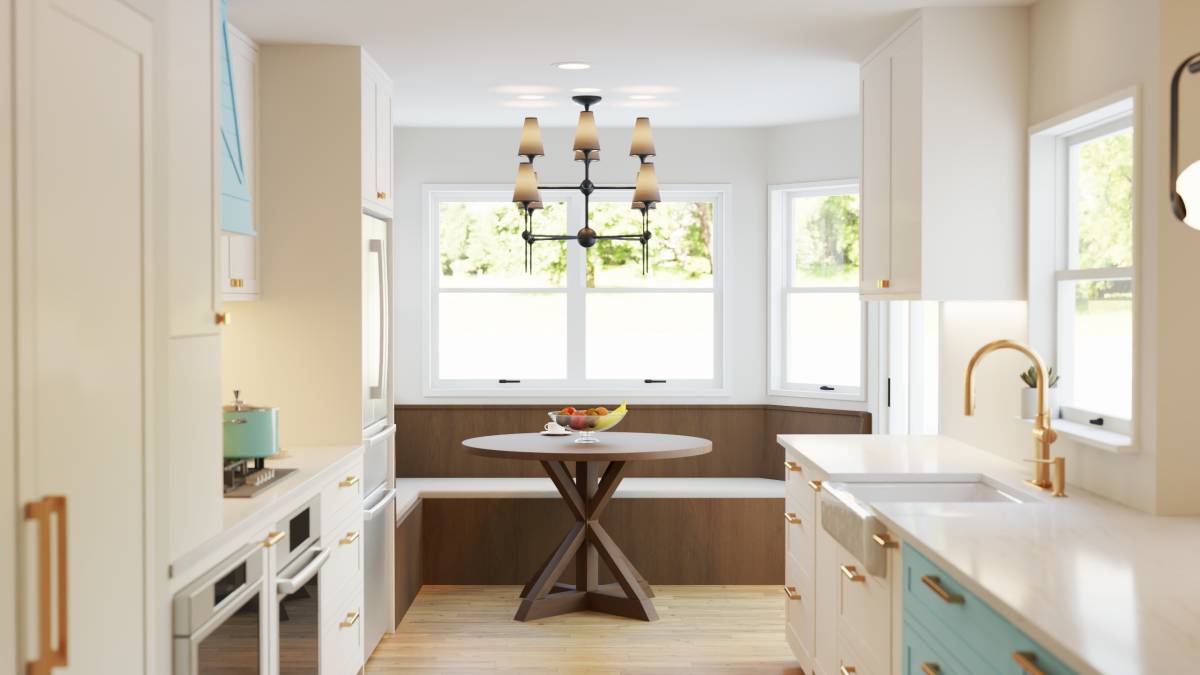
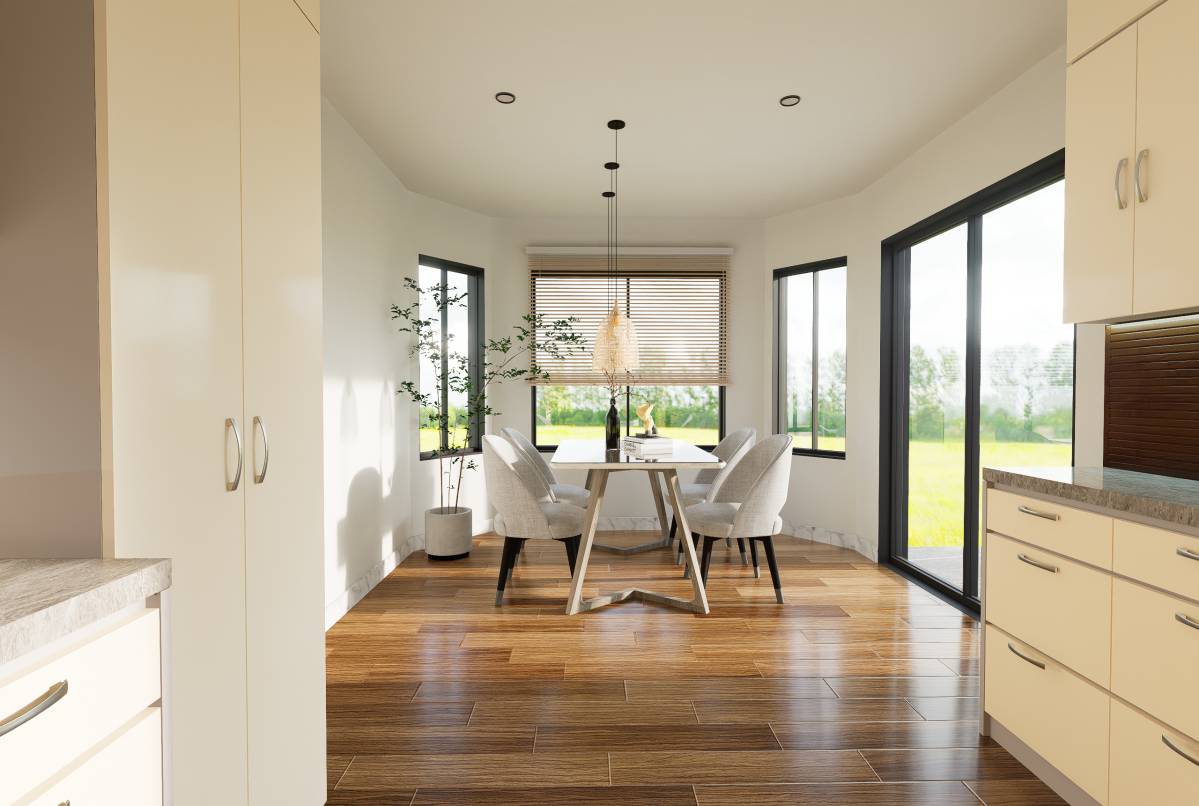
breakfast area is splitted by walls, trash room is placed with fridge and breakfast pantry in this area.
breakfast pantry has electrical plugs for kettle and coffe machine etc.