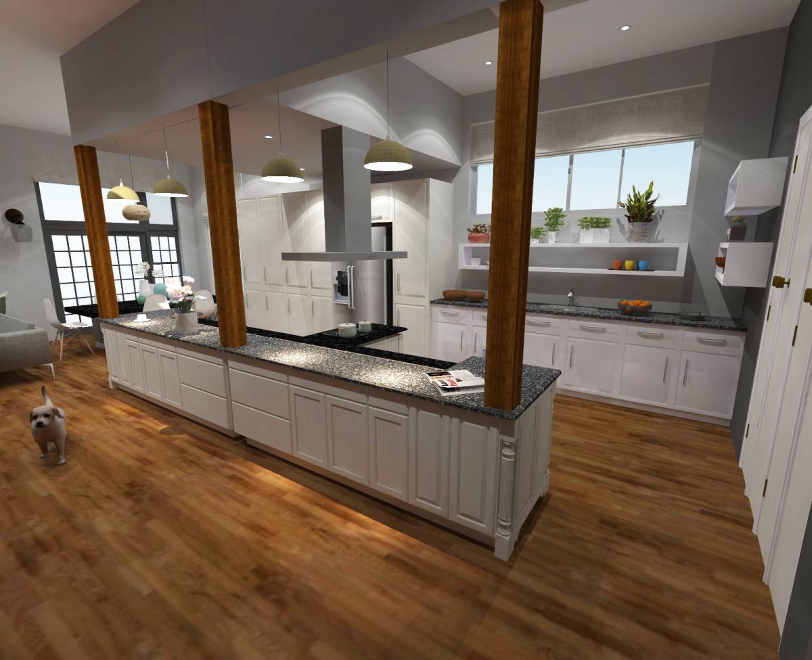
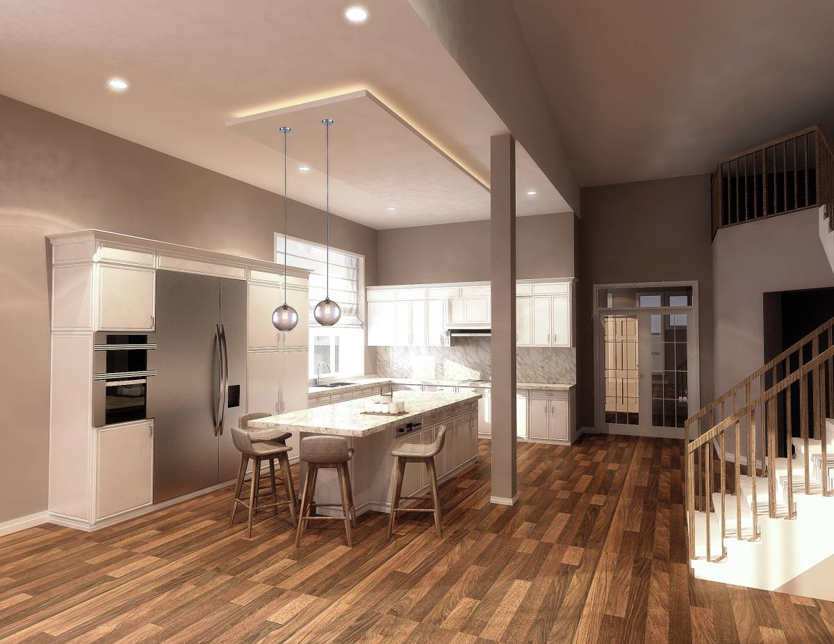
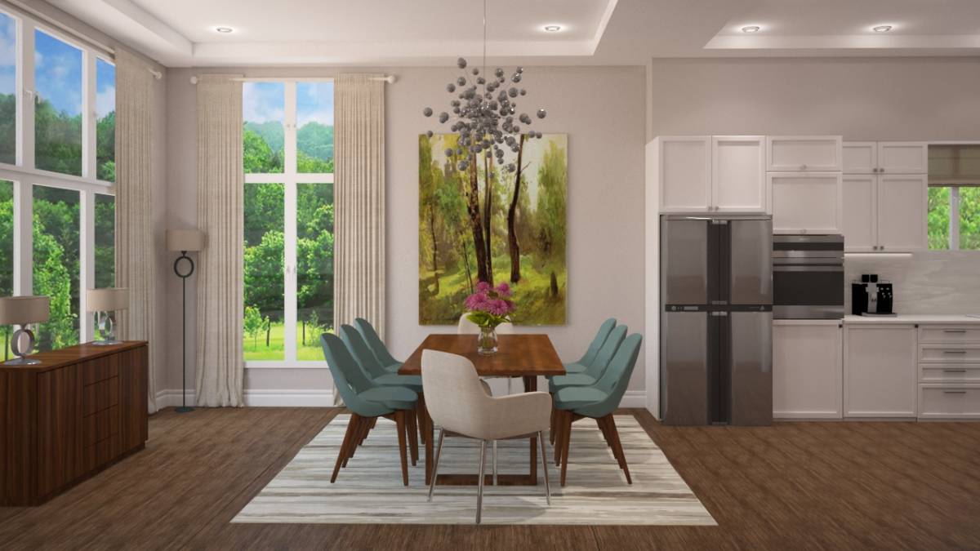
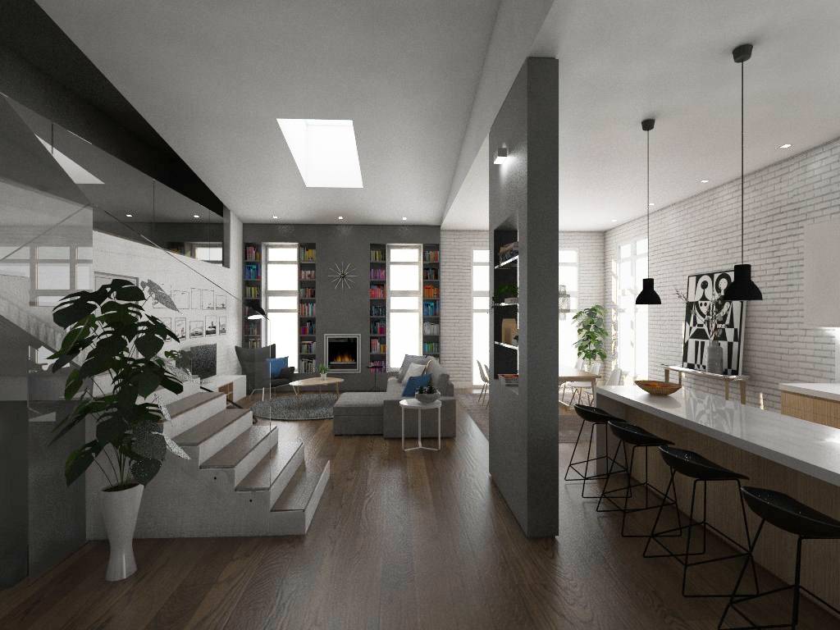
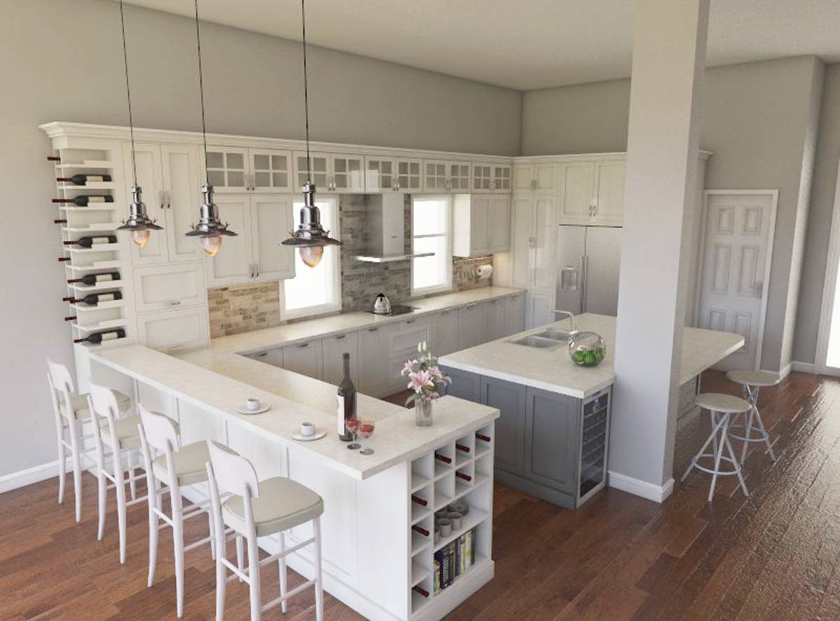
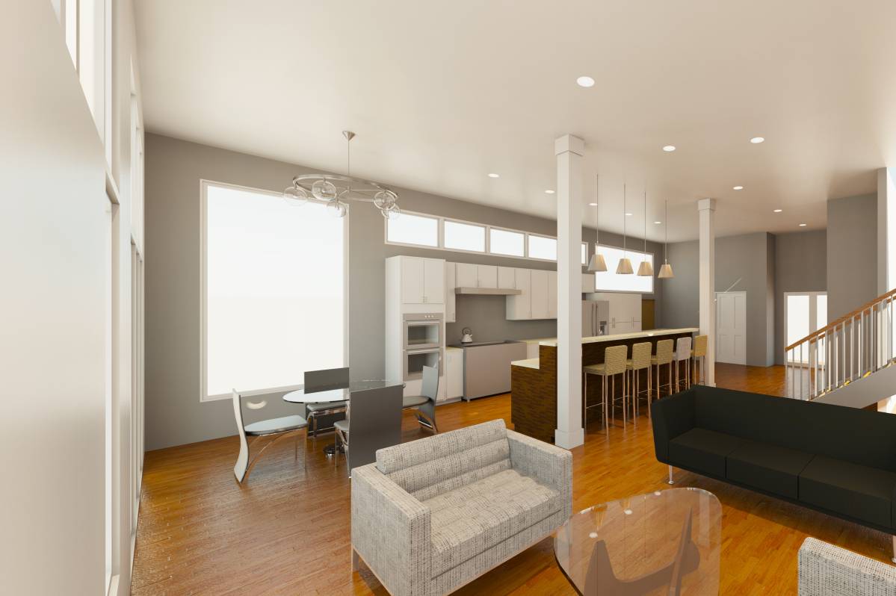
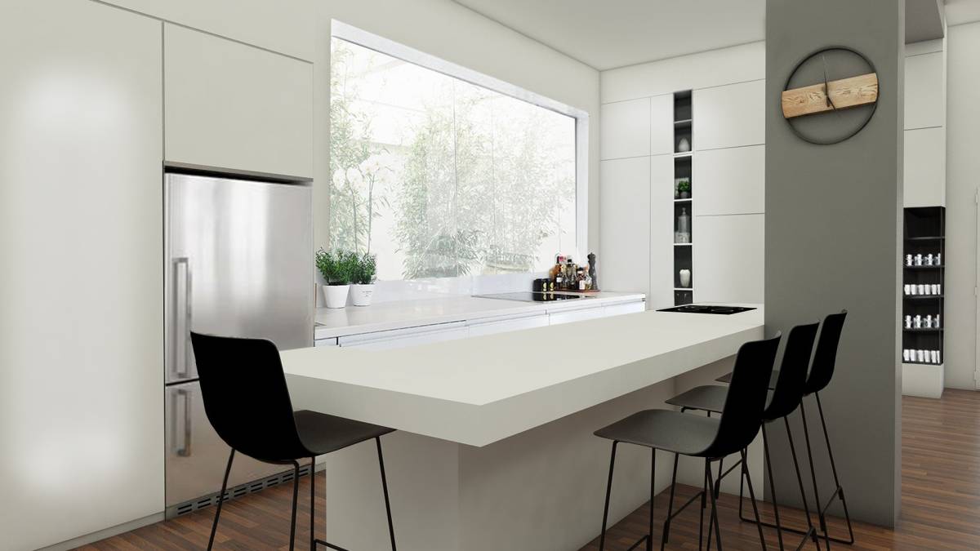
The proposal aims to deliver a comfortable, functional and pleasant environment with a minimum investment and disturbance.
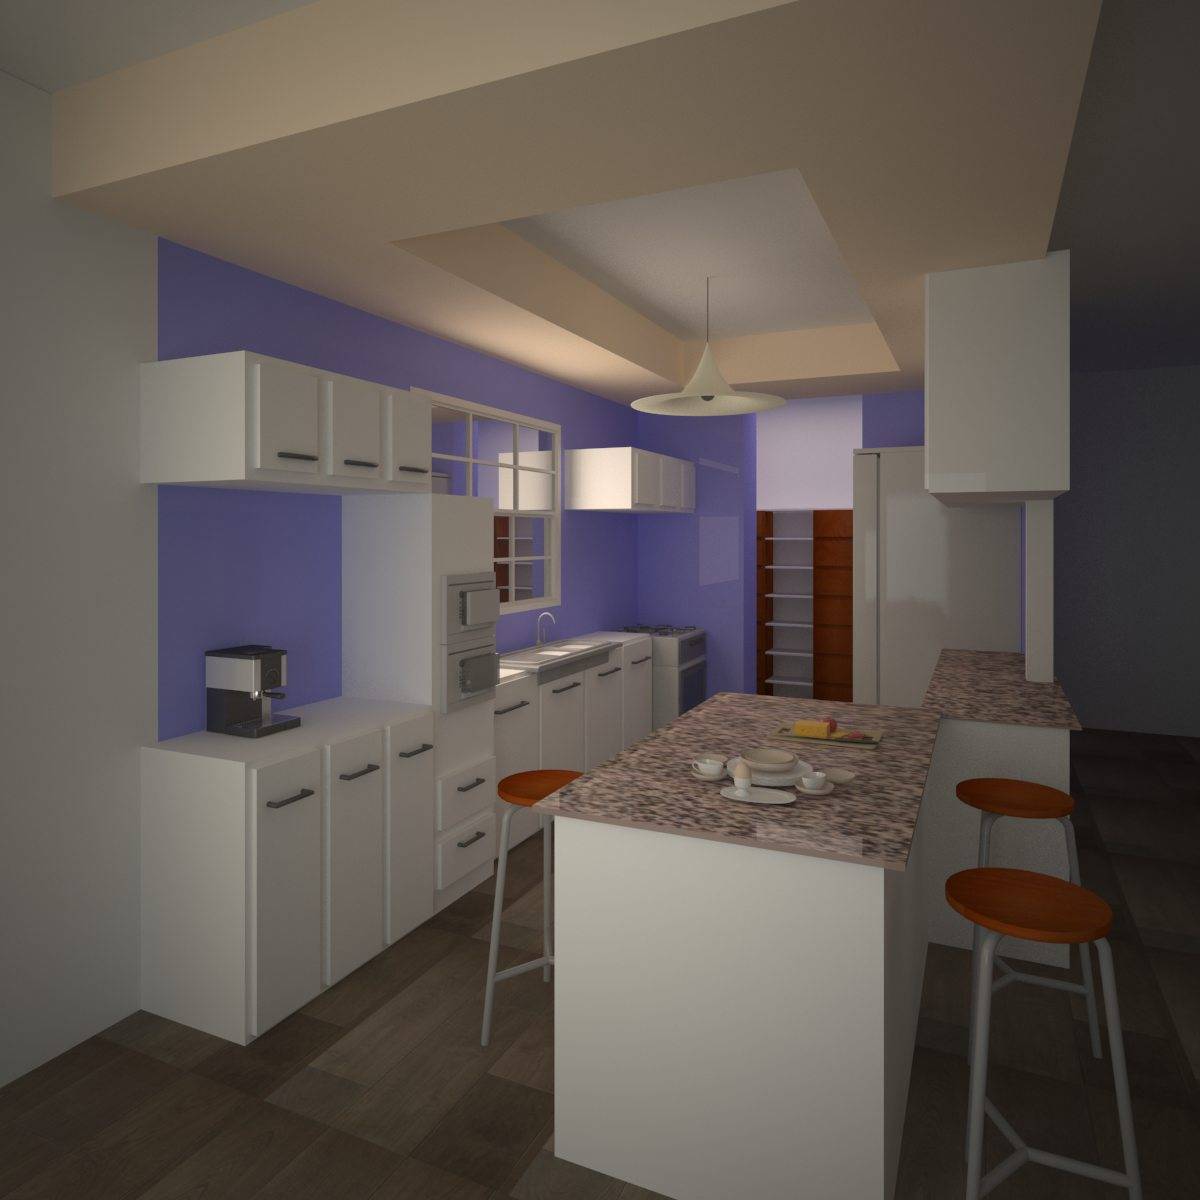
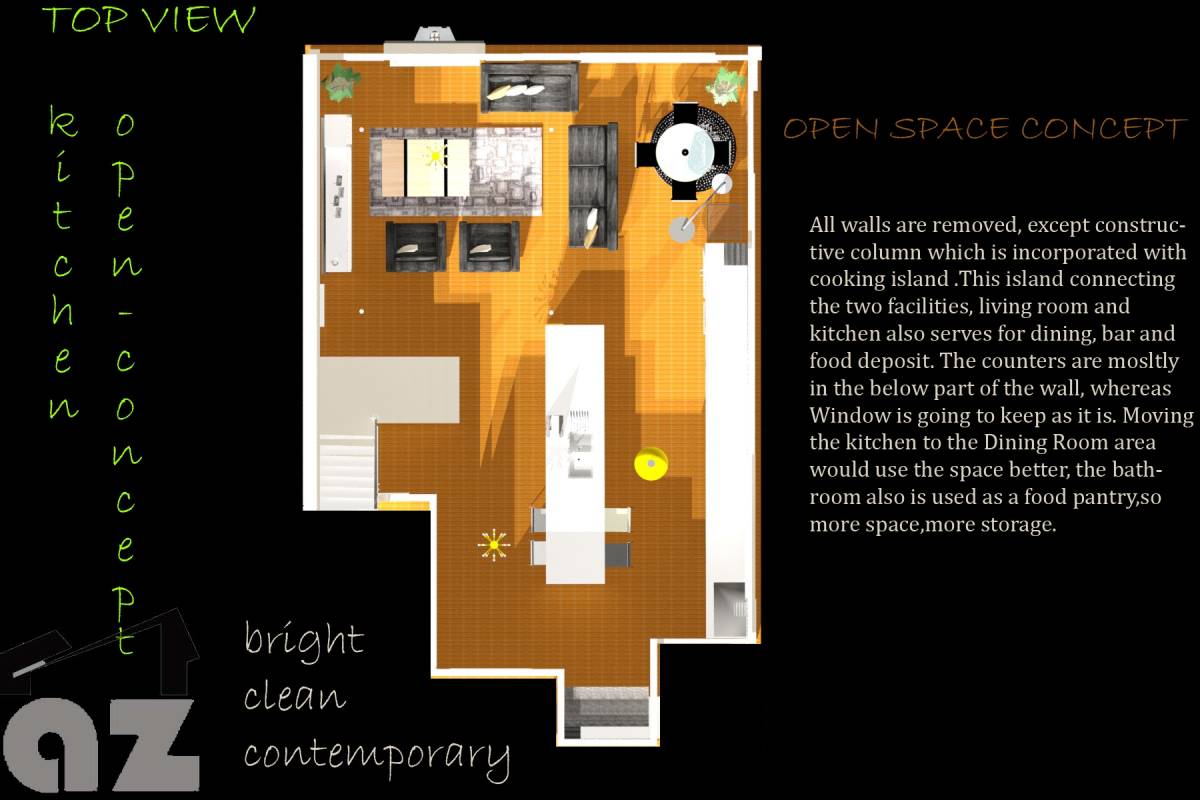
I considered the layout presented offers the best circulation flow – between kitchen and living area and also within the kitchen – without the necessity of extending the kitchen/storage area in the back hallway/pantry. The kitchen is also more than sufficient in terms of storage volumes, with four large larder incorporated units.
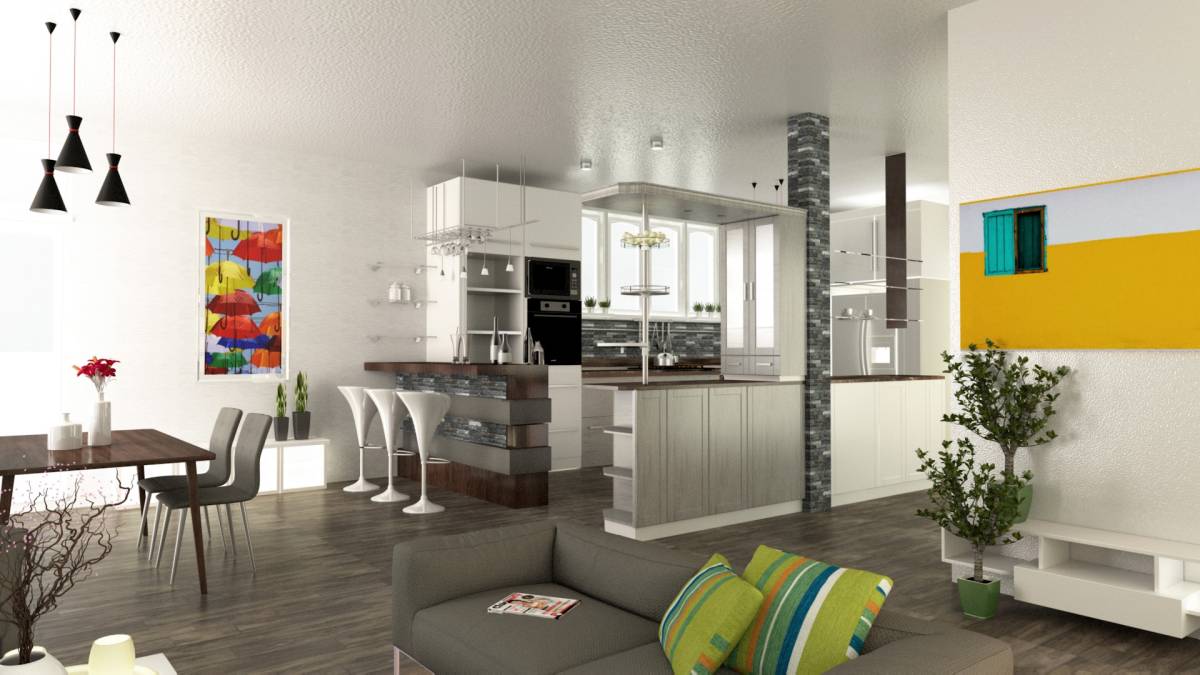
The neutral colours for the entire layout are varied through juxtaposition of colours contrast, texture and volumes, creating a dynamic and fresh space. The addition of soft furnishings (carpets, cushions) and decorations in bright colours gives a boost of life to the environment and can be easily changed – making the entire scheme suitable to makeovers without too much of a hassle.
KITCHEN
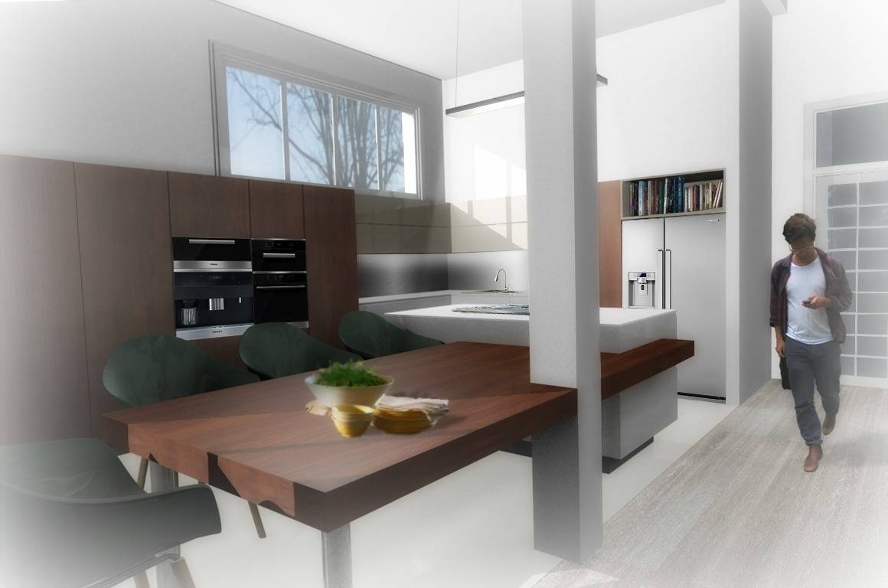
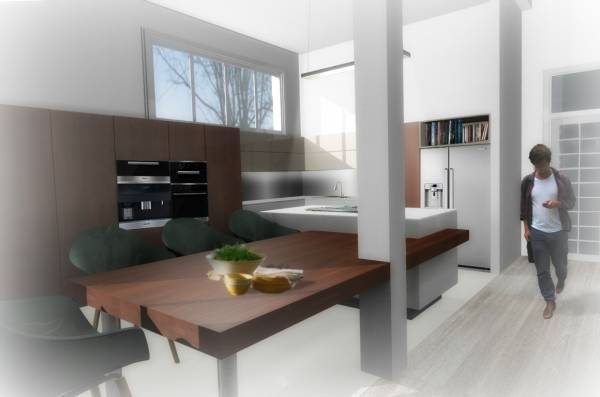
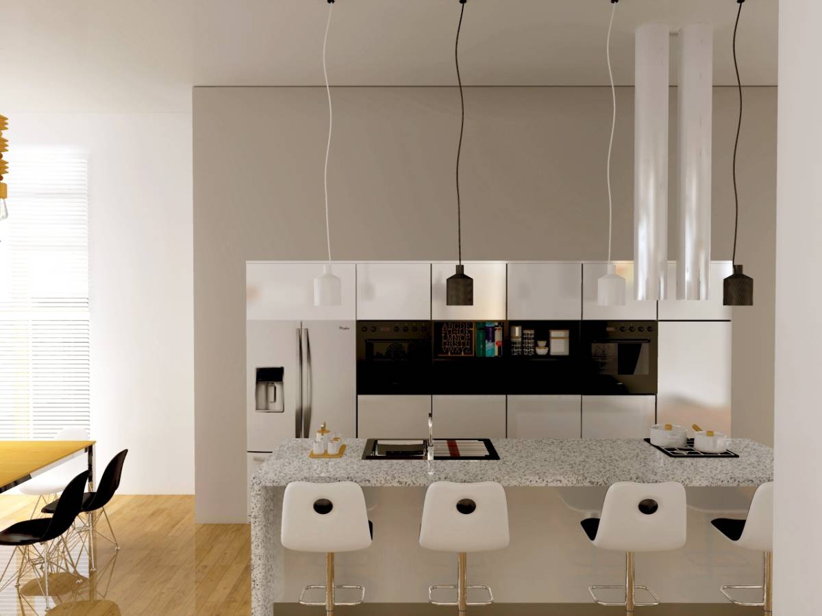
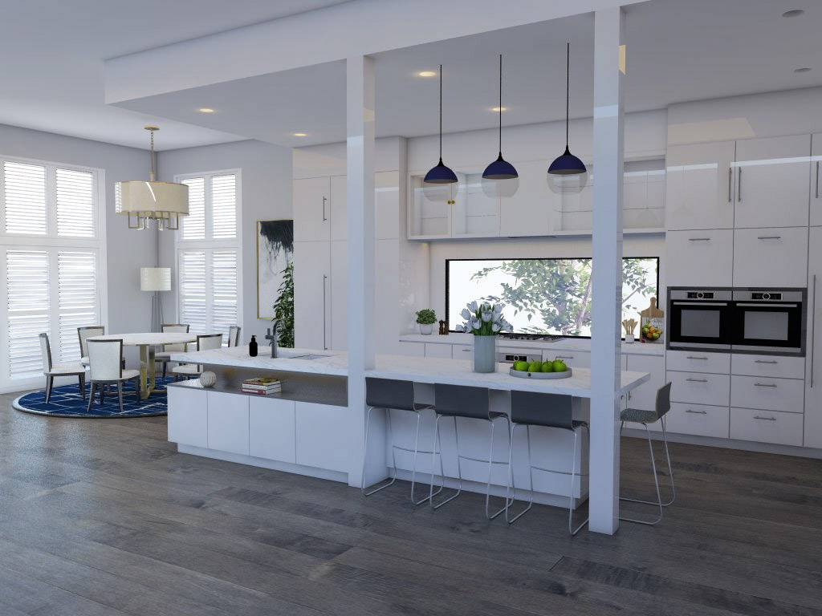
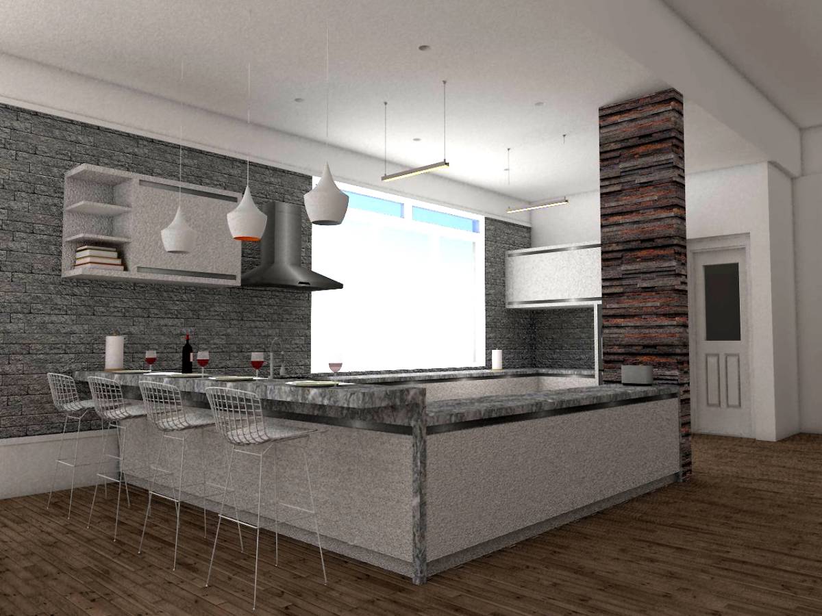
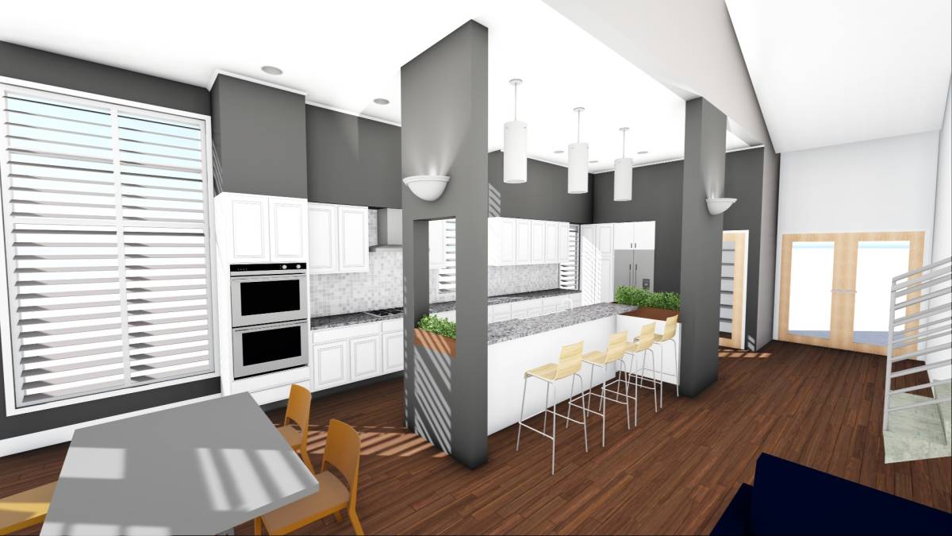
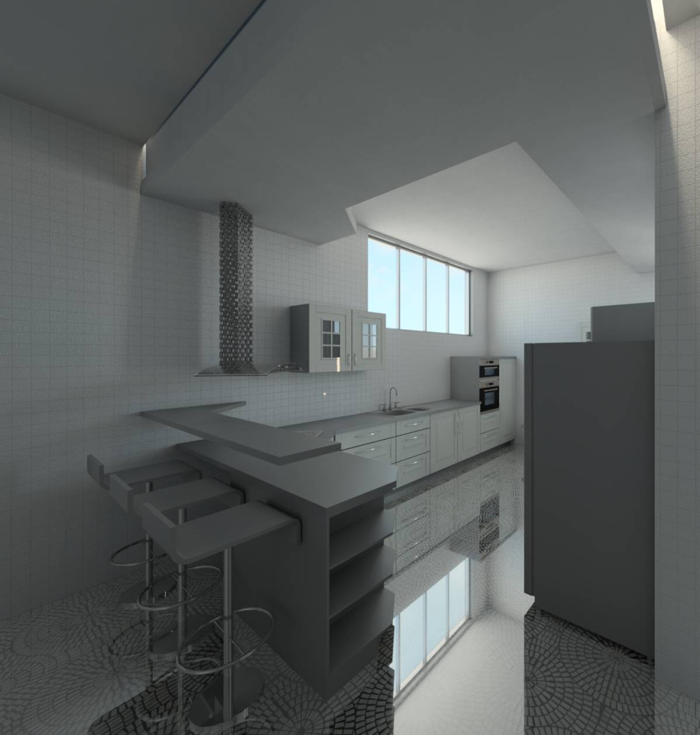
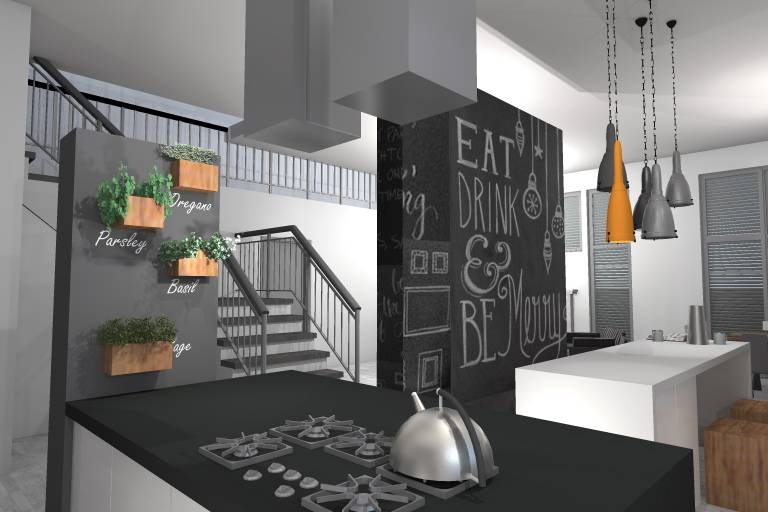
Lacquered (gloss) white laminate for the base units are easy to maintain and appear to float above the large white floor tiles, due to the contrasting stainless steel plinth. Same white worktop in composite stone, in a modern, thin half an inch, merge with the base units to continue the illusion of floating. The ‘contrast and float’ theme is continued by alternating each colour and volume – wood for tall units (with the same stainless steel plinth), warm ‘greige’ (a beige tinted grey) laminate for the wall units with stainless steel splash back. The stainless steel is a motif present throughout the kitchen, transforming a functional issue (the American style fridge and all the appliances have a stainless steel finish) into a design statement.
All the wall units will be fitted with strip LED lighting which will offer not only adequate lighting in the working areas but also a modern and interesting effect. The island will also benefit from a ‘task light’ by using a linear light pendant with a sleek design that is coordinated with the entire kitchen.
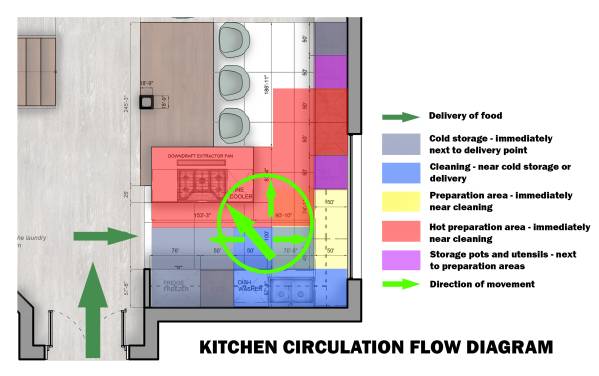
The flux of circulation is carefully considered – from the ‘cold area’ (with cold storage – fridge and pantry unit) to preparation (sink, worktop, island and ovens) and general storage for pots and pans.
The breakfast/lunch is just a step away from the preparation to the serving area with a maximum of efficiency. (please see the attached diagram)
LIVING AREA
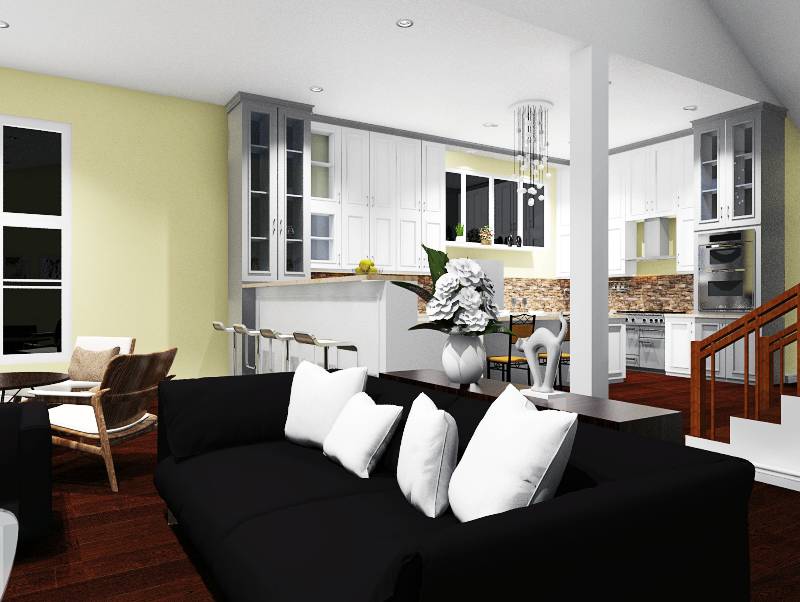
The living area starts with a subtle continuation of the kitchen through the small storage units in white lacquer and cherry wood motif. Although an open plan concept, the living offers areas of interest concentrated around the TV wall unit and the fireplace, making this entire space a cosy and welcoming environment.
For added interest, I proposed a stained glass window above the fireplace which creates the illusion of a painting and also will create interesting light effects within the seating area.
The proposed fireplace is in a natural, smooth stone, in a classical design, with a thick cherry wood mantelpiece – another link with the kitchen area. The entire wall with the fireplace is cladded in decorative, textured stone tiles in earthy colours which offers a pleasant contrast with the rest of the design theme.
The entire space would highly benefit of an upgrade of the staircase – cherry wood (repeating the motif from the kitchen and living) steps with a simple glass balustrade.
The main area would also be highly improved with a warm grey wood flooring.
I thank you for the time you took to consider my proposal.