Приобретите множество дизайнов для своего проекта. Выберите тот, который вам нравится.
Настоящие архитекторы и дизайнеры со всего мира представляют проекты для вашего проекта с $250. Бесплатная оценка, никаких обязательств.
Клиенты оценивают свои выигрышные проекты 4.5 из 5 (890 + отзывов)Бесплатная отмена в течение 24 часов после запуска!Как это работаетВы дизайнер? Изучите соревнования →
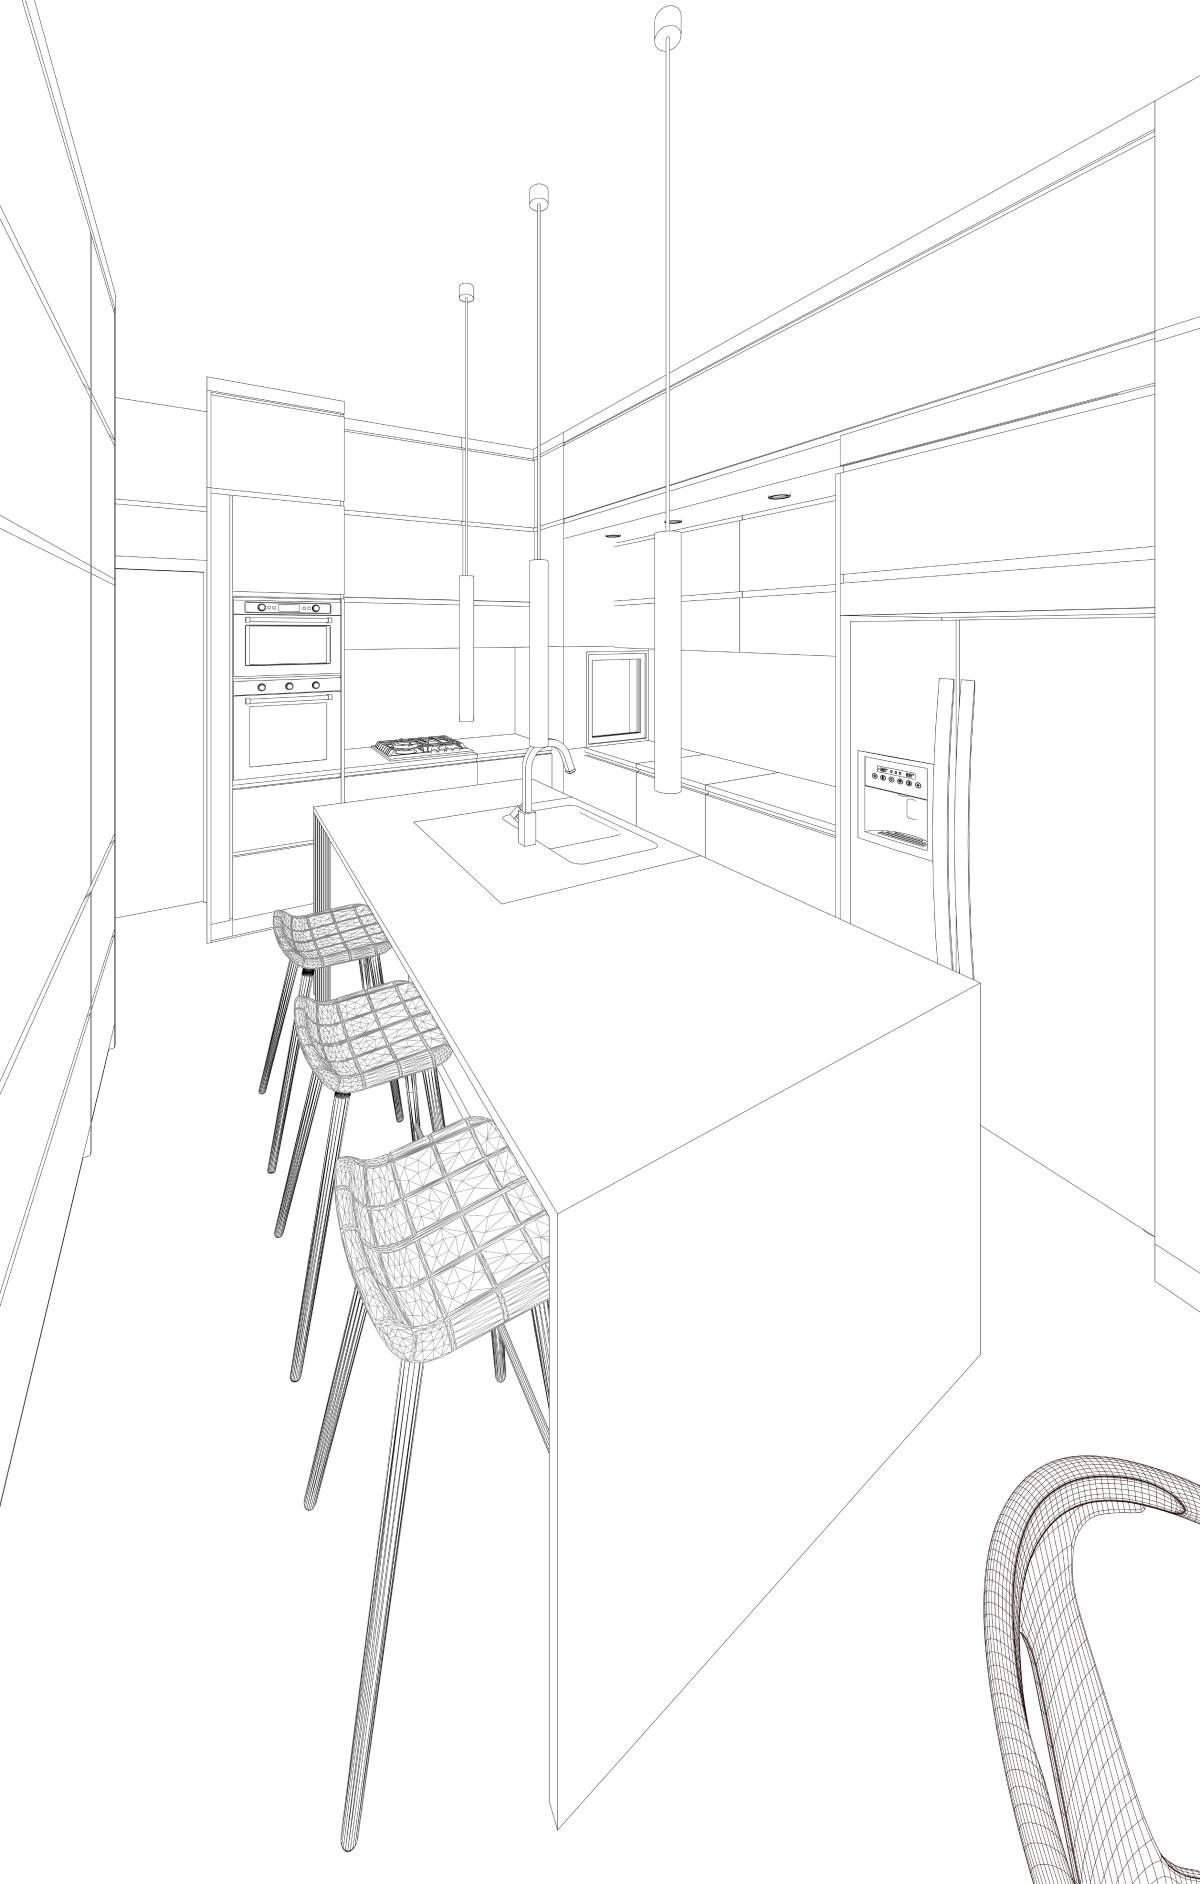
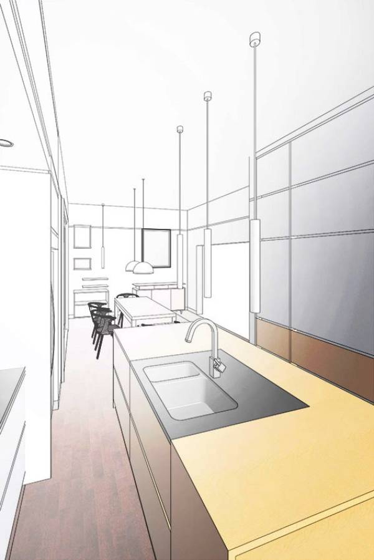
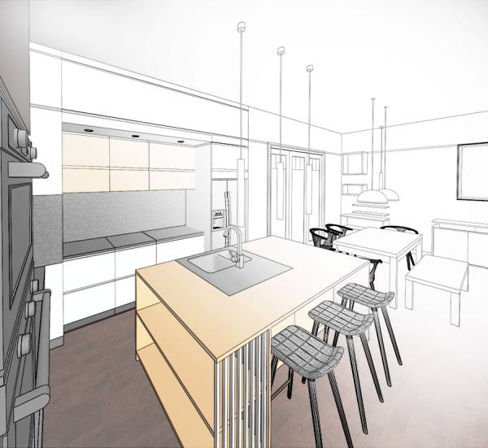
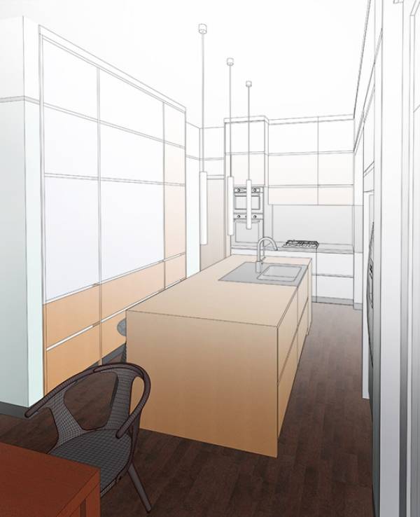
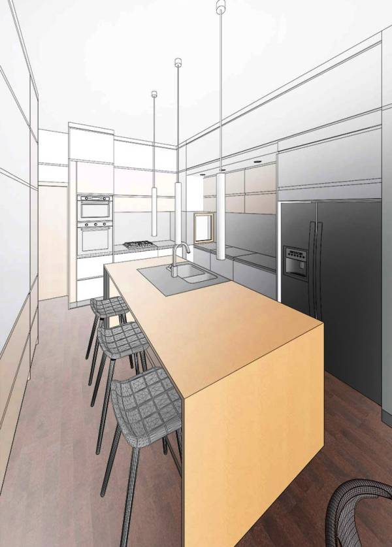
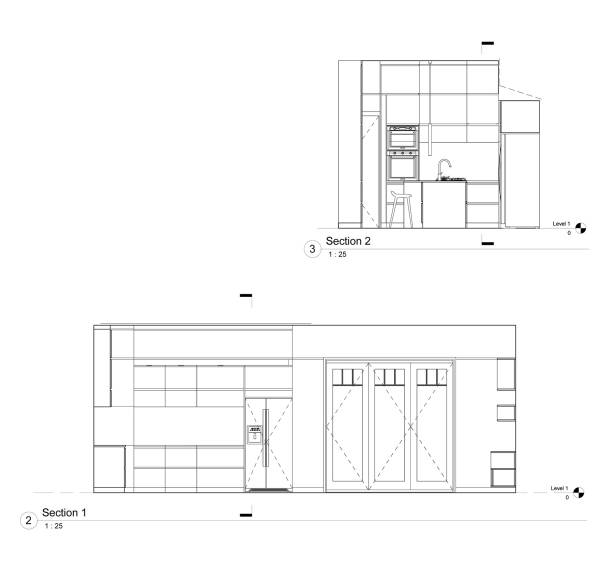
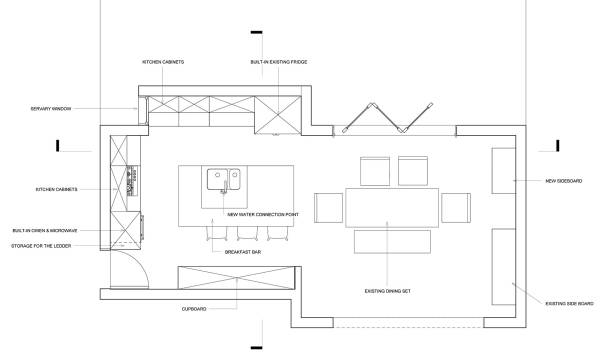
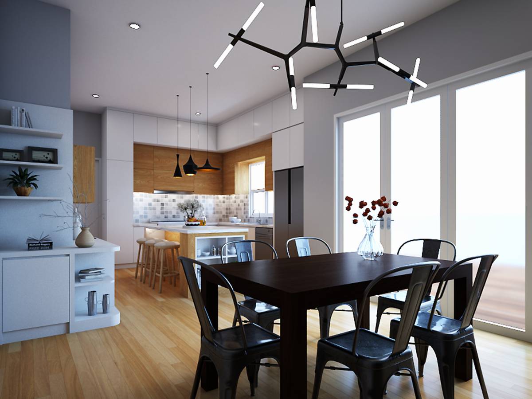
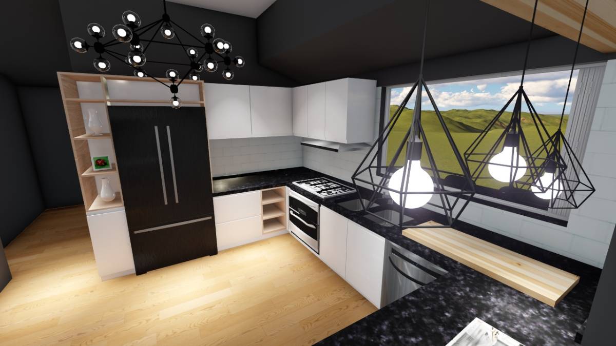
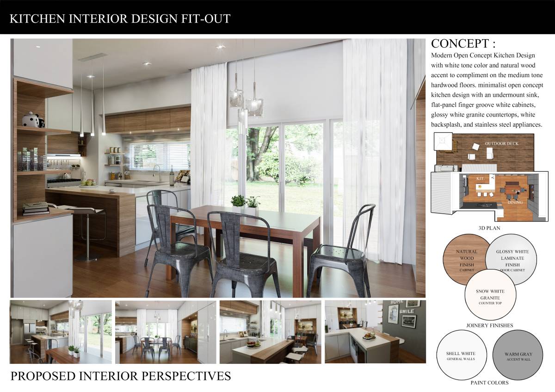
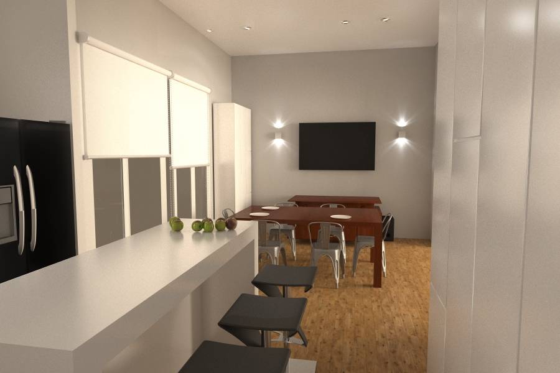
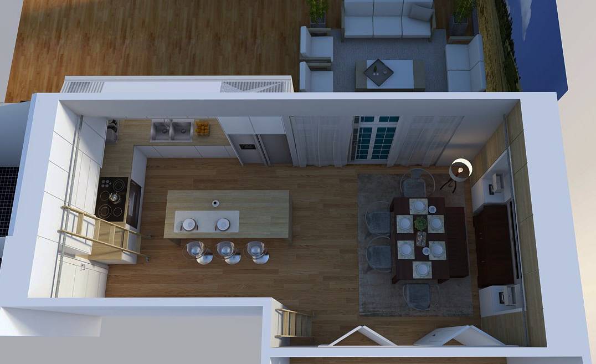
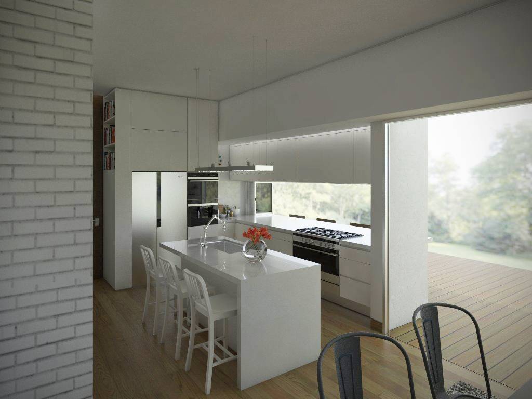
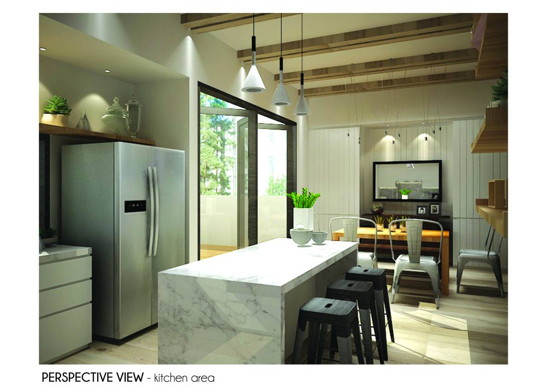
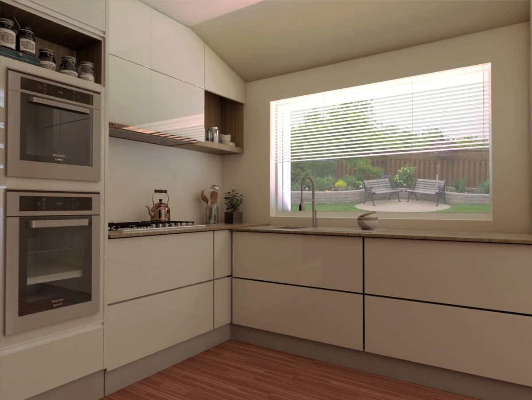
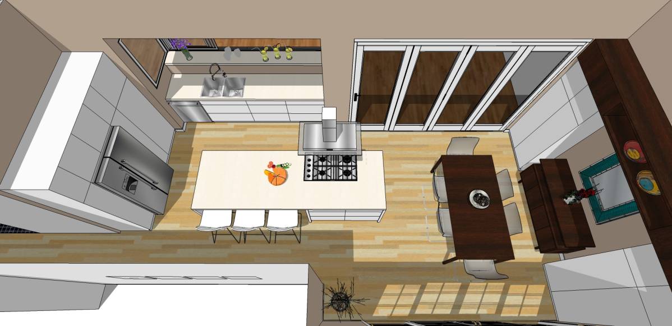
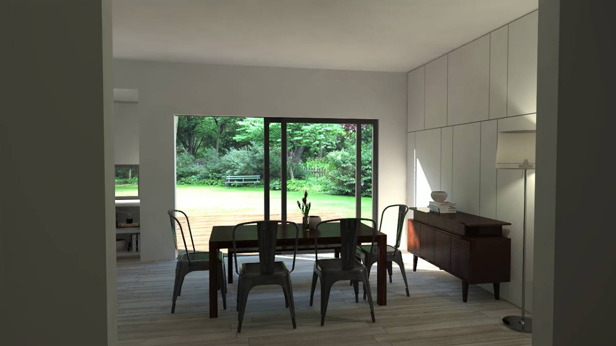
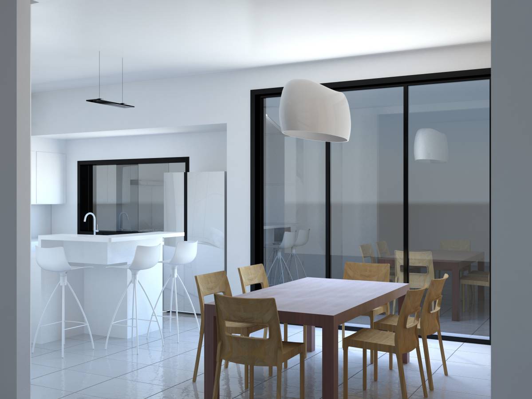
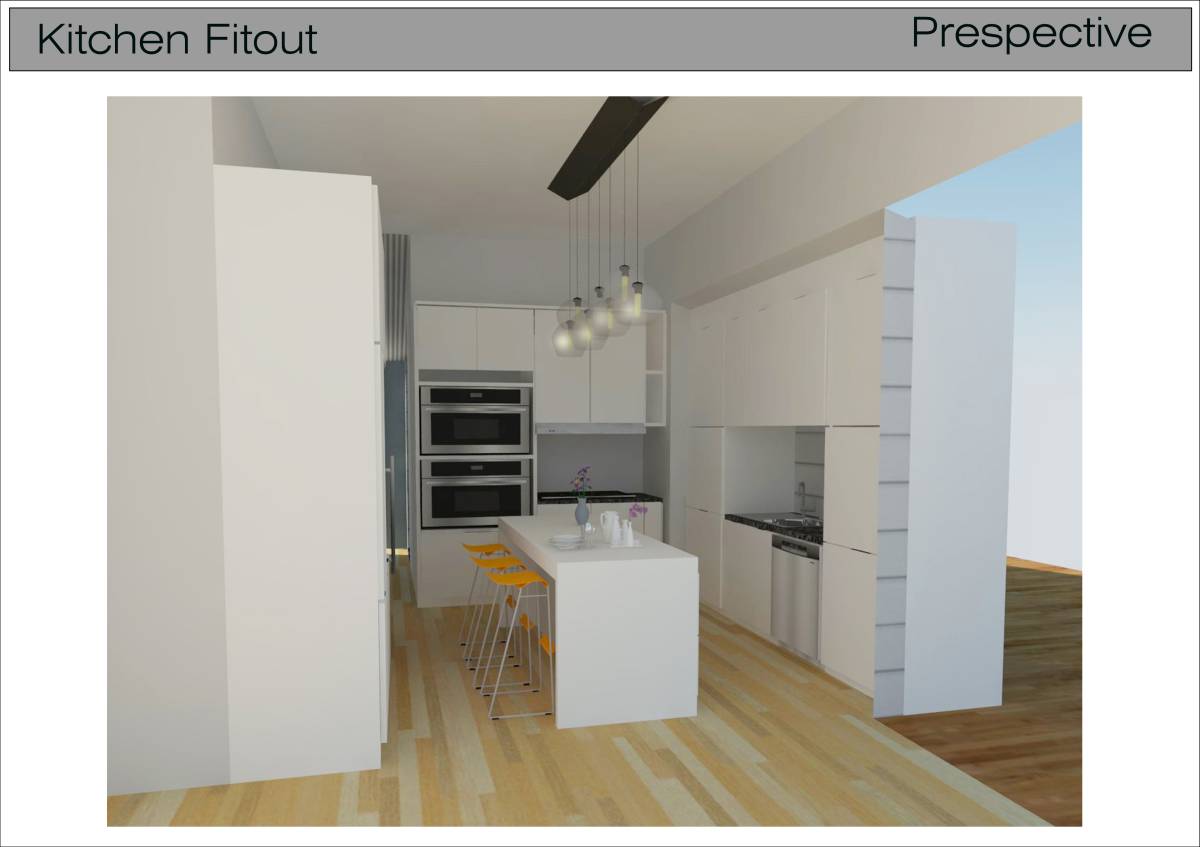
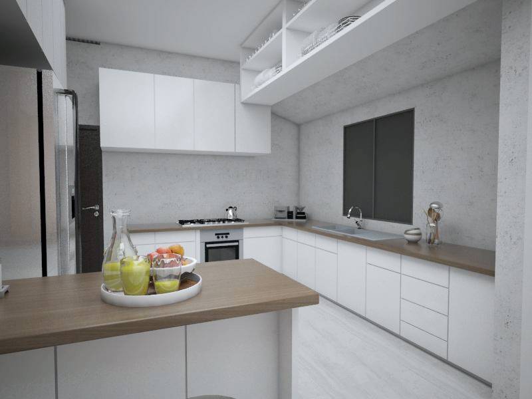
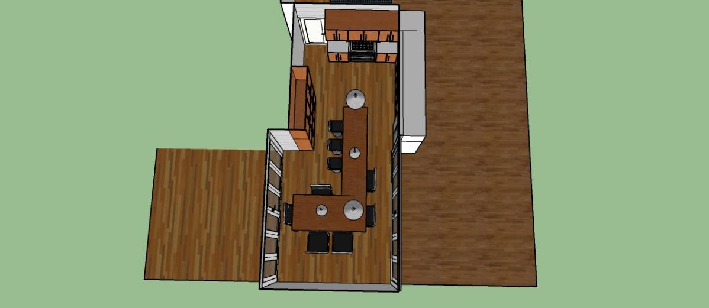
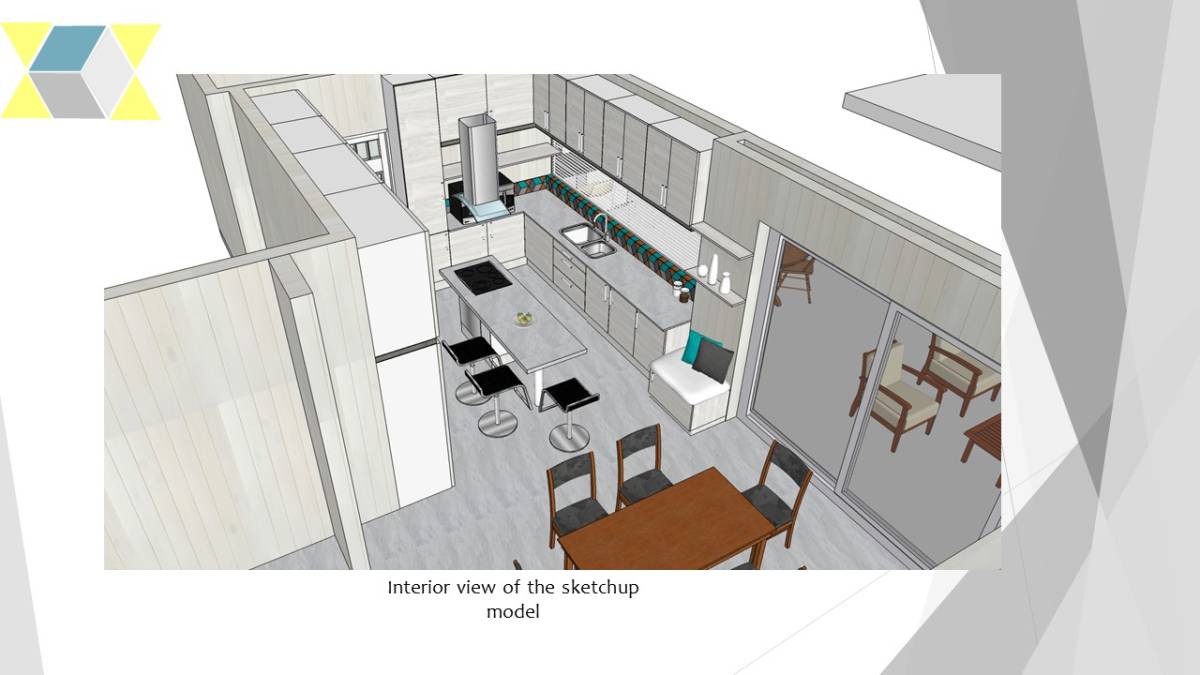
The main idea of this project was to create a practical kitchen space and to combine the already existing furniture with the modern concept that you like. That is why it was decided to use a simple geometry but to use materials of different color. There are 3 main materials use: wood color MDF, white MDF and metal to cover some parts of counter top (near the sink, cook top, etc.). In this case, white color is a representation of modernity, wood is a connection with tradition represented by cupboard and dining table and metal is combining with the existing chairs of the dining set. As for the function of the kitchen, it was decided to create as much storage space as possible, so all the cupboards have a lot of shelfs and rise to the ceiling. There is a space for the ladder as you have requested – it is near the built-in oven. The gas connection point is left where it is, but a plumbing connection was moved to the center of the kitchen – it allows to create a comfortable “working triangle” between the sink, cook top/oven and the fridge. There is a small servery window that can connect kitchen to BBQ area. It is proposed that the walls will be covered with paint in “stripes” to underline the geometry of the kitchen. The wall colors can be refreshing light green, light gray and white. It was decided to create a straight suspended ceiling instead of the sloping region at the exterior wall.