Get many designs for your project. Pick the one you love.
Real architects and designers around the world submit designs for your project, from $250. Free estimate, no commitment.
Clients rate their winning designs 4.5 out of 5 (890+ reviews) Бесплатная отмена в течение 24 часов после запуска! Как это работает Are you a designer? Explore competitions →
 Built
Перепланировка · Projects built
Перепланировка кухни
Remodel of kitchen
- Спроектировано
- Resiliencearchi , Великобритания
- Built by
-
 A client in San Diego
- Likeness to the design
- 6/10
- Design award
- $900
- Building budget
- $$60k
From design to built
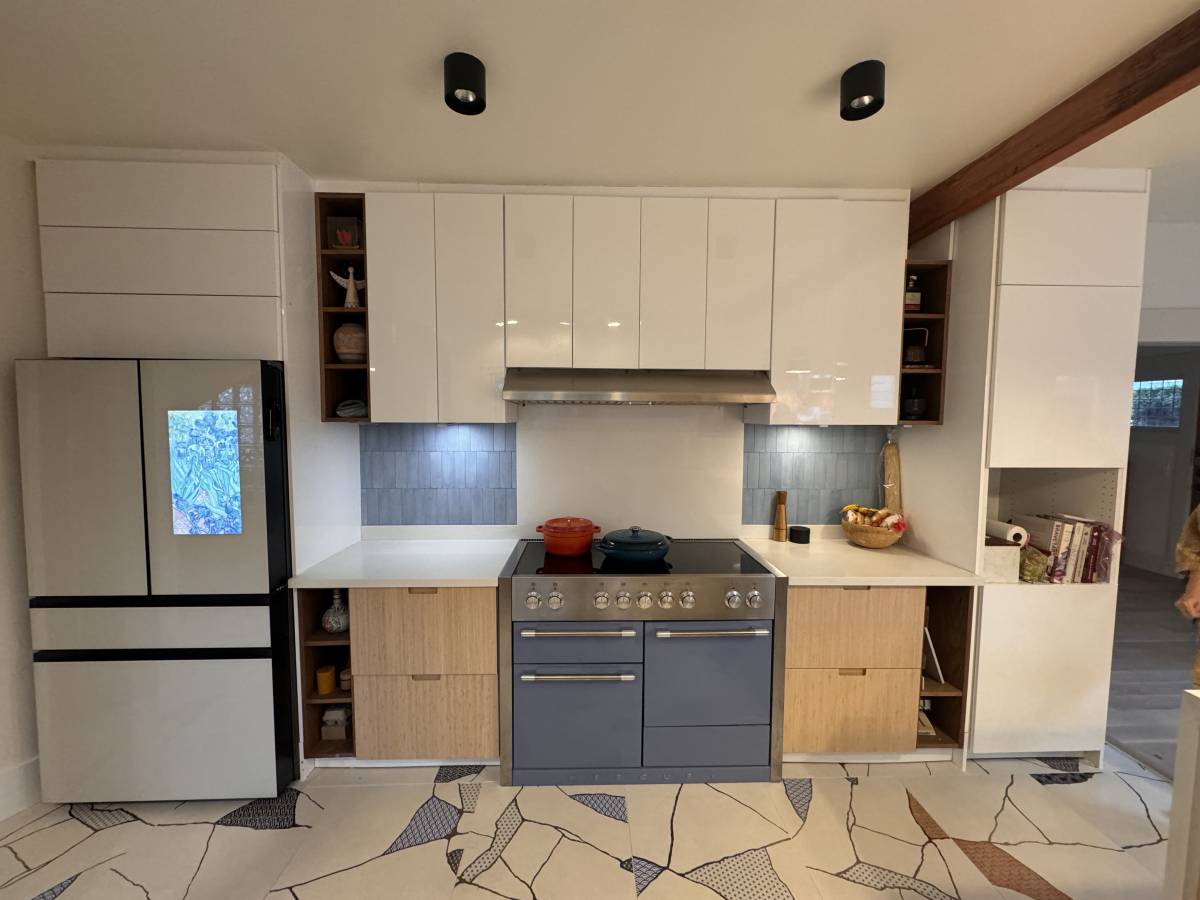
A sunny galley kitchen that keeps the design's layout, crackle floor and warm oak base cabinets, with its own bright, colorful twist
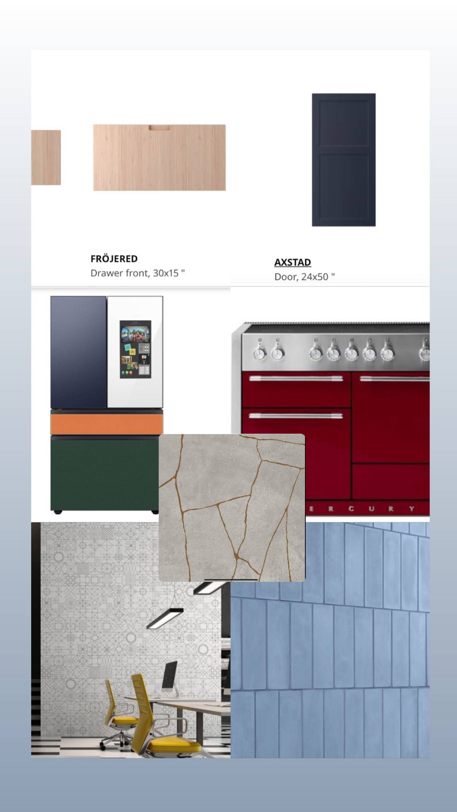
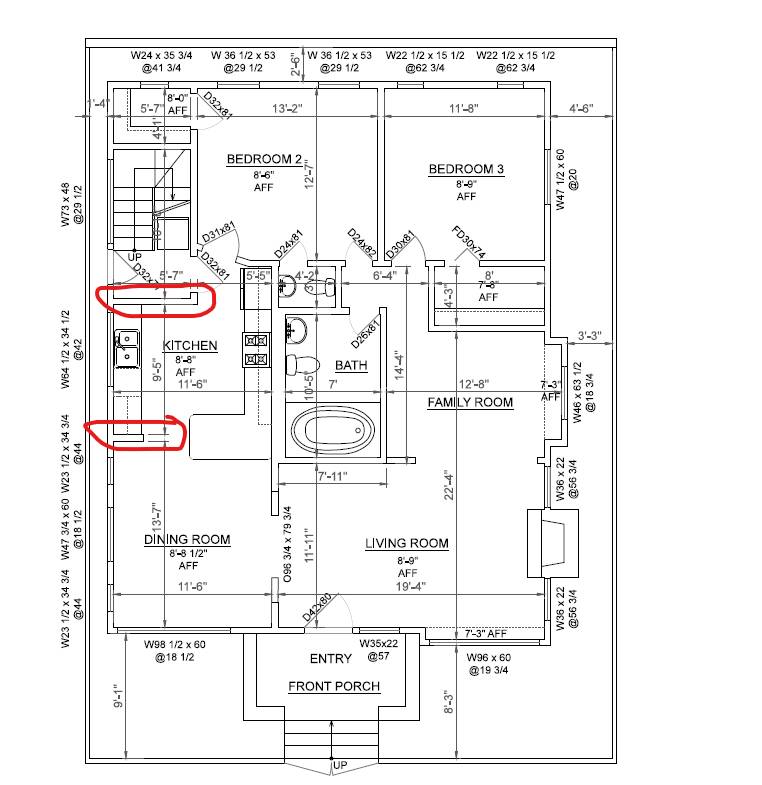
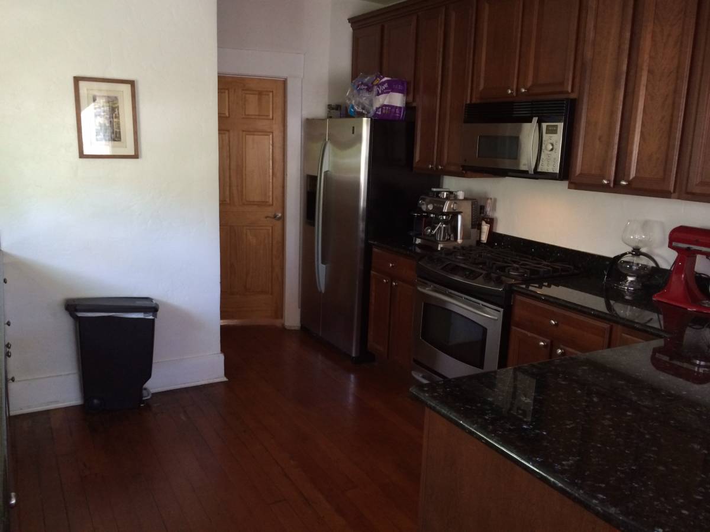
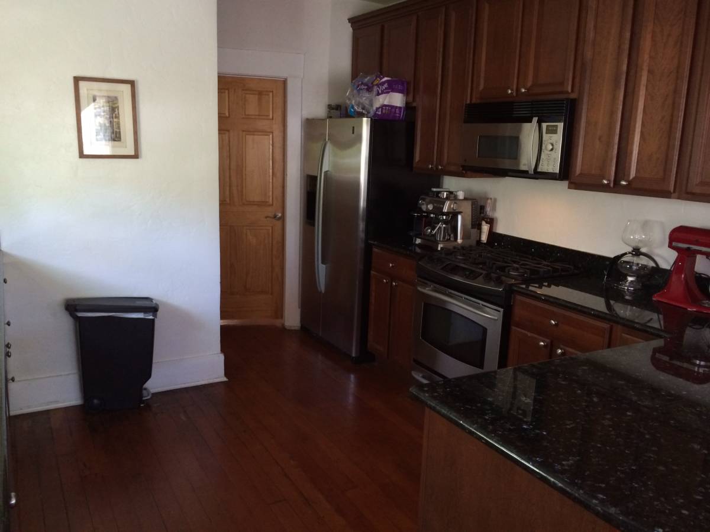
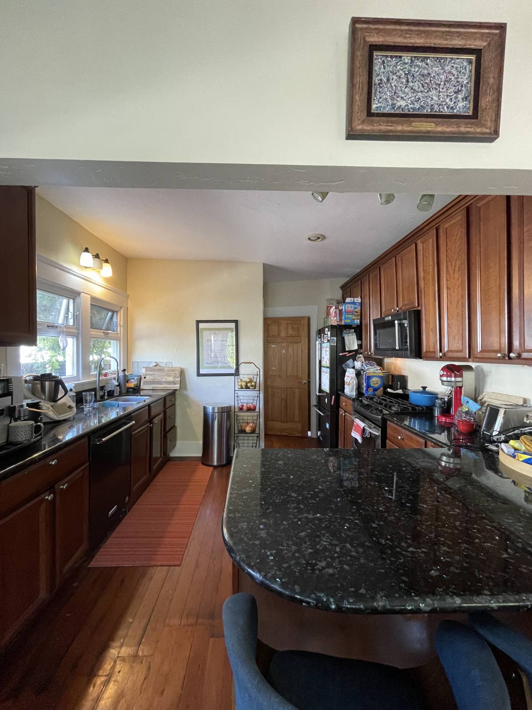
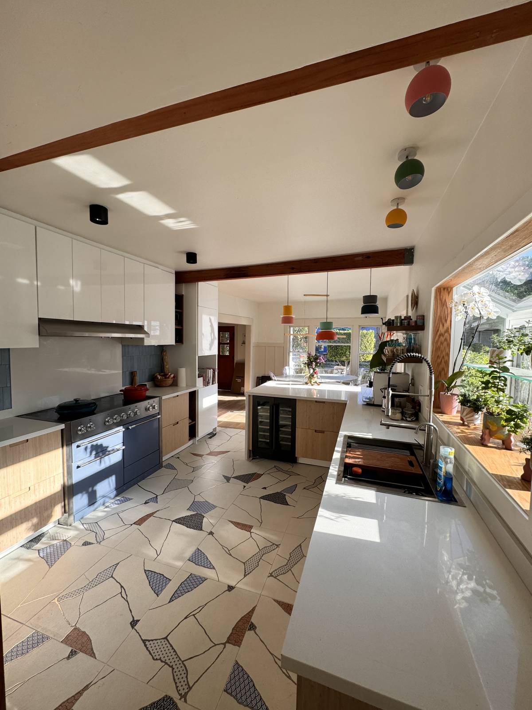
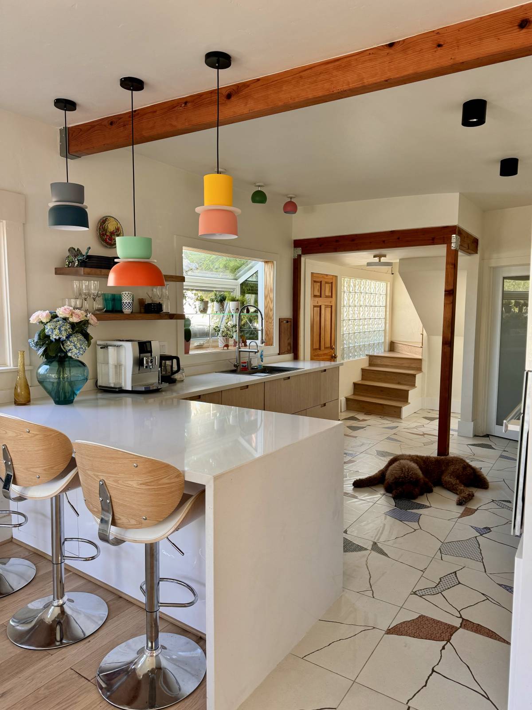
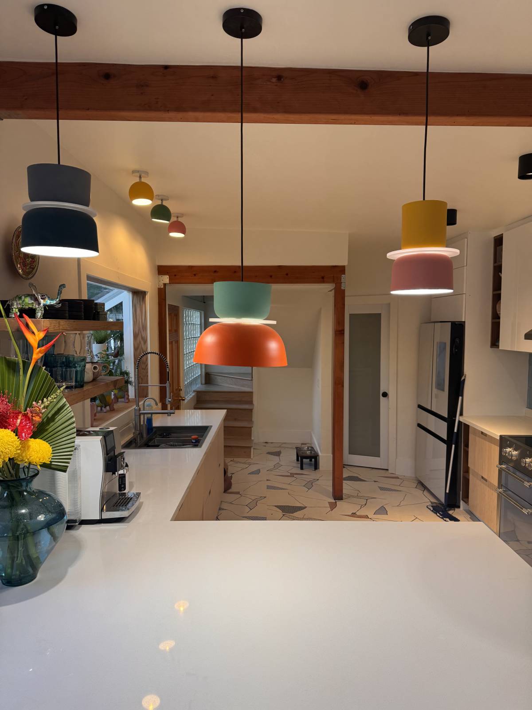
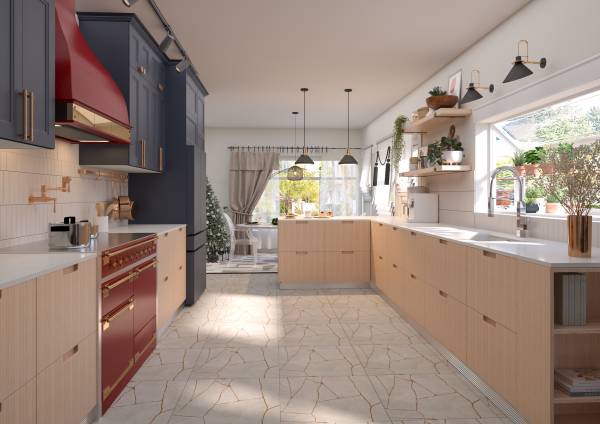
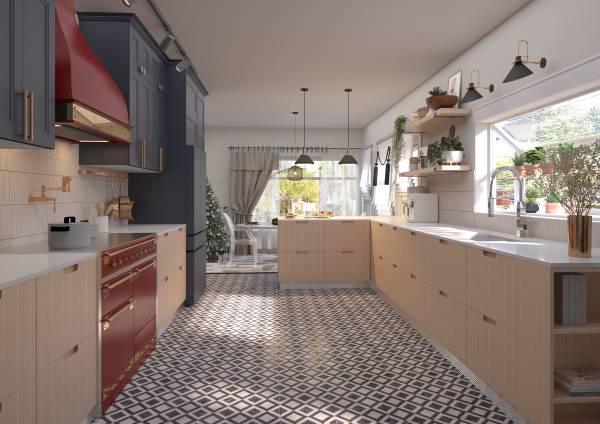
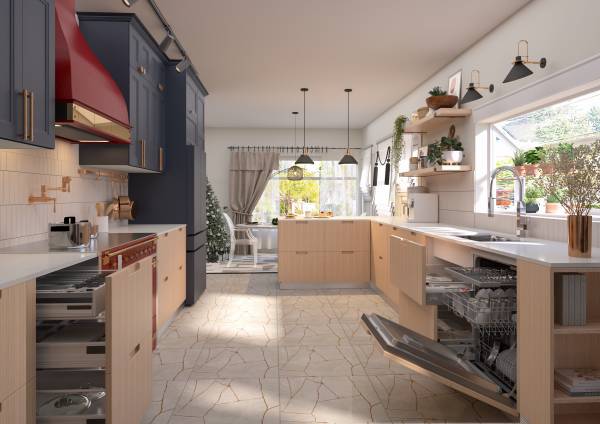
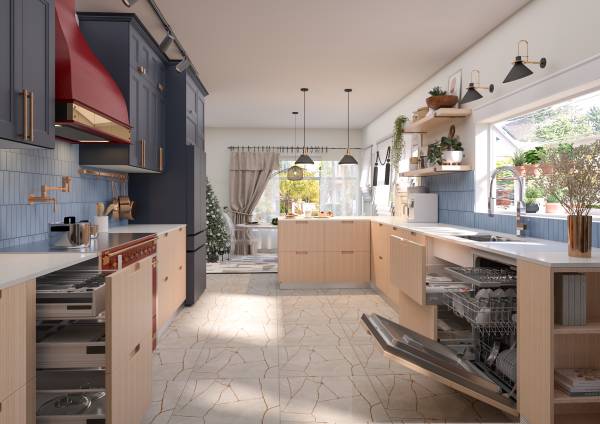
The finished kitchen follows the winning design's plan closely: a long galley with the 48-inch range wall on one side, the sink run under a big plant-filled garden window on the other, and a peninsula opening toward the dining area. The light oak flat-front lower cabinets, floating wood shelves and striking cracked-stone floor came through. The color story shifted from navy and red to crisp white, soft blue-grey and playful multicolored pendants. The first photos appear to show the old kitchen before the remodel, so the comparison is based on the newer photos.
What was kept
- The overall galley layout: range wall on the left, sink and counter run on the right, a peninsula closing the far end toward the dining room
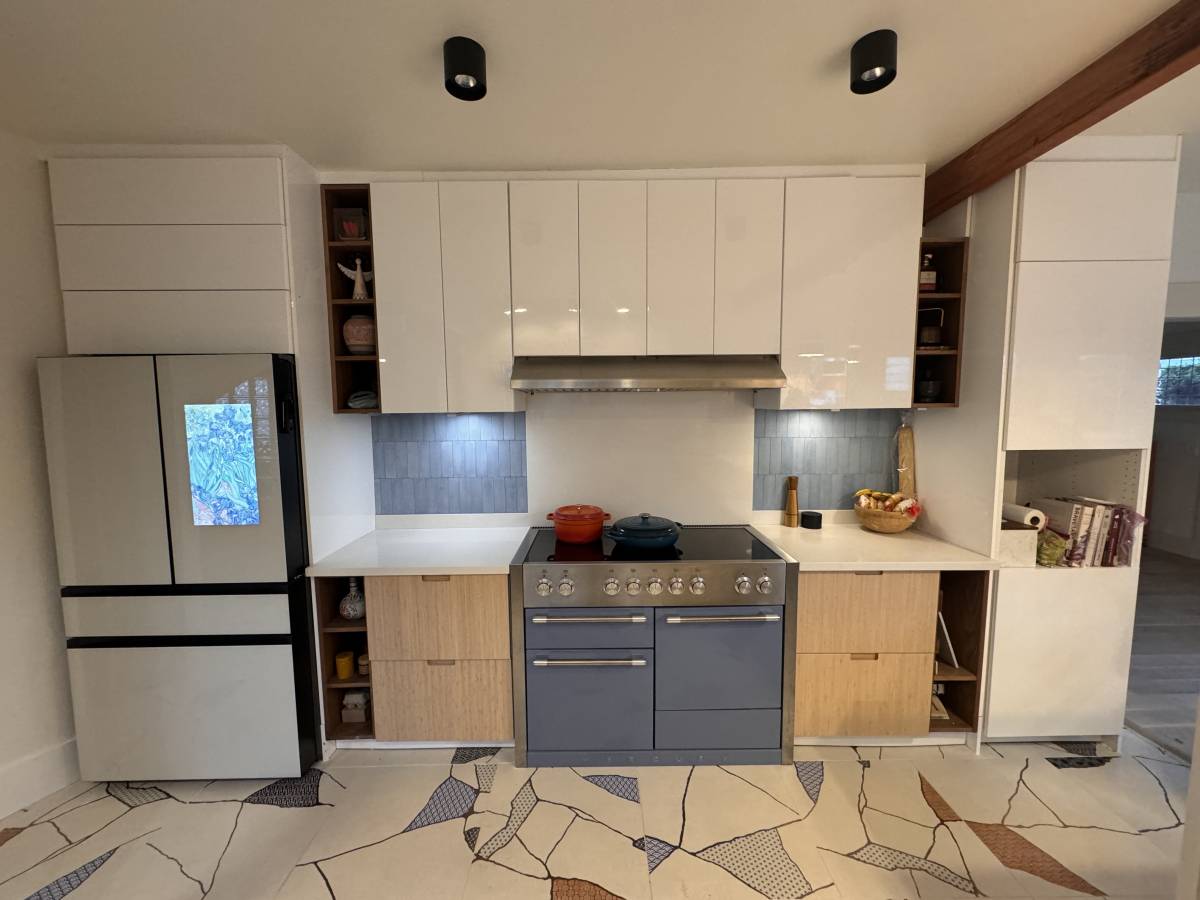
- A large range with room to breathe, centered on its wall with a hood above and tall storage nearby, answering the 48-inch range goal
- The oversized garden window over the sink, filled with potted plants just as rendered
- Light oak flat-front drawer fronts on the lower cabinets with white quartz-style countertops
- The cracked, kintsugi-like stone floor, one of the design's two floor options
- Blue vertical tile accents on the backsplash, echoing the blue-tile render variant
- Floating wood shelves with greenery beside the window and a pull-down faucet at the sink
- A peninsula with stools that ties the kitchen to the dining area, meeting the integration goal
What changed
- Upper cabinets went bright white high-gloss instead of navy shaker, giving a lighter, more modern feel
- The range is stainless with blue-grey doors rather than red with brass trim, and a slim stainless hood replaced the sculpted red hood
- The black cone pendants and track lights became colorful two-tone pendants and black surface-mounted spots
- The floor's cracked pattern gained colored mosaic inlays in blue, red-brown and grey
- Exposed wood beams and posts appear in the built space, which the renders don't show
- The peninsula became a white waterfall counter with a built-in wine fridge on the kitchen side
- The refrigerator is a freestanding cream unit beside the cabinetry rather than built into a navy tall wall
- The area beyond the kitchen shows straight stairs rather than the spiral stair in the render, though the views differ so this is hard to compare directly
Highlights
- The crackle floor with its mosaic inlays is a true showstopper and carries the design's boldest idea even further
- The garden window bursting with plants over the sink captures the render's sunny, green mood beautifully
- The range wall is perfectly symmetrical, with open wood niches and blue tile panels framing the cooktop
- The cheerful mismatched pendants over the peninsula bring a joyful splash of color
- The warm wood beams add character and frame the view from the kitchen into the rest of the home
 SpaceApp
reviewed this with its AI, from the client's photos and the winning design. Judged on: the main kitchen galley, range wall, sink window run and peninsula, comparing the after photos only; the first photos appear to be the old kitchen before the remodel.
 Scan with your phone
to get the app
What was built
The winning design
By Resiliencearchi , chosen by the client from 46 designs.
Before