Получите много вариантов дизайна для вашего проекта. Выберите тот, который вам нравится.
Настоящие архитекторы и дизайнеры со всего мира предлагают проекты для вашего проекта из $250. Бесплатная смета, без обязательств.
Клиенты оценивают выигравшие проекты 4.5 из 5 (890+ отзывов)Бесплатная отмена в течение 24 часов после запуска!Как это работаетВы дизайнер? Посмотреть конкурсы →
GENERAL
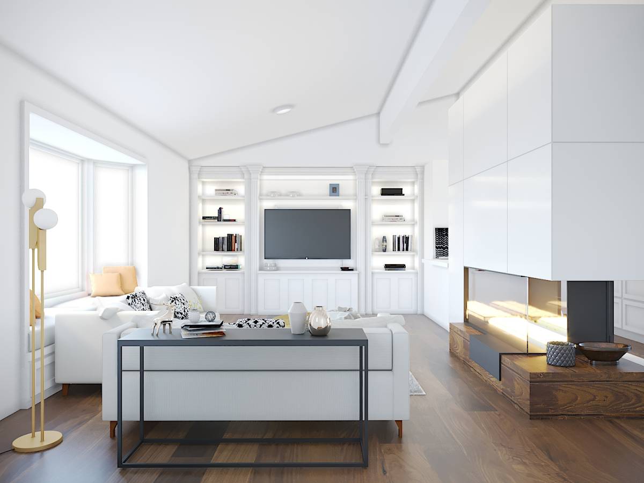
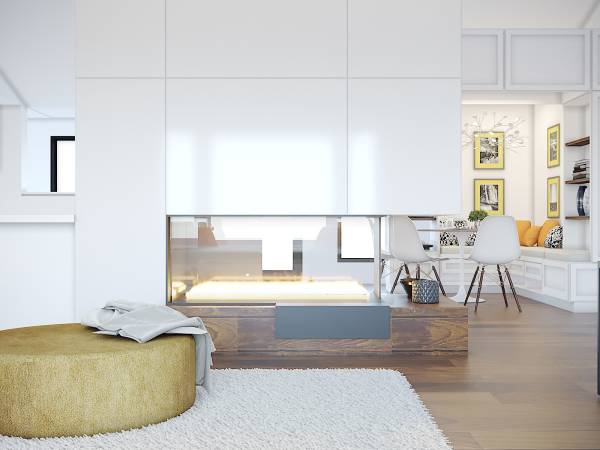
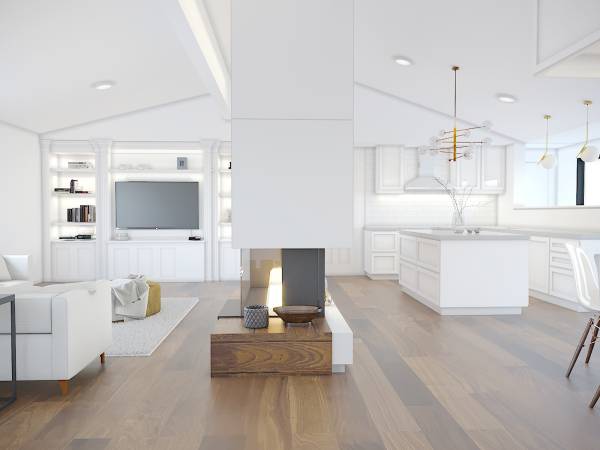
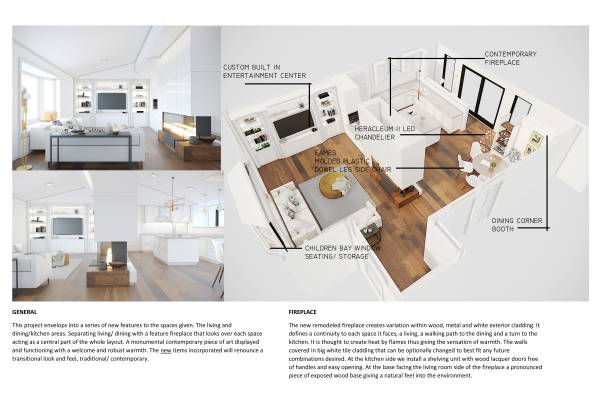
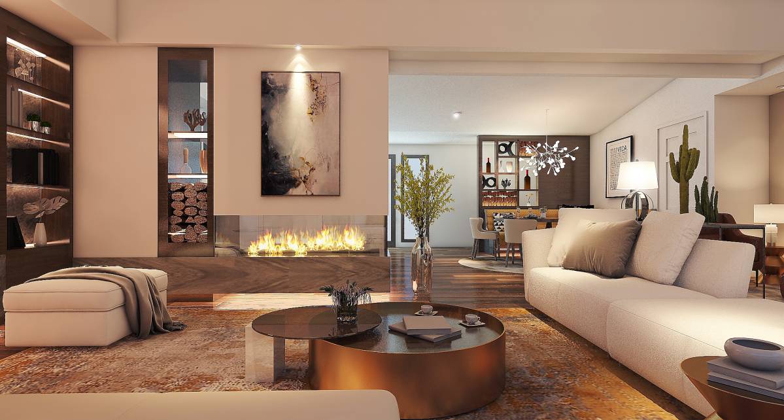
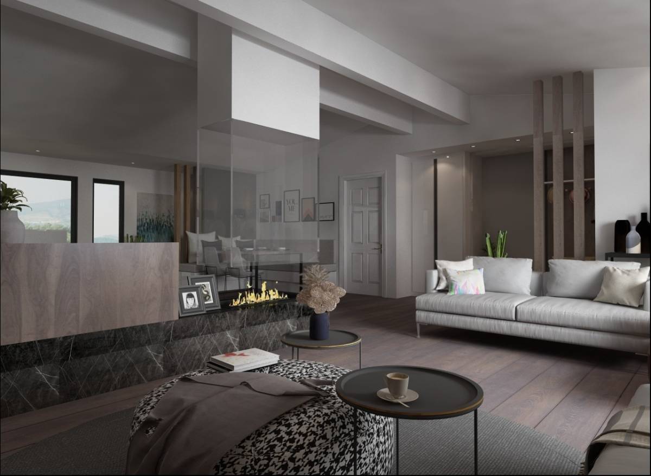
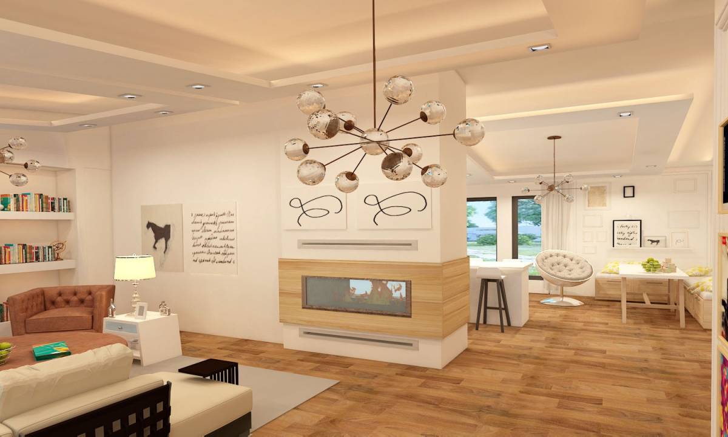
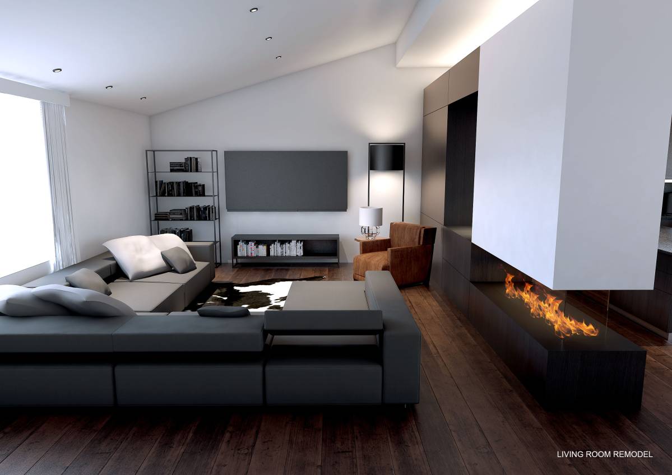
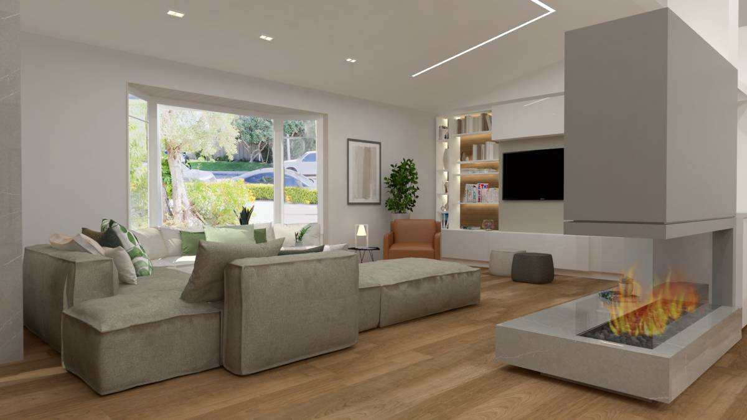
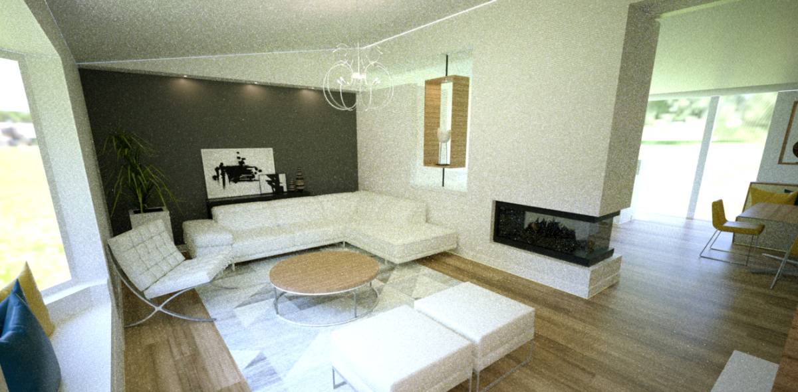
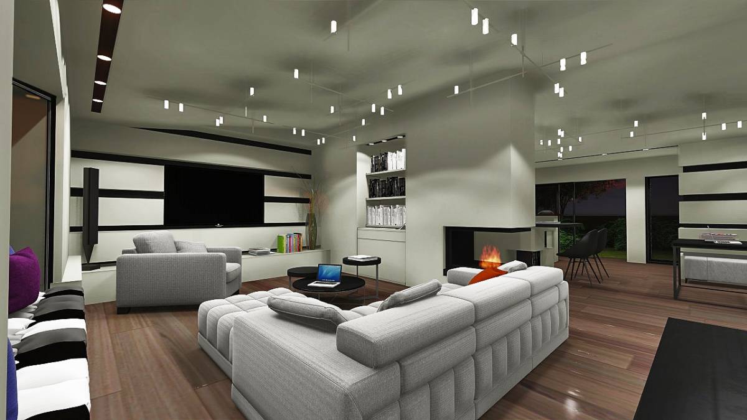
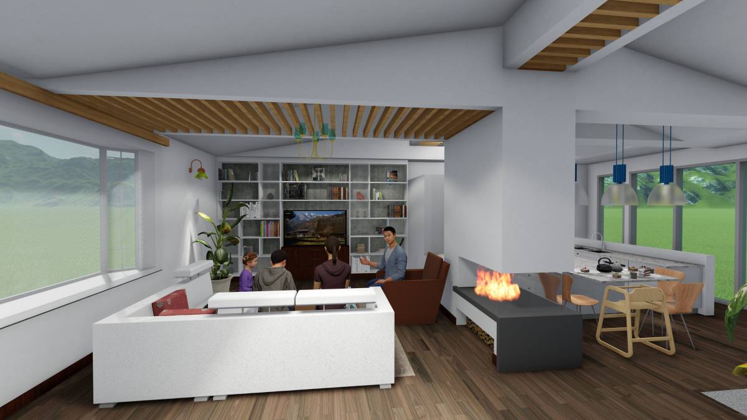
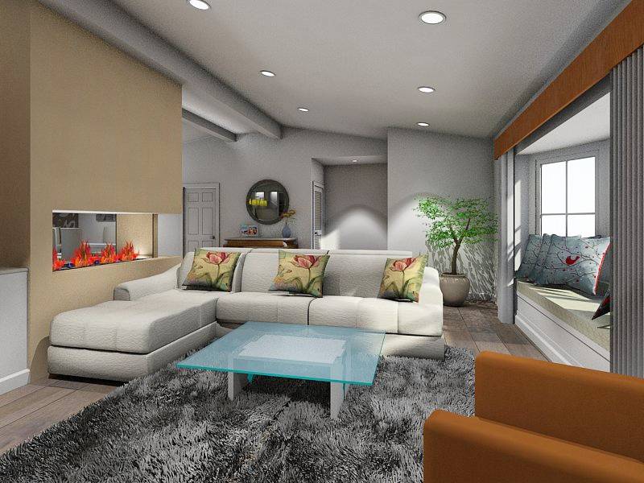
This project envelops into a series of new features to the spaces given. The living and dining/kitchen areas. Separating living/ dining with a feature fireplace that looks over each space acting as a central part of the whole layout. A monumental contemporary piece of art displayed and functioning with a welcome and robust warmth. The new items incorporated will renounce a transitional look and feel, traditional/ contemporary.
FIREPLACE
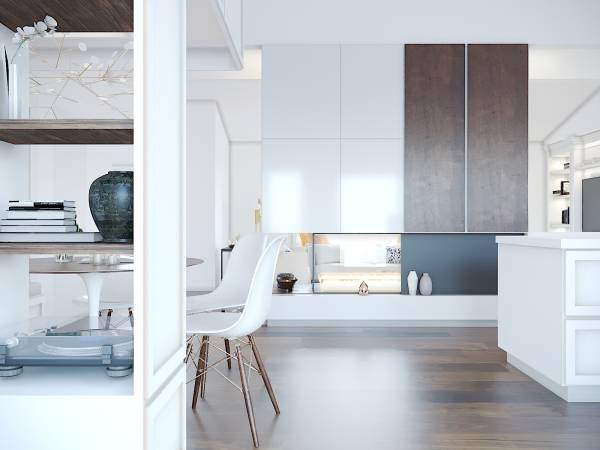
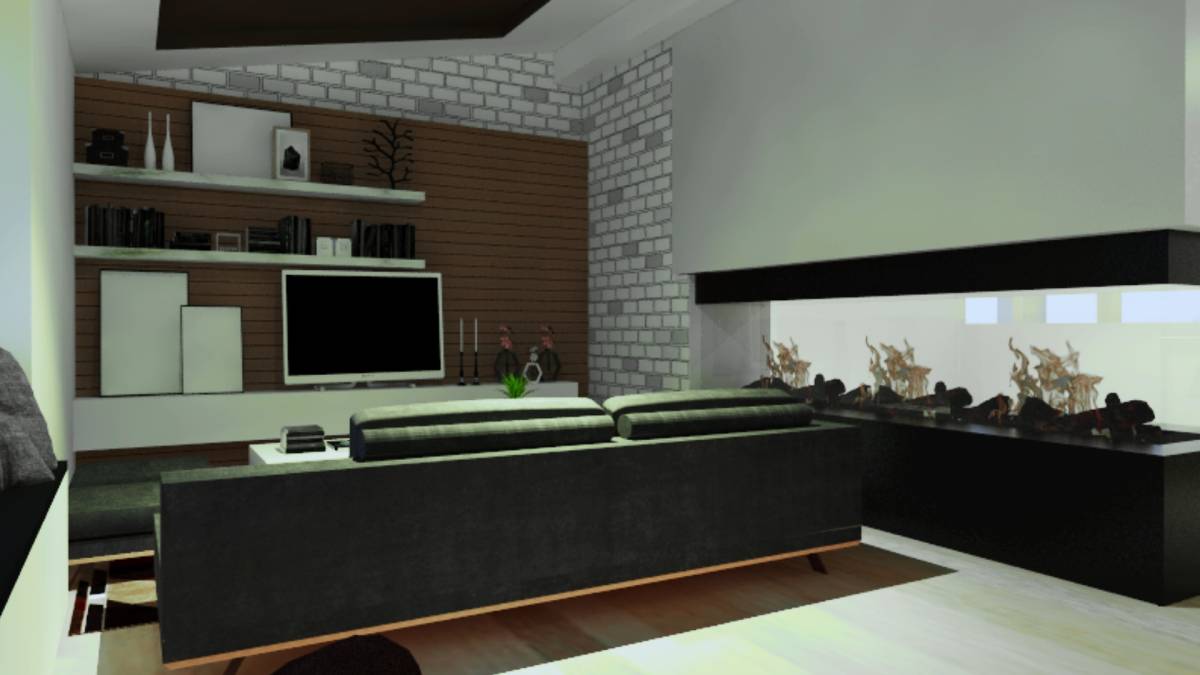
The new remodeled fireplace creates variation within wood, metal and white exterior cladding. It defines a continuity to each space it faces, a living, a walking path to the dining and a turn to the kitchen. It is thought to create heat by flames thus giving the sensation of warmth. The walls covered in big white tile cladding that can be optionally changed to best fit any future combinations desired. At the kitchen side we install a shelving unit with wood lacquer doors free of handles and easy opening. At the base facing the living room side of the fireplace a pronounced piece of exposed wood base giving a natural feel into the environment.
DINING AREA
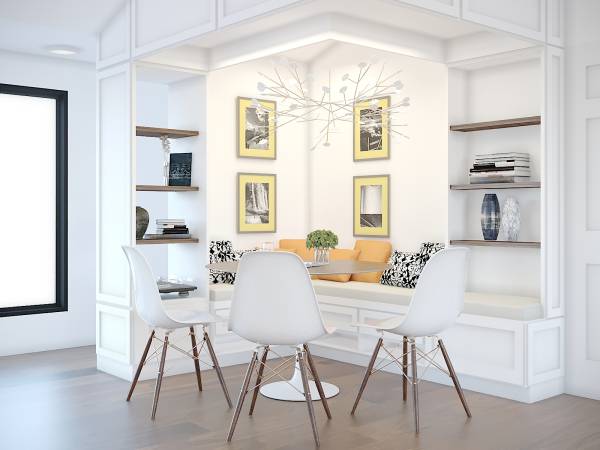
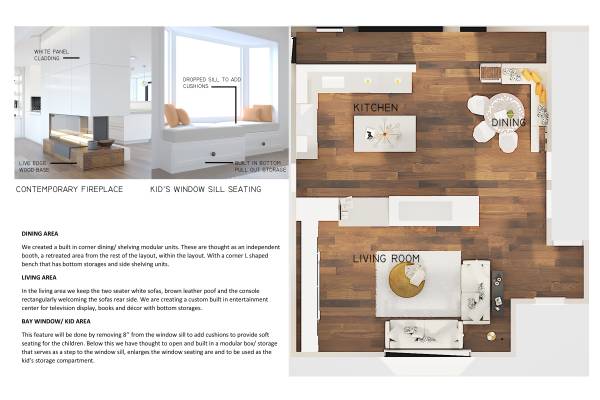
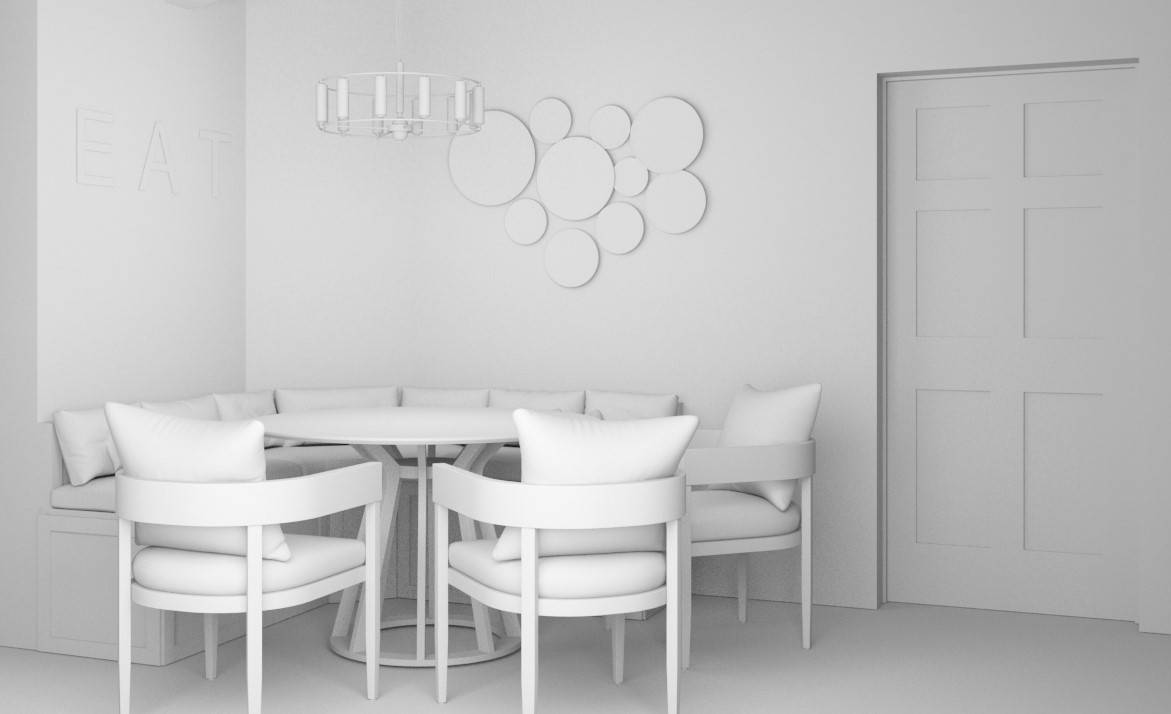
We created a built in corner dining/ shelving modular units. These are thought as an independent booth, a retreated area from the rest of the layout, within the layout. With a corner L shaped bench that has bottom storages and side shelving units.
LIVING AREA
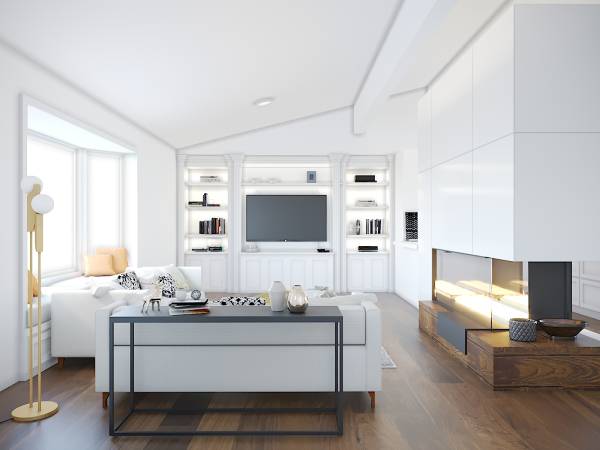
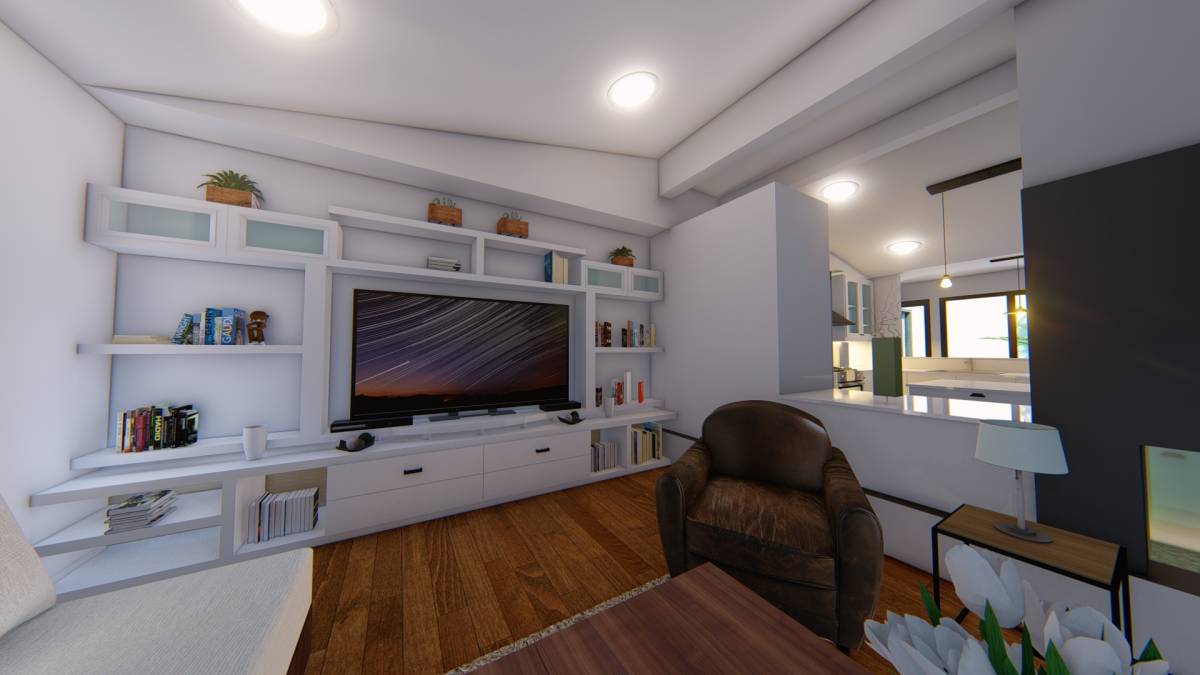
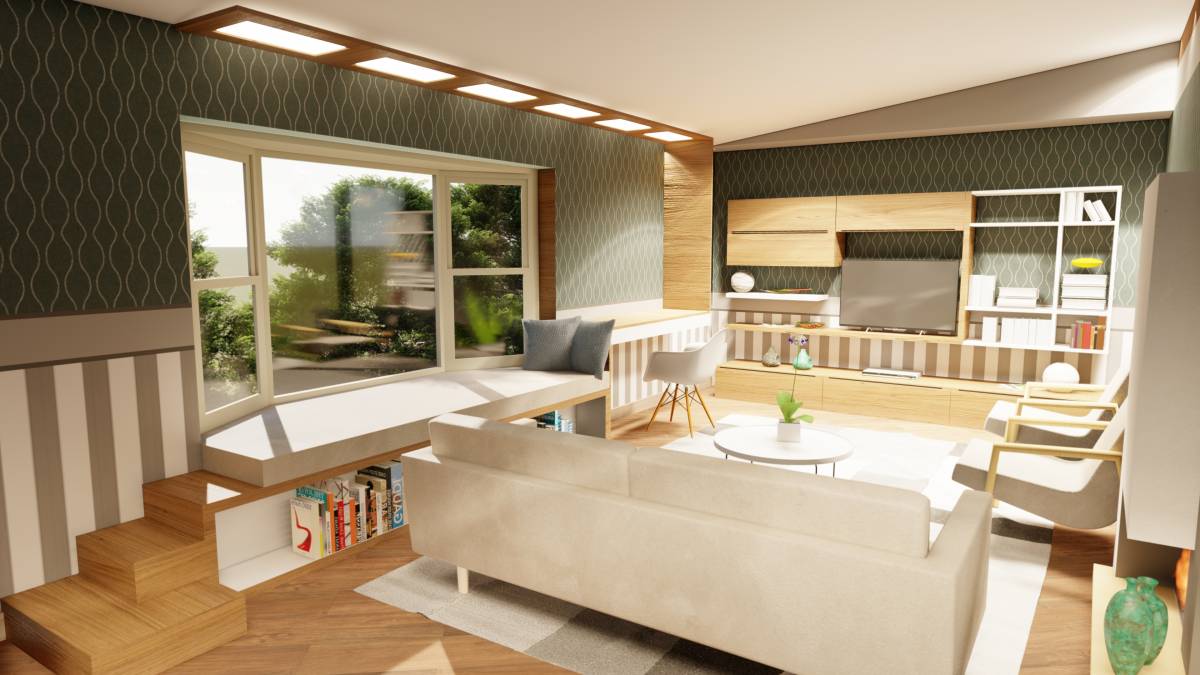
In the living area we keep the two seater white sofas, brown leather poof and the console rectangularly welcoming the sofas rear side. We are creating a custom built in entertainment center for television display, books and décor with bottom storages.
BAY WINDOW/ KID AREA
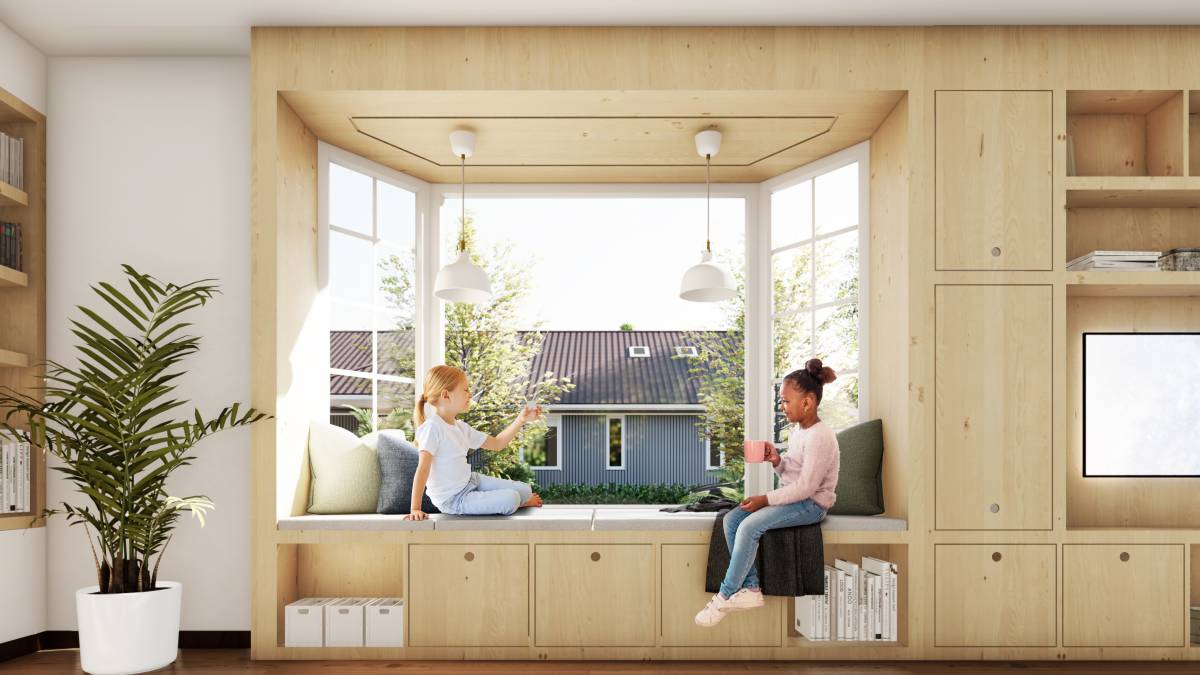
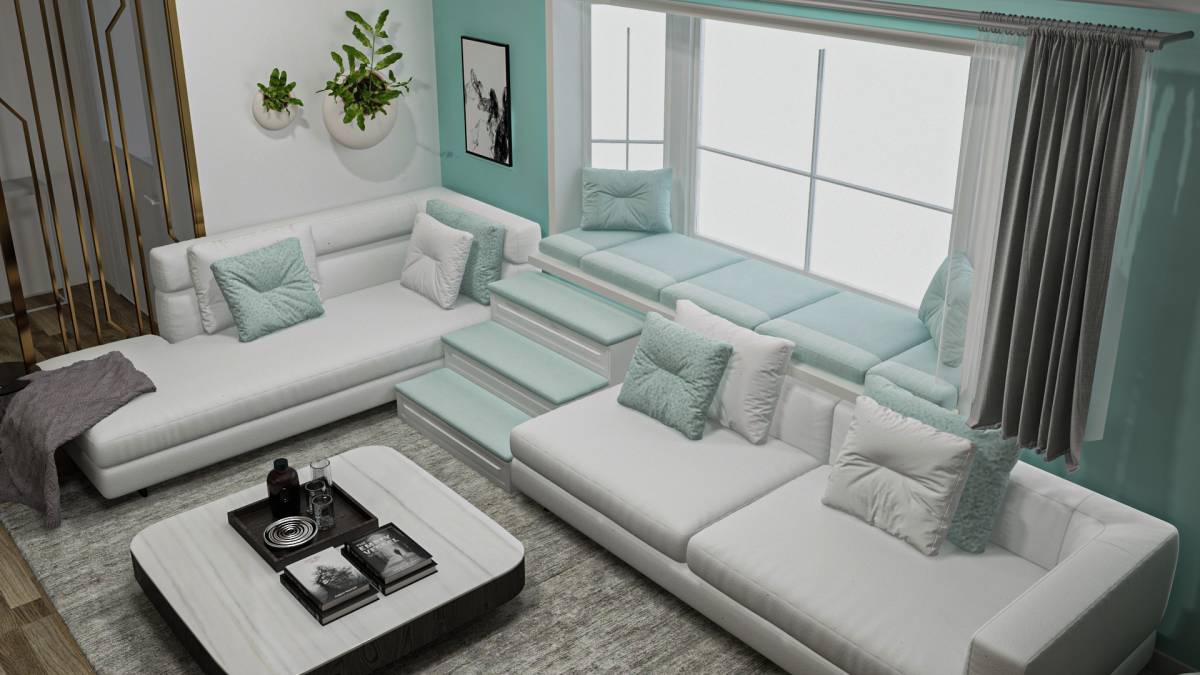
This feature will be done by removing 8’’ from the window sill to add cushions to provide soft seating for the children. Below this we have thought to open and built in a modular box/ storage that serves as a step to the window sill, enlarges the window seating are and to be used as the kid’s storage compartment.