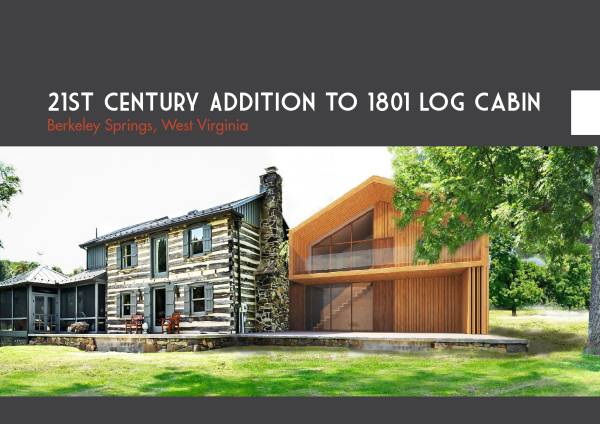
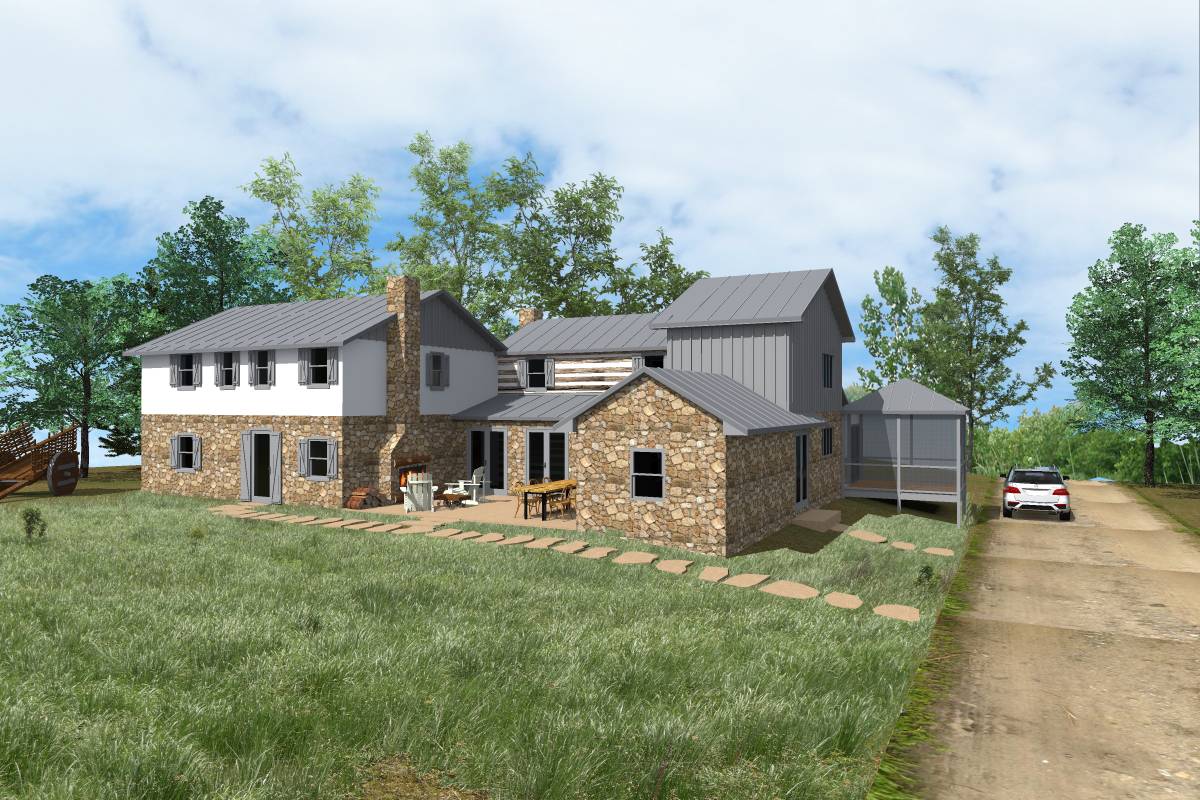
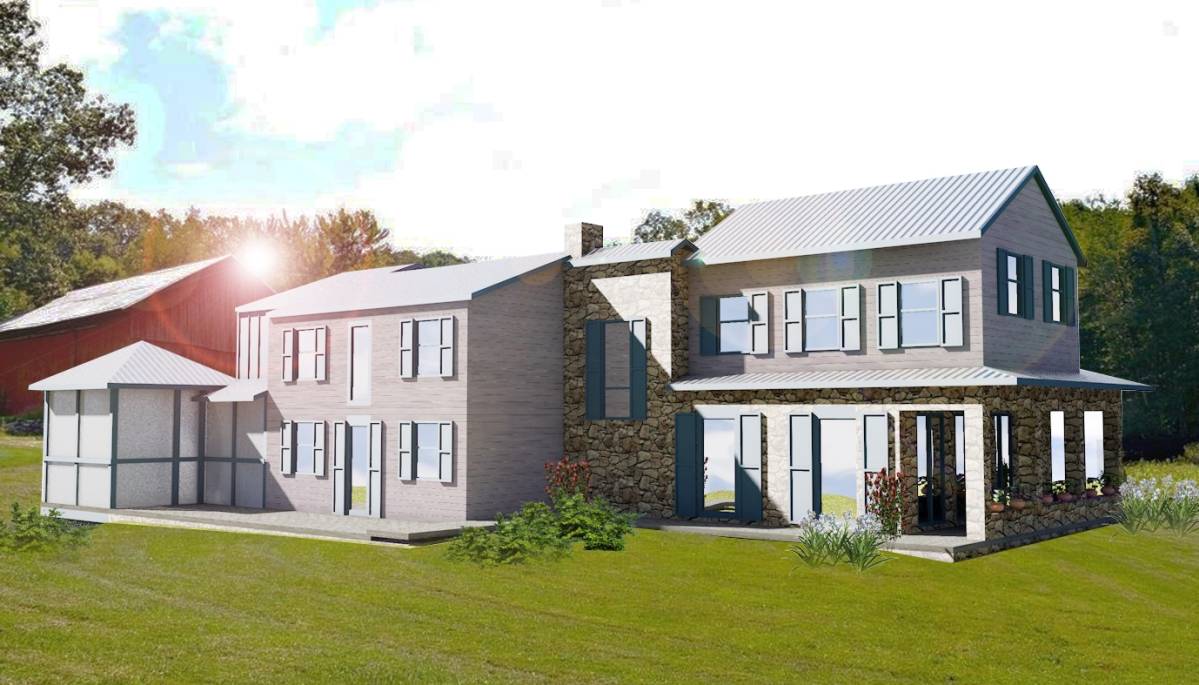
21st Century Addition to 1801 Log Cabin
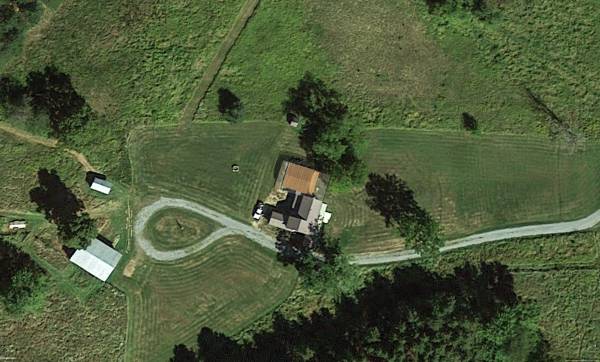
Berkeley Springs, West Virginia
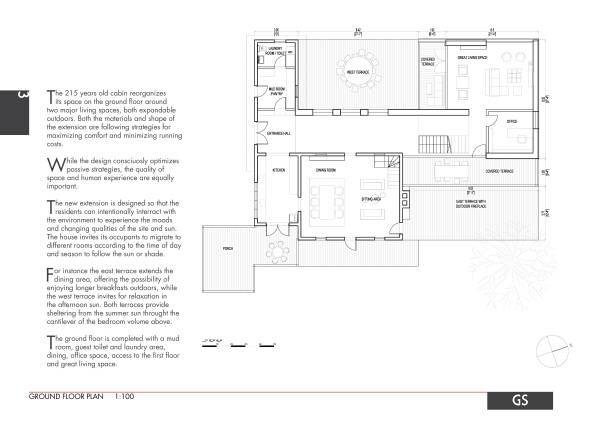
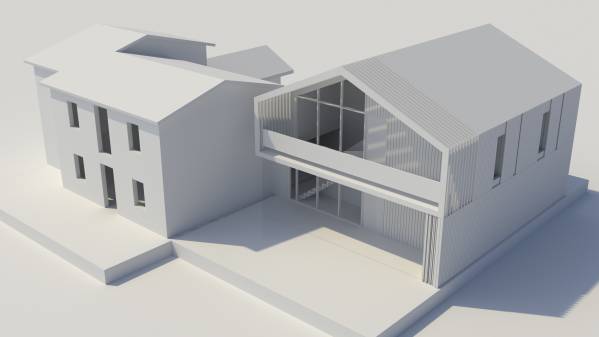
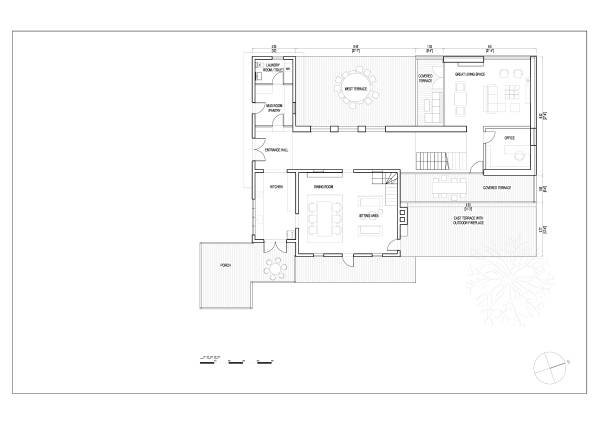
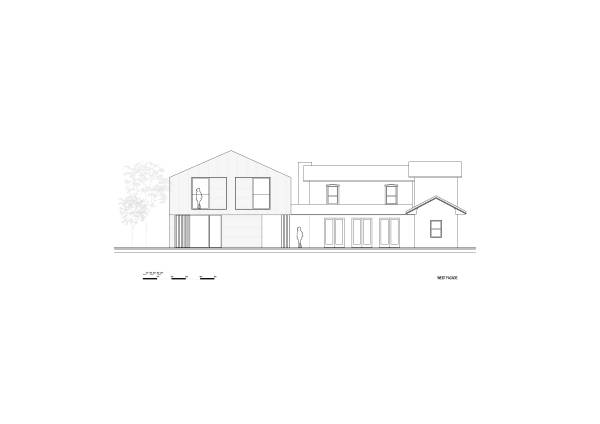
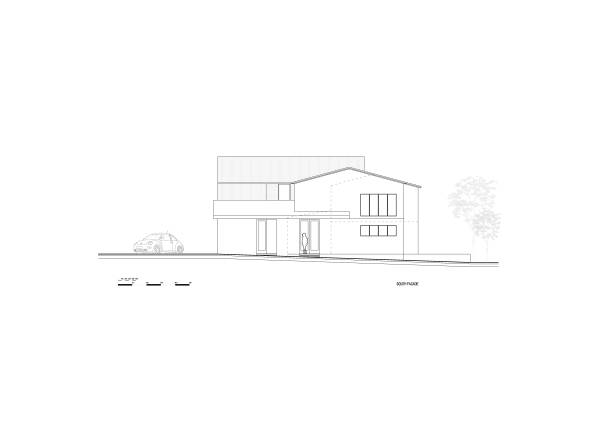
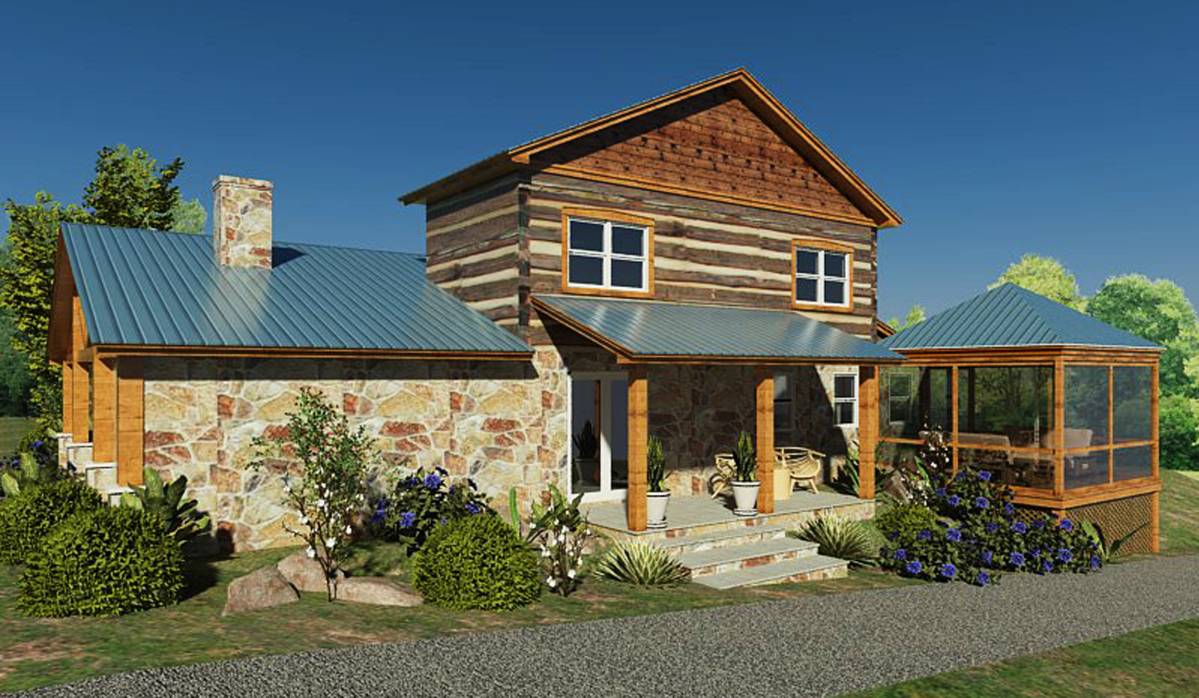
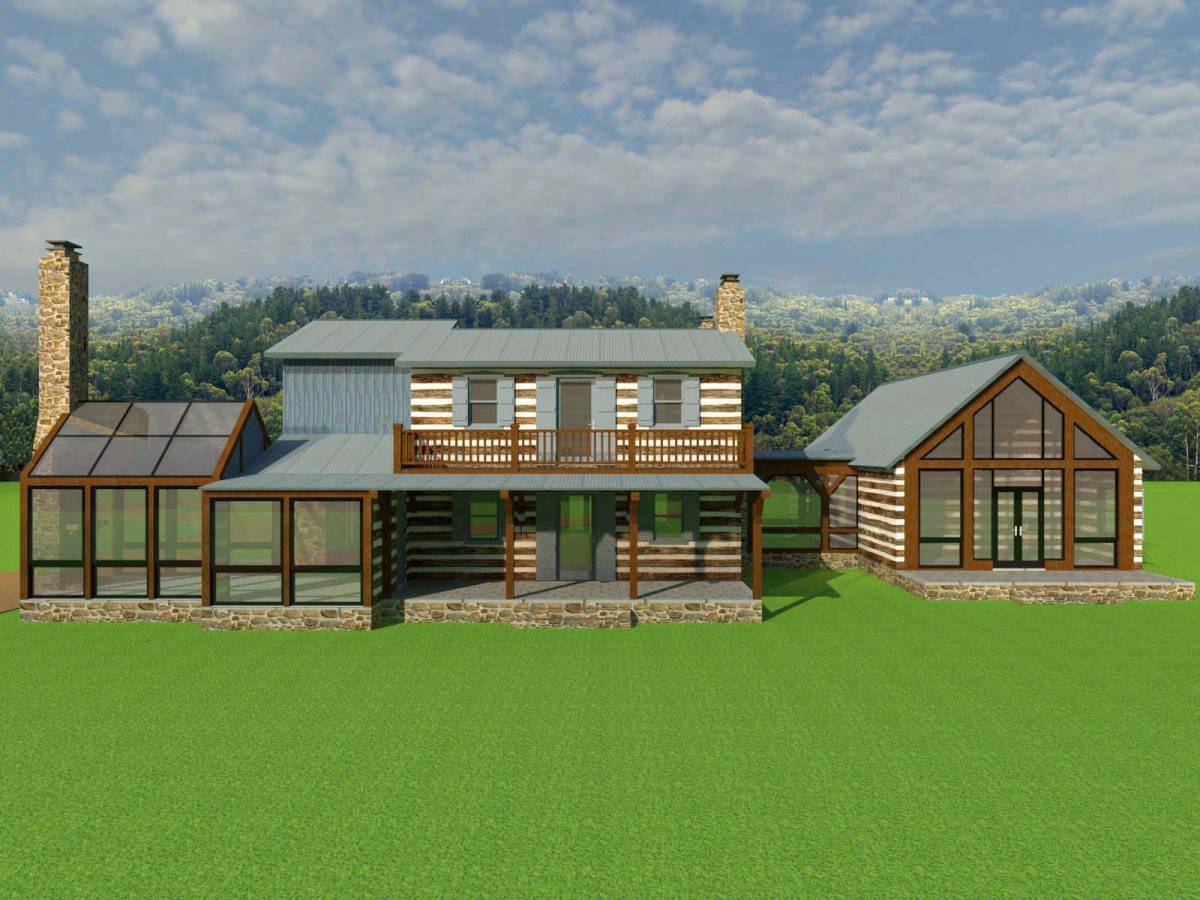
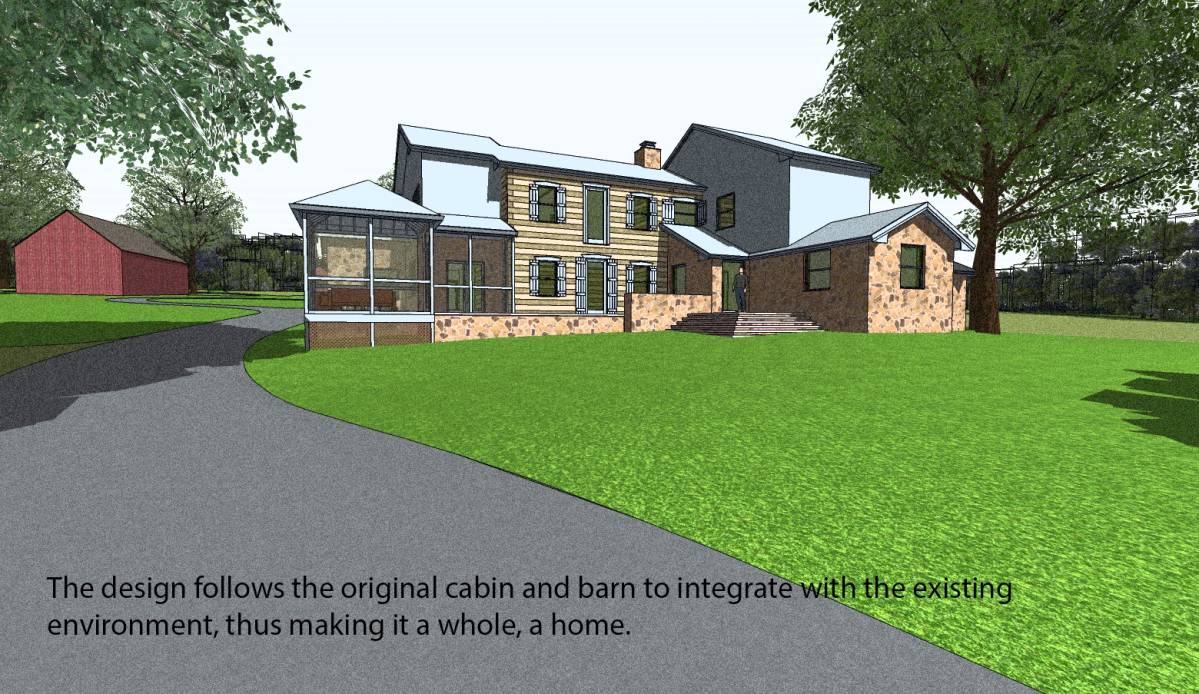
The 215 years old cabin reorganizes its space on the ground floor around two major living spaces, both expandable outdoors. Both the materials and shape of the extension are following strategies for maximizing comfort and minimizing running costs.
While the design consciously optimizes passive strategies, the quality of space and human experience are equally important.
The new extension is designed so that the residents can intentionally interact with the environment to experience the moods and changing qualities of the site and sun. The house invites its occupants to migrate to different rooms according to the time of day and season to follow the sun or shade.
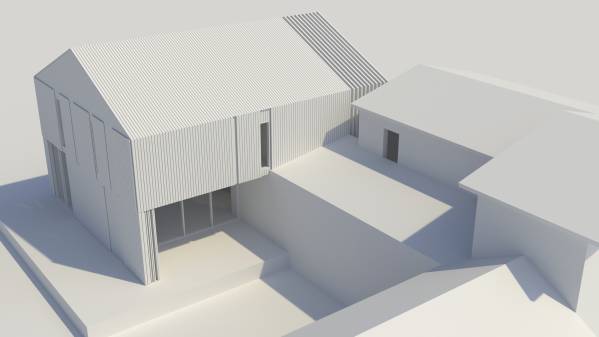
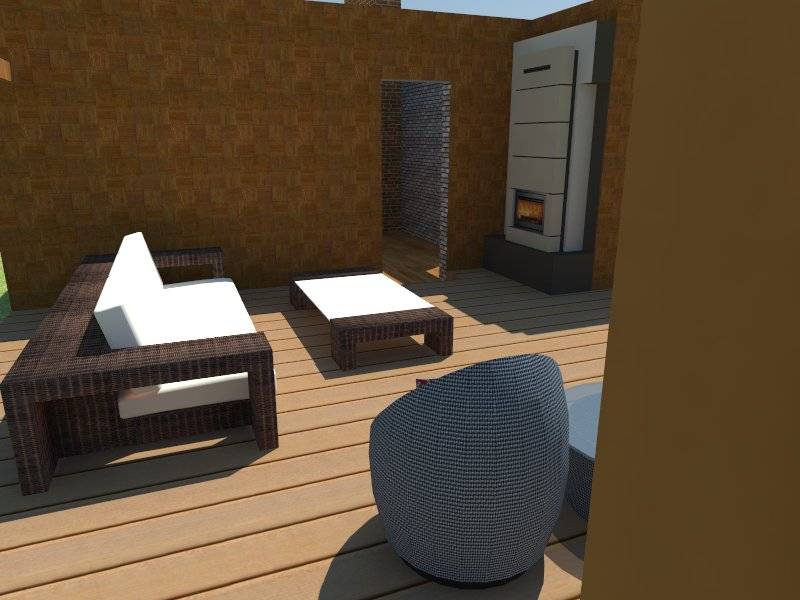
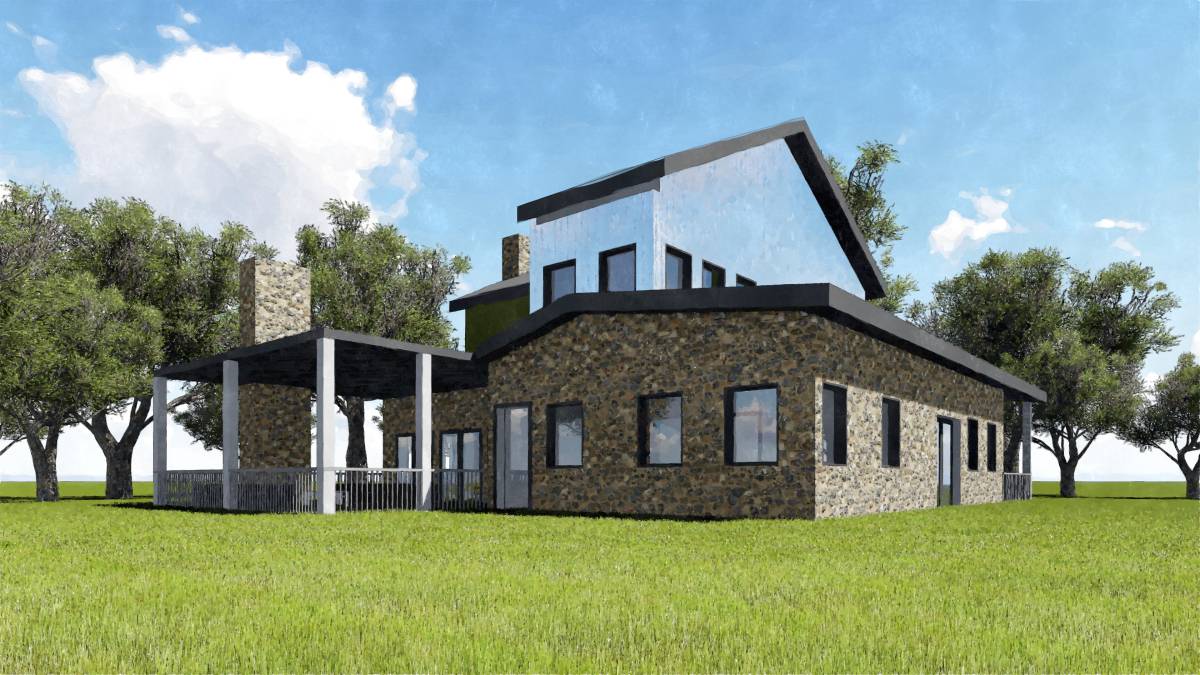
For instance the east terrace extends the dining area, offering the possibility of enjoying longer breakfasts outdoors, while the west terrace invites for relaxation in the afternoon sun. Both terraces provide sheltering from the summer sun through the cantilever of the bedroom volume above.
The ground floor is completed with a mud room, guest toilet and laundry area, dining, office space, access to the first floor and great living space.
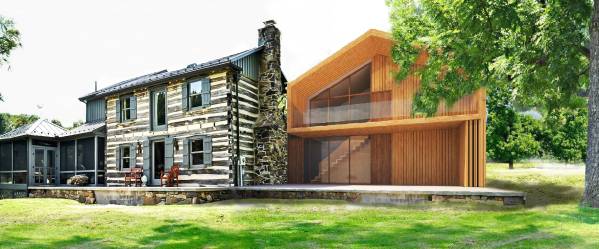
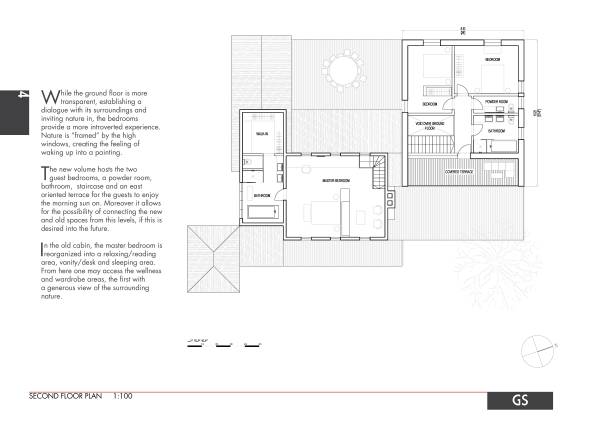
While the ground floor is more transparent, establishing a dialogue with its surroundings and inviting nature in, the bedrooms provide a more introverted experience. Nature is “framed” by the high windows, creating the feeling of waking up into a painting.
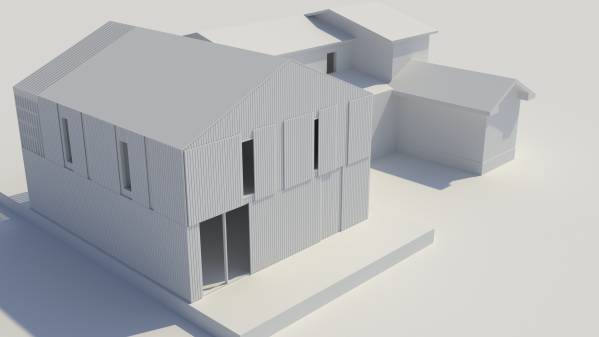
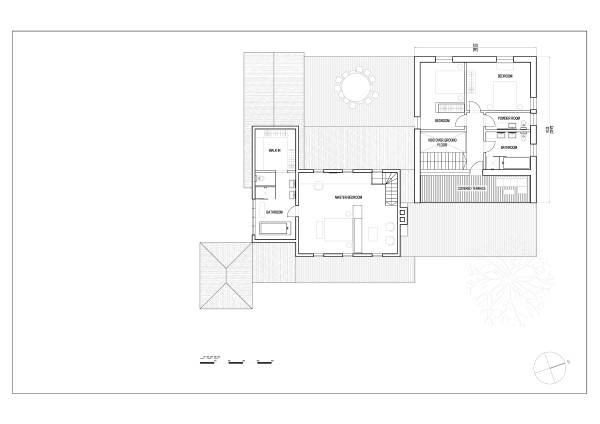
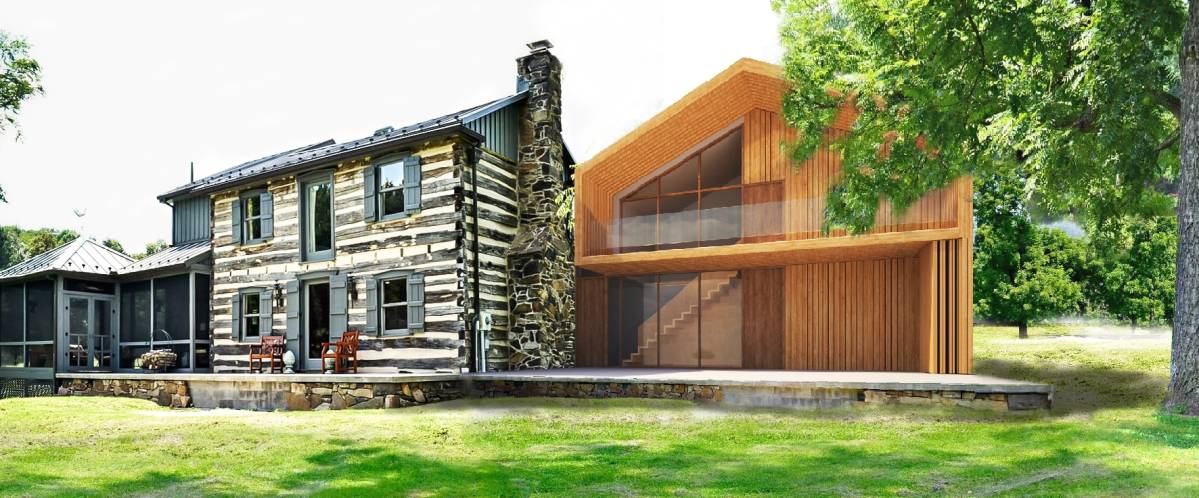
The new volume hosts the two guest bedrooms, a powder room, bathroom, staircase and an east oriented terrace for the guests to enjoy the morning sun on. Moreover it allows for the possibility of connecting the new and old spaces from this levels, if this is desired into the future.
In the old cabin, the master bedroom is reorganized into a relaxing/reading area, vanity/desk and sleeping area. From here one may access the wellness and wardrobe areas, the first with a generous view of the nature surrounding.
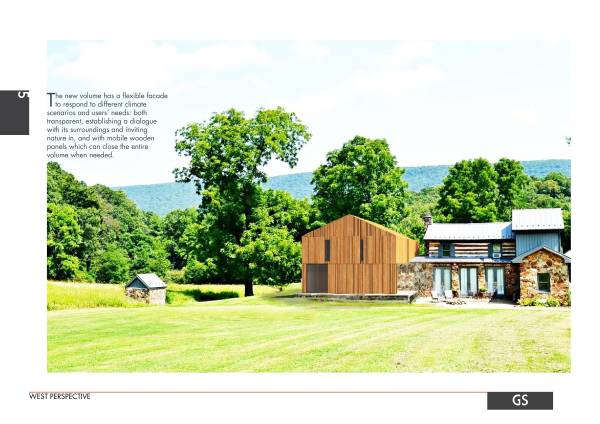
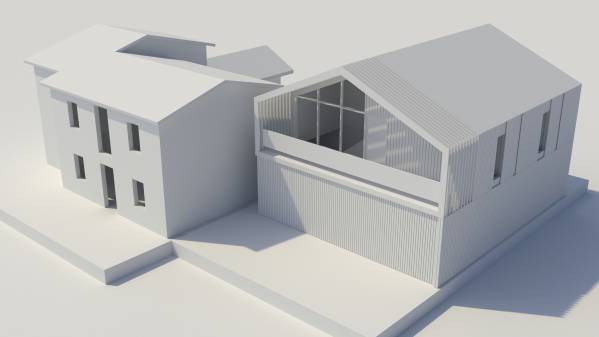
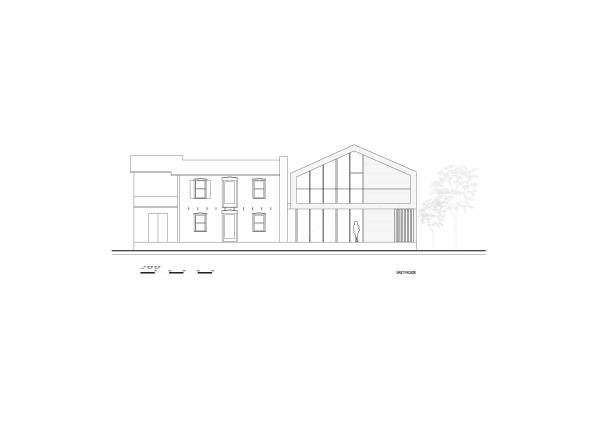
The new volume has a flexible facade to respond to different climate scenarios and users’ needs: both transparent, establishing a dialogue with its surroundings and inviting nature in, and with mobile wooden panels which can close the entire volume when needed.
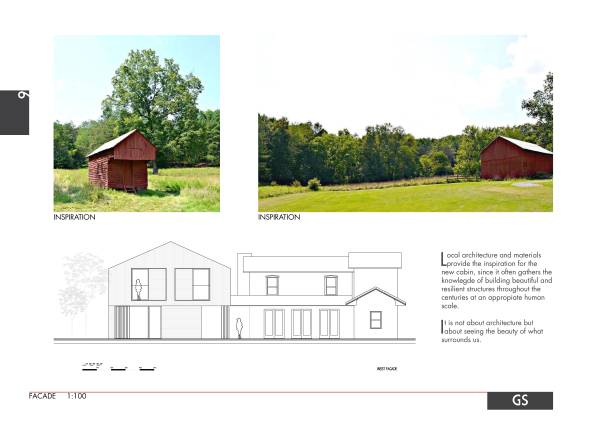
Local architecture and materials provide the inspiration for the new cabin, since it often gathers the knowledge of building beautiful and resilient structures throughout the centuries at an appropriate human scale.
It is not about architecture but about seeing the beauty of what surrounds us.
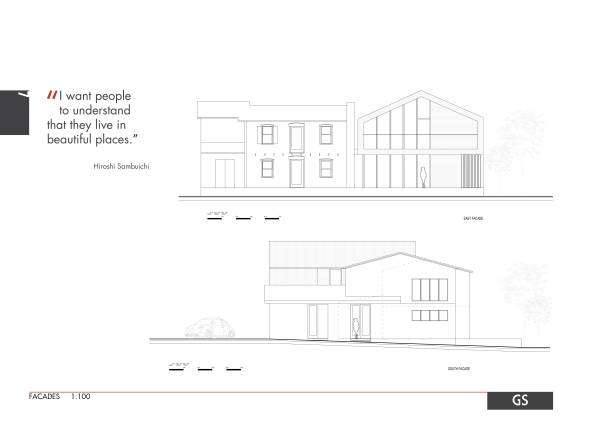
"I want people to understand that they live in beautiful places.”

 1-я премия
Выбор проголосовавших