Приобретите множество дизайнов для своего проекта. Выберите тот, который вам нравится.
Настоящие архитекторы и дизайнеры со всего мира представляют проекты для вашего проекта с $250. Бесплатная оценка, никаких обязательств.
Клиенты оценивают свои выигрышные проекты 4.5 из 5 (890 + отзывов)Бесплатная отмена в течение 24 часов после запуска!Как это работаетВы дизайнер? Изучите соревнования →
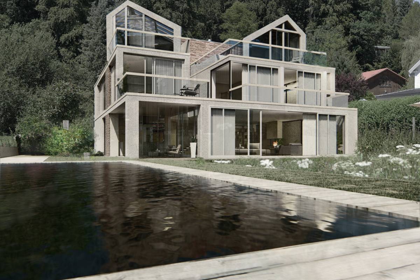
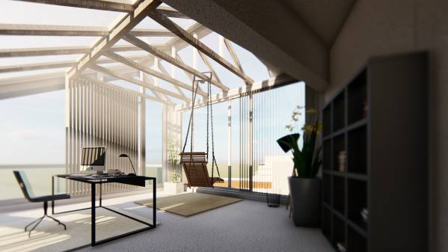
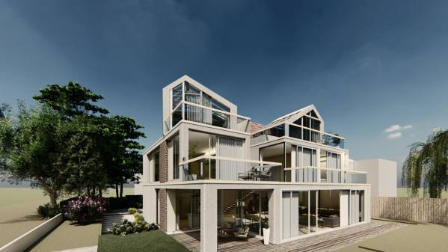
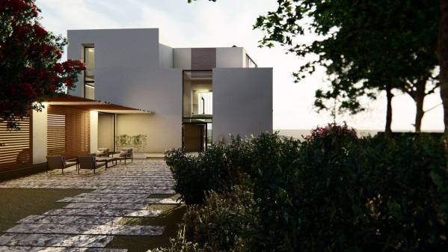
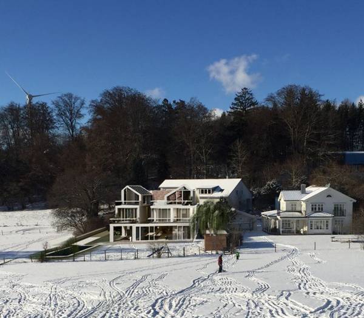
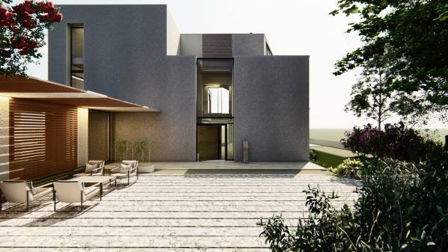
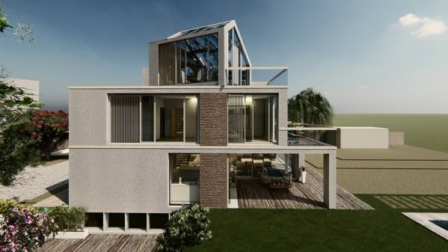
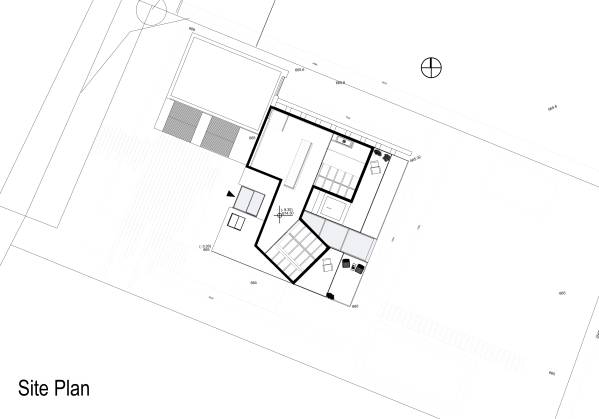
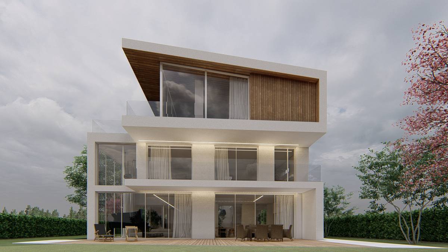
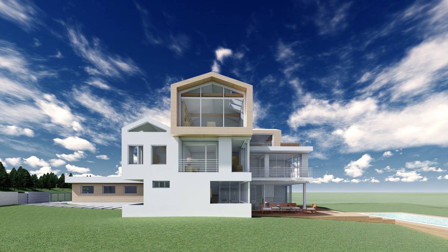
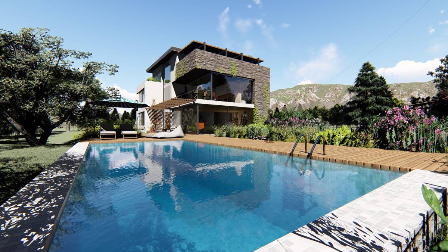
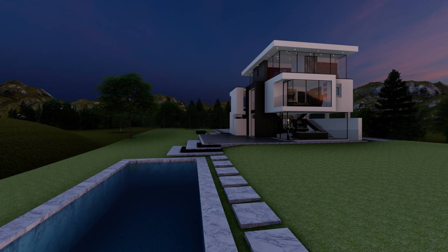
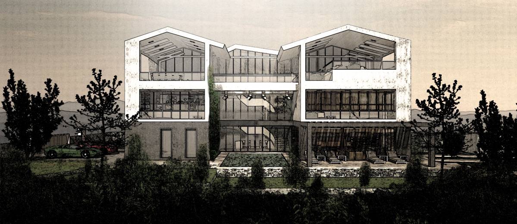
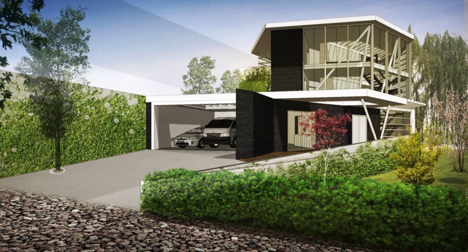
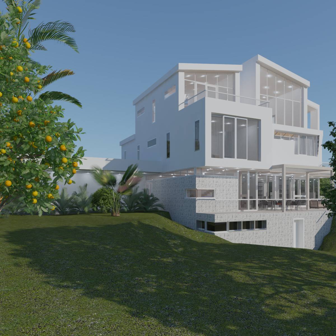
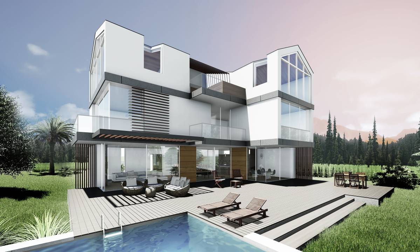
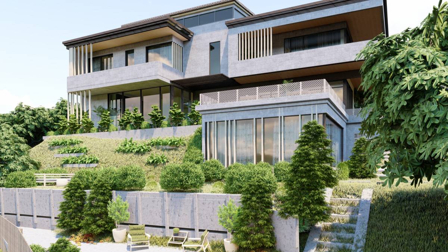
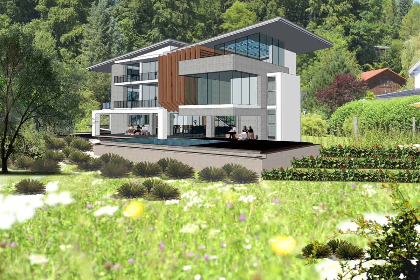
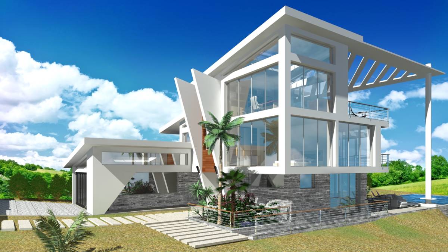
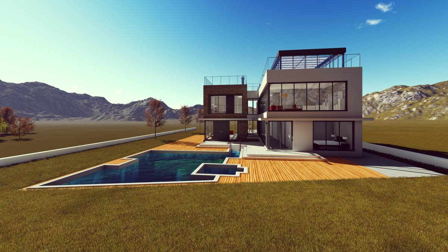
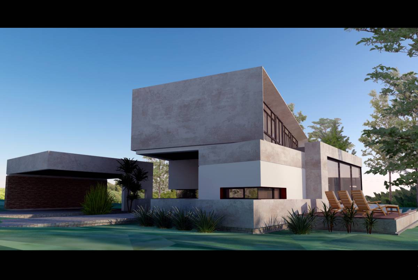
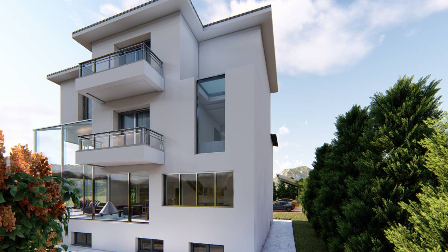
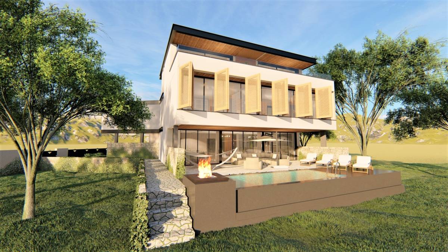
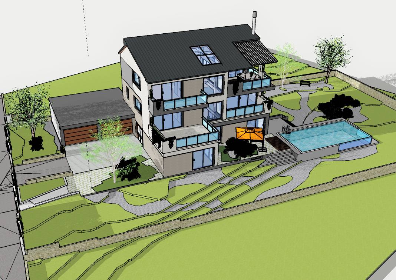
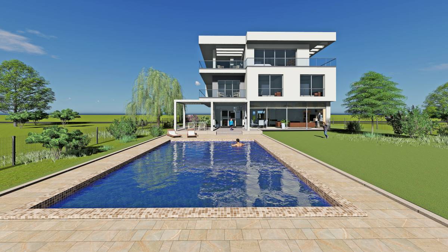
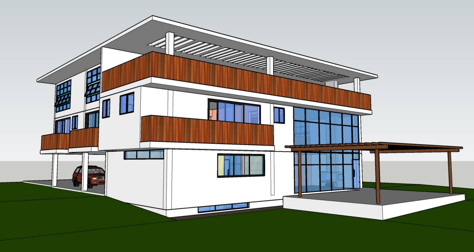
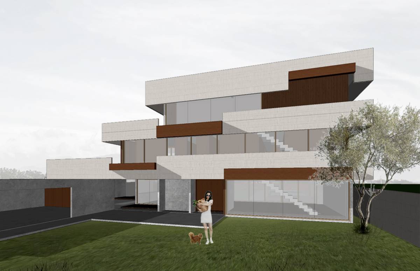
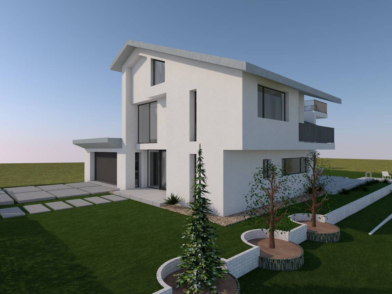
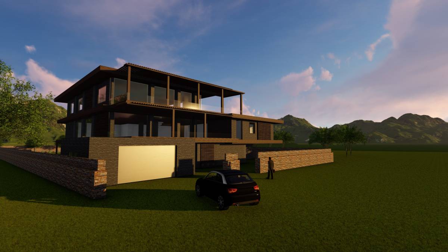
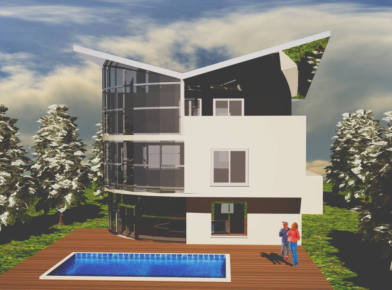
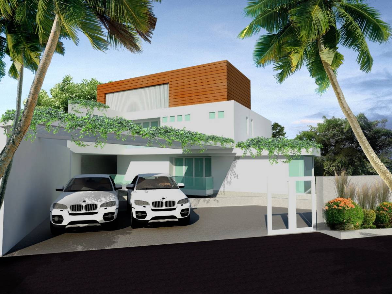
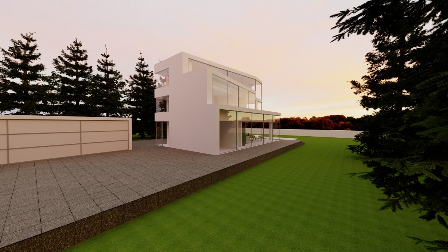
The formation of the project, which is a villa project, is designed on climatic factors and fictions of landscape orientation.
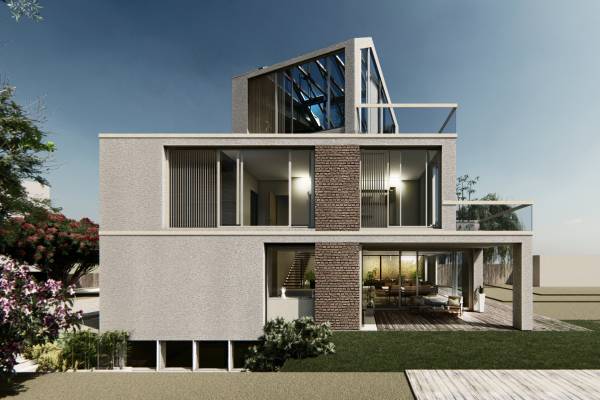
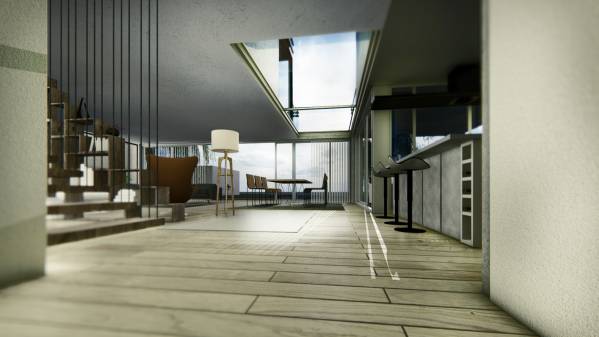
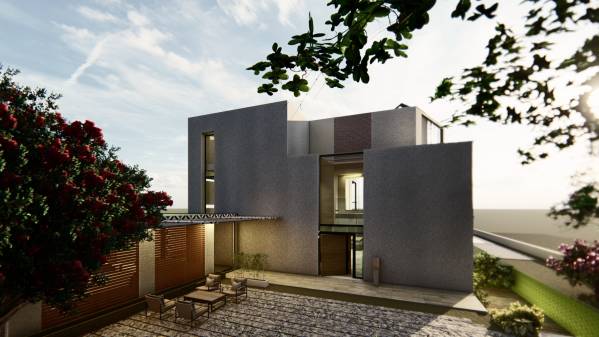
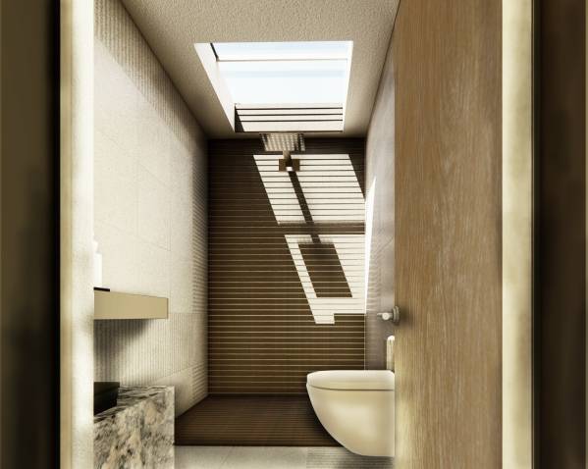
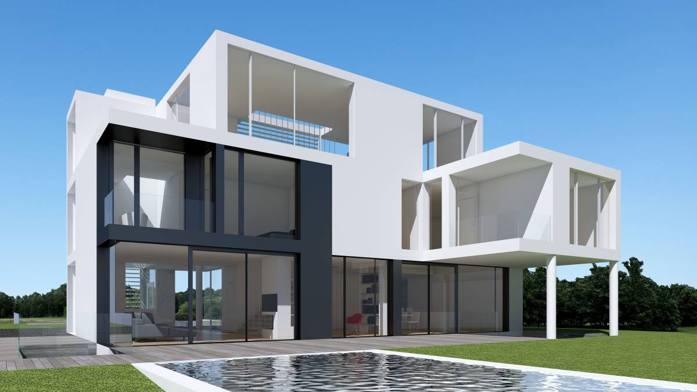
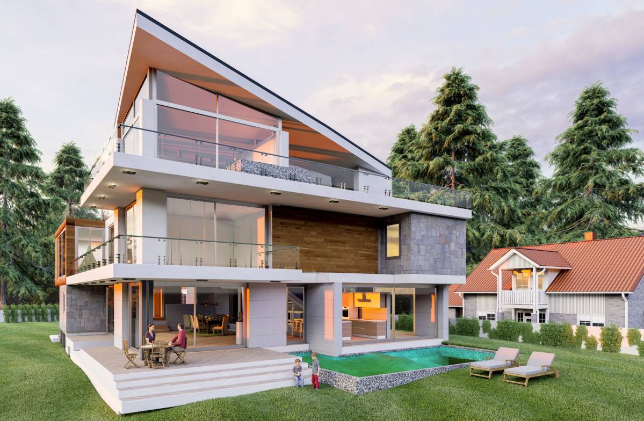
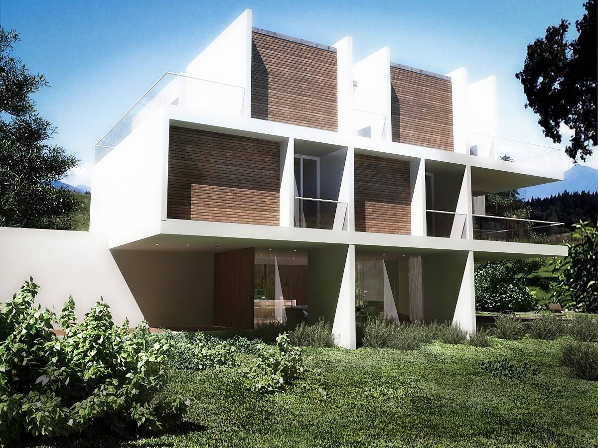
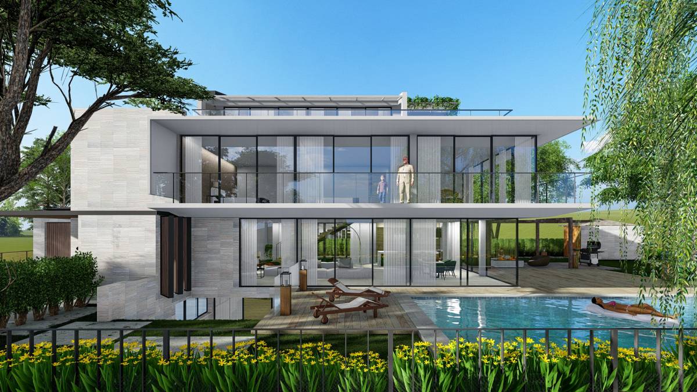
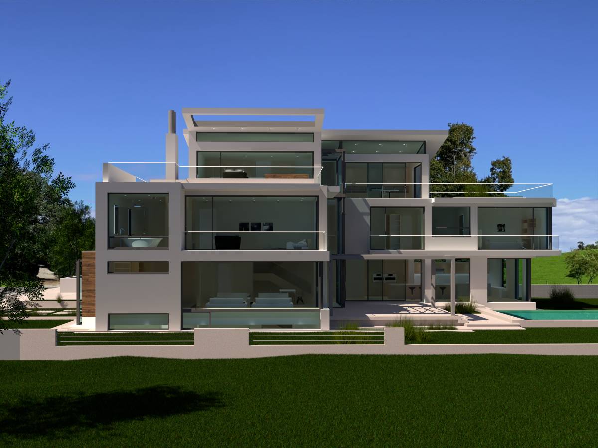
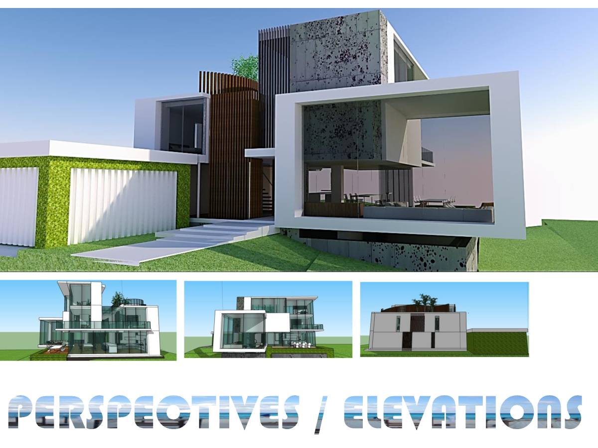
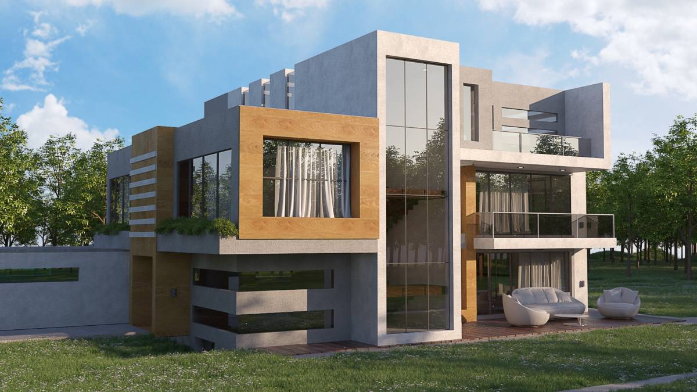
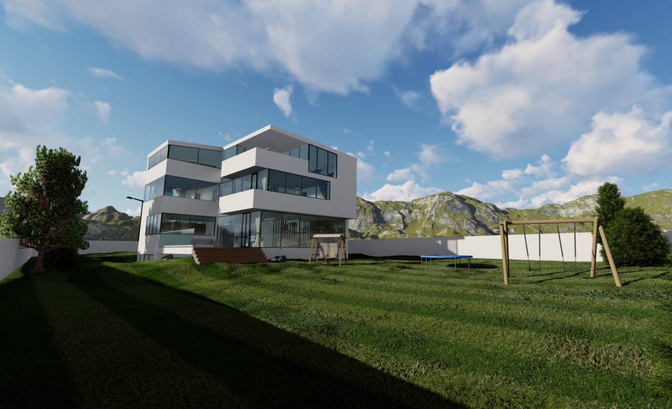
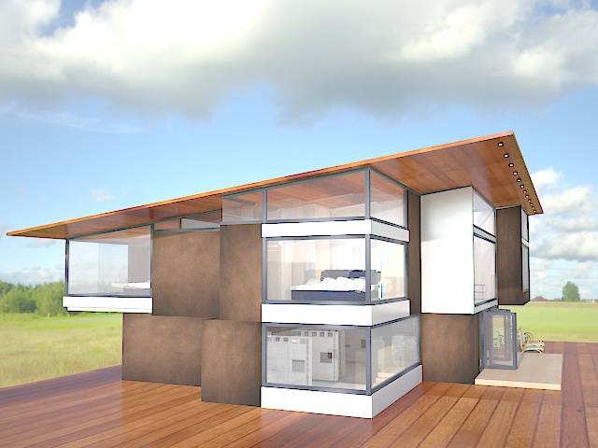
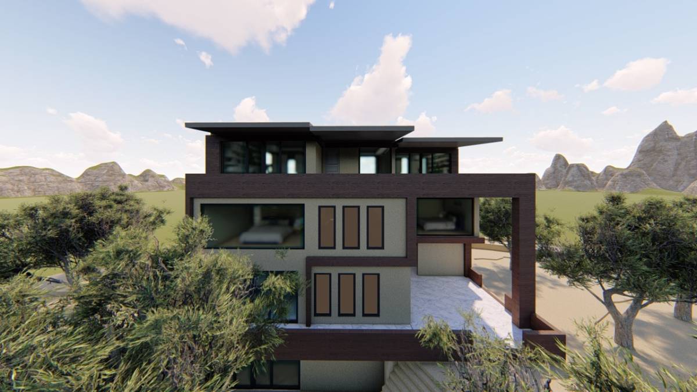
In this project, it is aimed to provide aesthetic-modern effect on interior and façade by being able to absorb heat with cubic forms, to be functional and to be compatible with the desired landscape as well as to the environment.
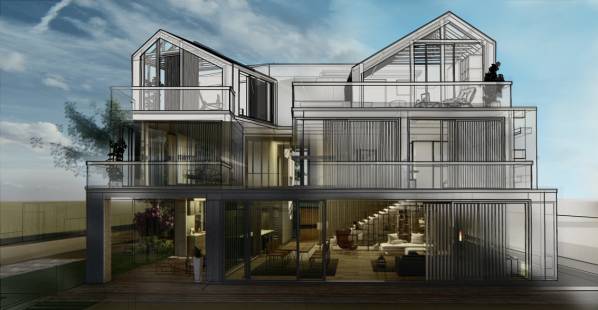
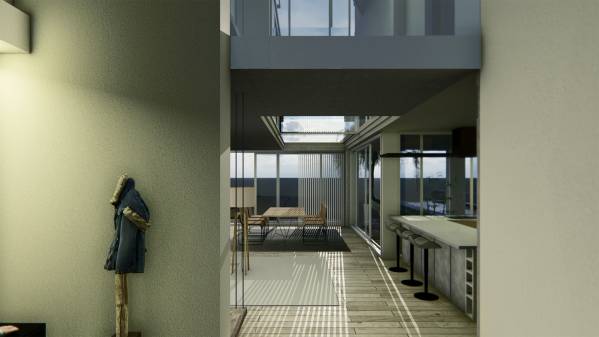
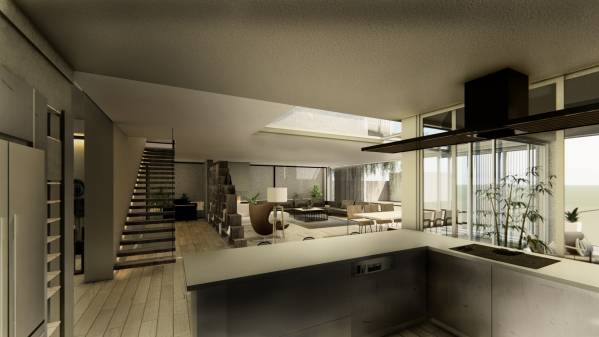
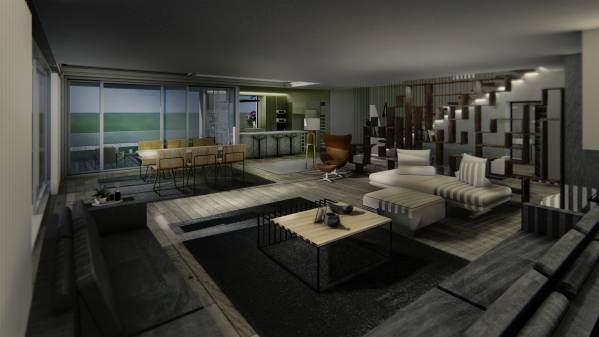
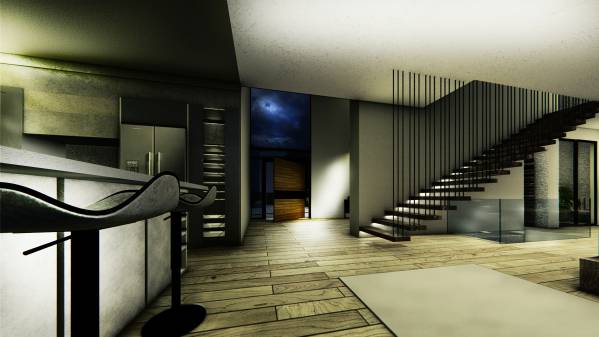
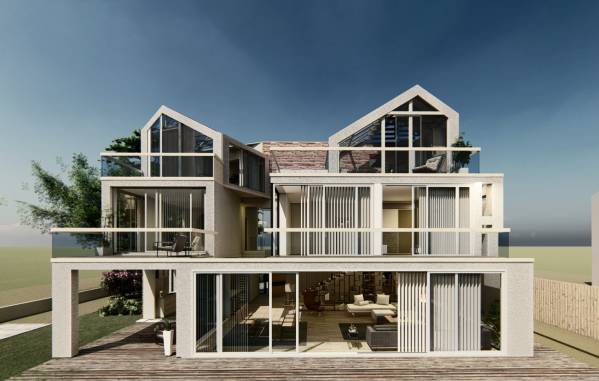
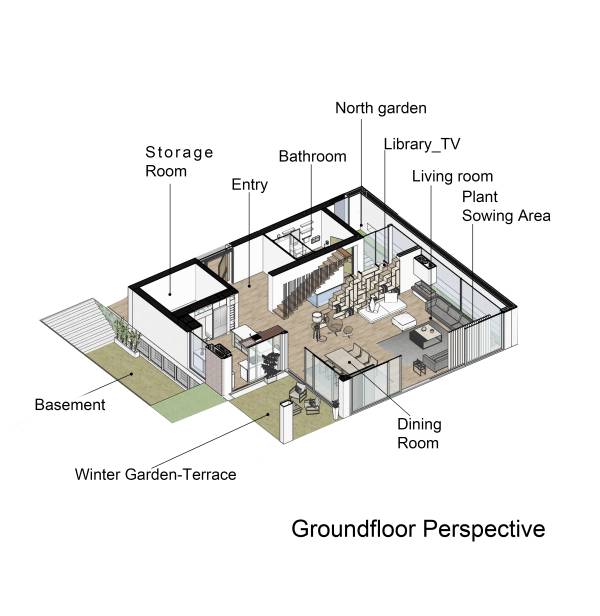
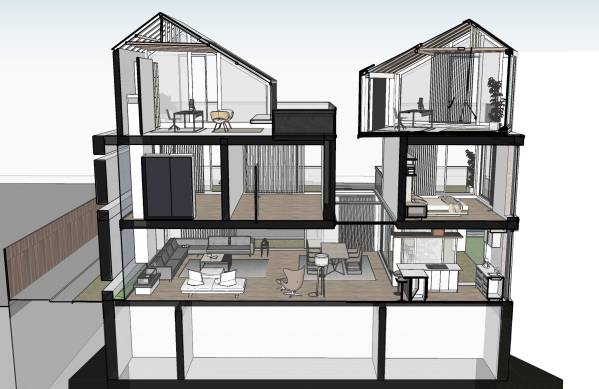
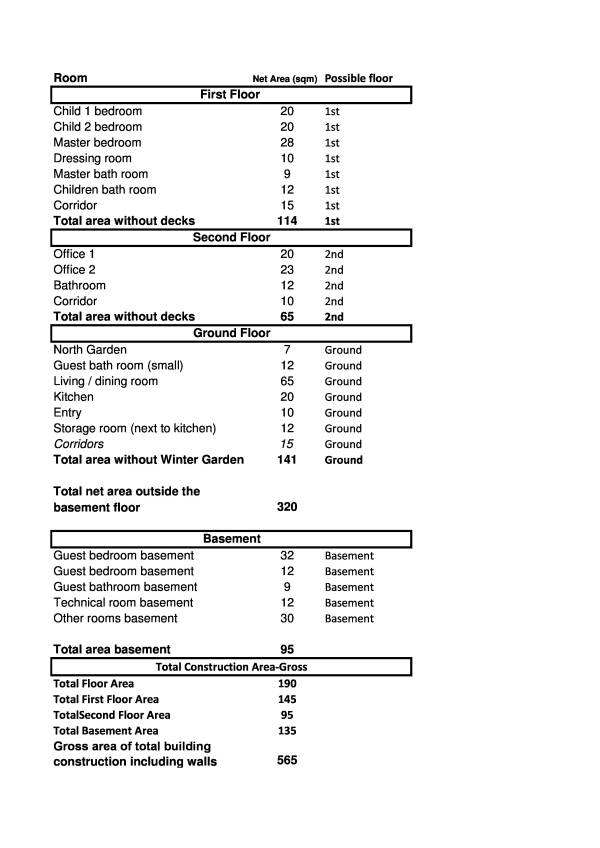
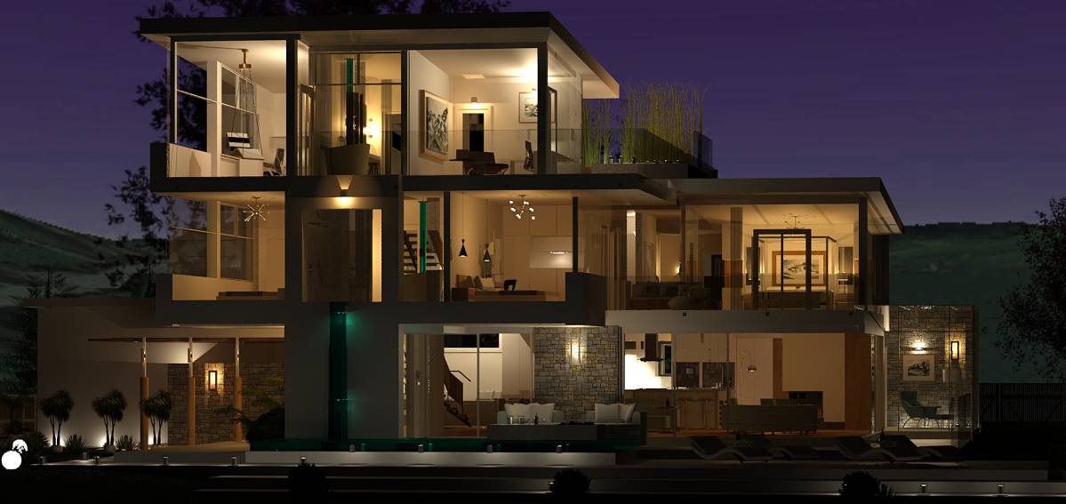
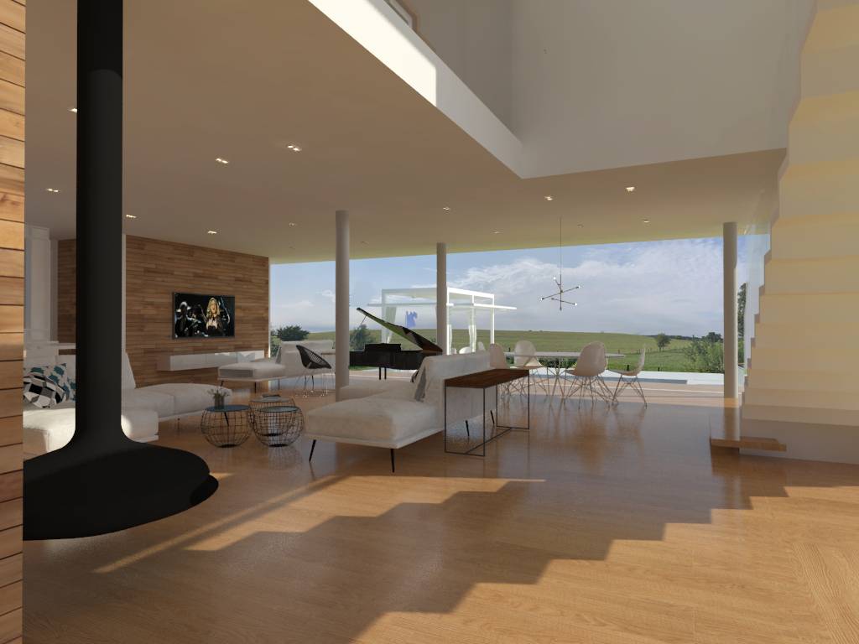
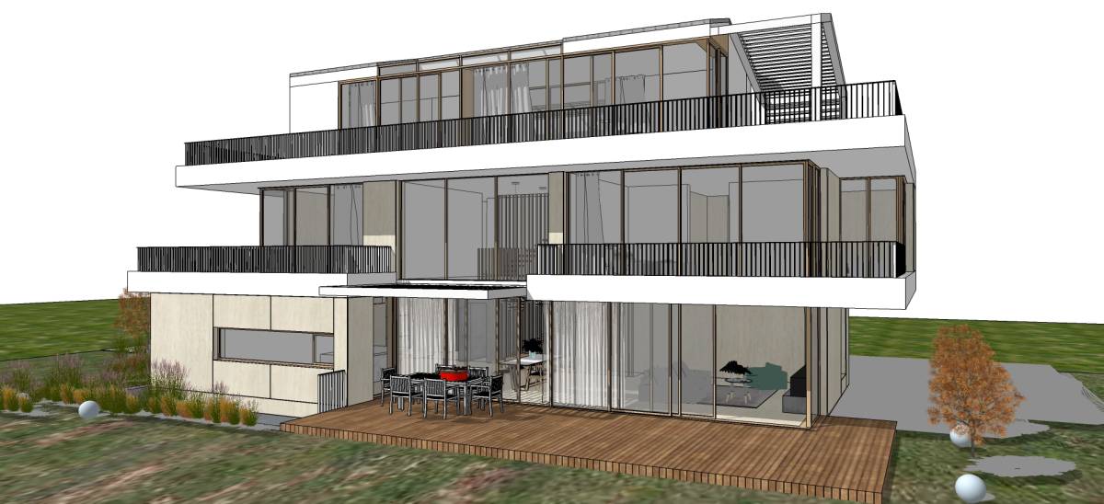
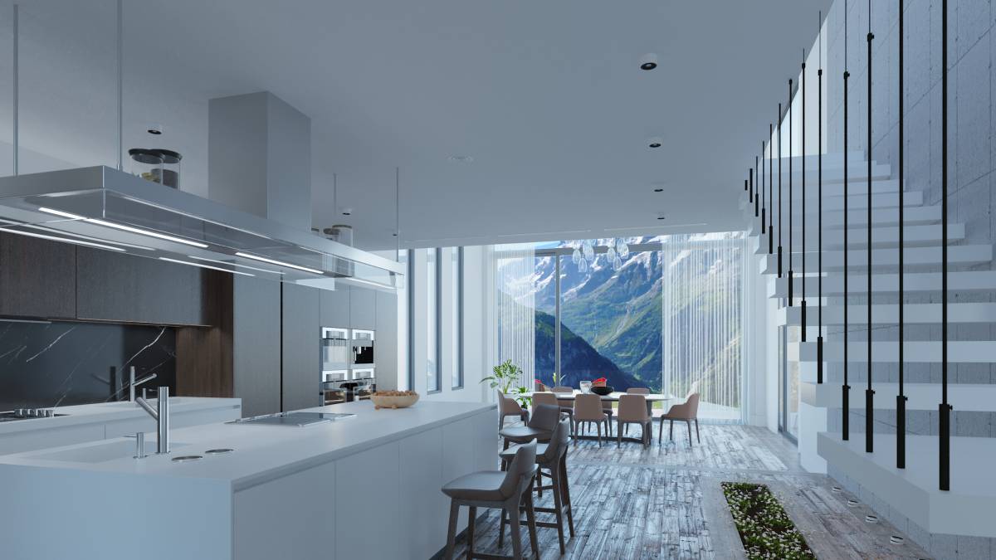
The living area on the ground floor has been solved to meet the needs of food and drink.
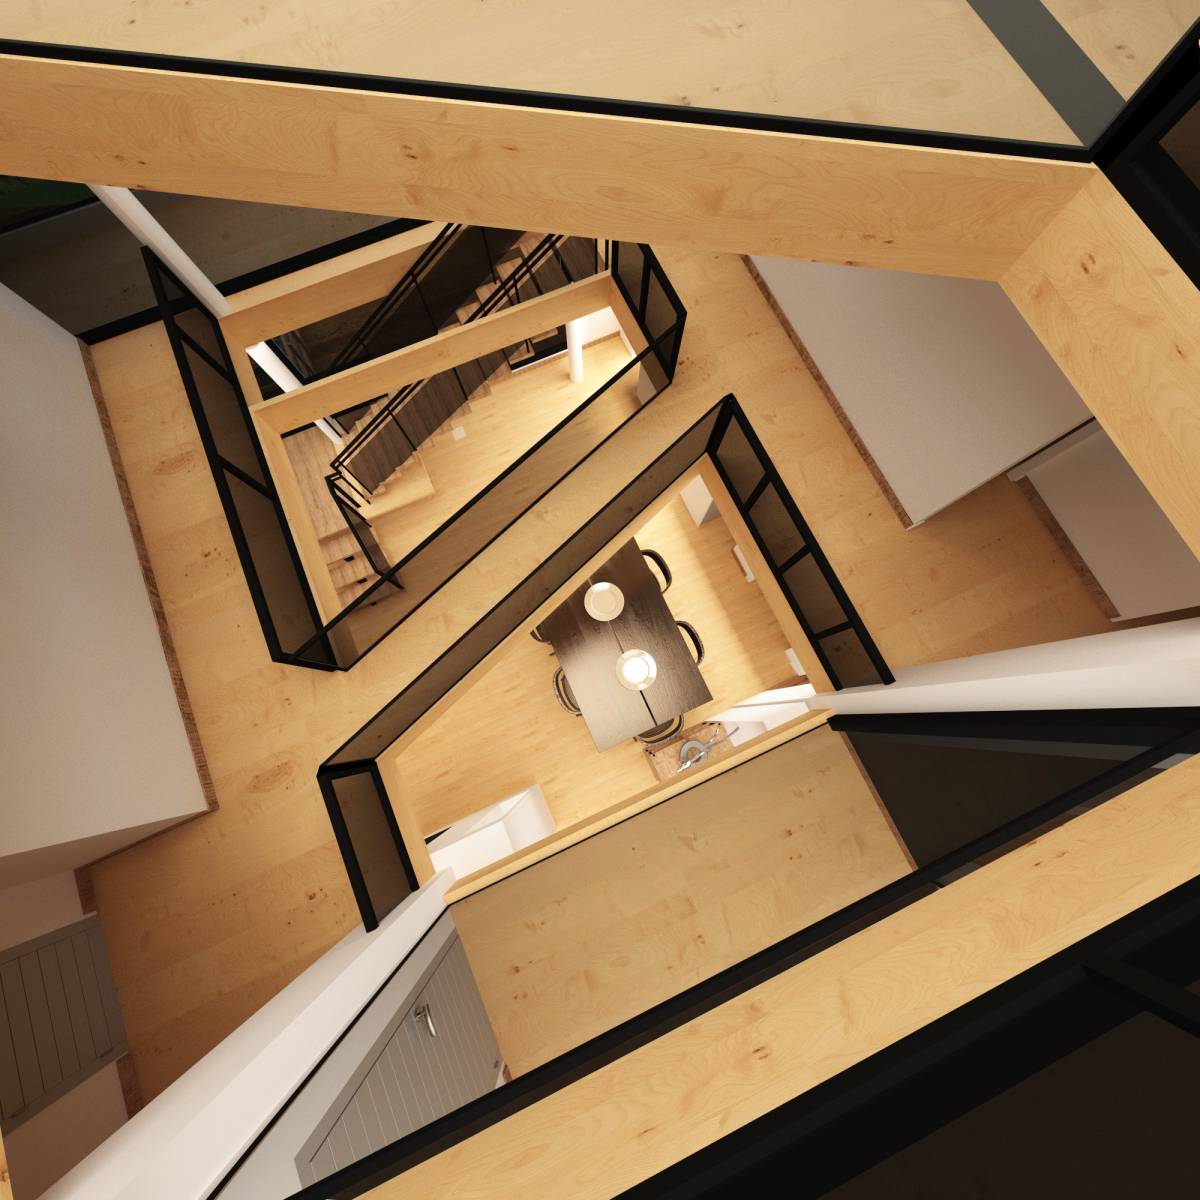
Wider and more spacious spaces were obtained by avoiding the use of walls.
With this approach, free spaces can be transformed and serve to function.
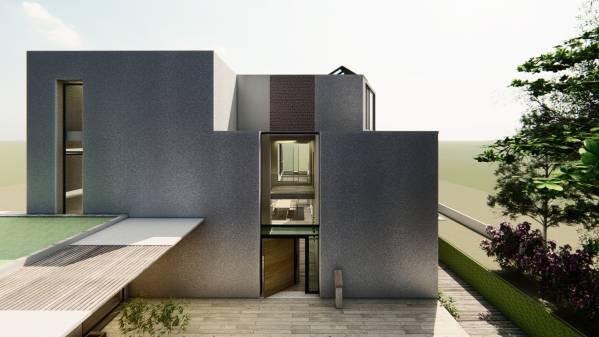
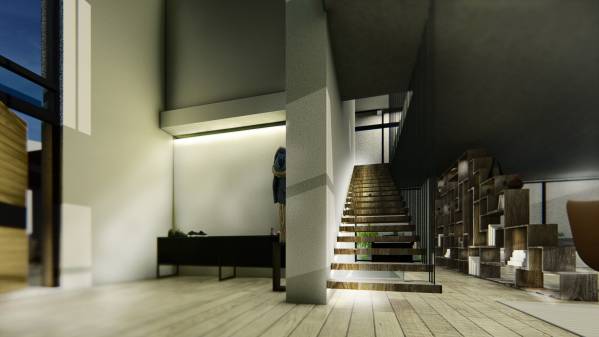
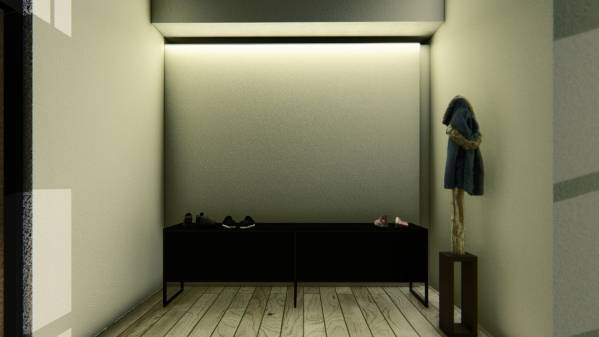
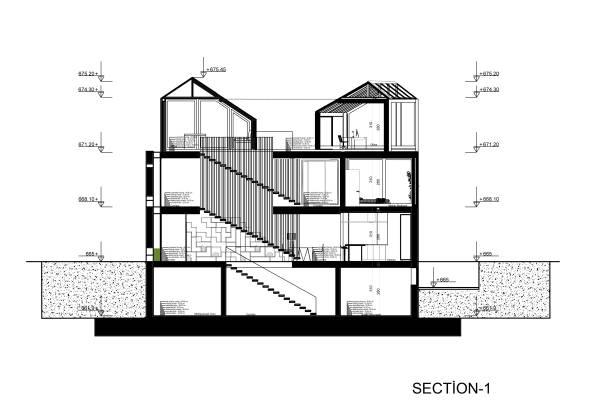
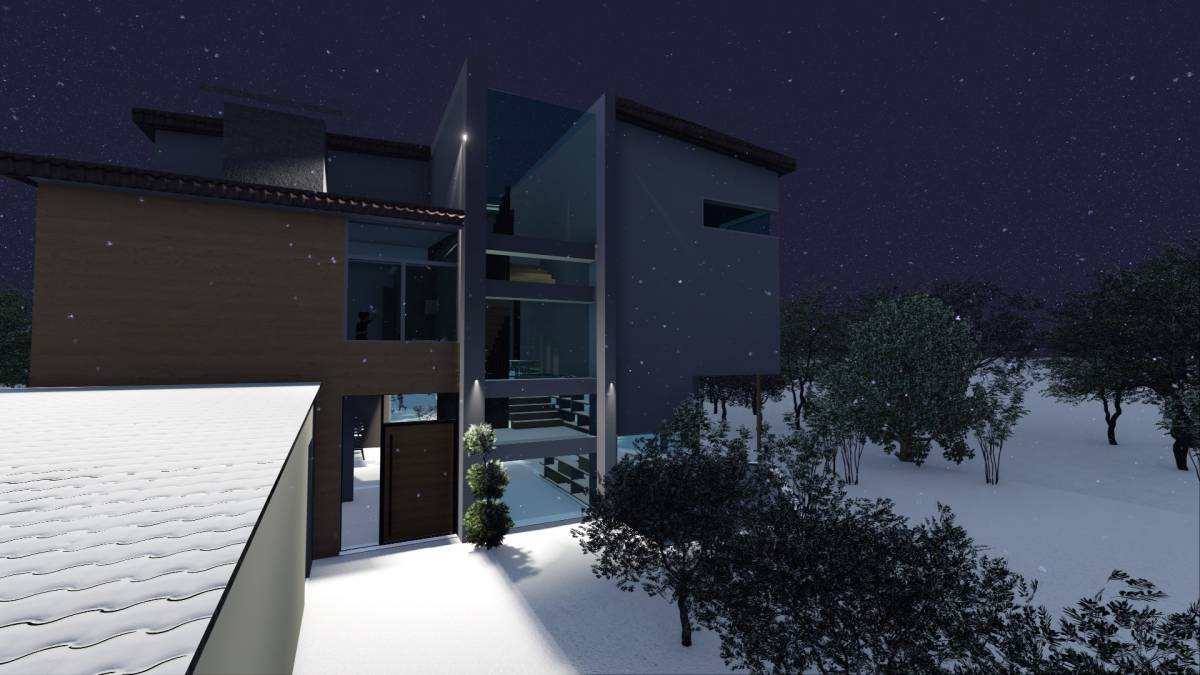
The entrance to the building was designed with a high glass ceiling and a peaceful and relaxing entrance. A bridge was formed on the upper level and the pressure on the interior was reduced to a minimum.
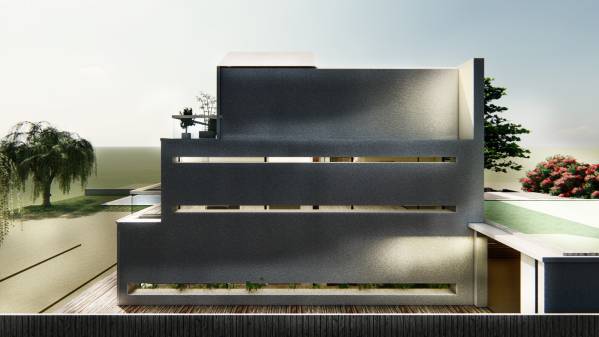
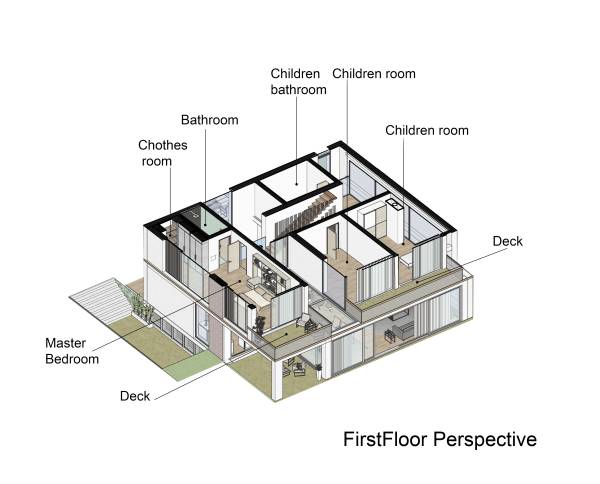
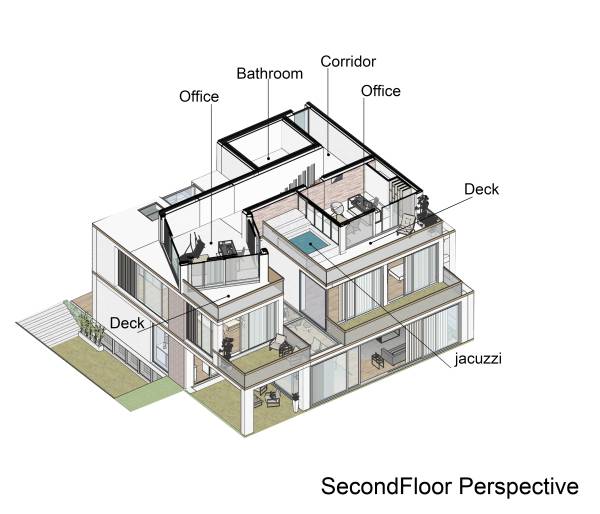
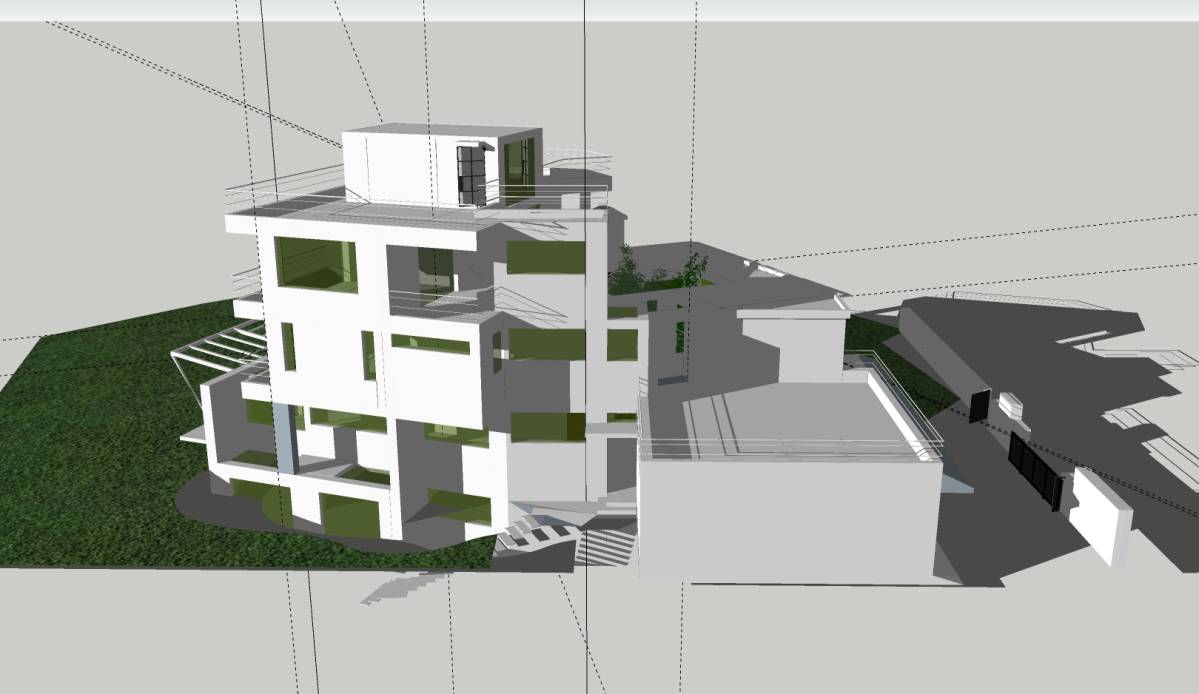
terraces were added to each unit and direct contact with nature was provided at each level.
a deaf wall was created on the northern façade and a facade with 2 shells was built, the interior glass was completely glass, and after a planting area of 60 cm, the wall came, and in the north it was stripped from the effects of the buildings and the cold.