Получите много вариантов дизайна для вашего проекта. Выберите тот, который вам нравится.
Настоящие архитекторы и дизайнеры со всего мира предлагают проекты для вашего проекта из $250. Бесплатная смета, без обязательств.
Клиенты оценивают выигравшие проекты 4.5 из 5 (890+ отзывов)Бесплатная отмена в течение 24 часов после запуска!Как это работаетВы дизайнер? Посмотреть конкурсы →
hi there dear client
thank you for this competition
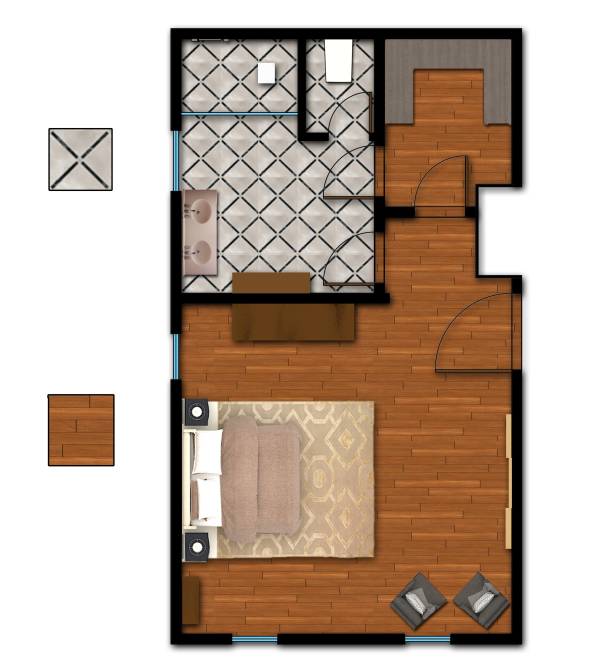
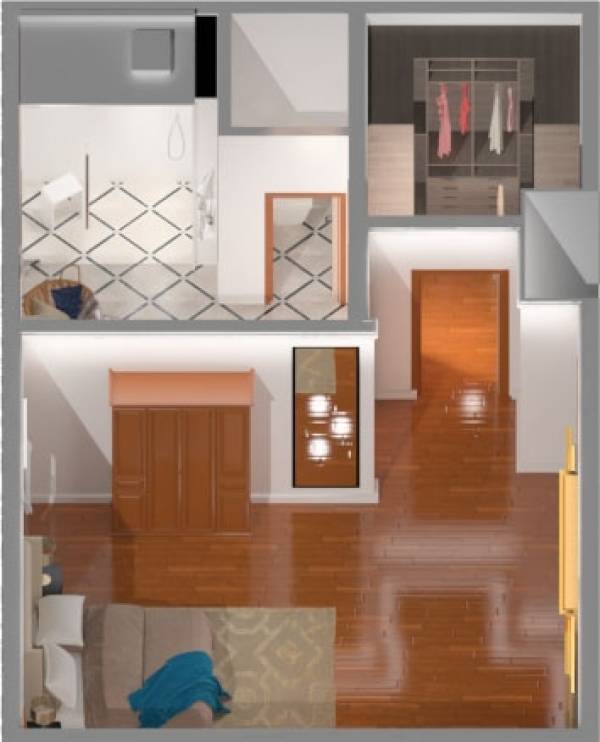
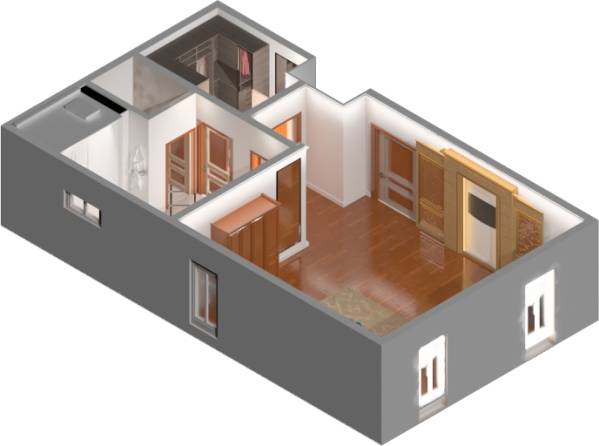
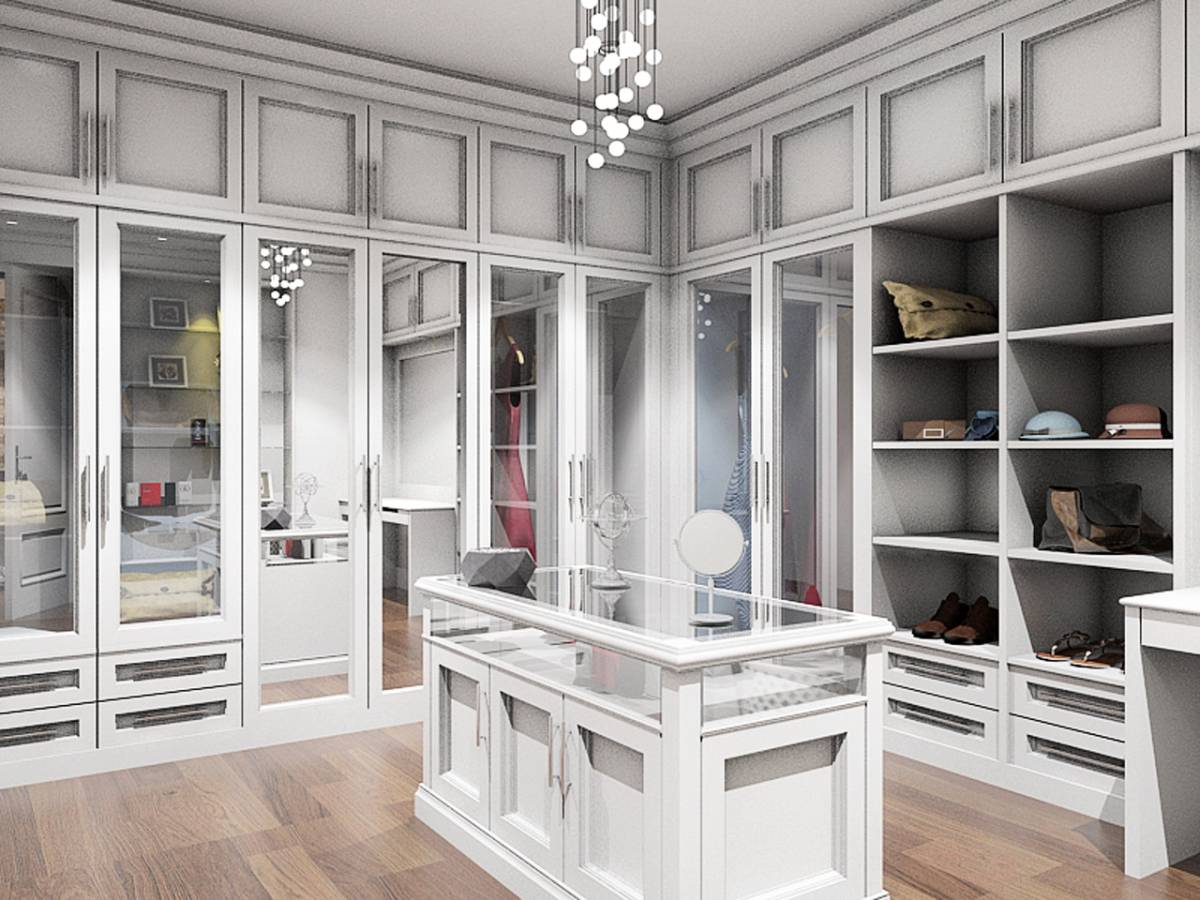
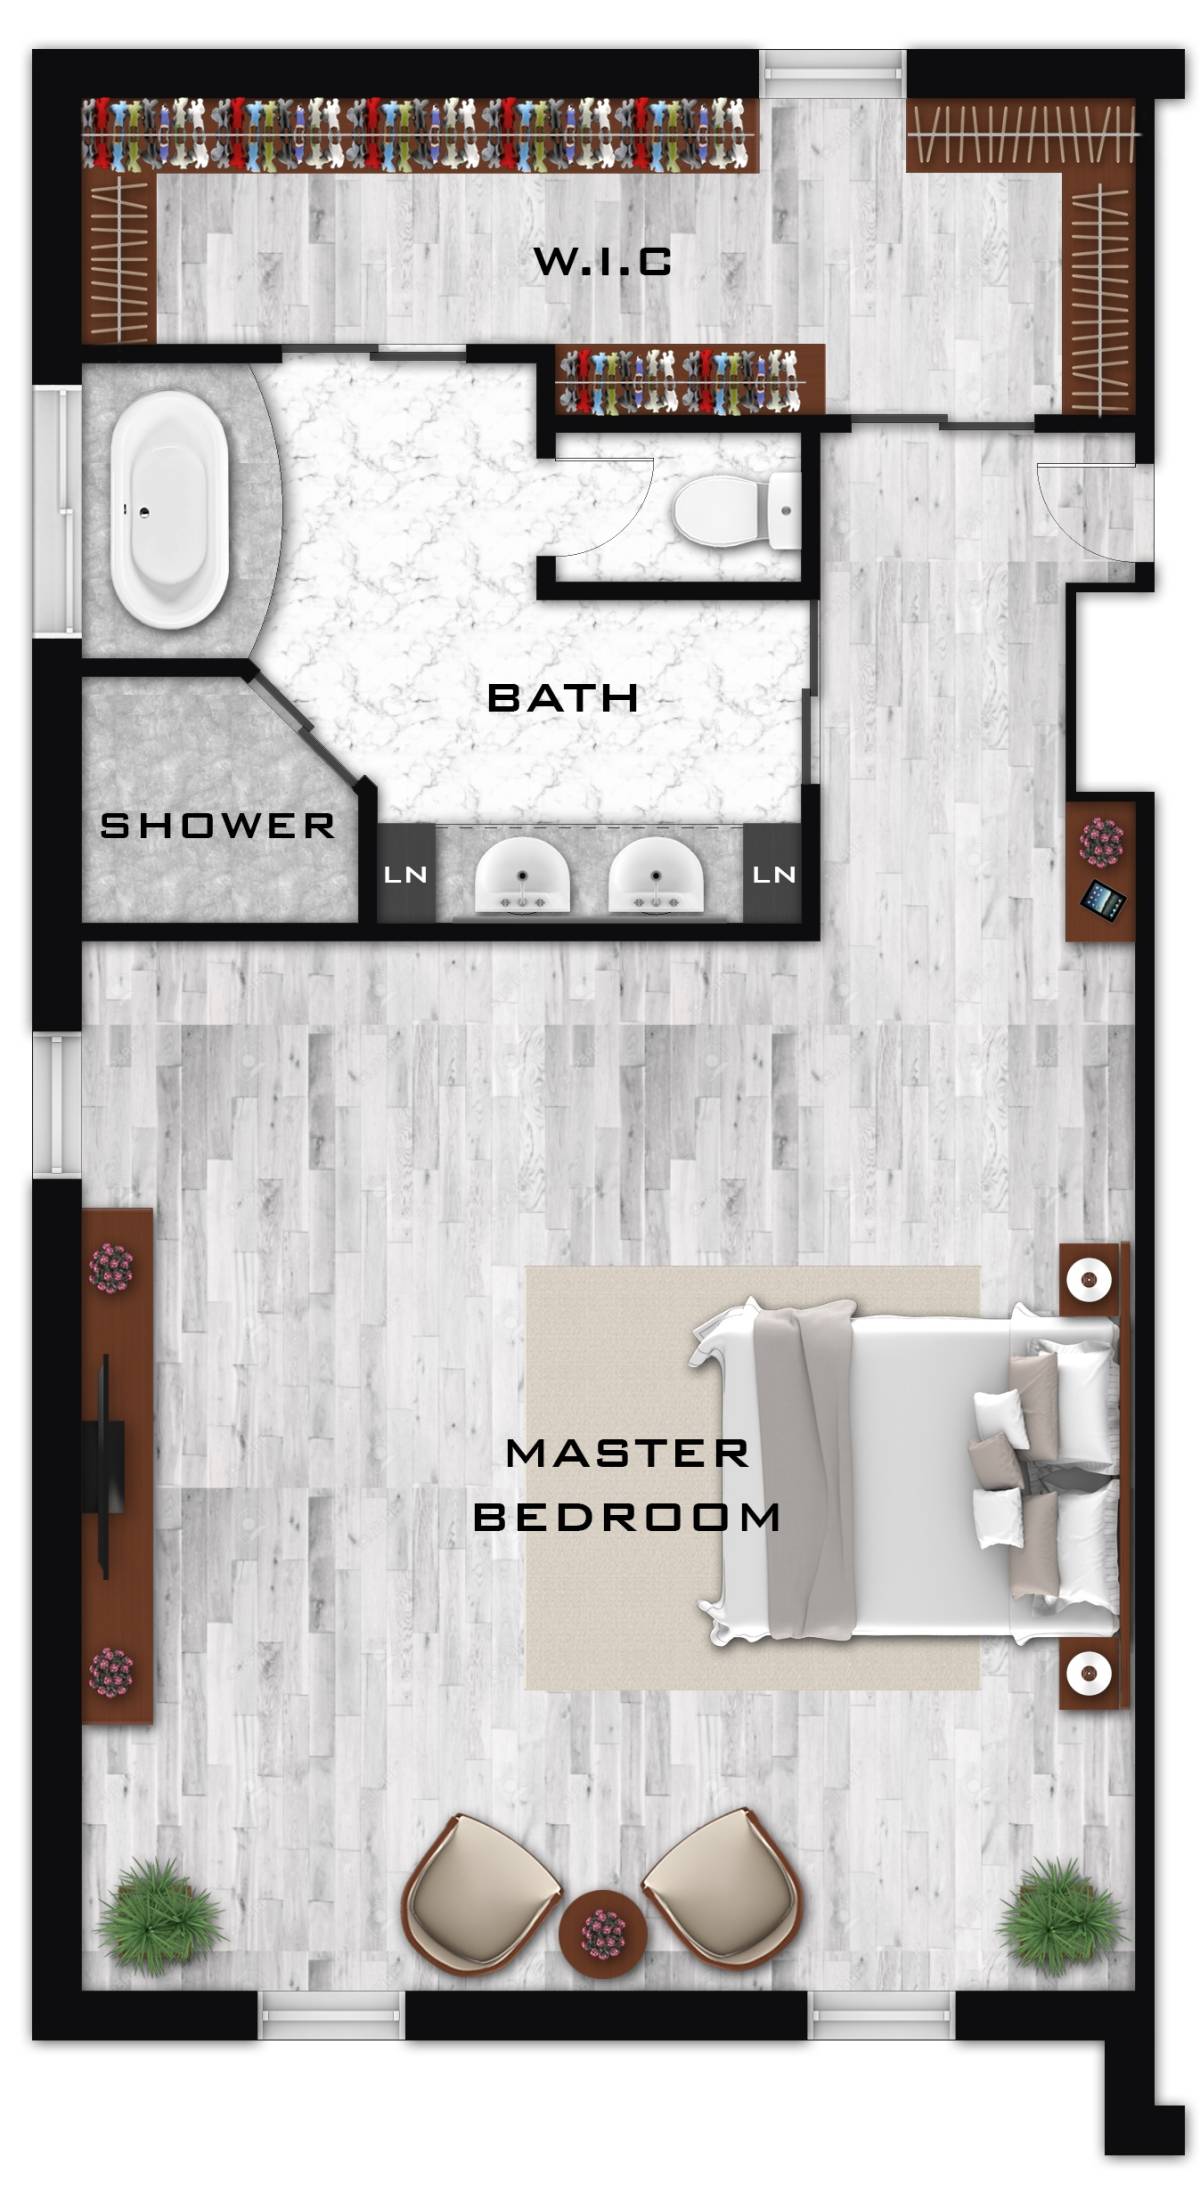
the main door where moved to the other side of the chimney to have more area for the walk-in closet.
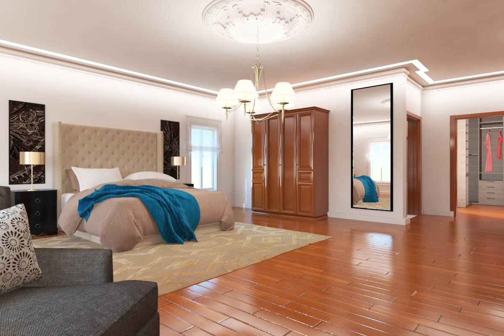
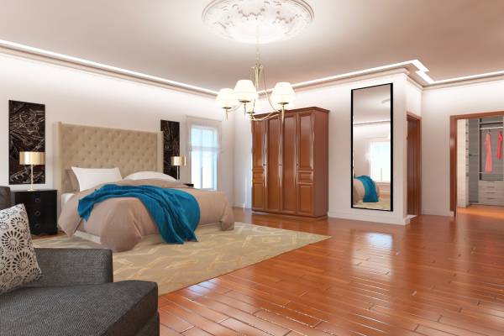
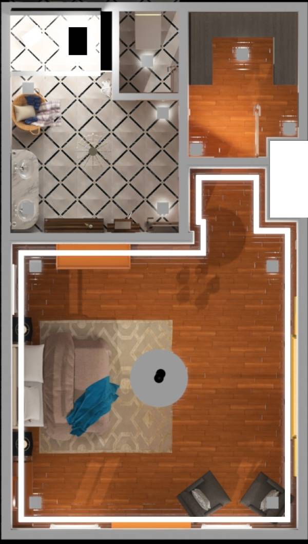
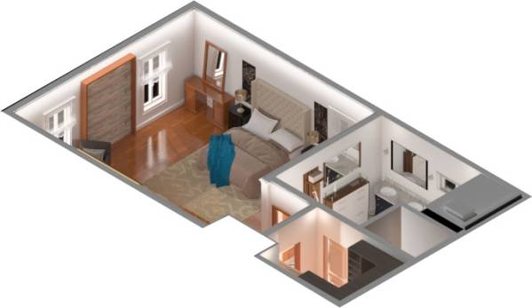
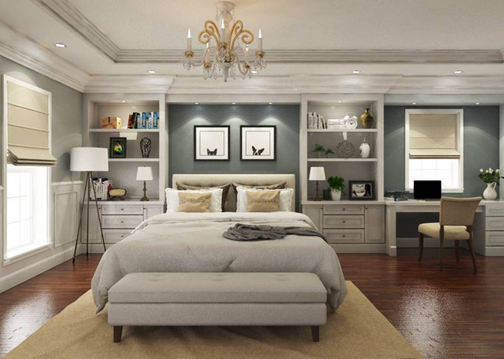
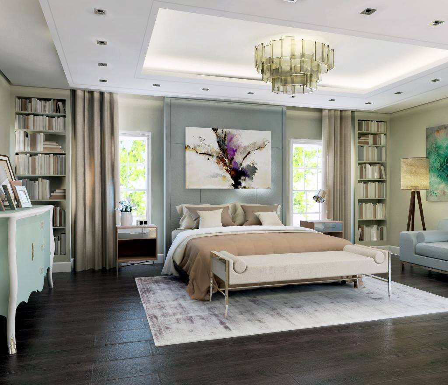
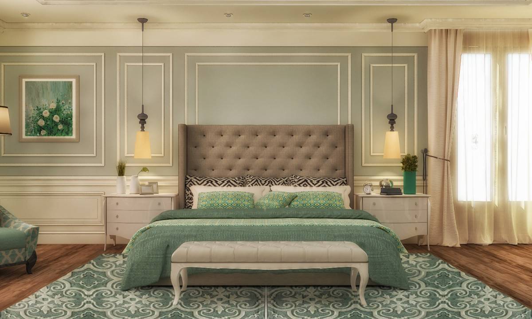
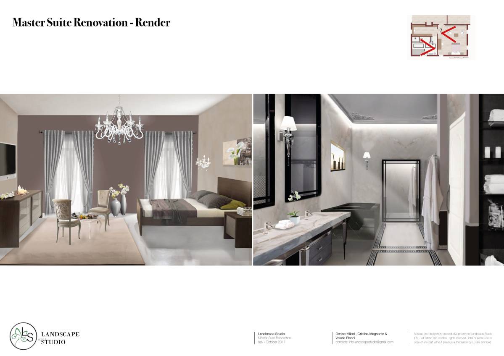
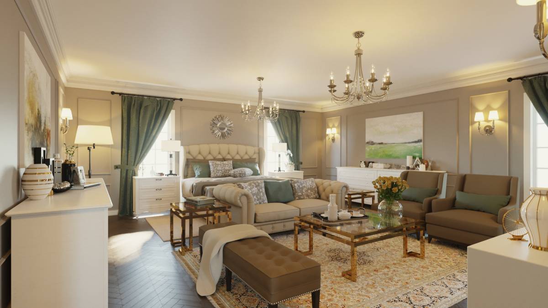
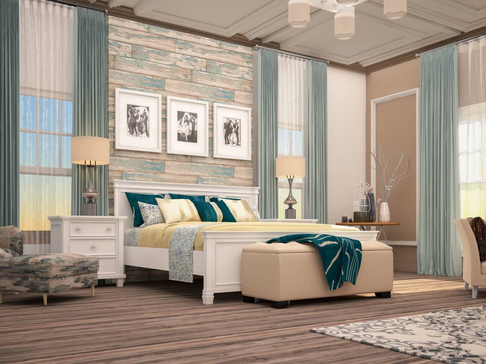
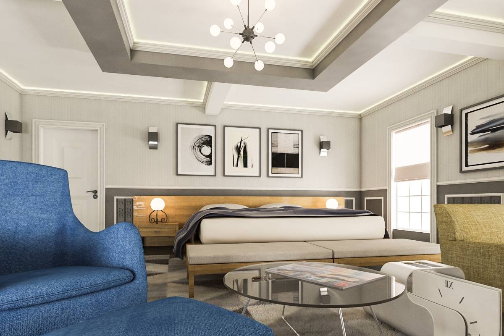
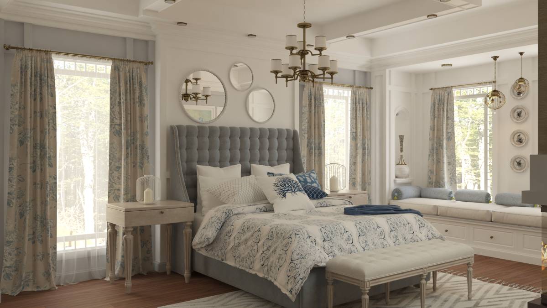
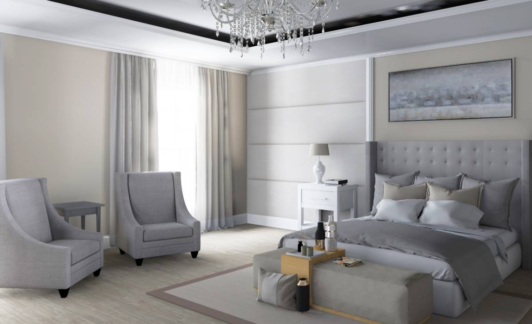
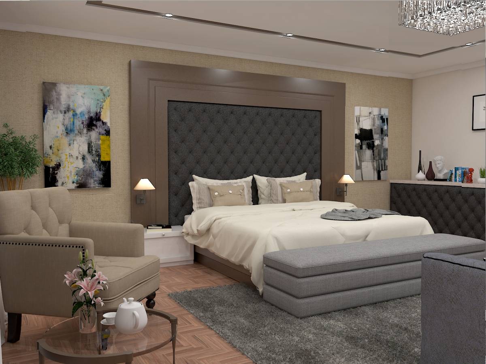
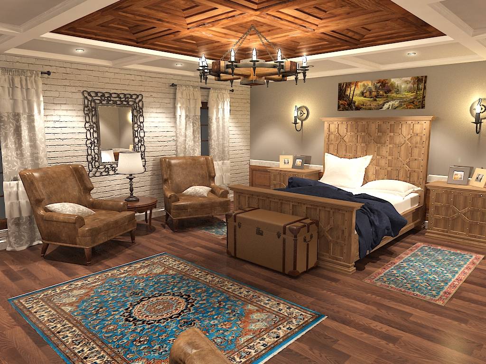
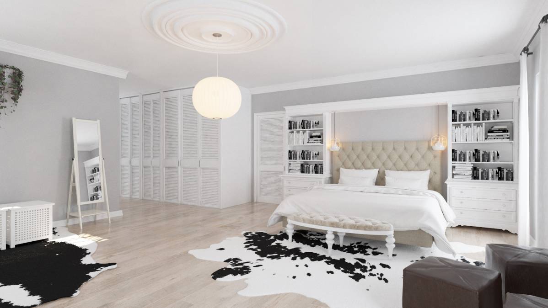
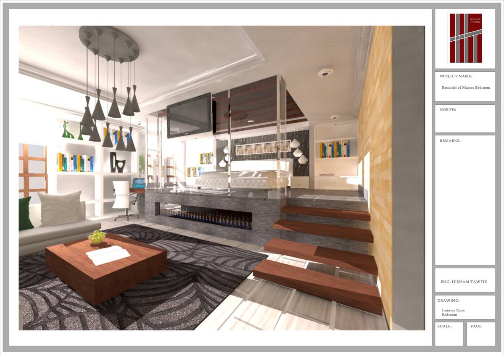
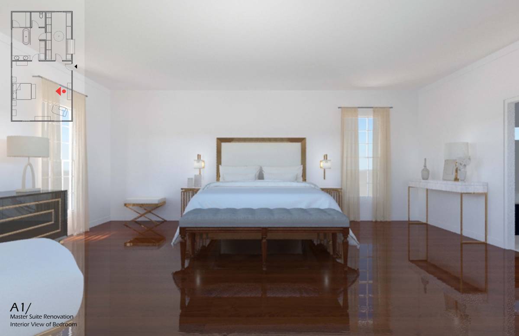
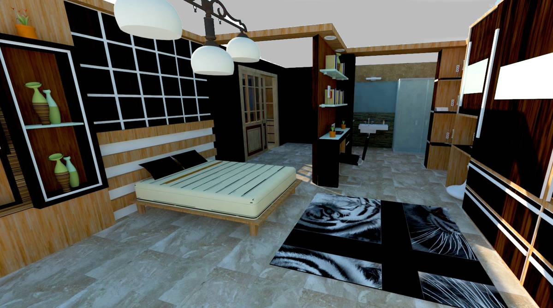
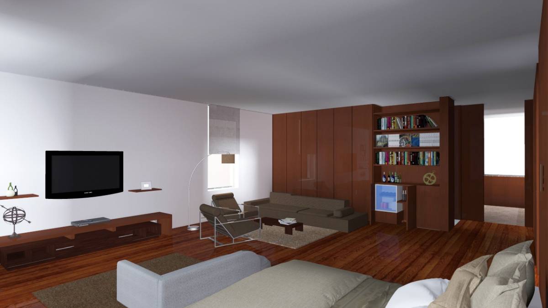
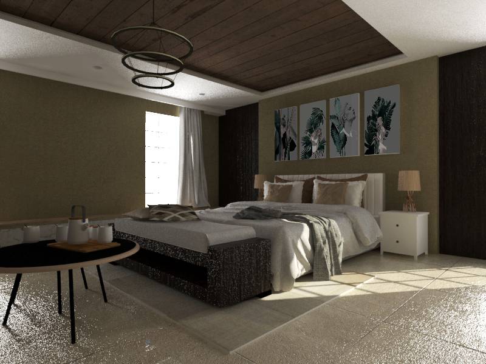
the master room area is divided into three sections : 1-the bedroom section :
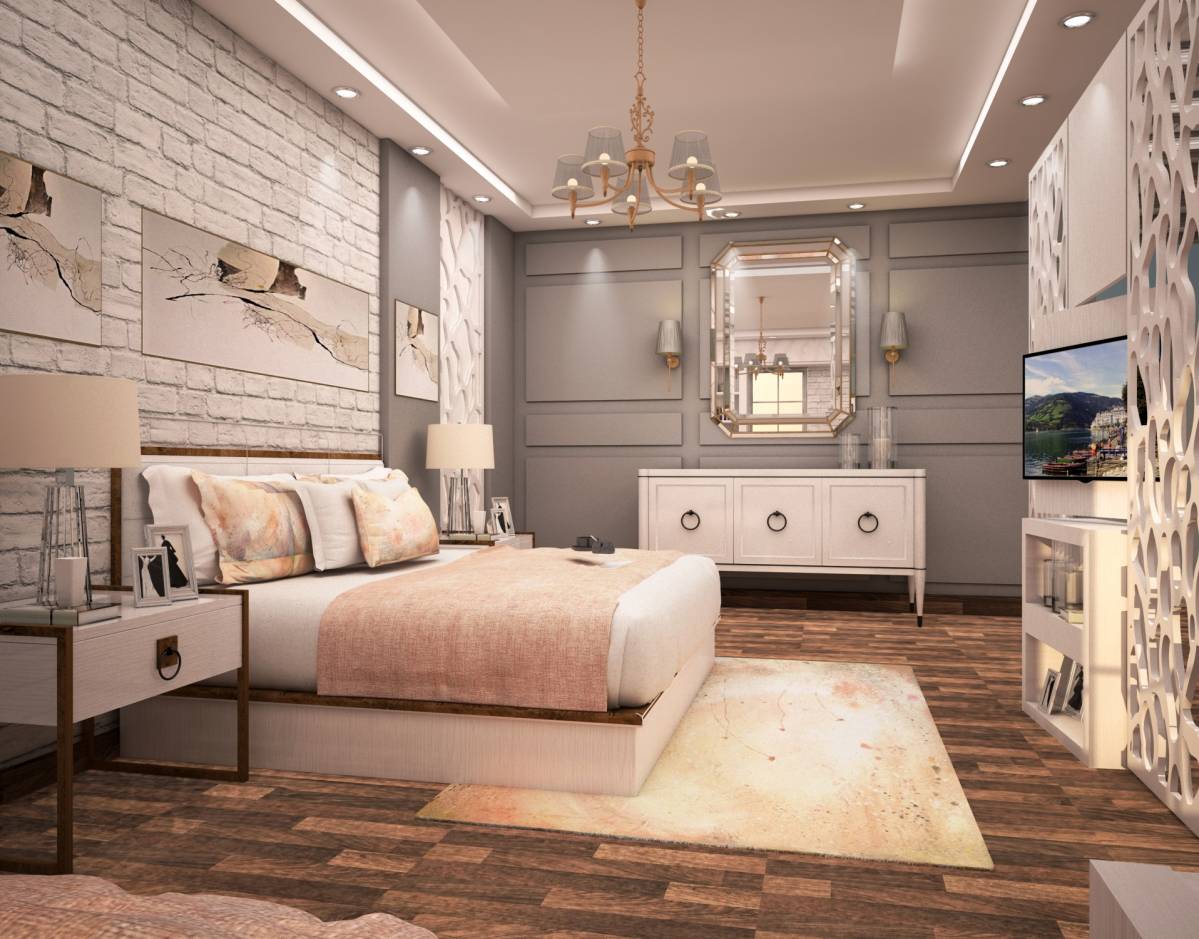
contains a hardwood semi-glossy floor and a pinky grey paint for the walls and ceiling (Unfussy Beige SW 6043) from sherwin-williams paint
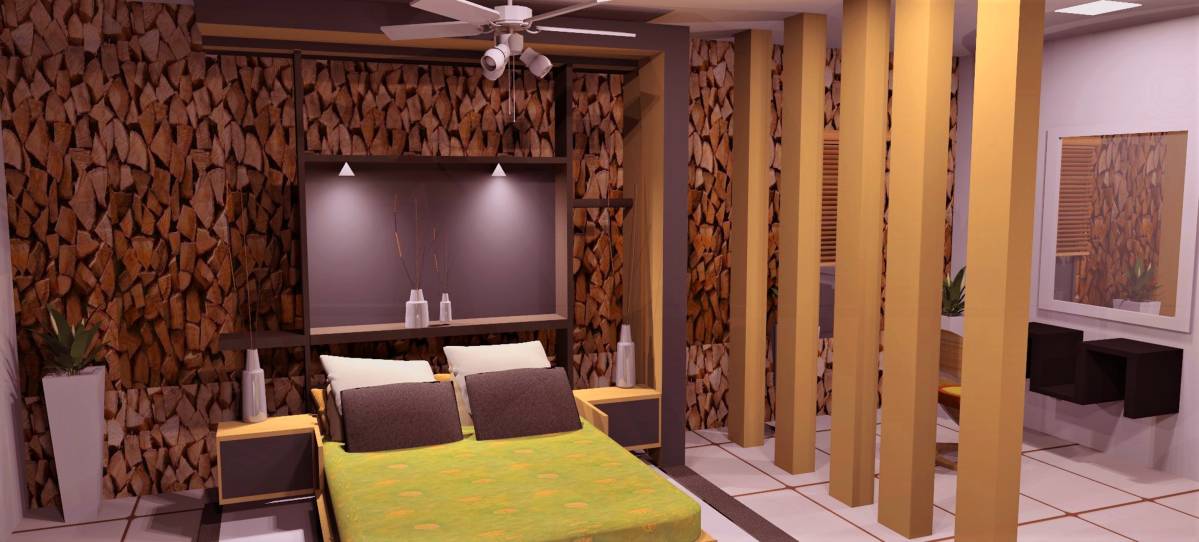
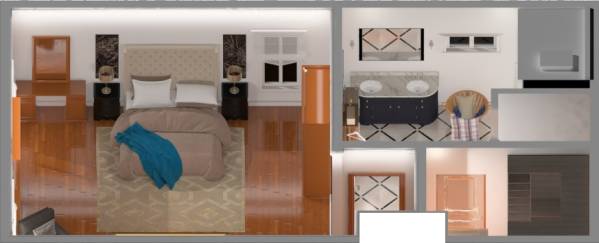
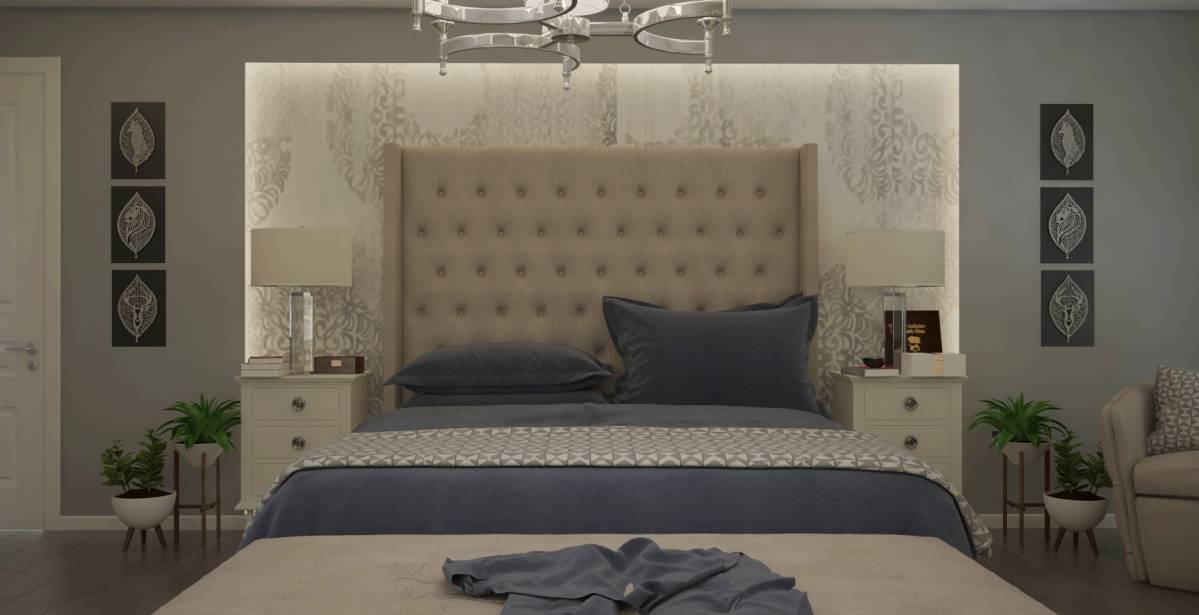
a king size bed with two side tables and a rug
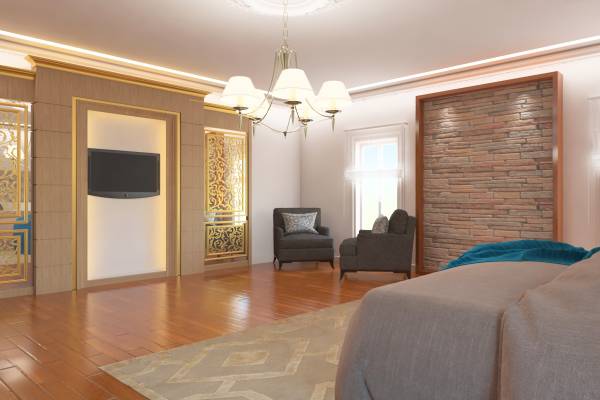
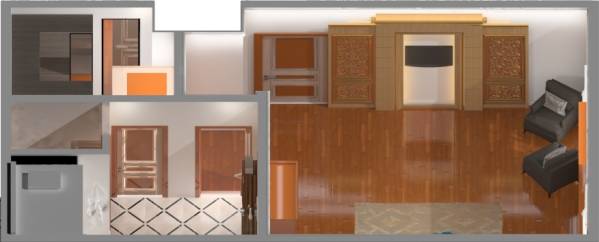
seating area with two chairs , a closet , seating chair with desk and a mirror on it
the wall in front of the bed is designed with a wooden frame to contain the tv with a hidden light behind it
the ceiling contains 4 spot lights with a middle chandelier 2-walk-in closet :
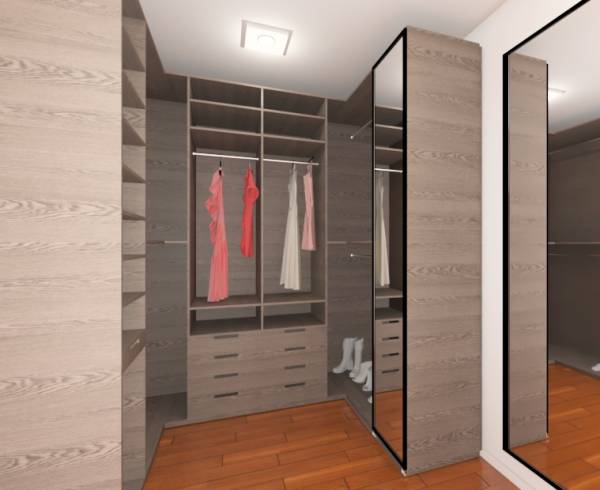
hard wood floor same as in the bedroom with enough space for three side closet and a full-length mirror on the wall and has a door to gain access to the bathroom from it 3-bathroom :
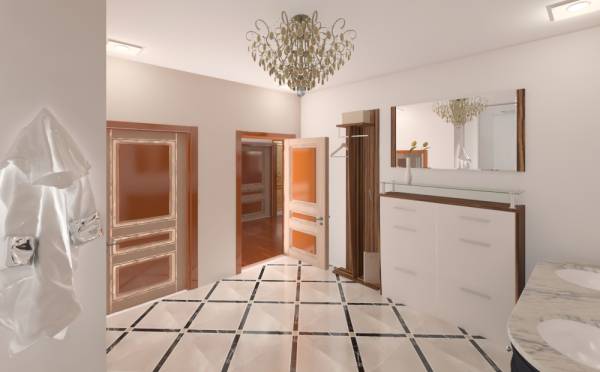
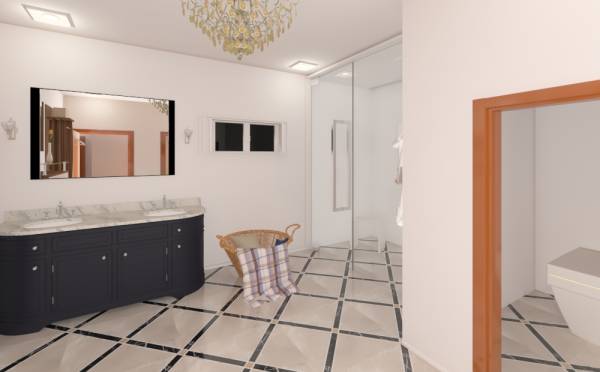
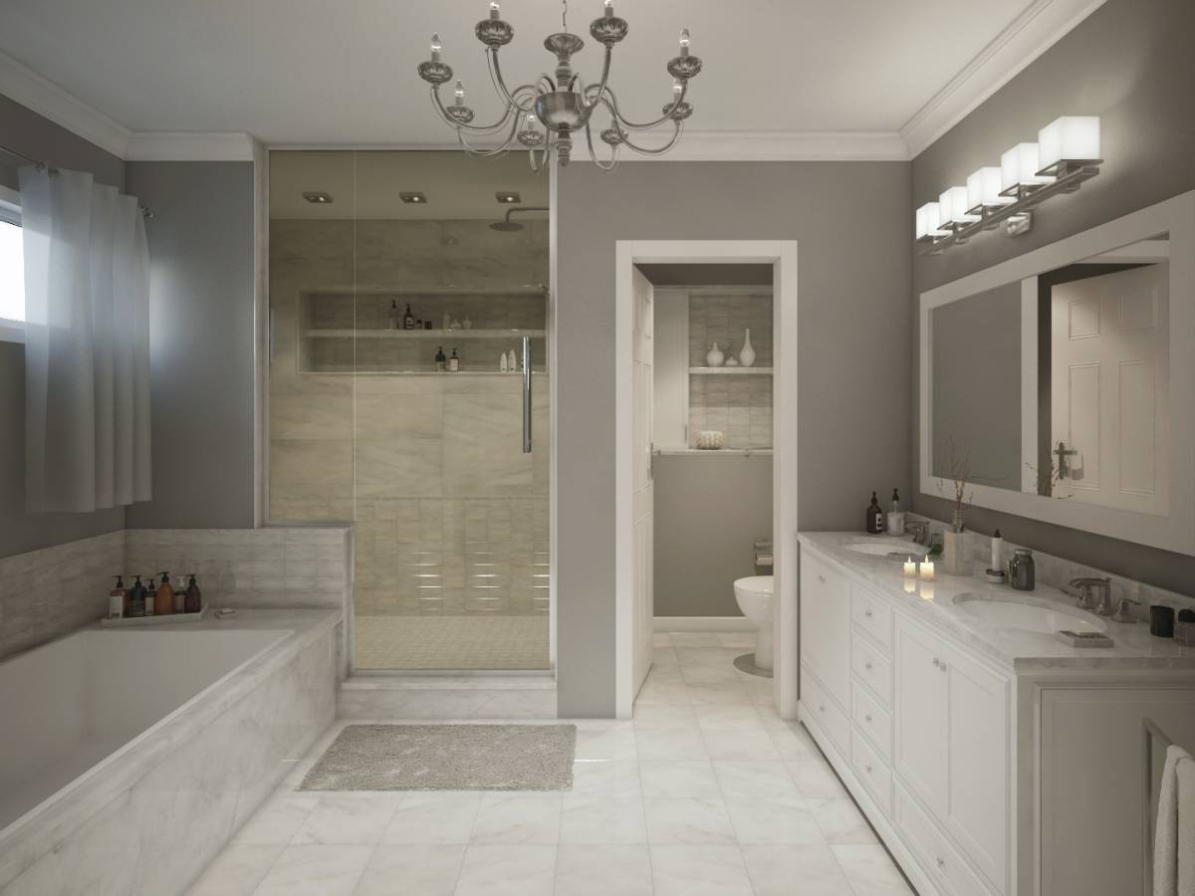
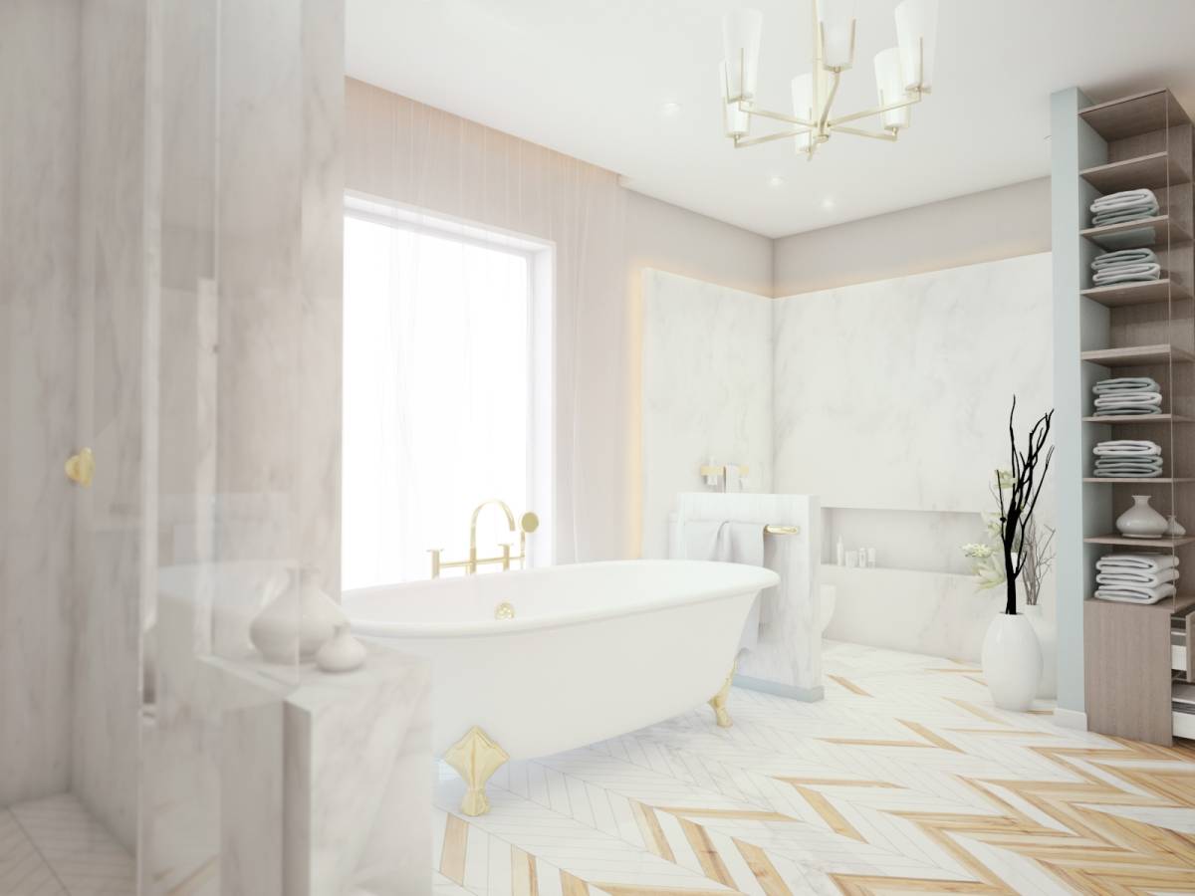
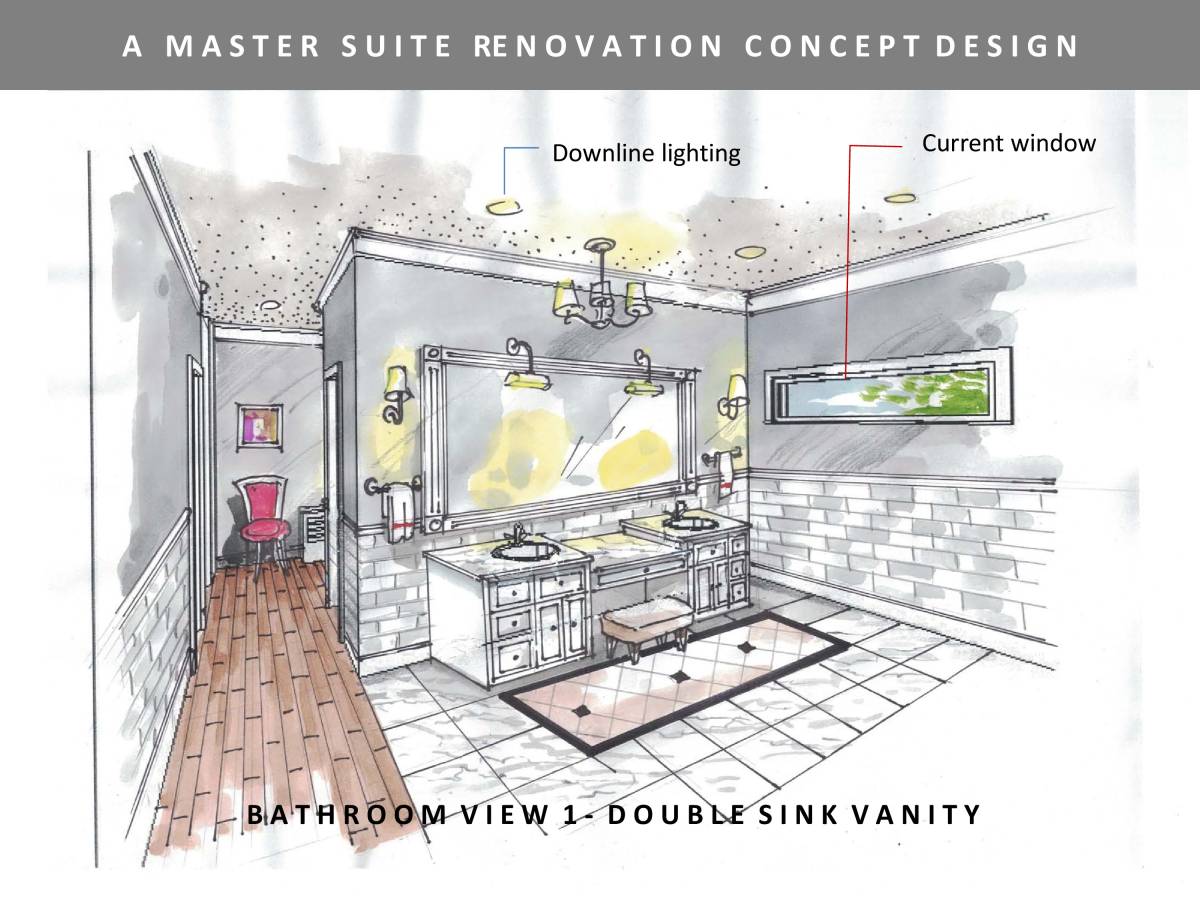
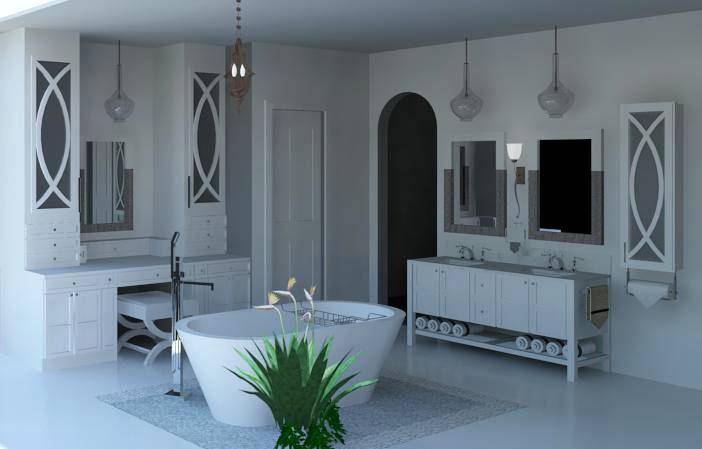
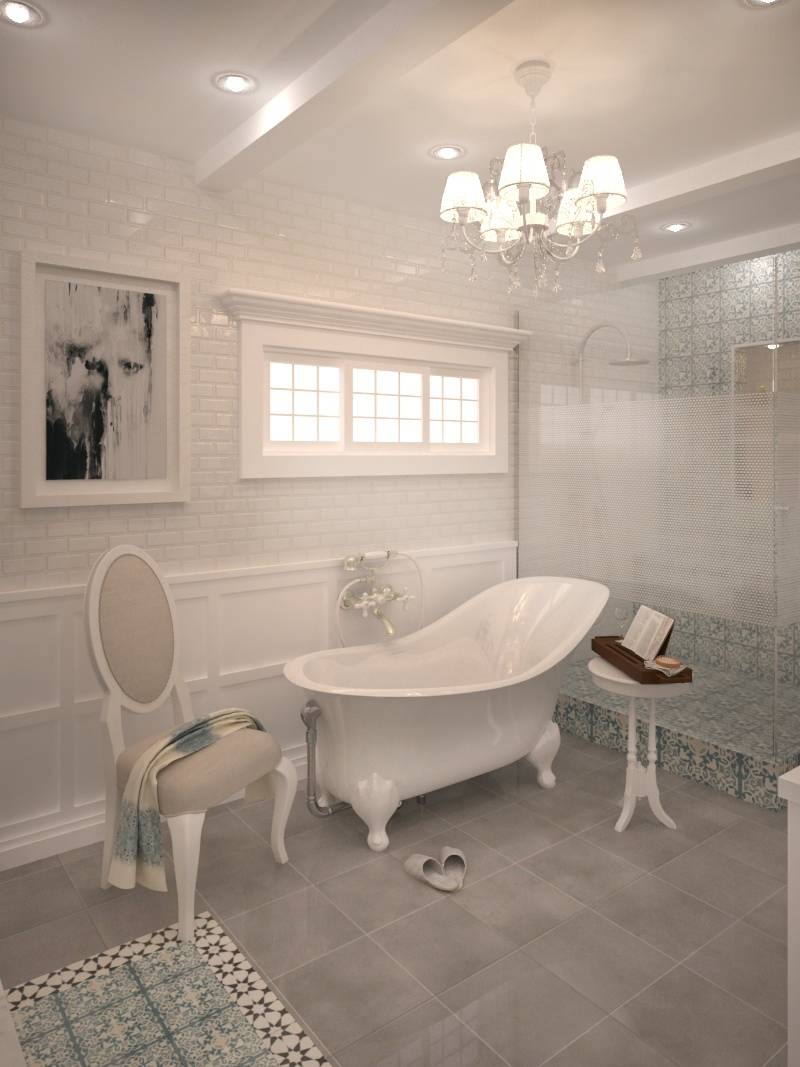
divided into three section on is a closed toilet , the other is for the shower section and open walk space contains the double vanity with a closet and a cloth hanger
the floor is white marble and the ceiling contains 5 spot lights with a chandelier
all used products are tagged in the plan image
please see the animated video attached so you can have a better view of the area
i've really worked hard on this one and i hope i did as you wanted and i'm open to any adjustment you request after , thanks.
Комментарии клиента:
thank you for your submission. i appreciate the time you spent on this project.