Получите много вариантов дизайна для вашего проекта. Выберите тот, который вам нравится.
Настоящие архитекторы и дизайнеры со всего мира предлагают проекты для вашего проекта из $250. Бесплатная смета, без обязательств.
Клиенты оценивают выигравшие проекты 4.5 из 5 (890+ отзывов)Бесплатная отмена в течение 24 часов после запуска!Как это работаетВы дизайнер? Посмотреть конкурсы →
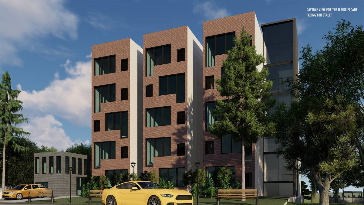
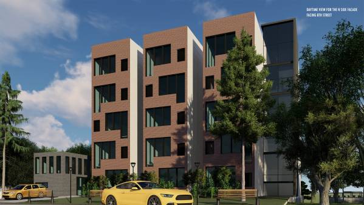
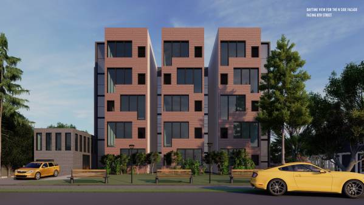
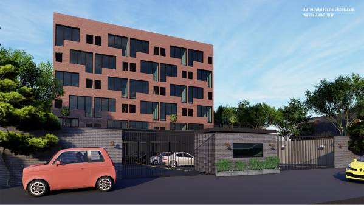
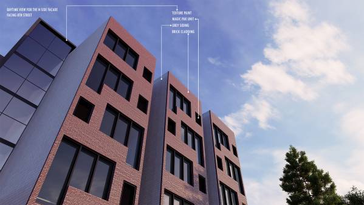
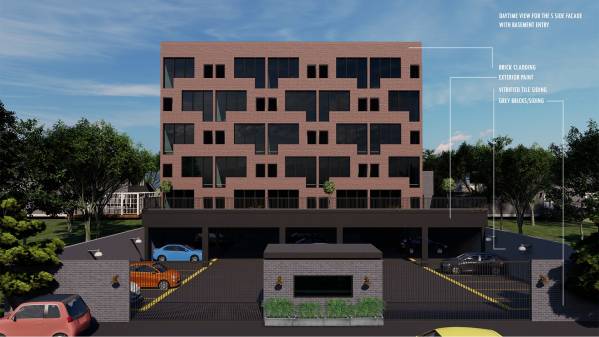
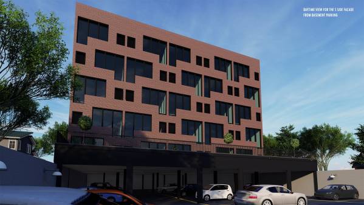
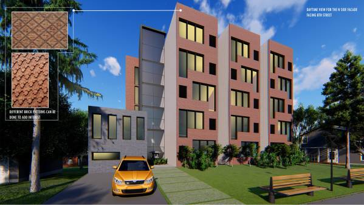
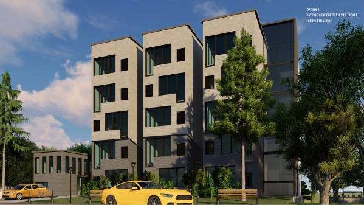
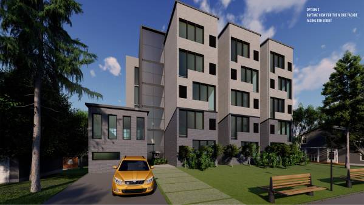
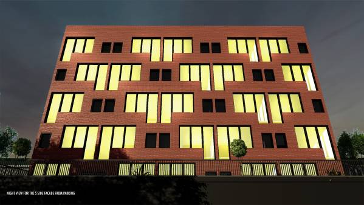
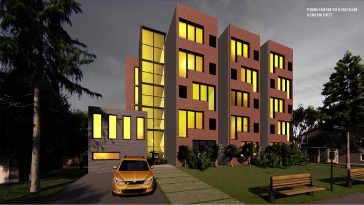
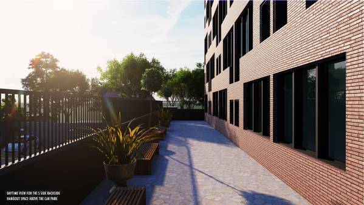
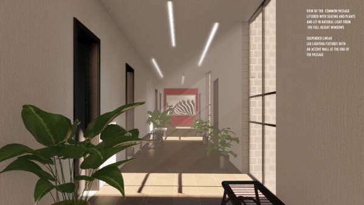
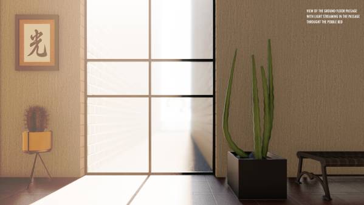
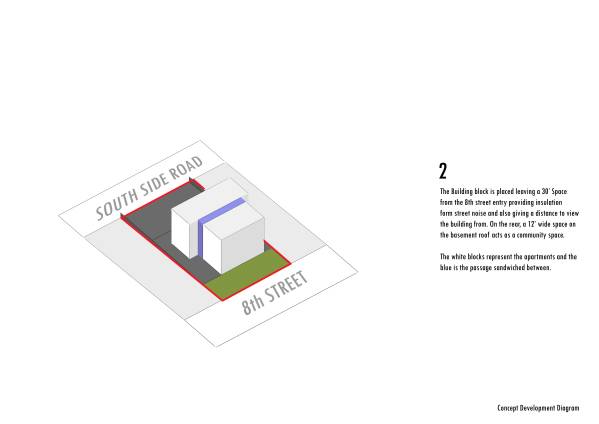
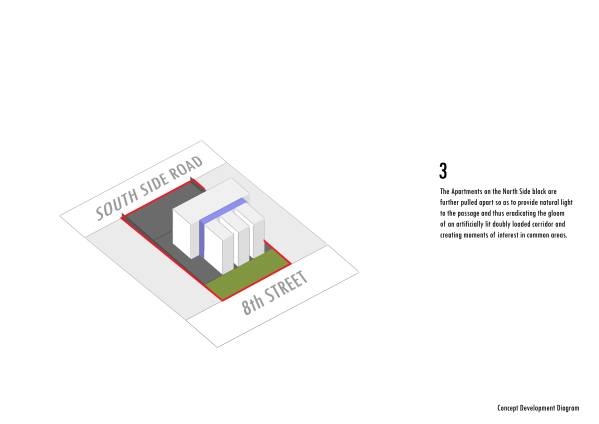
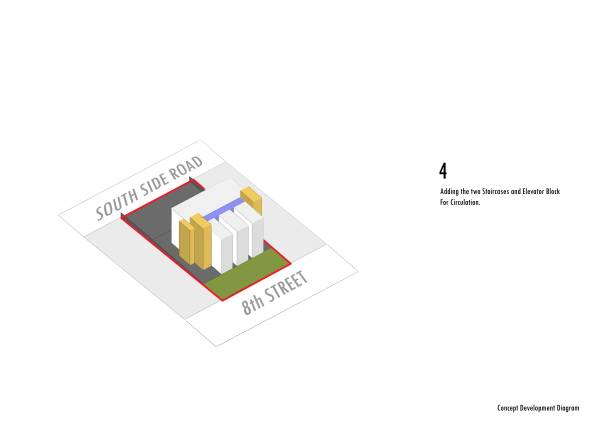
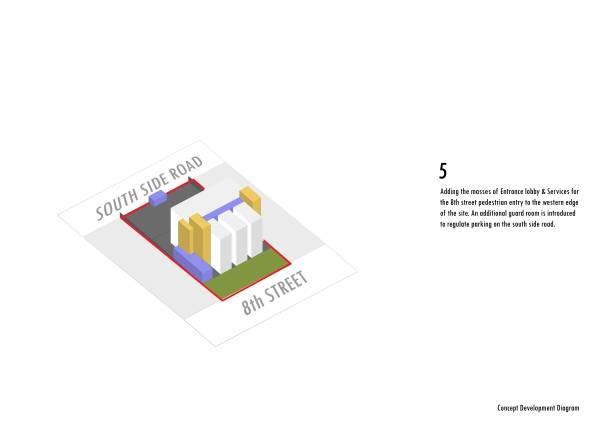
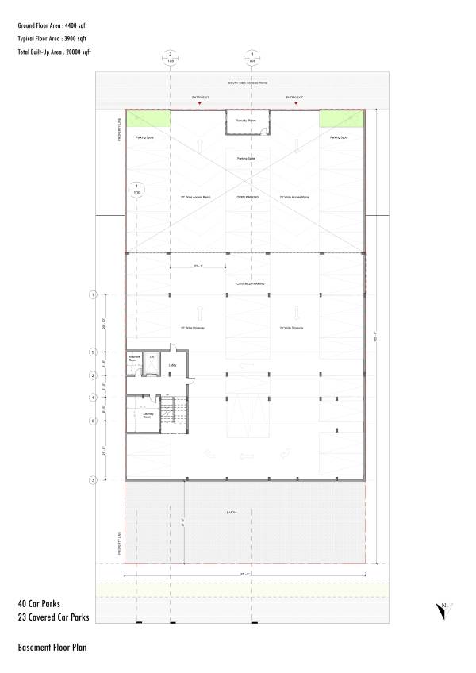
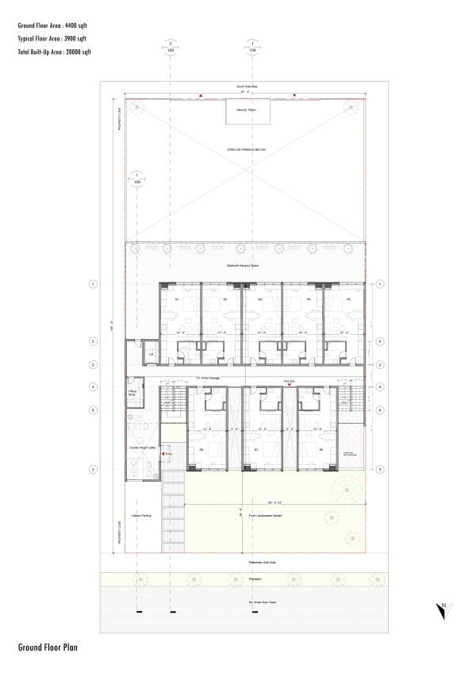
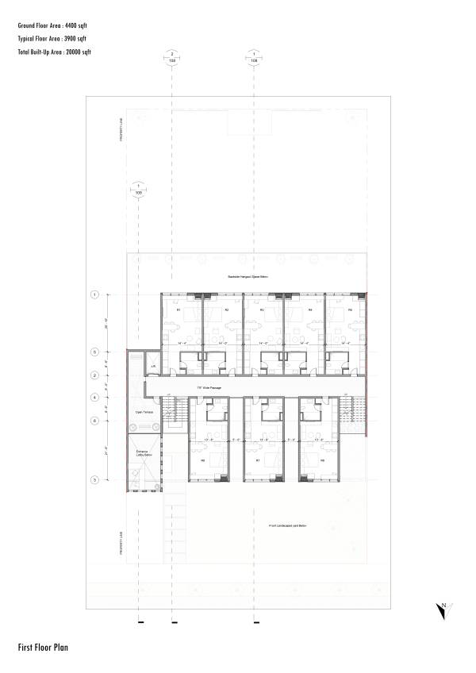
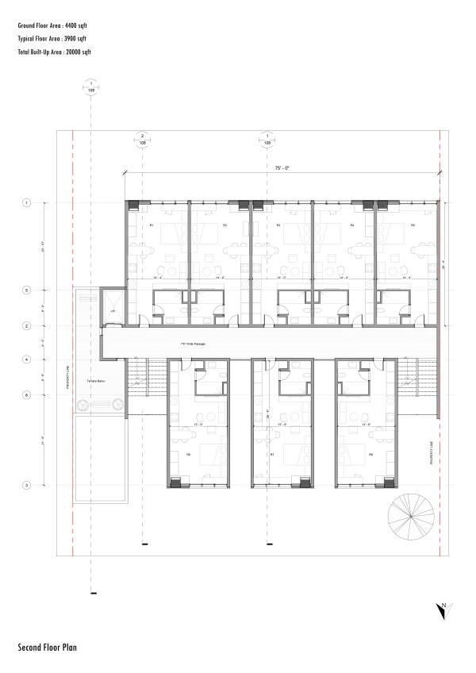
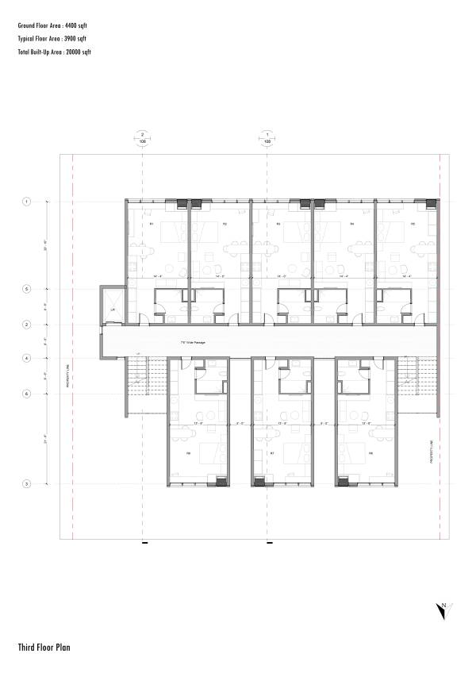
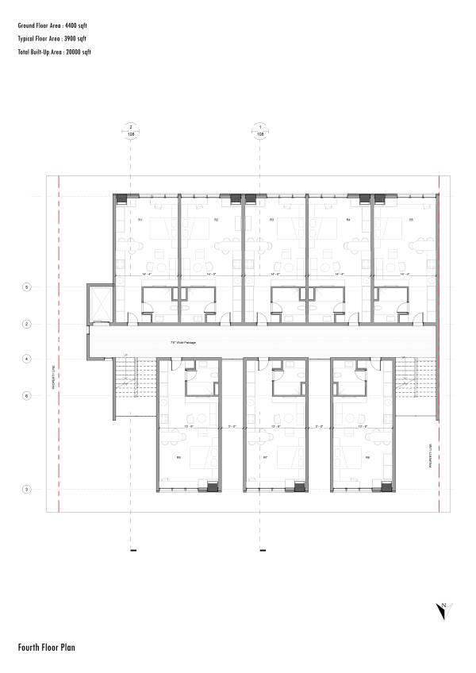
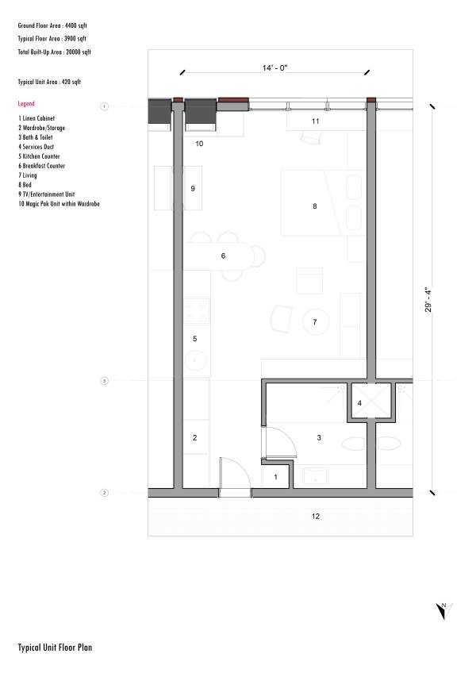
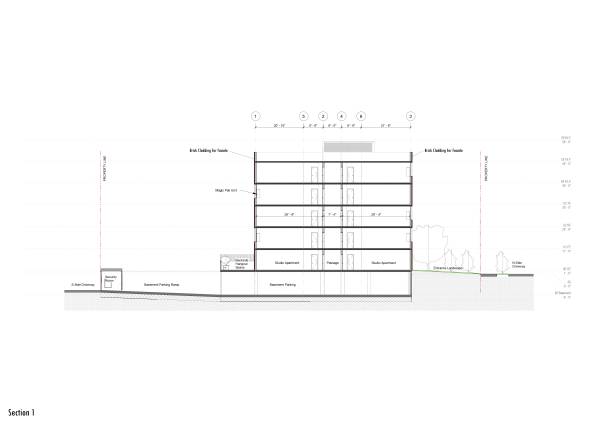
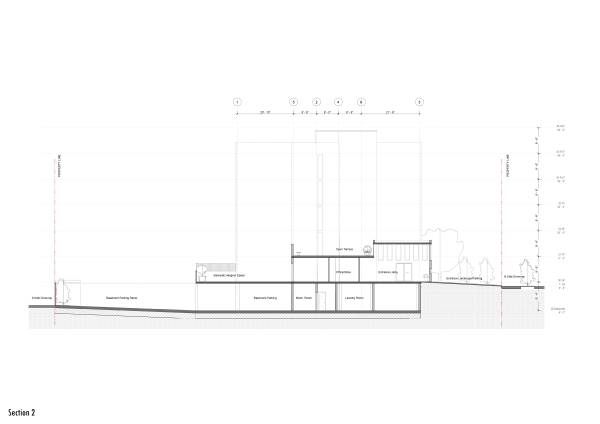
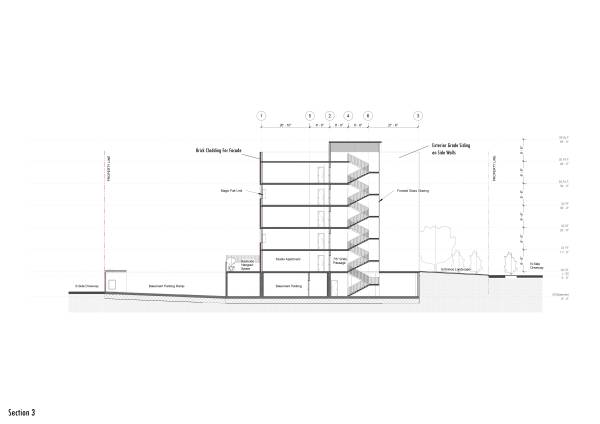
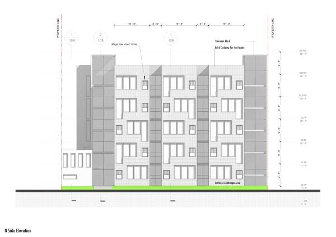
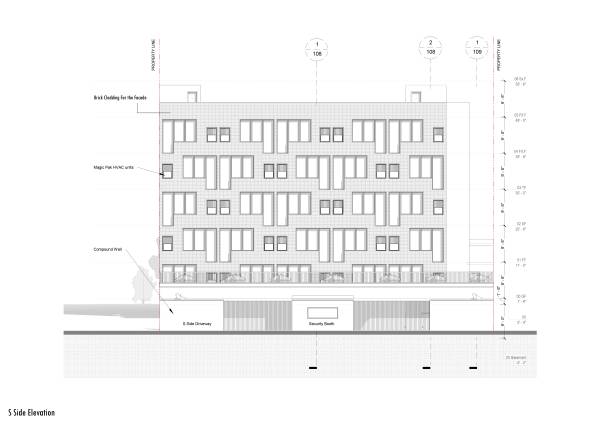
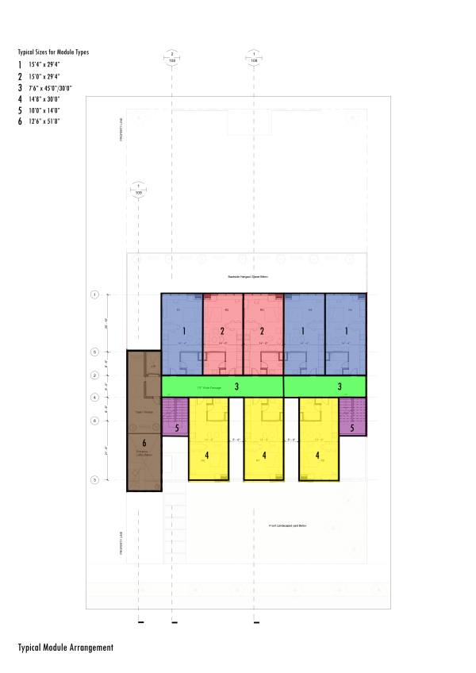
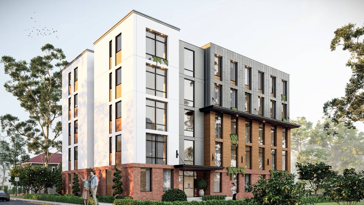
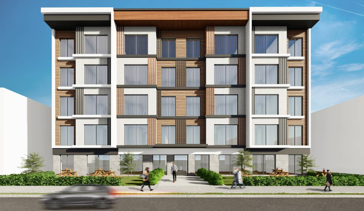
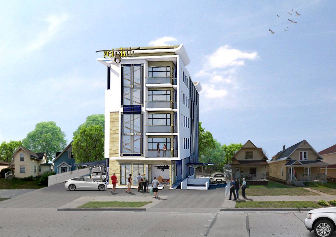
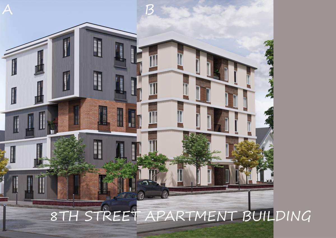
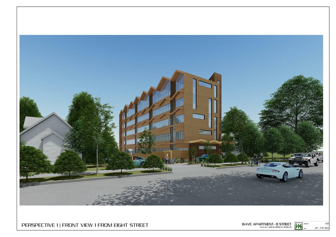
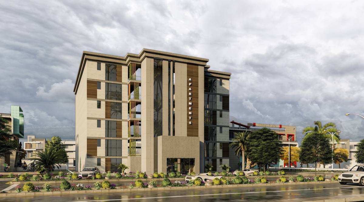
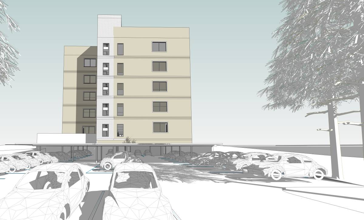
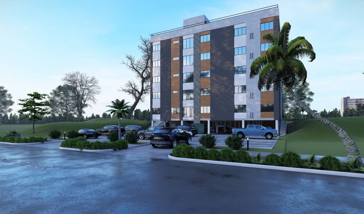
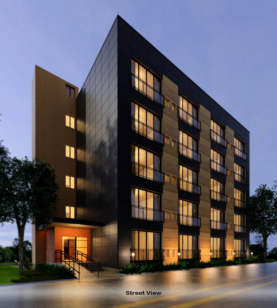
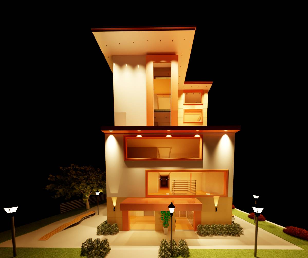
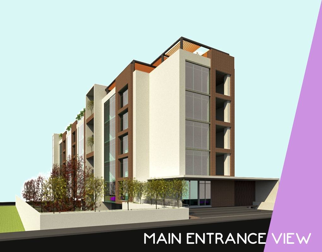
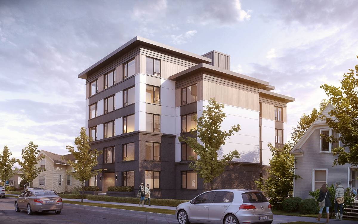
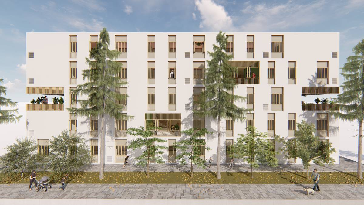
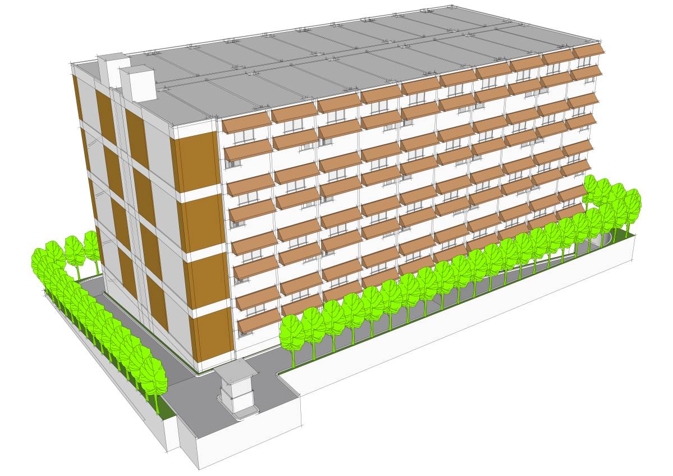
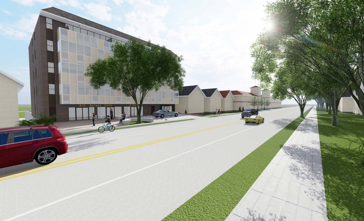
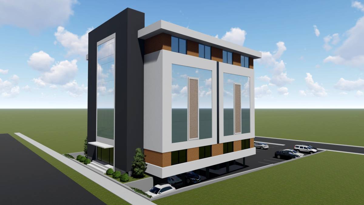
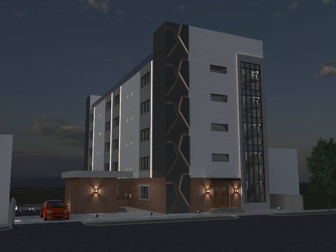
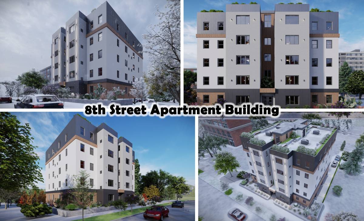
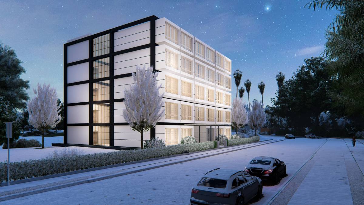
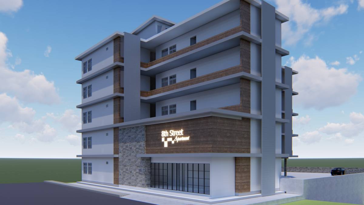
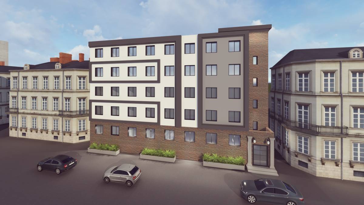
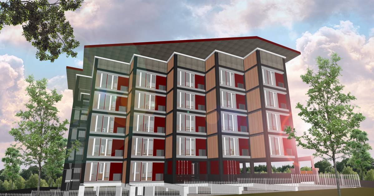
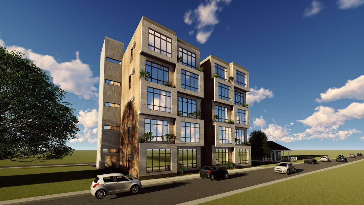
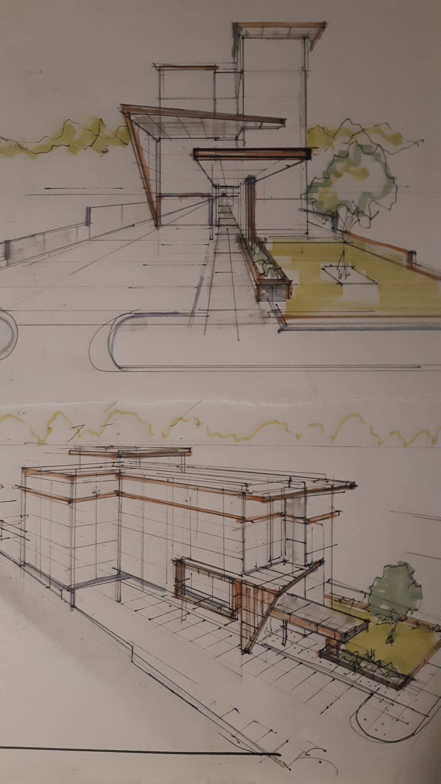
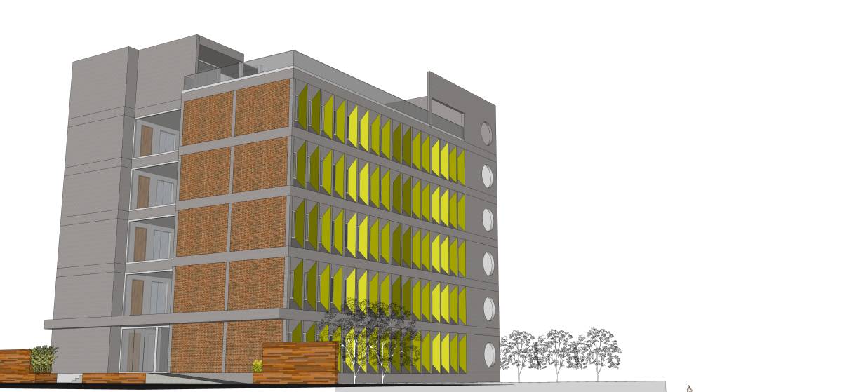
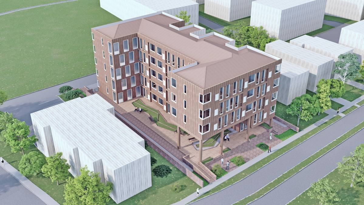
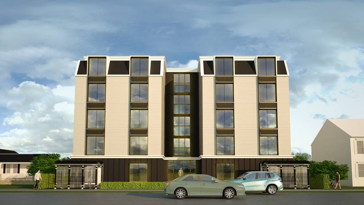
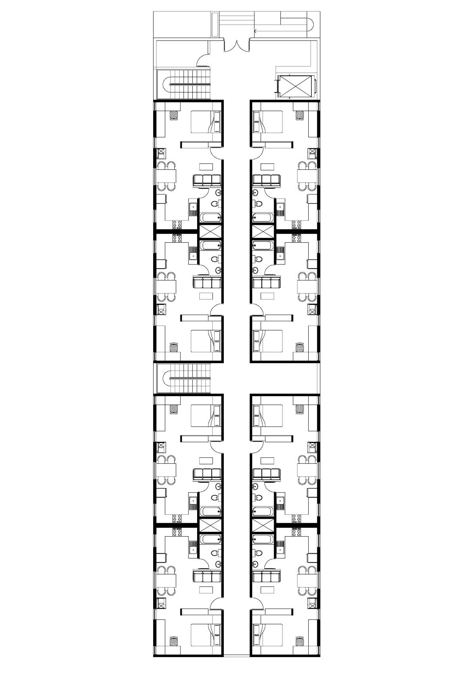
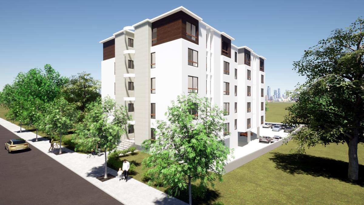
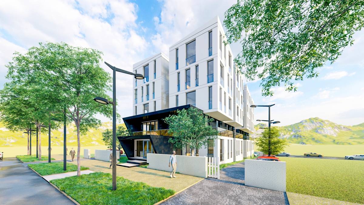
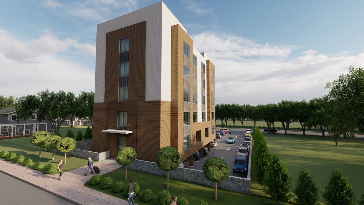
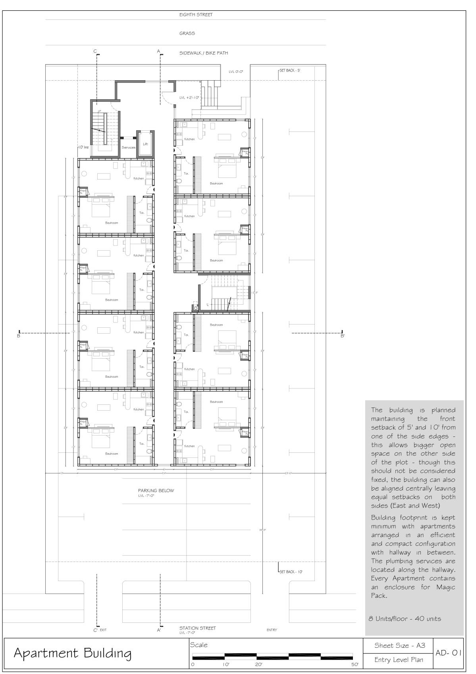
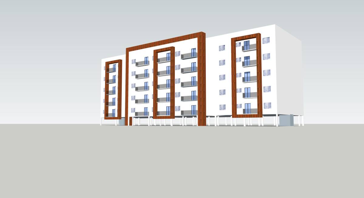
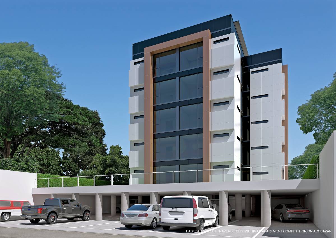
The design has been optimized so as to achieve a minimum footprint and ensure natural light to all the spaces. Moreover , the strict linear geometry followed enables easy component based construction. Further options for cladding materials can be explored on facade. We have gone for a very neat , minimal look with the windows and magic pak units being arranged in a rhythmic array so as to create a vista and object of interest in a suburban neighborhood. The doubly loaded passage has 5 units to the south side and 3 units to the North Side, the 5' gap created between the 3 units on North Side allows for natural light into the passage space and creates room for interaction and community space in the pass through area.
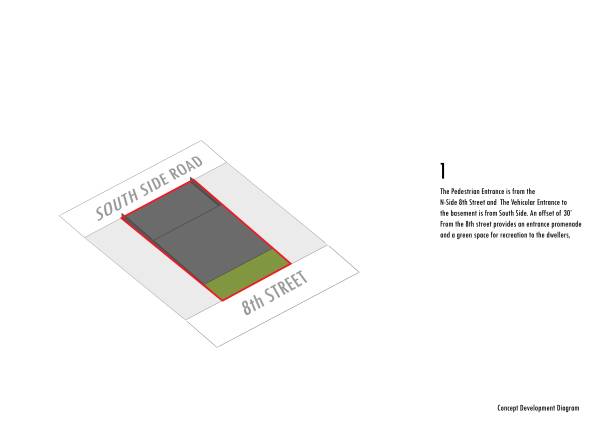
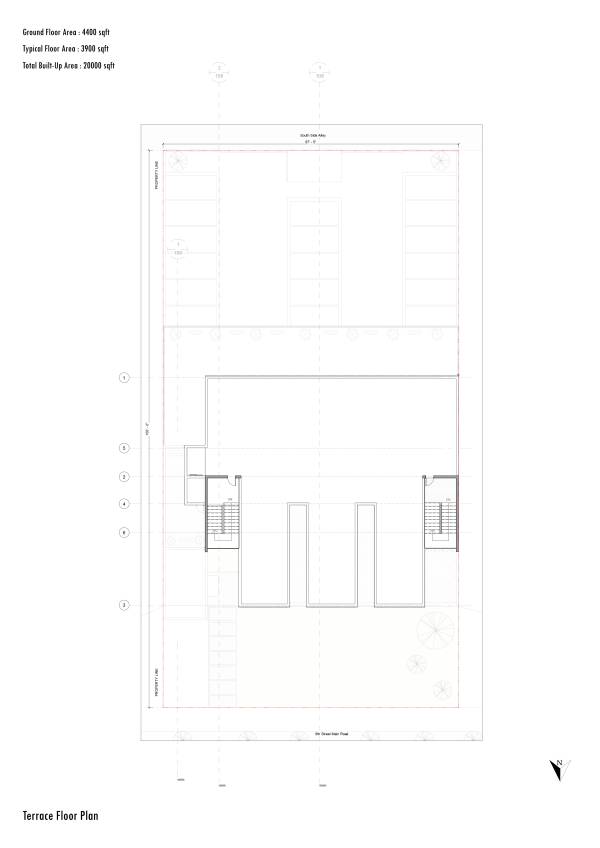
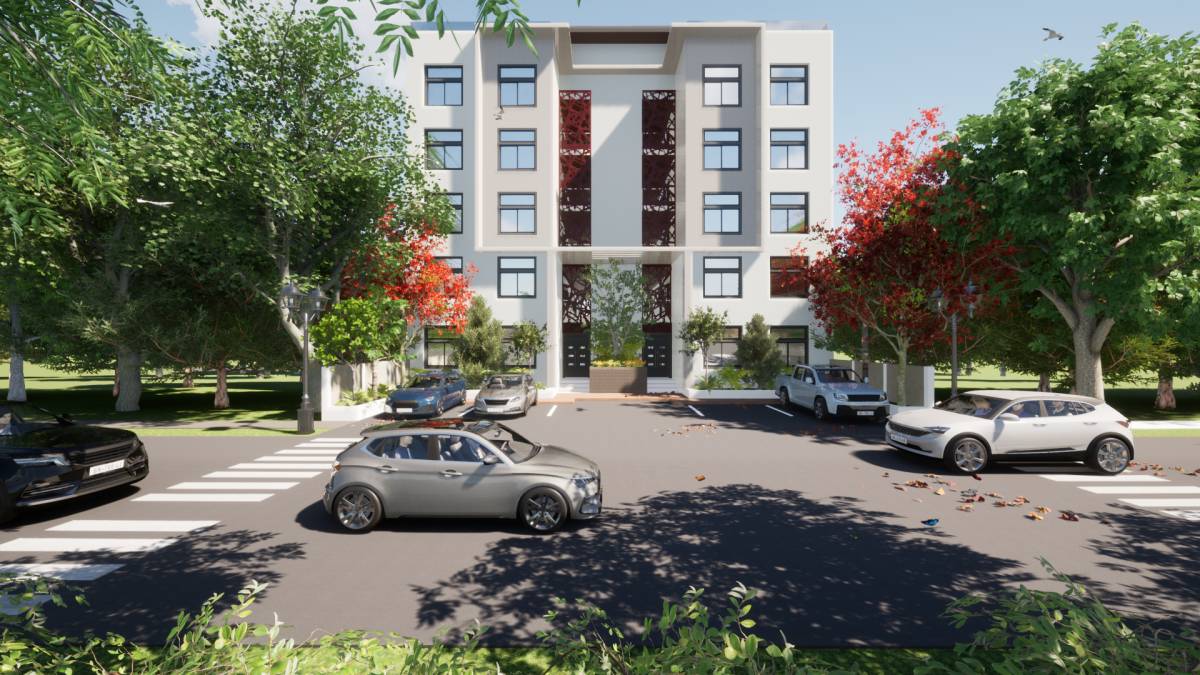
The generous setbacks from North and South Side provide a nice relief from the street disturbance and also a good view of the building from the roads. All the ducts are aligned & internal for services and other requirements have been carefully accommodated with maximum efficiency. Hope you like the work that has gone in it.