Получите много вариантов дизайна для вашего проекта. Выберите тот, который вам нравится.
Настоящие архитекторы и дизайнеры со всего мира предлагают проекты для вашего проекта из $250. Бесплатная смета, без обязательств.
Клиенты оценивают выигравшие проекты 4.5 из 5 (890+ отзывов)Бесплатная отмена в течение 24 часов после запуска!Как это работаетВы дизайнер? Посмотреть конкурсы →
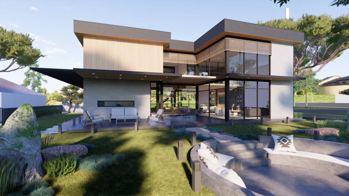
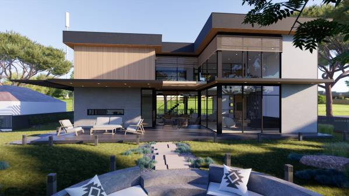
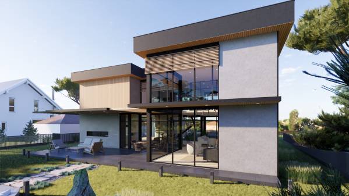
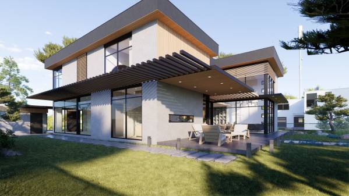
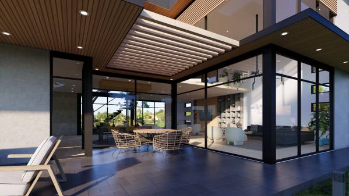
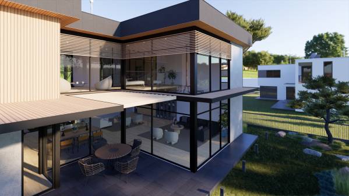
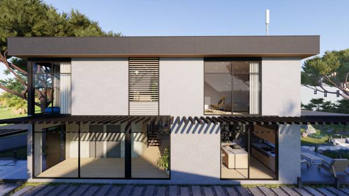
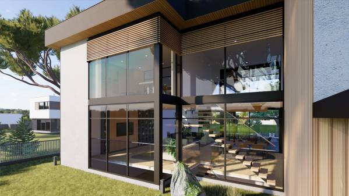
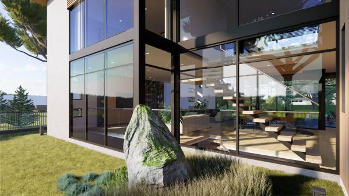
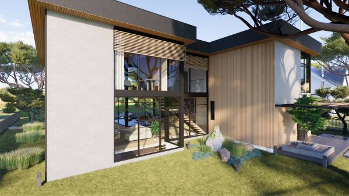
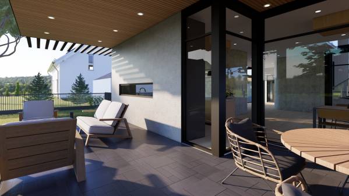
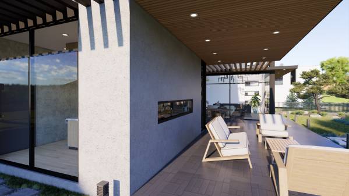
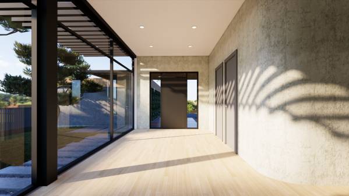
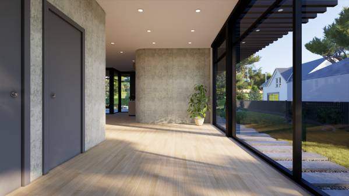
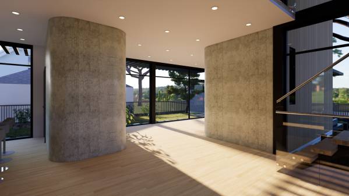
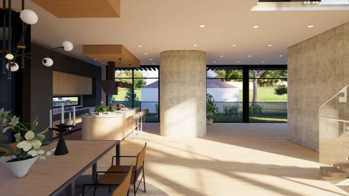
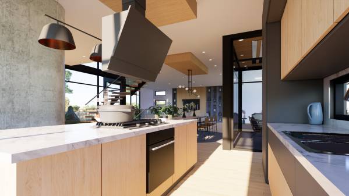
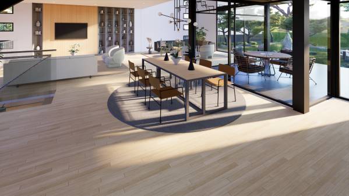
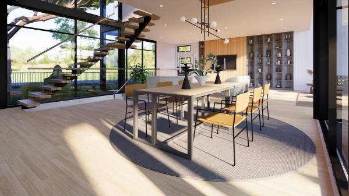
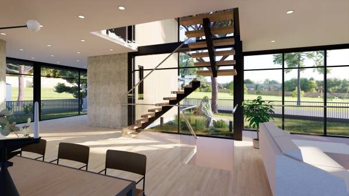
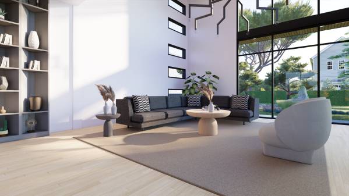
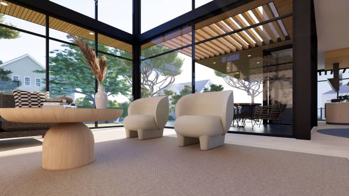
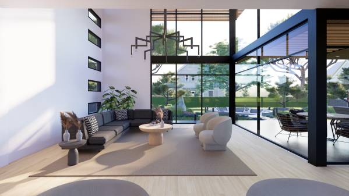
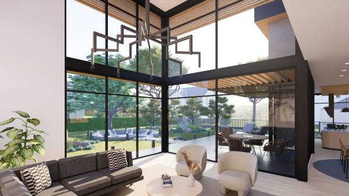
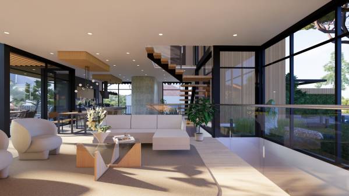
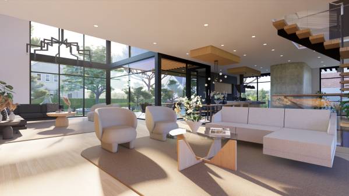
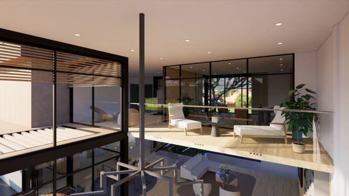
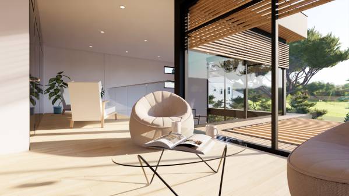
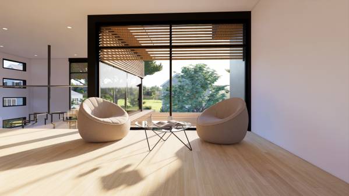
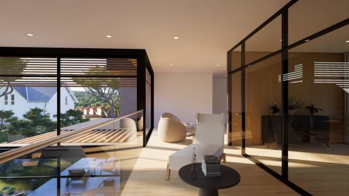
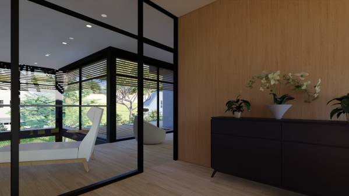
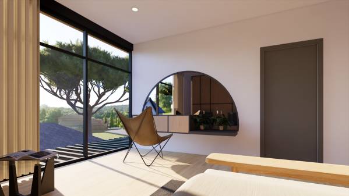
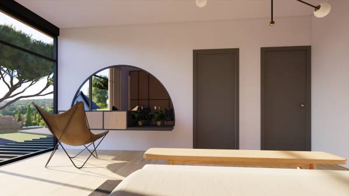
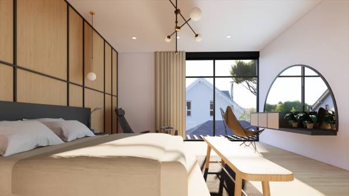
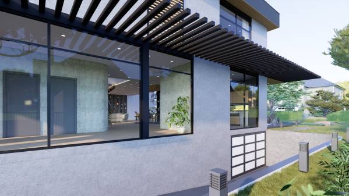
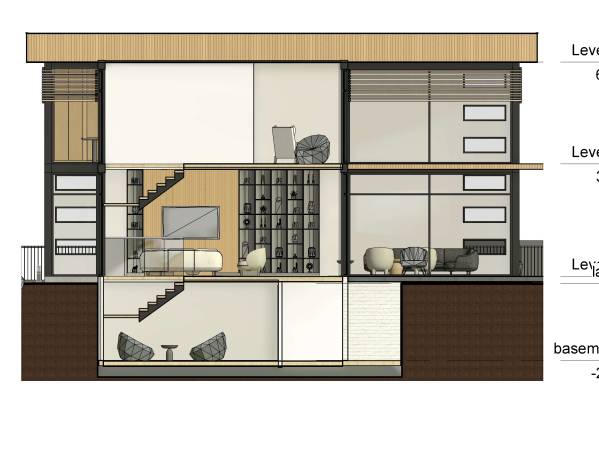
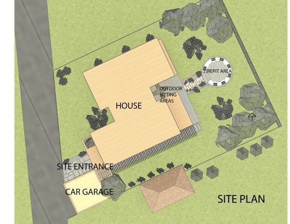
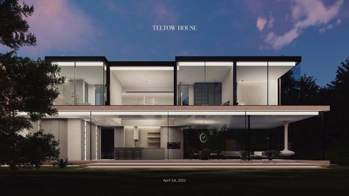
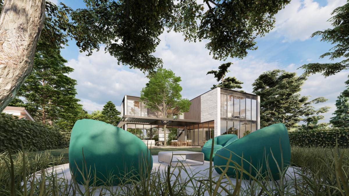
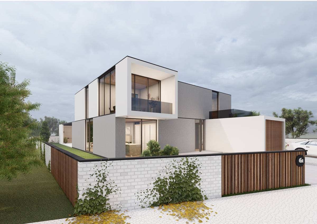
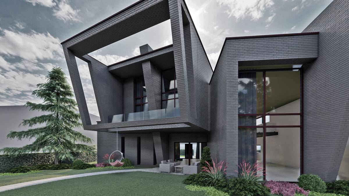
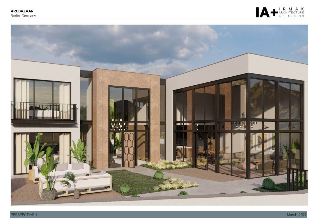
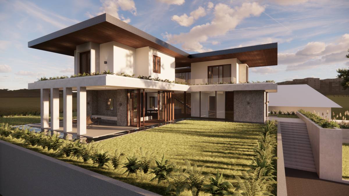
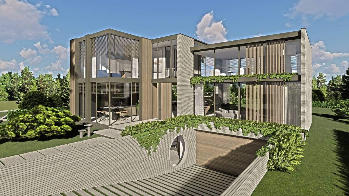
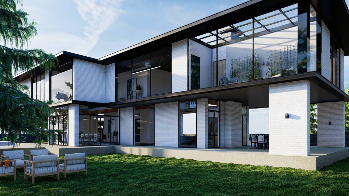
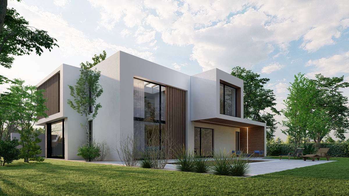
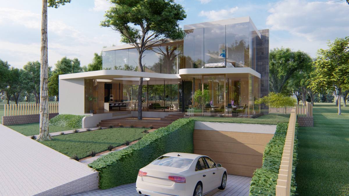
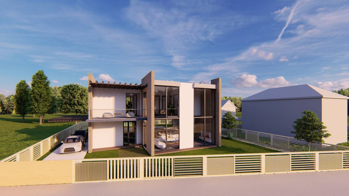
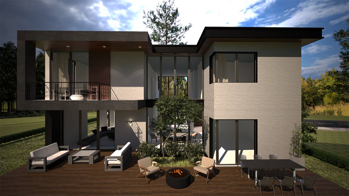
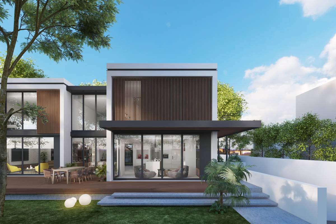
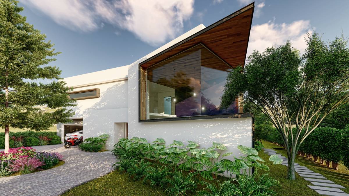
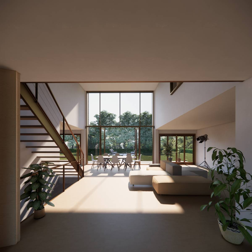
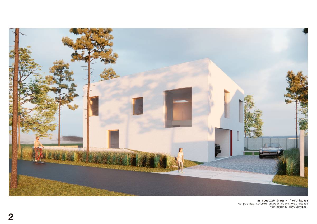
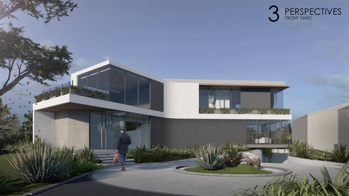
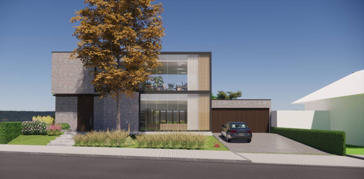
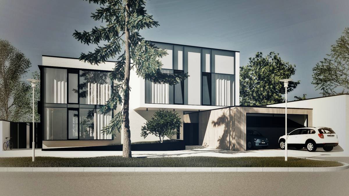
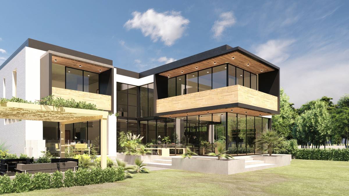
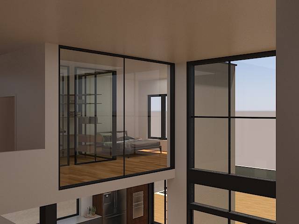
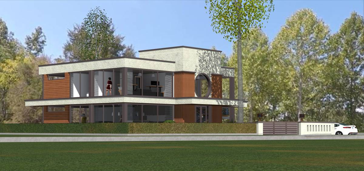
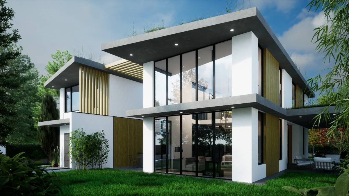
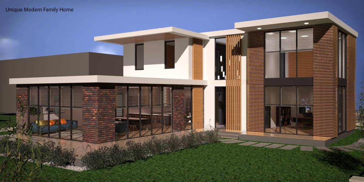
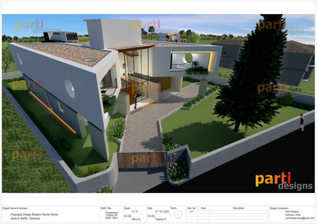
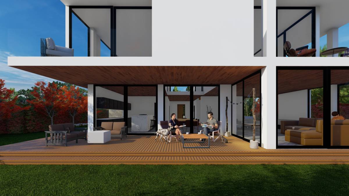
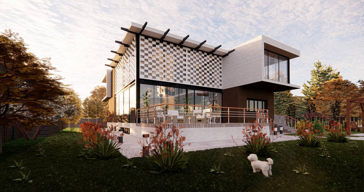
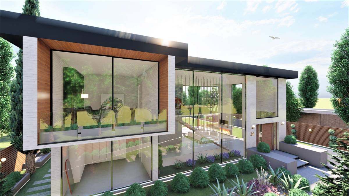
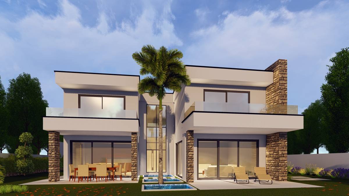
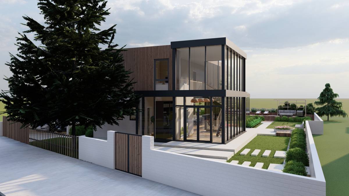
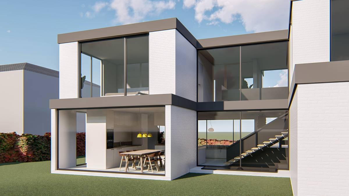
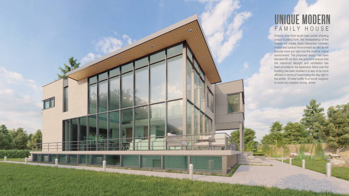
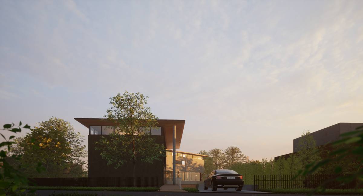
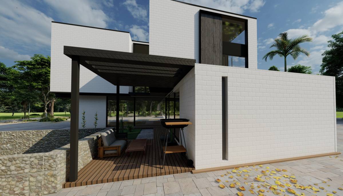
First of all, I would like to talk about my approach to the design of the house. In general, I tried to design all areas as open and semi-open, except for areas such as bedrooms, bathrooms and storage rooms. I placed u-shaped glass walls facing each other in the form of the house so that this large area can receive sufficient light at all hours of the day. Thanks to the advantage of the u-shape, the one facing the backyard from these glass walls will receive plenty of light from both the east and the south, while the one facing the front yard will receive plenty of light from both the south and the west. Since these glass walls mostly face the galleries, their 2-storey high sections will bring even more light into the house.
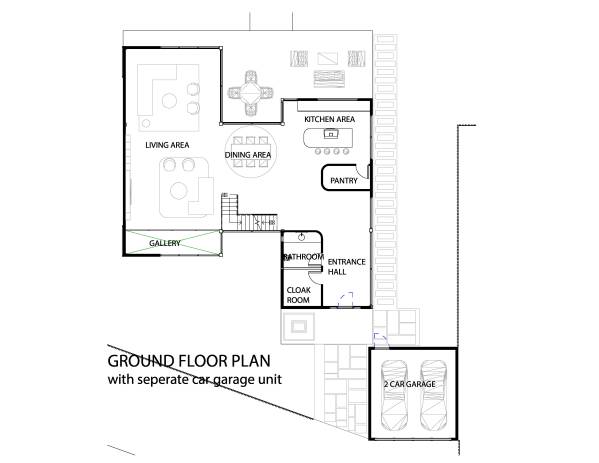
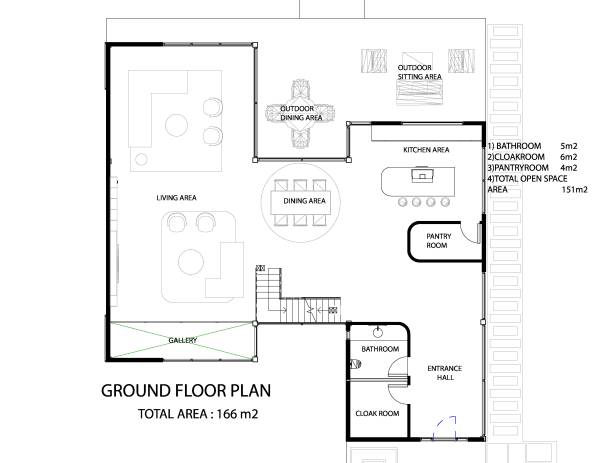
Ground Floor :
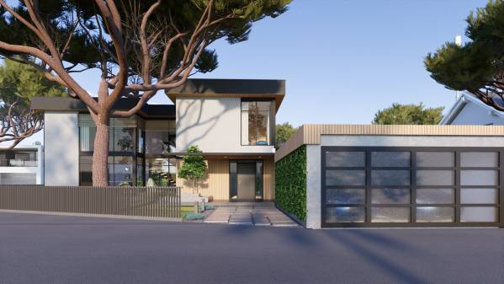
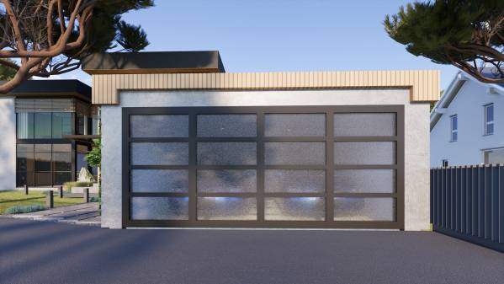
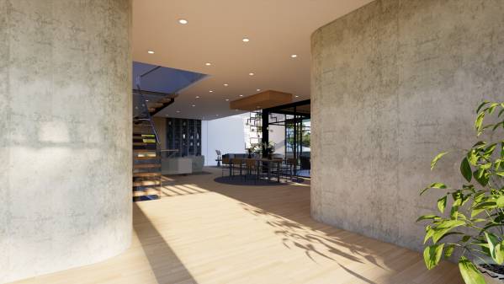
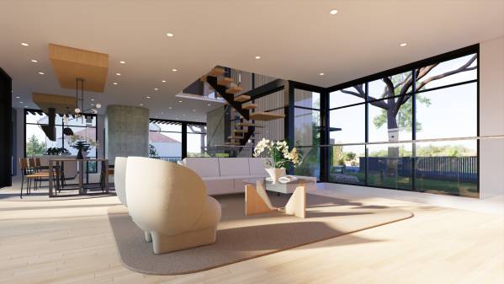
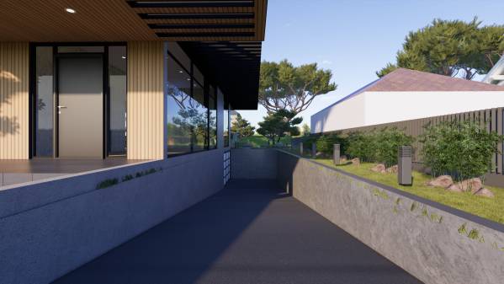
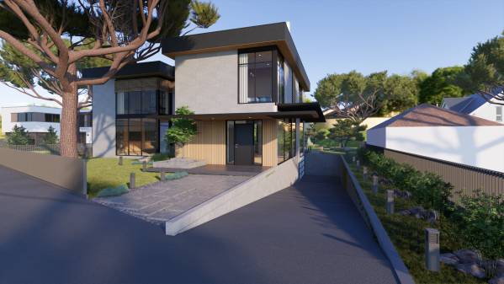
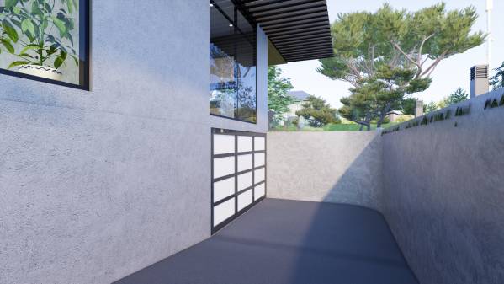
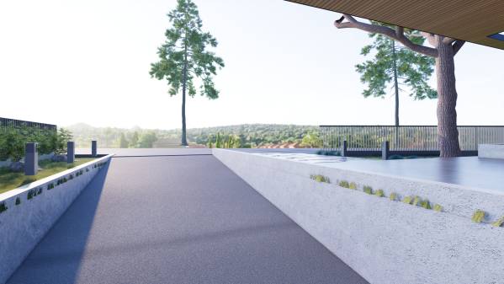
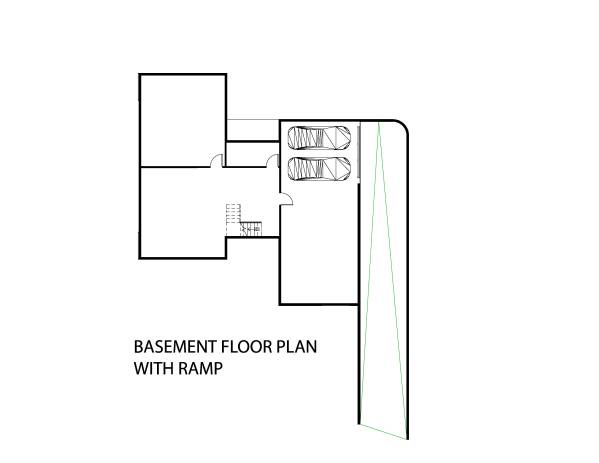
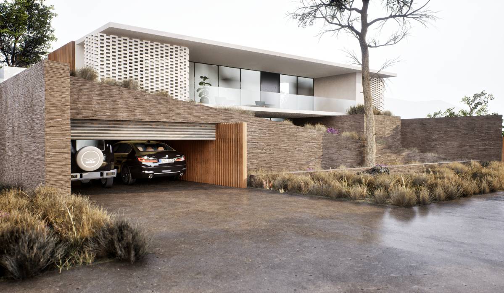
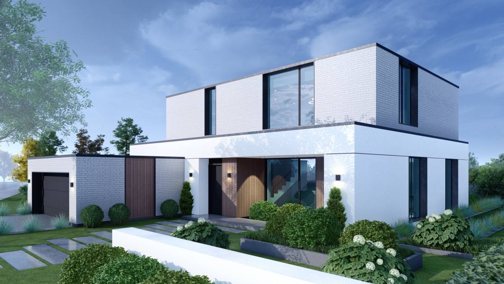
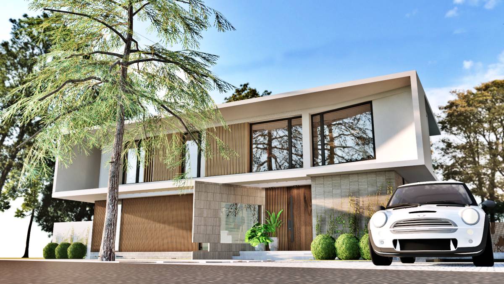
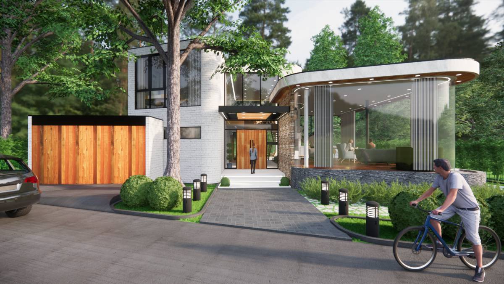
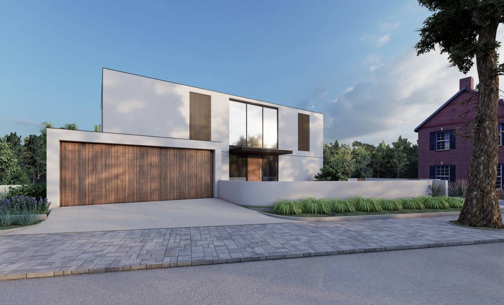
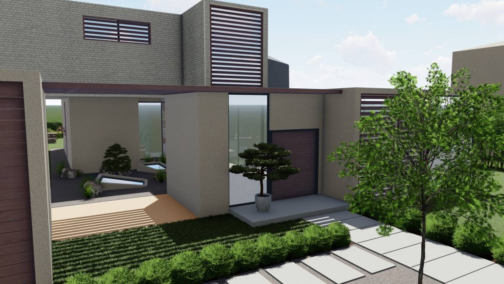
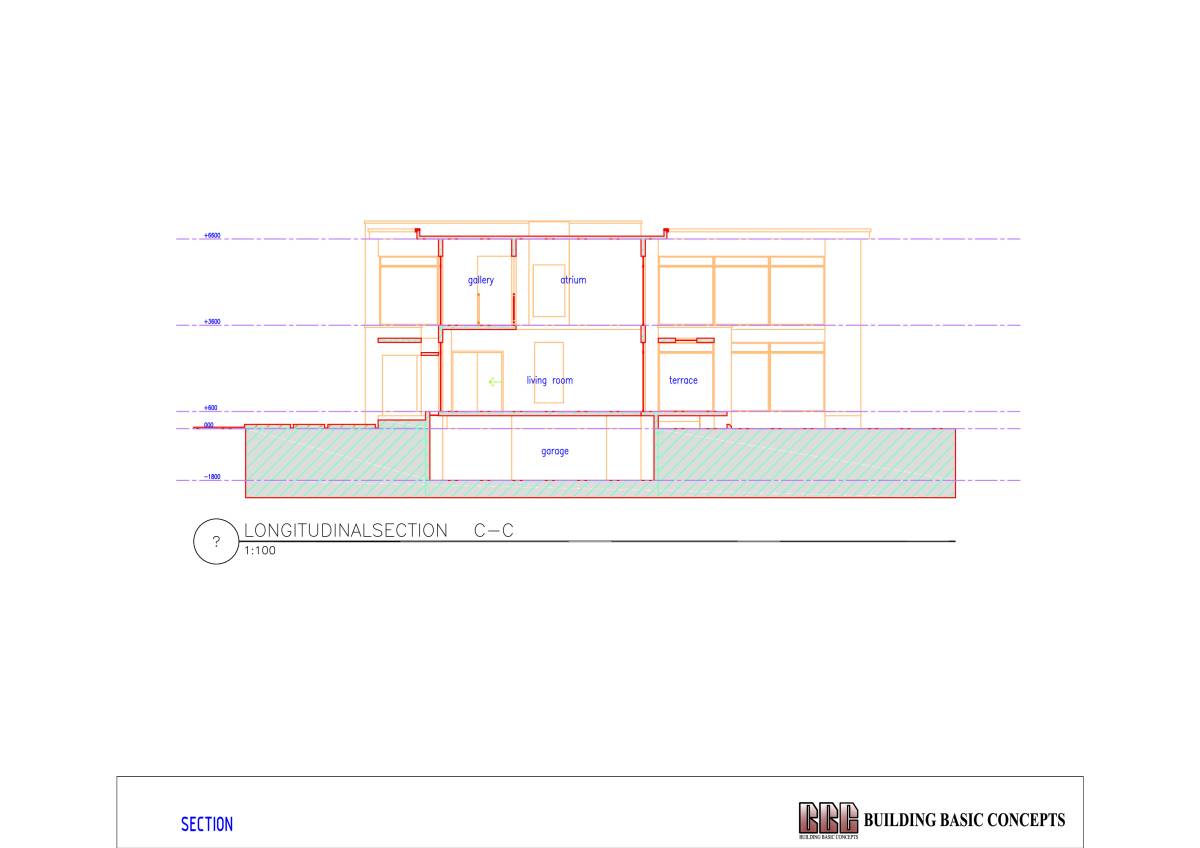
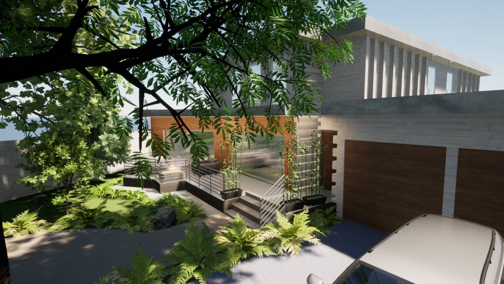
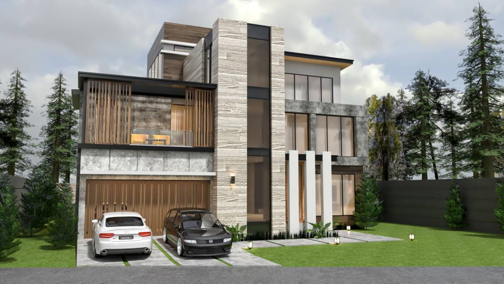
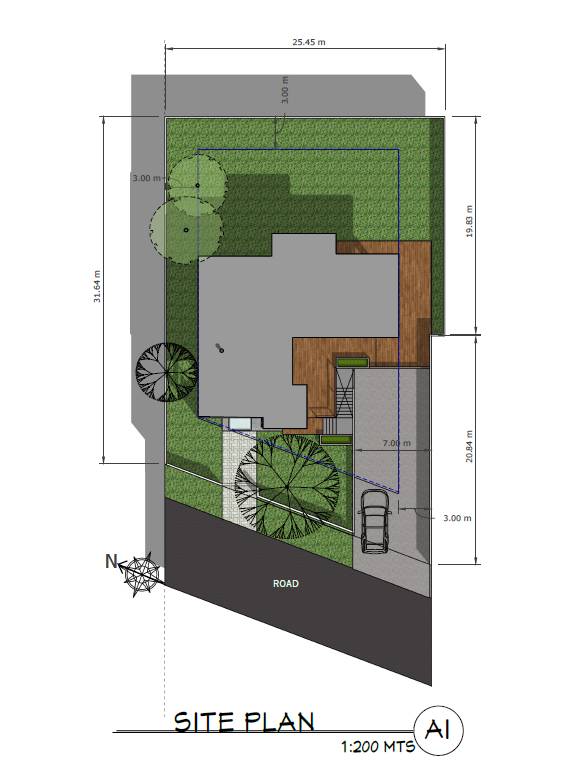
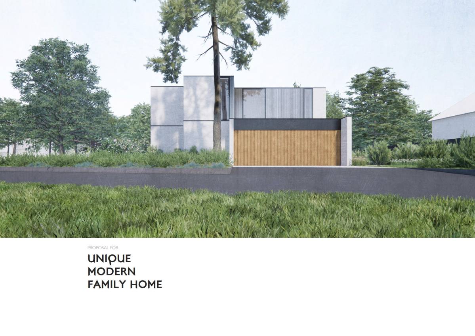
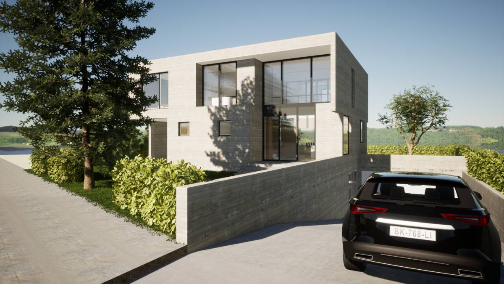
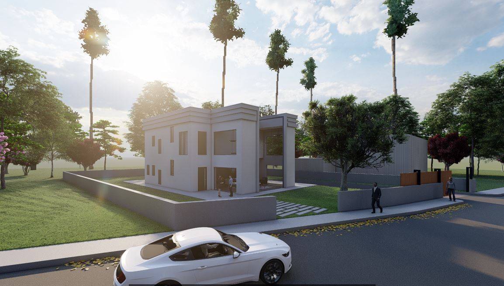
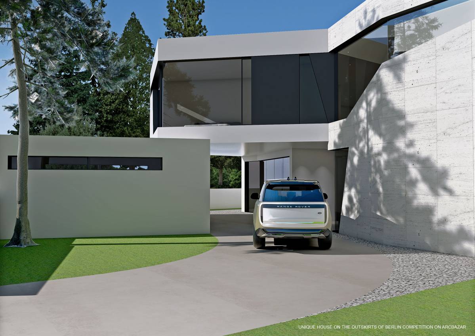
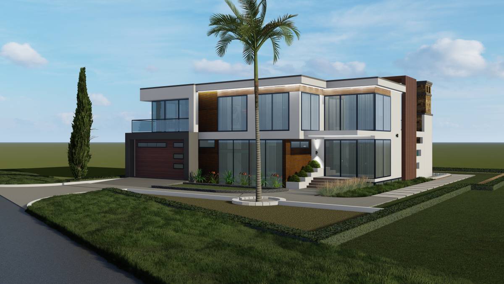
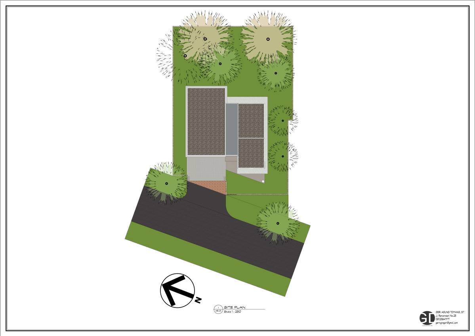
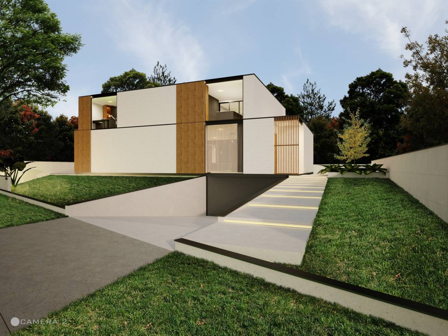
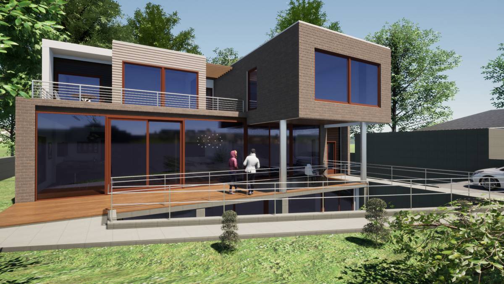
When designing the ground floor, I placed the garage in the front yard adjacent to the road. In this way, I aimed to obtain the garage design by using the least space from the land. As a second option, I added a garage to the basement, but keep in mind that even with a 20 percent ramp slope, I had to reserve almost the entire south side for the ramp.
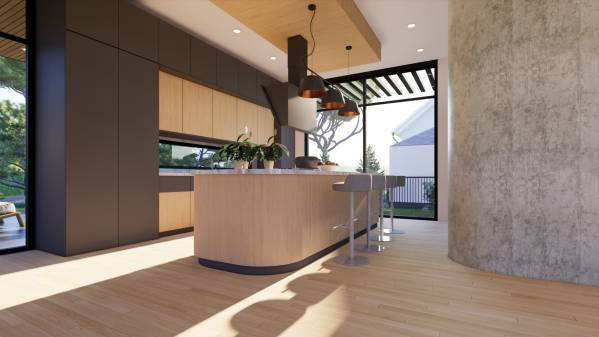
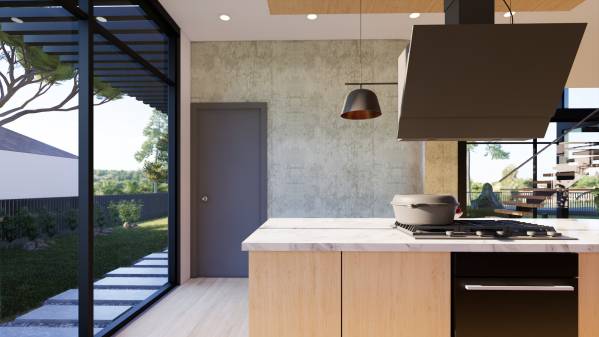
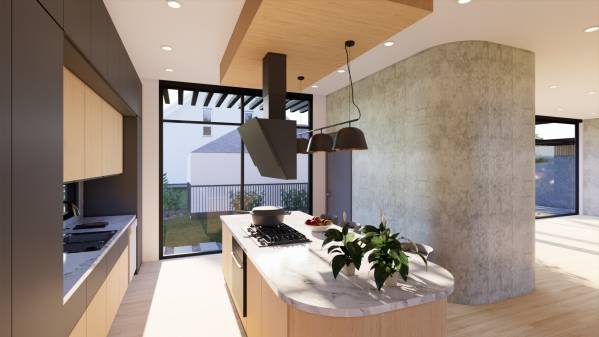
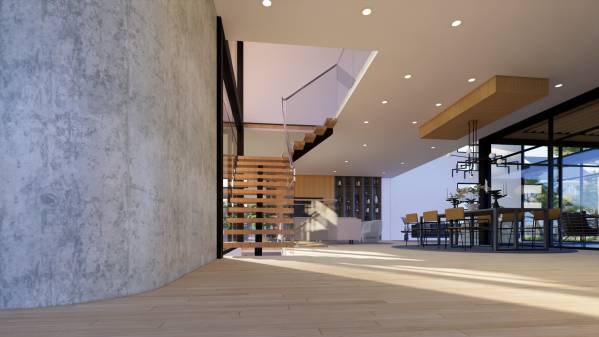
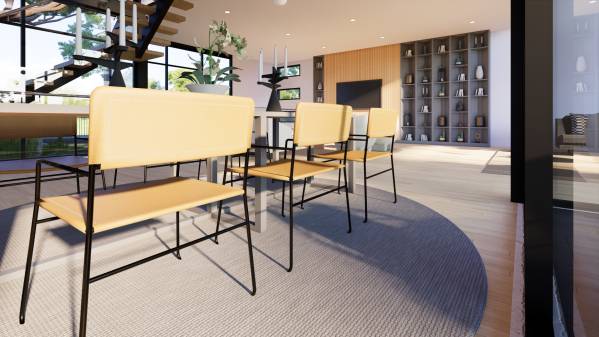
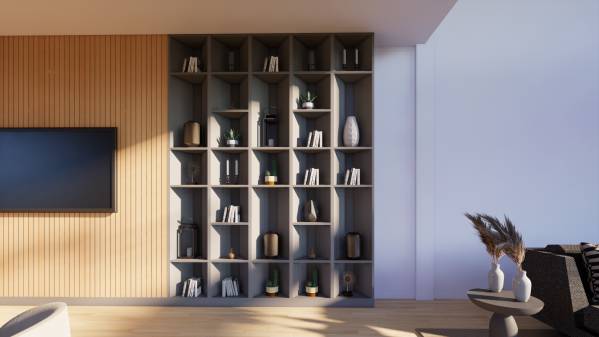
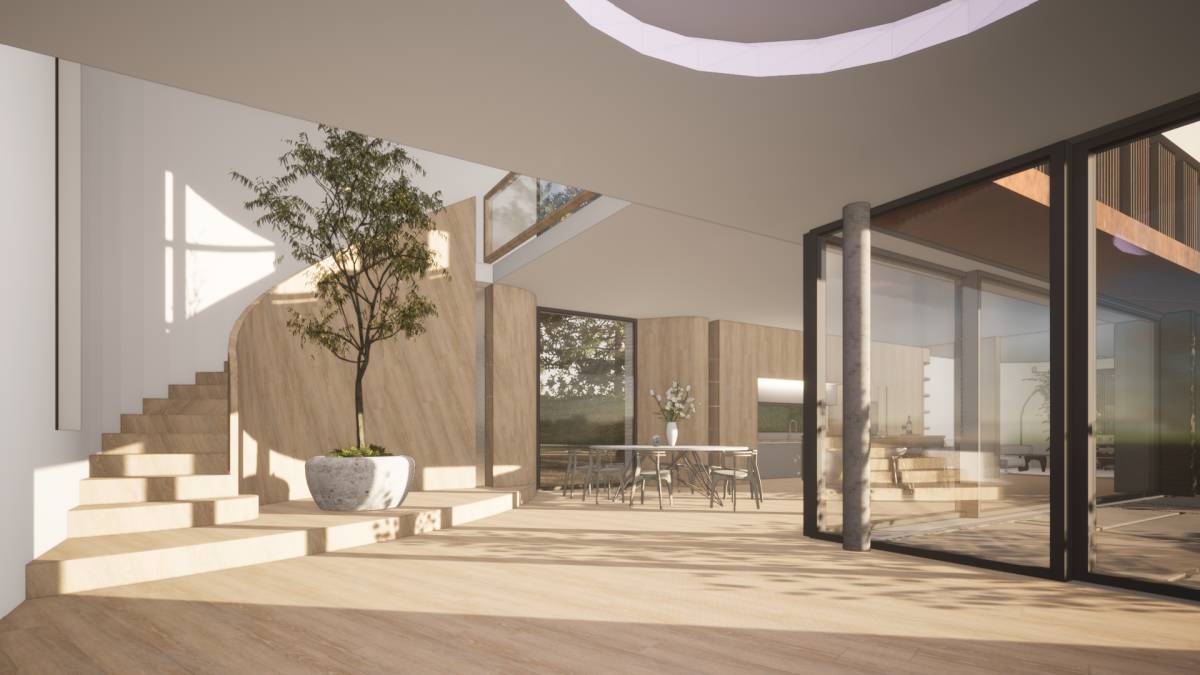
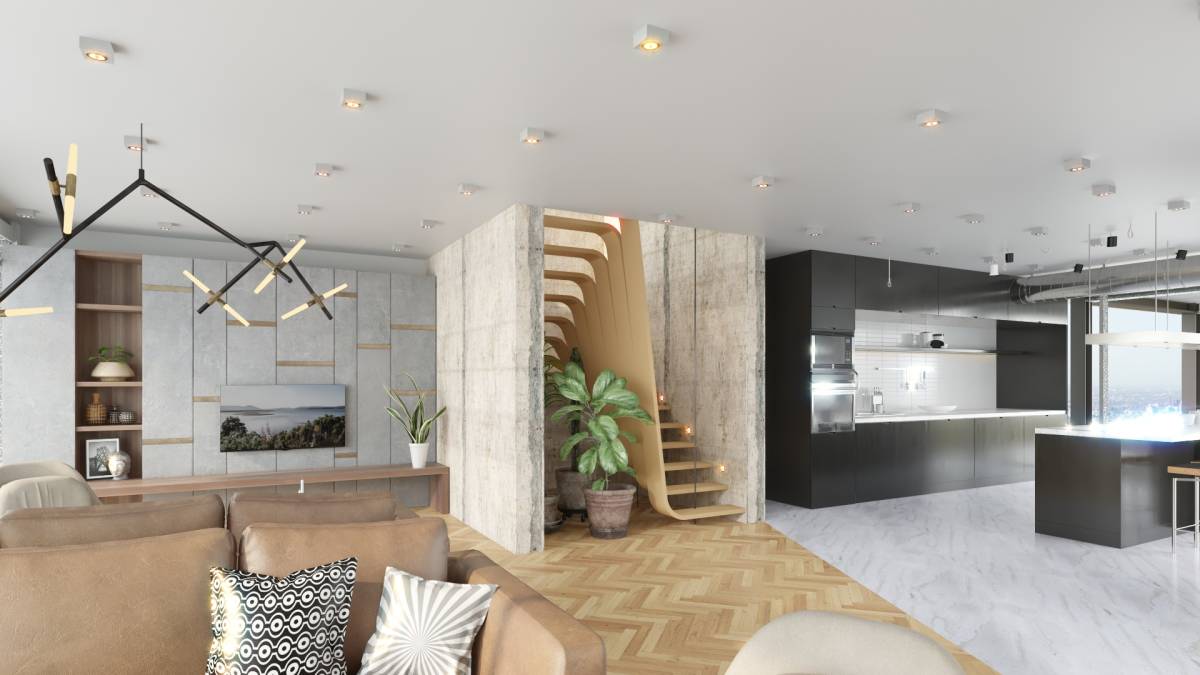
I tried to use as few walls as possible on the ground floor. By giving circular forms to the corners of the walls seen from the living area, I wanted to give the feeling of being a decorative object to be exhibited at home.
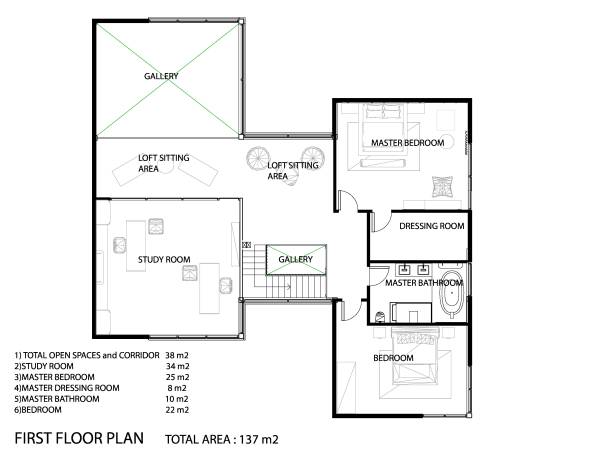
First Floor :
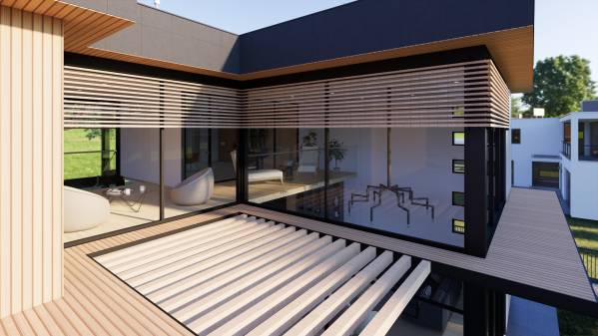
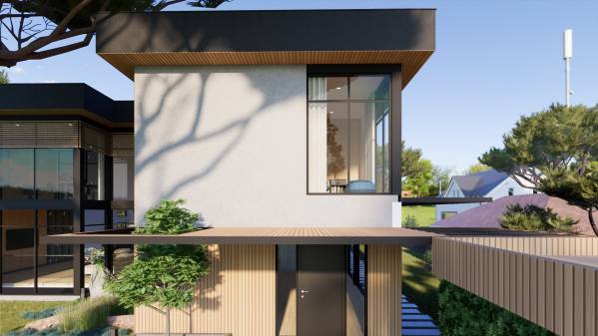
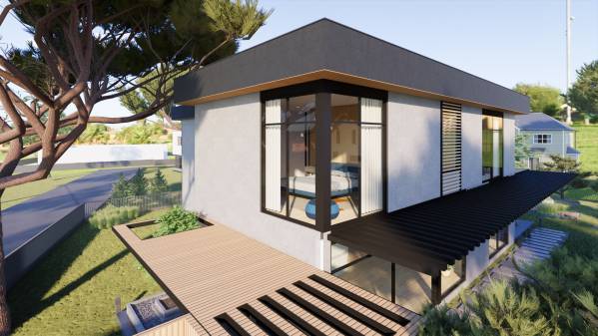
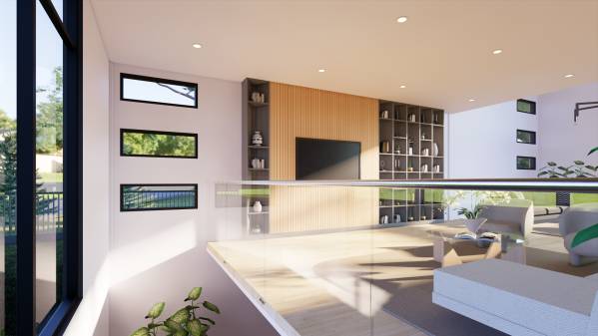
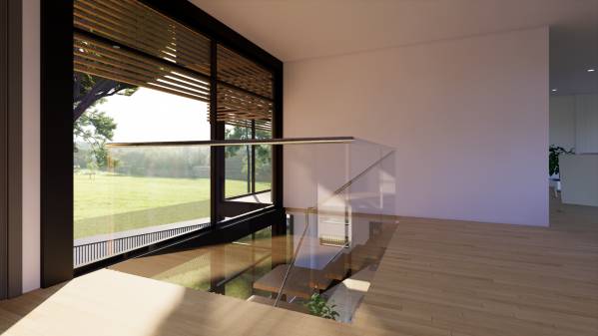
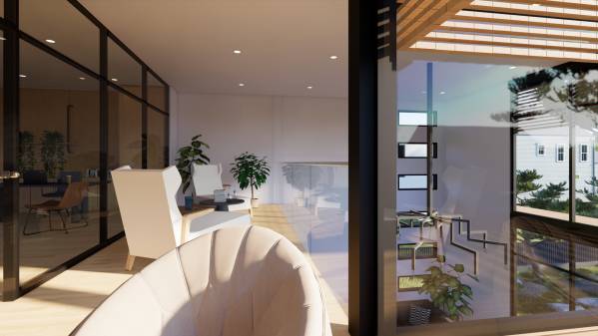
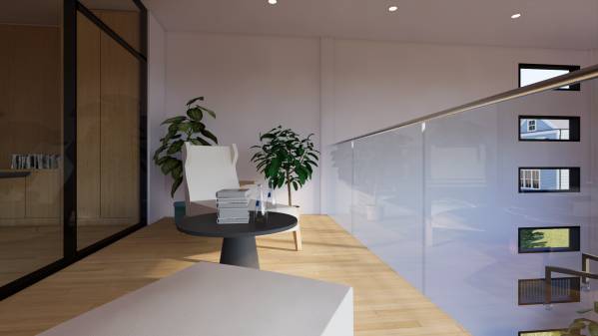
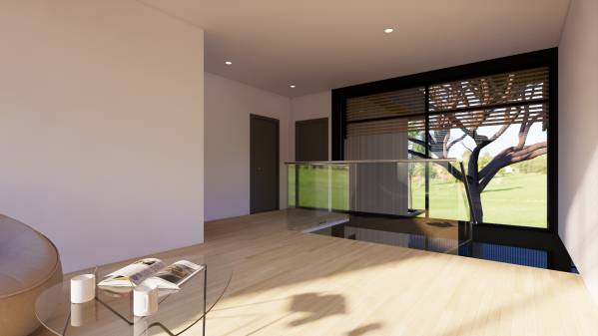
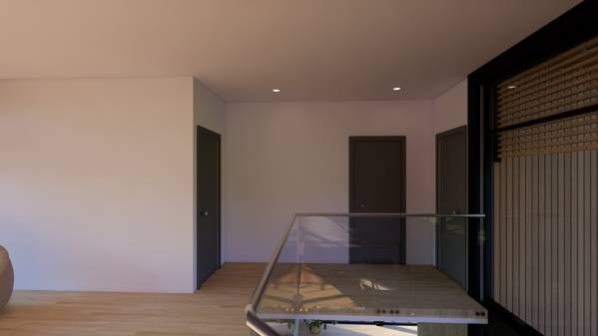
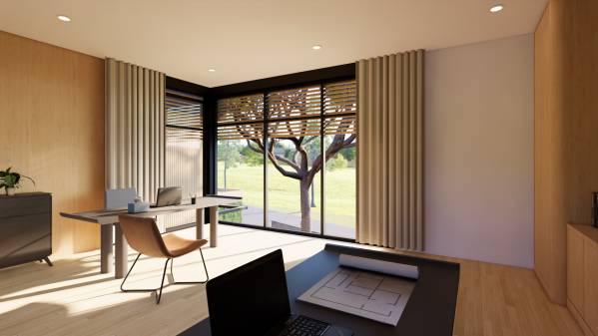
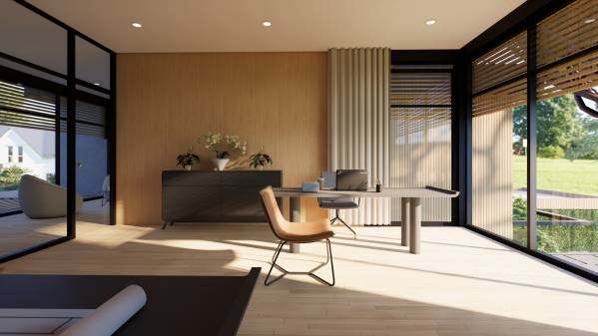
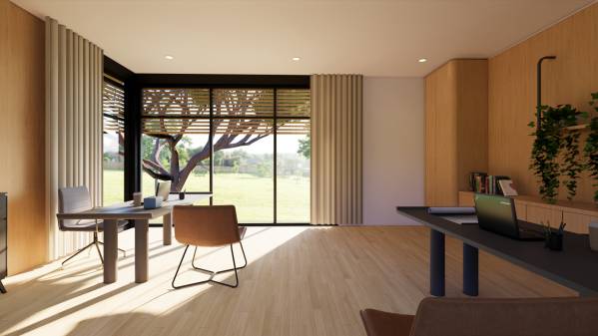
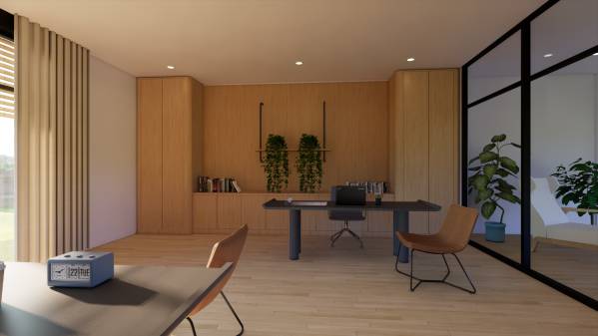
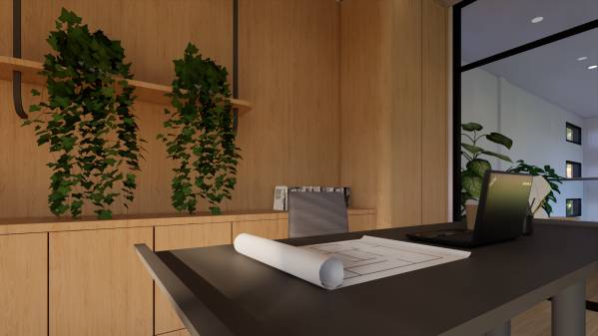
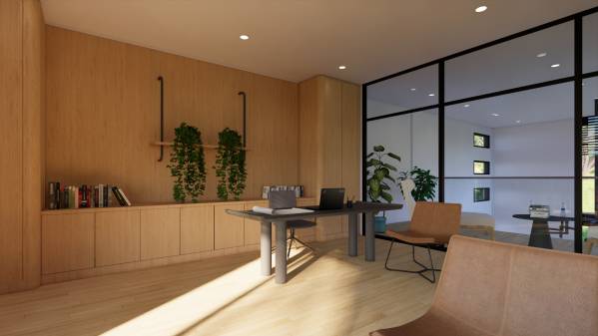
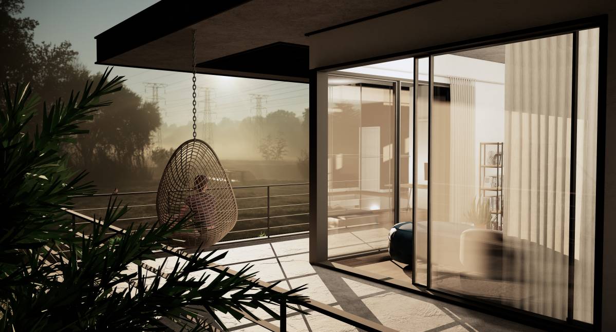
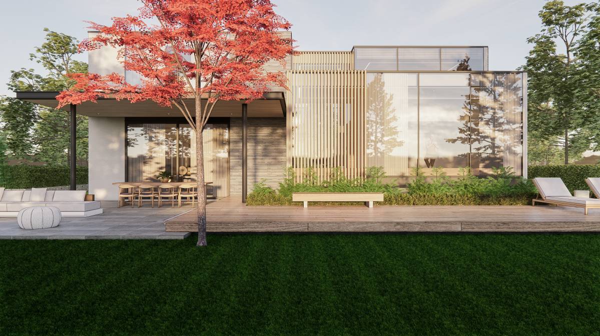
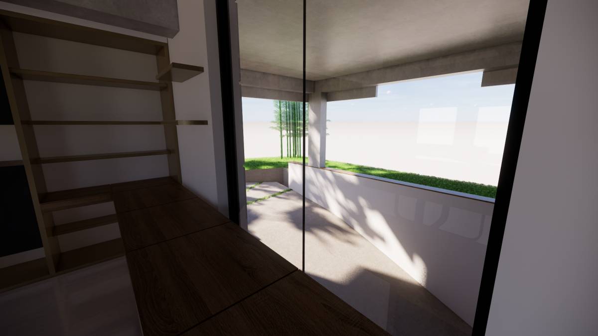
The open spaces on the first floor are placed at the intersection of the u-shaped glass walls and facing the large gallery that overlooks the backyard. Since it will be an area where 2 people plan to work all day long, I allocated the largest room of the 2nd floor to the study. I designed the wall of the study room facing towards the back garden as a completely glass wall. Thus, with the addition of the sun rays coming from the large gallery overlooking the backyard, it will be a study room where both the sunrise and the sunset can be watched.
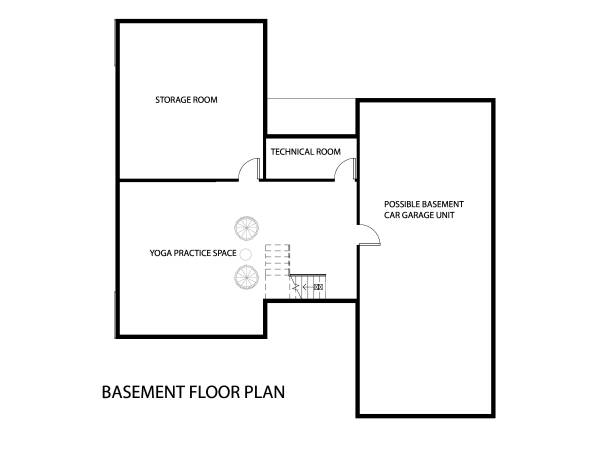
Basement Floor :
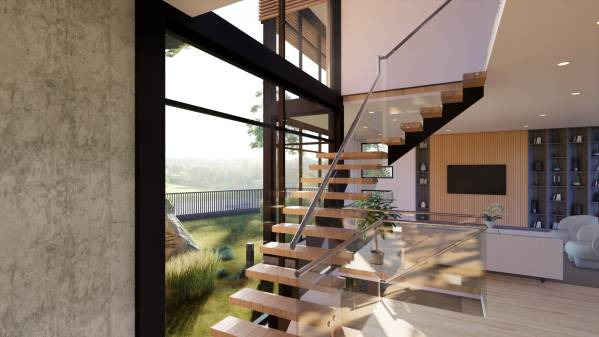
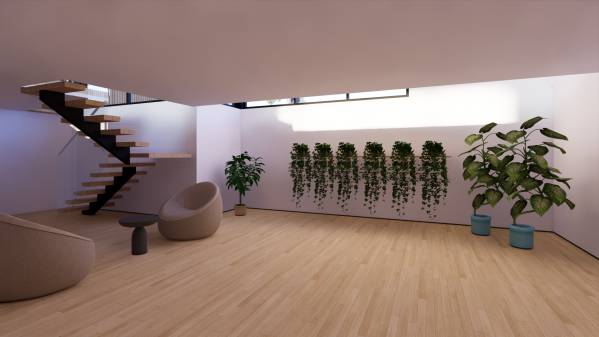
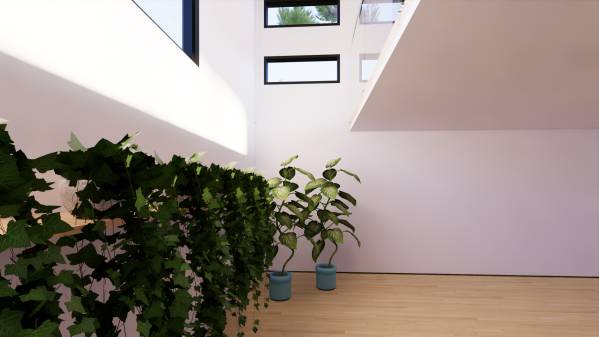
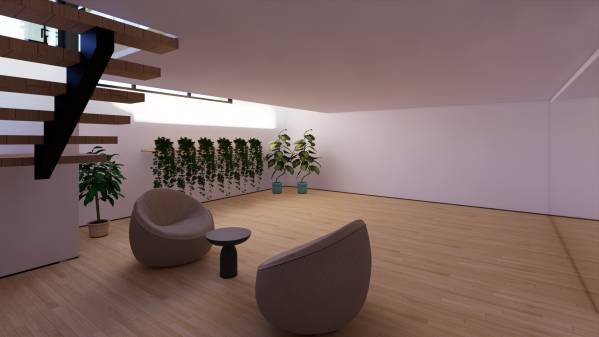
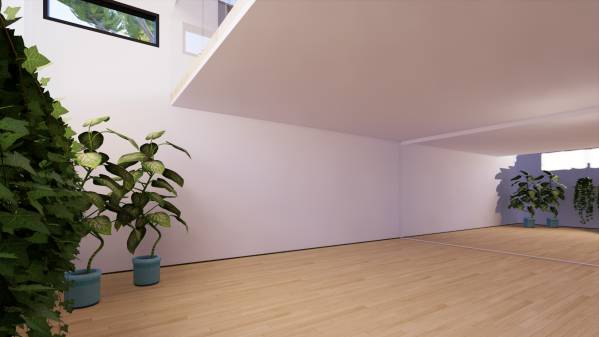
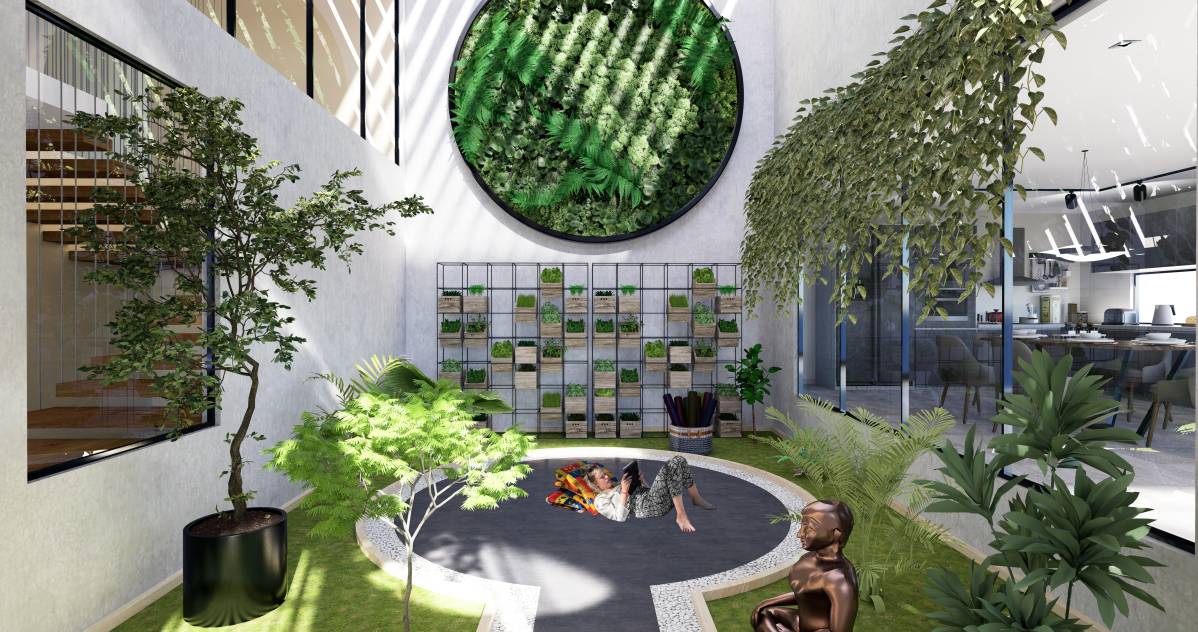
In the basement floor, the yoga area will receive sunlight thanks to the gallery opening to the southwest side and the staircase that receives light from the same façade. Apart from that, by placing mirrors on the wall directly opposite these facades, I aimed to reflect the light more and make the area brighter.
Elevations ;
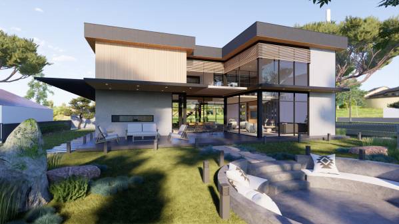
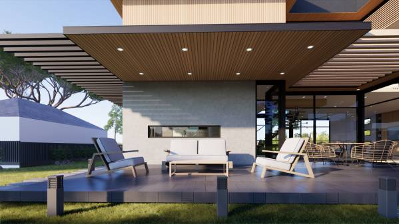
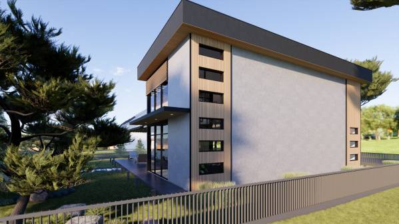
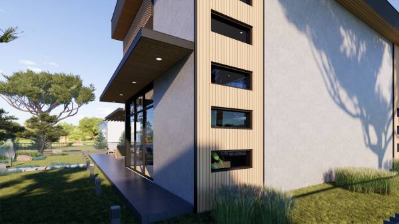
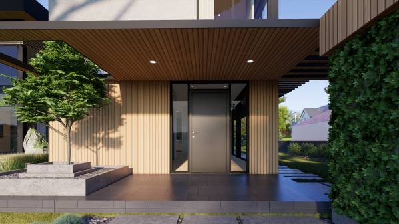
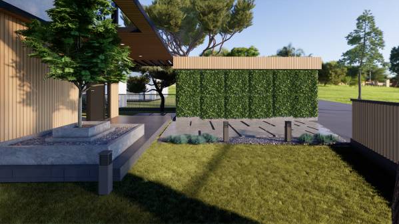
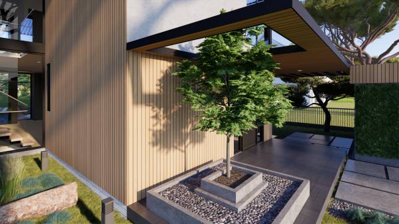
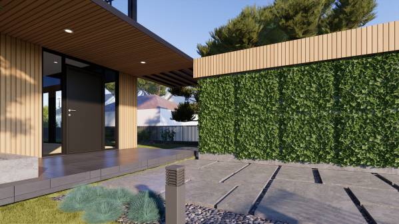
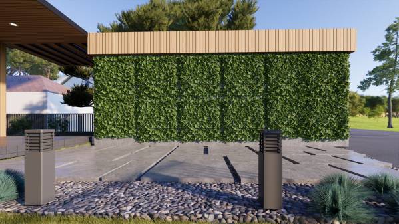
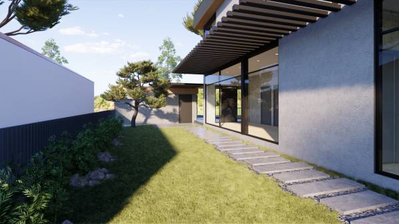
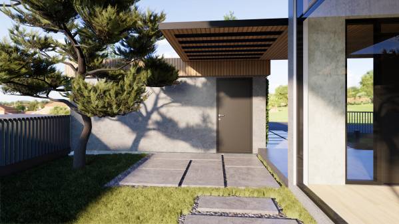
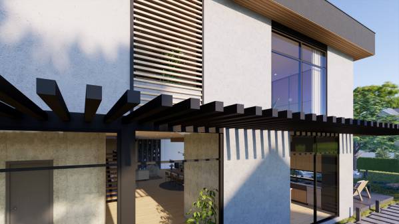
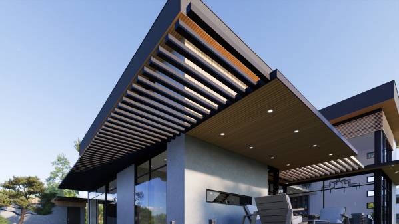
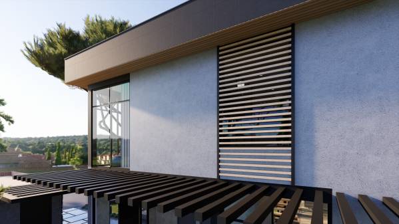
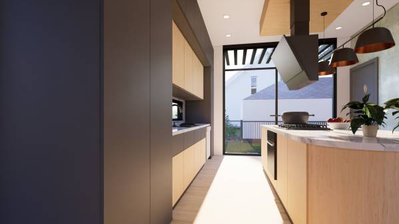
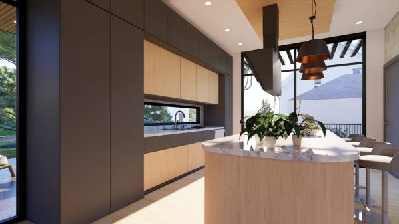
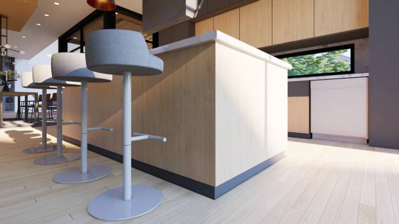
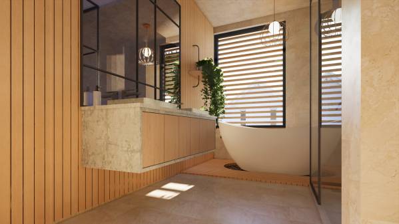
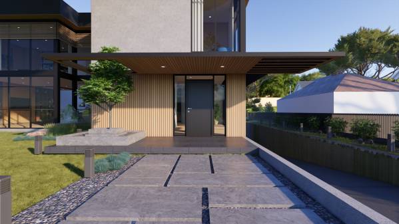
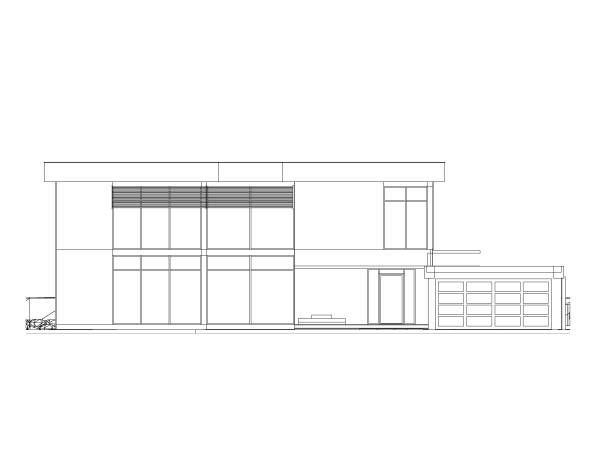
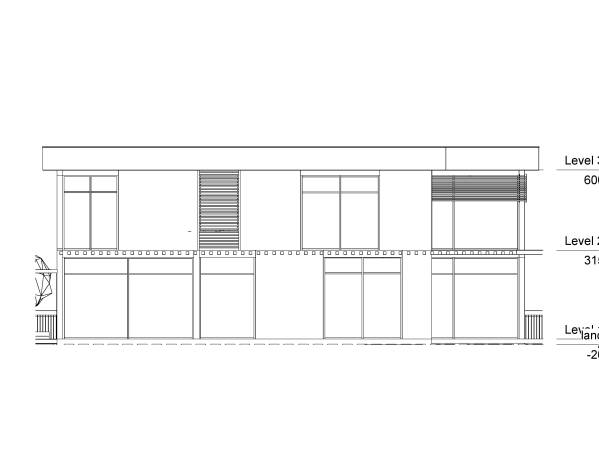
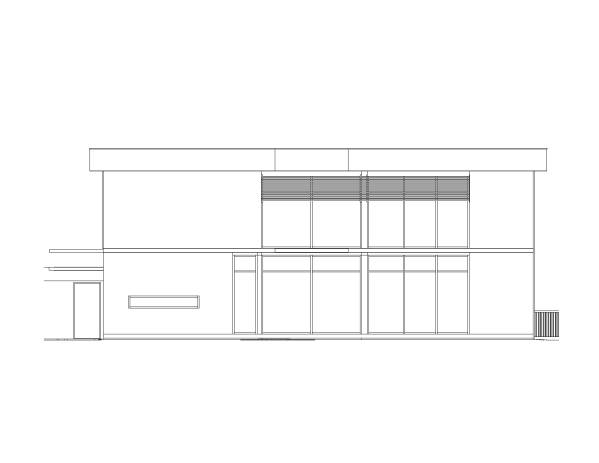
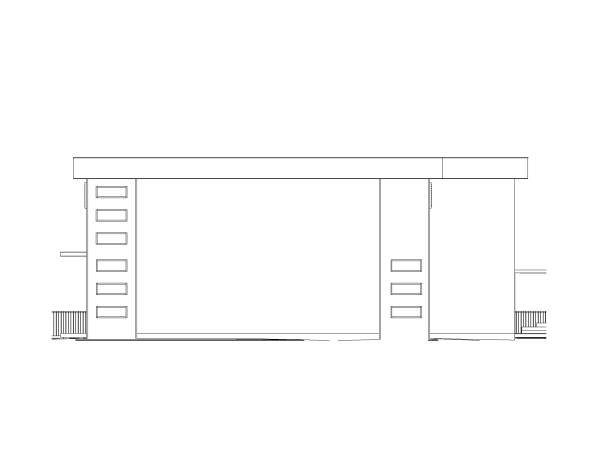
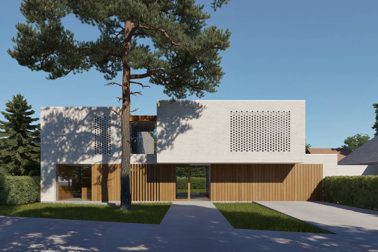
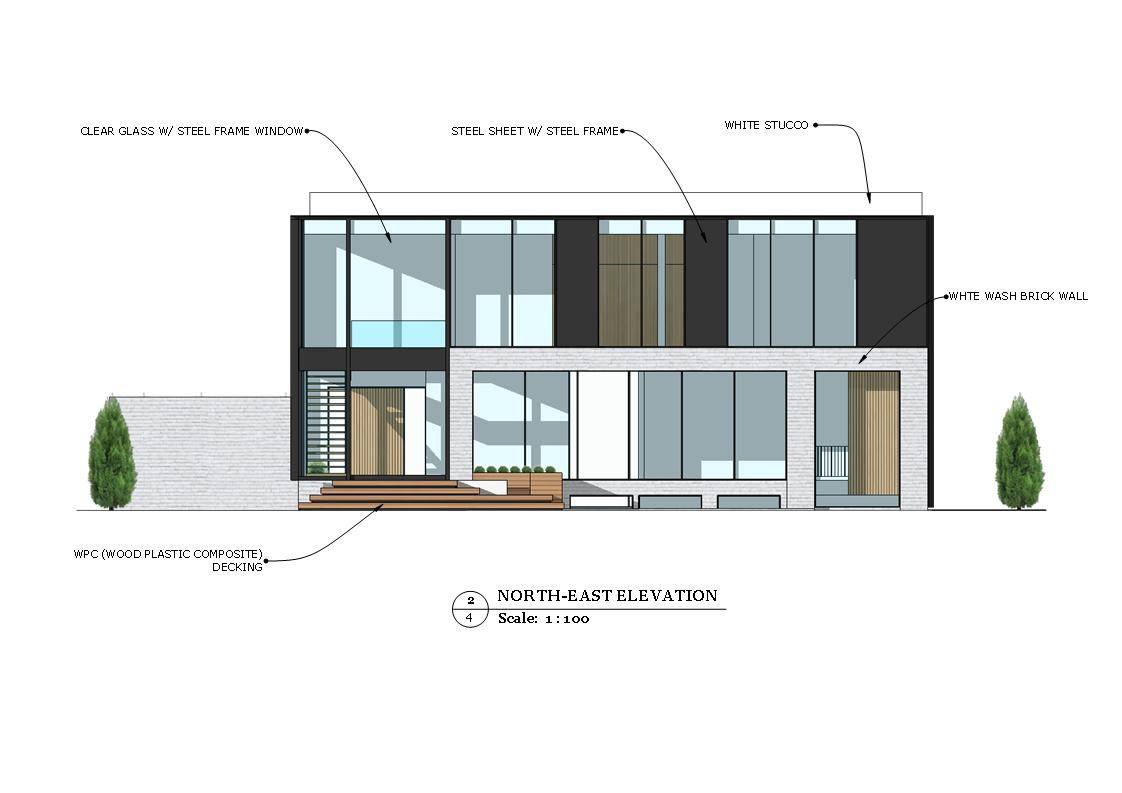
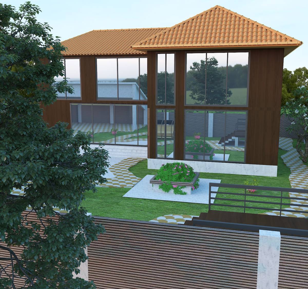
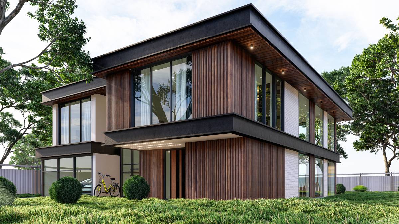
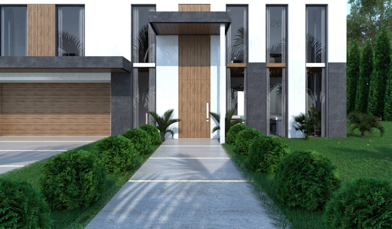
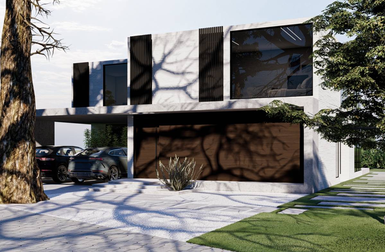
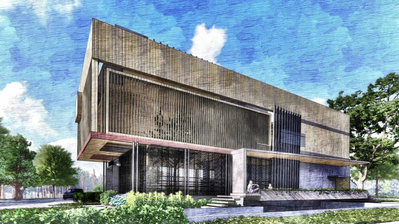
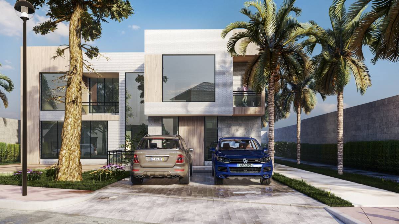
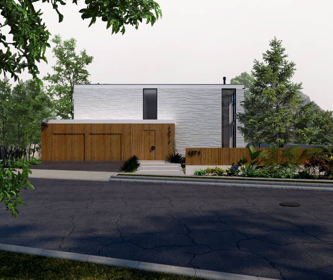
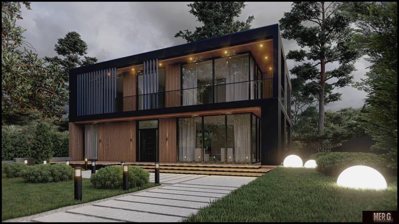
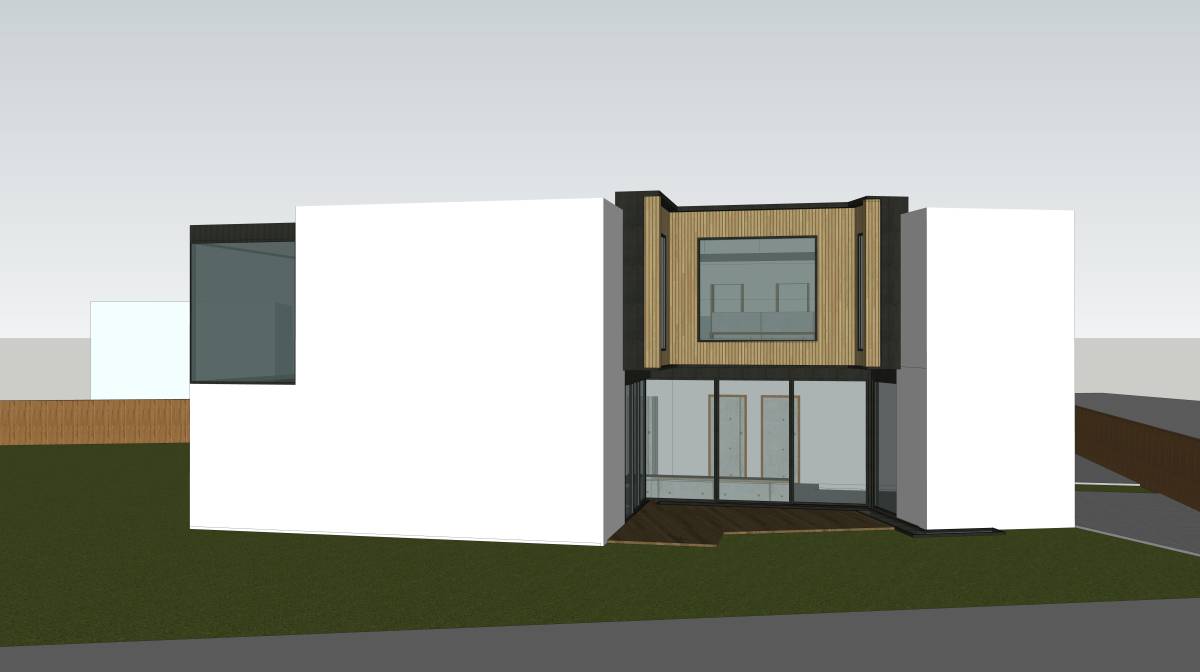
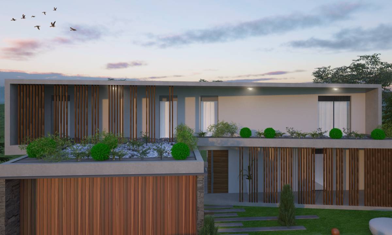
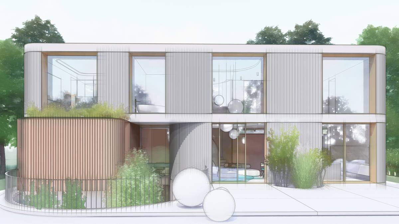
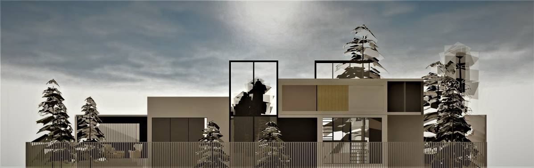
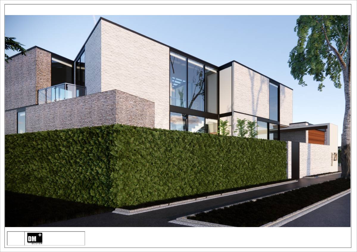
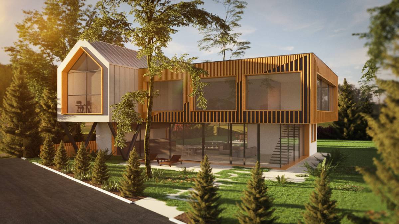
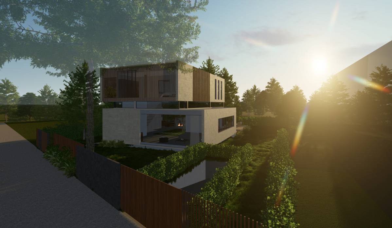
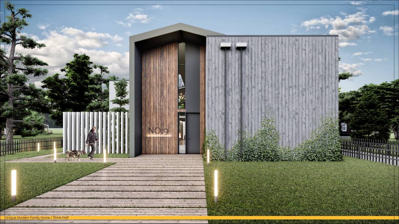
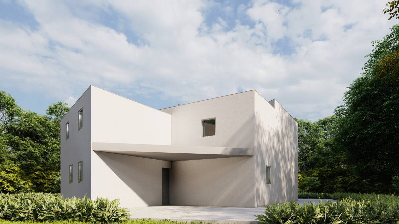
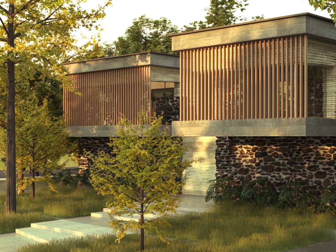
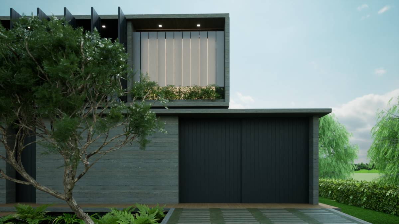
In the façade design, I used wooden planks and black metal joinery to contrast them. I combined wide window openings with a small amount of sunshade. And I used the bare concrete image on all the walls.
It was definitely a project that I enjoyed working on and designing. In order to visualize the project in more detail, I request you to review the youtube link I have uploaded.
I would like to state that I have uploaded all measured pdf files and cad files to the system separately.