Получите много вариантов дизайна для вашего проекта. Выберите тот, который вам нравится.
Настоящие архитекторы и дизайнеры со всего мира предлагают проекты для вашего проекта из $250. Бесплатная смета, без обязательств.
Клиенты оценивают выигравшие проекты 4.5 из 5 (890+ отзывов)Бесплатная отмена в течение 24 часов после запуска!Как это работаетВы дизайнер? Посмотреть конкурсы →
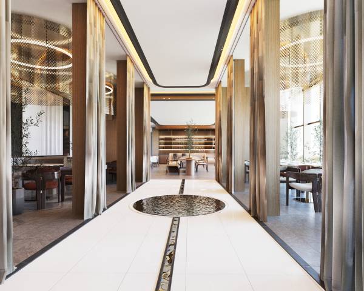
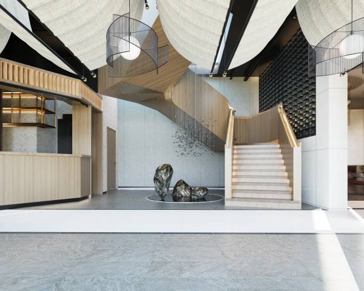
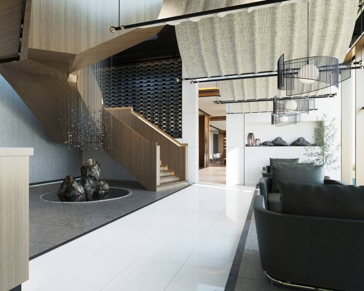
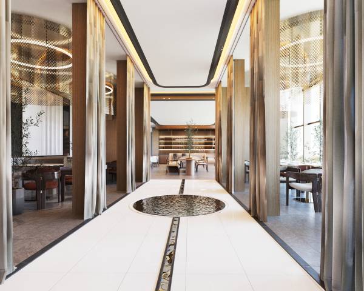
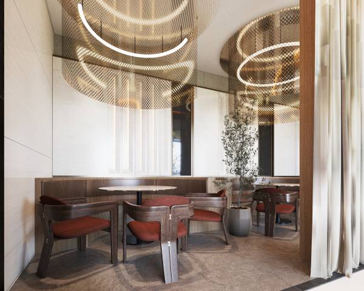
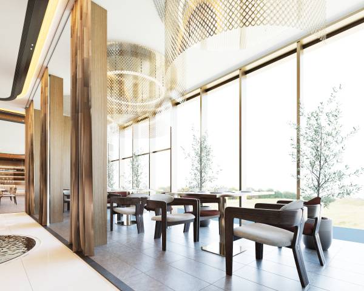
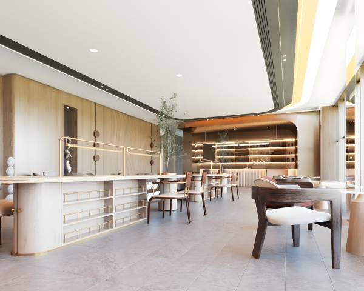
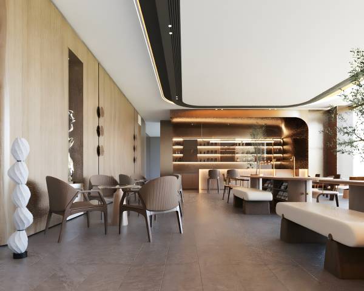
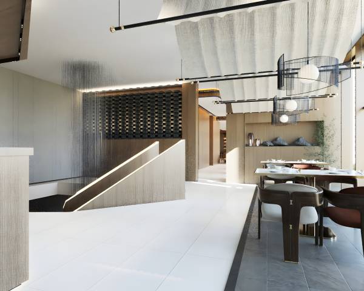
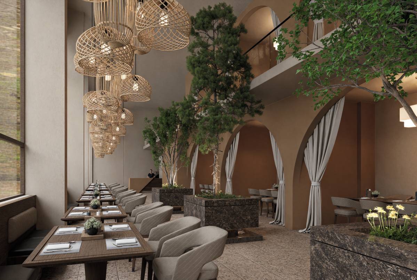
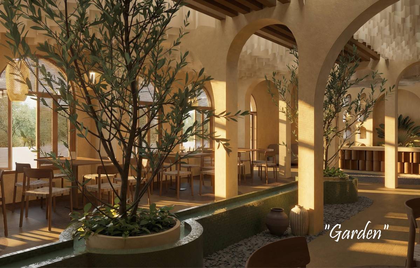
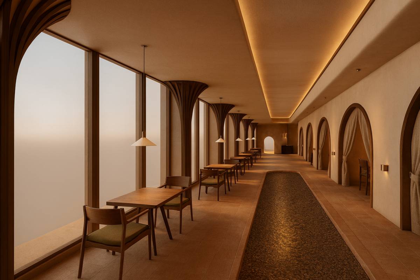
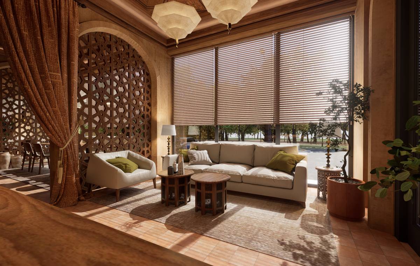
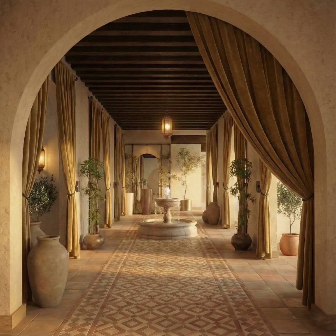
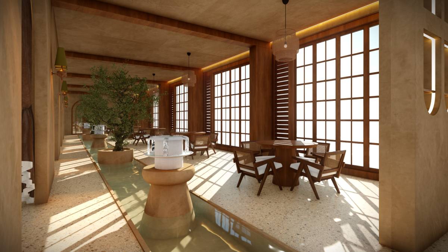
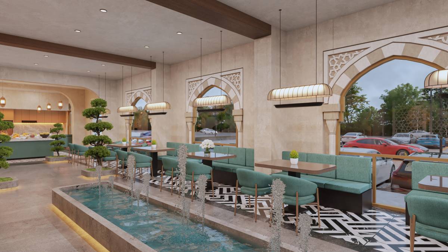
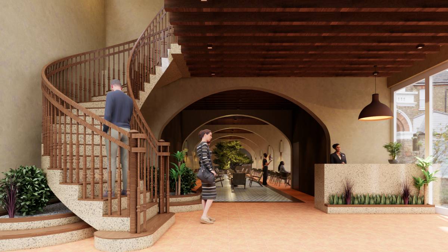
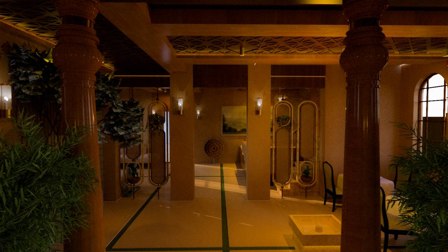
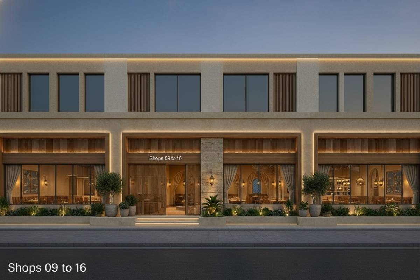
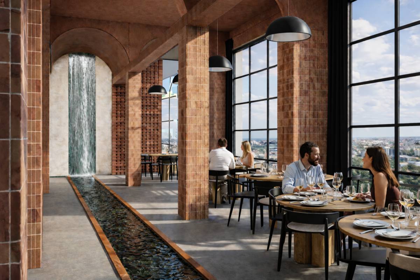
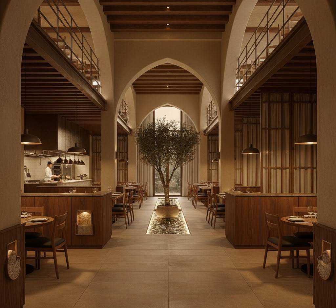
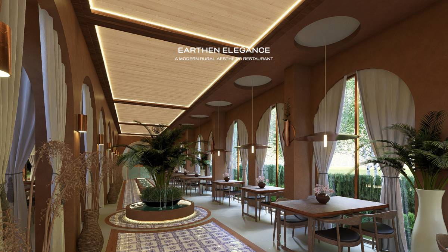
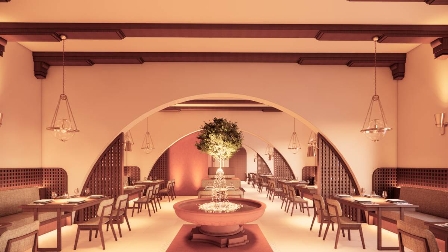
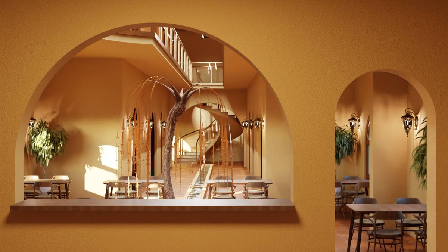
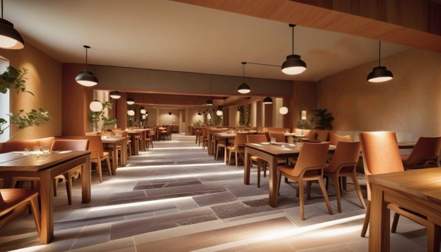
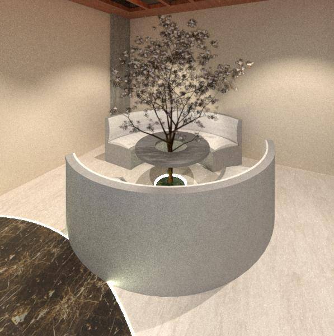
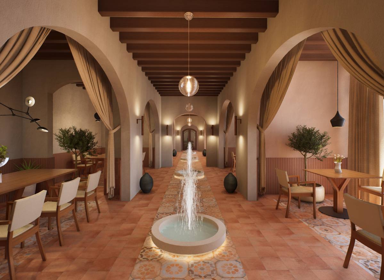
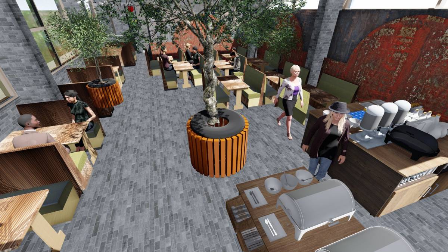
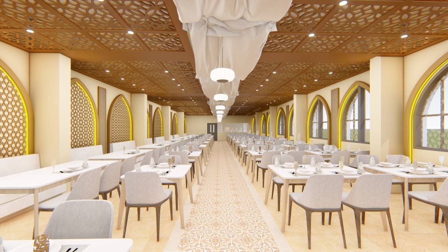
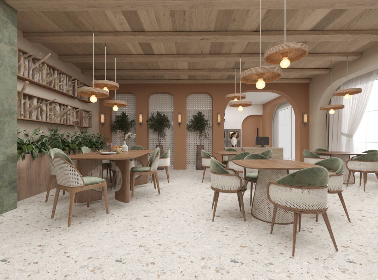
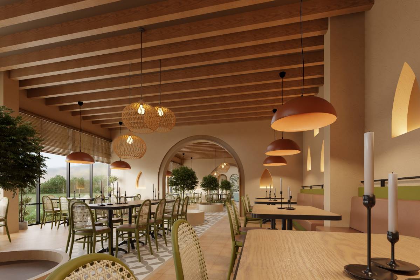
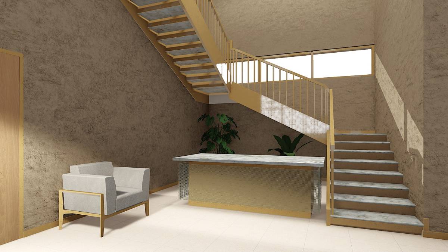
I have completed the visual proposals based on your requests and would like to briefly explain the design approach. The concept was developed according to Model A and Model B, including both semi-open and private dining areas. On the ground floor, guests are welcomed by an entrance area featuring a staircase leading to the upper floor, along with designated waiting units. As we continue on this level, a semi-private dining area is introduced, which then transitions into an open dining space. From this area, there is access to the kitchen, which has been visually separated using a partition.
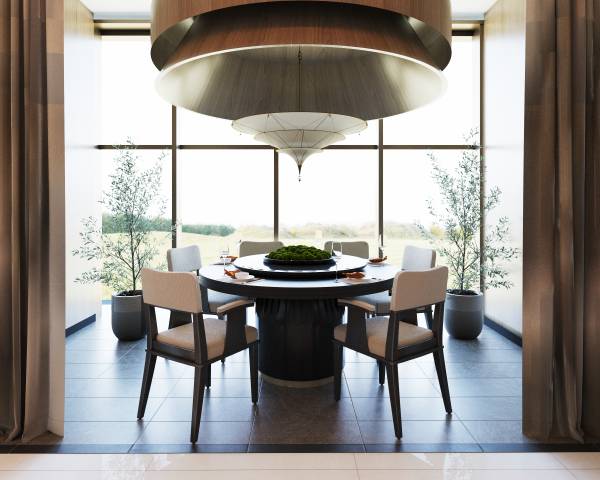
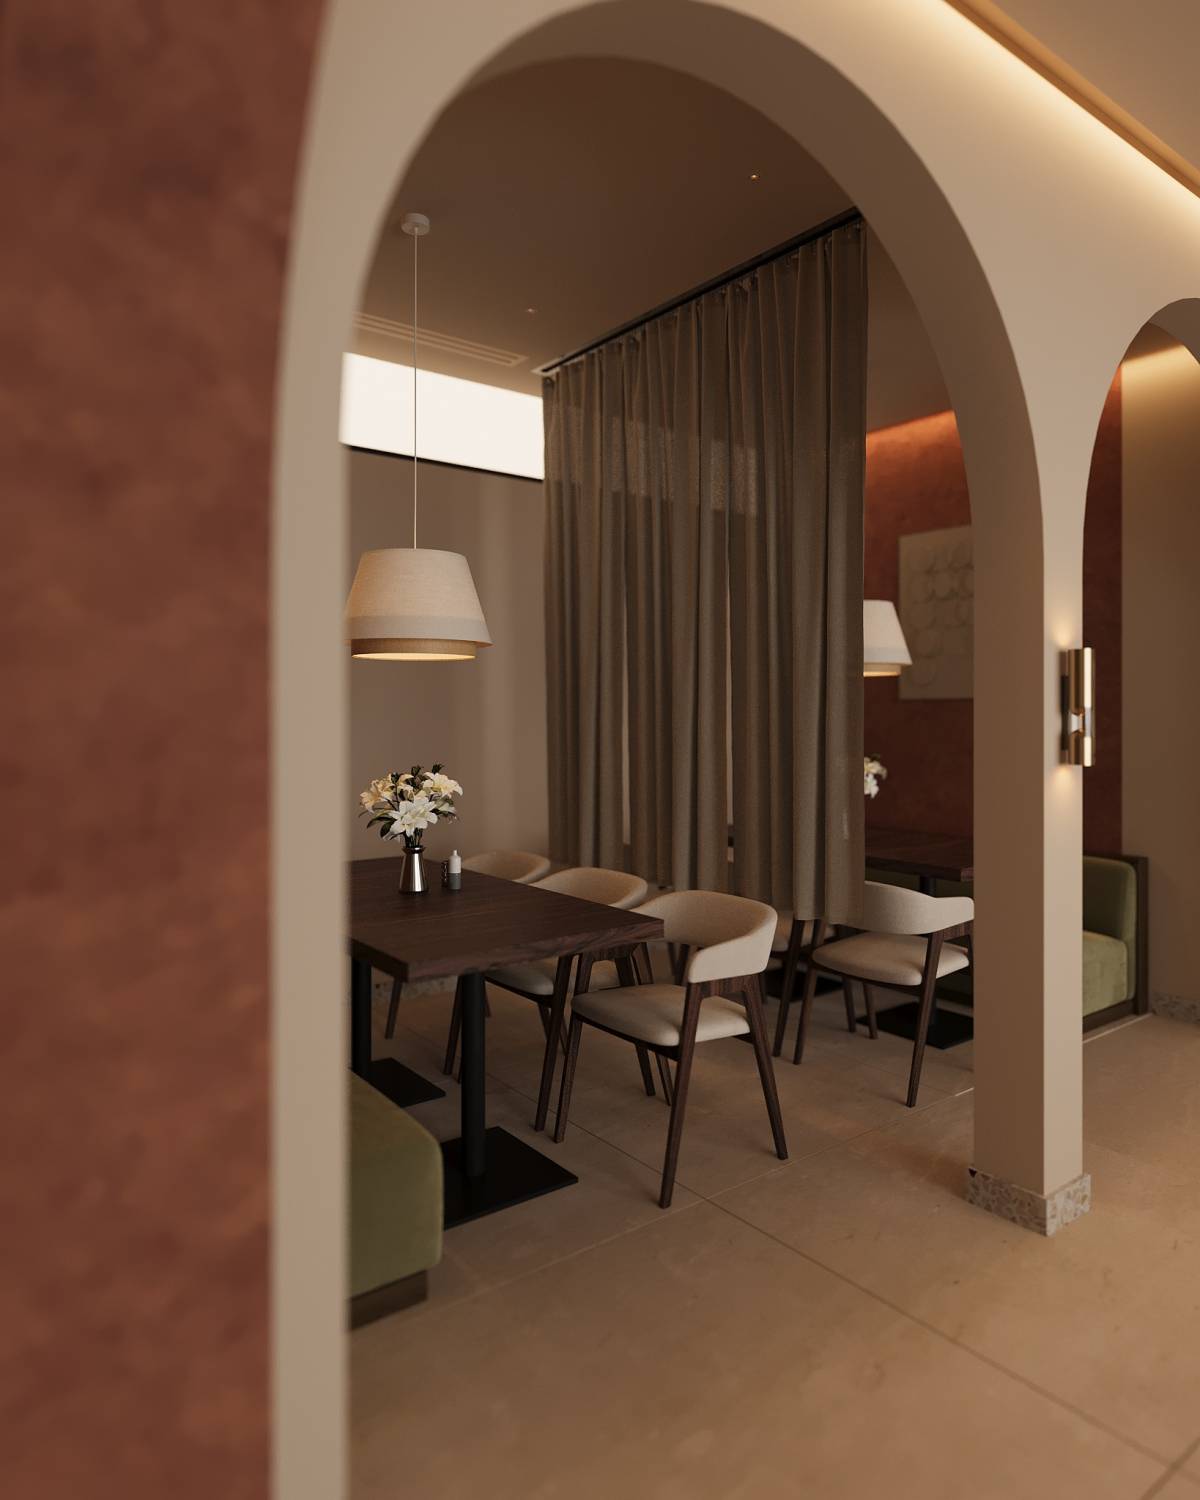
On the upper floor, the first area includes the cashier, reception, and guidance point. This level also contains restrooms and an open dining area. Moving further, the layout leads to the private dining rooms, designed in line with your preferences. These rooms are enclosed with semi-curtains and consist of six-person units, providing both privacy and flexibility. In summary, I have presented visual proposals suitable for the requested dining concepts. If desired, alternative spatial layouts can also be created using these units.