Приобретите множество дизайнов для своего проекта. Выберите тот, который вам нравится.
Настоящие архитекторы и дизайнеры со всего мира представляют проекты для вашего проекта с $250. Бесплатная оценка, никаких обязательств.
Клиенты оценивают свои выигрышные проекты 4.5 из 5 (890 + отзывов)Бесплатная отмена в течение 24 часов после запуска!Как это работаетВы дизайнер? Изучите соревнования →
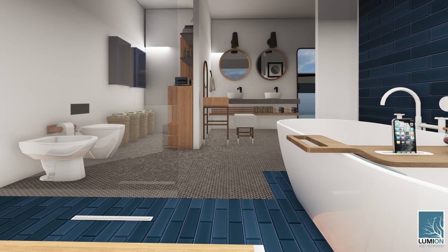
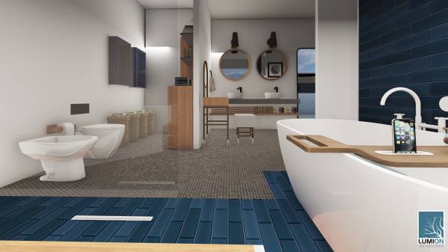
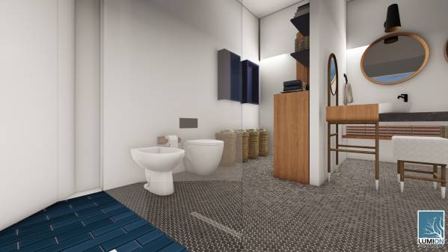
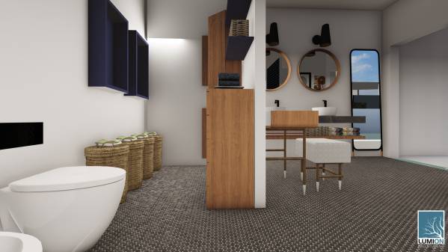
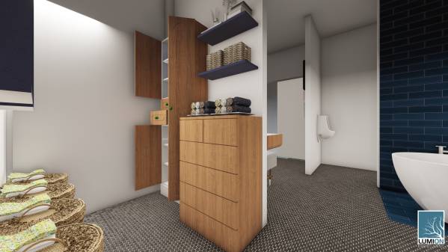
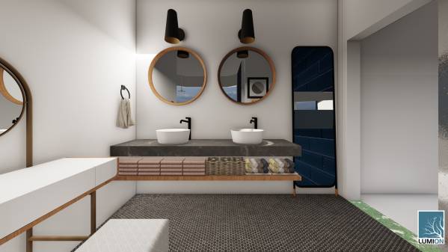
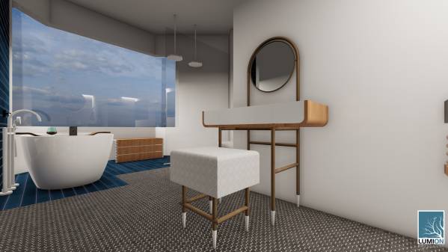
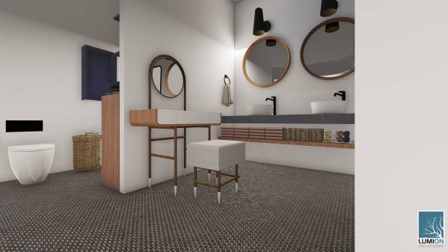
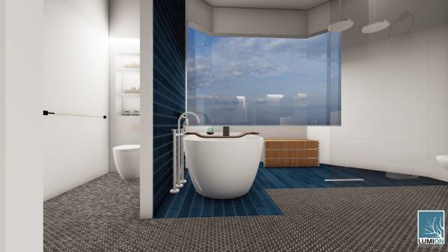
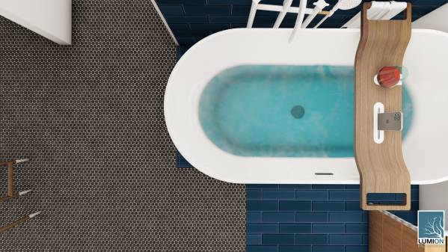
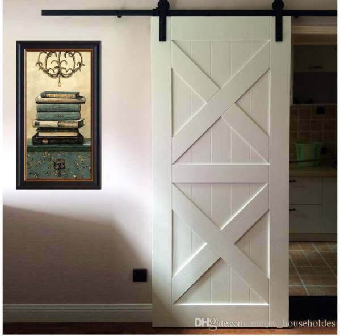
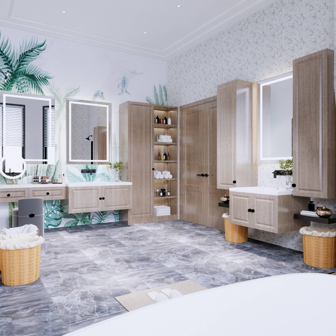
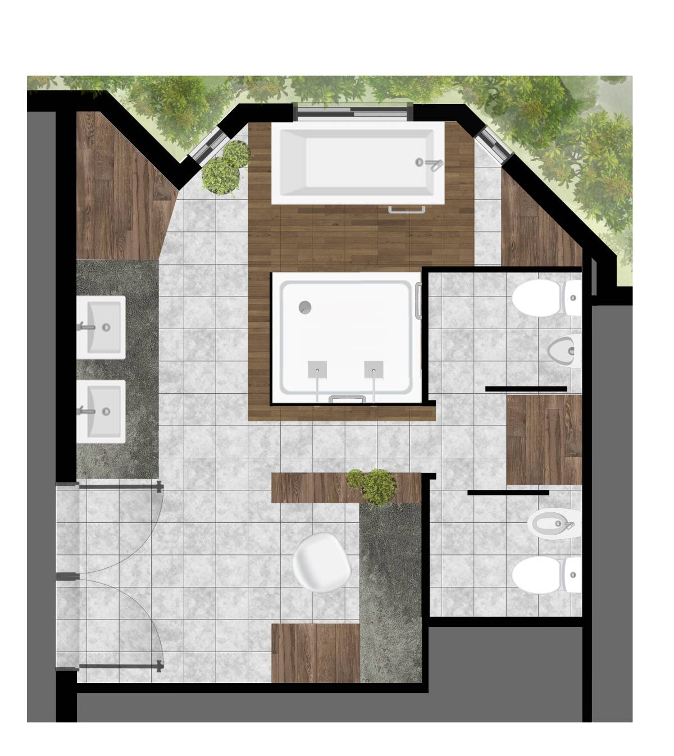
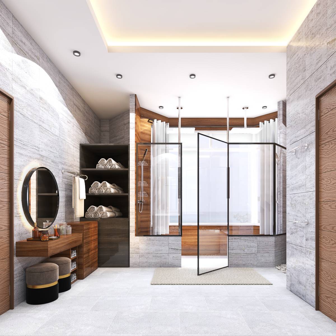
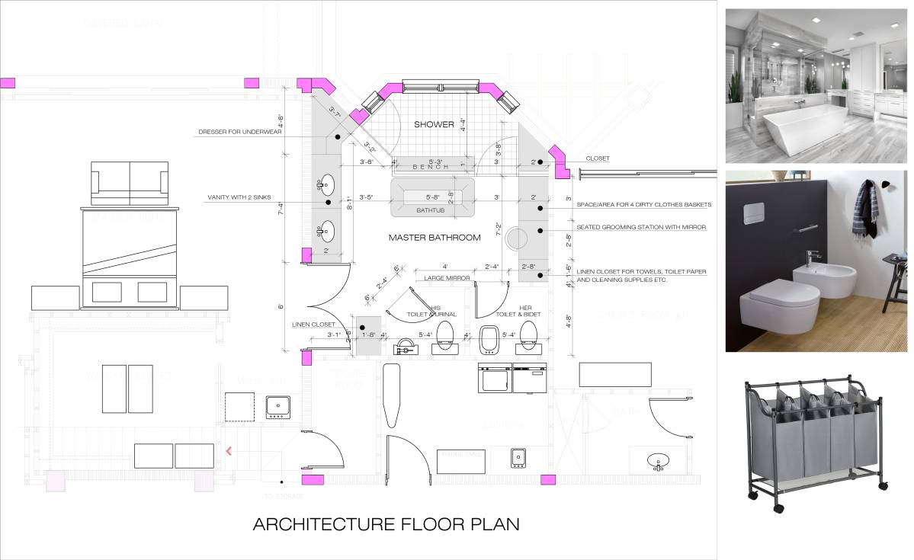
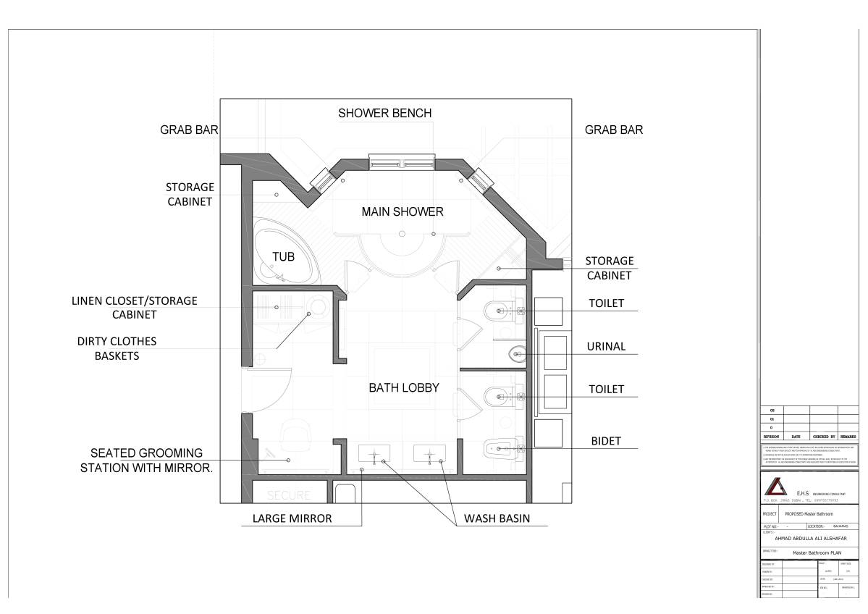
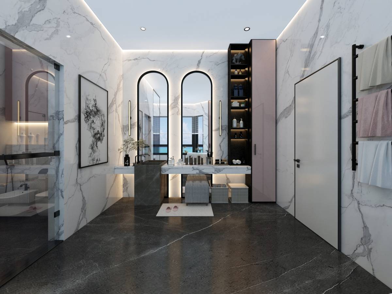
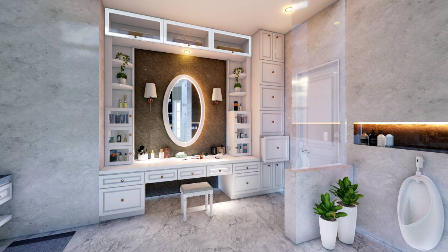
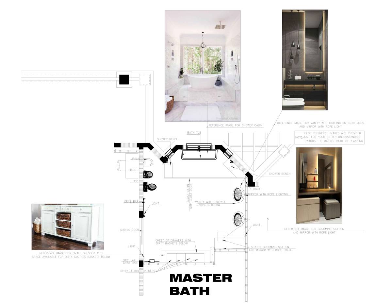
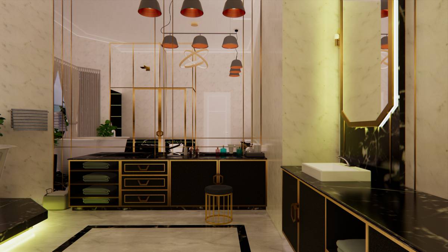
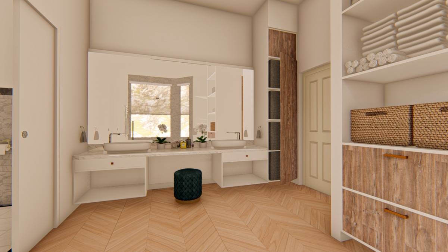
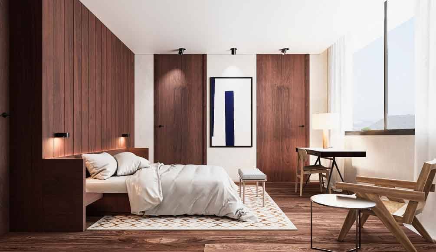
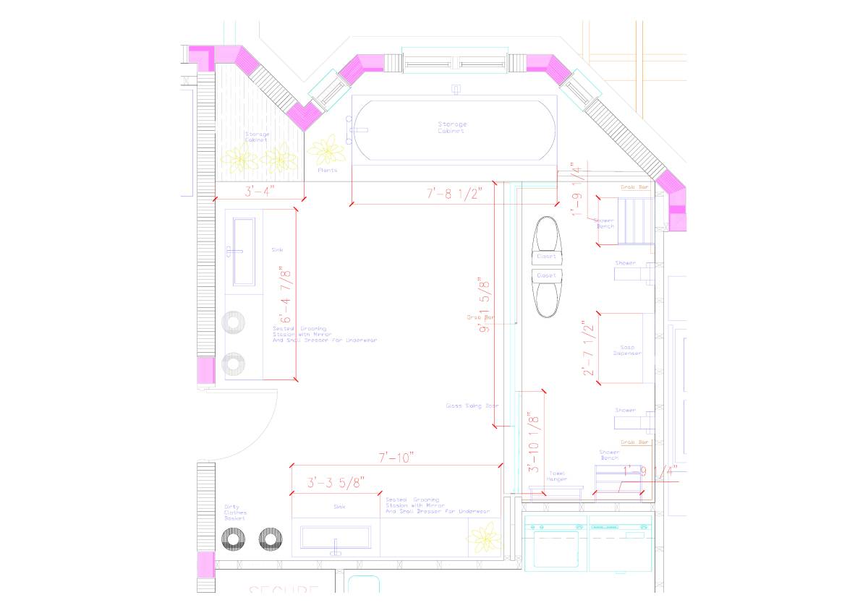
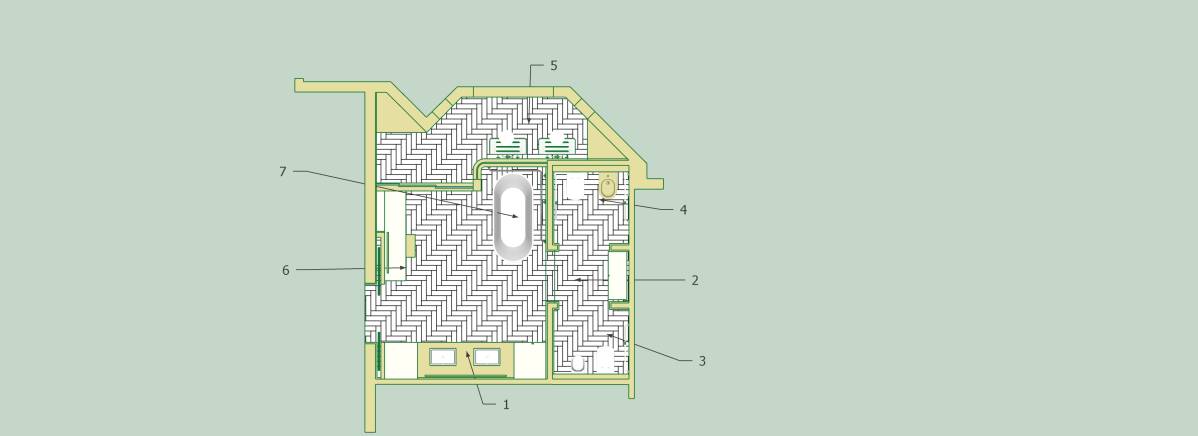
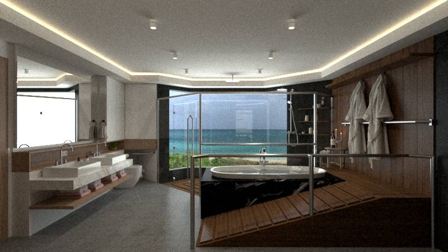
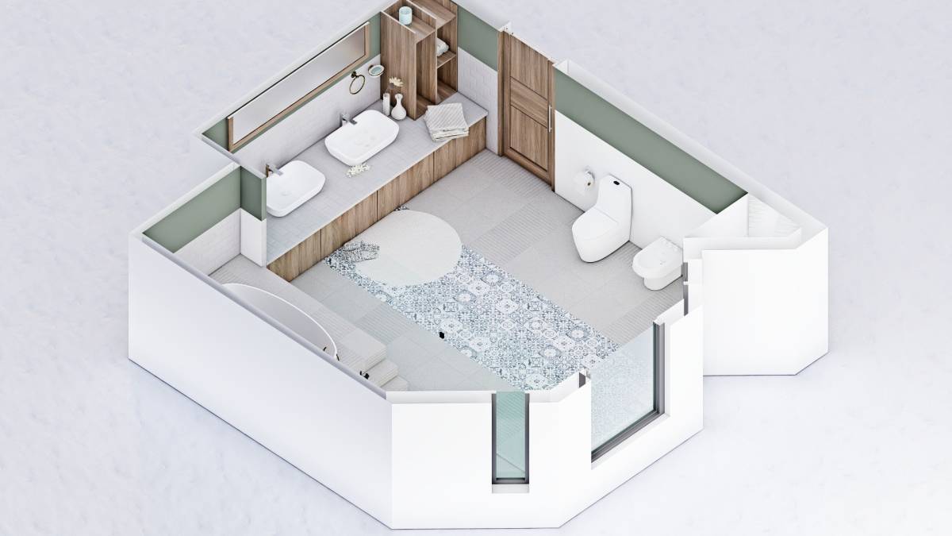
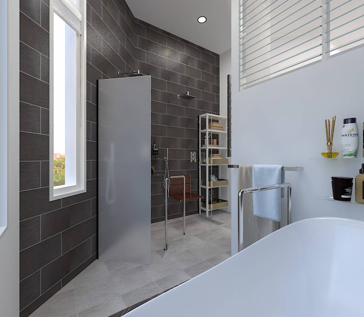
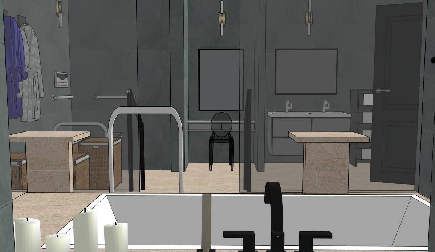
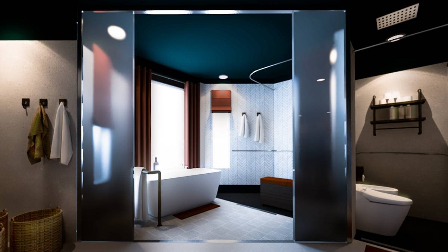
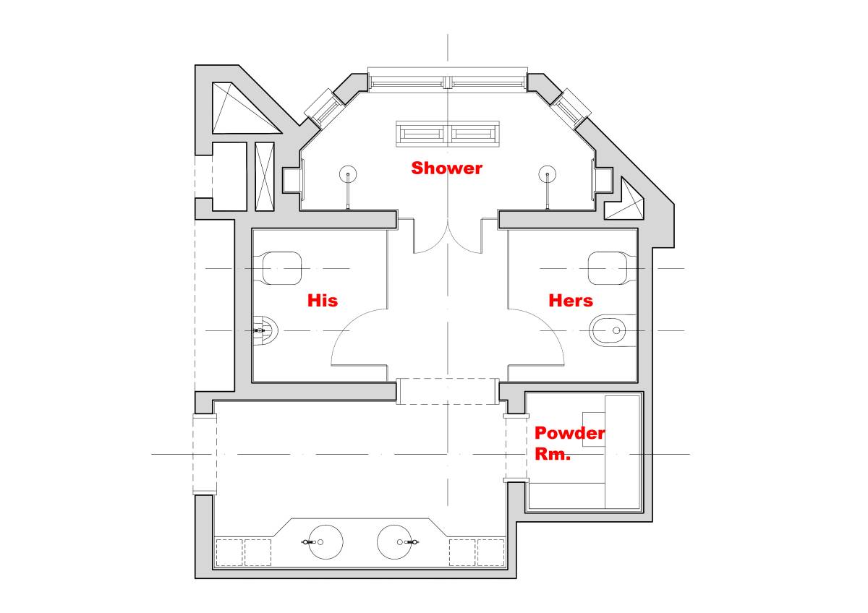
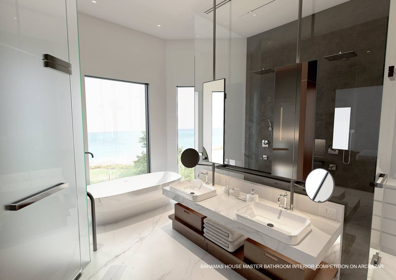
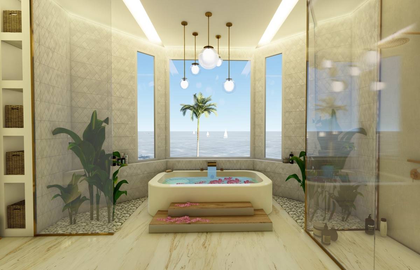
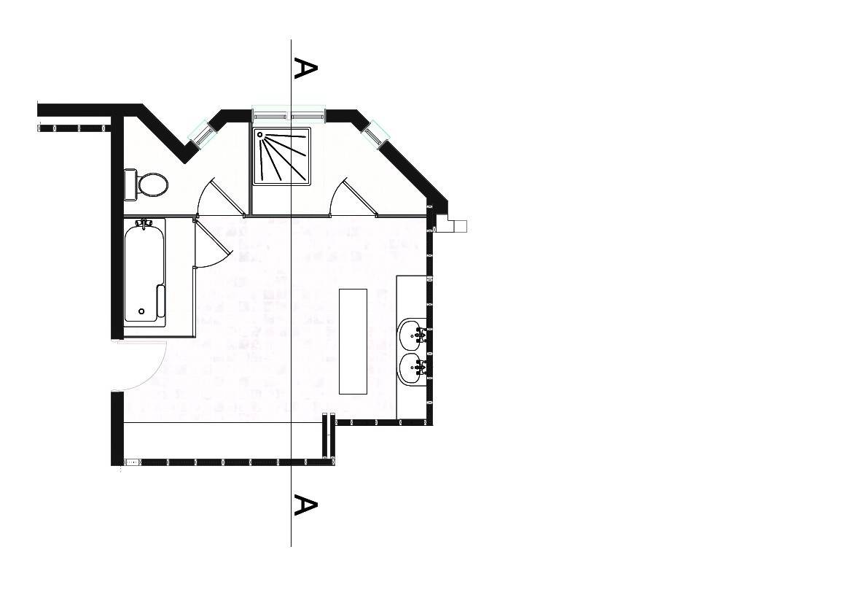
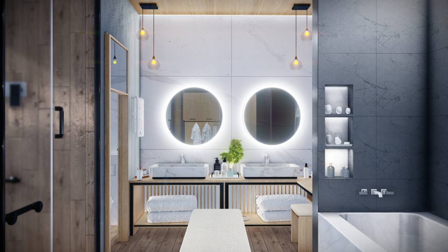
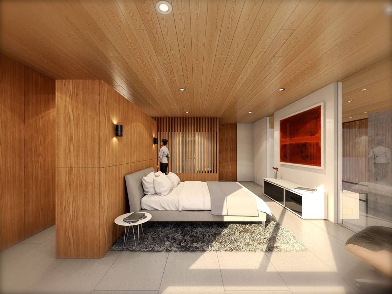
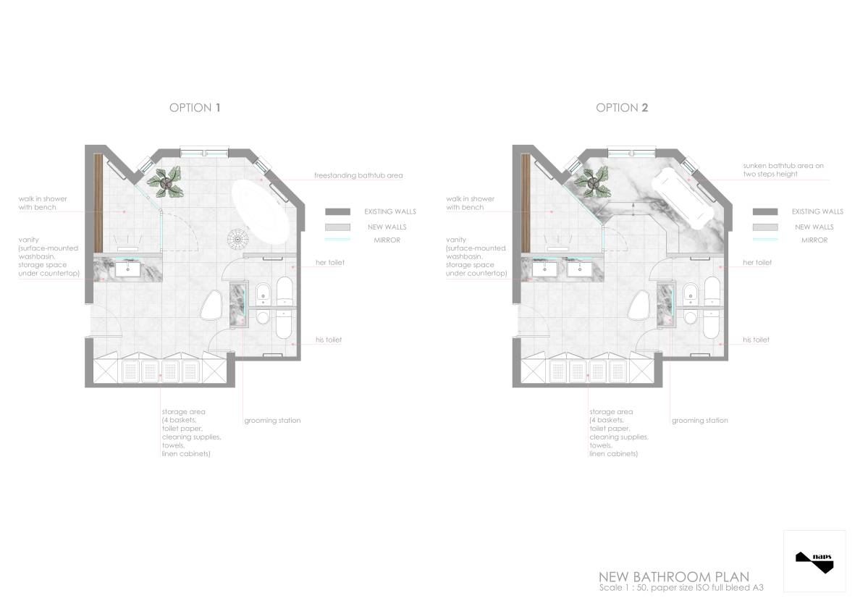
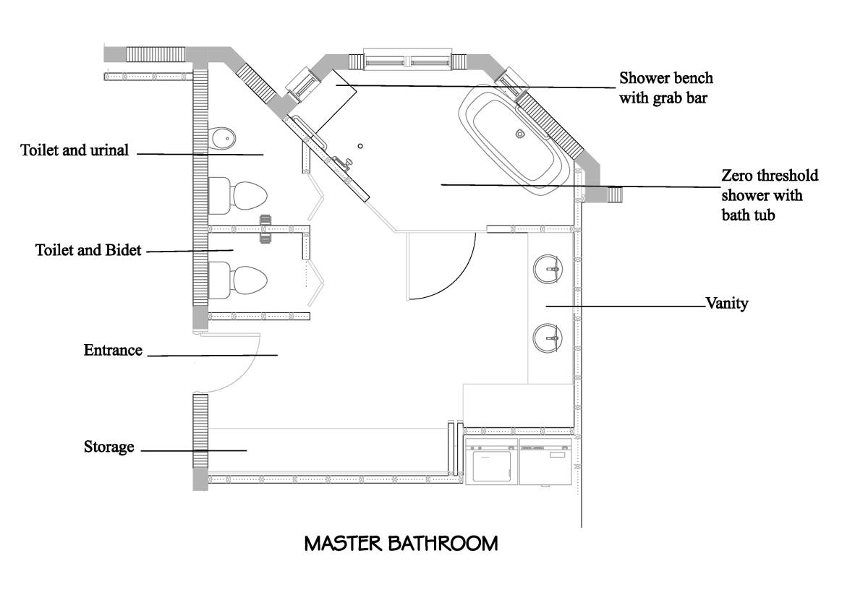
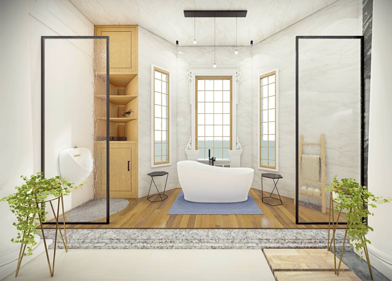
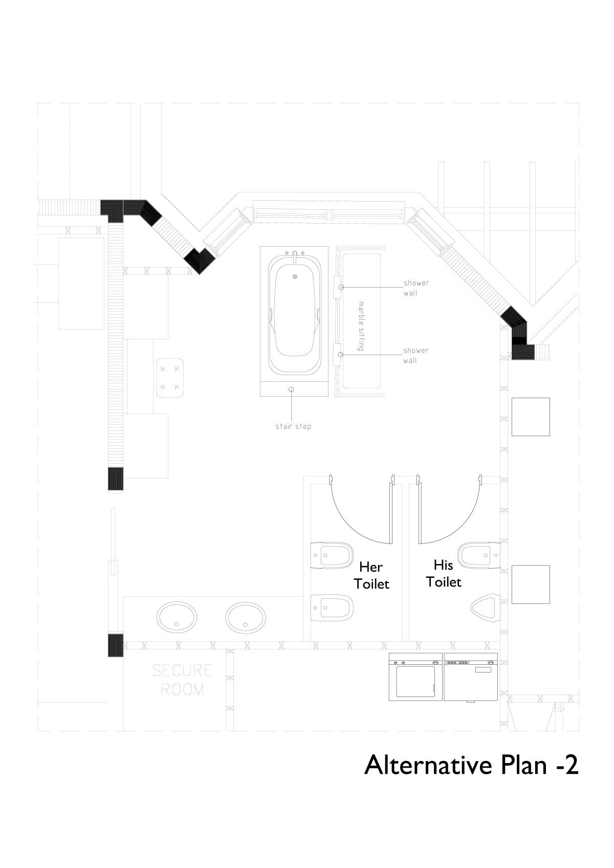
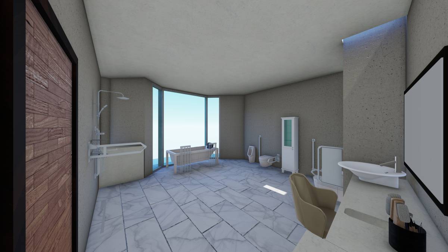
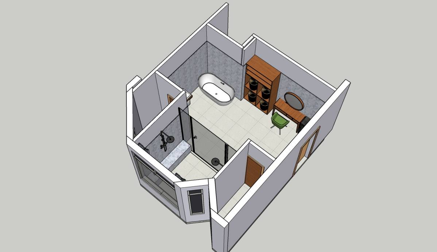
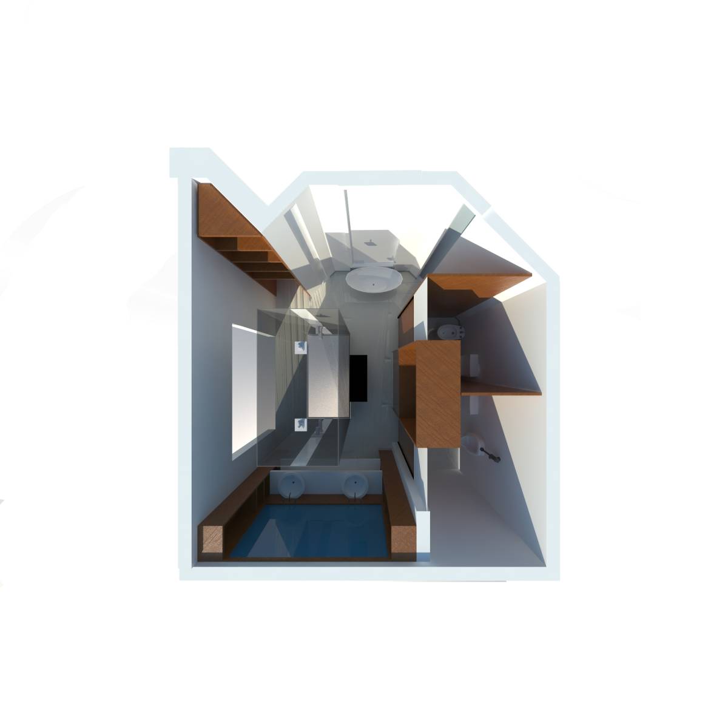
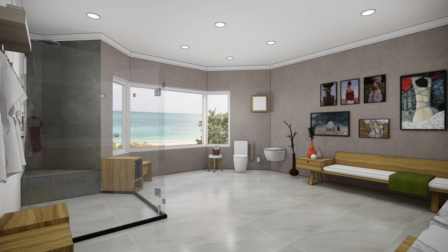
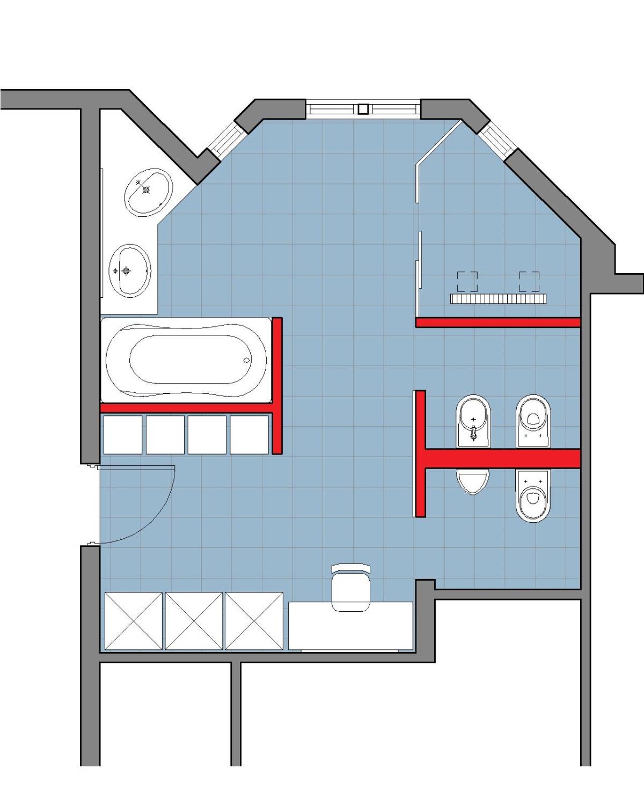
The priority in bathroom design has been to create a spacious space. All desired bathroom furniture has been carefully placed. An opaque wall was not built in front of the window opening in the design, which was made considering the landscape. The view can also be seen when looking from the sink mirror. Toilet areas are separated for men and women. Privacy is considered in these toilet furniture gathered in different areas. The dresser, closet and dirty laundry baskets required for the bathroom were created in a separate area and solved in that volume. The floor of the wet area and the general floor of the bathroom are divided into two and space differences are created. Finally, the door was chosen as a sliding door and a sample picture is attached. Double-leaf doors were not preferred as it was desired to achieve a holistic wall feeling when passing from the master bedroom to the bathroom.
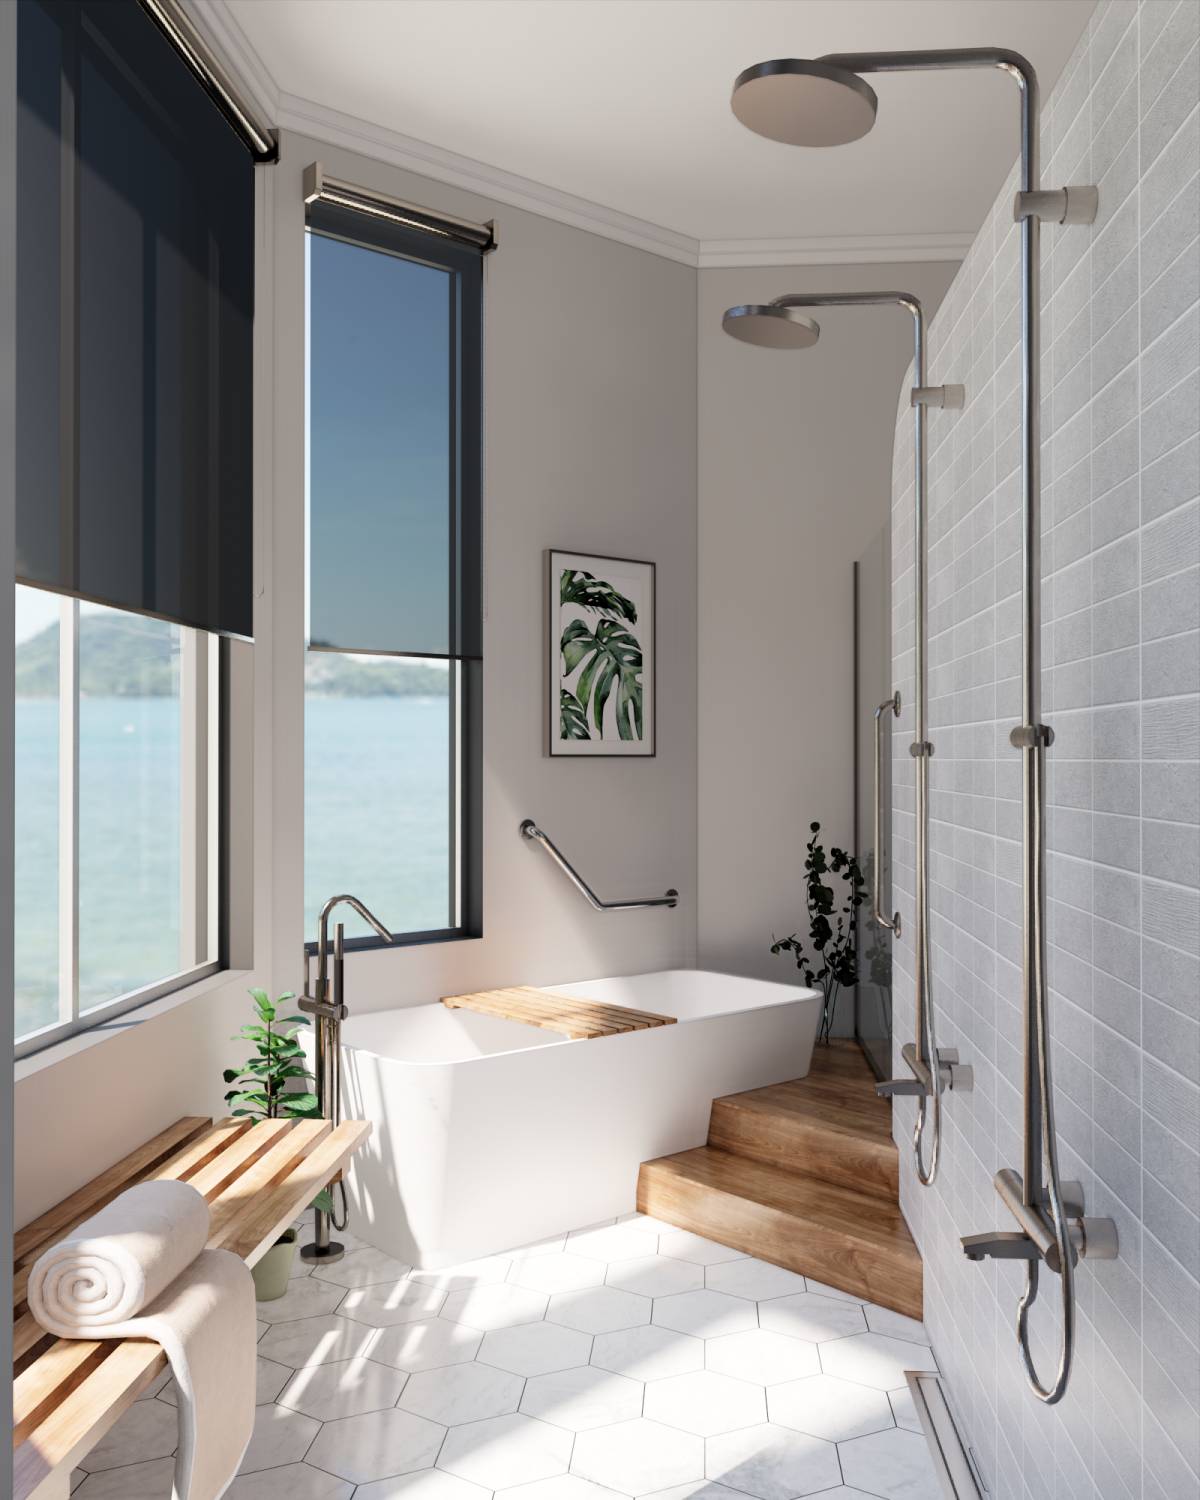
In addition, two different options are presented to your liking.