Получите много вариантов дизайна для вашего проекта. Выберите тот, который вам нравится.
Настоящие архитекторы и дизайнеры со всего мира предлагают проекты для вашего проекта из $250. Бесплатная смета, без обязательств.
Клиенты оценивают выигравшие проекты 4.5 из 5 (890+ отзывов)Бесплатная отмена в течение 24 часов после запуска!Как это работаетВы дизайнер? Посмотреть конкурсы →
Dear Client,
Please note that our original submission dated September 22, before the due date extension, has been substantially improved and refined. We hope that you will take the time to review this resubmission.
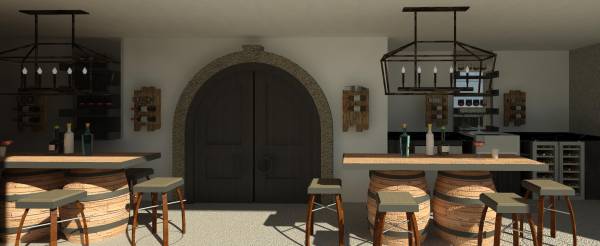
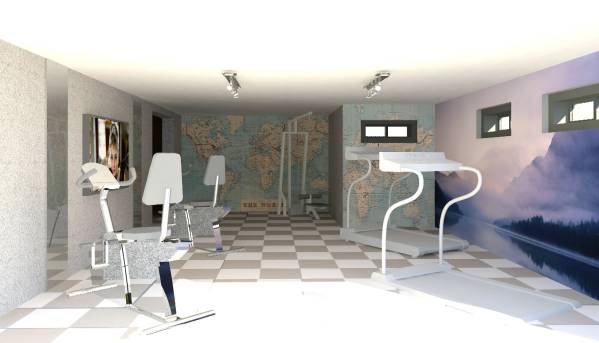
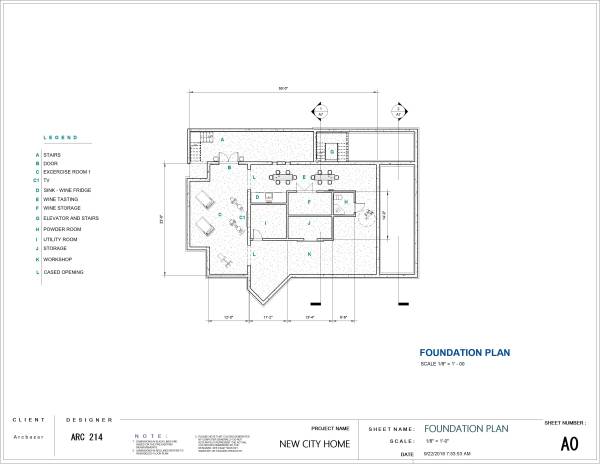
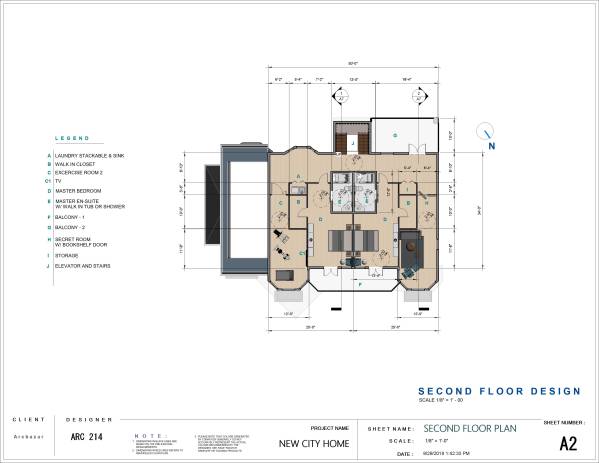
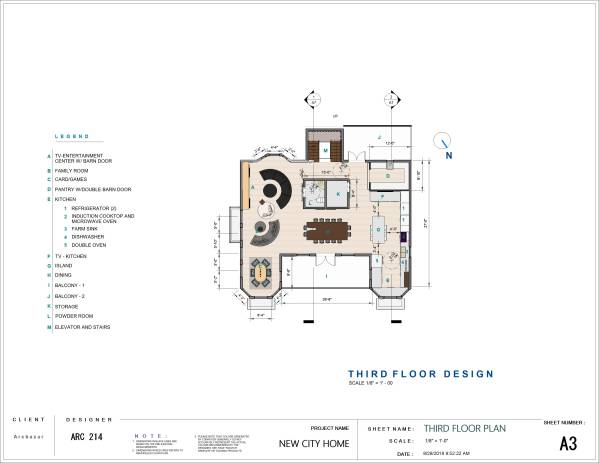
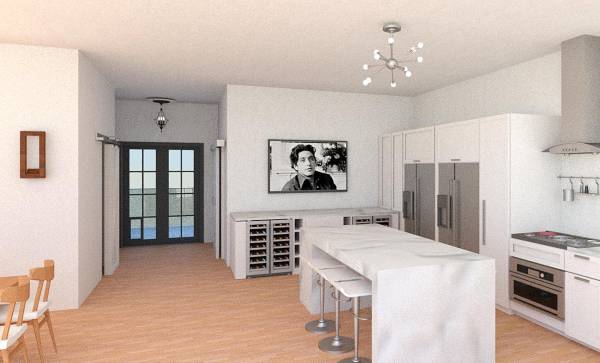
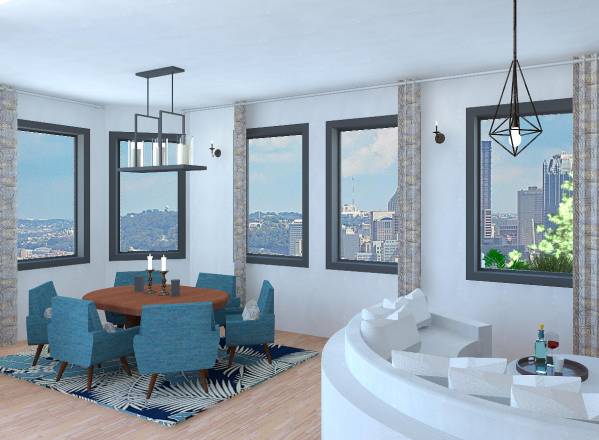
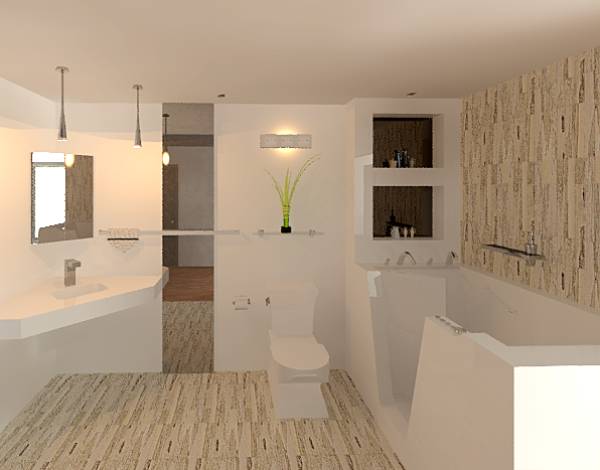
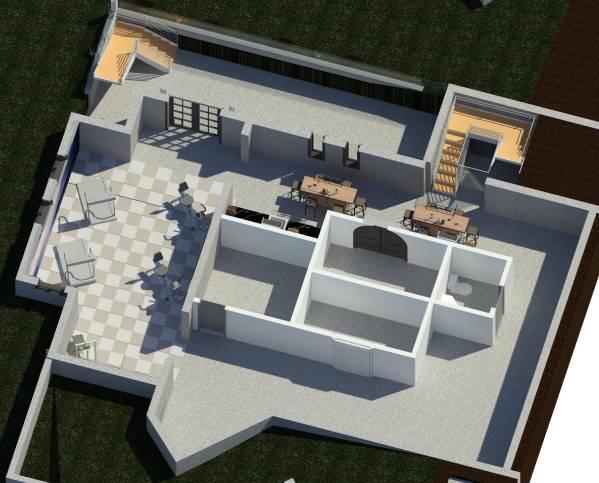
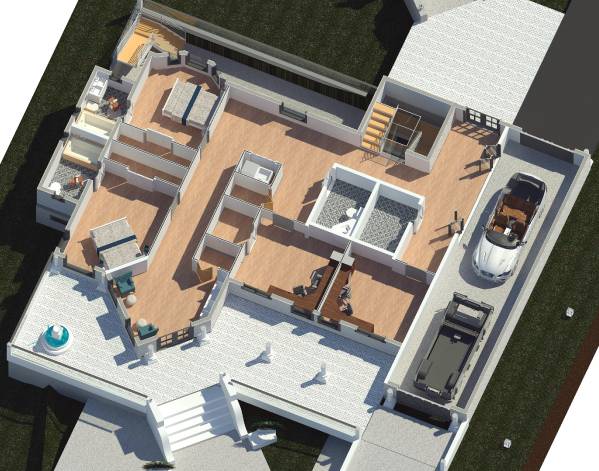
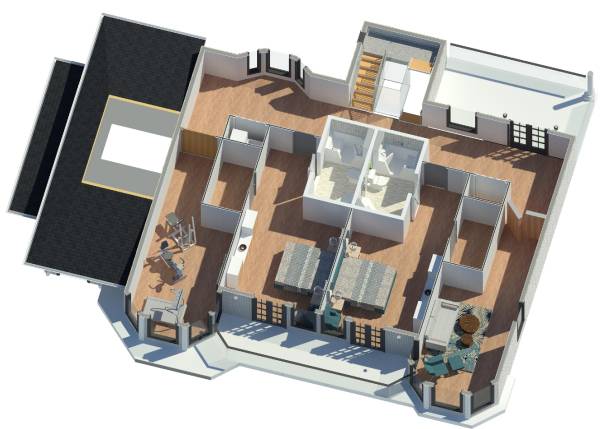
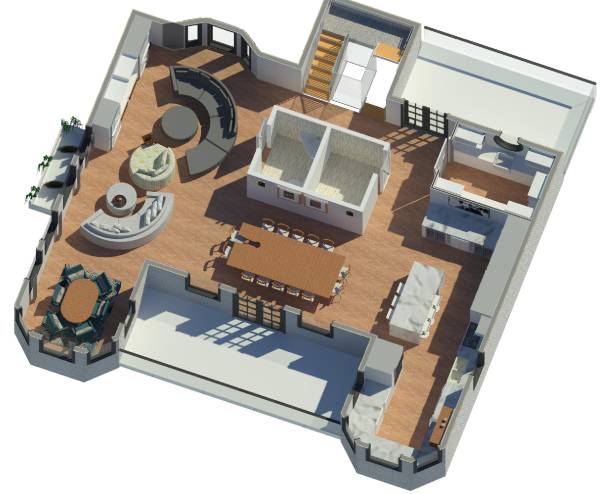
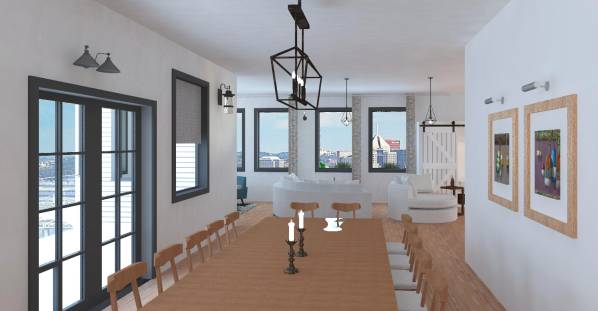
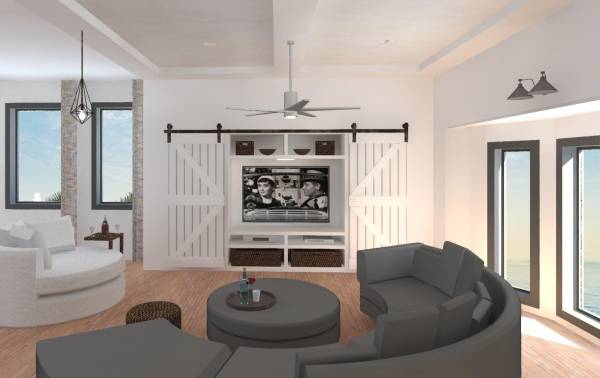
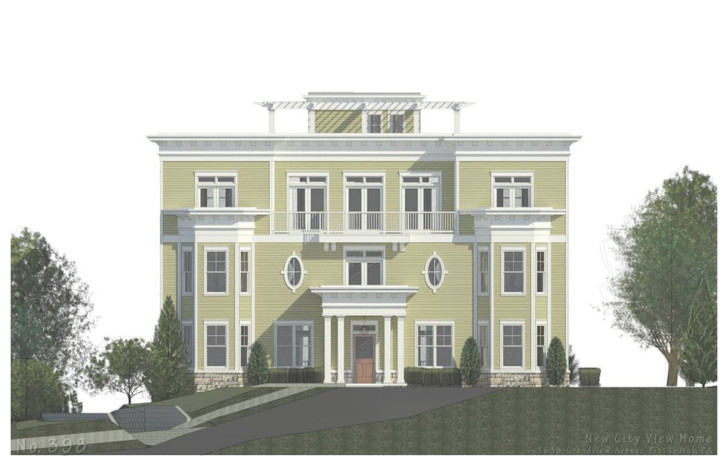
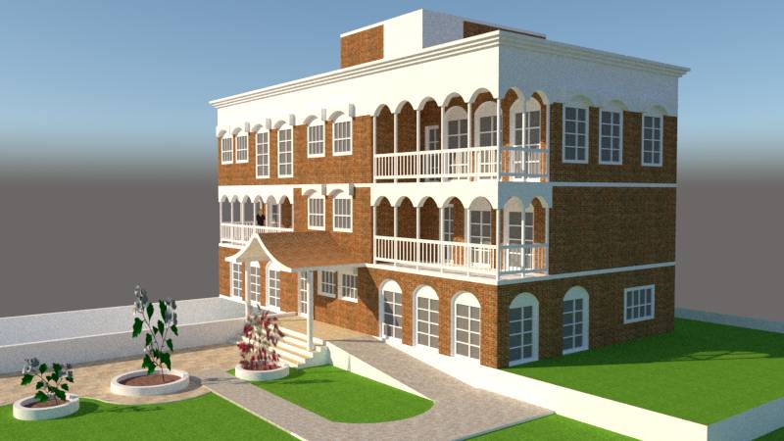
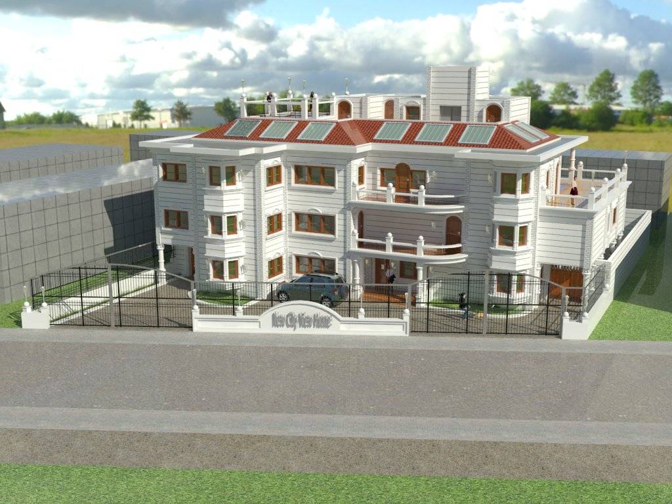
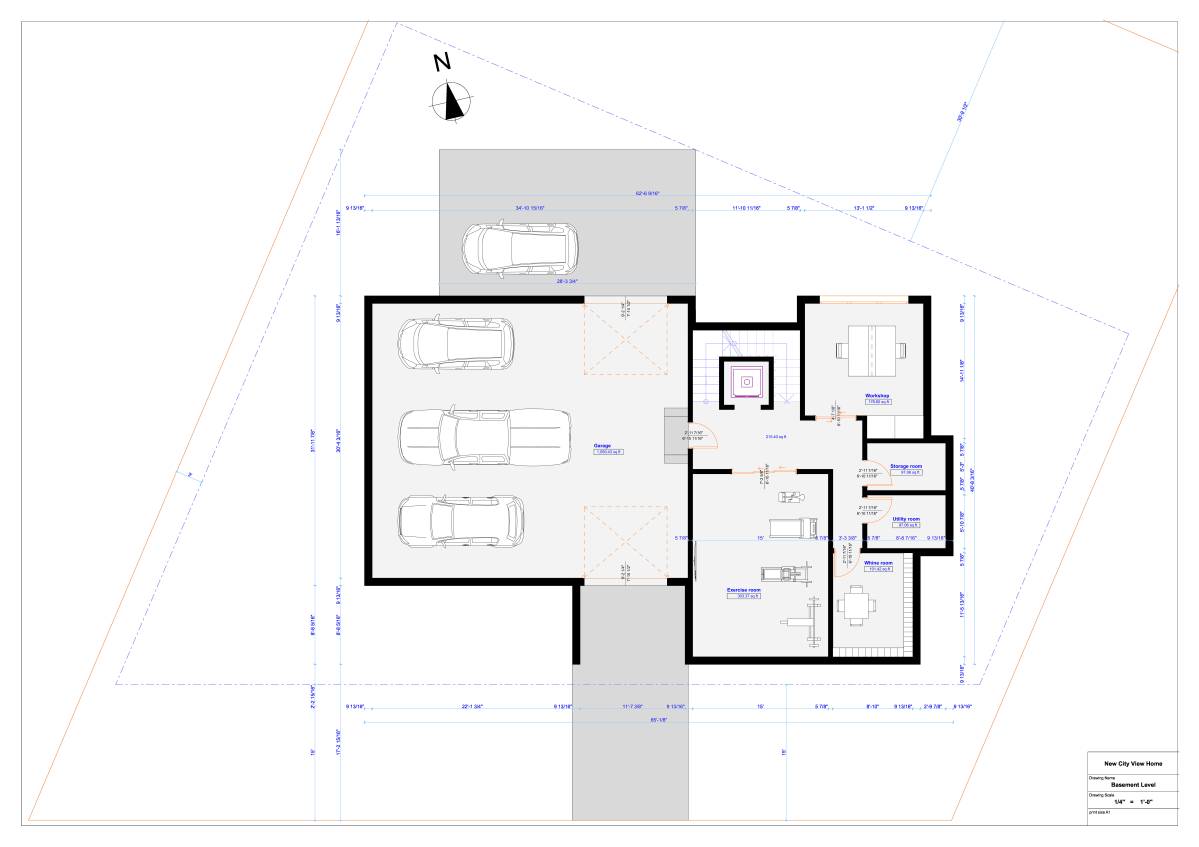
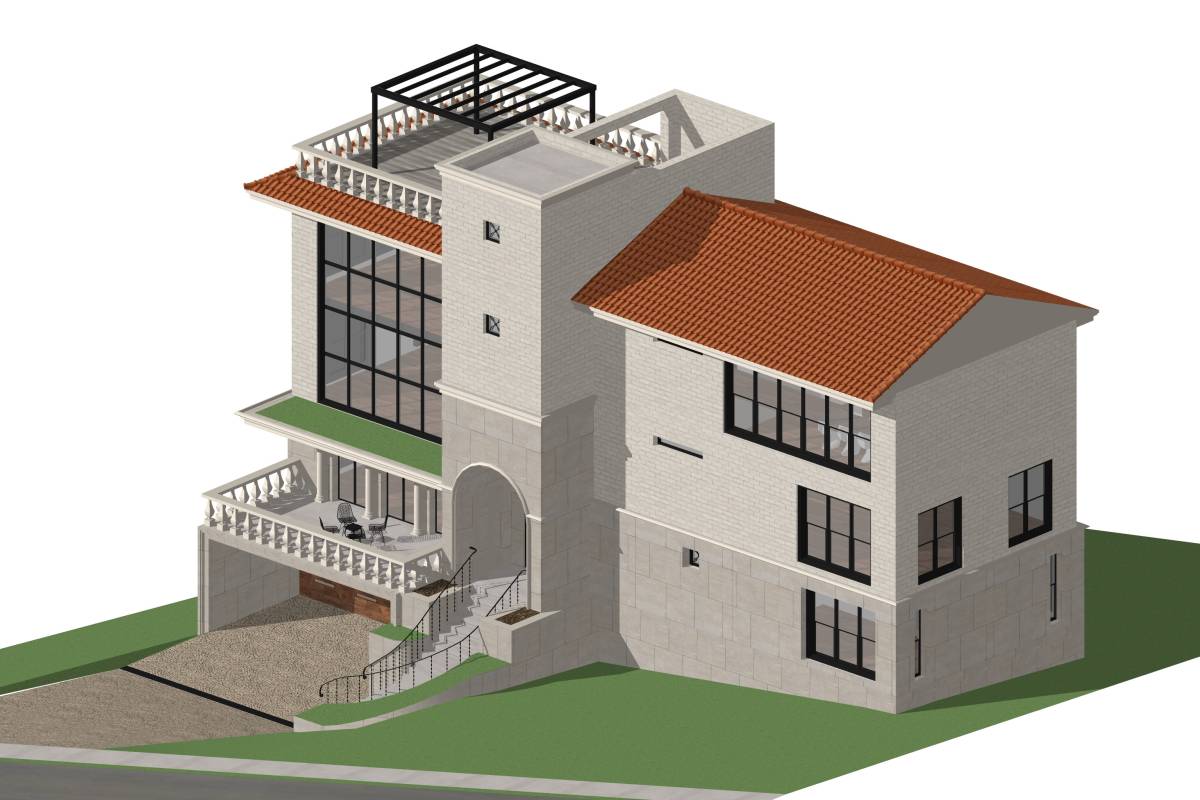
The resubmission includes Perspectives of the Living Room, Entertainment Center (Barn Door Style) and Dining Room and refinements in the Axonometric Drawings. It also includes improvements in the Master En-Suite and in the Basement Exercise Room.
We would also like to add that should you desire any further modifications or refinements in our design, we would be glad to work with you to accomplish your goals.
BASIC CONCEPT:
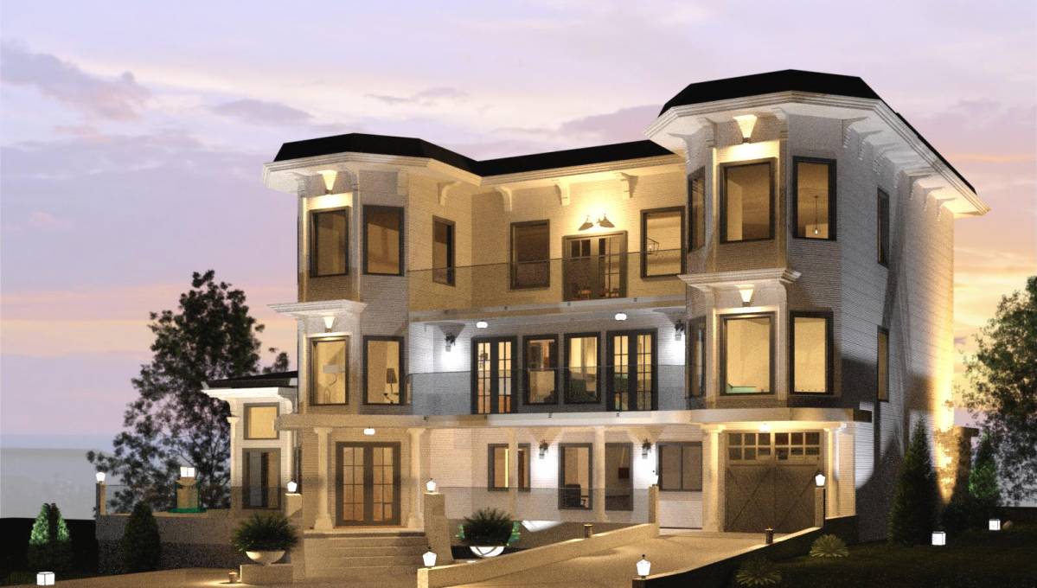
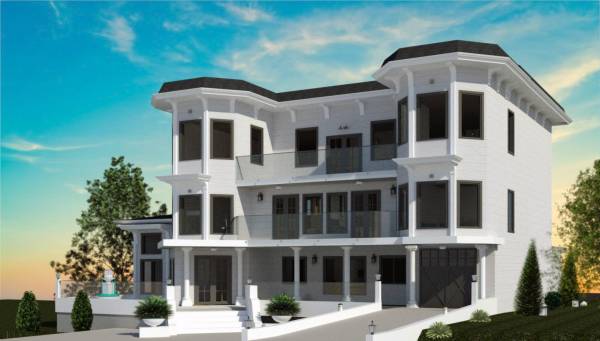
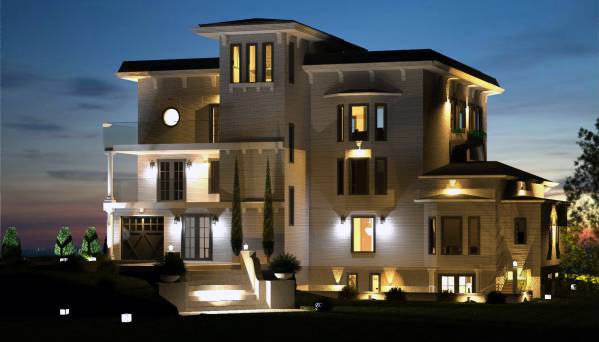
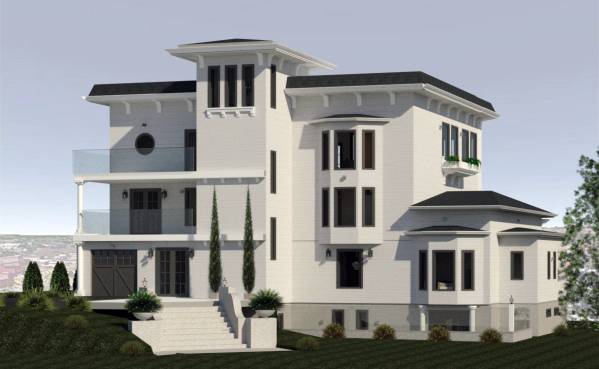
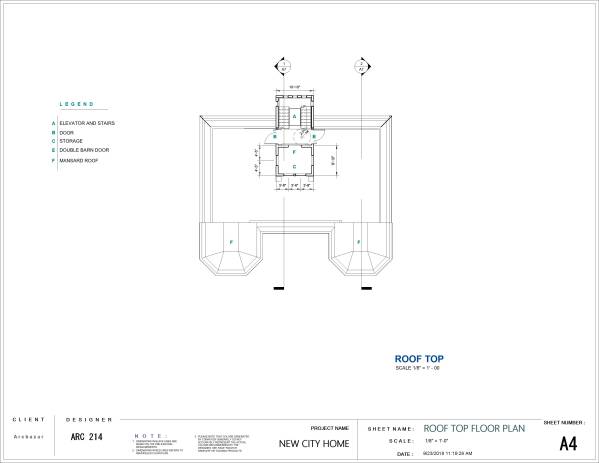
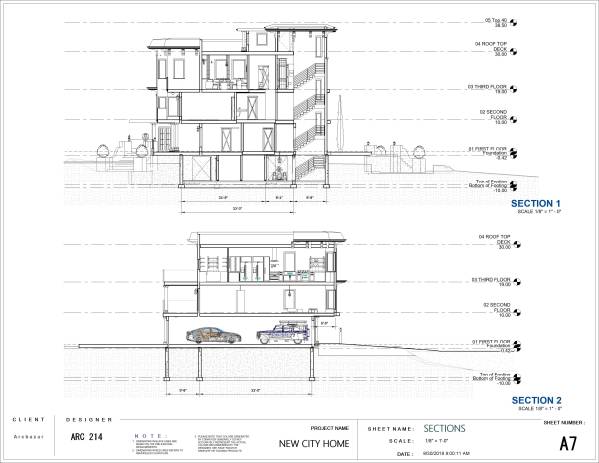
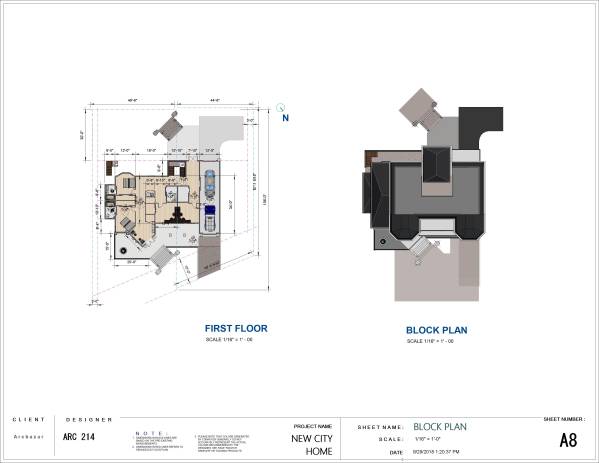
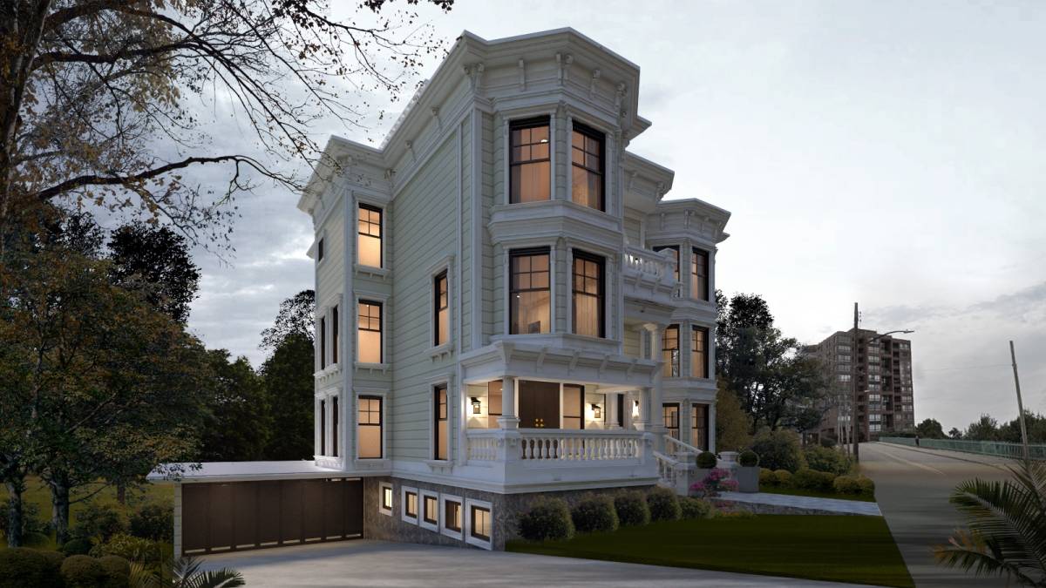
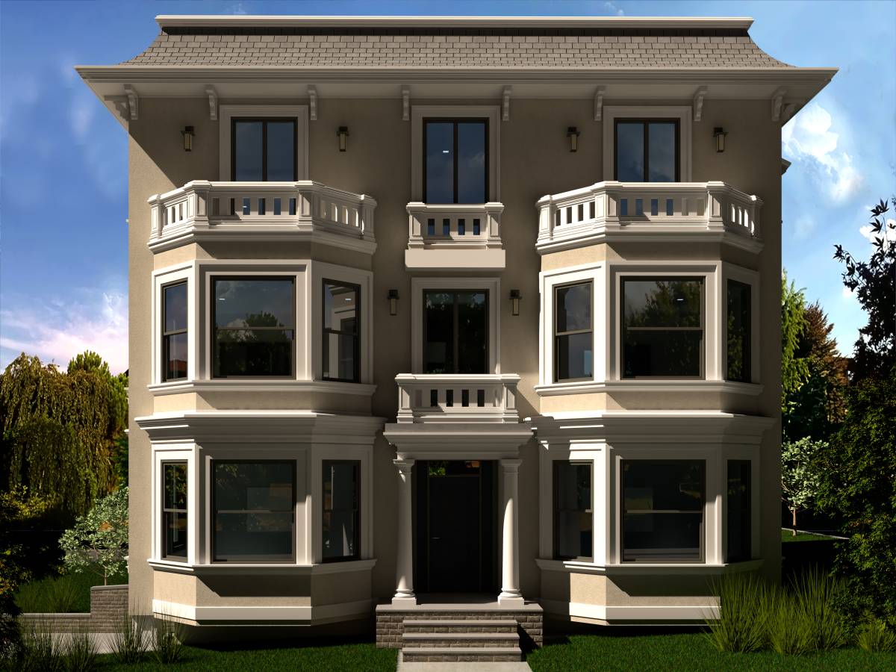
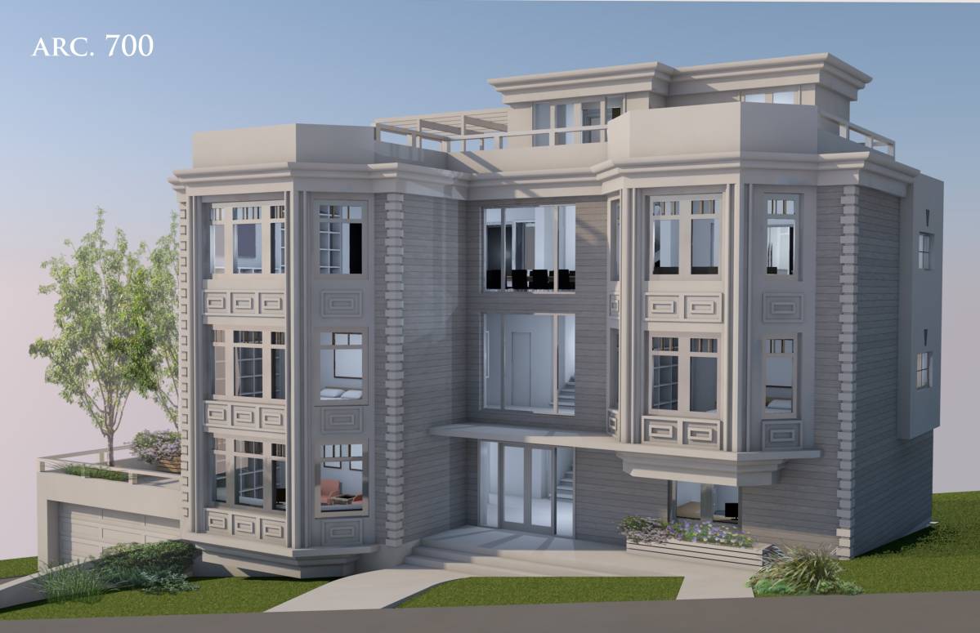
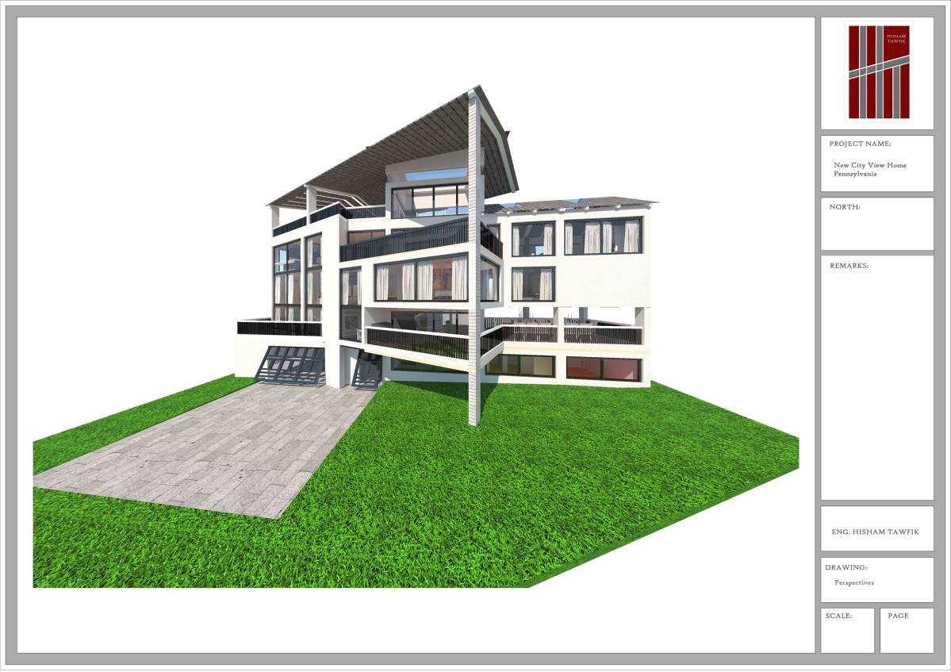
A three-level structure with basement. Access to all floors and roof-top via stairs and elevator.
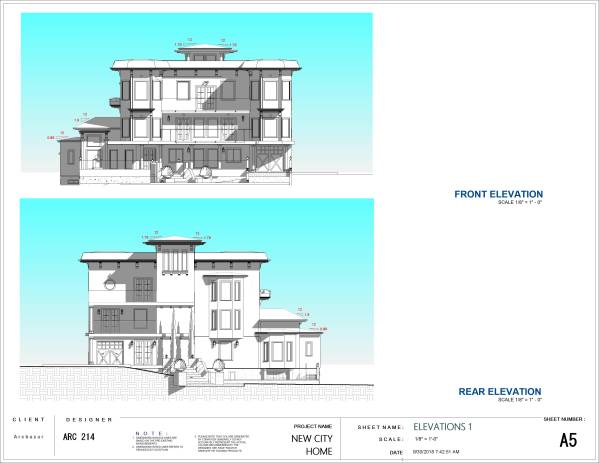
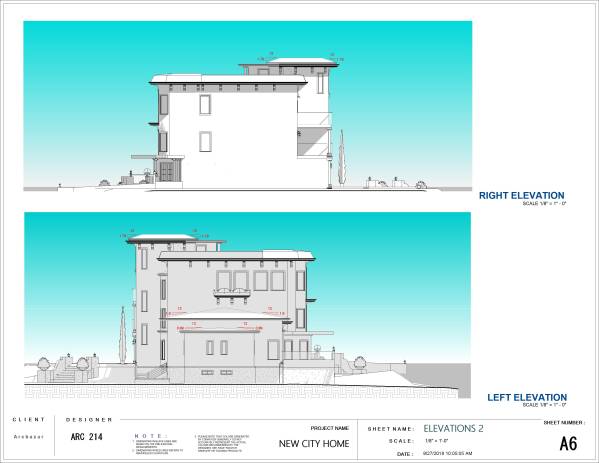
Abundant windows on front (N, NE) to provide city and river views; abundant windows on back (S, SW) to provide solar heat during winter months.
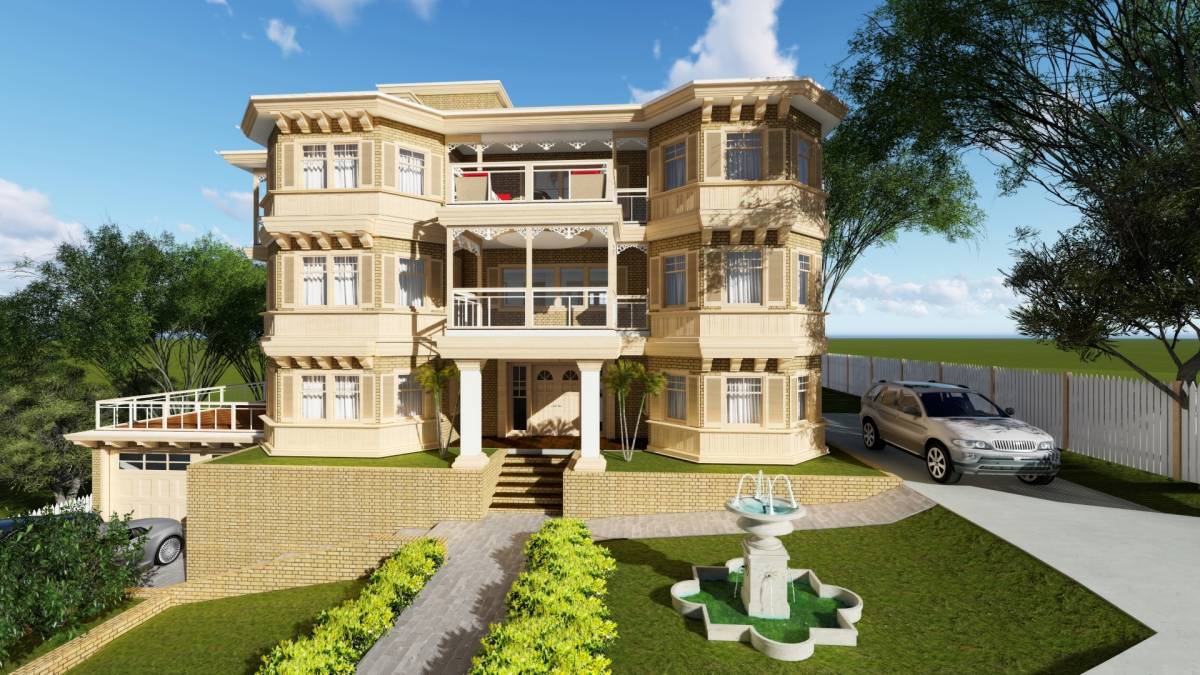
Abundant balconies, terraces and patios to facilitate casual in-door/out-door activities.
SPECIAL FEATURES:
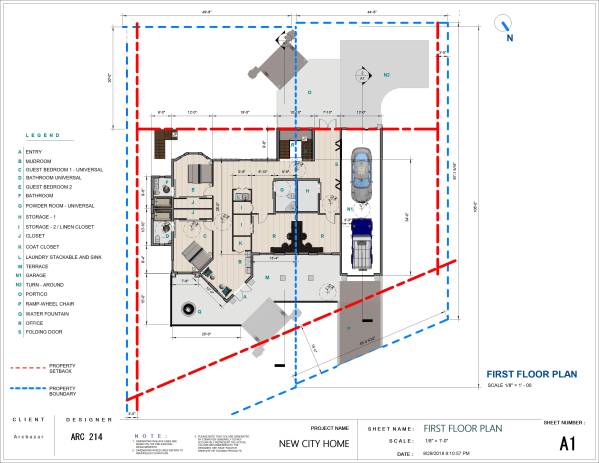
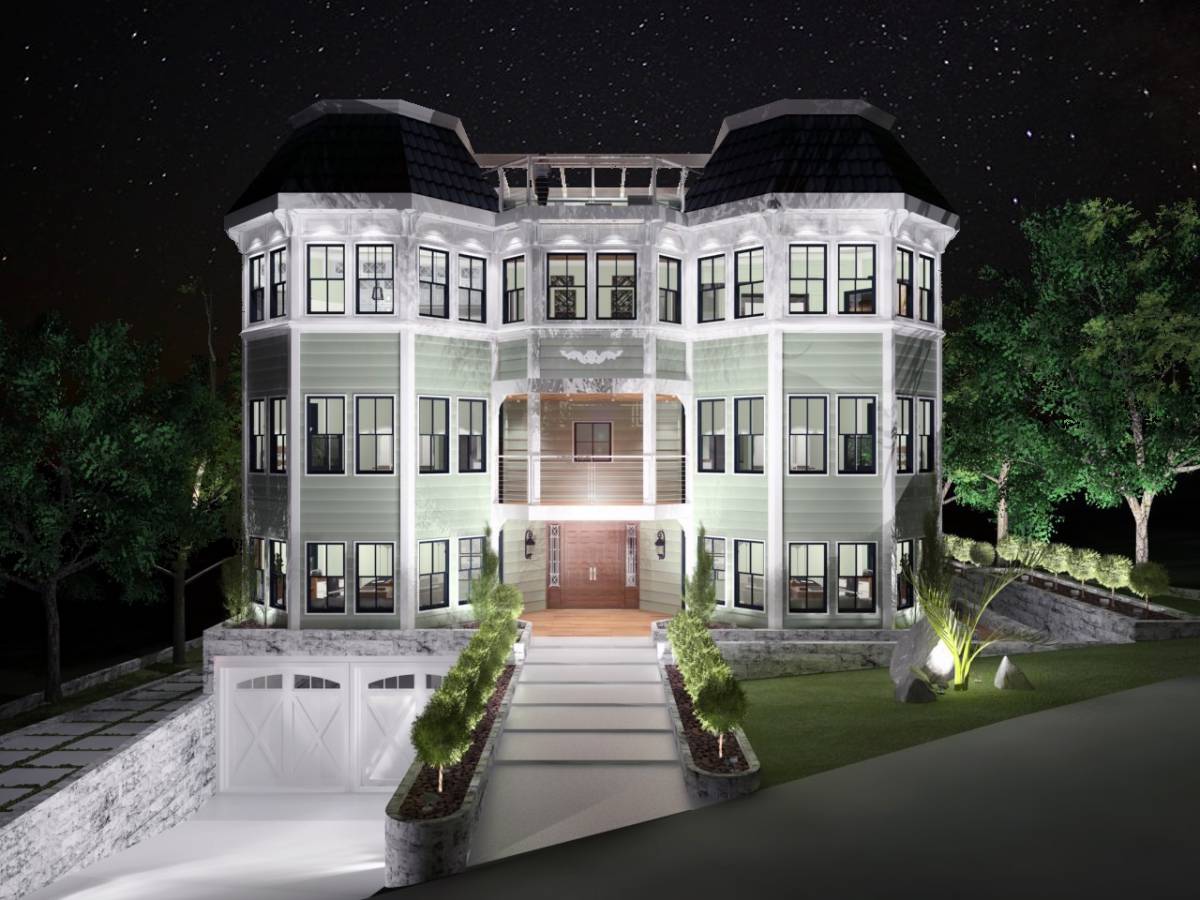
Elegant, expansive, welcoming front entrance with adjacent picturesque illuminated water fountain
Open concept kitchen, dining, living space with city/river views
First floor offices with city/river views
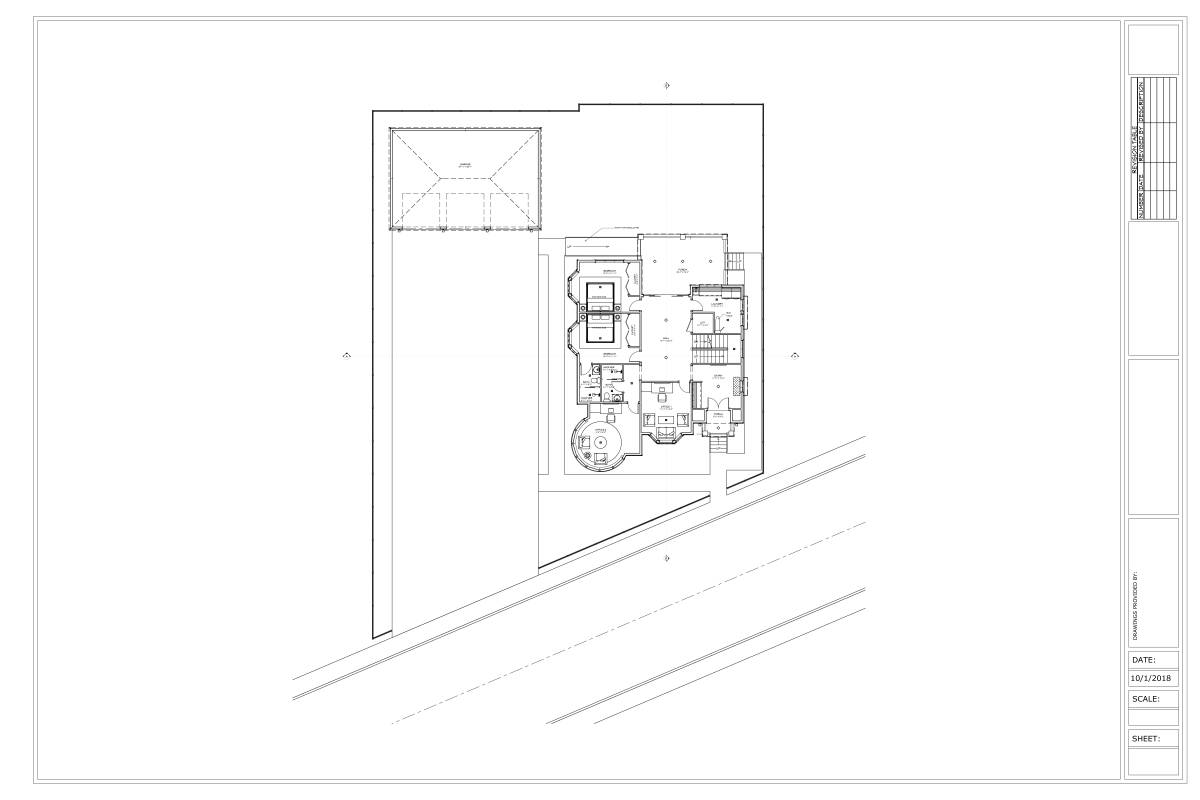
A designated “core” to facilitate plumbing for Bathrooms
Universal bathroom floor plans to accommodate wheelchairs
Wheel chair access ramp in house front from the garage to the main entrance. Illuminated glass\metal fence with stone base along ramp provides safety.
ADDITIONAL:
1. Fiber cement siding, white or pale gray
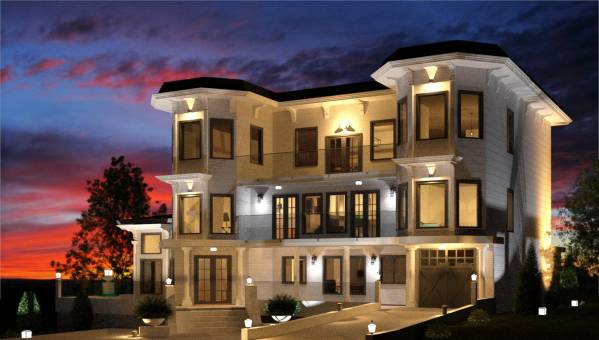
2. Extensive out-door lighting
3. An Integrated elevator/stairway structure blends with the architectural profile
4. Retaining walls convert slopes into functional level areas: front and back of residence
5. The garage opens into the backyard which features more parking space and a “turn-around” area.
6. Terraces in front and back of the house consist of gray 4” X 8” rectangular paving stones with possible granite borders. Optional: herring-bone pattern or curved paving stones for curved-linier patterns
7. Picturesque wine-making, wine-tasting area
8. A primary exercise space in the basement; a secondary (smaller) exercise space on the second floor