Получите много вариантов дизайна для вашего проекта. Выберите тот, который вам нравится.
Настоящие архитекторы и дизайнеры со всего мира предлагают проекты для вашего проекта из $250. Бесплатная смета, без обязательств.
Клиенты оценивают выигравшие проекты 4.5 из 5 (890+ отзывов)Бесплатная отмена в течение 24 часов после запуска!Как это работаетВы дизайнер? Посмотреть конкурсы →
Dear Client!
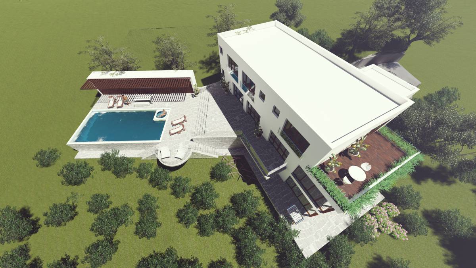
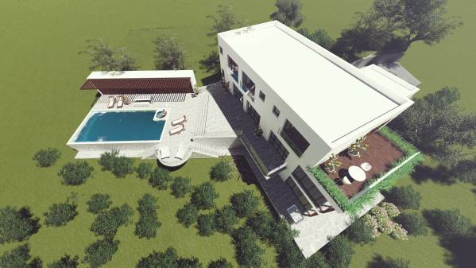
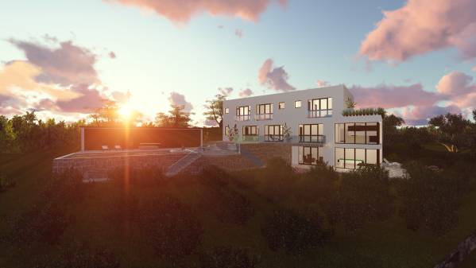
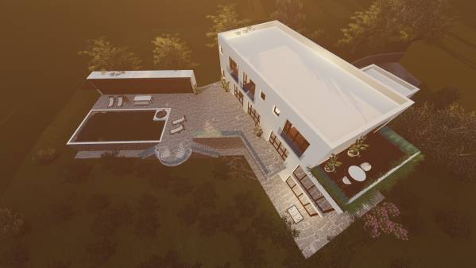
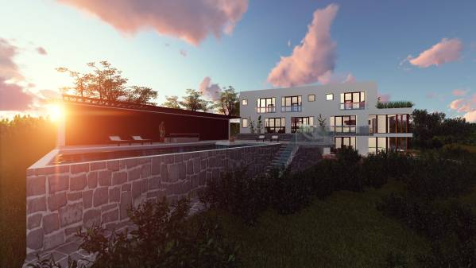
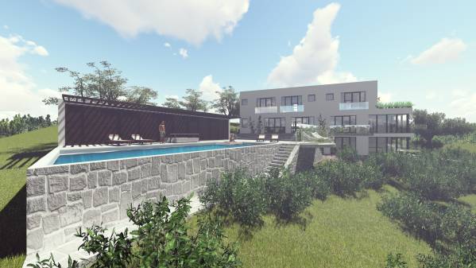
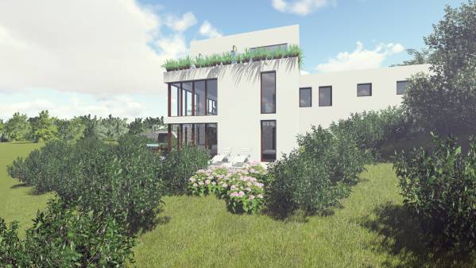
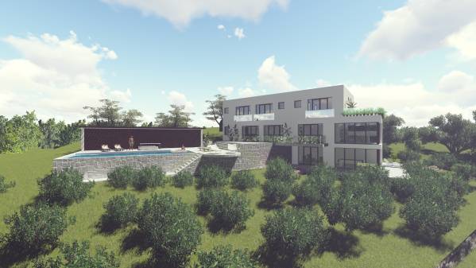
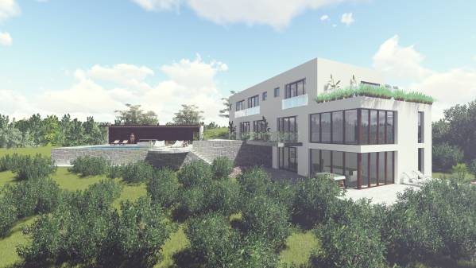
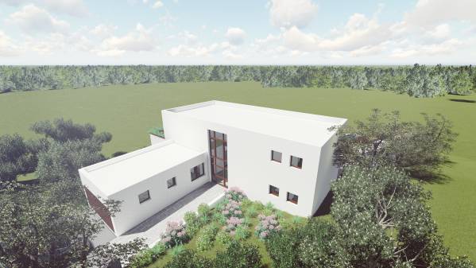
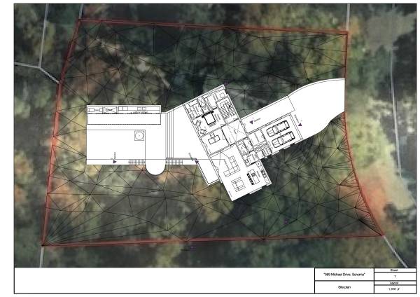
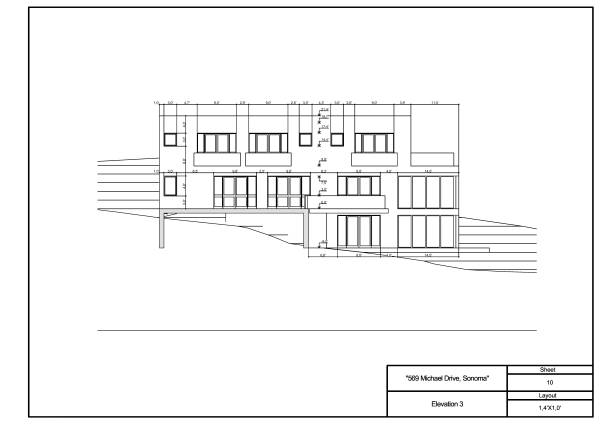
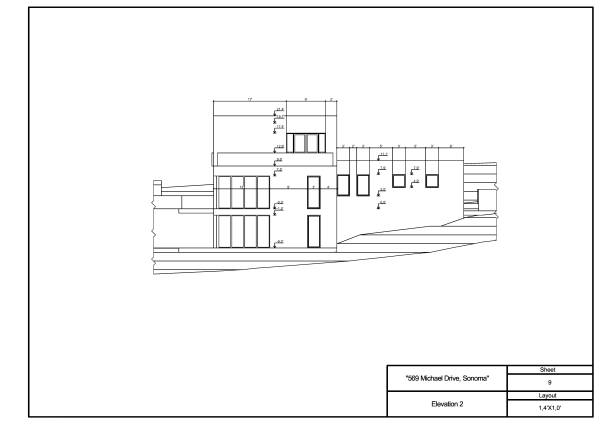
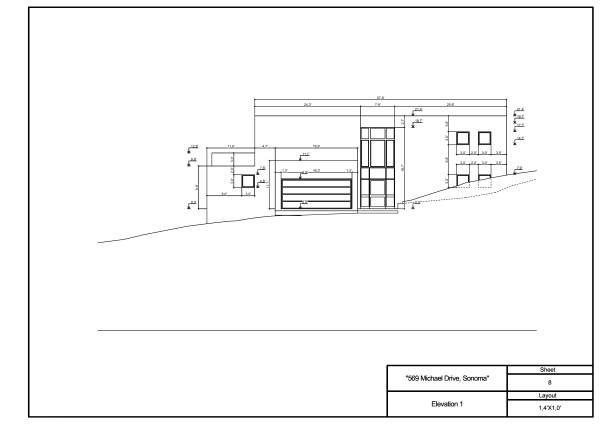
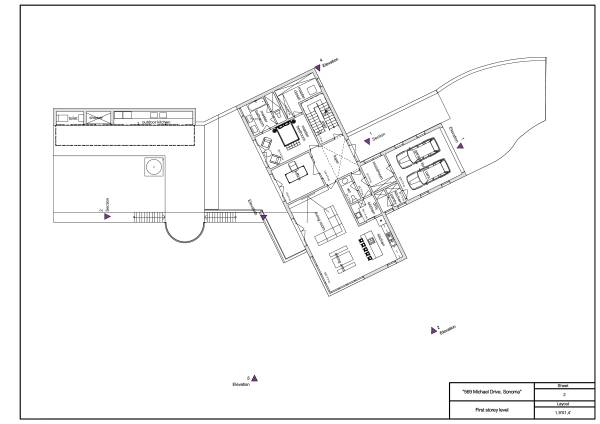
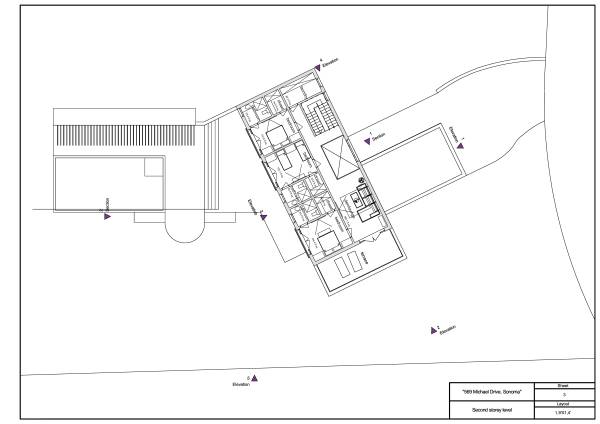
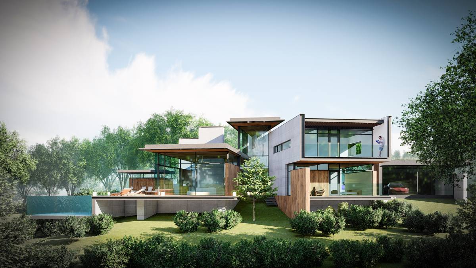
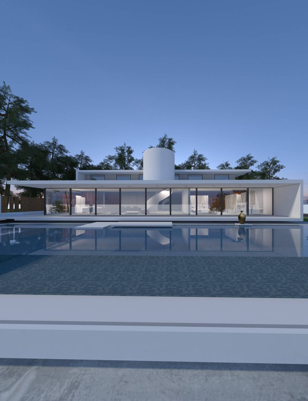
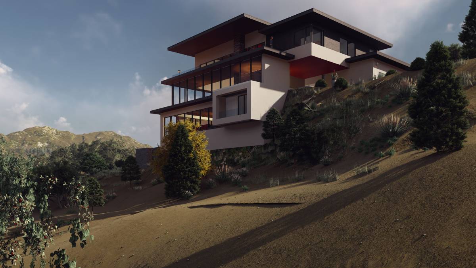
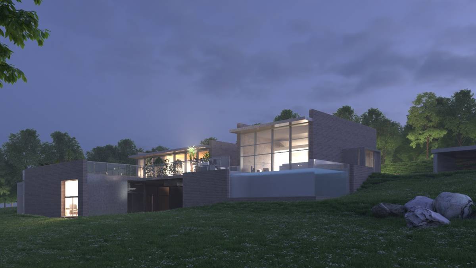
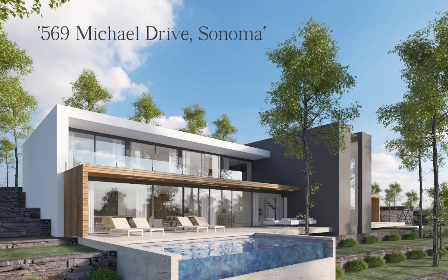
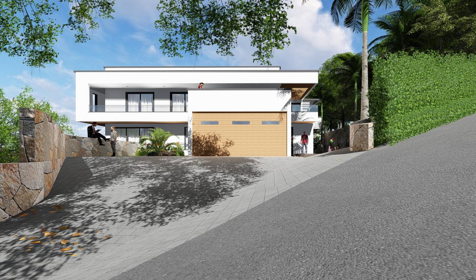
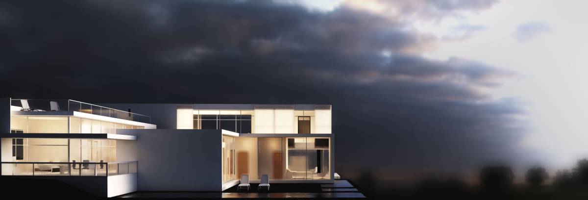
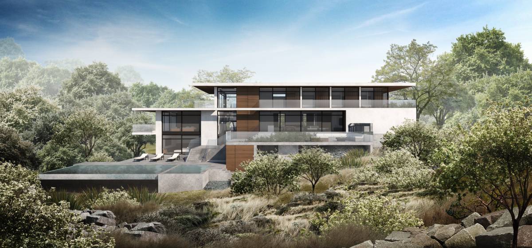
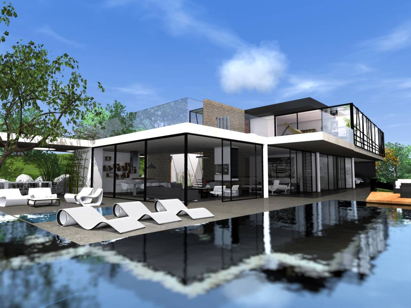
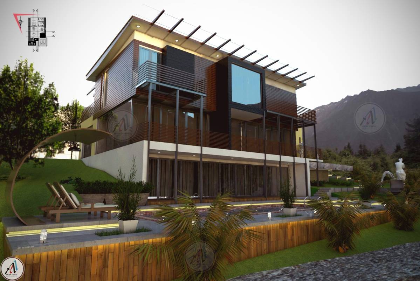
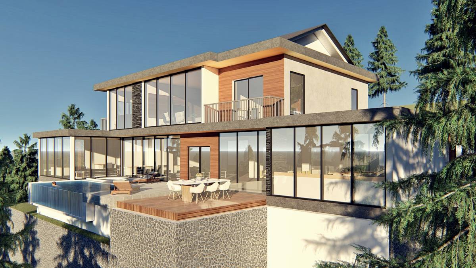
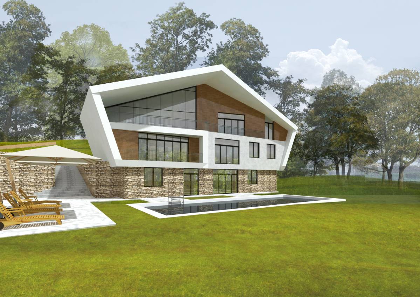
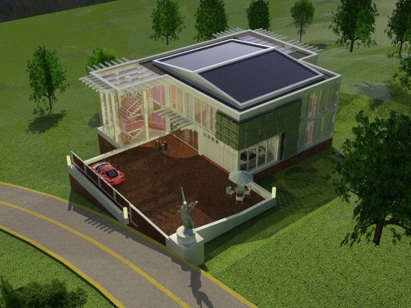
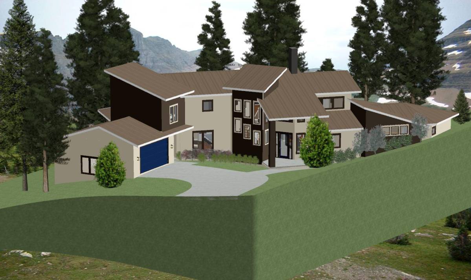
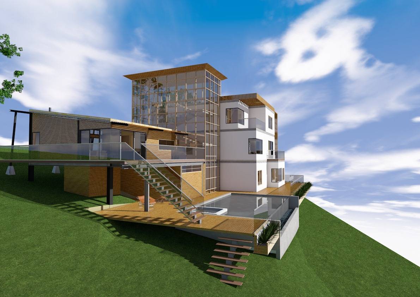
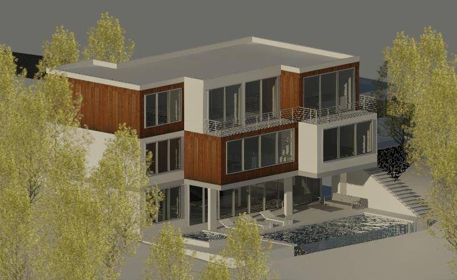
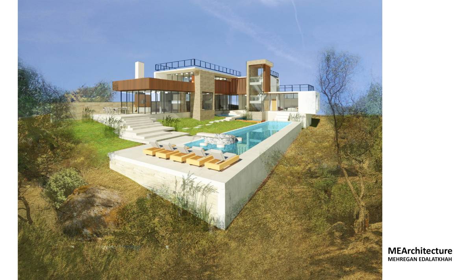
According to your wishes, building is situated on the site to catch wonderful view!
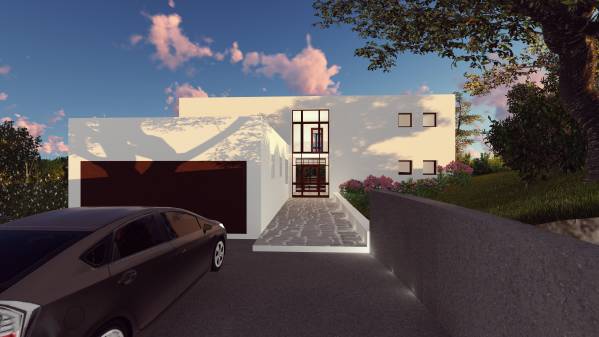
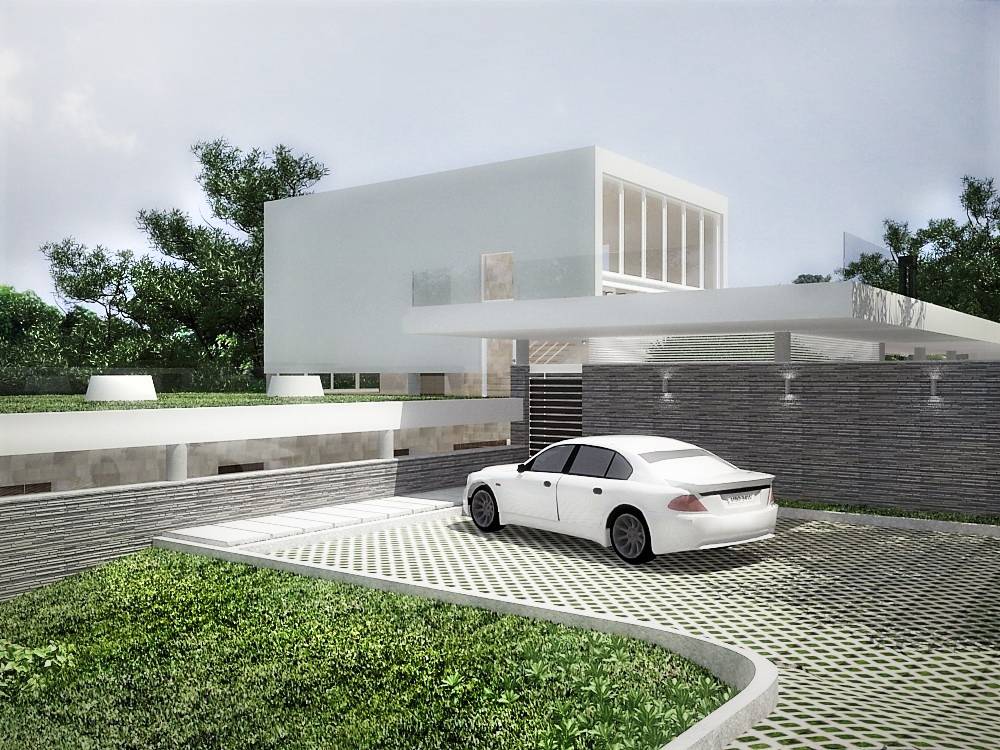
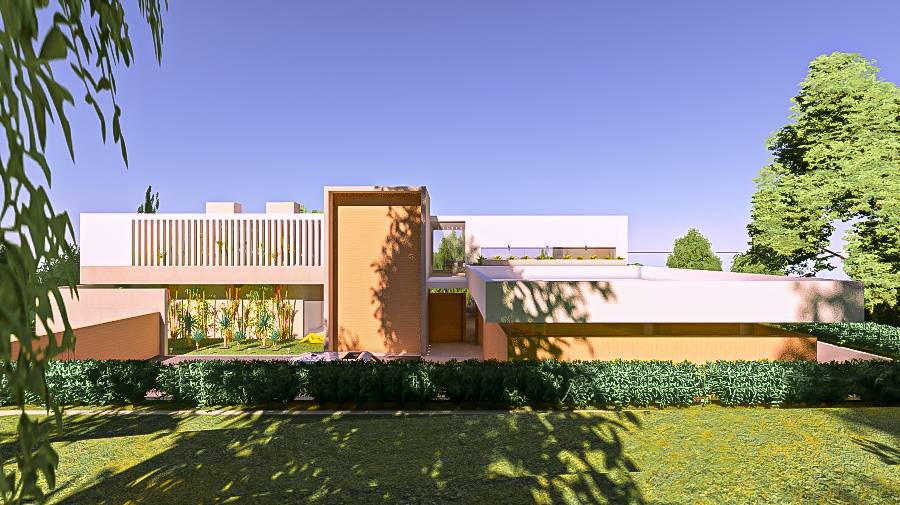
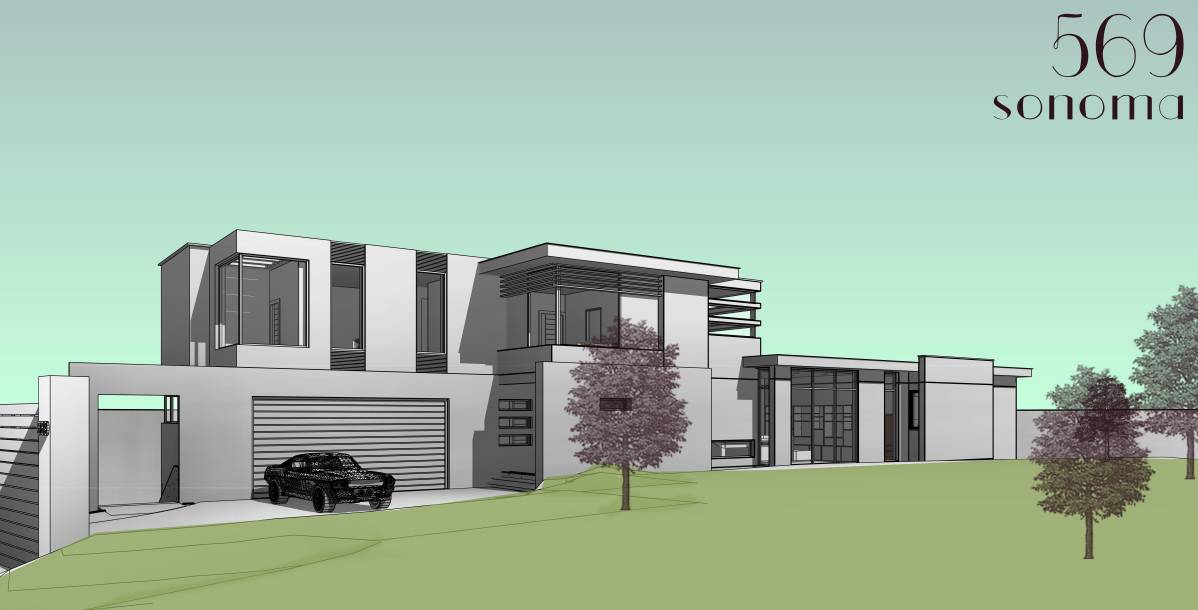
Entrance road used from your current house.
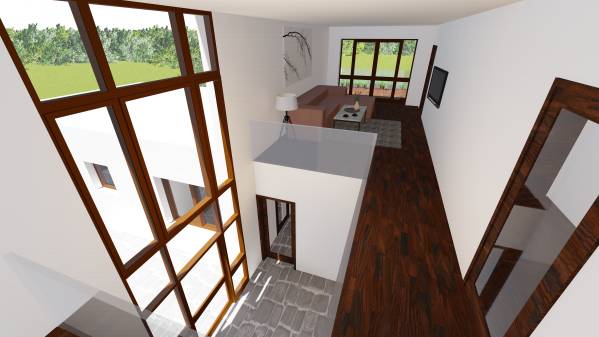
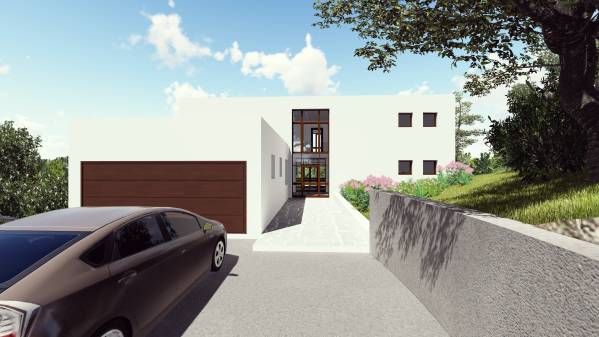
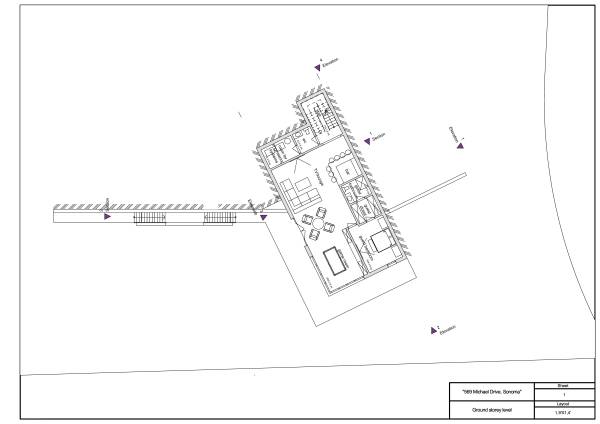
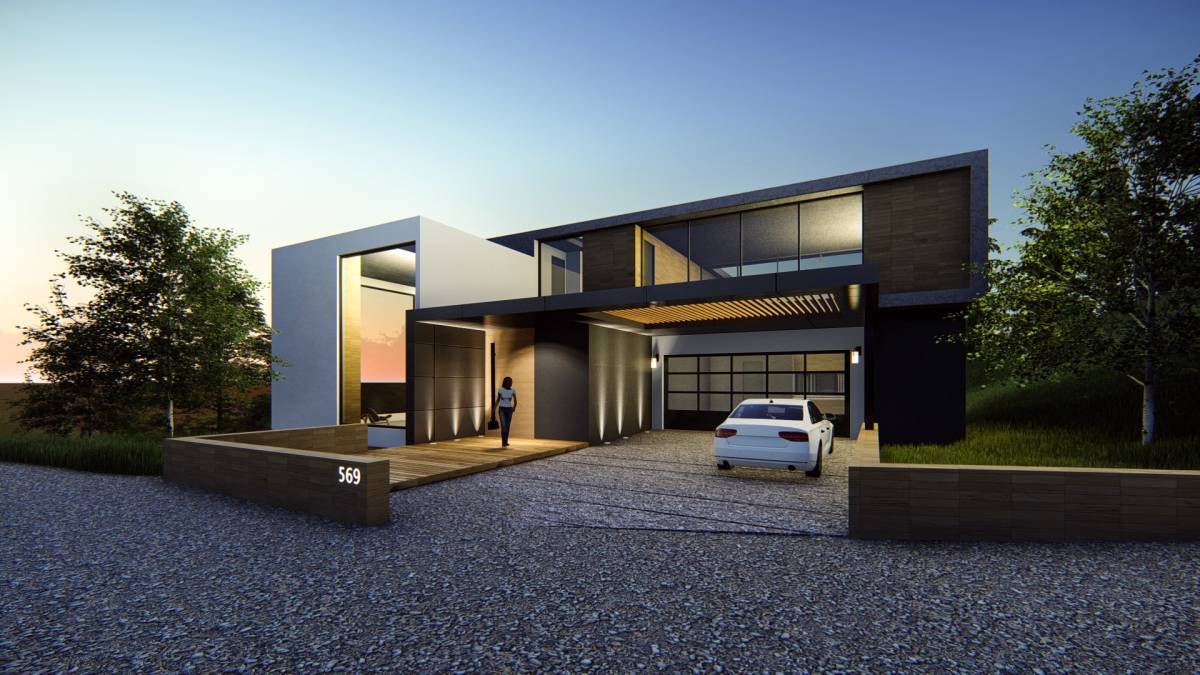
Excited foyer invited to the house. Between garage for 2 cars and kitchen you have kitchen storage and dirty kitchen with window.
Also you have spacious mudroom and toilet between foyer and garage.
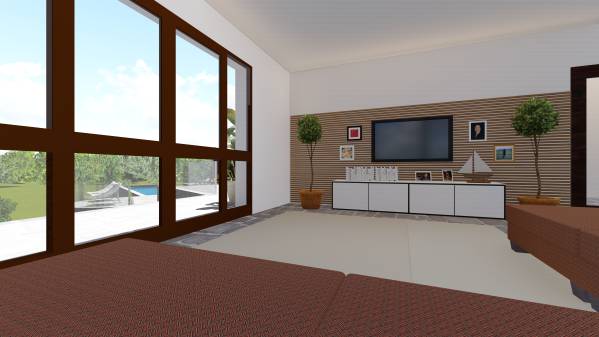
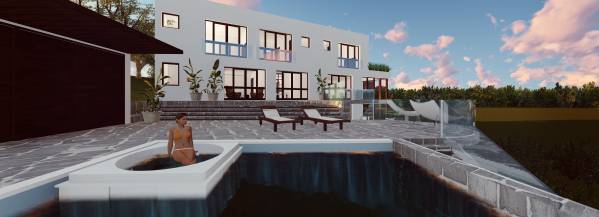
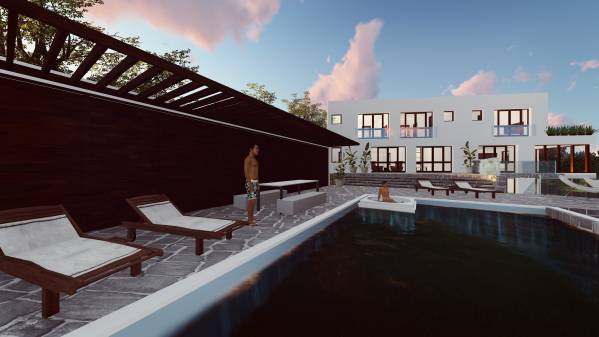
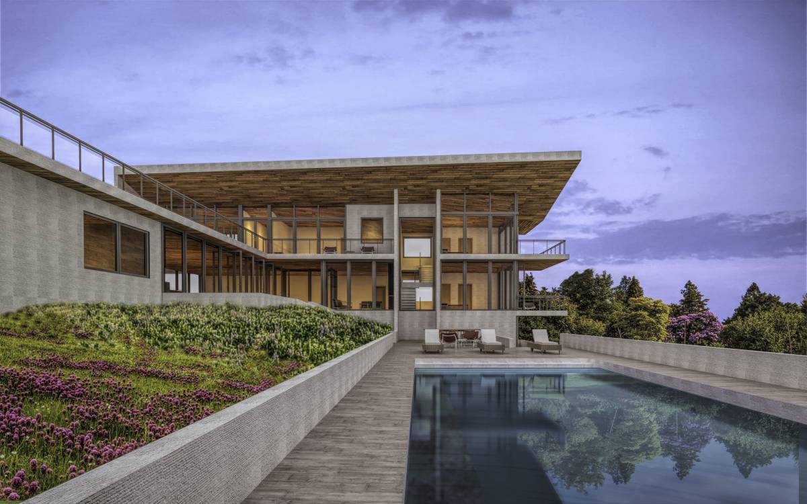
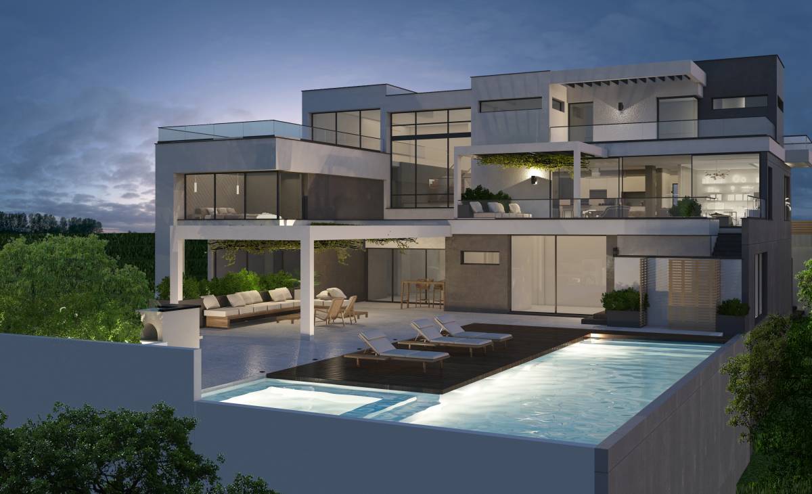
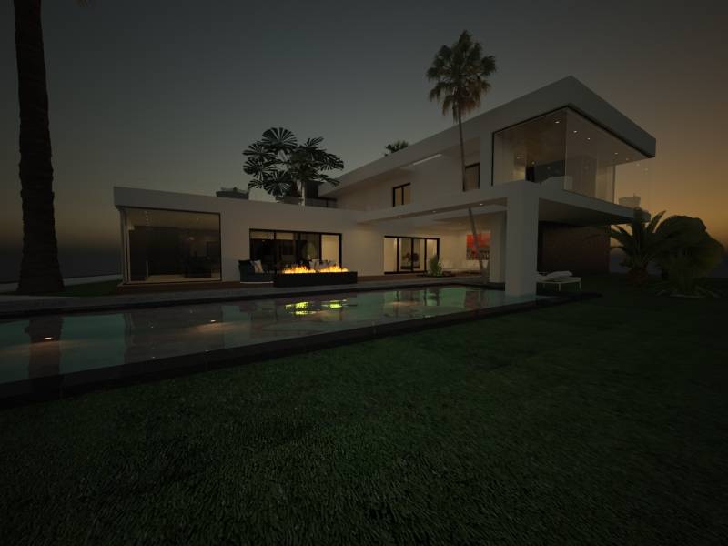
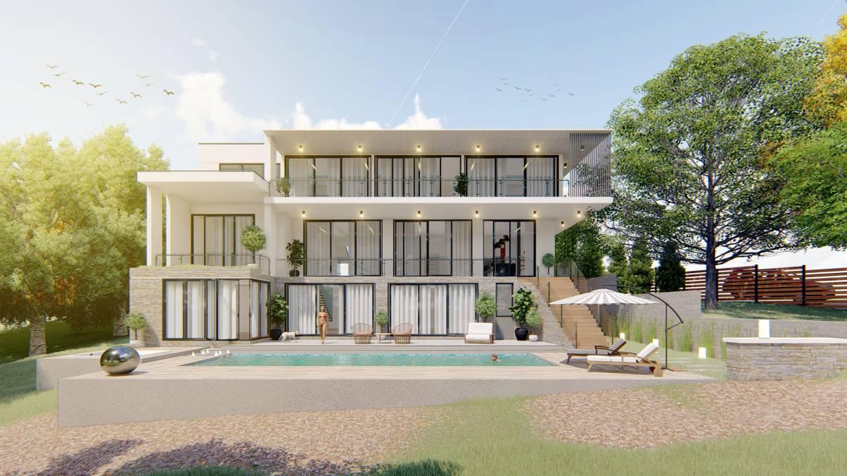
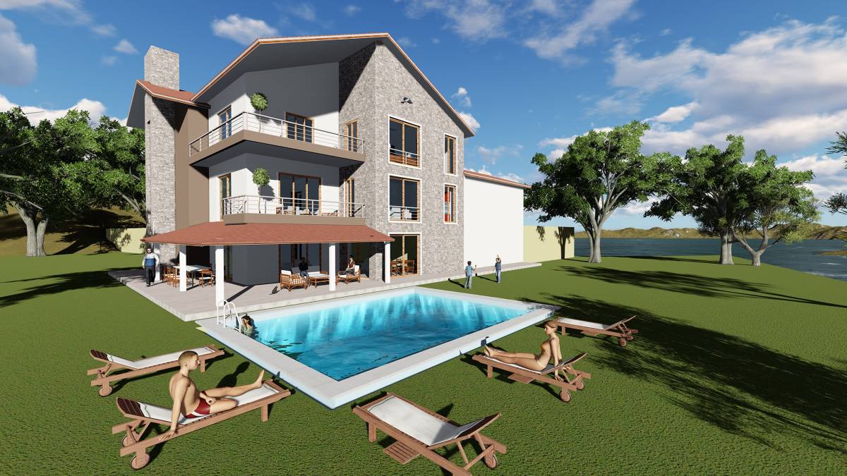
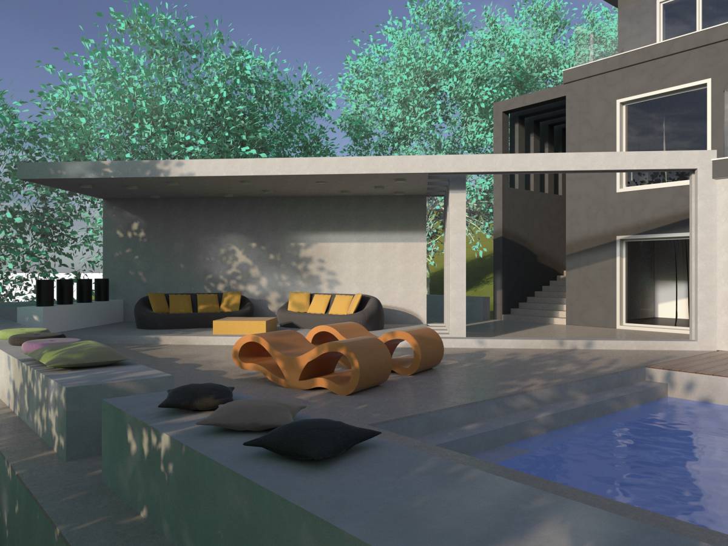
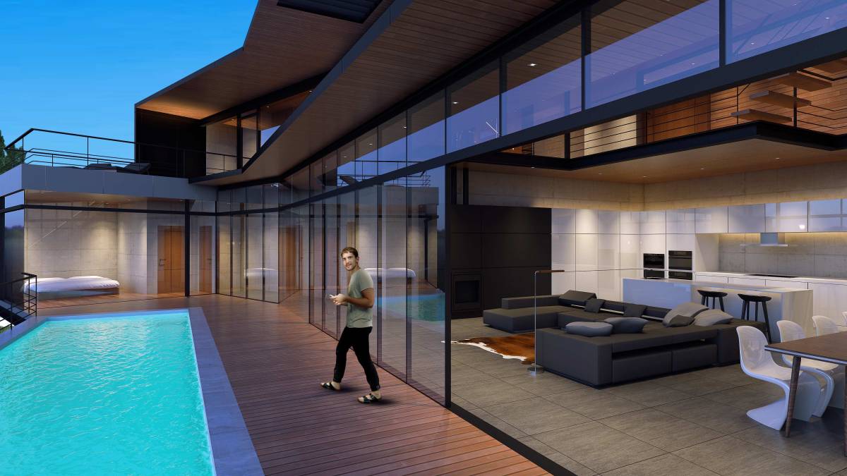
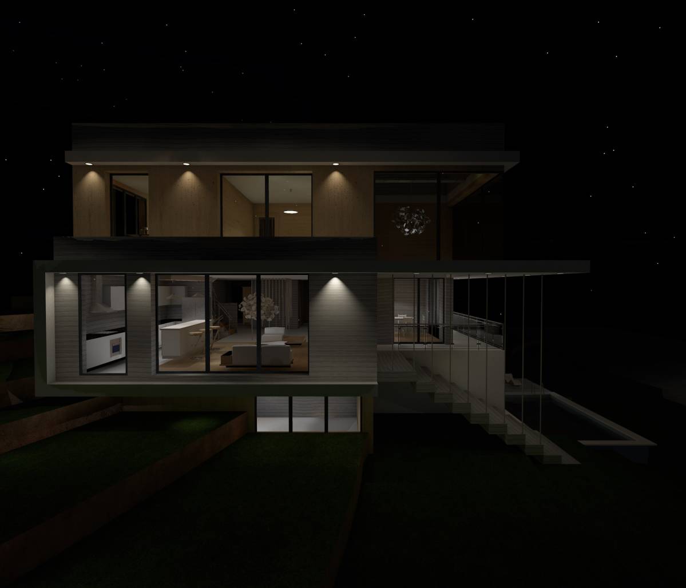
Living-dining-kitchen area placed in cosy space with exit to the rear yard and to the pool.
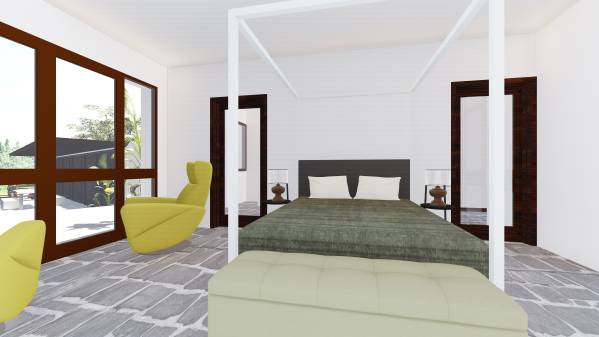
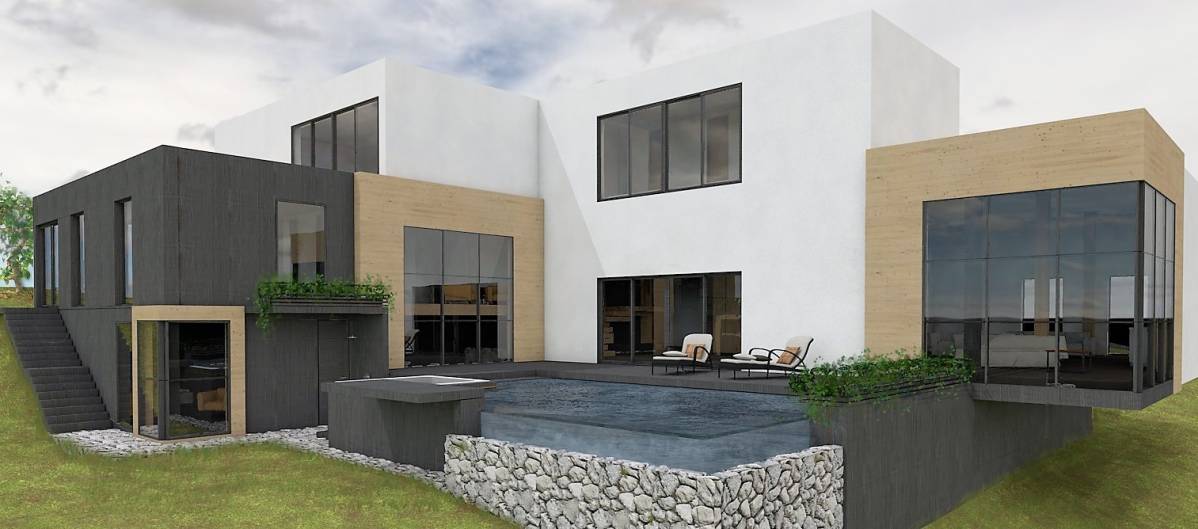
Home office on the main floor, and master bedroom on the main floor too. Both have exit to the yard too.
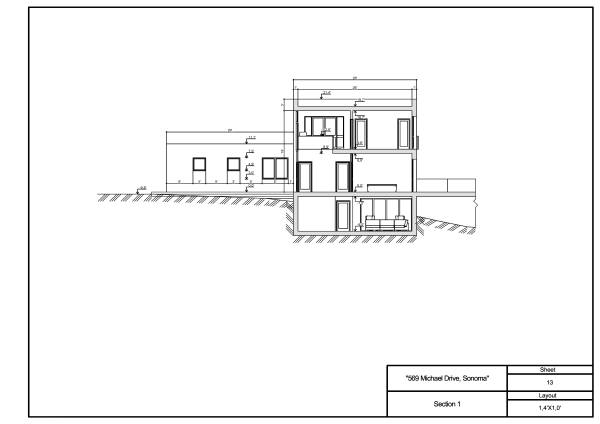
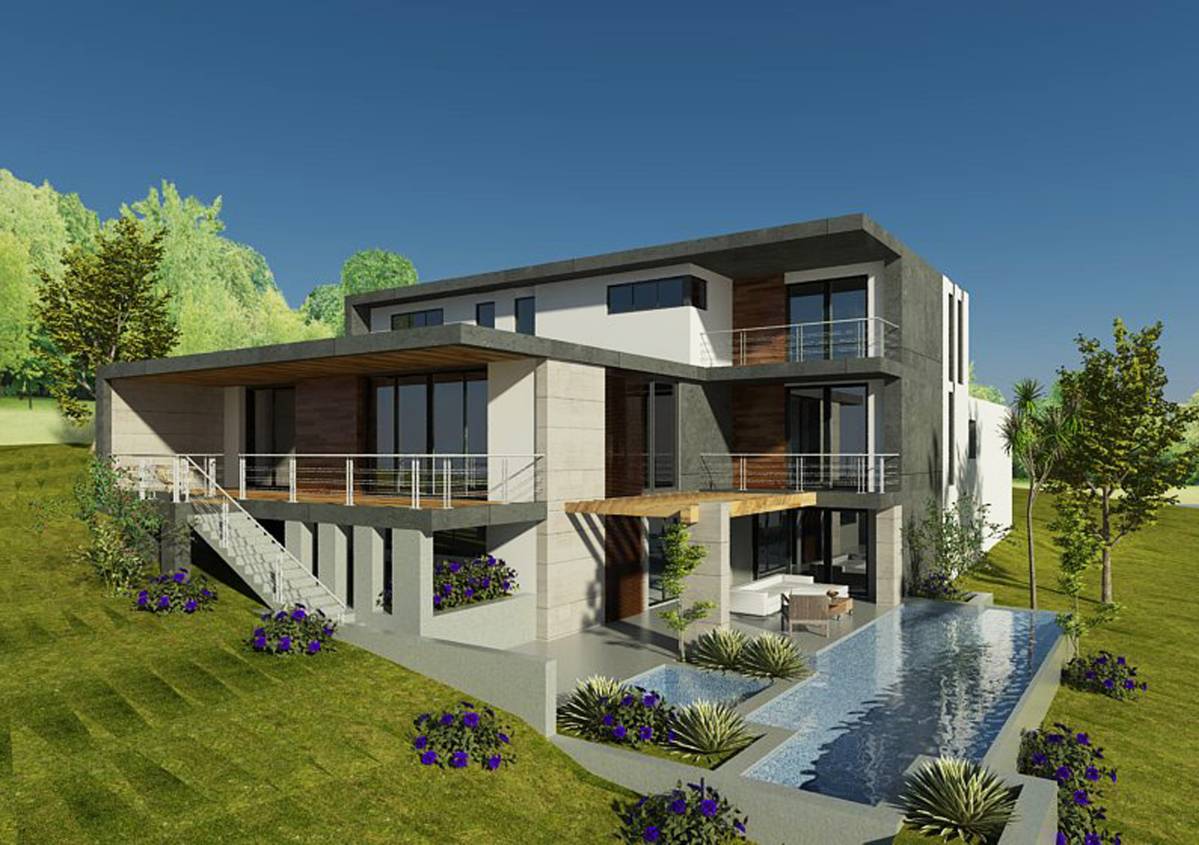
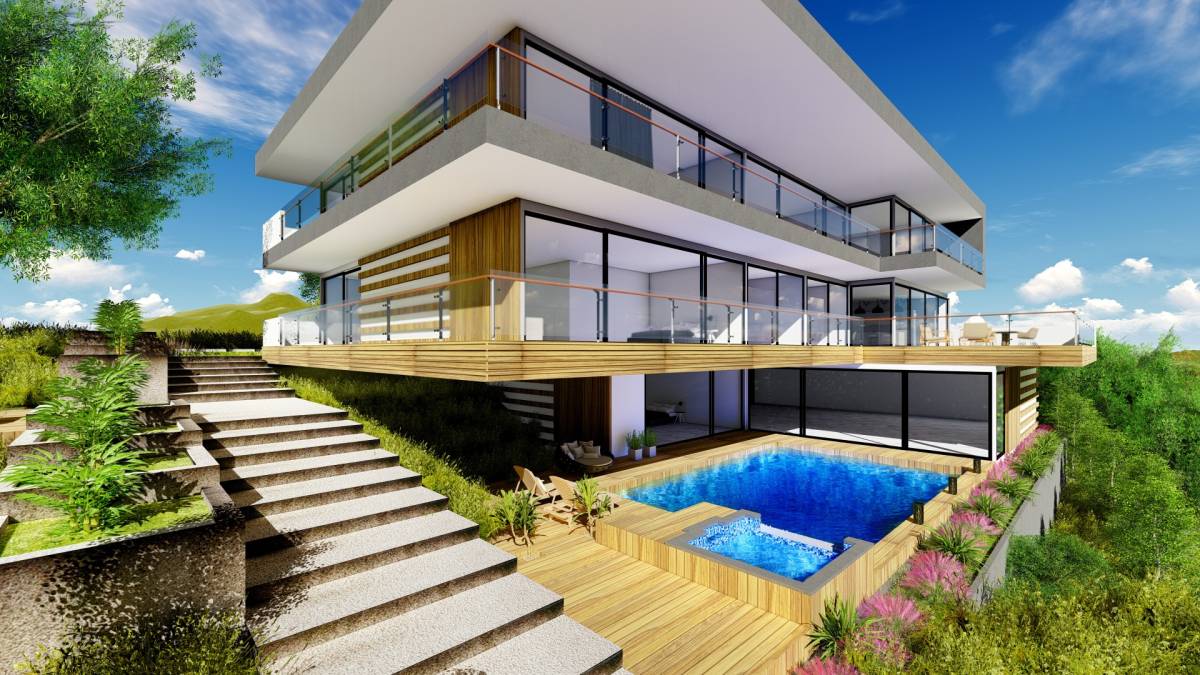
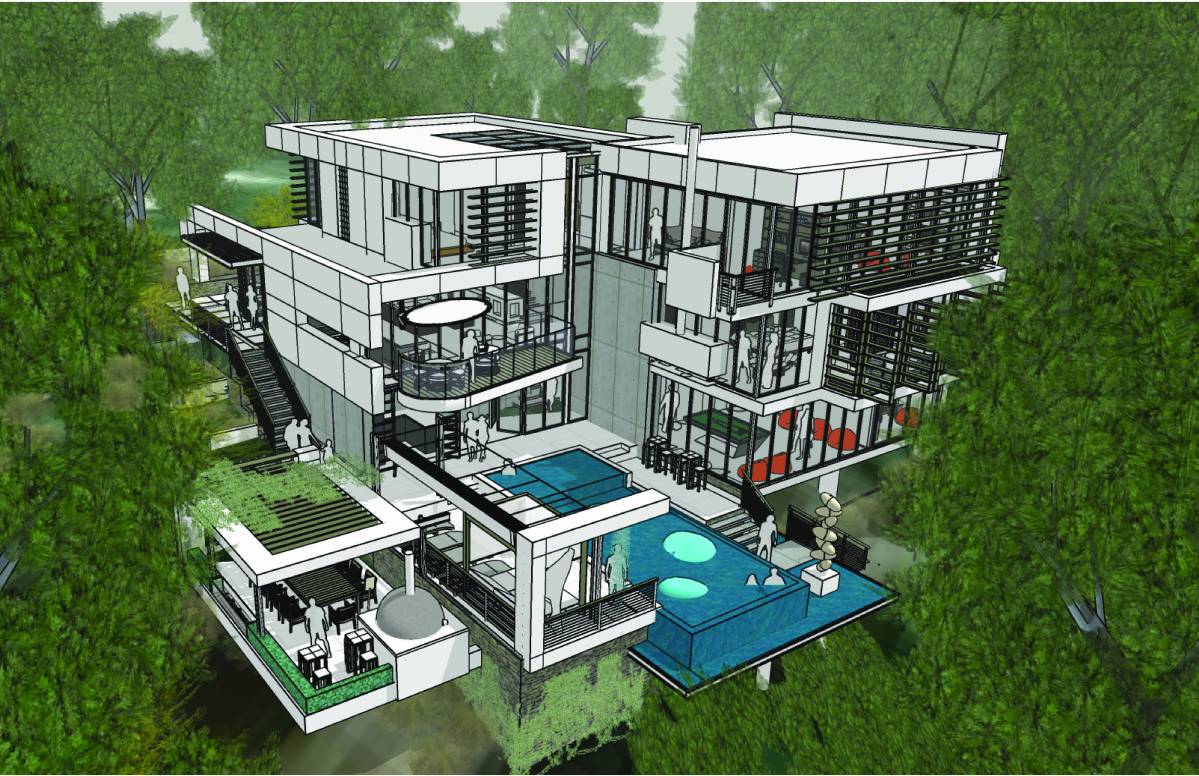
Game room on the upper floor has enough space for different activities. You can get into the game room also from the yard, down the open stair.
Guest bedroom is near the game room. There is also an engineering room and wc on the upper floor.
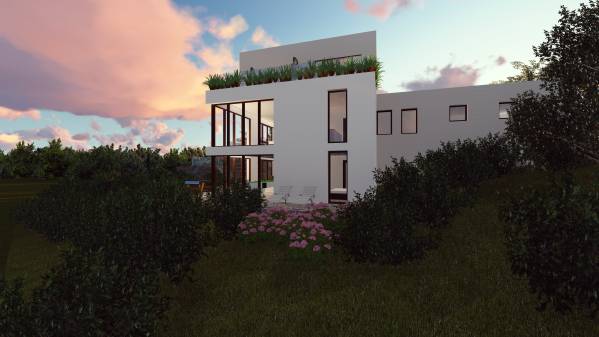
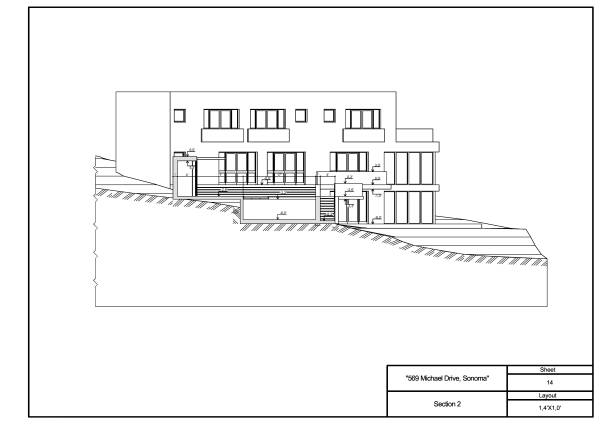
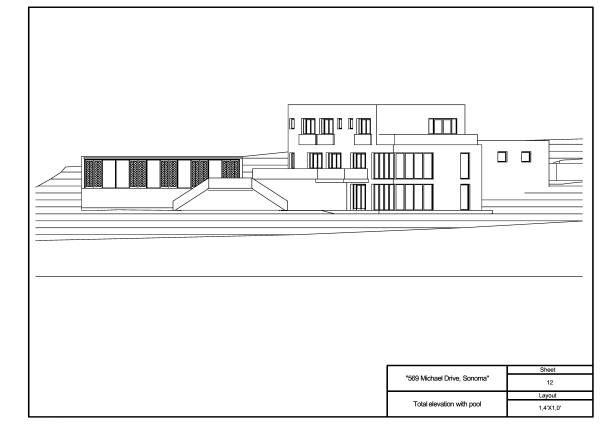
Three bedroom on the second floor have sliding windows to the floor and "french balconies".
Den/TV on the second floor has spacious terrace to enjoy the view.
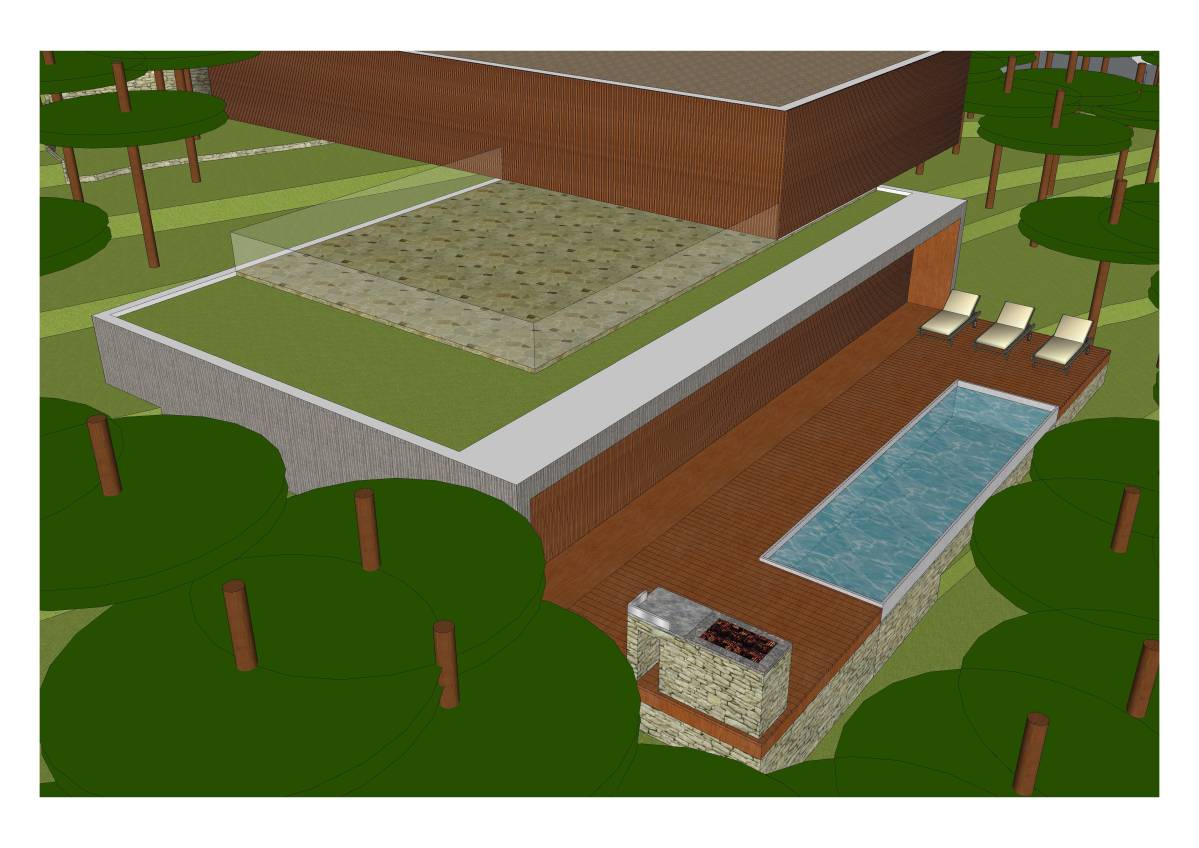
In the yard there is semi-open kitchen, wc and shower. They divided from the pool by sliding doors. This area near the pool covered by the pergola. Hope, you like this project :) If you need more information, I'm happy to share it.
Best regards!