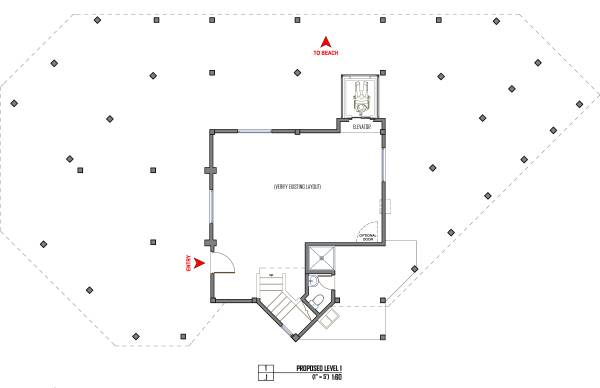
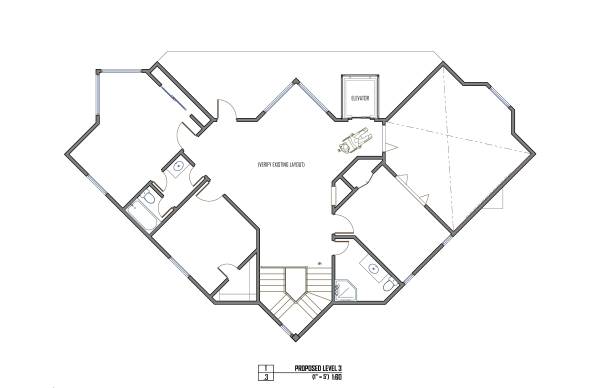
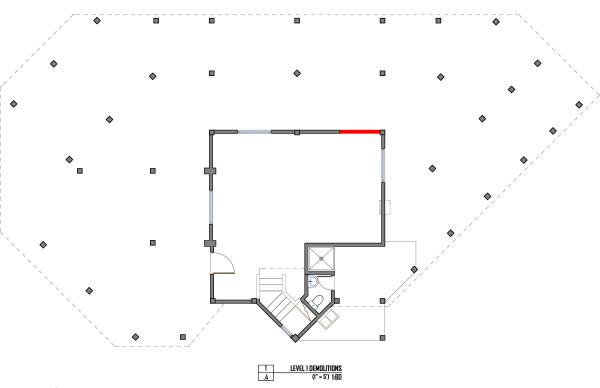
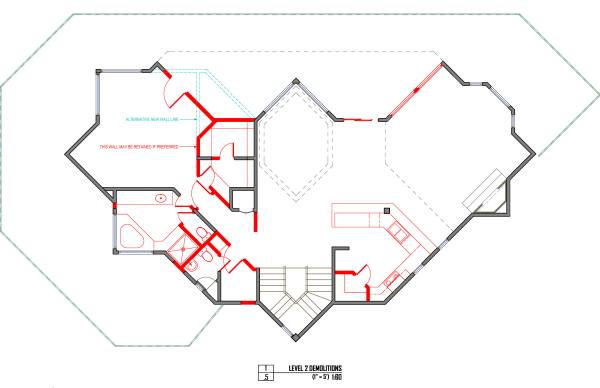
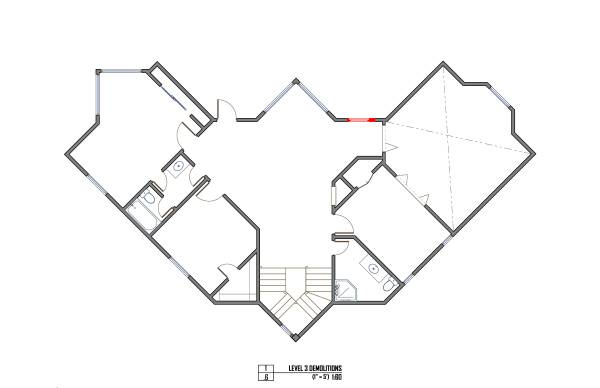
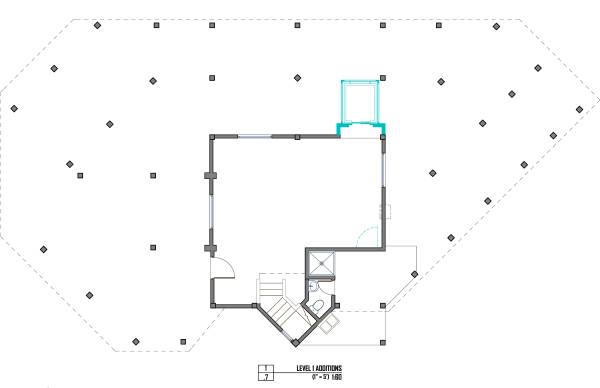
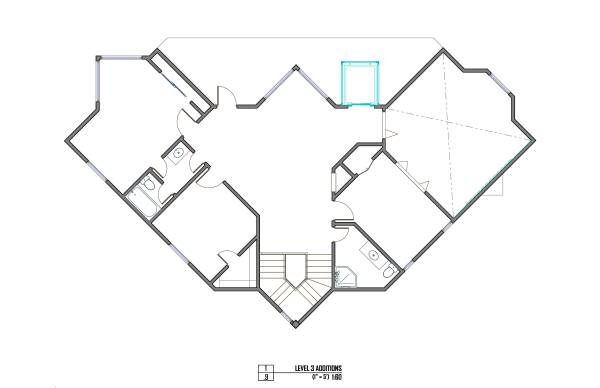
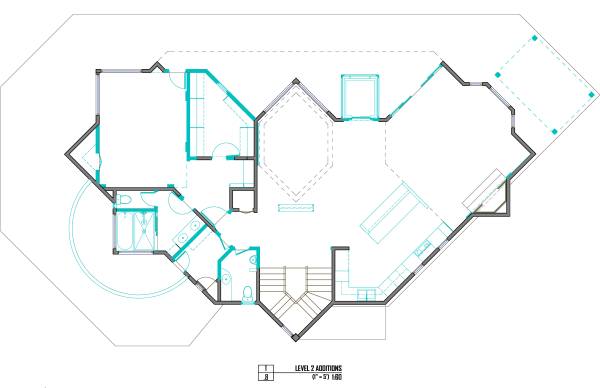
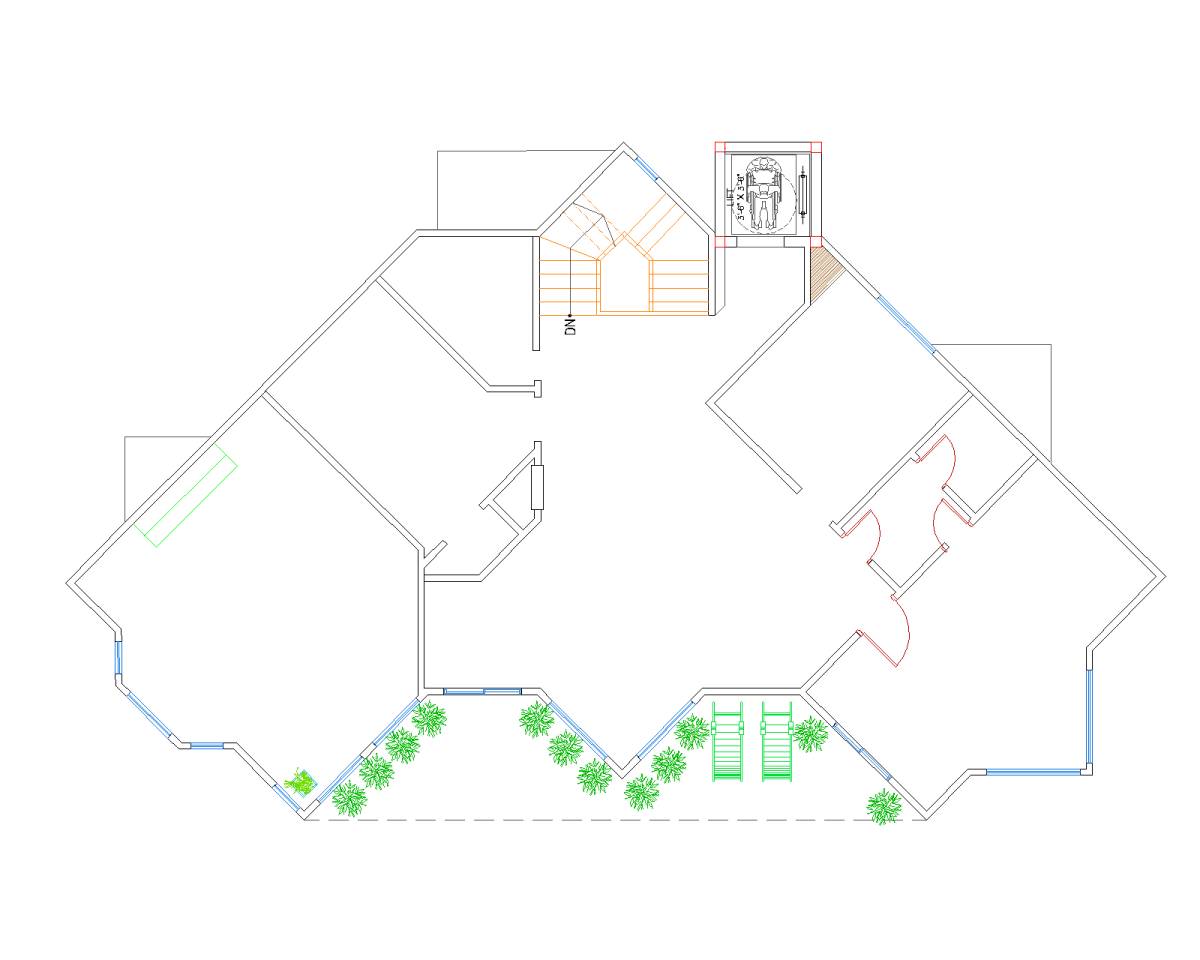
This renovation scheme primarily addresses the functionality of the room locations, views, size, configurations & amenities. The 2nd level planning solutions are cost-effective and yet functional:
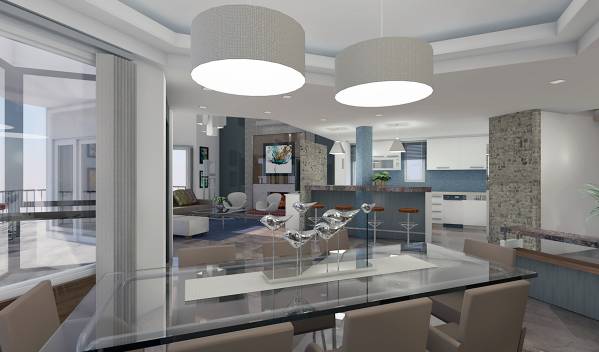
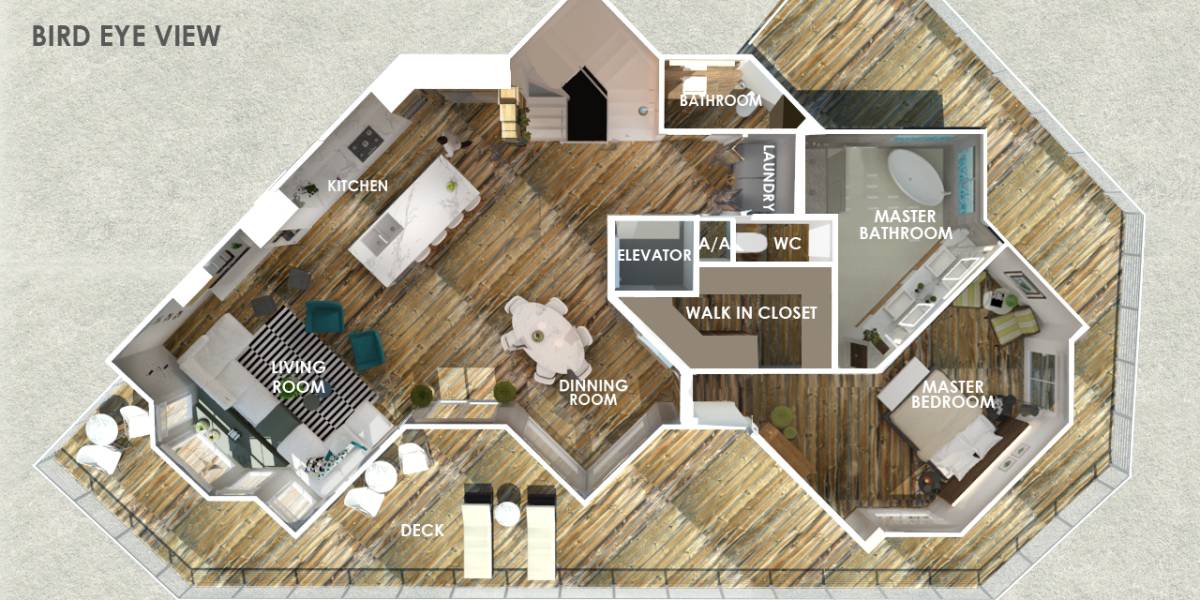
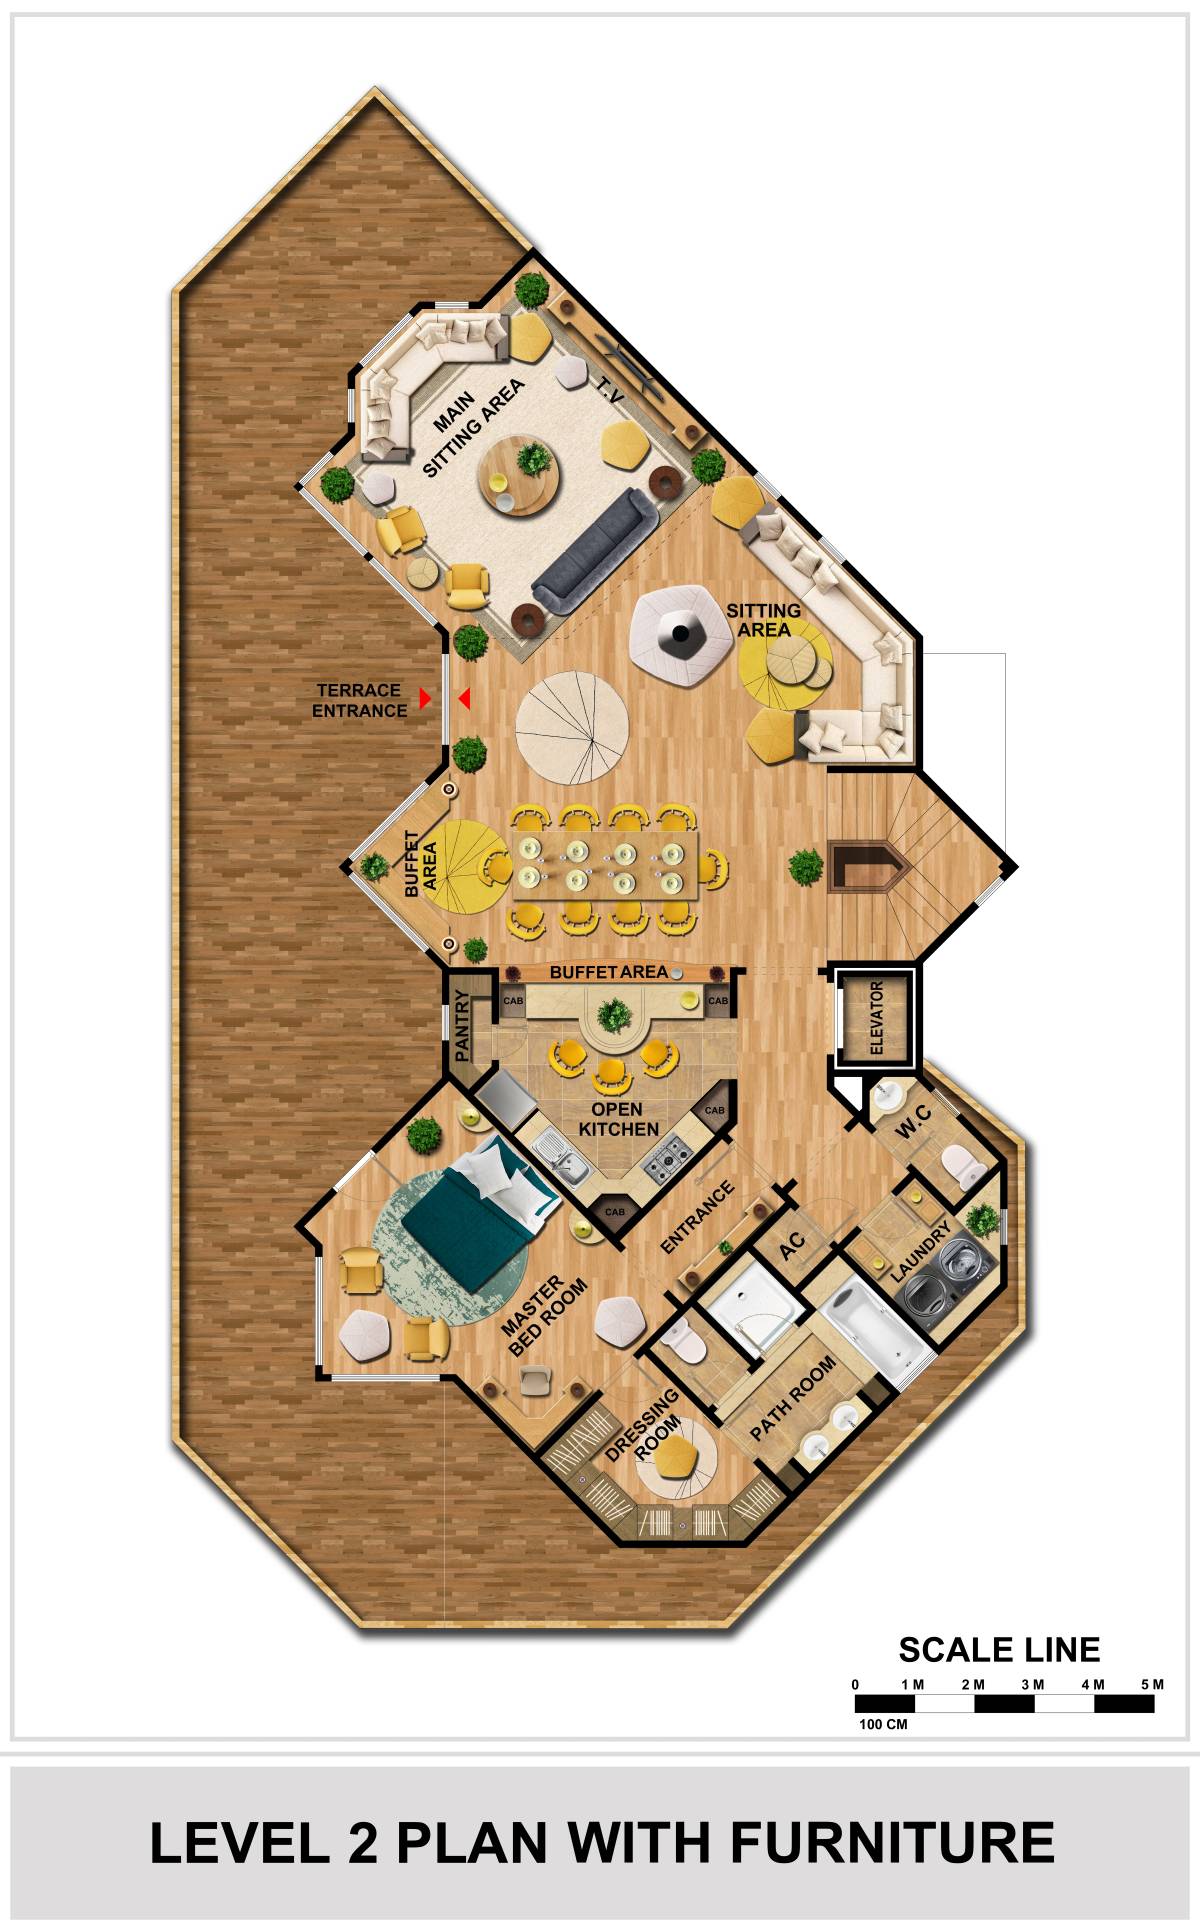
1. An open Foyer shunts the traffic between rooms and creates an exclusive corner with a prime view for a formal dining setup. The Foyer is delineated by the addition of a low architectural divider (or a console) which hides only the lower portion of the dining set while keeping the view of the beach from the stair entry unobstructed.
2. A 3-level residential glass elevator provides a scenic view of the beach for the adults, and a simple and convenient thrill for the kids & kids-at-heart when going up or down the house levels. Its size can be adjusted for minimum needs.
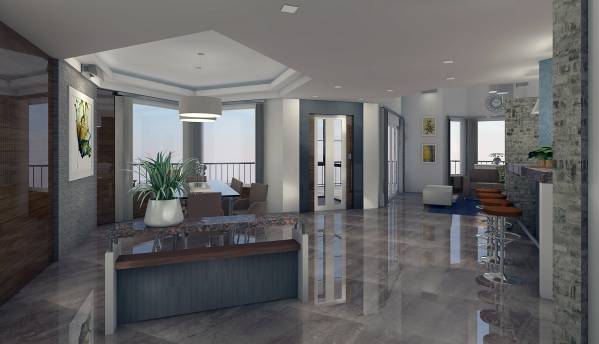
3. A spacious central open corridor links the stairs with the elevator and gives a direct & dramatic approach to the Living area.
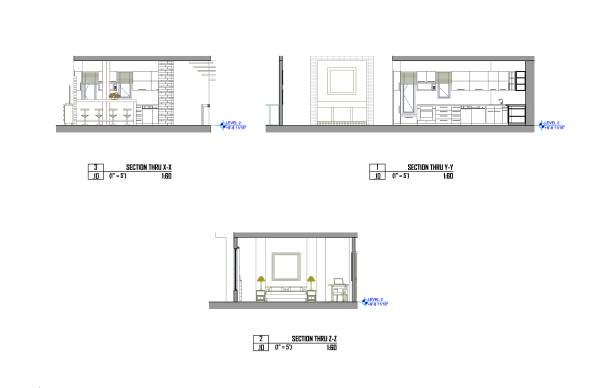
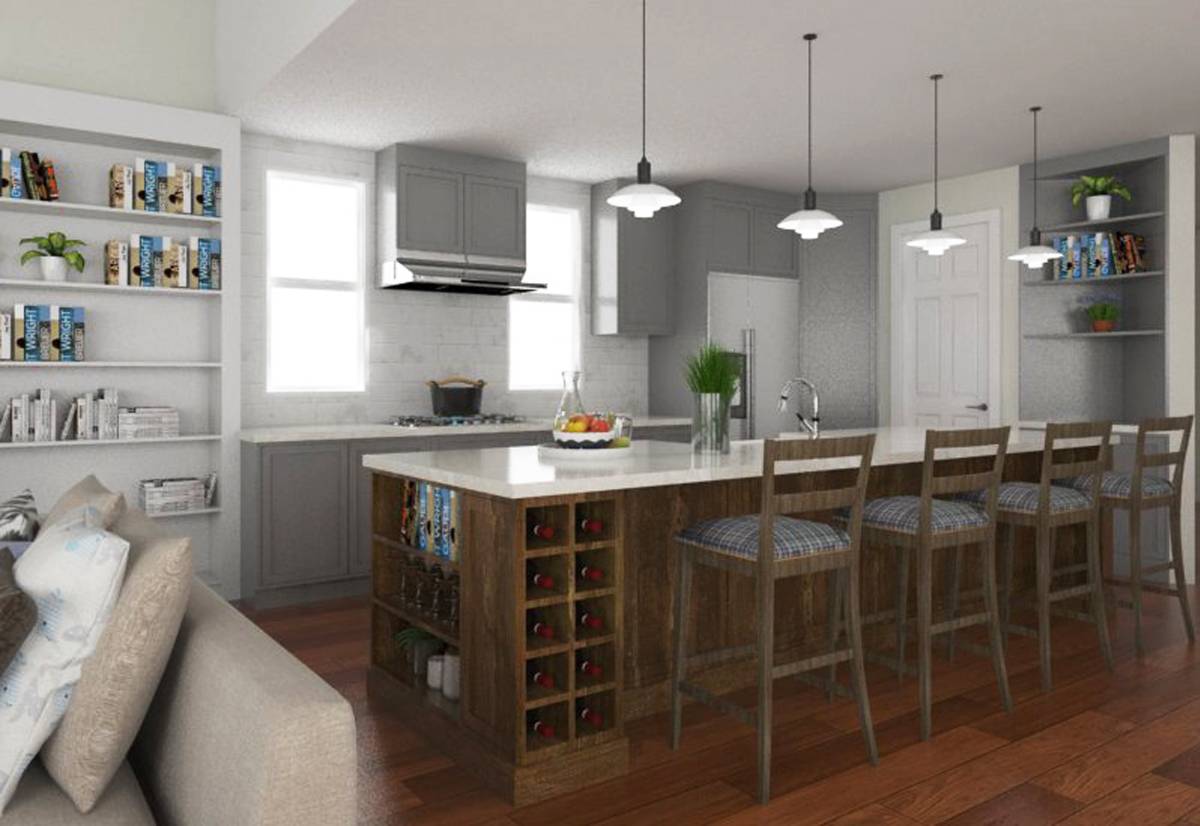
4. The reconfigured Kitchen has a Bar (that echoes the character of the foyer divider) which invitingly faces the central open corridor even while discretely hiding the kitchen equipment, clutter & work areas.
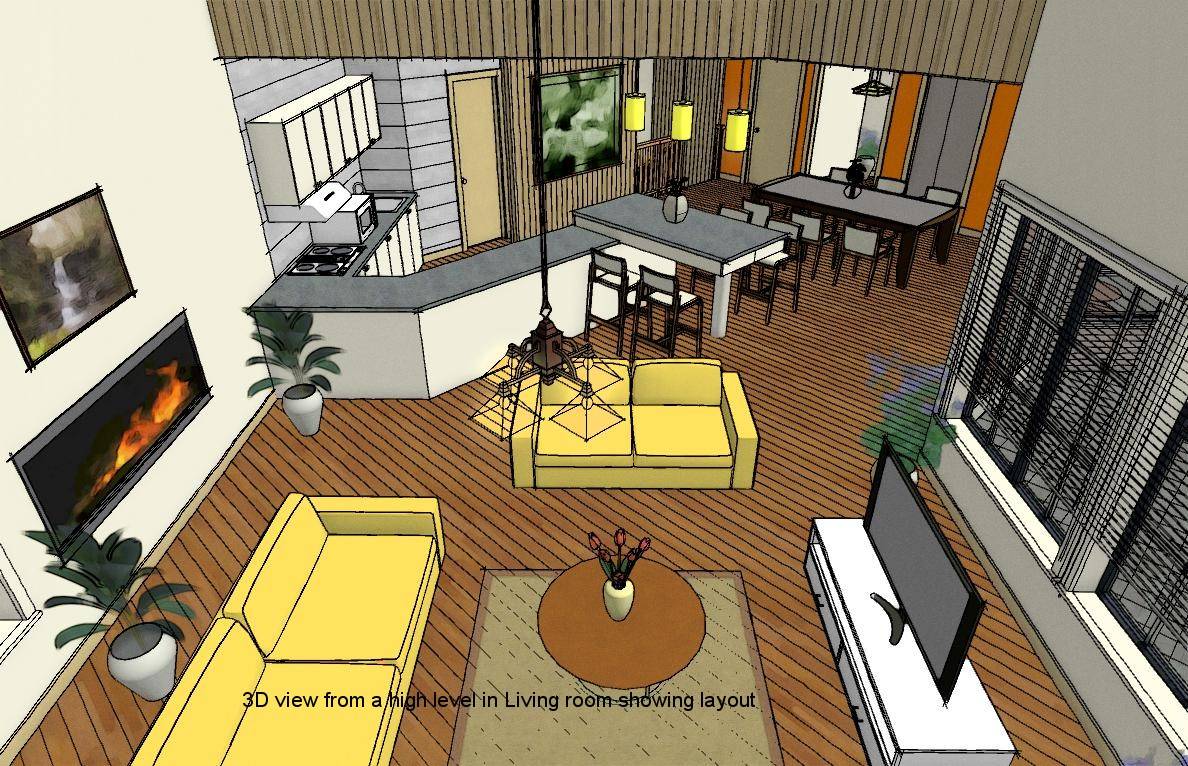
5. The living area is re-arranged for conversational seating while enjoying the beach-side view. The fireplace is kept as an asset and clad with clear & black mirrors to reflect the view outside when facing it. An entertainment center on a medium high wall is added for some privacy from the Kitchen while entertaining or lounging.
6. The Powder room stays in a discrete area but adjusted in size, squared in shape and made practical for unisex use with the addition of a urinal & a bidet spray.
7. The laundry is enlarged to accommodate a washer, a dryer, a closet, an ironing board, wall shelves & wall racks/hooks. A door was added for outdoor access and as a proviso for adding a linen room extension if warranted.
8. The Air-conditioning closet is kept as is to keep time & renovation cost down. It might be detailed also as a broom closet by adding some shelves & hooks. The existing door is changed to a concealed closet door.
9. The entry to the Masters bedroom is widened to an ample ante room/hub for the dresser nook, the en-suite & the walk-in wardrobe room.
10. The wardrobe room is enlarged and provided with a window for a nice view as well as for natural light & sea breeze. It takes some area from the outside deck which already has an existing slab roof above so that this addition is economical.
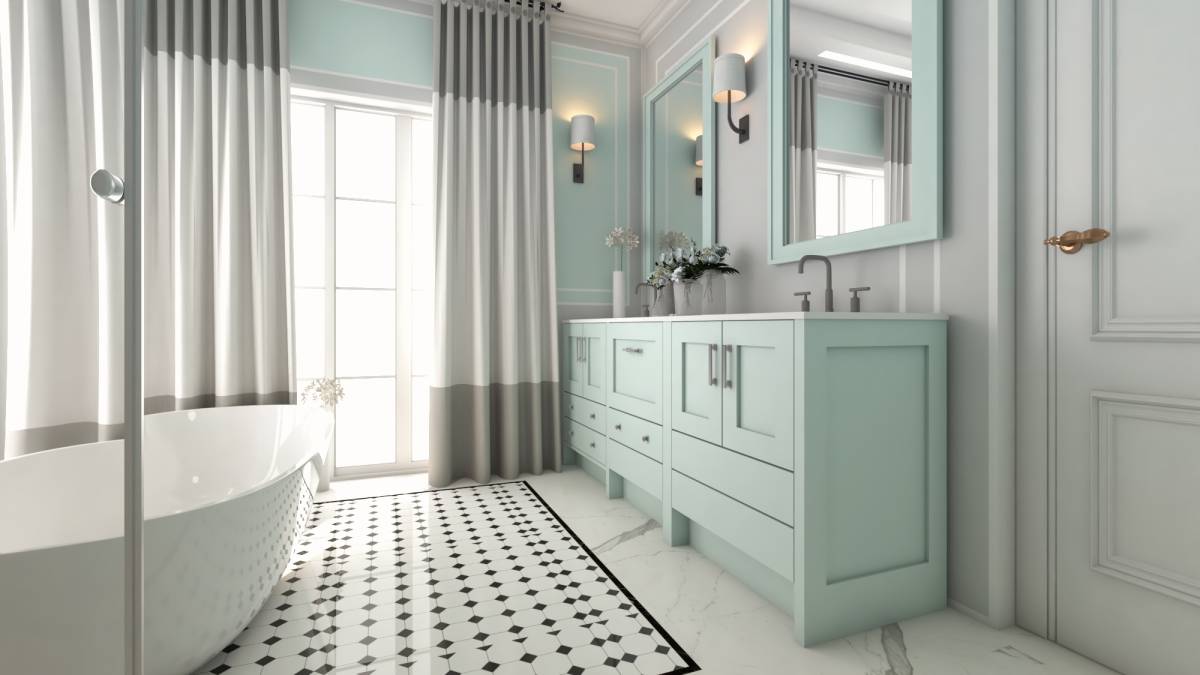
11. The En-suite has a double sink, a roomed toilet, an ideally combined shower & tub, plus a towel closet with a clothes hamper below. As a luxury, a private pocket garden may be added as a vacation perk.
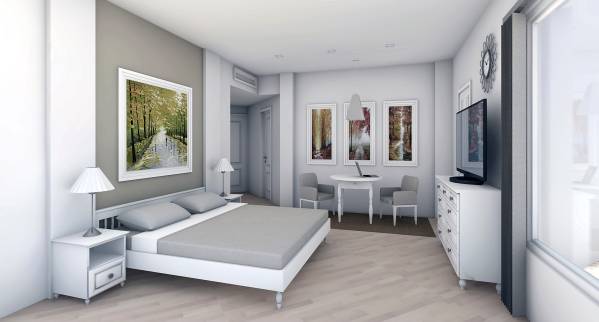
12. The Masters bedroom is resized, squared and set up for the varied bedroom activities. Although optimized for TV viewing distance, this room may be made more spacious if preferred by retaining the existing Walk-in wardrobe room wall line (see demolition plan) or by mirror-cladding the wall panel(s) behind the bed and/or behind the table. The door providing access to the deck may alternatively be paneled with glass (w/ roll-up blinds) for a panoramic view of the beach from the bedside.
13. Outside, deck chairs are stationed to maximize the beach view. They can be moved forward for sunning & moved back to stay in the shade.
14. A new covered area is added on the deck for Al-fresco seating, dining & gaming. It purposefully abuts the Living area to promote social interaction during parties.
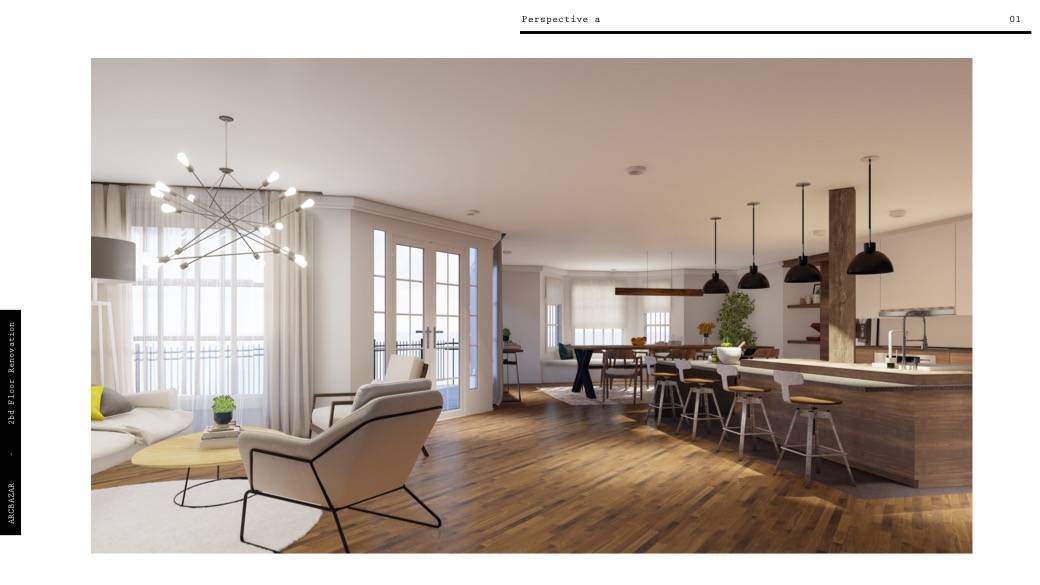
Secondary to the space planning, perspectives of the main rooms show suggested architectural character to give an idea of room potentials but with the end in mind of personalizing the interior to the Owners' particular taste & preferences.
6. The suggested Living-Dining-Kitchen theme leans toward a relaxed beach vibes for a vacation retreat ambiance by the use of neutral tones along with fabrics, wood & stone. It is tempered & kept up-to-date by the crisp modern lines, chrome, mirror & polished tiles. Major areas have varied textures,colors & detail to make each area unique though in harmony with the other areas. Wall decorations & accessories are added to personalize the house, and may be easily replaced to change the room look & ambiance.
7. The Bedroom style is tuned to be calm & quiet; conducive to rest & relaxation.
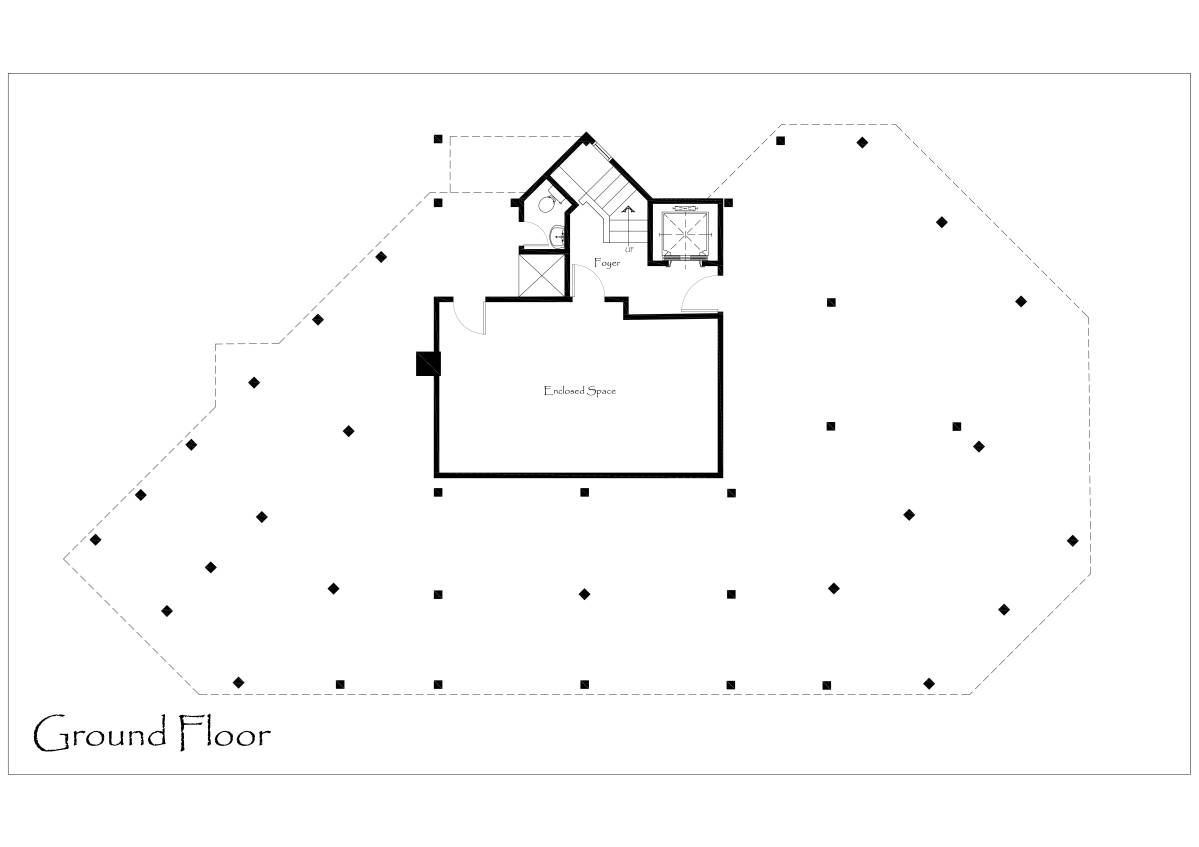
Finally, it should be noted that the existing exterior shell is mostly kept as is, save for minor changes; this preserves the architectural character and keeps renovation time & costs down. Structurally, since the 3rd floor level is supported by the 2nd level walls themselves or by posts inside them, minimal demolition of existing walls is favored; of those walls that are to be demolished, most are concentrated in areas that have new additional walls that should substitute as structural supports if needed. Should newly exposed existing posts need to remain then minor revisions in the plan may be made to integrate them into the final construction works. On the utilities, the existing air-conditioning, plumbing & electrical systems are subject only to minor adjustments (ergo large cost savings) since the new rooms are practically in the same areas of the existing ones.

 3-я премия