Получите много вариантов дизайна для вашего проекта. Выберите тот, который вам нравится.
Настоящие архитекторы и дизайнеры со всего мира предлагают проекты для вашего проекта из $250. Бесплатная смета, без обязательств.
Клиенты оценивают выигравшие проекты 4.5 из 5 (890+ отзывов)Бесплатная отмена в течение 24 часов после запуска!Как это работаетВы дизайнер? Посмотреть конкурсы →
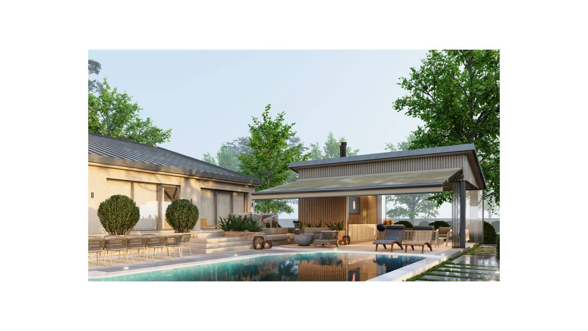
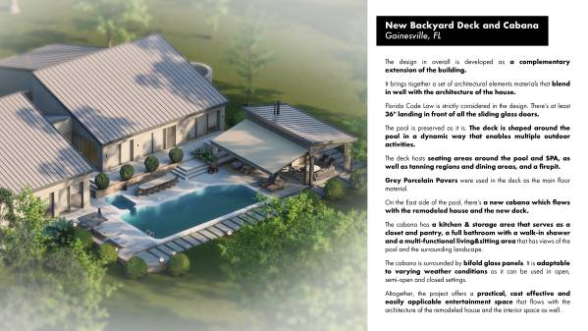
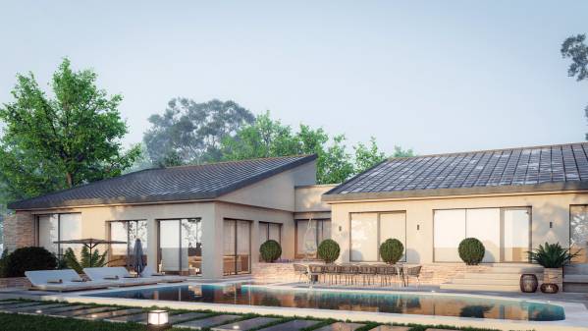
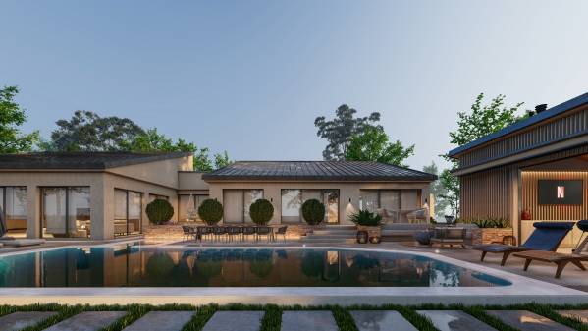
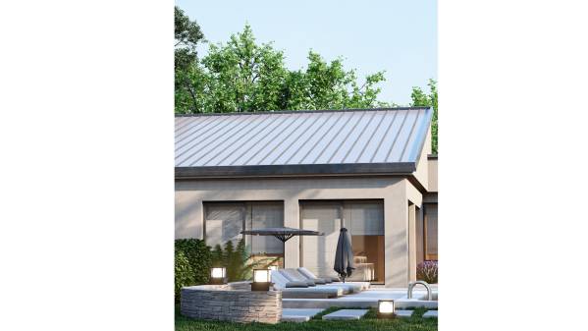
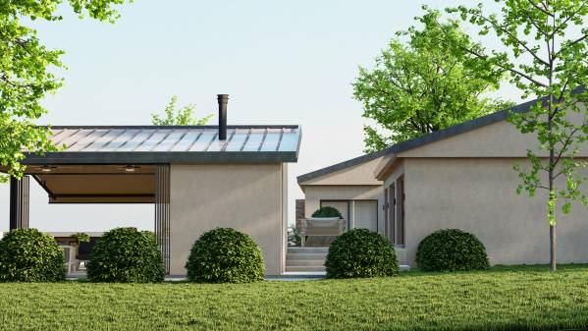
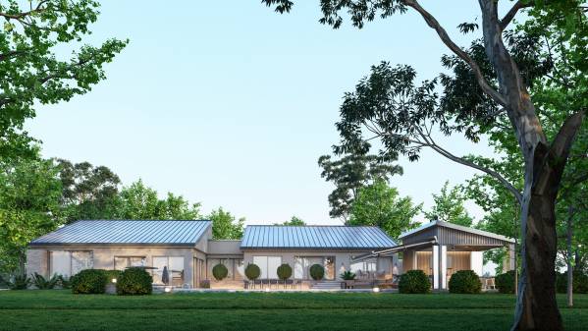
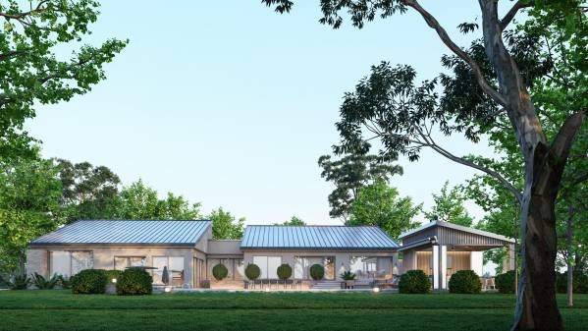
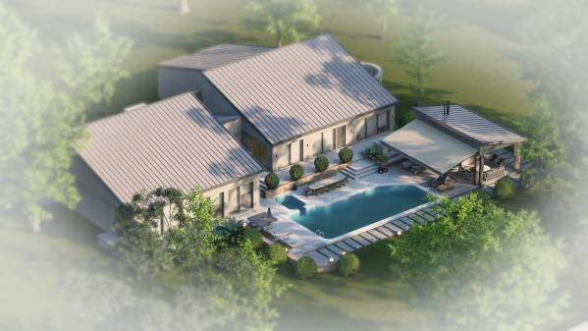
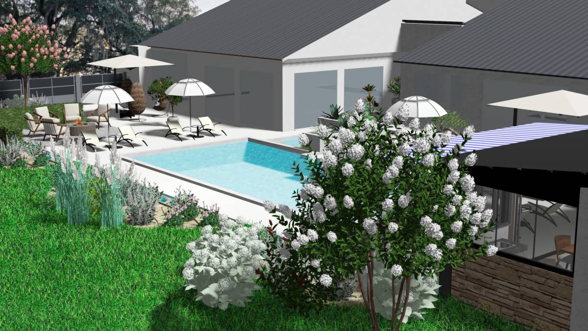
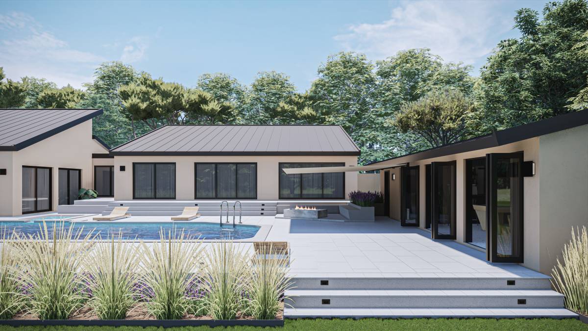
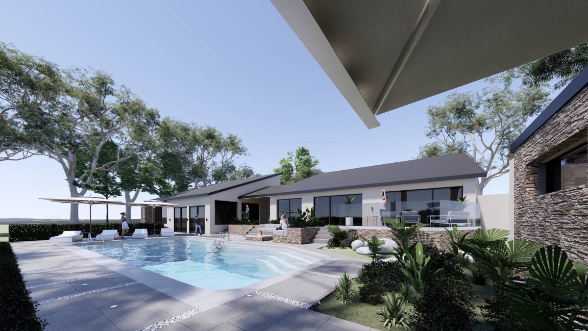
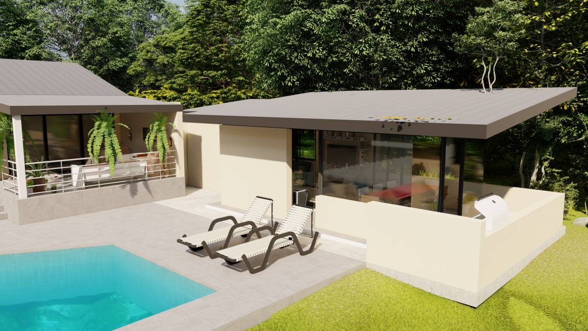
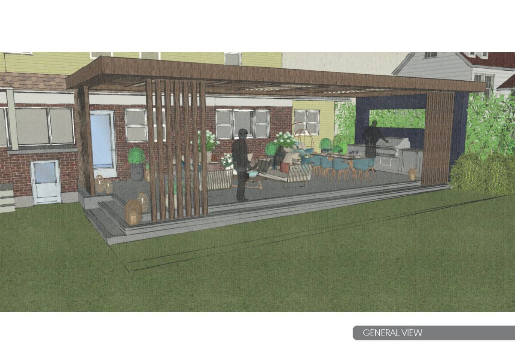
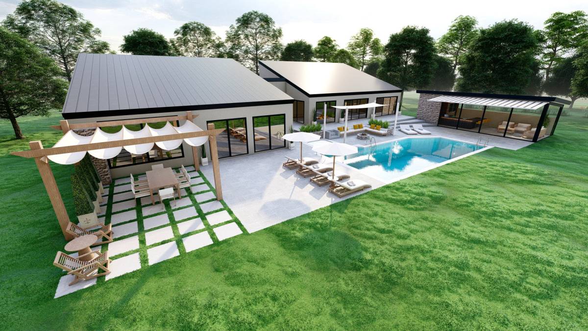
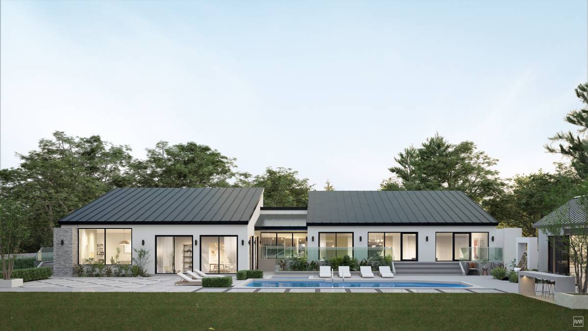
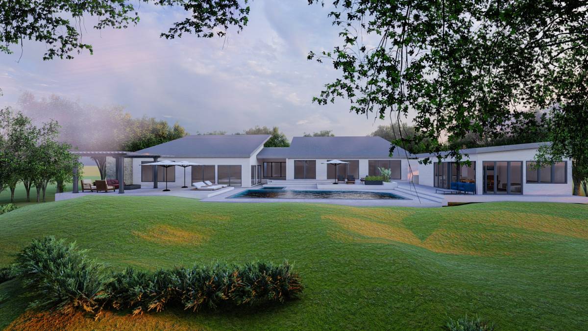
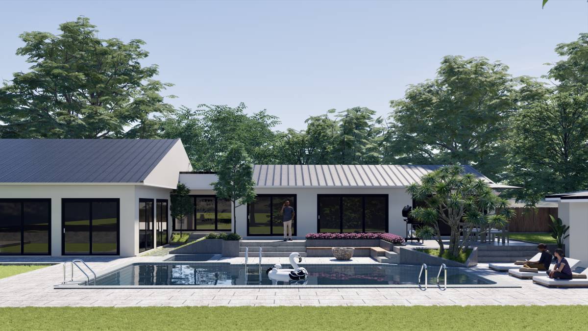
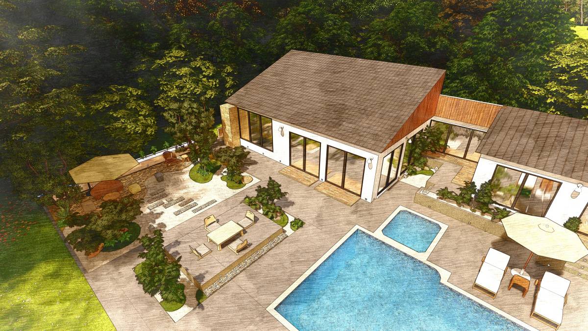
- The design in overall is developed as a complementary extension of the building.
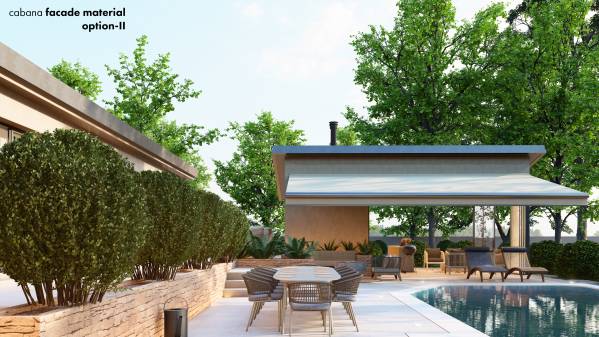
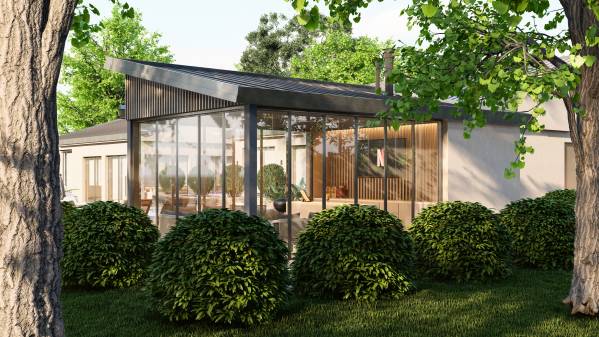
It brings together a set of architectural elements materials that blend in well with the architecture of the house.
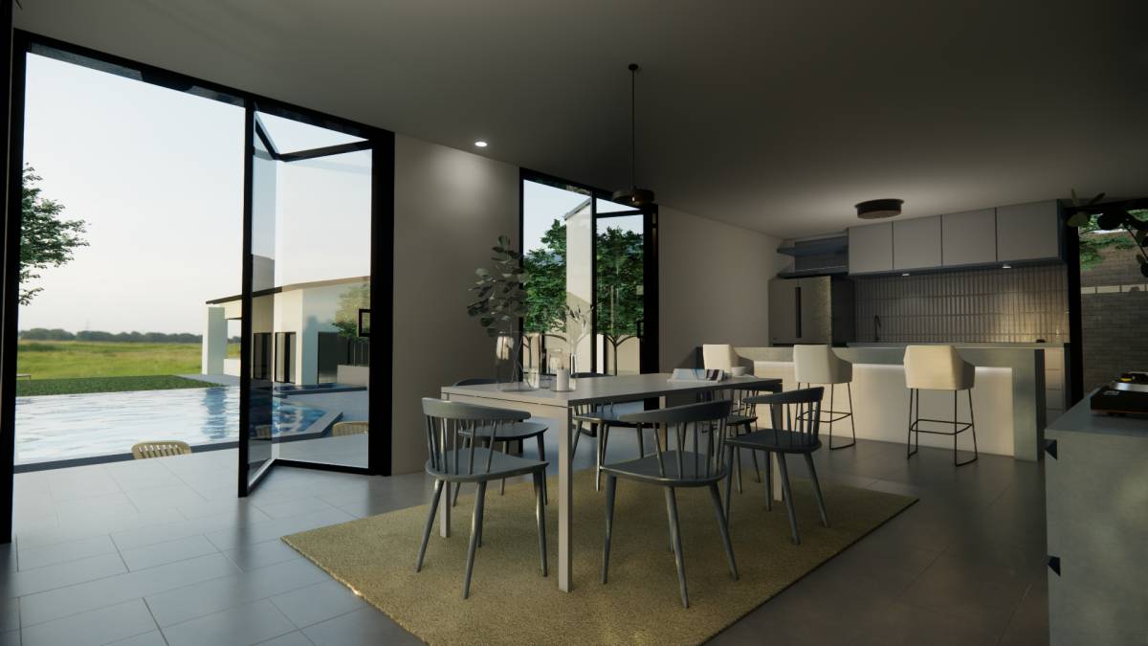
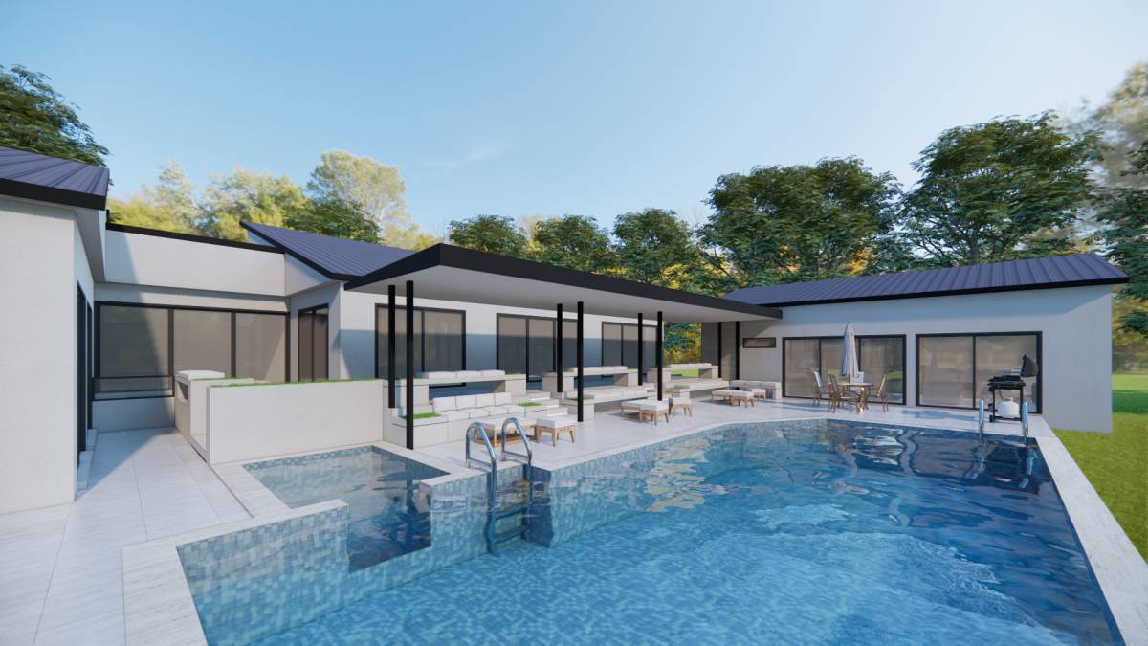
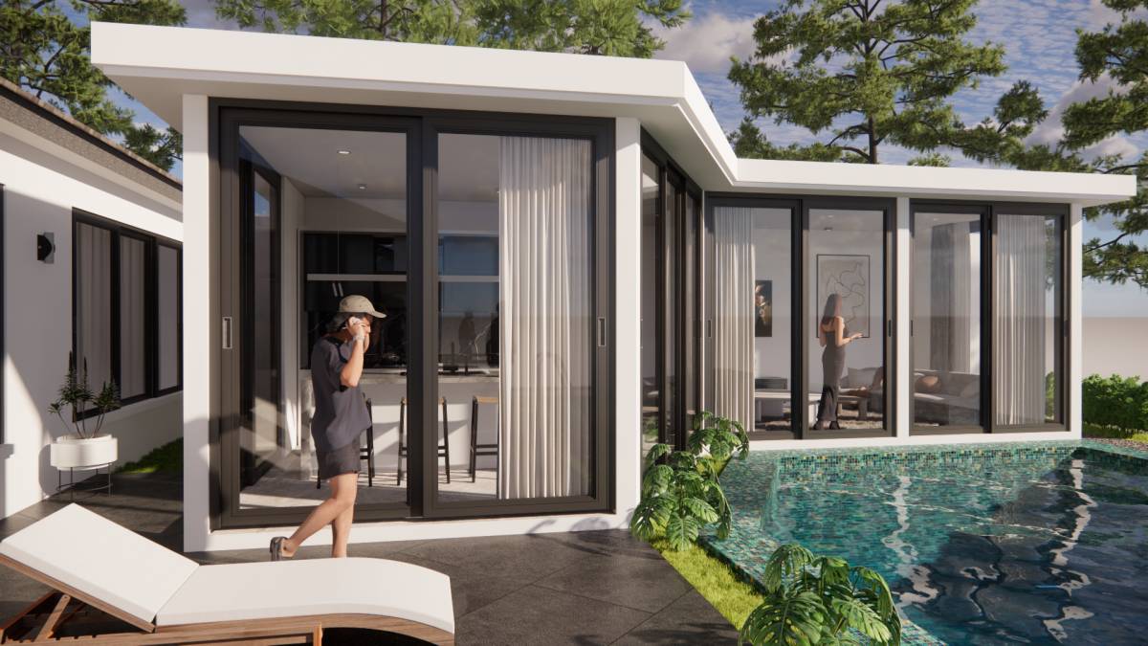
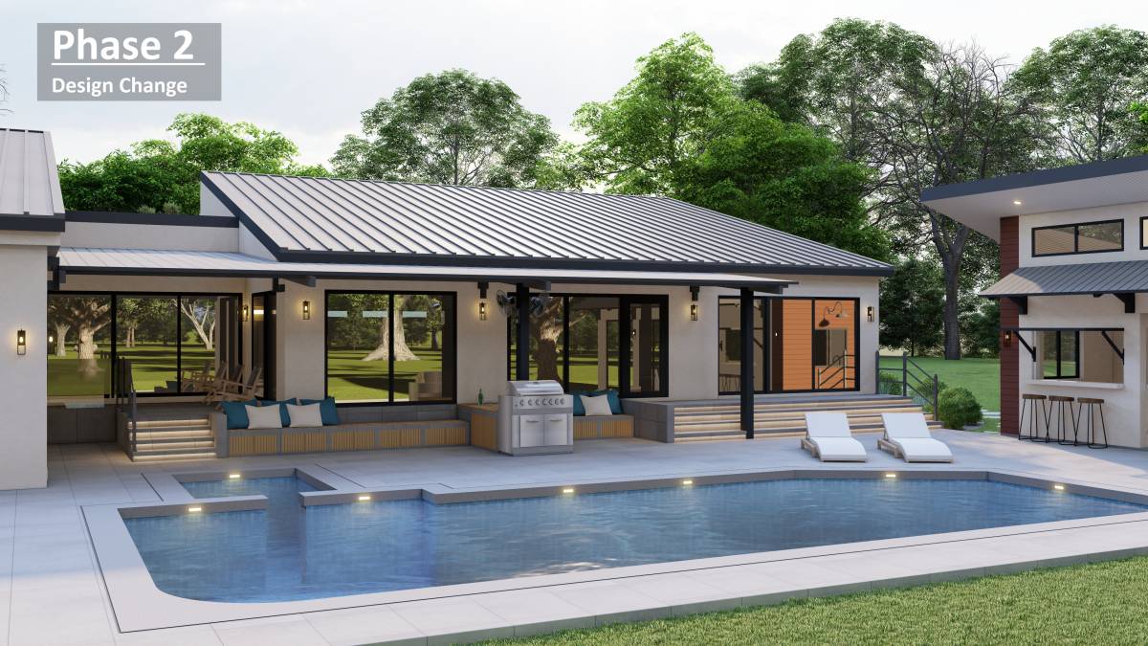
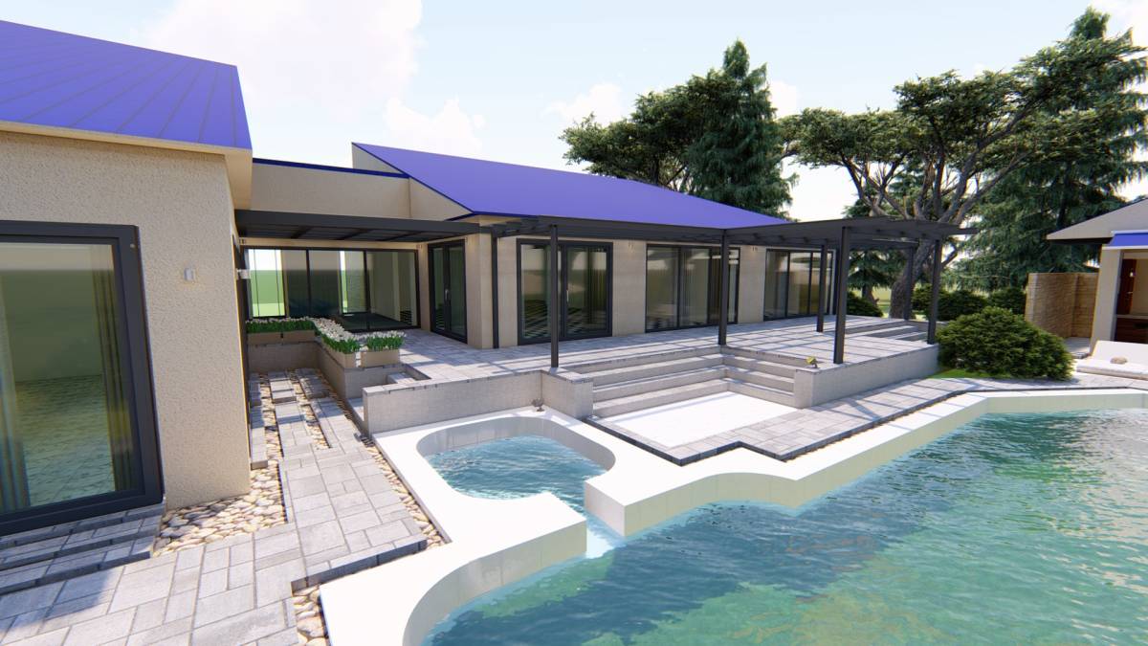
- Florida Code Law is strictly considered in the design. There’s at least 36" landing in front of all the sliding glass doors.
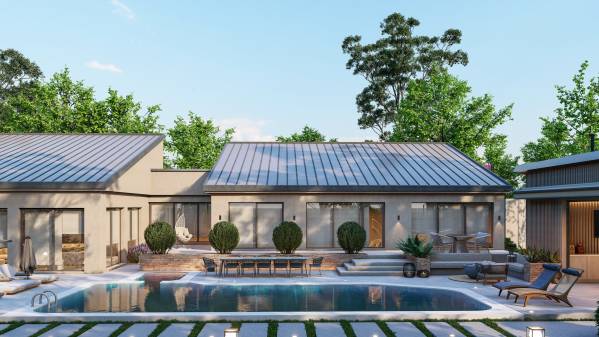
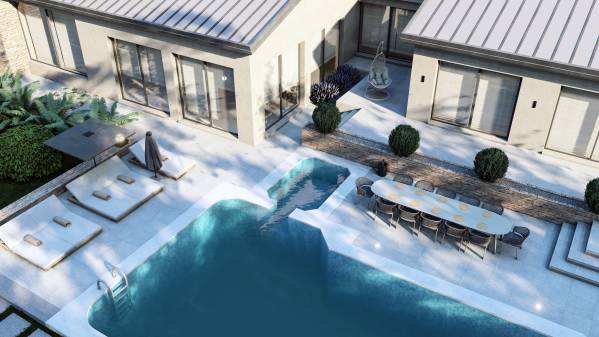
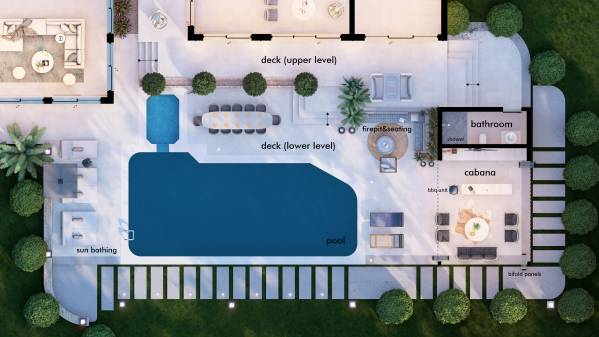
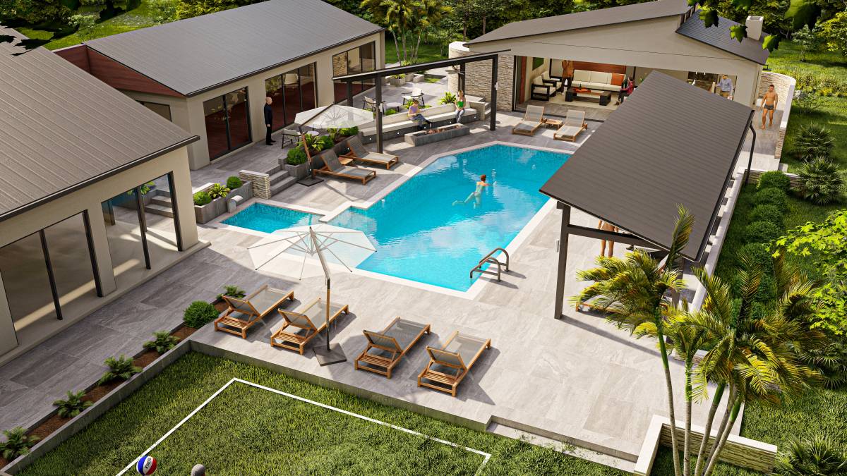
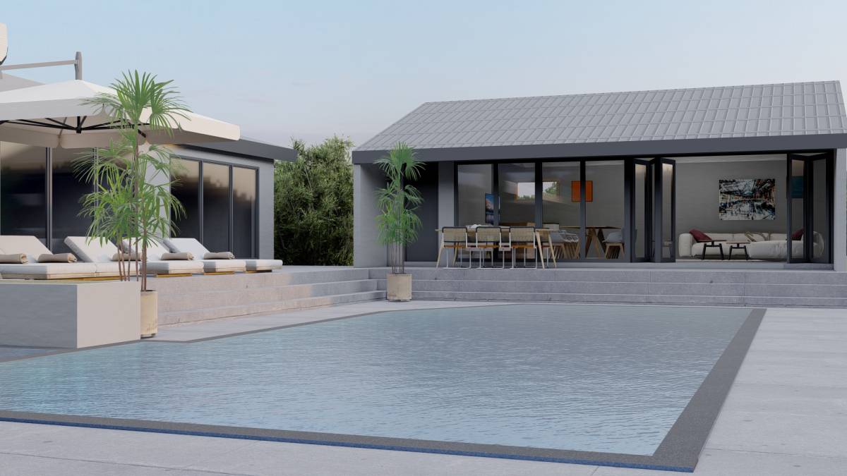
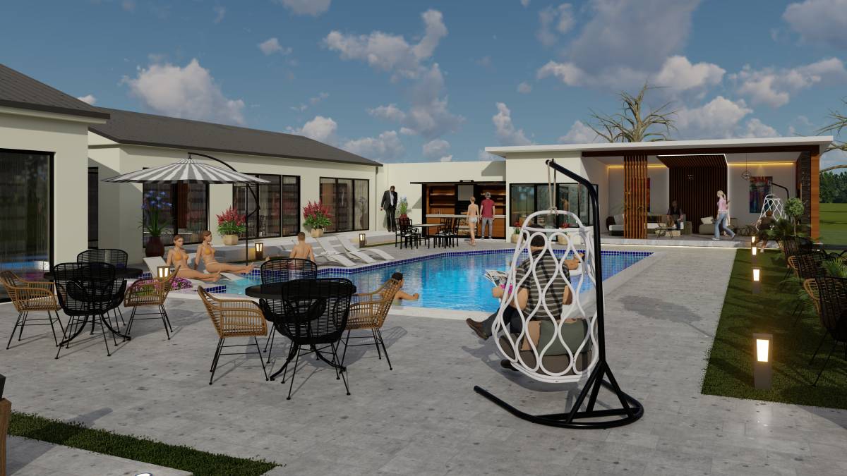
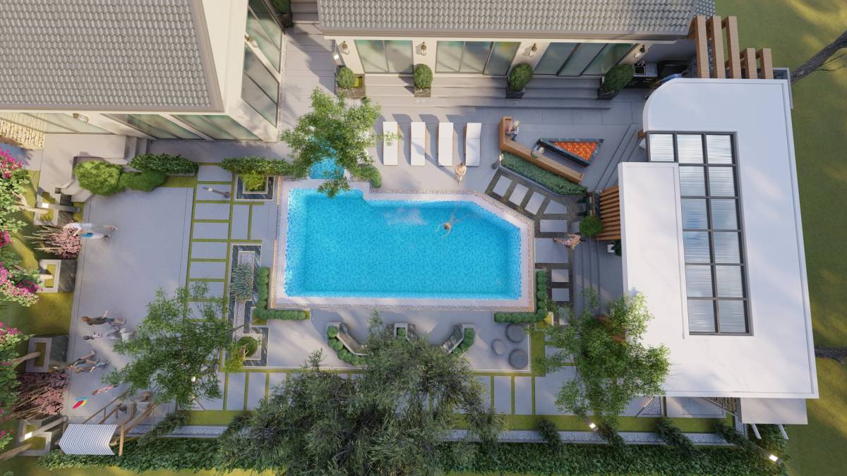
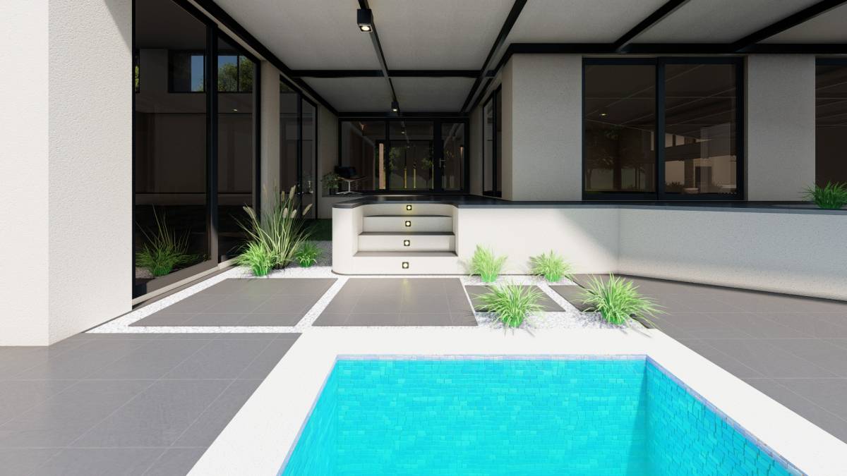
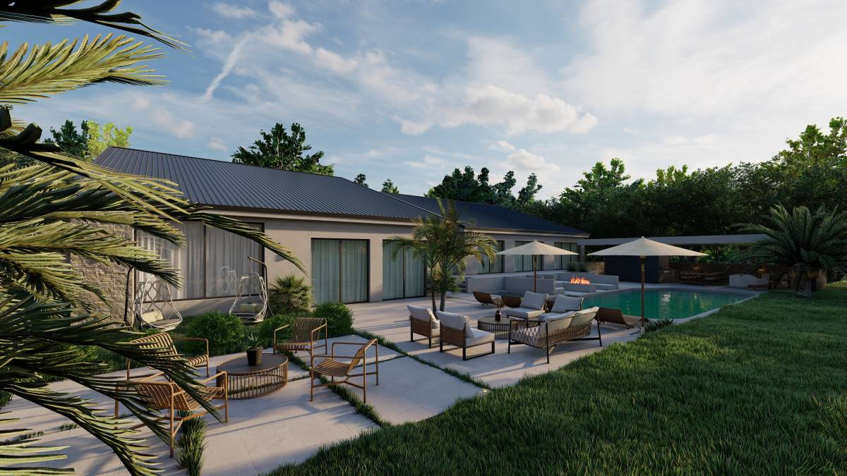
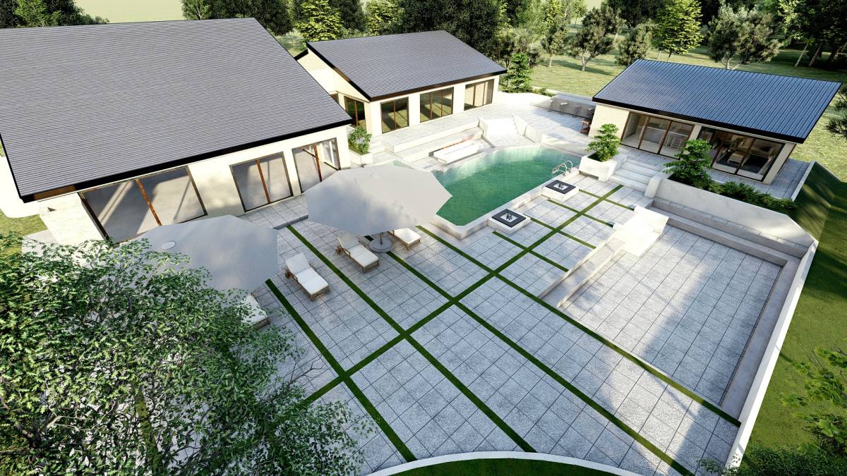
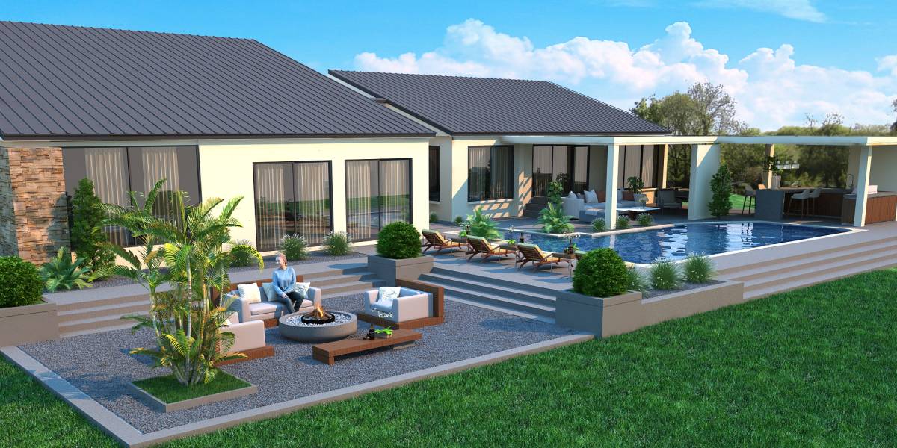
- The pool is preserved as it is. The deck is shaped around the pool in a dynamic way that enables multiple outdoor activities.
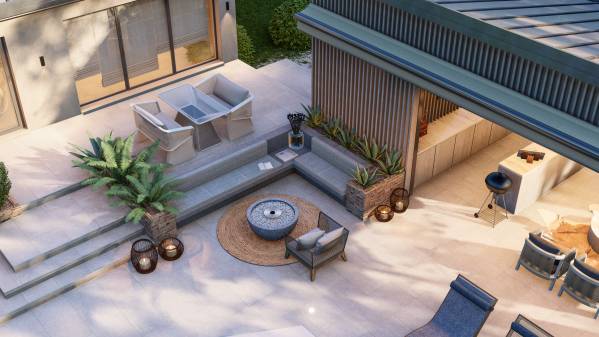
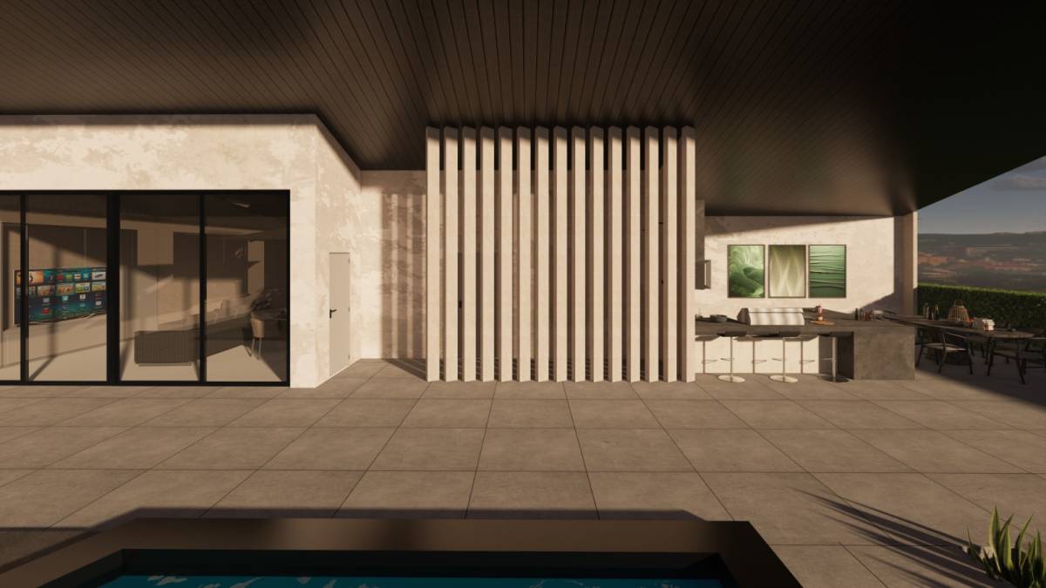
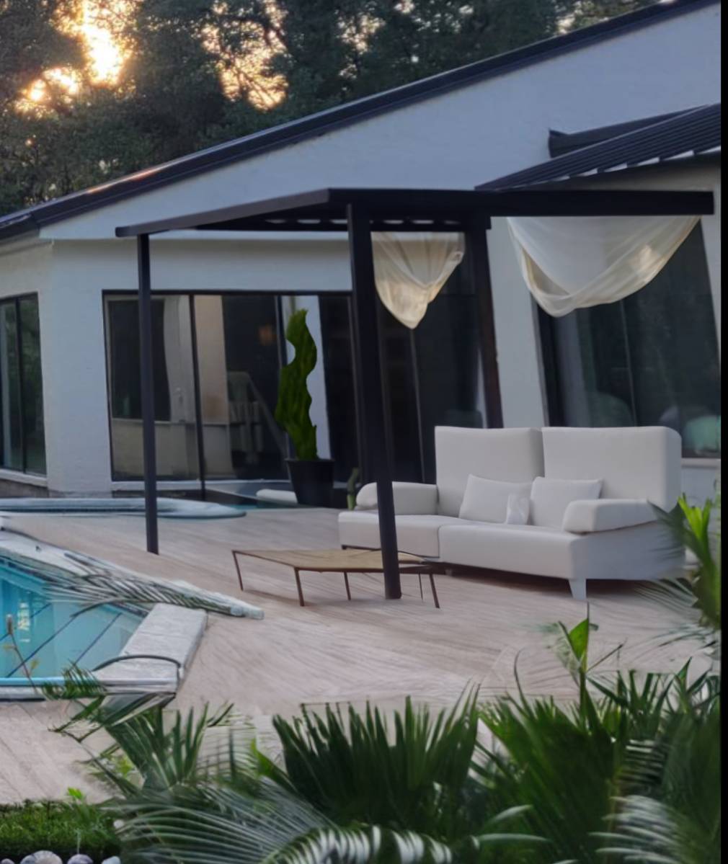
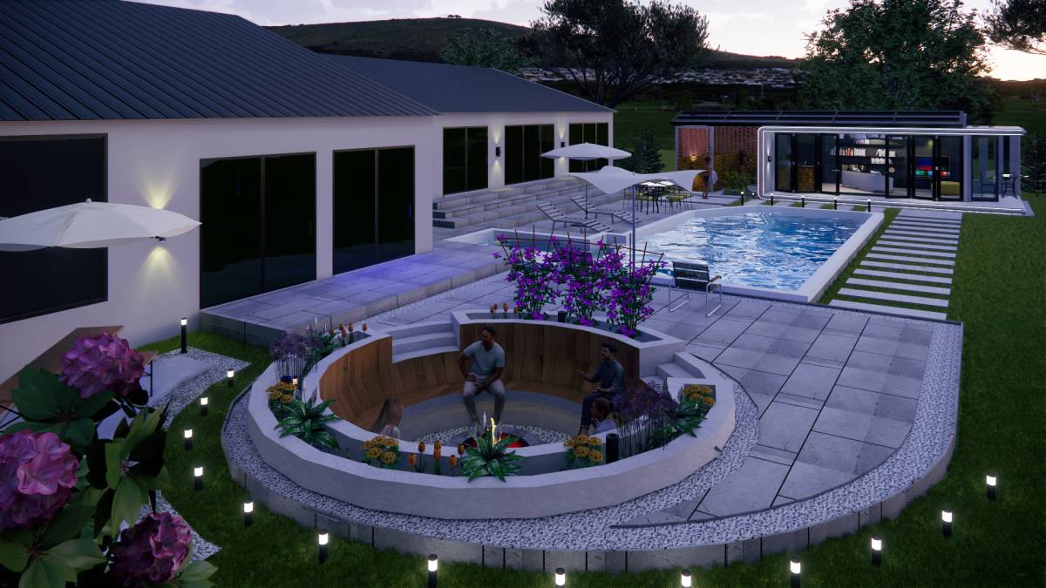
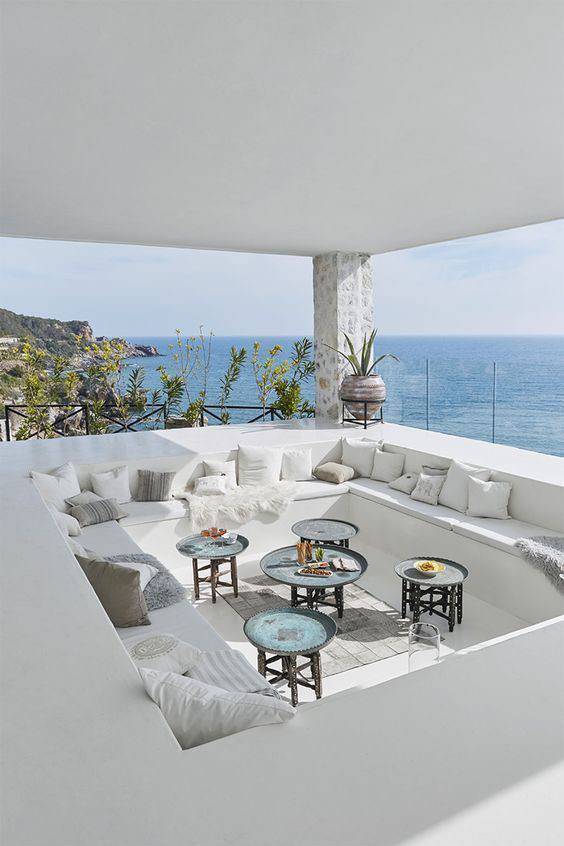
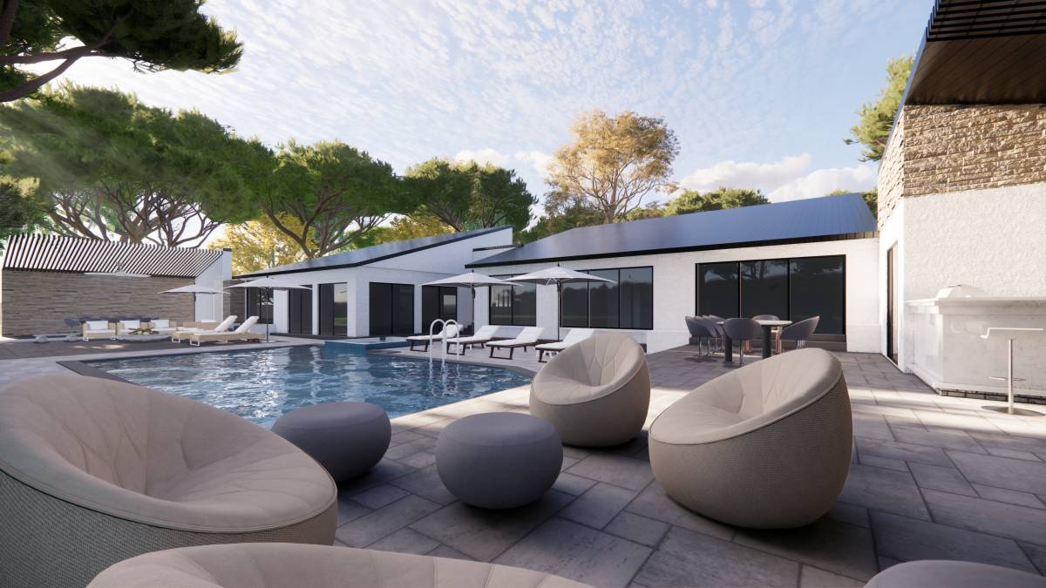
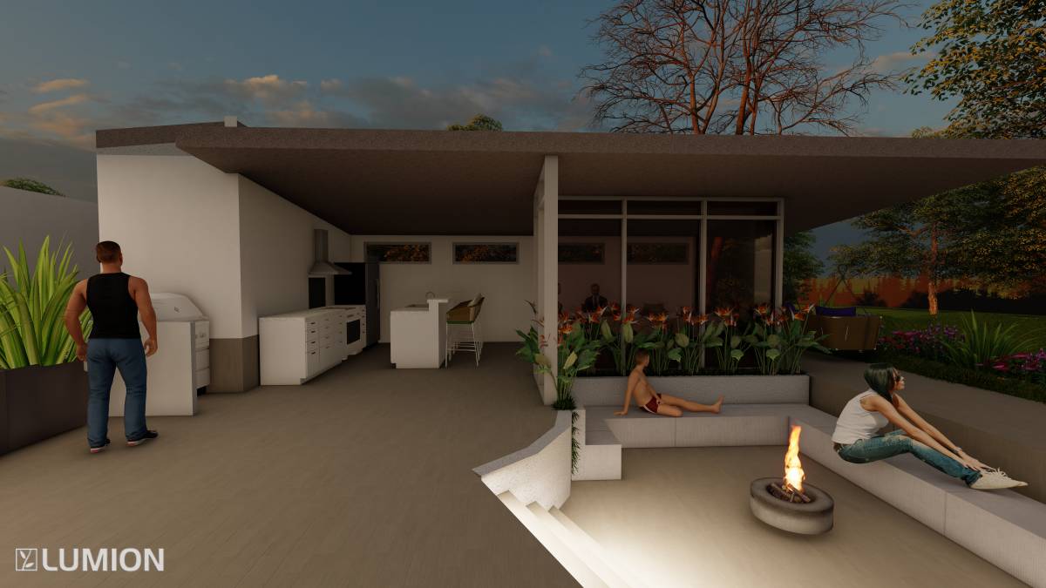
- The deck hosts seating areas around the pool and SPA, as well as tanning regions and dining areas, and a firepit.
- Grey Porcelain Pavers were used in the deck as the main floor material.
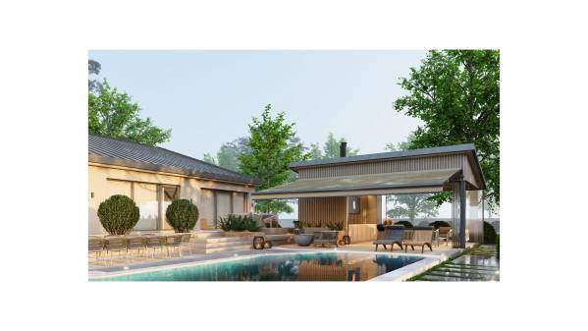
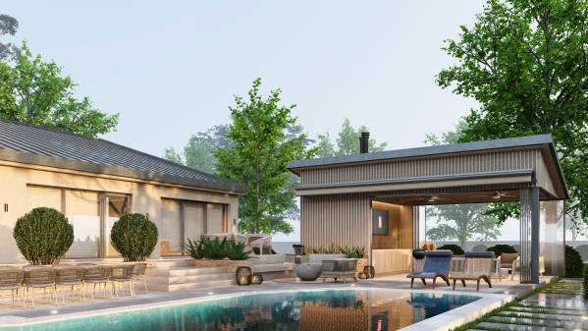
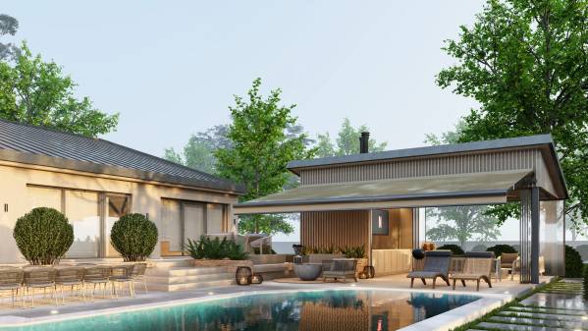
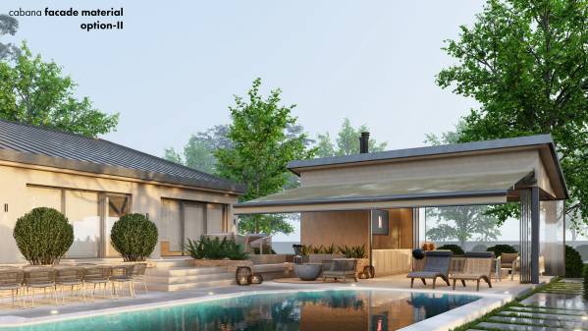
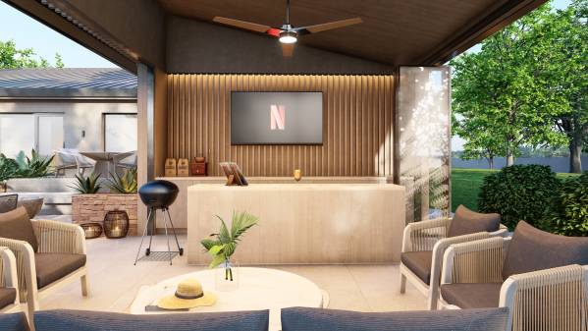
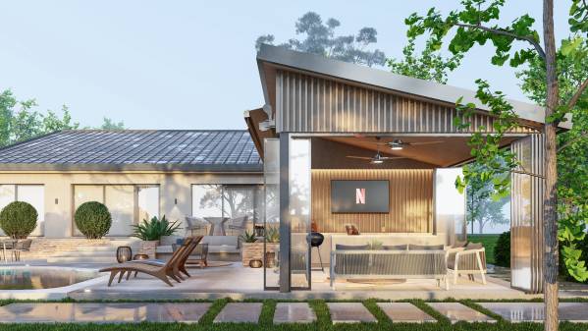
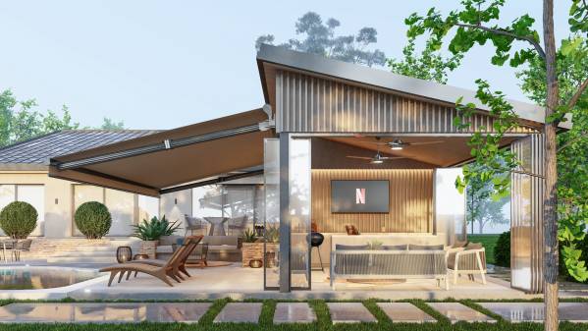
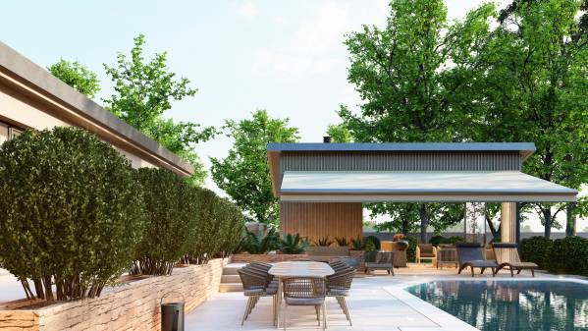
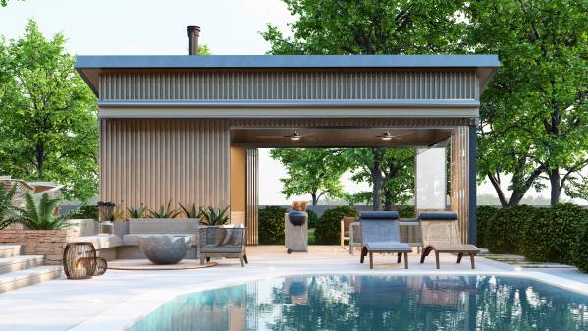
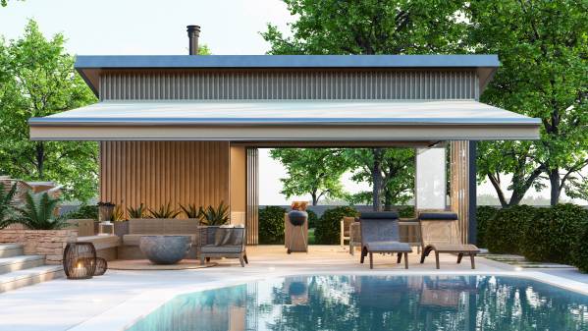
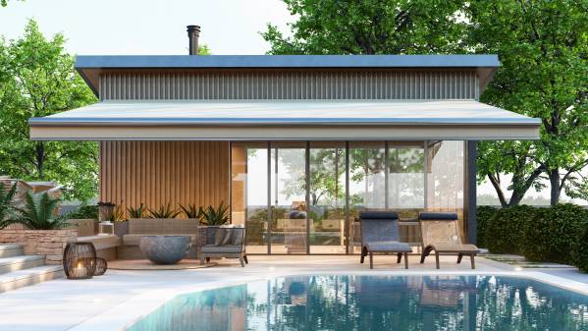
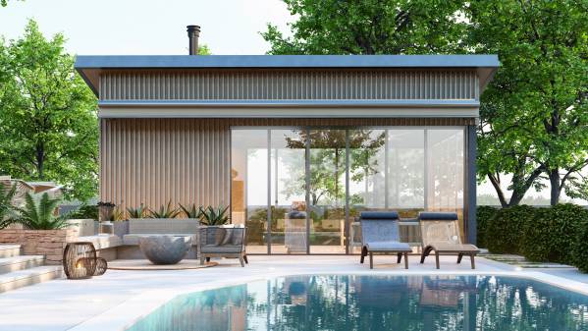
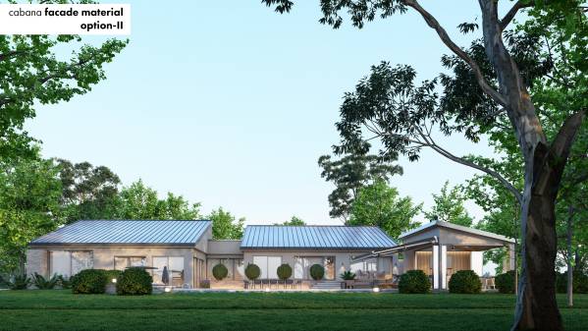
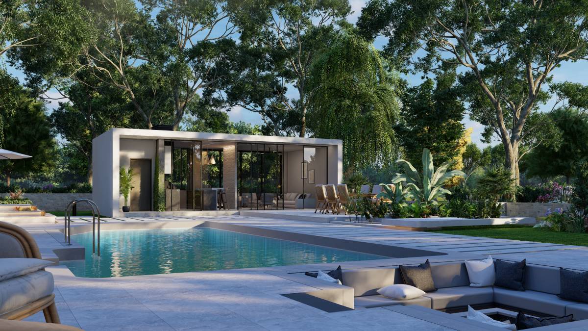
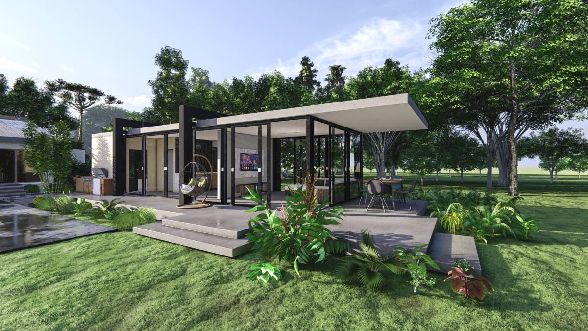
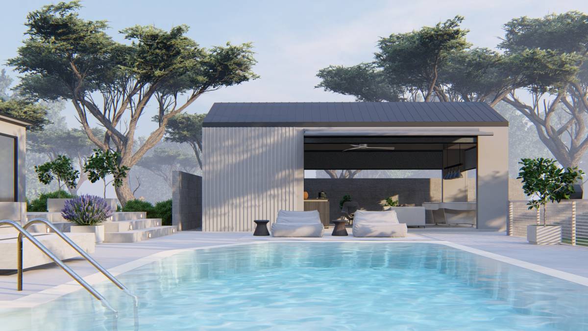
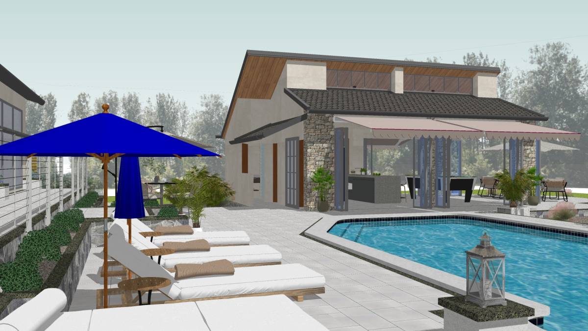
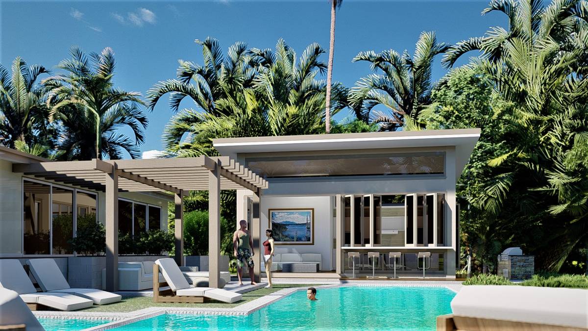
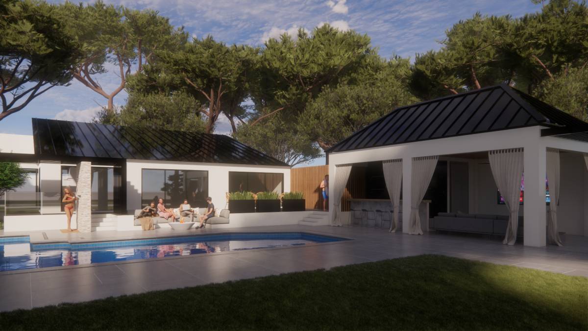
- On the East side of the pool, there’s a new cabana which flows with the remodeled house and the new deck.
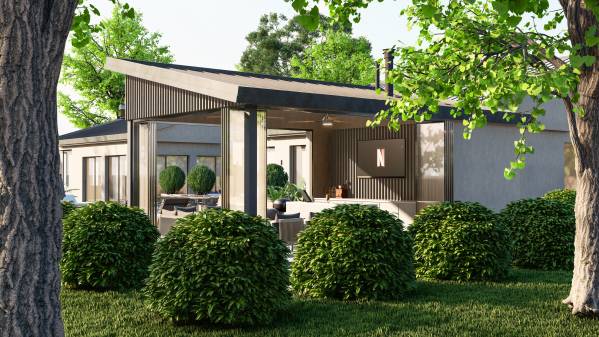
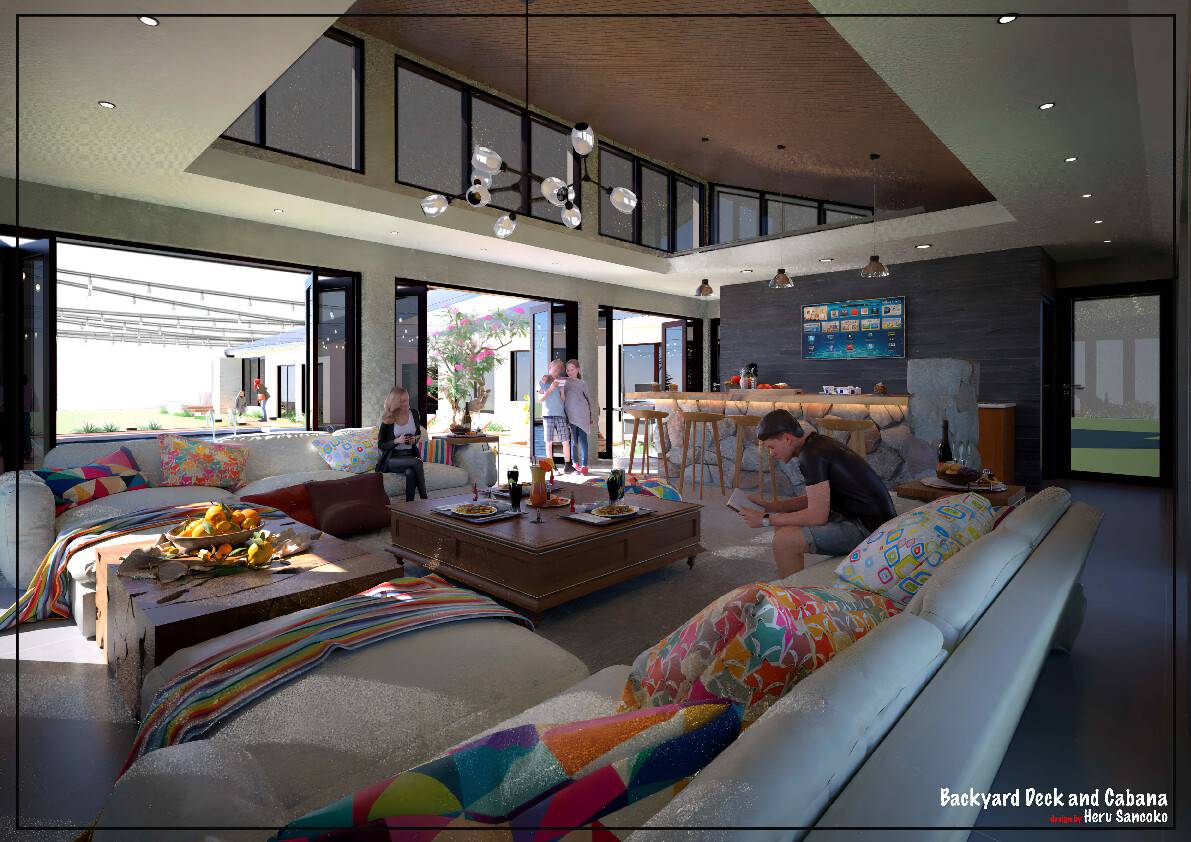
- The cabana has a kitchen & storage area that serves as a closet and pantry, a full bathroom with a walk-in shower and a multi-functional living&sitting area that has views of the pool and the surrounding landscape.
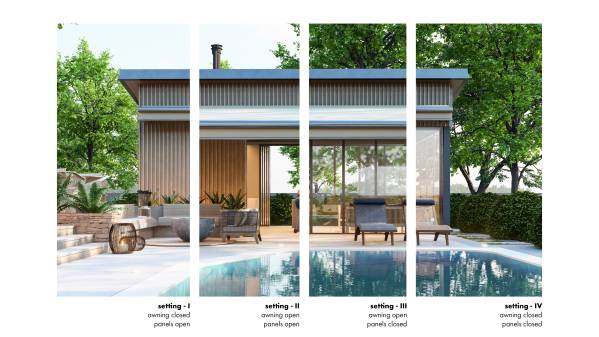
- The cabana is surrounded by bifold glass panels. It is adaptable to varying weather conditions as it can be used in open, semi-open and closed settings.
- Altogether, the project offers a practical, cost effective and easily applicable entertainment space that flows with the architecture of the remodeled house and the interior space as well.