Получите много вариантов дизайна для вашего проекта. Выберите тот, который вам нравится.
Настоящие архитекторы и дизайнеры со всего мира предлагают проекты для вашего проекта из $250. Бесплатная смета, без обязательств.
Клиенты оценивают выигравшие проекты 4.5 из 5 (890+ отзывов)Бесплатная отмена в течение 24 часов после запуска!Как это работаетВы дизайнер? Посмотреть конкурсы →
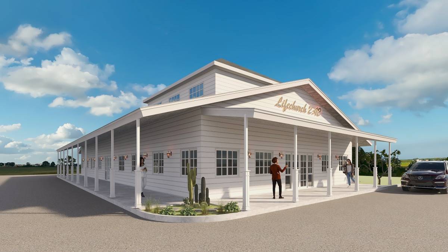
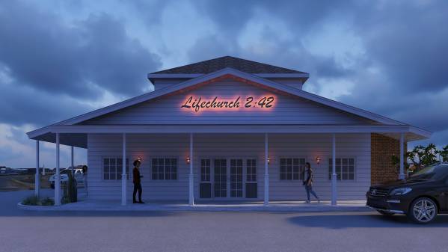
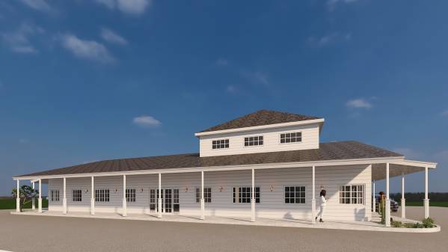
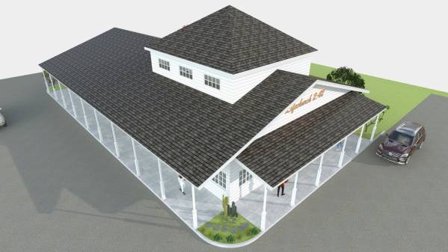
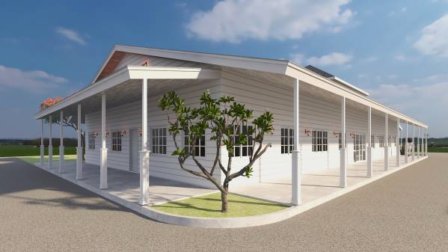
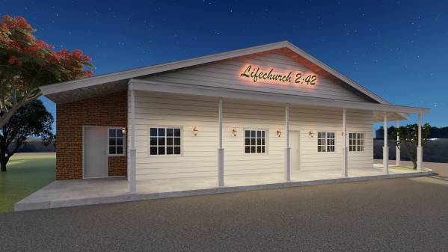
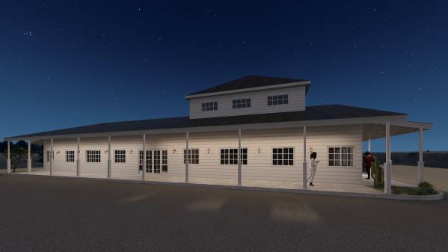
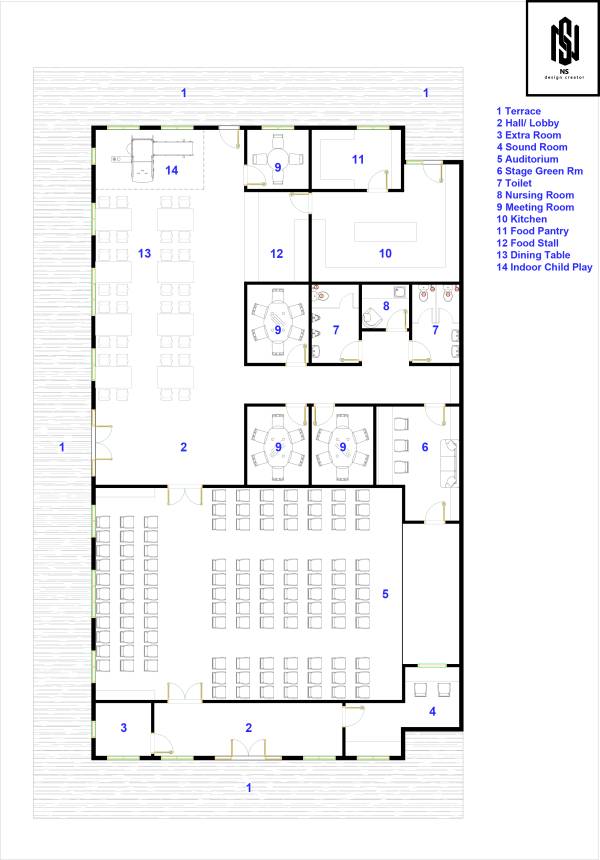
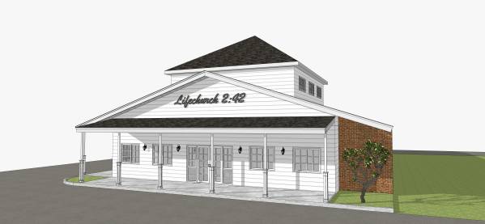
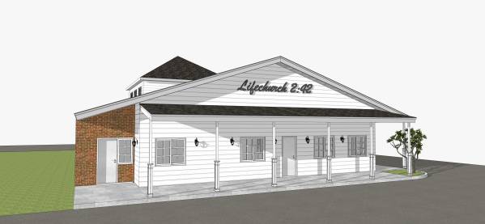
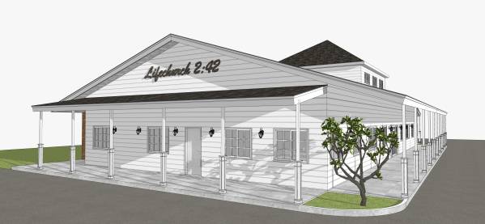
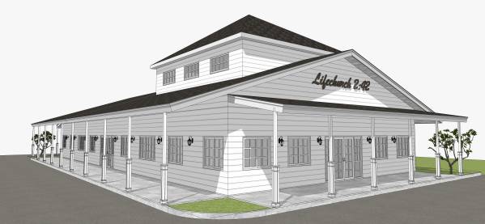
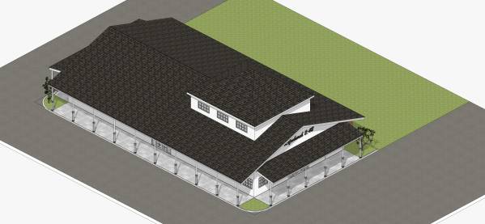
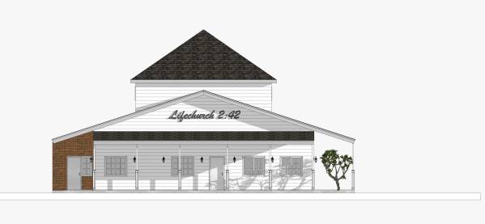
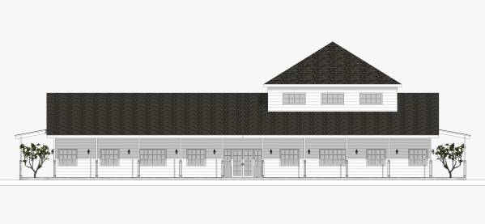
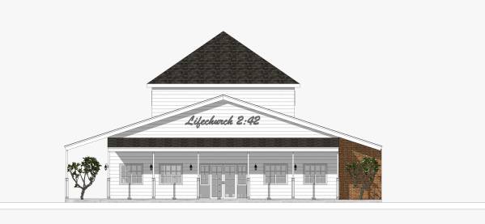
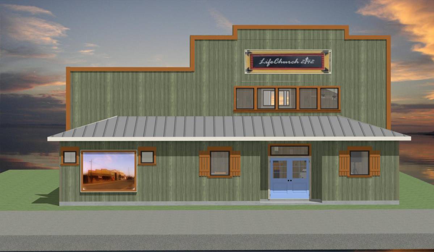
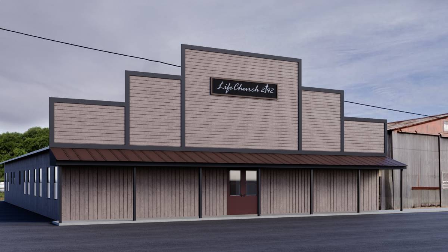
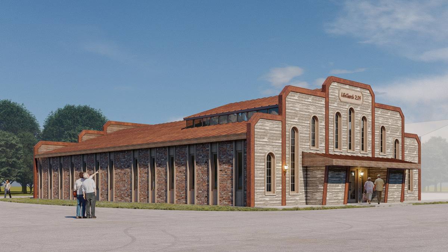
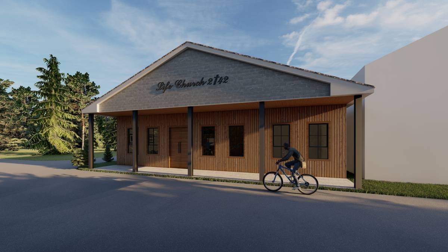
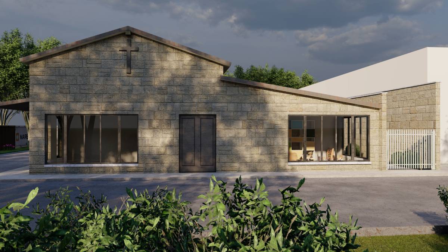
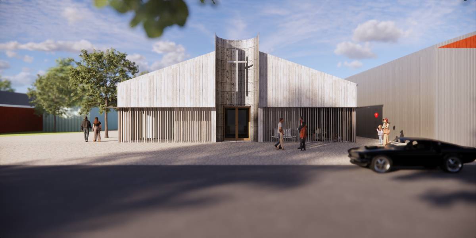
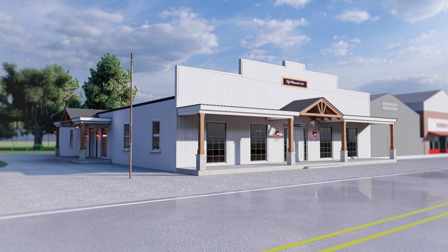
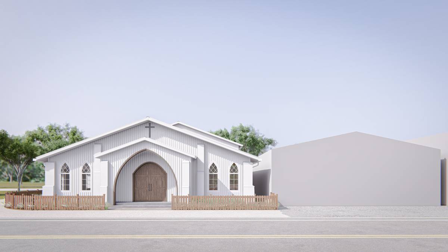
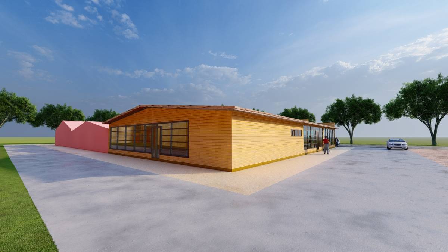
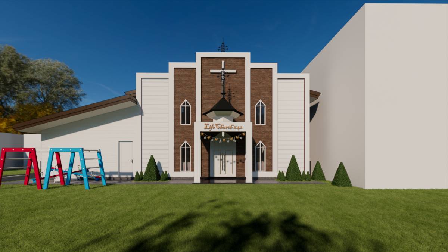
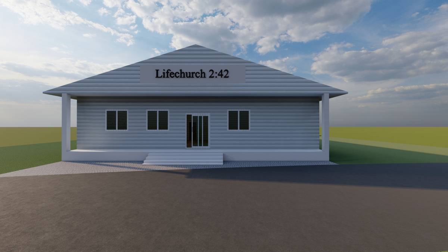
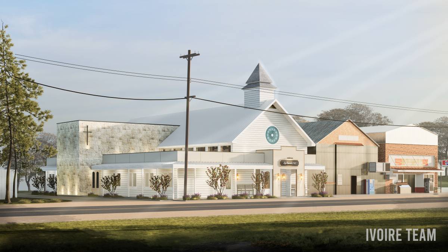
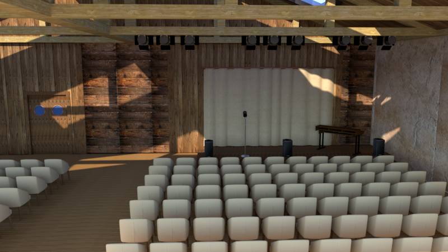
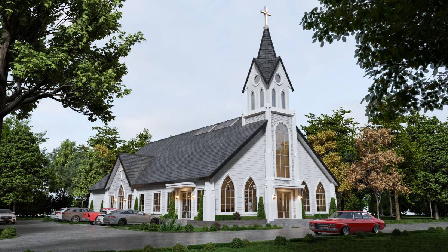
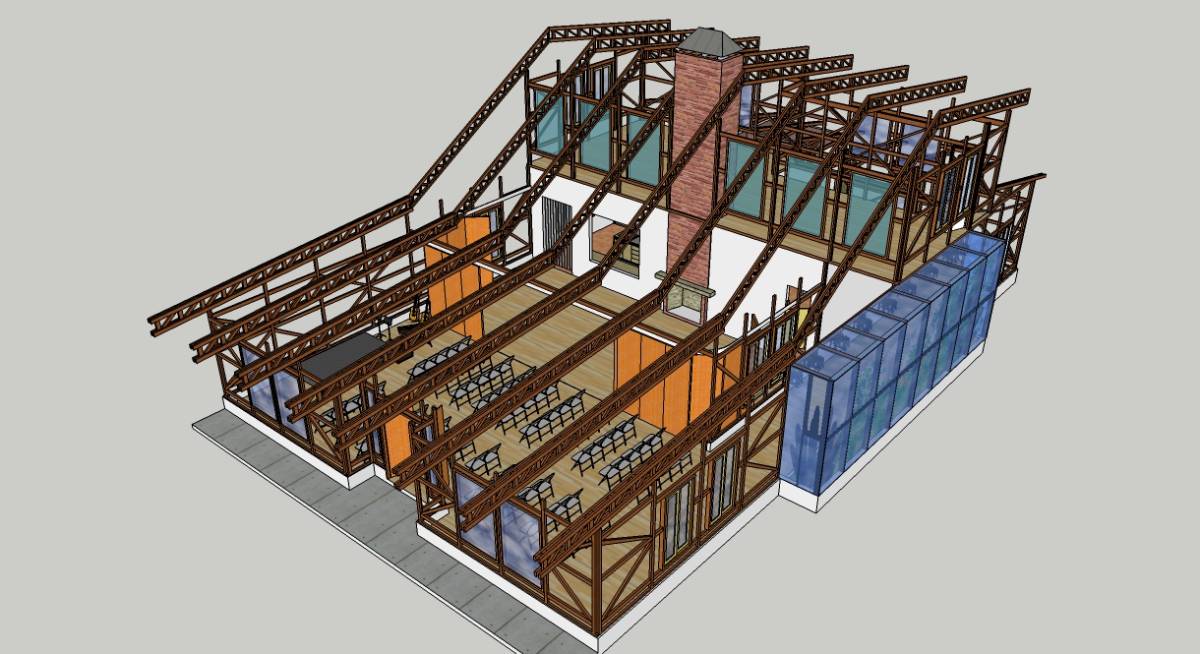
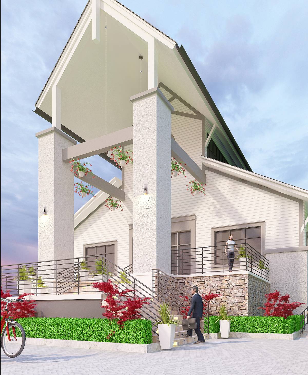
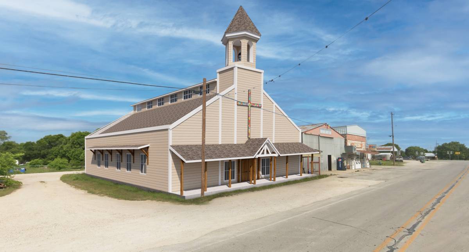
For the entrance to the building there are 3 doors, consisting of the front door as the main door of this church for congregational access for worship activities in the auditorium, the side door can be for access to the auditorium room as well as alternative access, the stage green room, meeting room, and dining area, as well as the indoor child play area, which will be connected to the back door. on the back side, there is also a door to the kitchen space that can be accessed by the food pantry, and food stall, and can be accessed to the dining area, and toilet from the food stall.
In this floor plan concept zone, the front area is for auditorium activities, I place the service area in the side middle corner, which consists of men's and women's toilets, and nursing rooms. Placement in the middle so that it is easily accessible from other rooms. I placed the children's play area at the back so it doesn't interfere with activities in the auditorium.
What do you think? If you like this concept, we can develop it further.
thank you and God bless.