Получите много вариантов дизайна для вашего проекта. Выберите тот, который вам нравится.
Настоящие архитекторы и дизайнеры со всего мира предлагают проекты для вашего проекта из $250. Бесплатная смета, без обязательств.
Клиенты оценивают выигравшие проекты 4.5 из 5 (890+ отзывов)Бесплатная отмена в течение 24 часов после запуска!Как это работаетВы дизайнер? Посмотреть конкурсы →
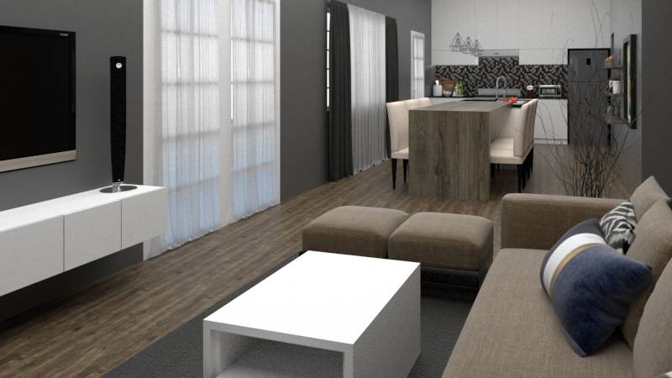
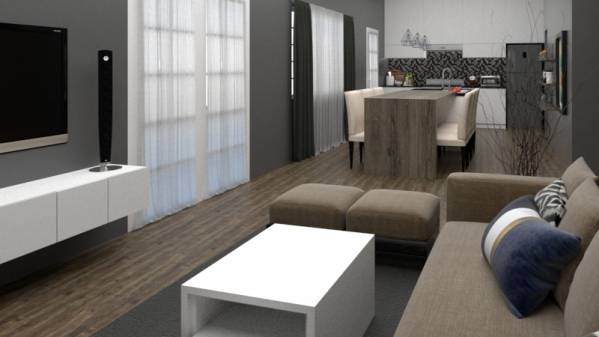
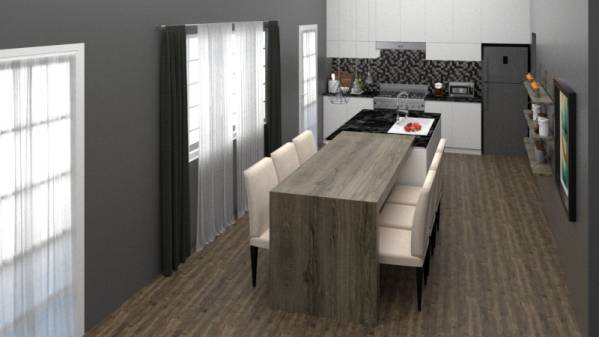
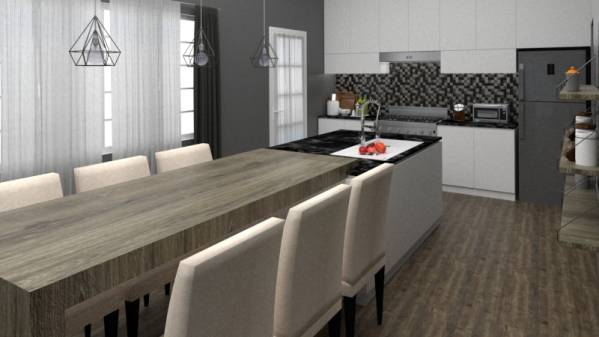
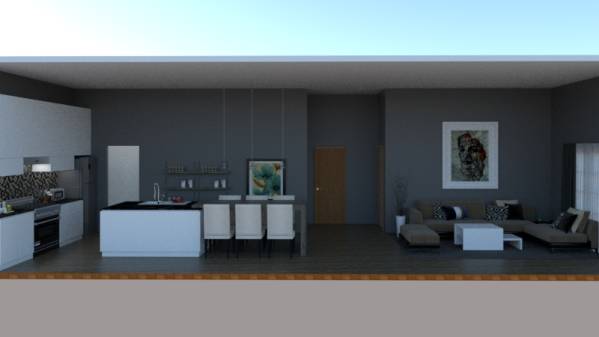
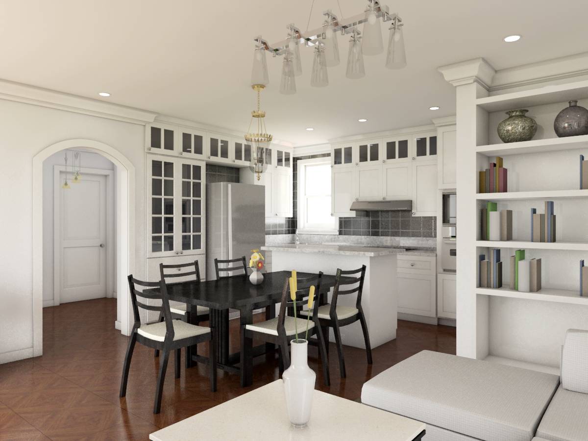
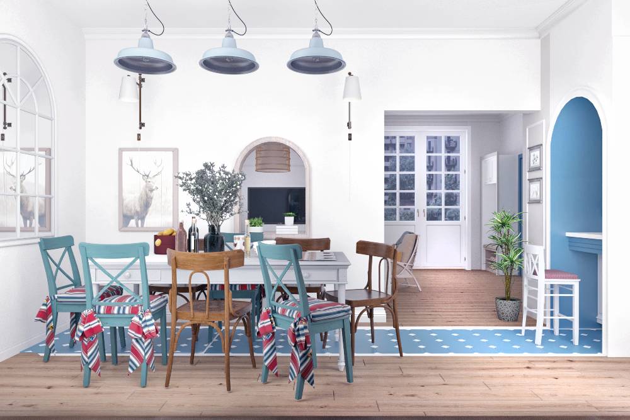
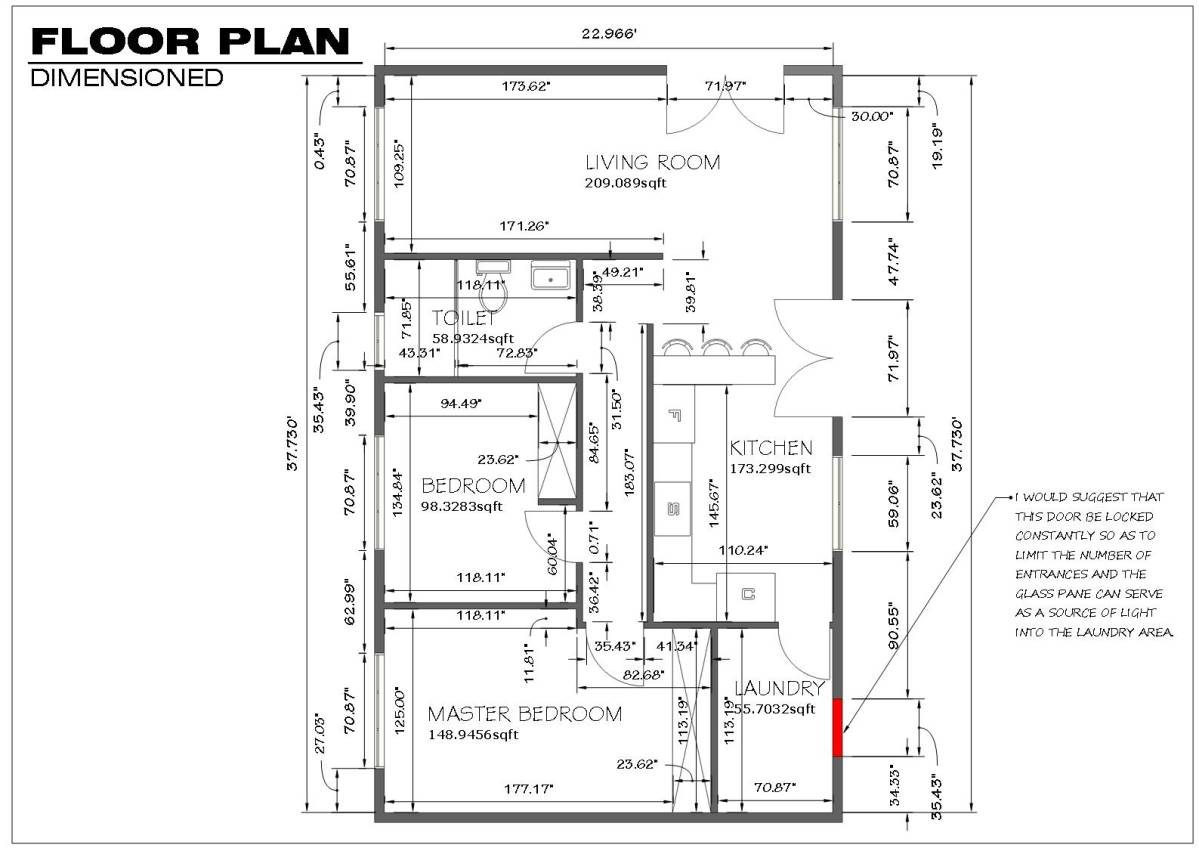
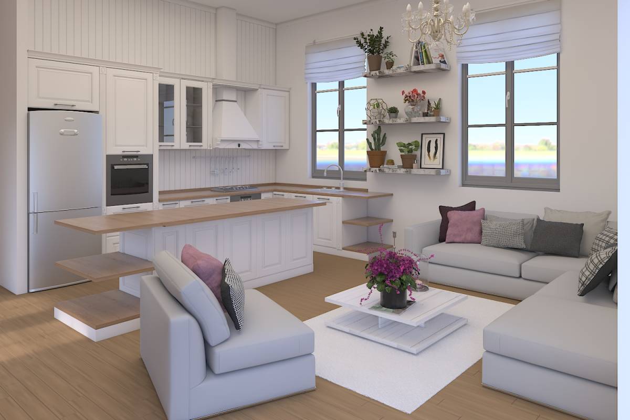
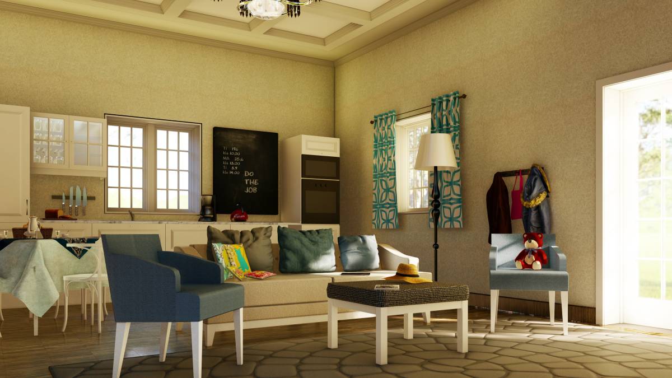
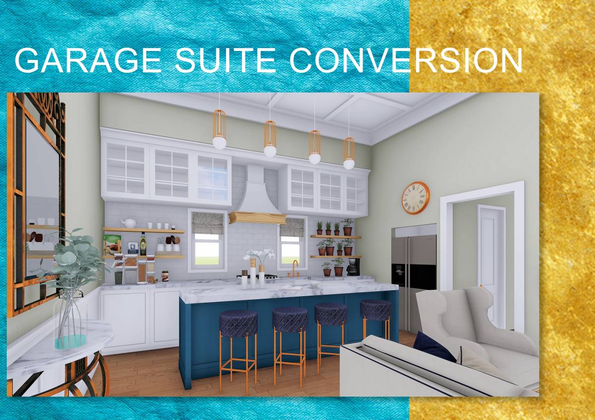
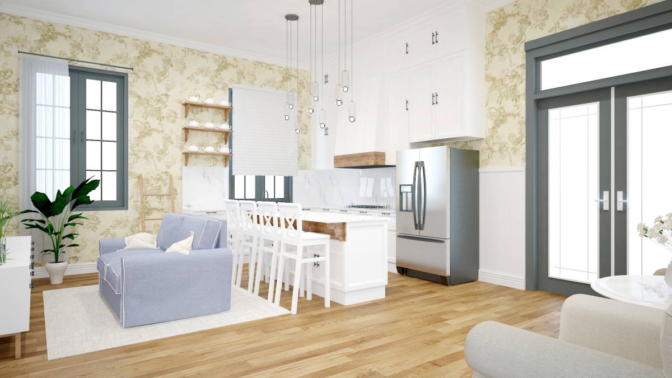
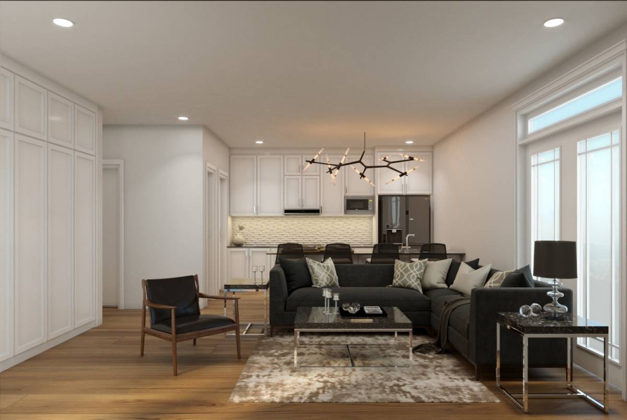
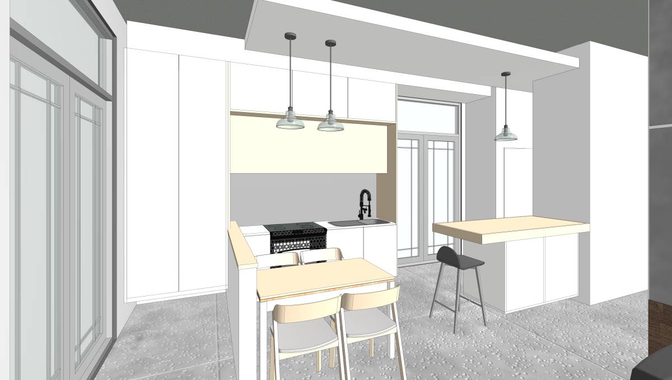
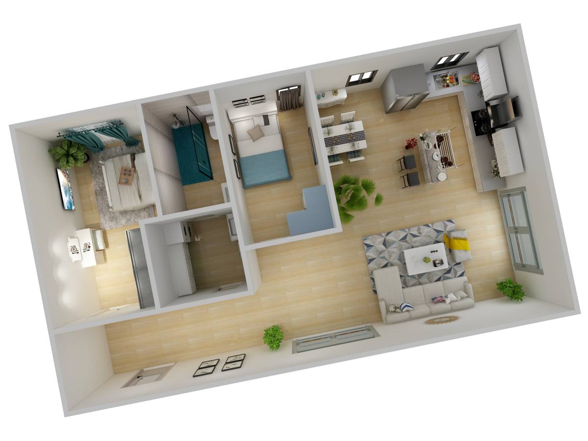
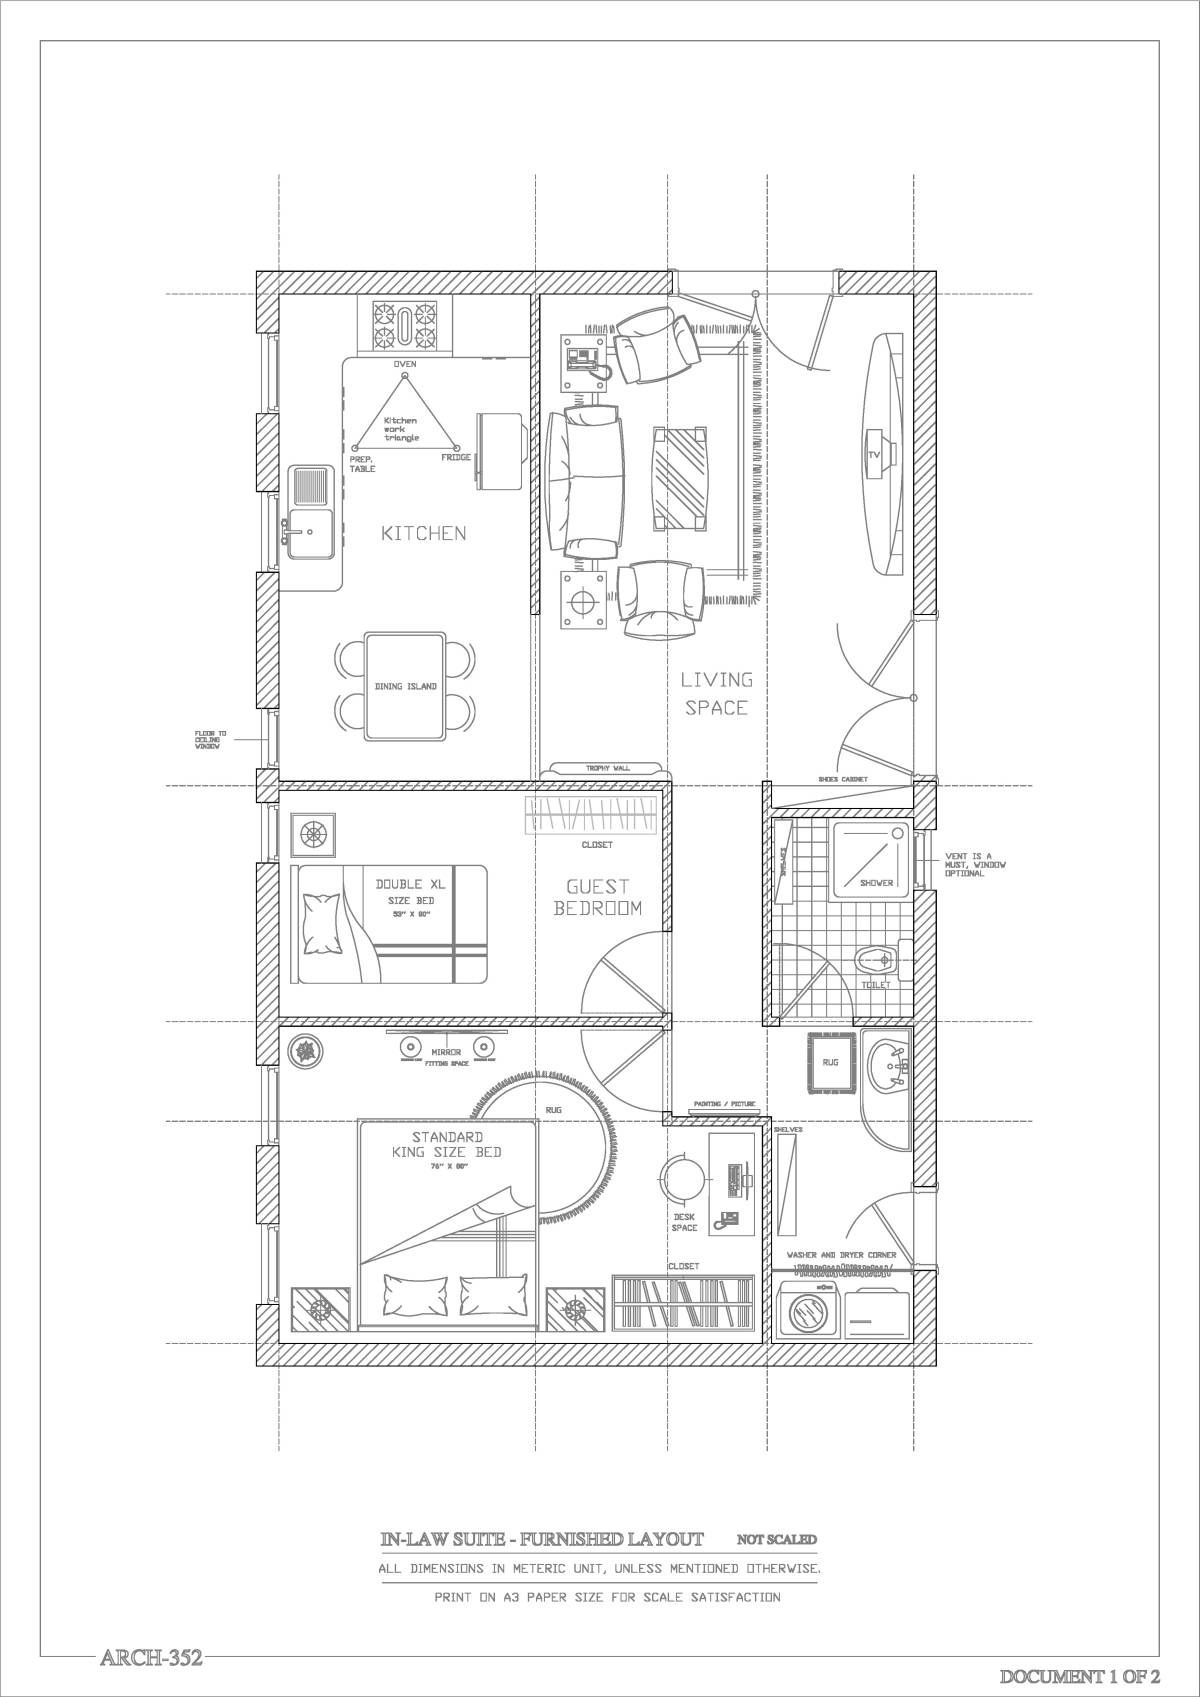
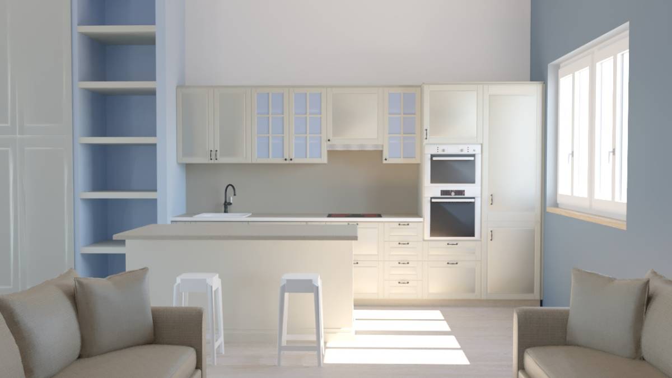
The concept of the interior layout is open planning taking into consideration for minimal exterior work. Existing three glass doors are the main factors in determining the area locations.
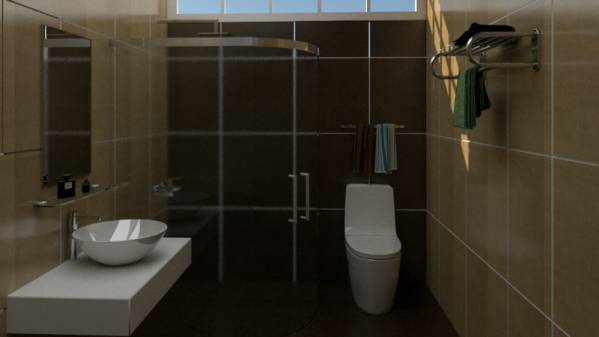
Existing single glass panel serves as a service entrance, It is adjacent to the kitchen, Laundry, and Bathroom for easy access and good workflow.
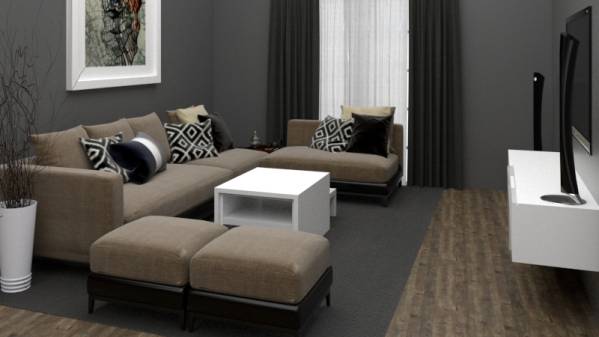
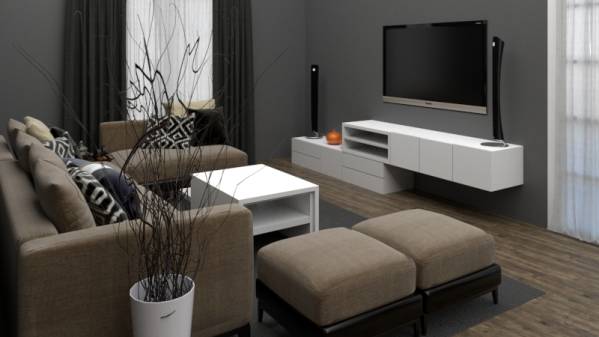
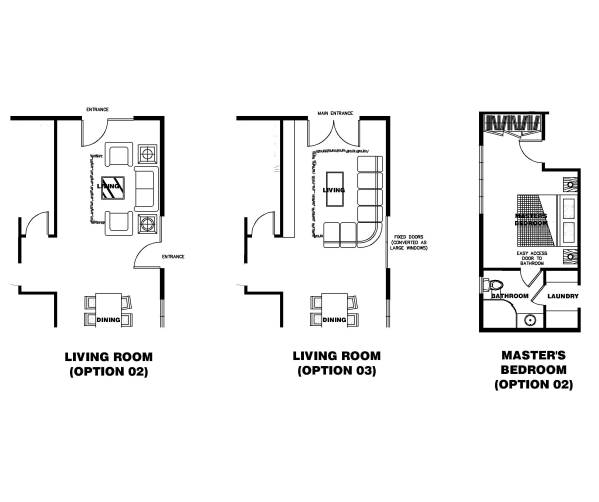
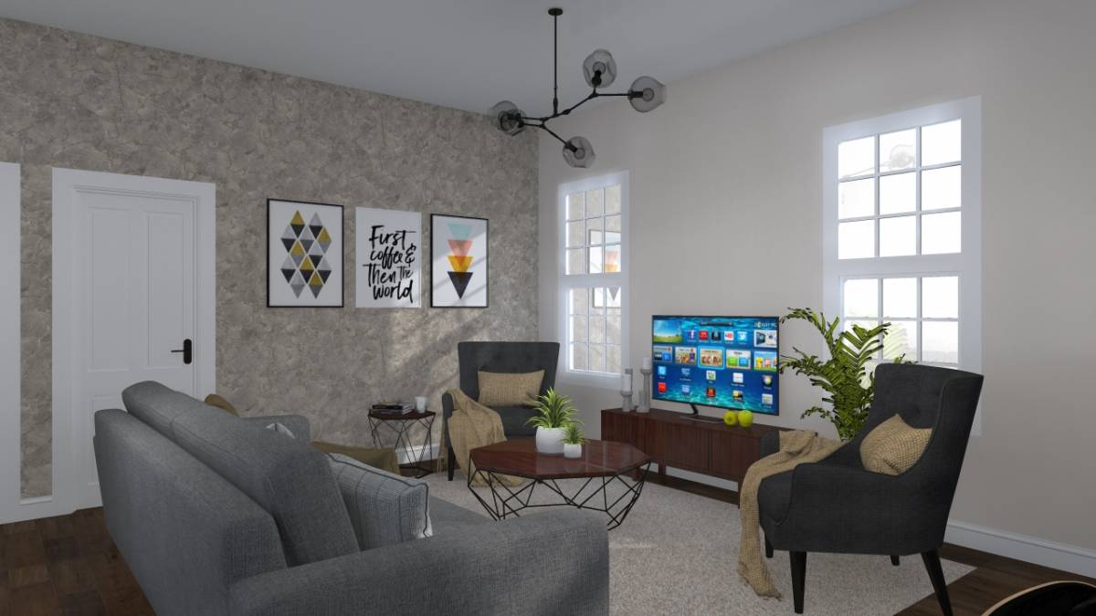
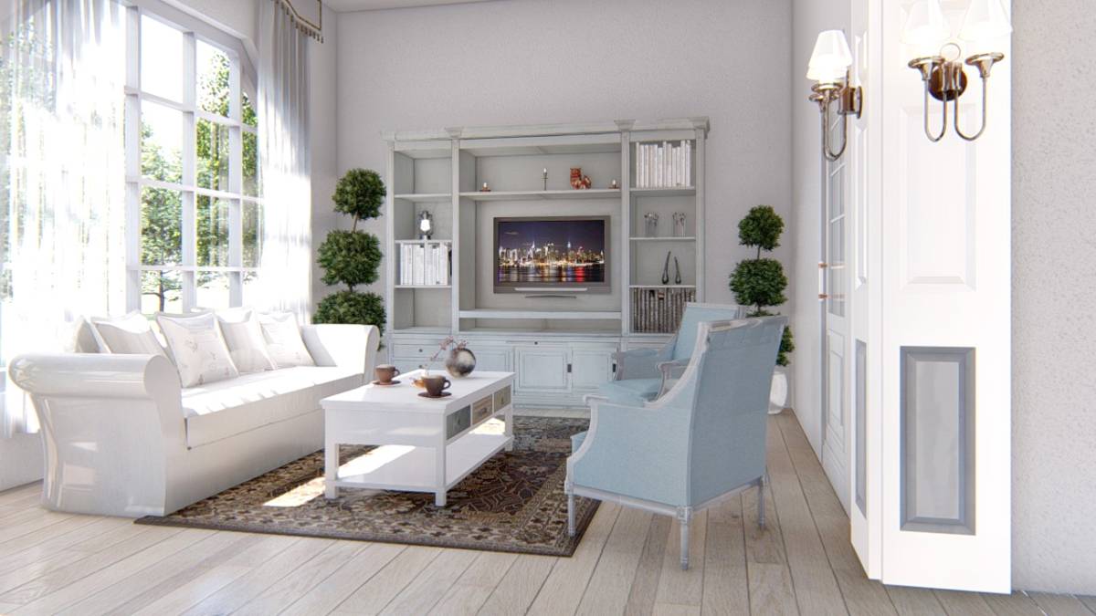
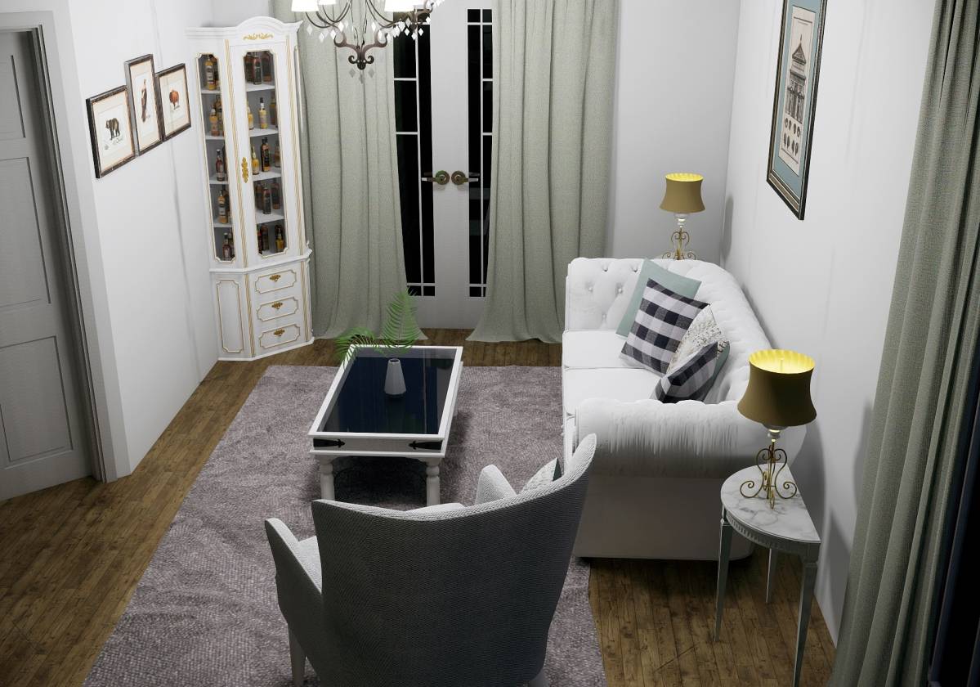
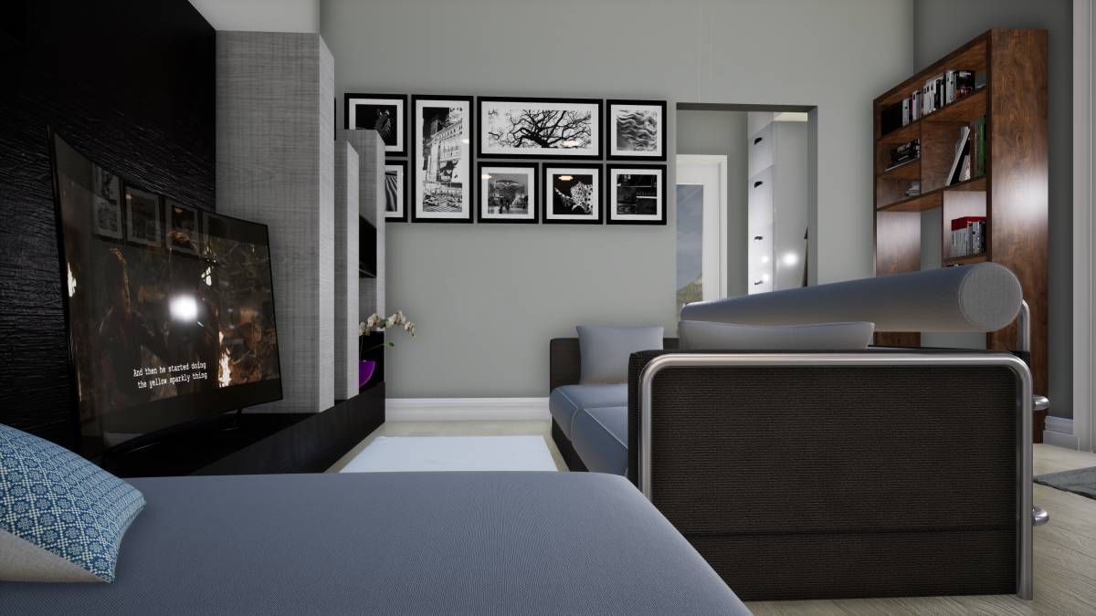
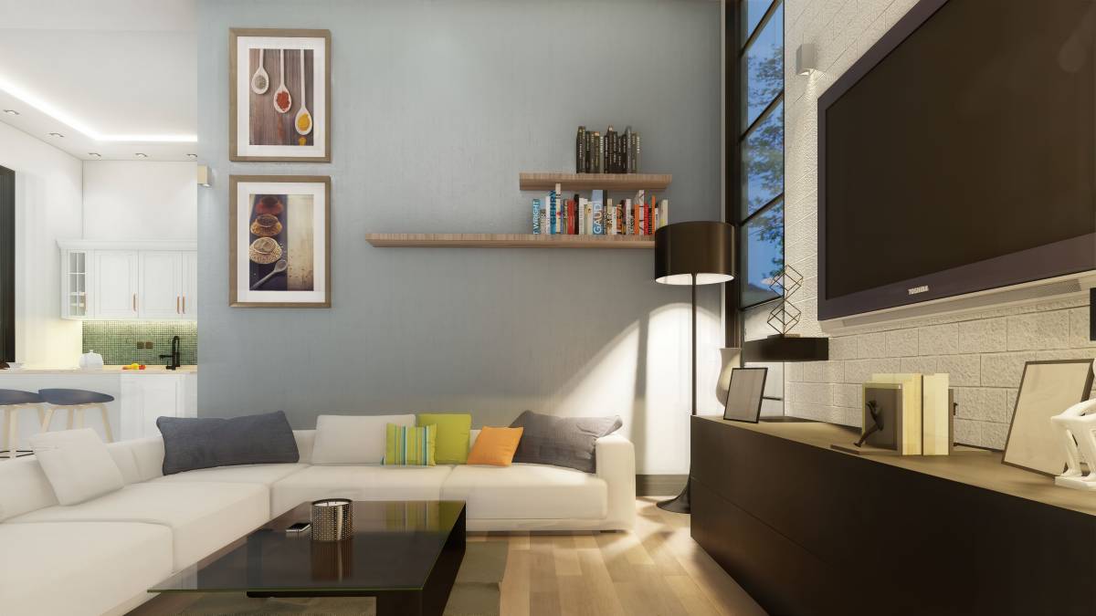
The living area is strategically located along with the two existing glass doors. It gives flexible options for furniture layout regardless of what doors you are going to use as the main entrance. I provide several options to choose from.
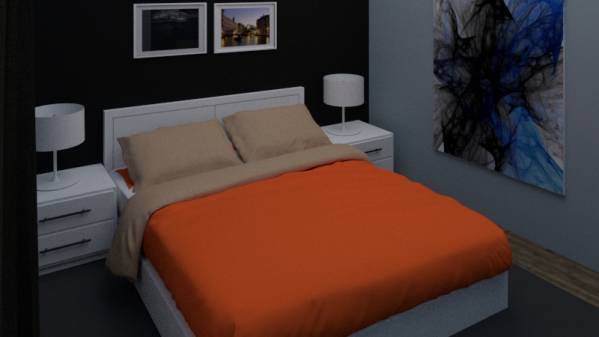
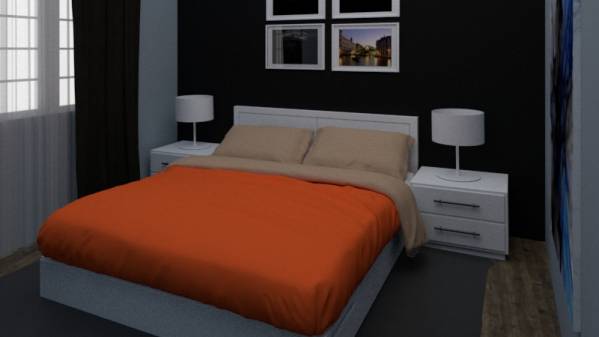
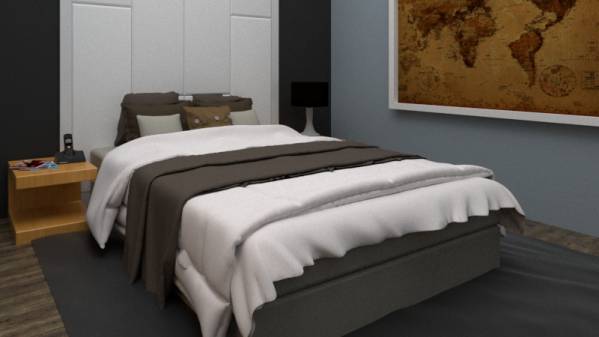
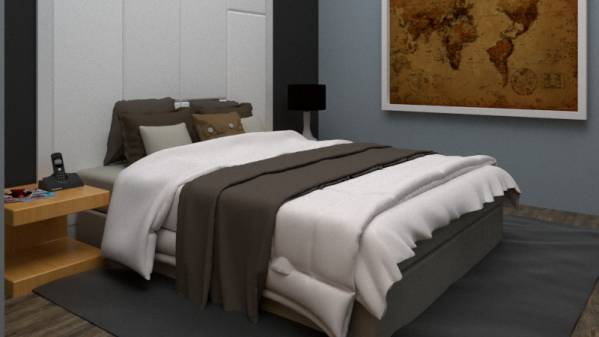
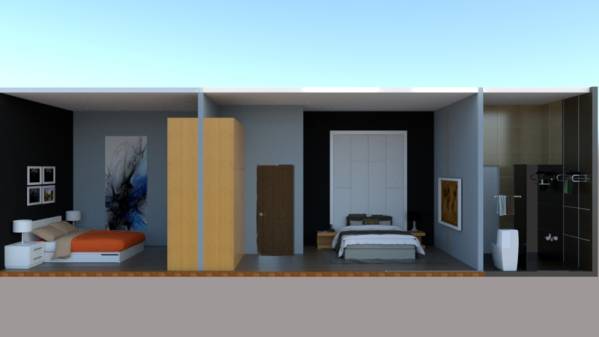
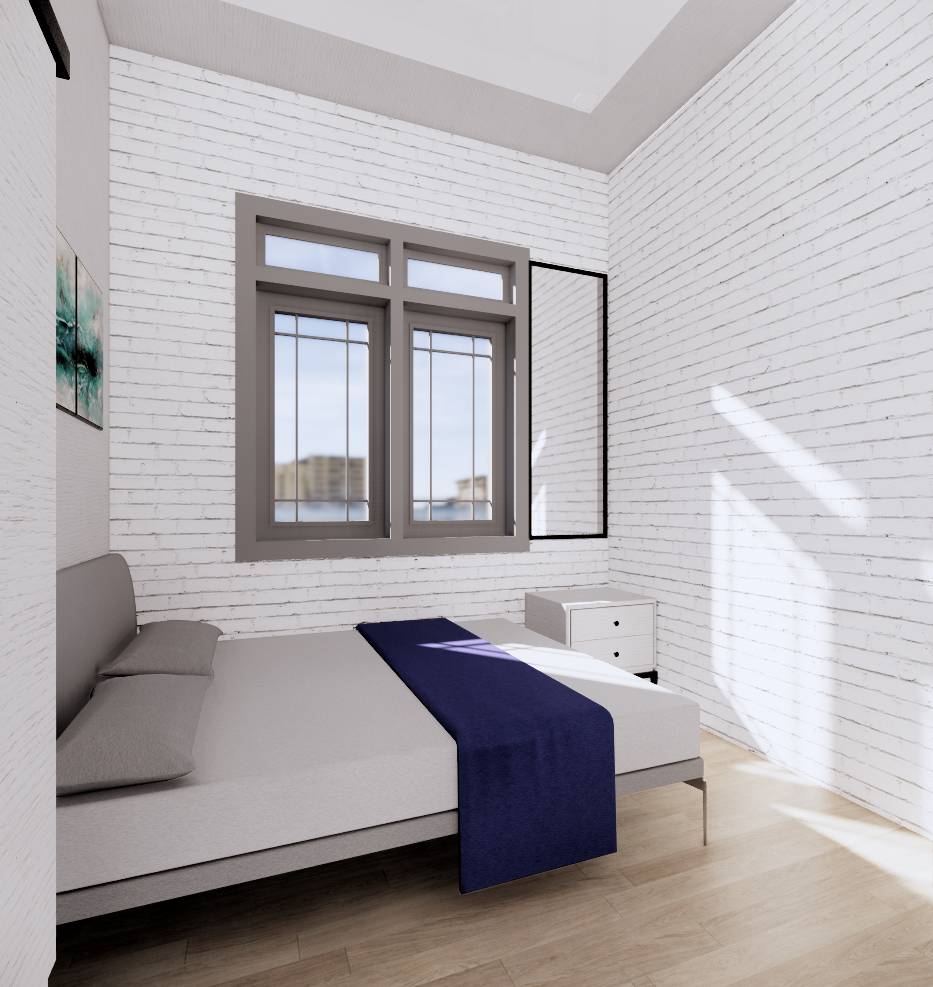
Bedrooms are located along with the garage doors to be able to locate window openings on the garage door itself for less extensive exterior work. Masters bedroom is adjacent to the bathroom in case you want exclusive and easy access to the bathroom if we consider that inlaws are about to age. An option is provided.
Overall, taking into consideration that inlaws are about to age, open planning for easy access and good workflow is the main criteria. A senior-friendly approach is taken into the account.