Получите много вариантов дизайна для вашего проекта. Выберите тот, который вам нравится.
Настоящие архитекторы и дизайнеры со всего мира предлагают проекты для вашего проекта из $250. Бесплатная смета, без обязательств.
Клиенты оценивают выигравшие проекты 4.5 из 5 (890+ отзывов)Бесплатная отмена в течение 24 часов после запуска!Как это работаетВы дизайнер? Посмотреть конкурсы →
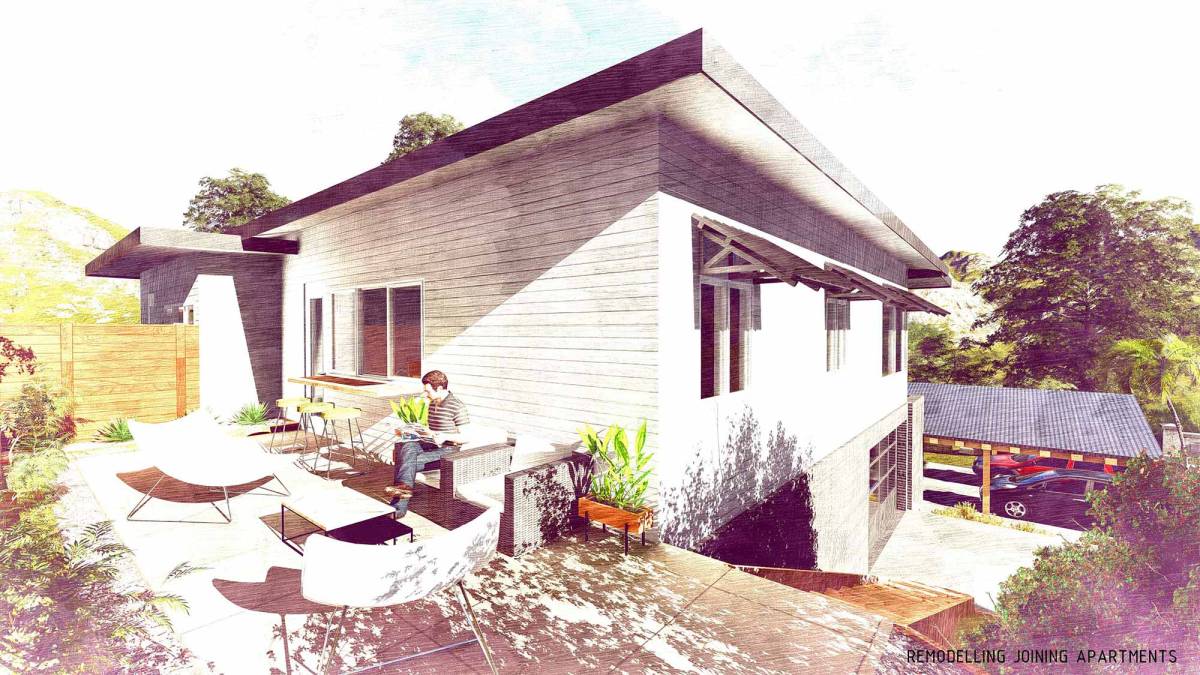
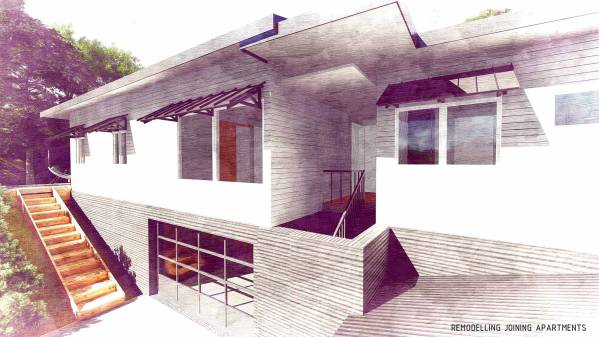
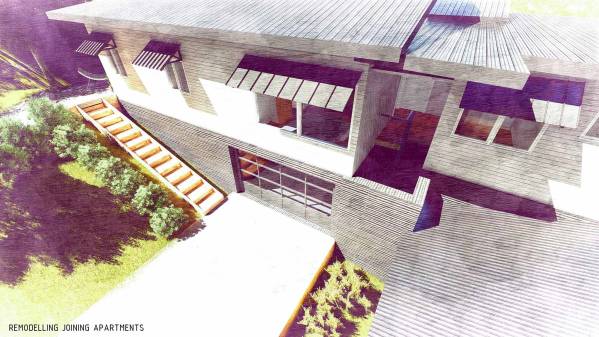
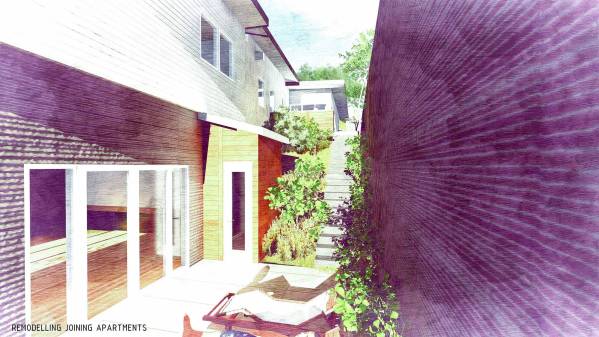
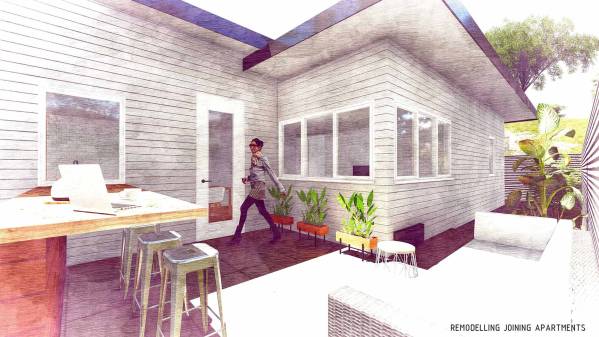
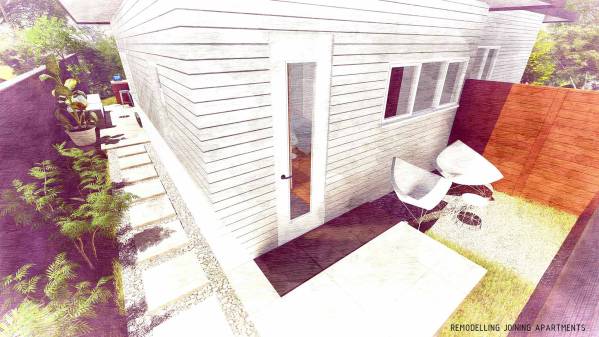
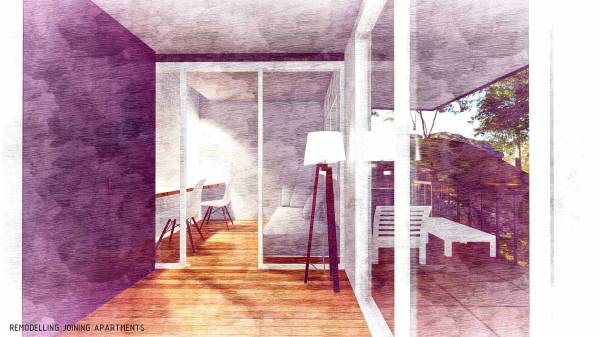
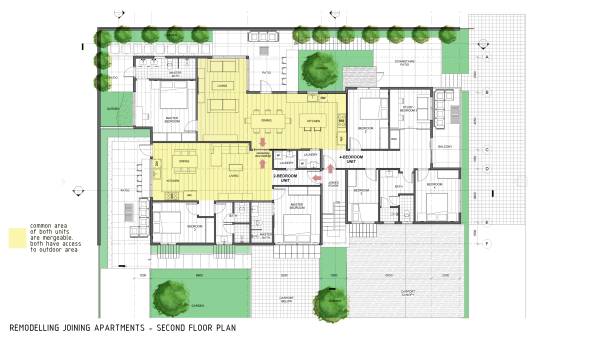
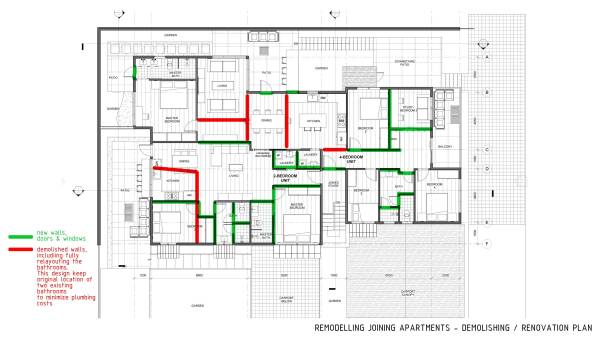
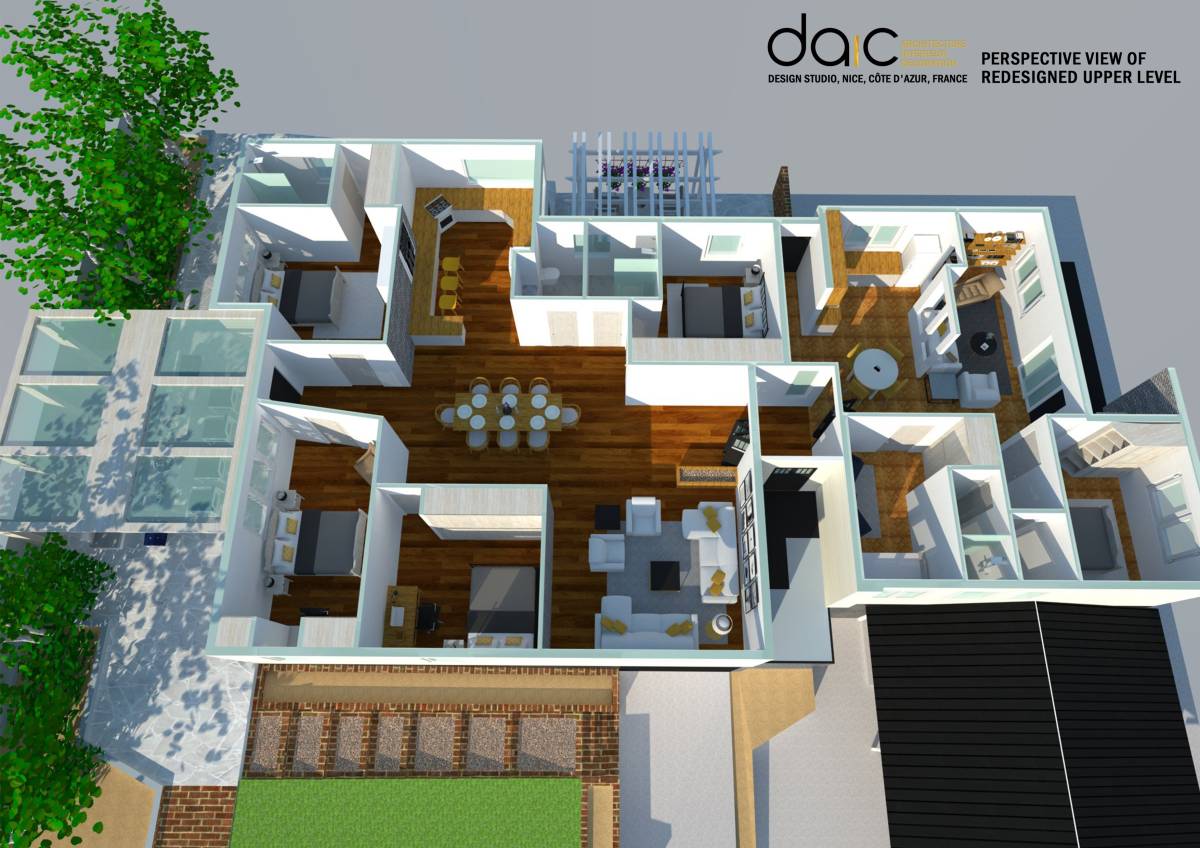
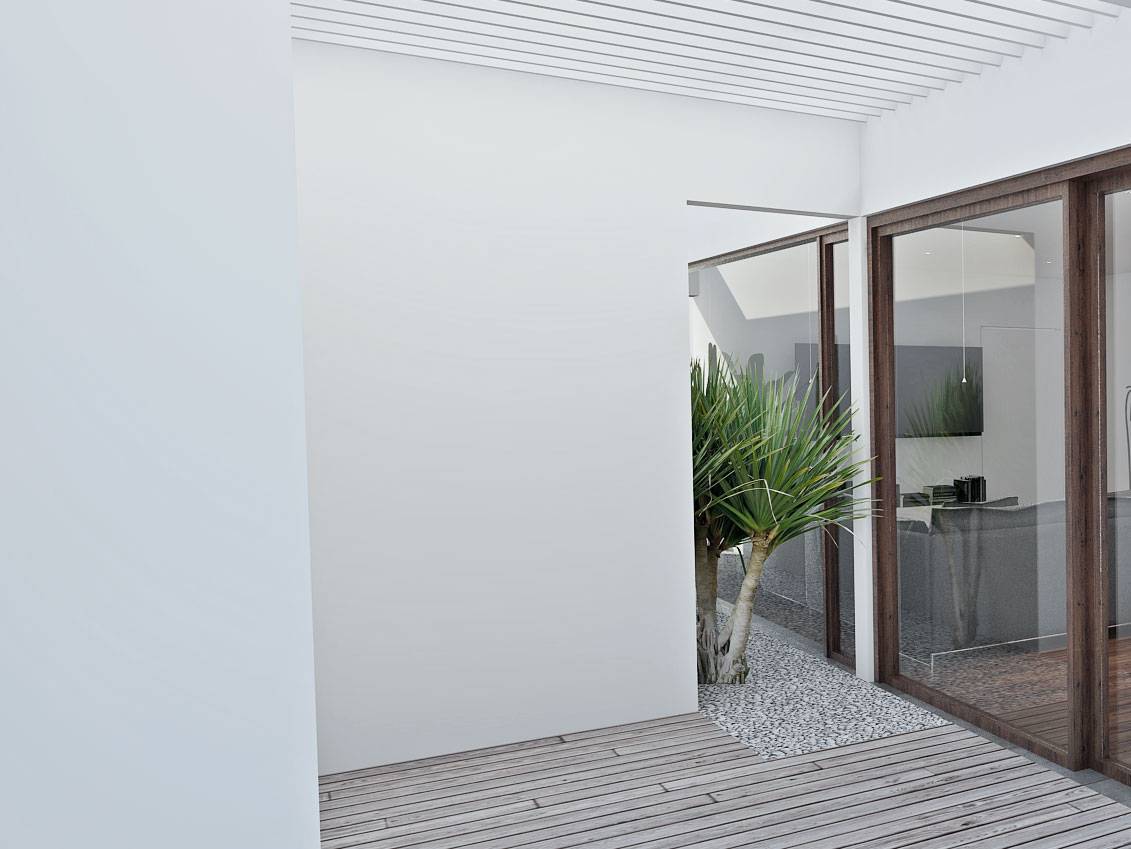
Existing 2-bedroom unit and 4-bedroom unit are swapped / relocated so both unit can have access to outdoor patios, even master bedroom/bath in 4-bedroom unit has its own patio.
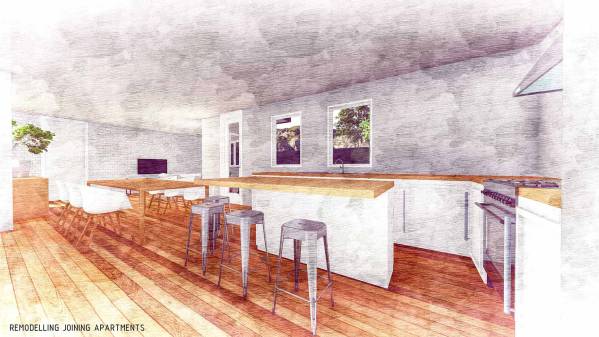
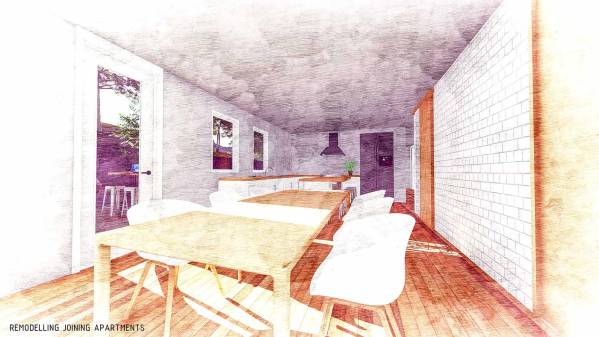
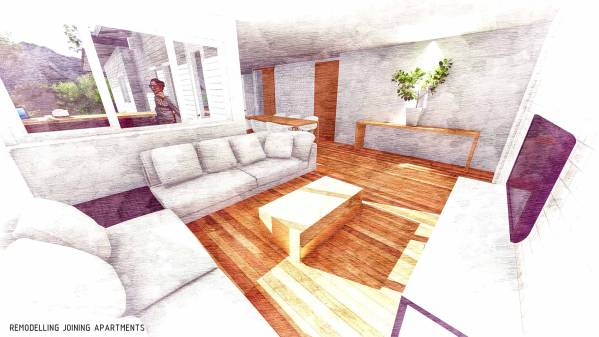
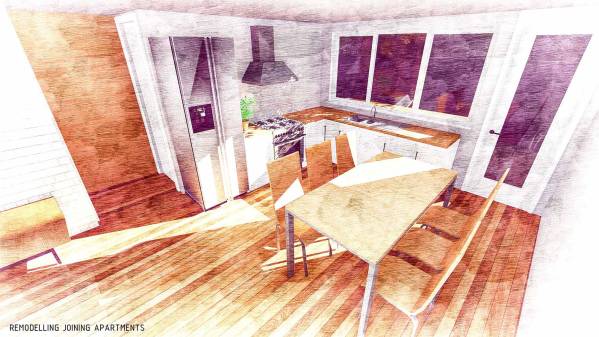
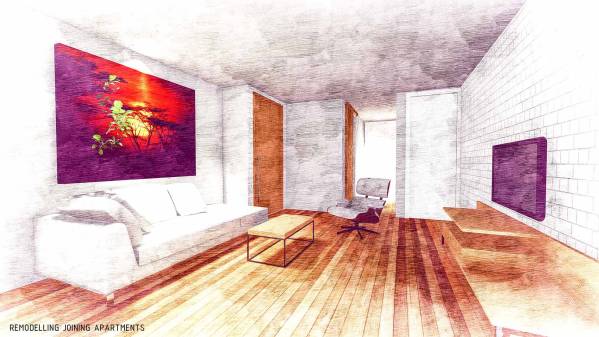
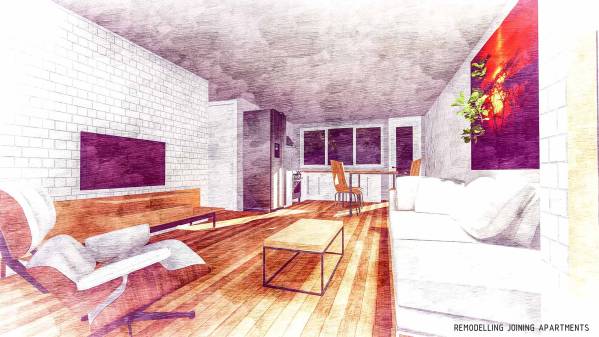
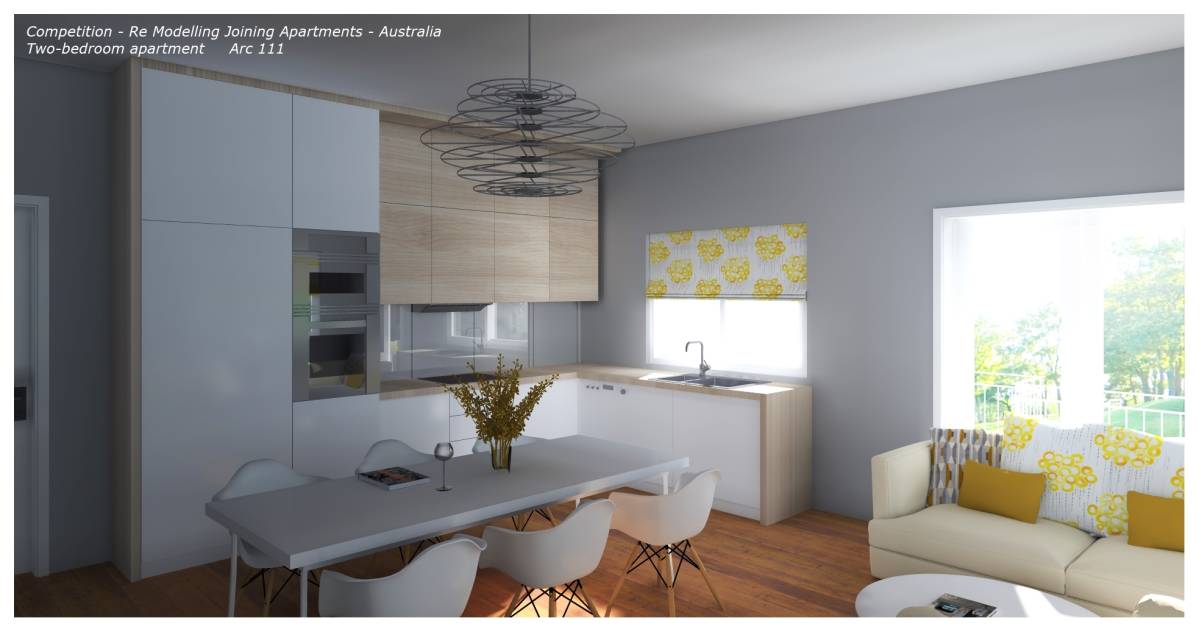
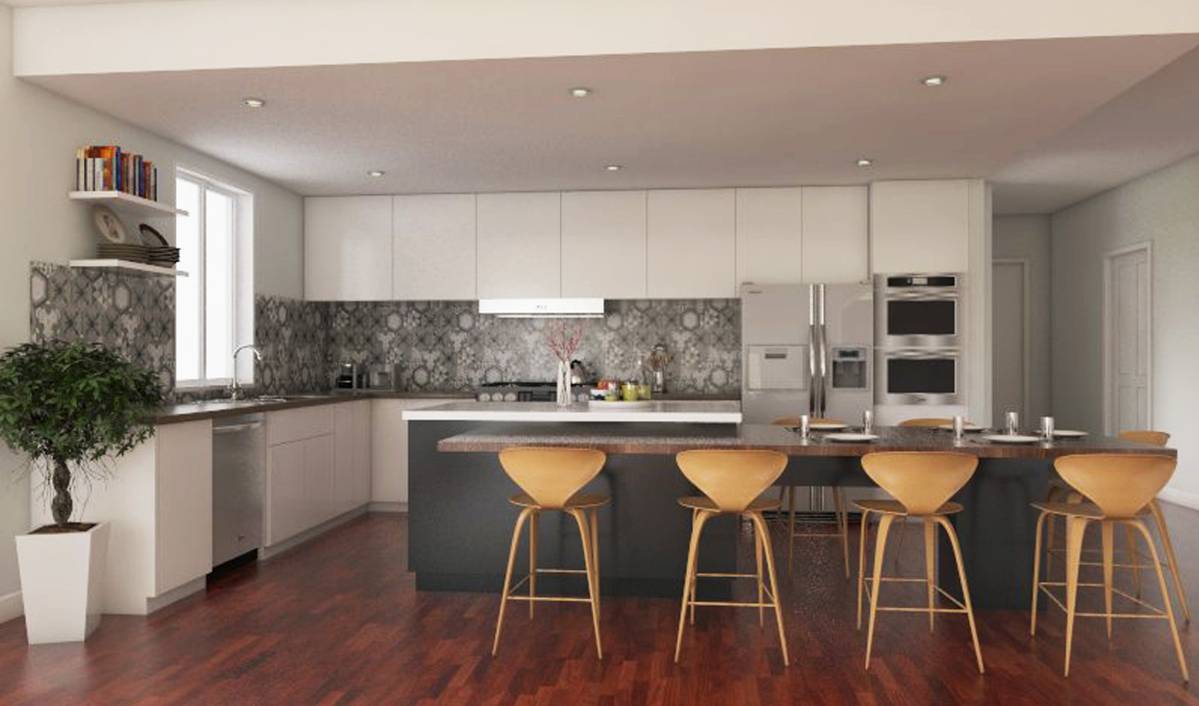
Zoning of public/common and private (e.g. bedrooms & baths) spaces are simplify, where open dining/kitchen/living of both units can be connected without interrupting the private spaces if the connecting door is left open.
4 bedroom unit has an additional study room with sofa bed with potential to be transformed into the 5th bedroom.
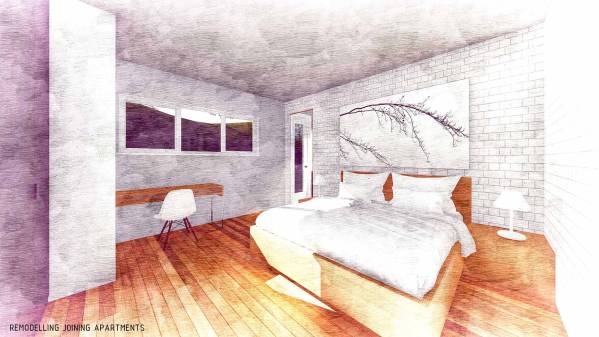
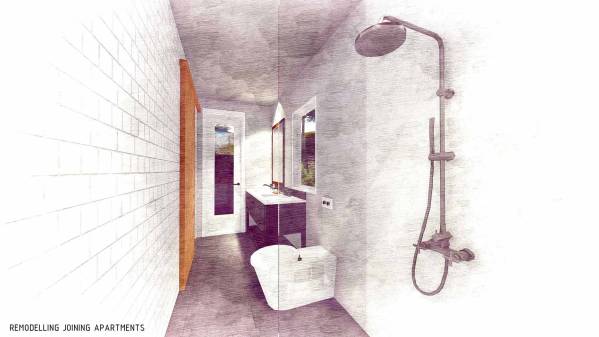
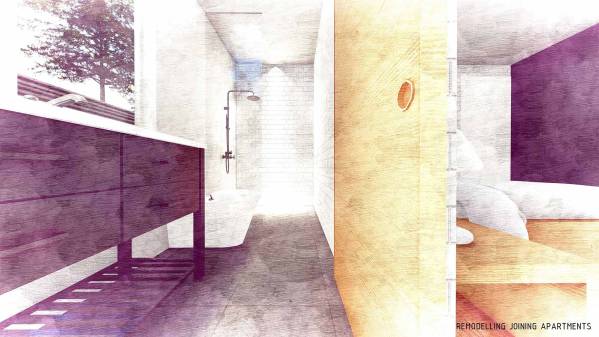
All master bedroom now has ensuite bathroom.
Each patio has a breakfast/casual working table with stools.
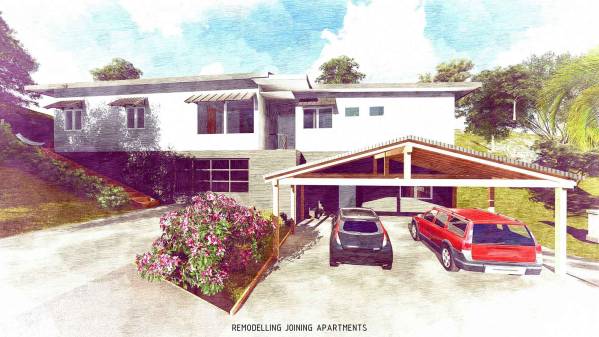
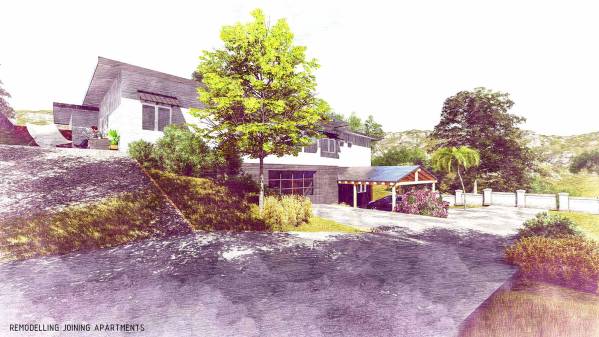
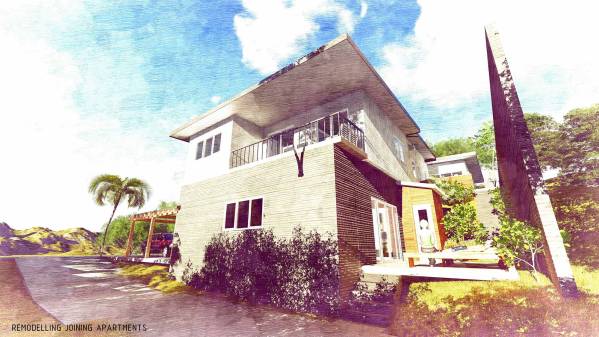
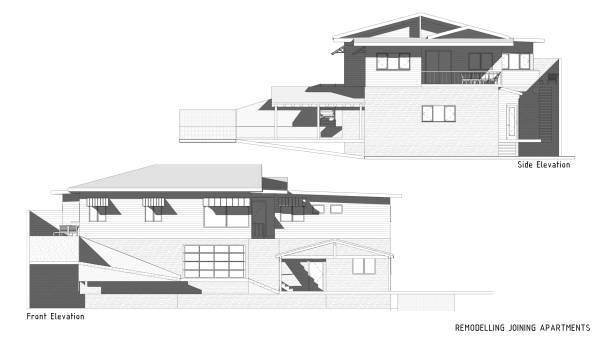
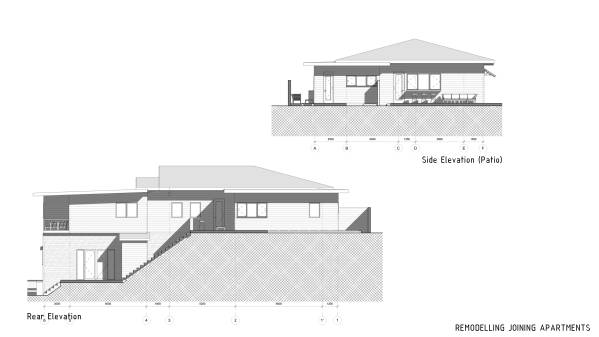
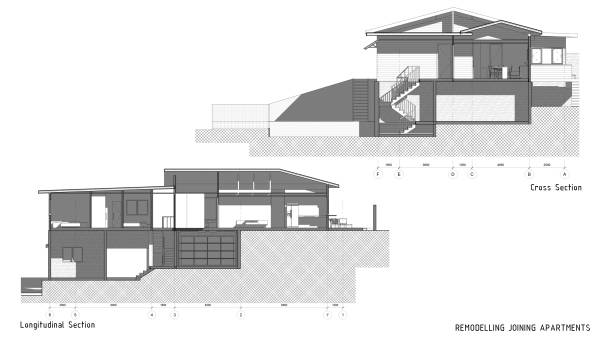
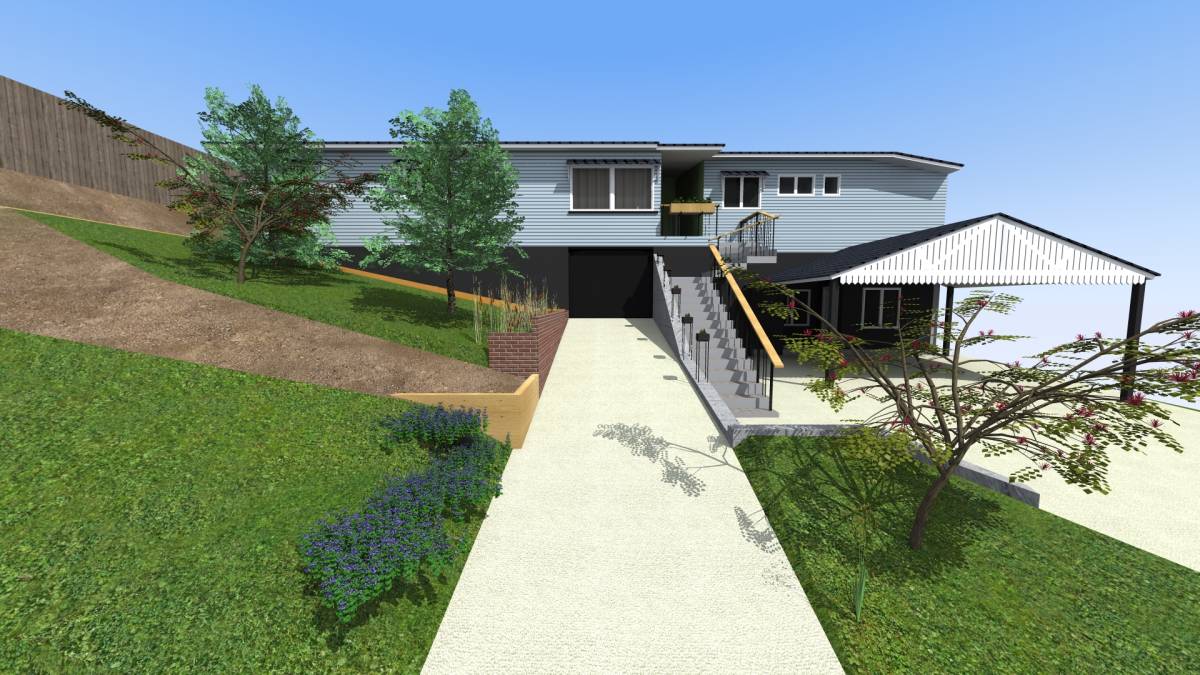
Exterior material: upper floor is changed into white siding; lower floor is changed into stone finish (dark grey Andesite stone, for example).
Interior walls are combination of white stucco walls and white paint on exposed brick walls (for warmer accent). Flooring remains as existing, except the bathrooms.
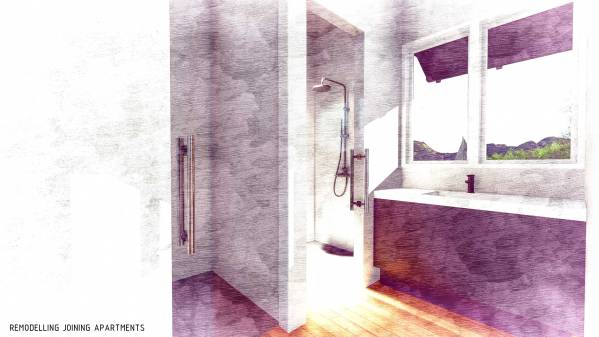
Bathrooms floor materials are grey ceramic tiles 80x80 cm or 60x60 cm for wet area, and wooden parquet for the dry area such as vanity area or bathroom foyer.
Patio floor material: dark grey cement tiles 80 x 80 cm with coating, or can use andesit stone tiles-acid finish if it is still within budget.