Приобретите множество дизайнов для своего проекта. Выберите тот, который вам нравится.
Настоящие архитекторы и дизайнеры со всего мира представляют проекты для вашего проекта с $250. Бесплатная оценка, никаких обязательств.
Клиенты оценивают свои выигрышные проекты 4.5 из 5 (890 + отзывов)Бесплатная отмена в течение 24 часов после запуска!Как это работаетВы дизайнер? Изучите соревнования →
Hi there
I m very happy to take part in this contest, It was one of my favorite type and I've tried to do my best, after having different alternatives in point of view the one I m uploading here can be one of those solutions which will answer all needs in outdoor activities and I hope u will like it too
about design:
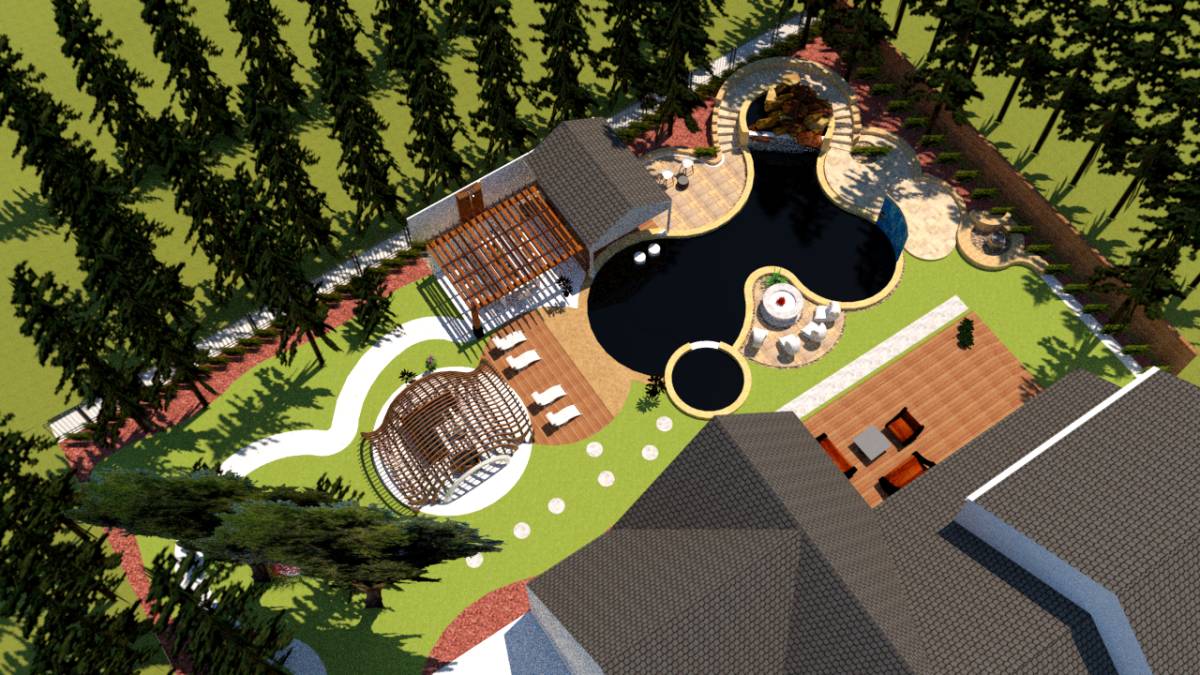
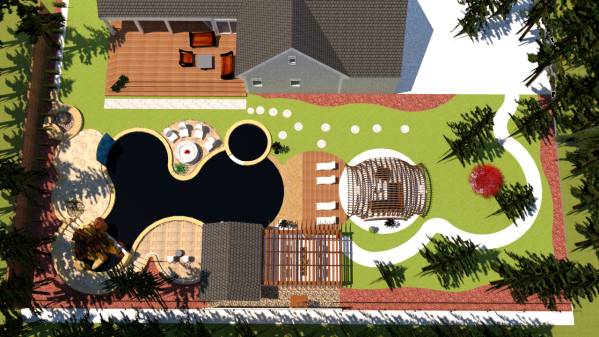
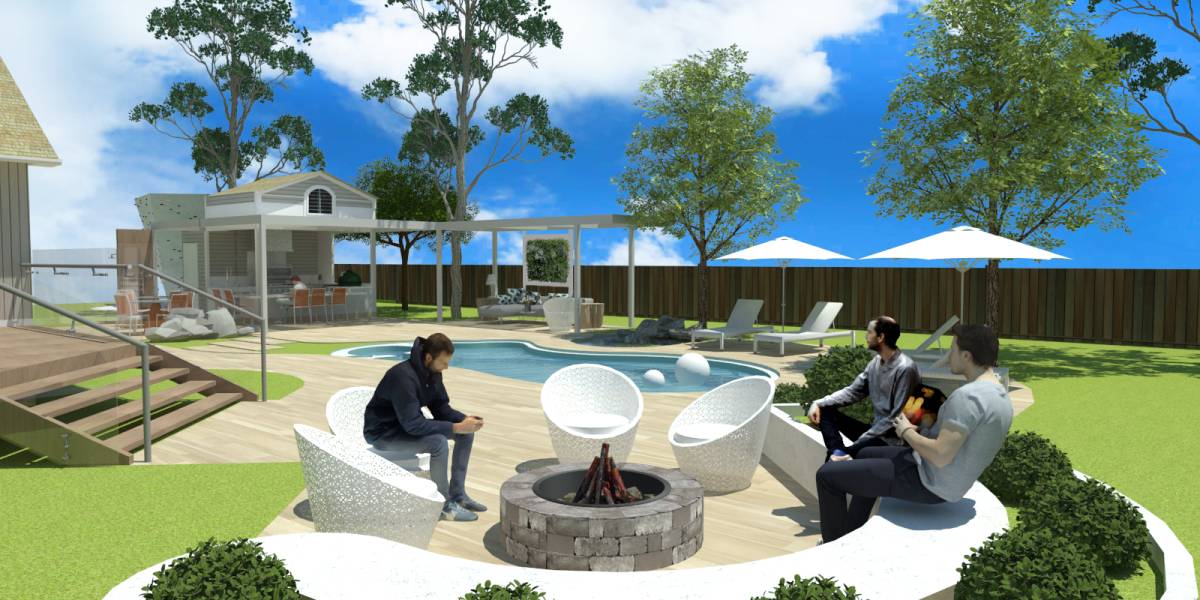
tried to keep all trees. as I didn't have trees position in the yard, it seems we have to remove one of trees which located just in front of existing fire pit if its deciduous tree, and also for cleaning matters and avoid leaves dropping on pool we have to remove all shrubs and trees around pool which are deciduous near to the pool.
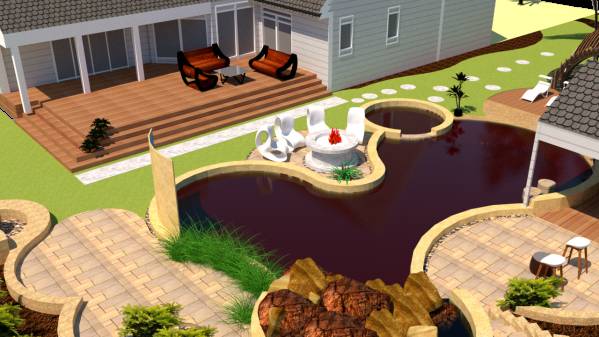
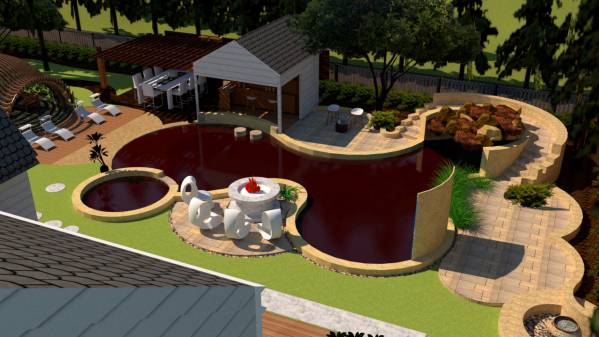
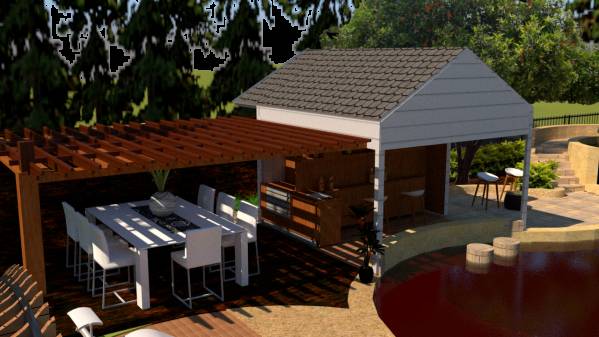
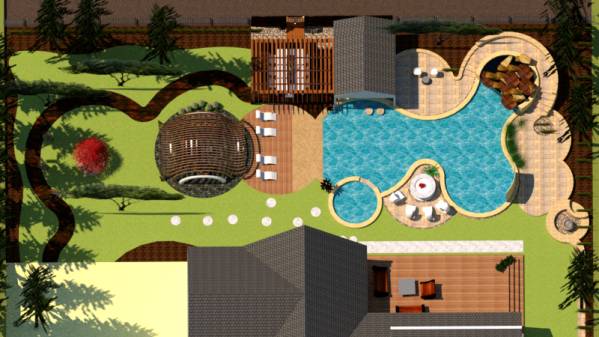
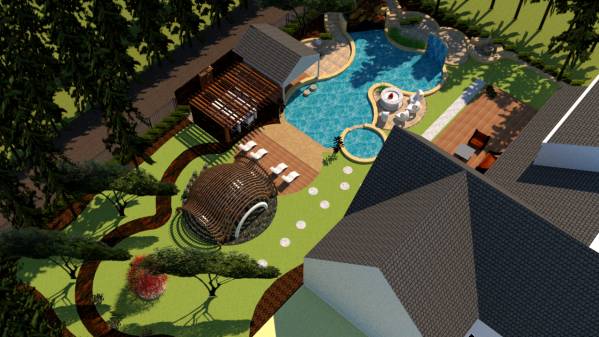
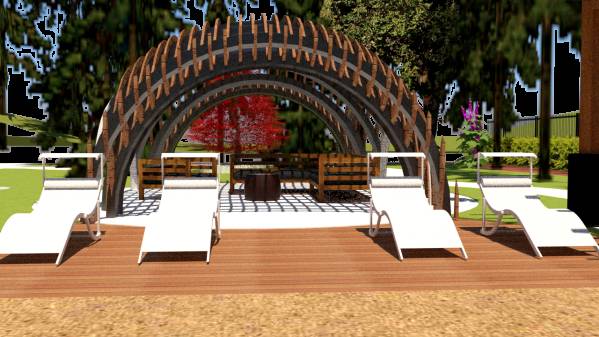
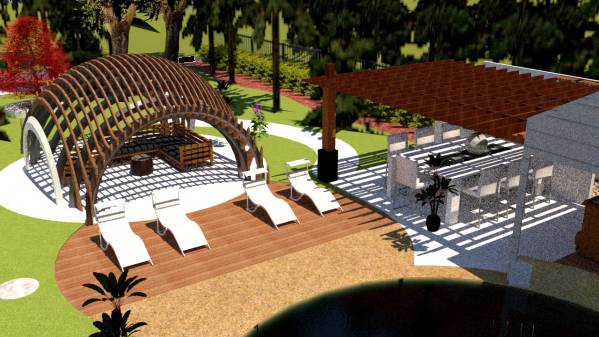
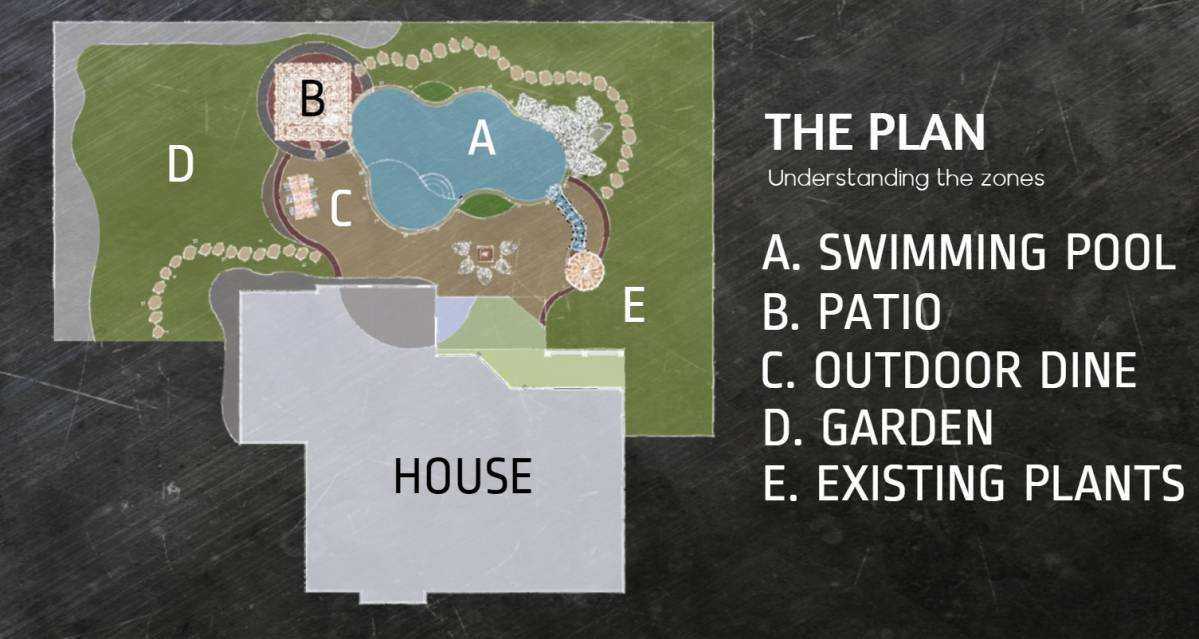
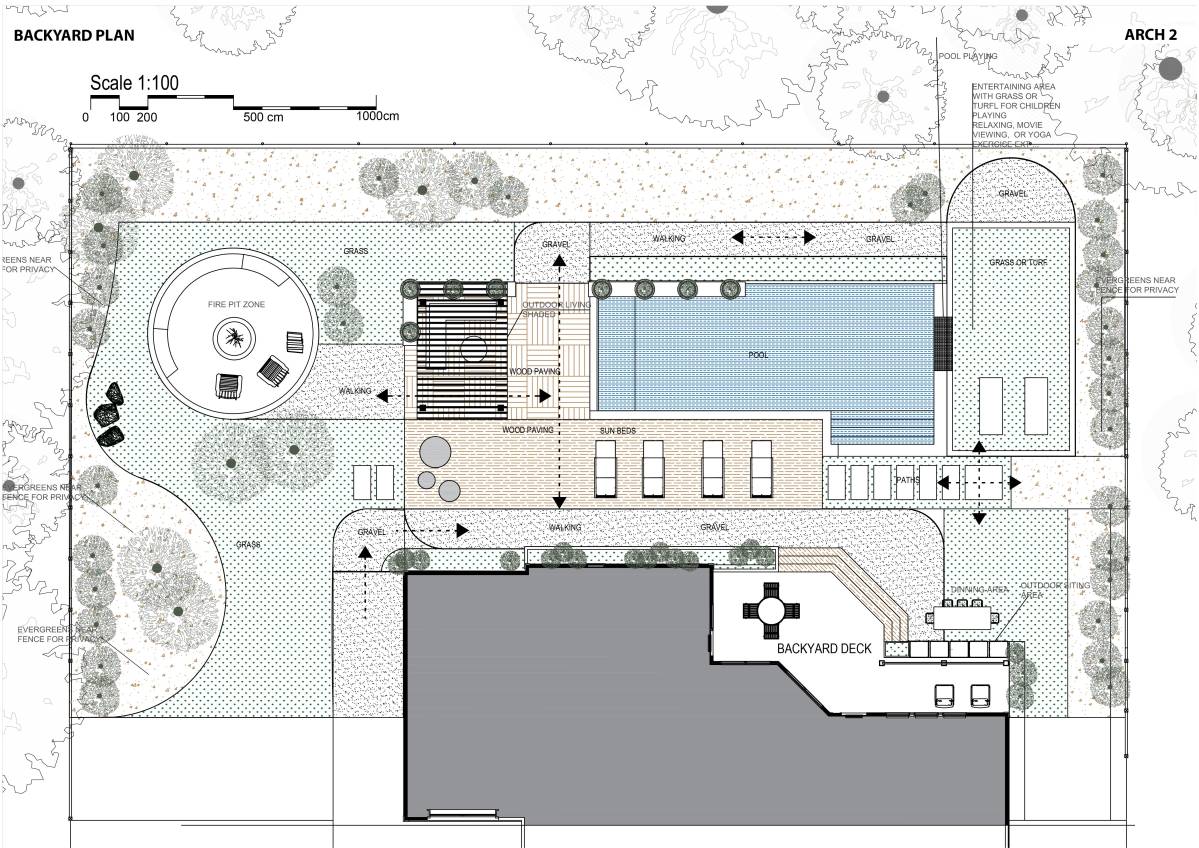
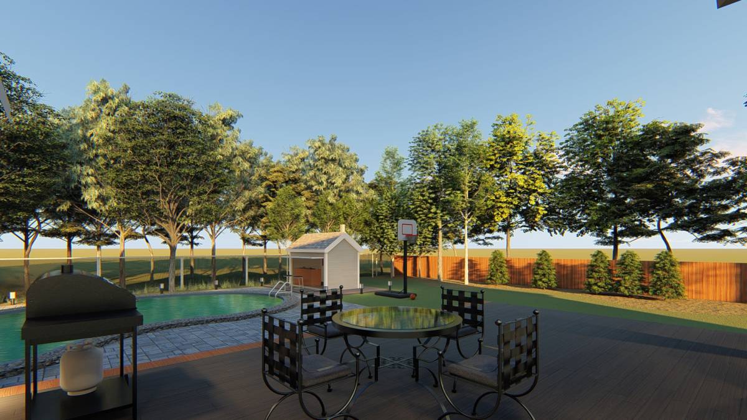
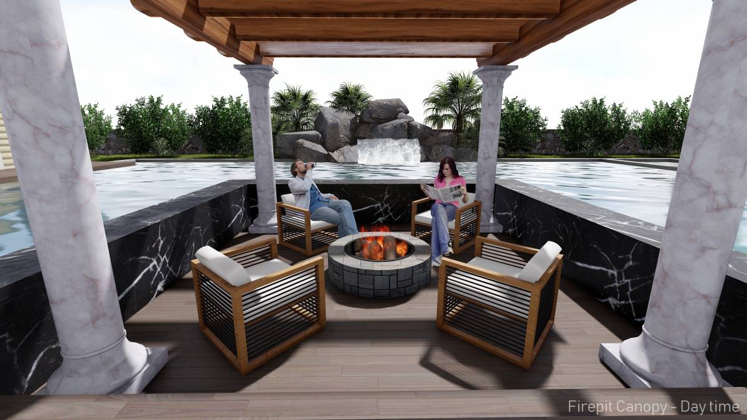
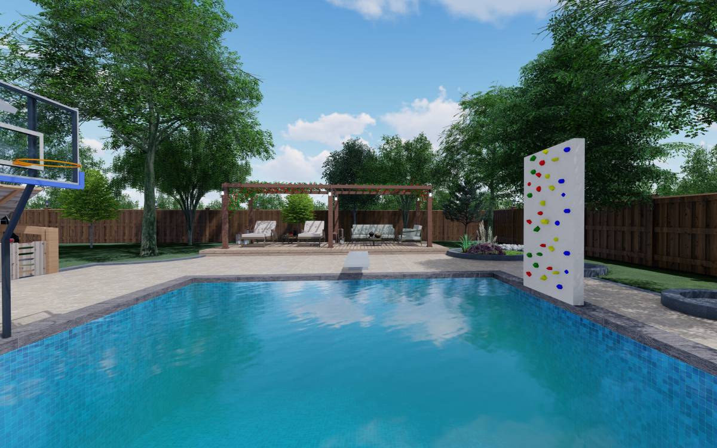
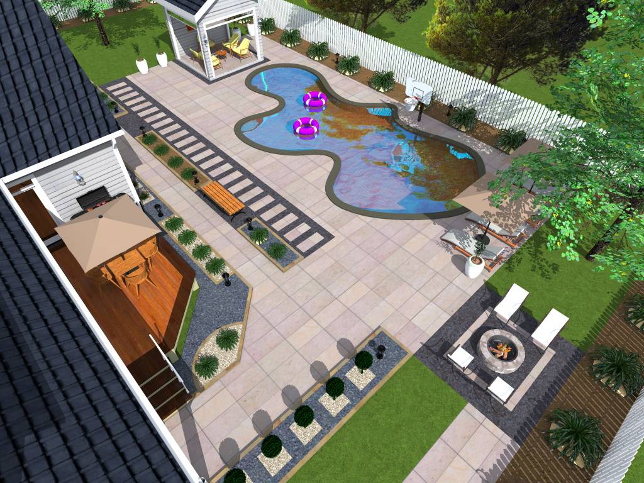
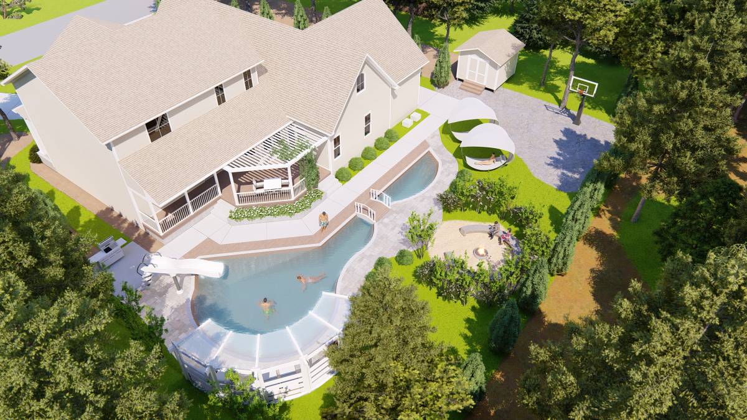
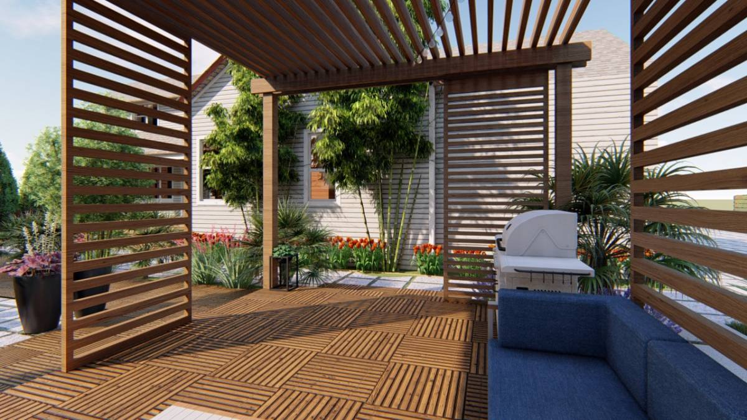
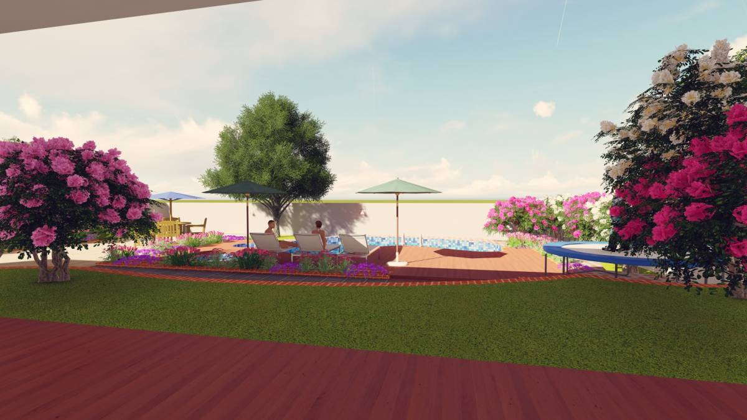
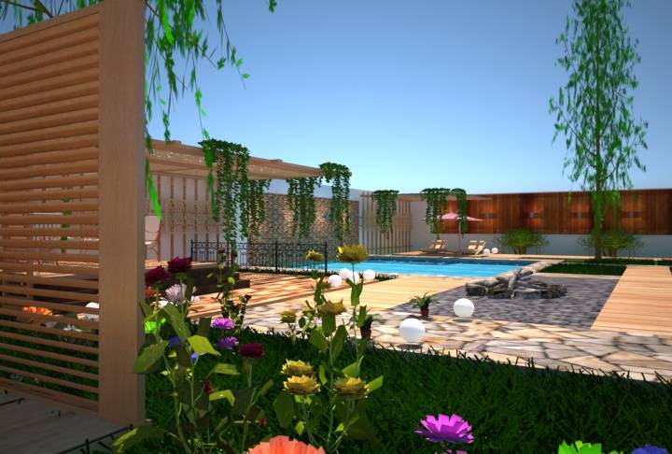
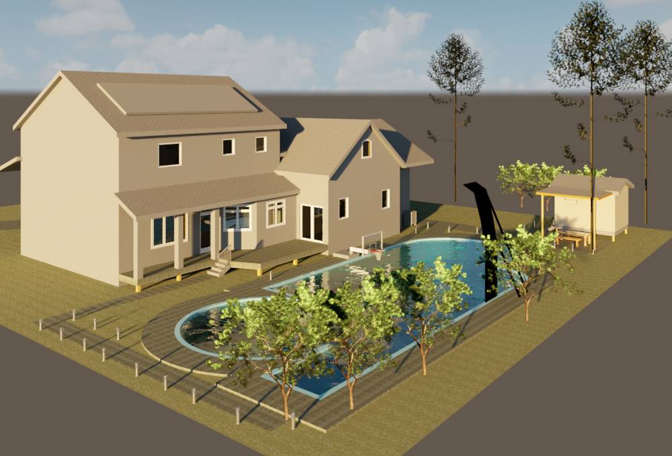
main idea and principle of this design is creating different dynamic space for all functions and all users, so we have different deck area based on functions and and also 2 shaded part which will added to backyard to block out hot sun and will act as resting area.
Existing sun deck:
sun deck extended to the west to complete building boundary which will give be excellent location to have pool and backyard view and will be corporate with backyard and pool
pool:
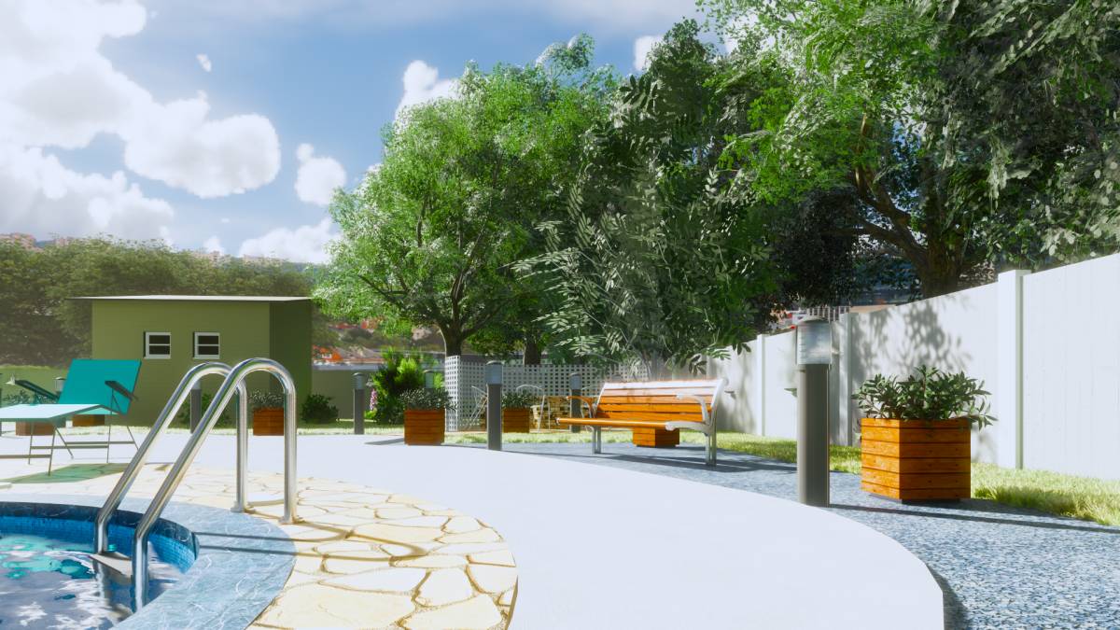
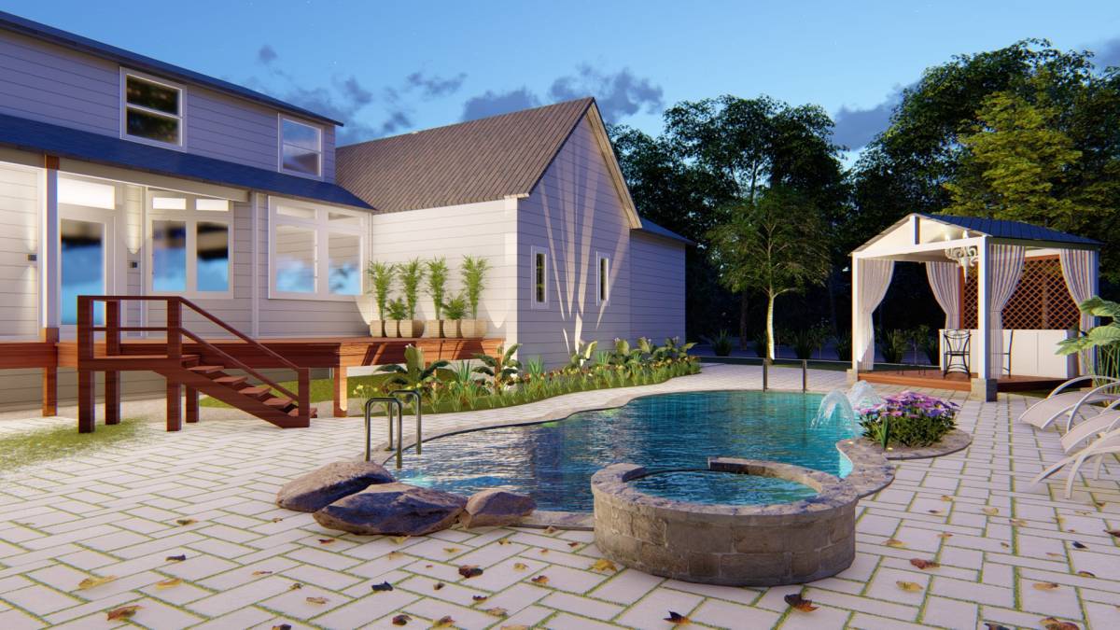
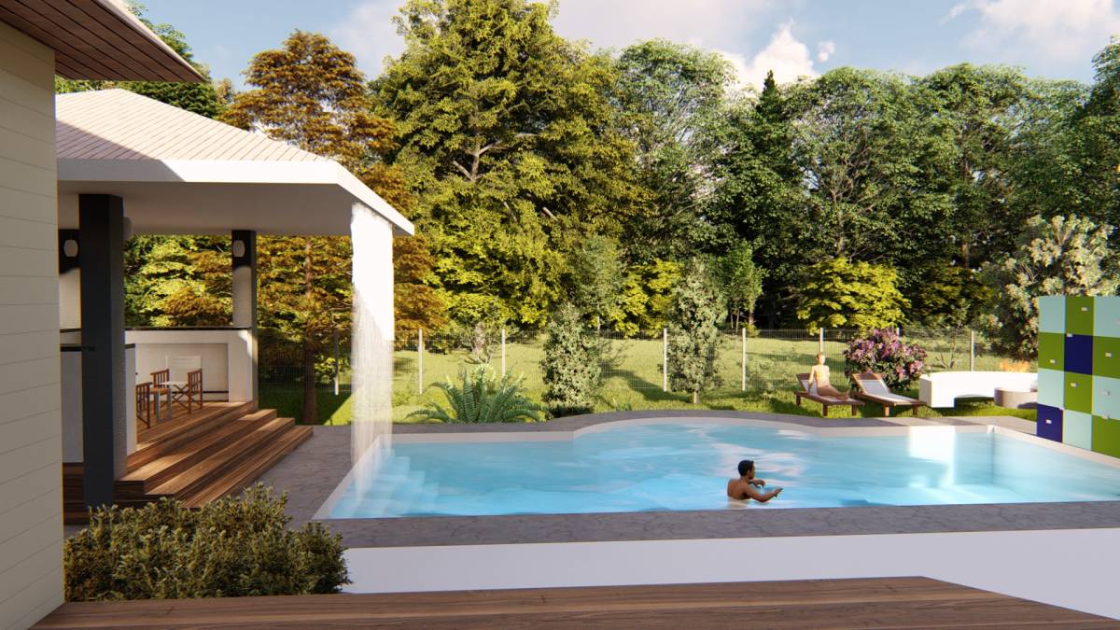
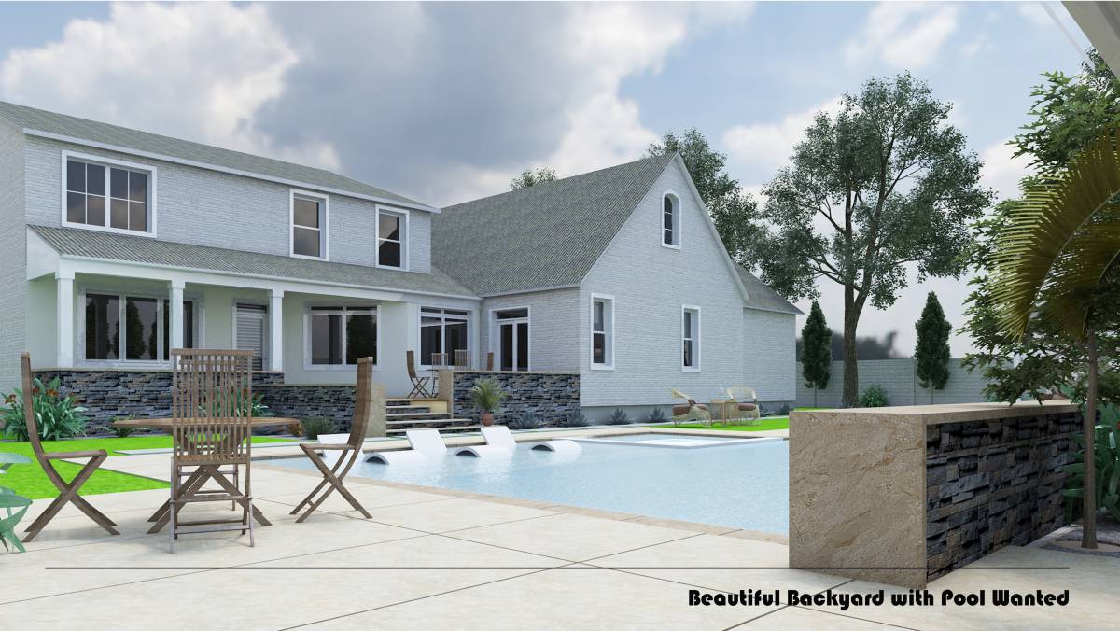
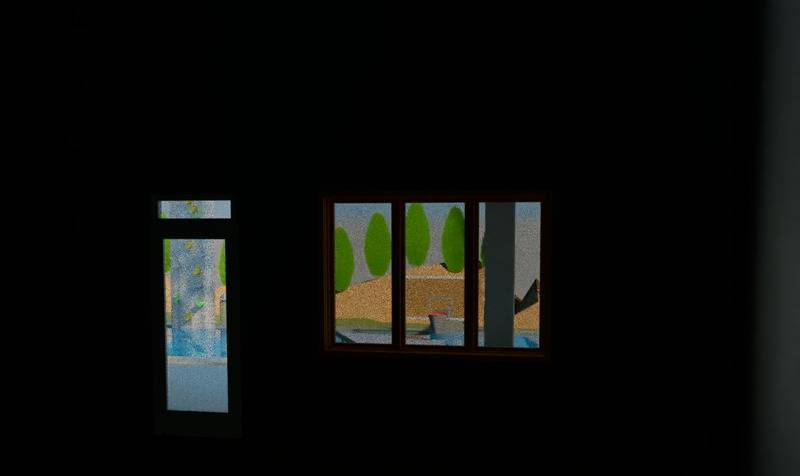
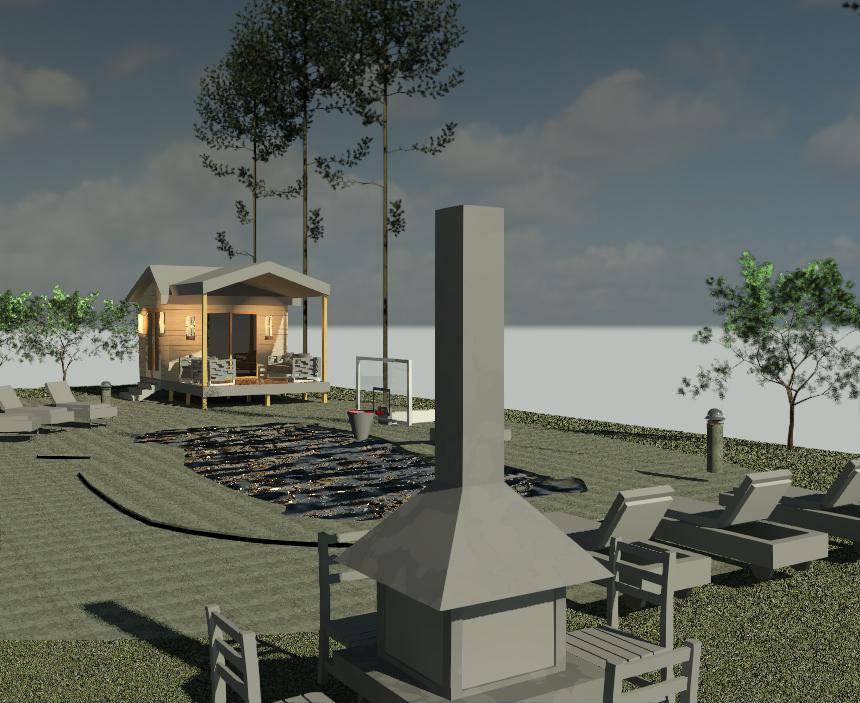
pool location, where we can have east and south sun and also by long trees shade we Block out hot sun from west, its right in front of living and kitchen and easily u can see pool from home when kids are swimming in matter of their safety.
to make visual connection from pool all over the backyard, in the eastern part of pools there is no solid elements in the yard, so we can have long view to eastern part which we can see a good looking Japanese maple tree which will change color harmony of backyard and will give good look to swimmers
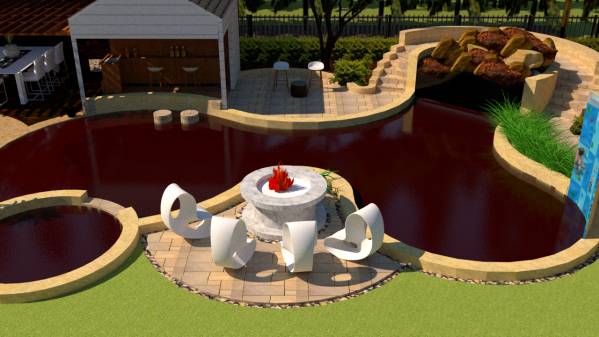
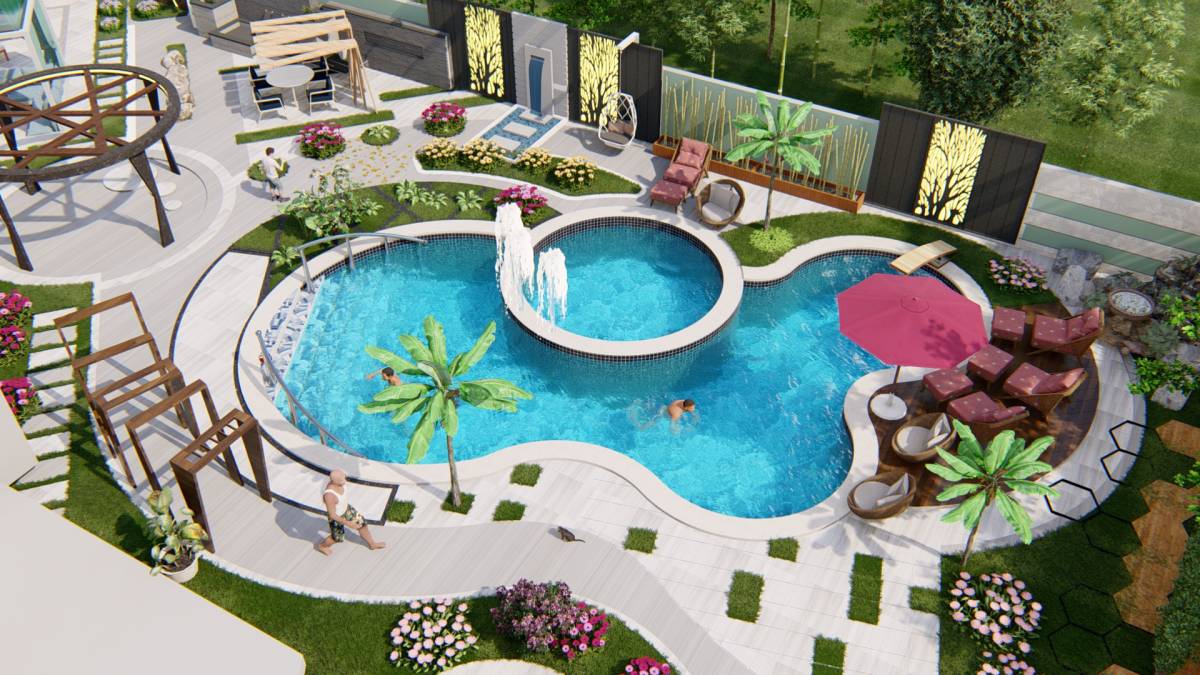
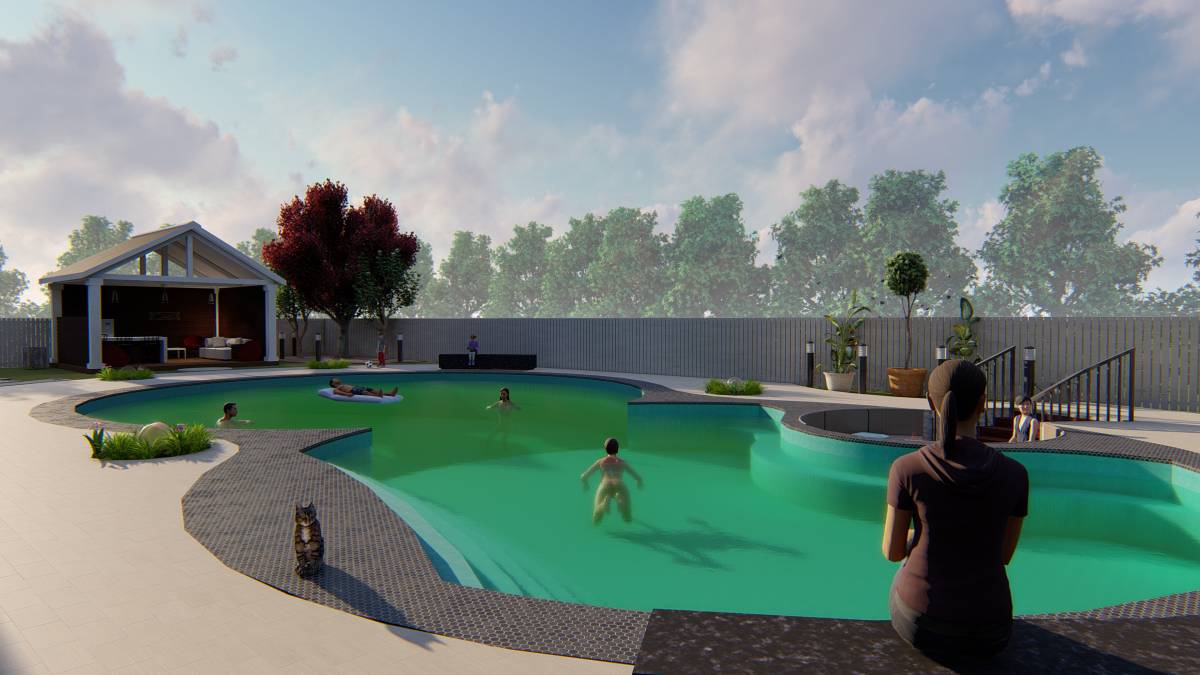
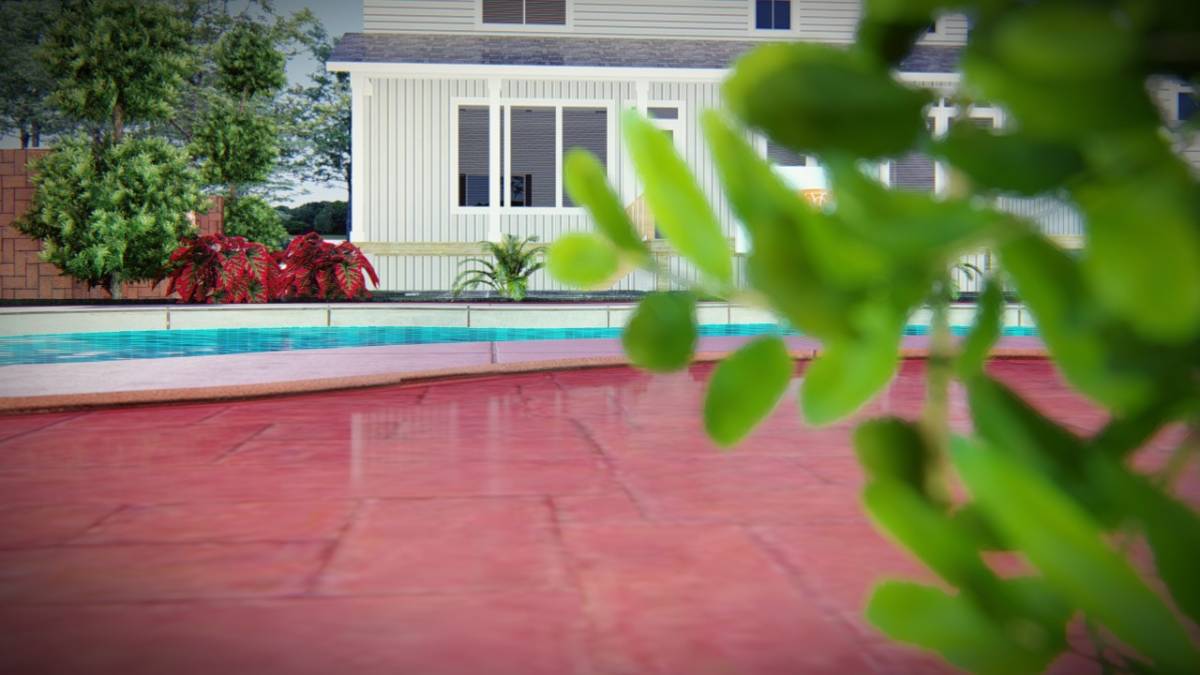
to have more naturalistic appearance, its free form pool which looks more modern and have a harmony with nature.
pool included tree part :
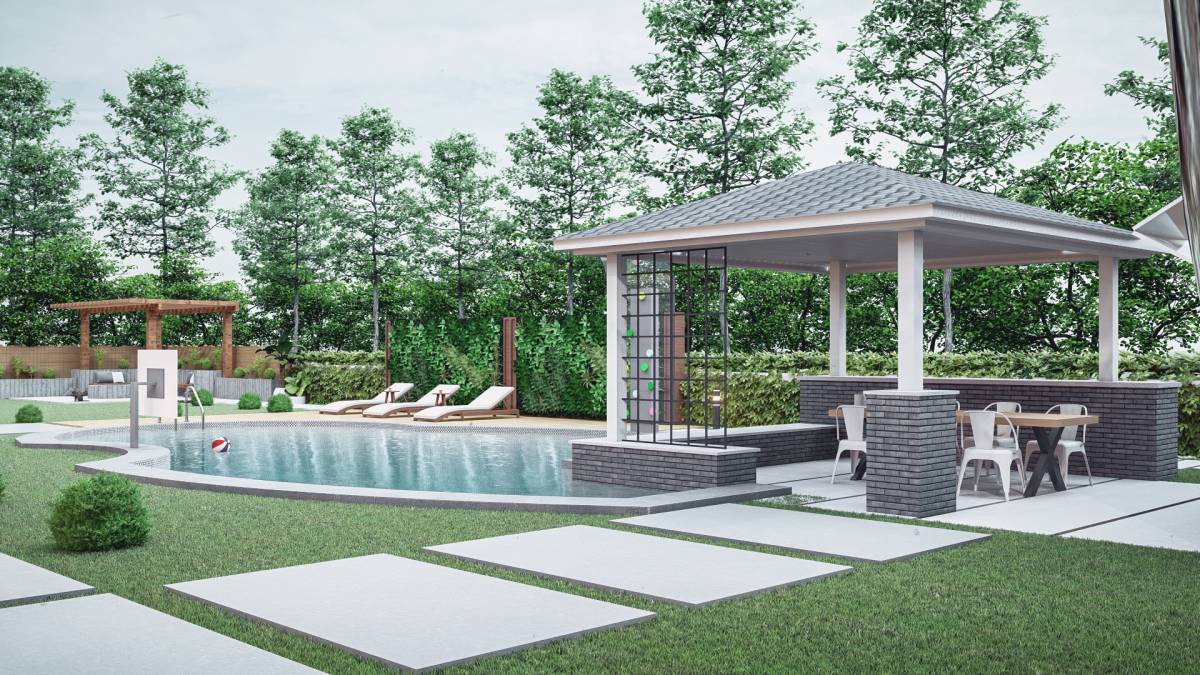
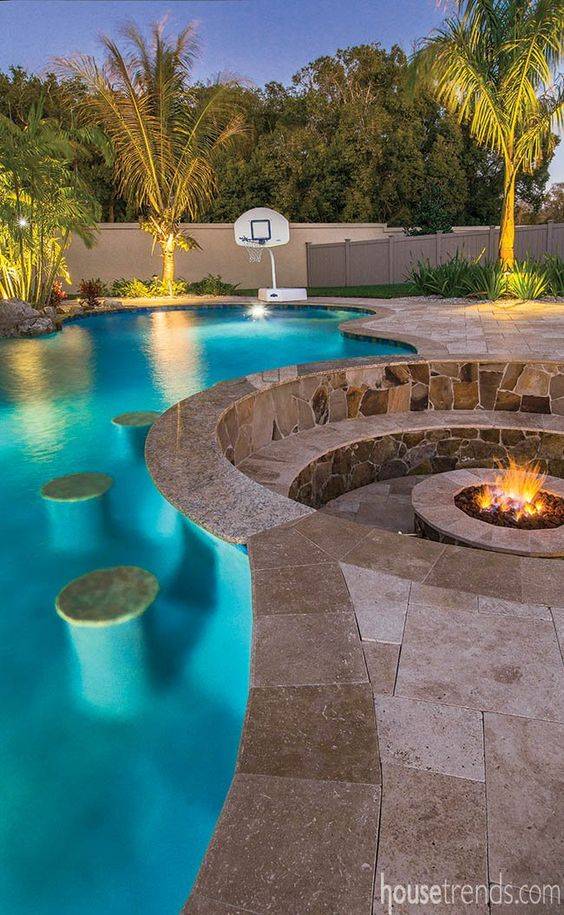
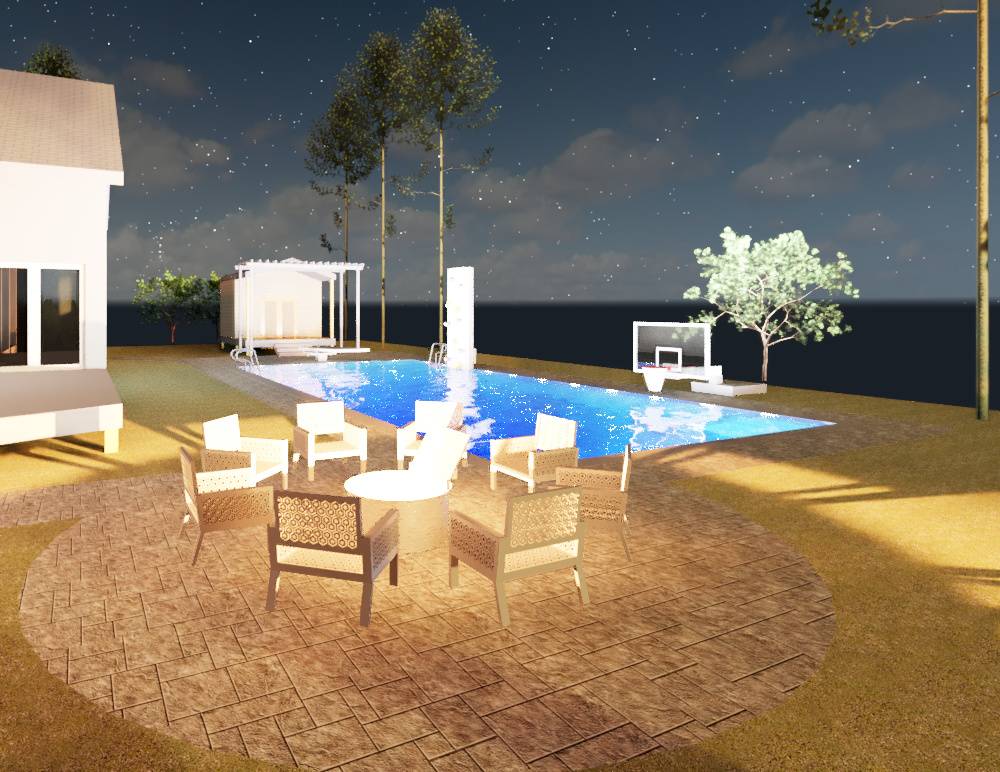
(1) deep part which there is also poolwall and basket to do water sport
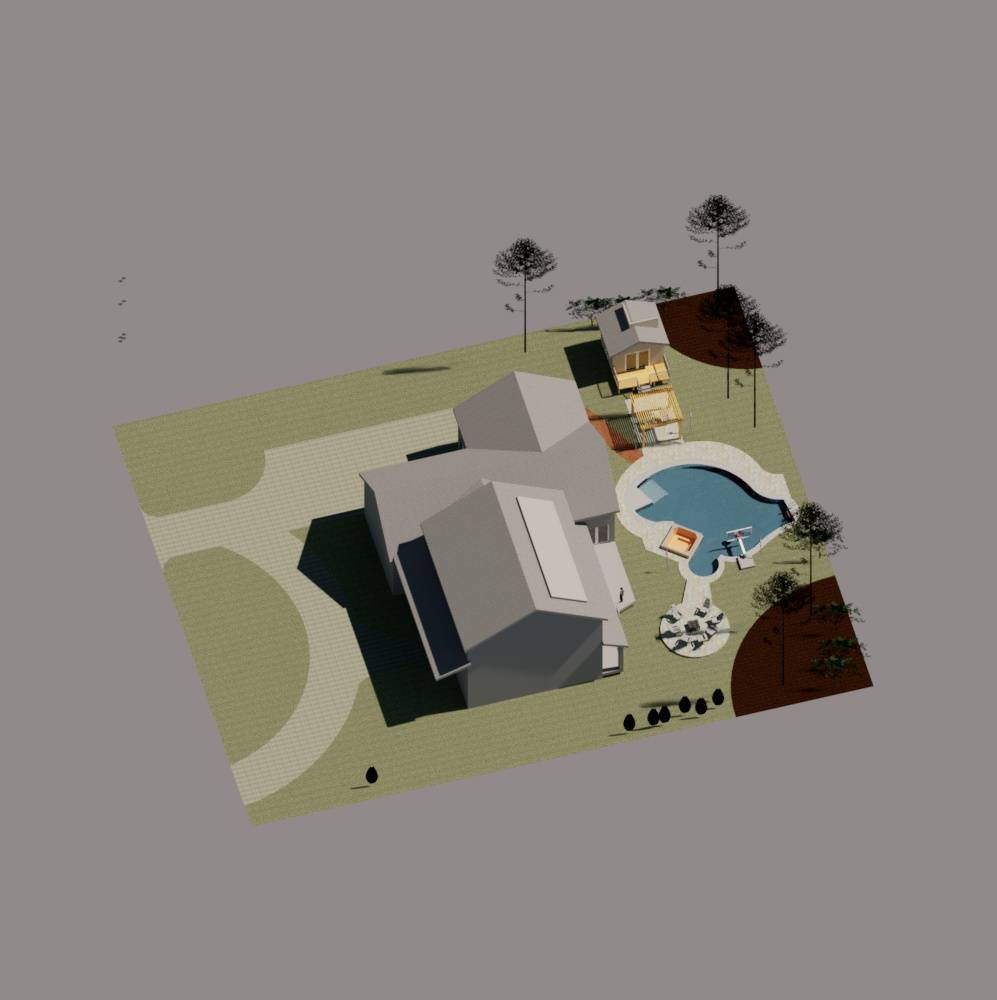
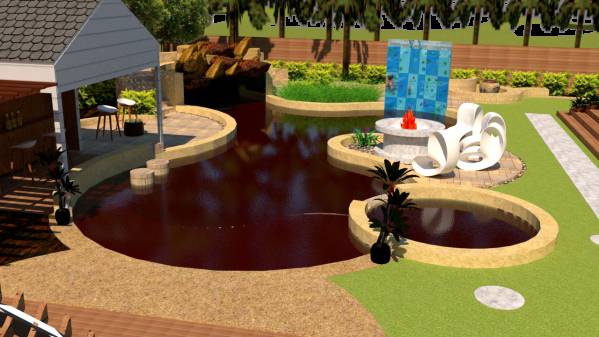
(2) shallow part which will ended with sand to give natural beach look and Lucky kids can sink their toes into the sand before taking a dip
(3) and artificial water fall with big stones right in the south east corner
(4) hot tube or Spa
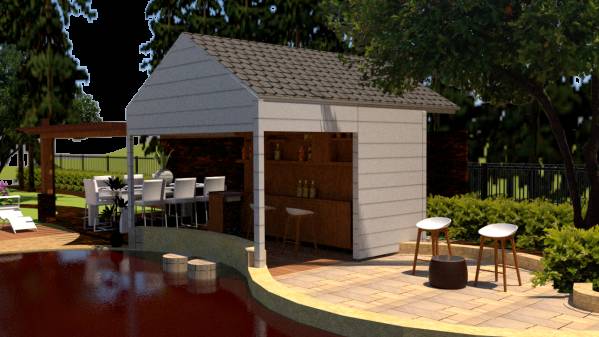
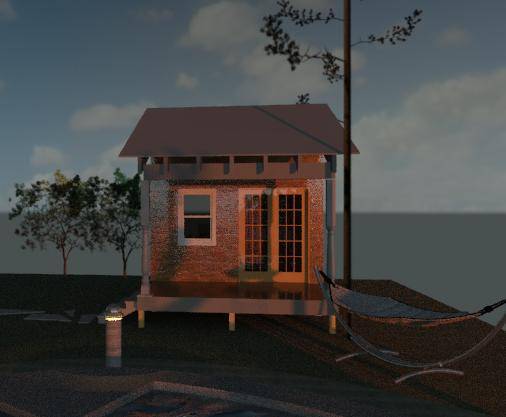
shed : shed has been relocated near the pool and also will change to the pool house and bathroom and also as outdoor kitchen or barbecue based on plan
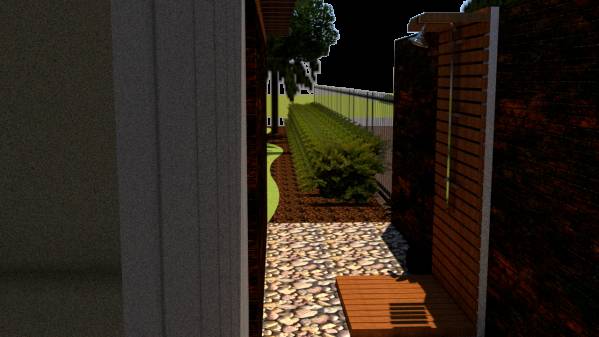
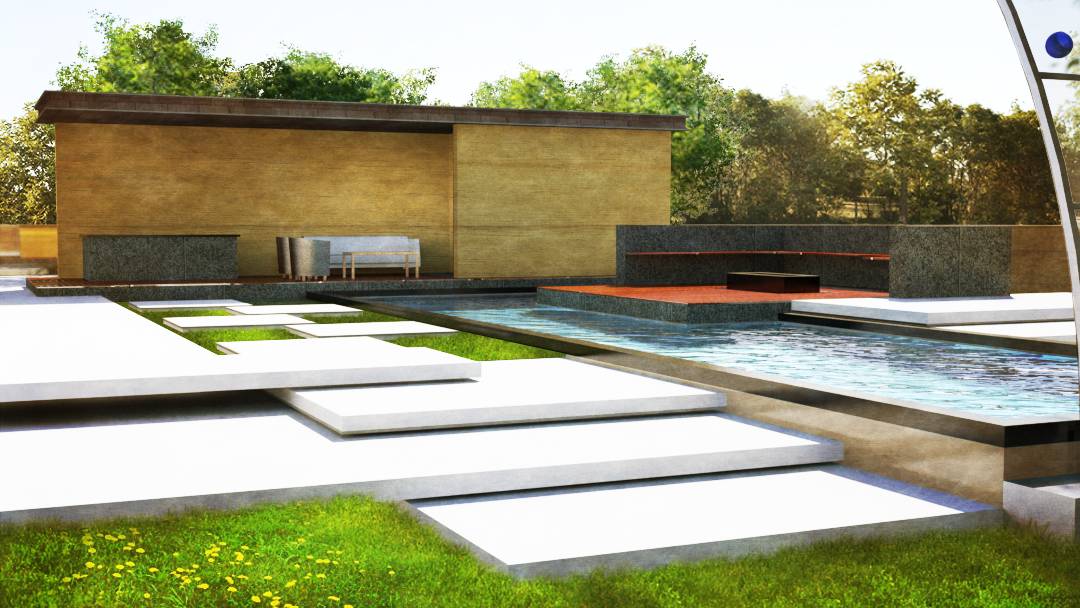
Walkway: there is a walkway from parking pad to the house which will pass from shaded area and sunbathing deck and pool house which continue around pool which will end in the left part of yard or will continue around whole building to have a closed boundary loop
its design is in a way which u will have different perspective and views by each step and will give dynamic