Получите много вариантов дизайна для вашего проекта. Выберите тот, который вам нравится.
Настоящие архитекторы и дизайнеры со всего мира предлагают проекты для вашего проекта из $250. Бесплатная смета, без обязательств.
Клиенты оценивают выигравшие проекты 4.5 из 5 (890+ отзывов)Бесплатная отмена в течение 24 часов после запуска!Как это работаетВы дизайнер? Посмотреть конкурсы →
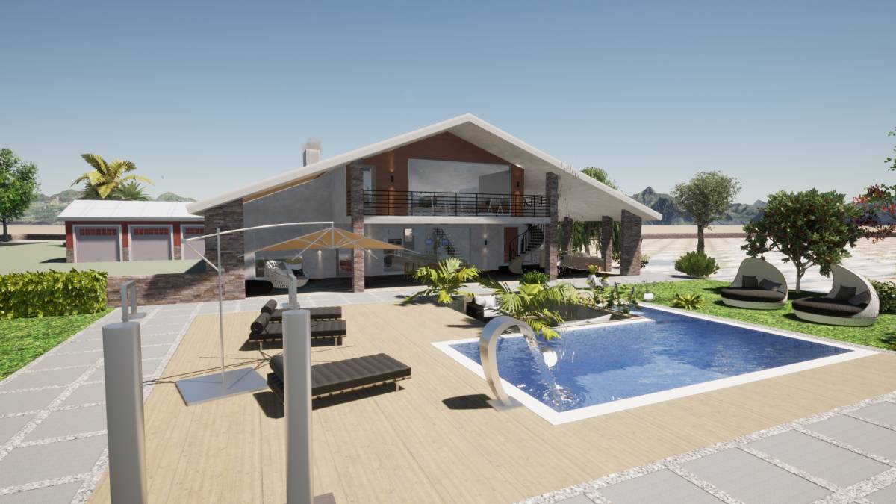
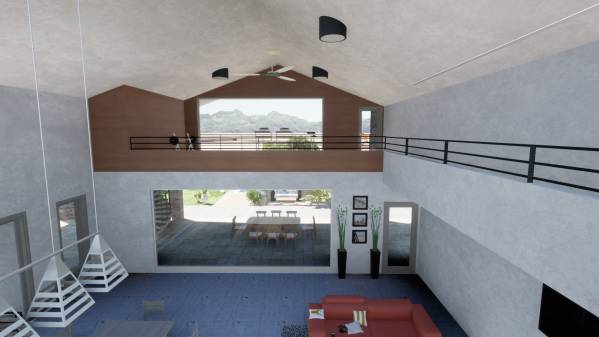
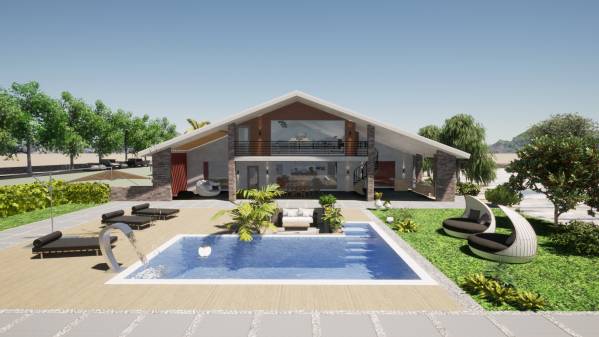
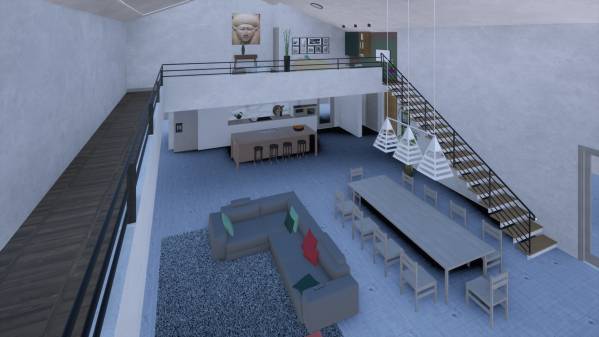
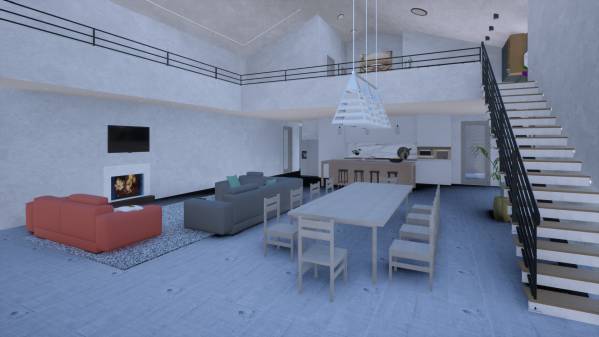
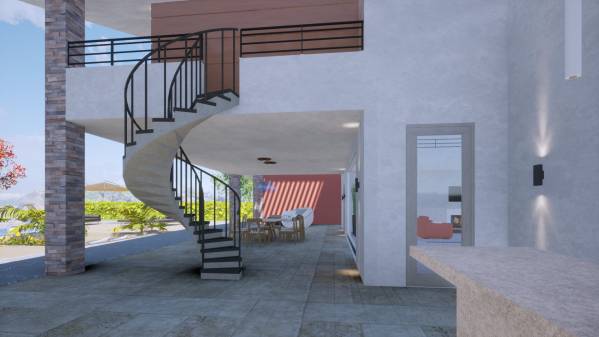
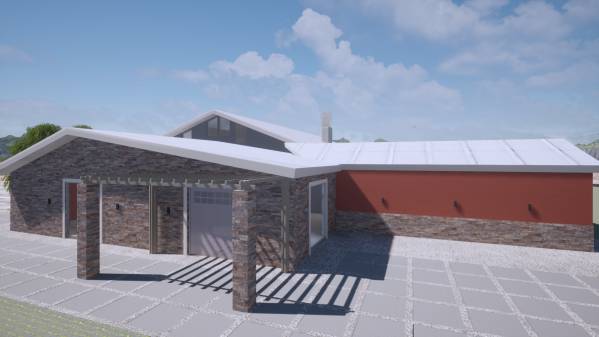
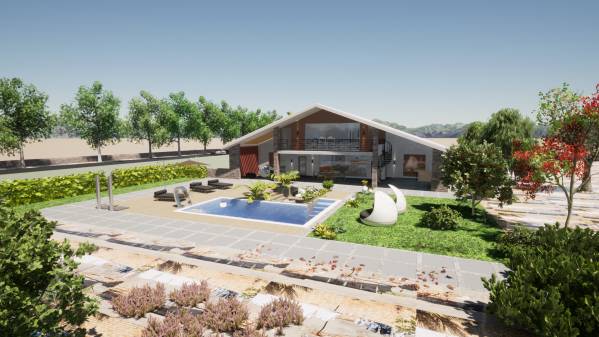
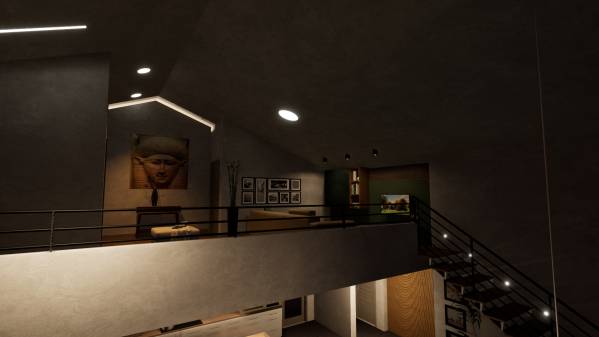
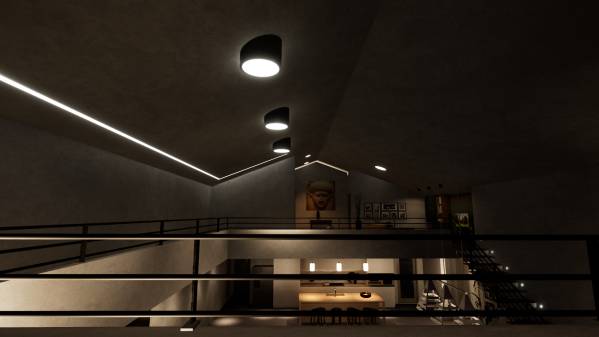
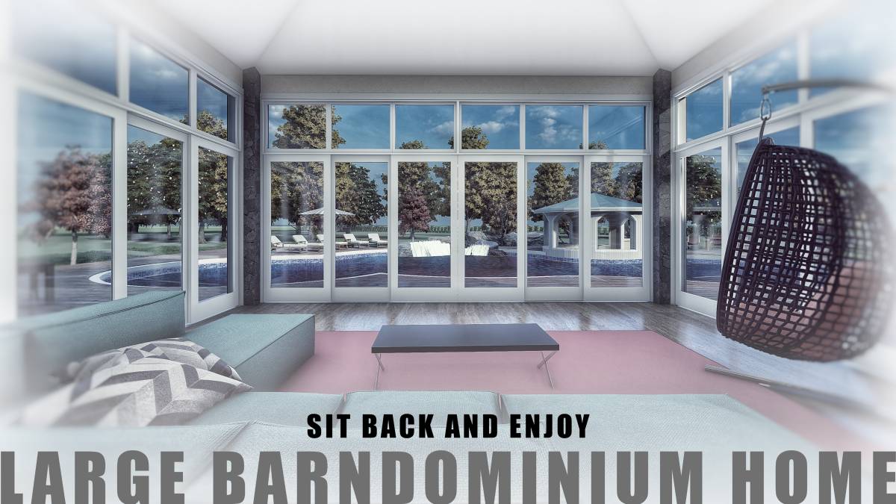
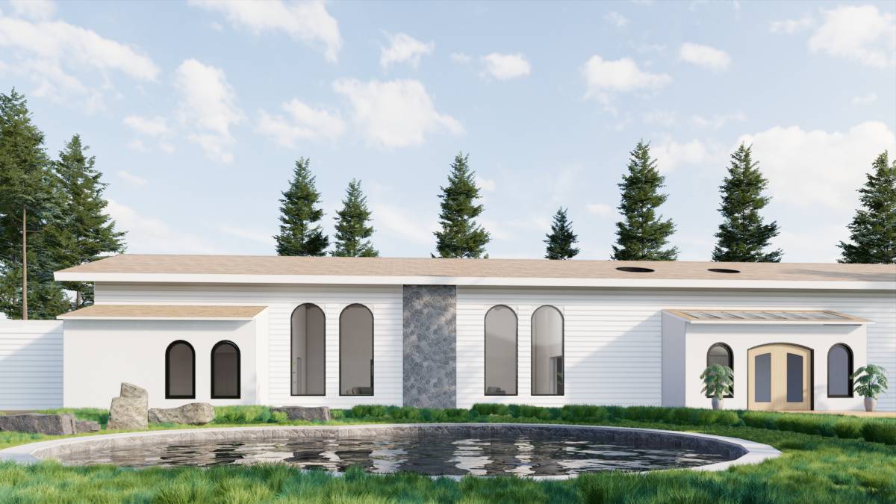
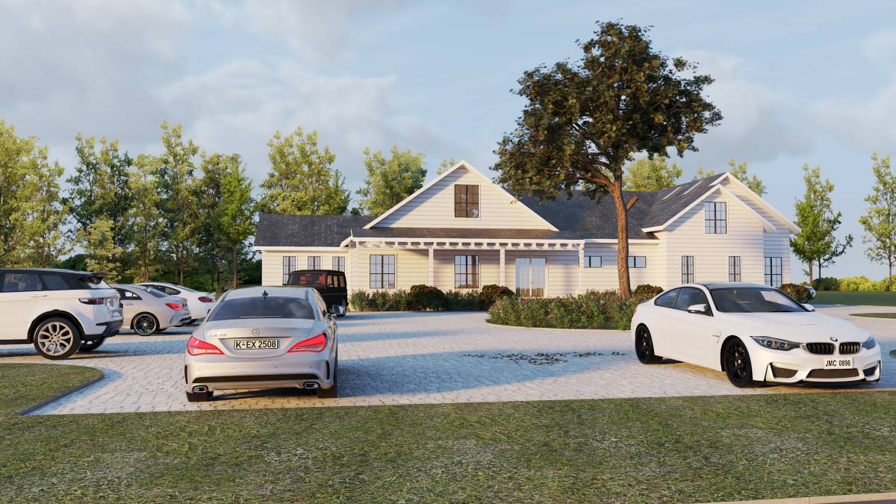
The project tries to respond to multiple requests by providing large spaces to live both indoors and outdoors; in fact, a large double-height open space welcomes us at the entrance where there is a central fireplace with sofas for relaxation and a dining area with 10-12 seats.
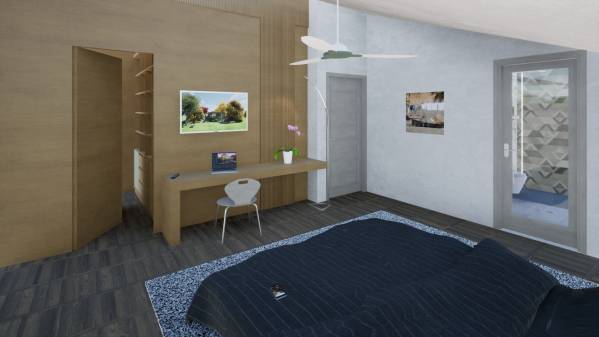
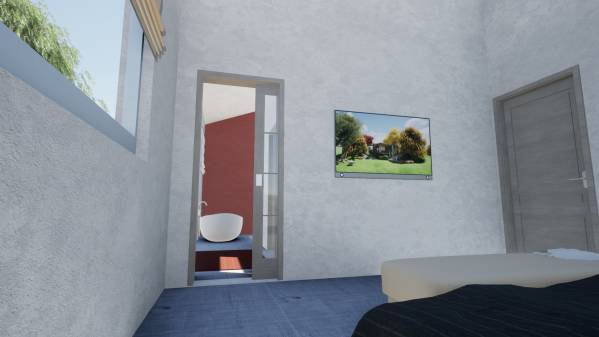
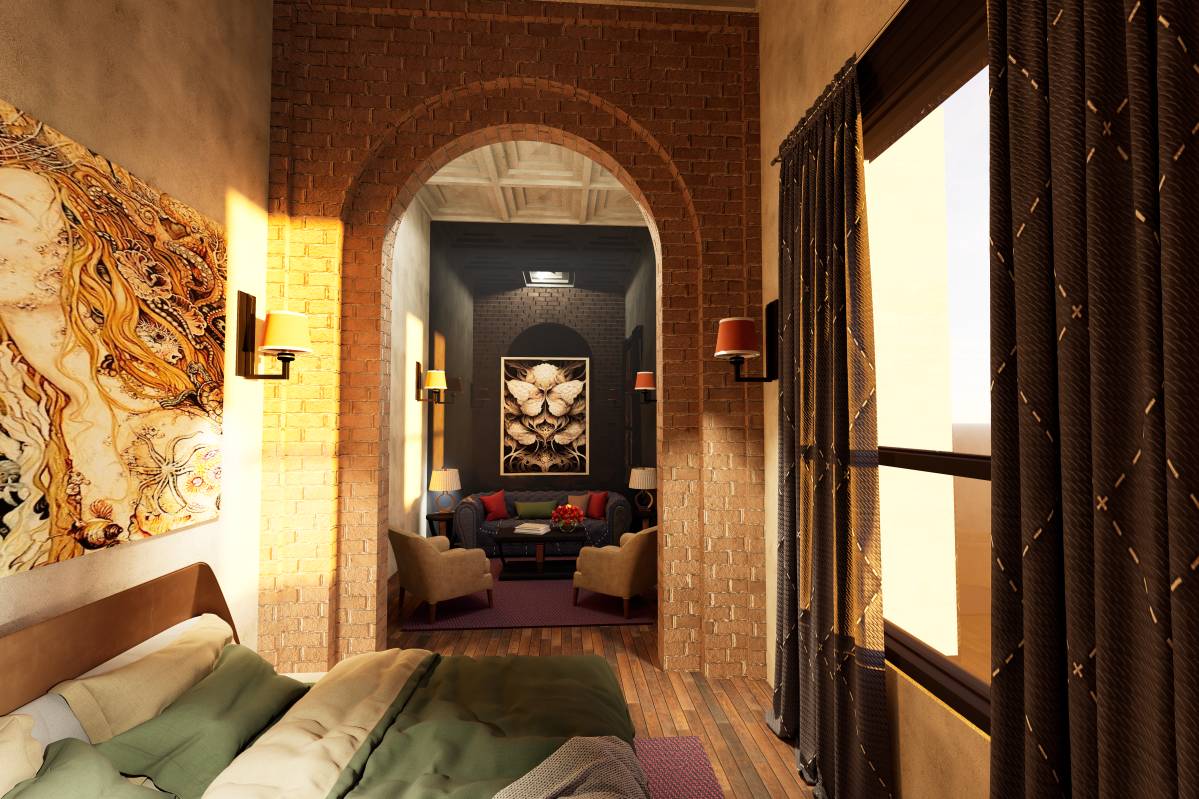
On the floor there is a large kitchen with island and breakfast area, the master bedroom with walk-in closet and relative bathroom, the snack bar room, the billiard room which can also accommodate a ping pong table, two adjoining studios with "two in one" modular opening, a guest bathroom, a large closet,
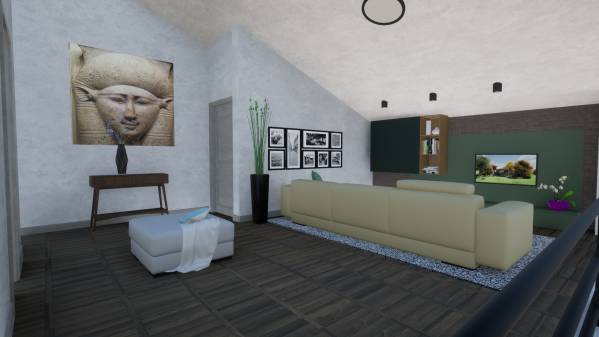
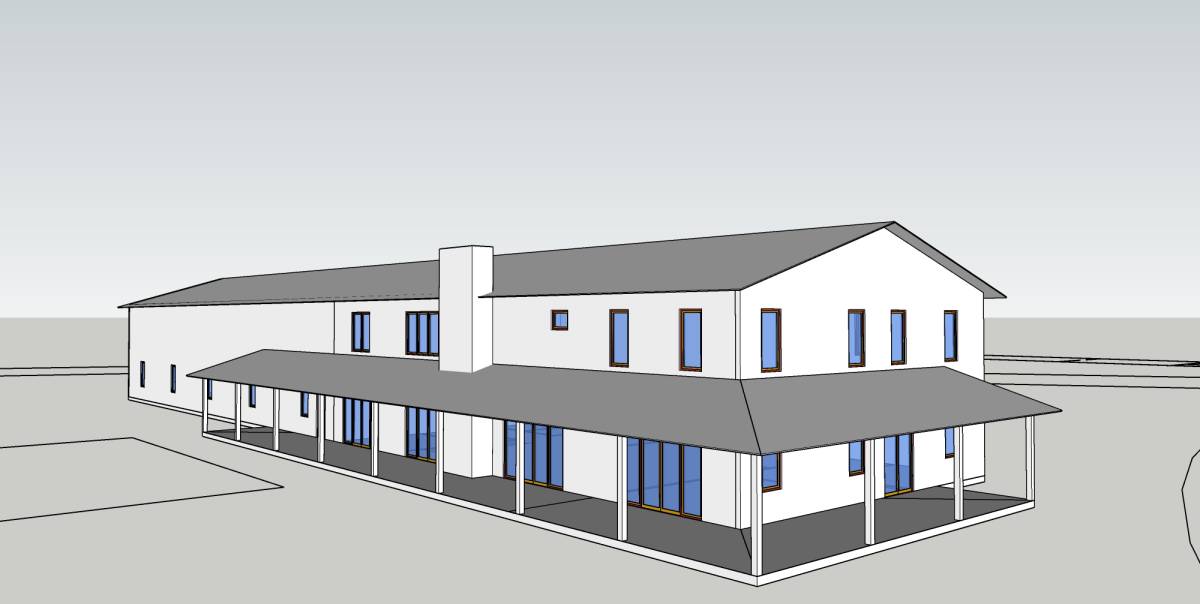
a laundry/pantry and a hallway which leads directly to the 3-car garage and rear shop. Through a metal open staircase you go up to the mezzanine floor which has a high roof to be a real second floor, where there is a TV room,
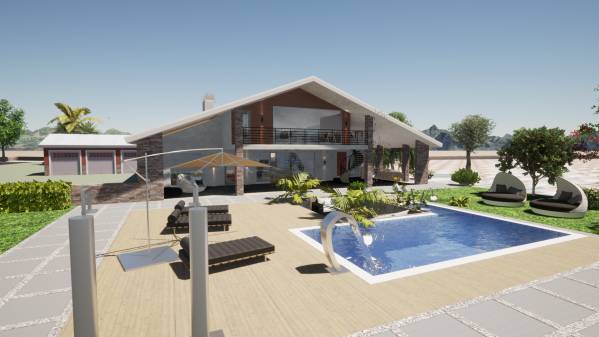
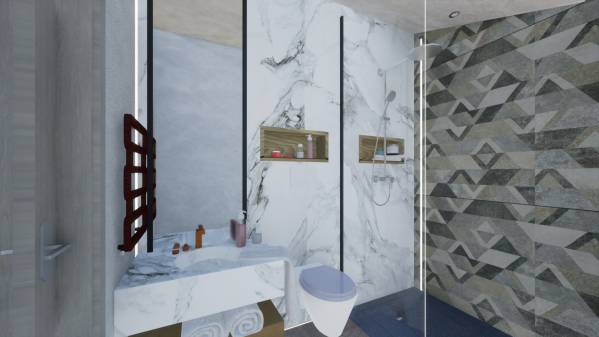
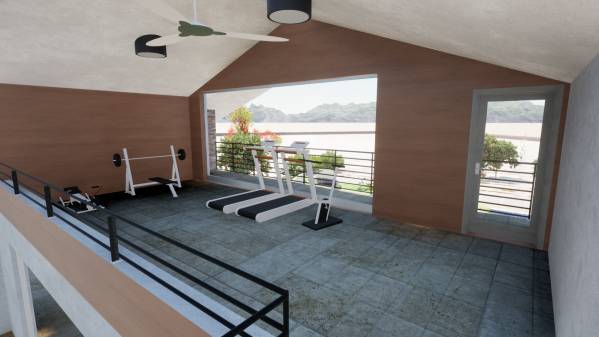
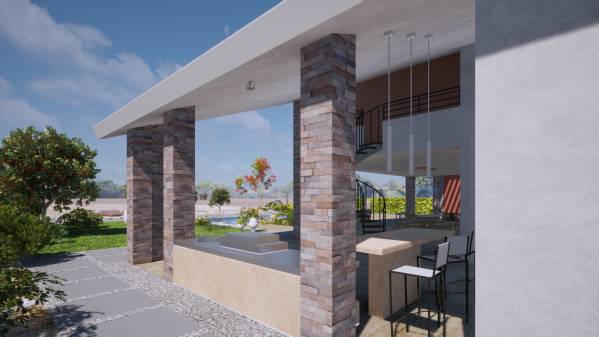
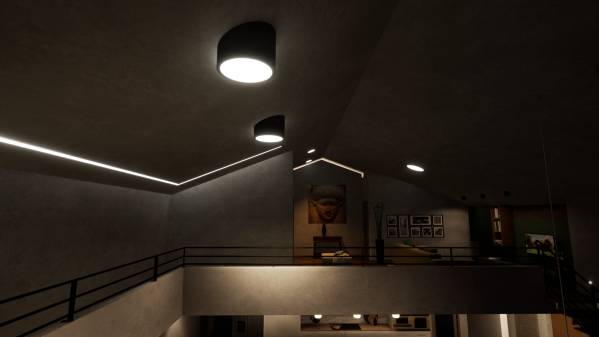
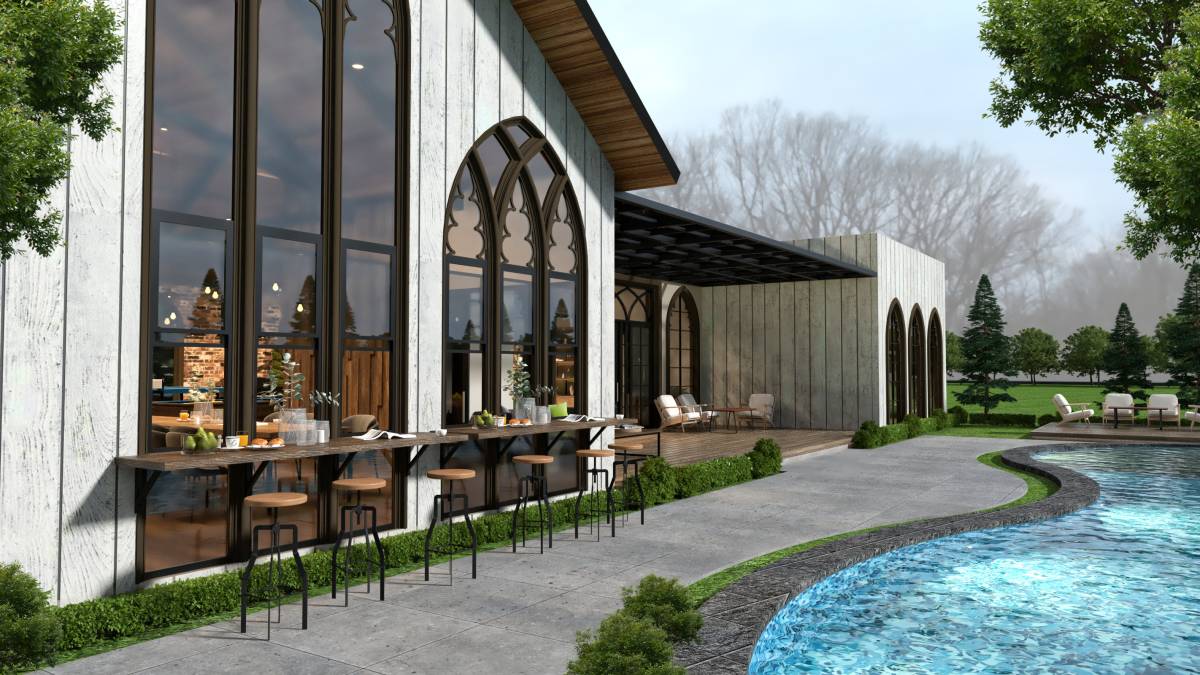
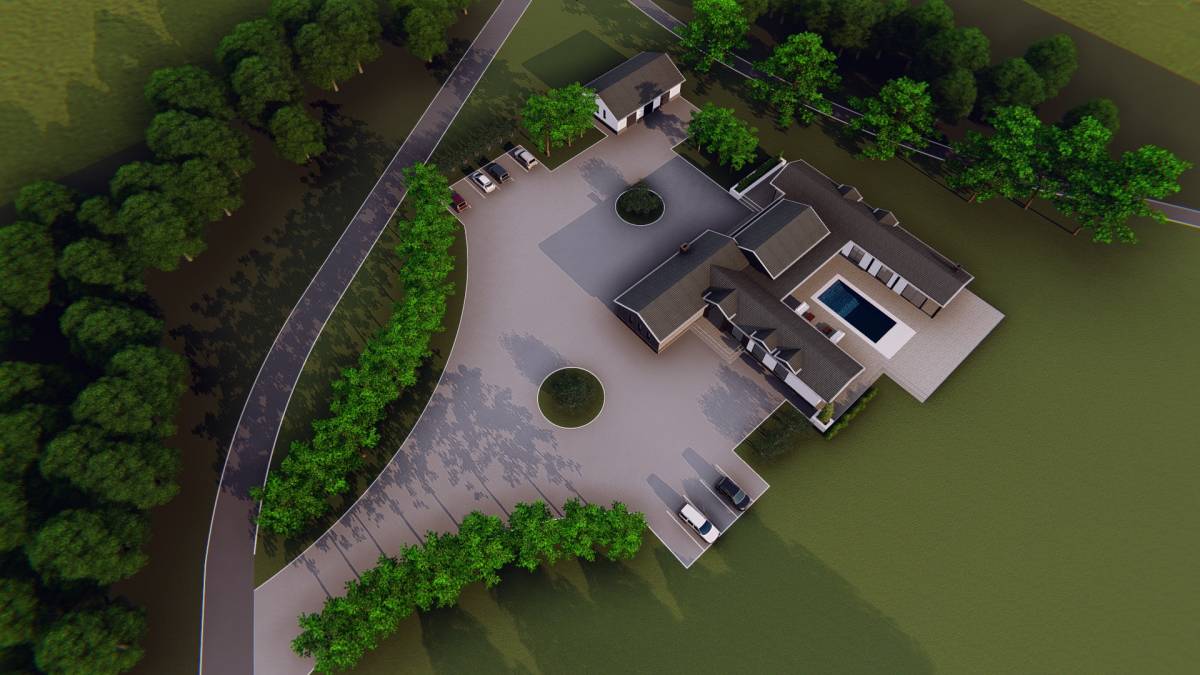
two comfortable bedrooms with relative bathrooms and crossing a long corridor from which you have visual contact with the living room below, you arrive at the gym built on the attic covering the entrance patio where I have also provided a small outdoor kitchen and lunch as well as dining tables and sofas overlooking the pool.
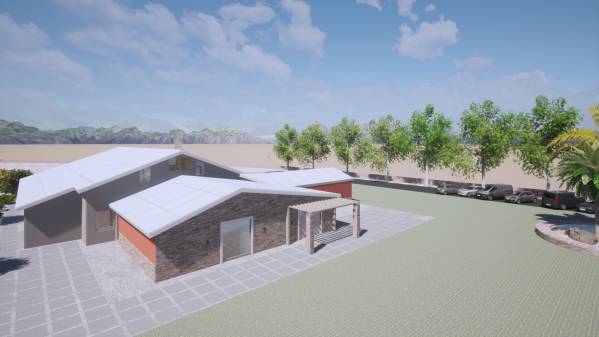
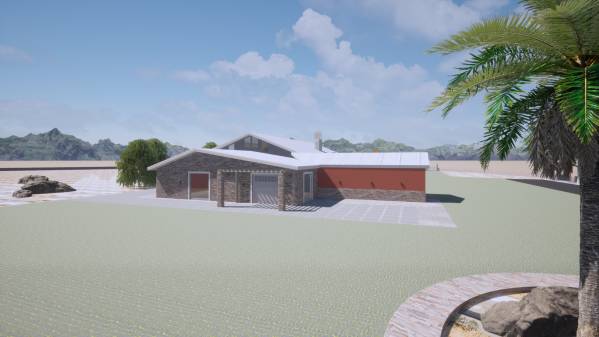
The load-bearing framework of the beams and pillars construction is provided with a steel frame structure which is covered with fireproof plasterboard material. With the green I limited myself to allow a complete view of the renders.
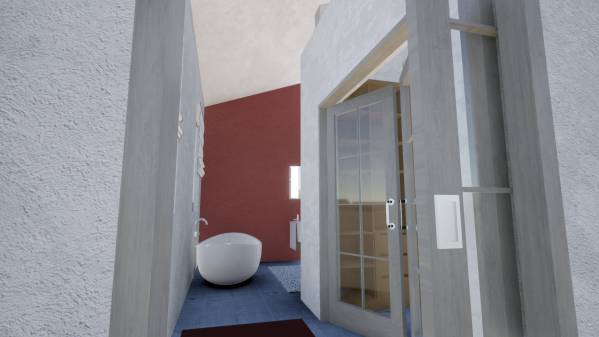
The same happened for some doors that have been represented without blinds to help the overall view.