DESIGN DECISIONS
According to the client’s requests:
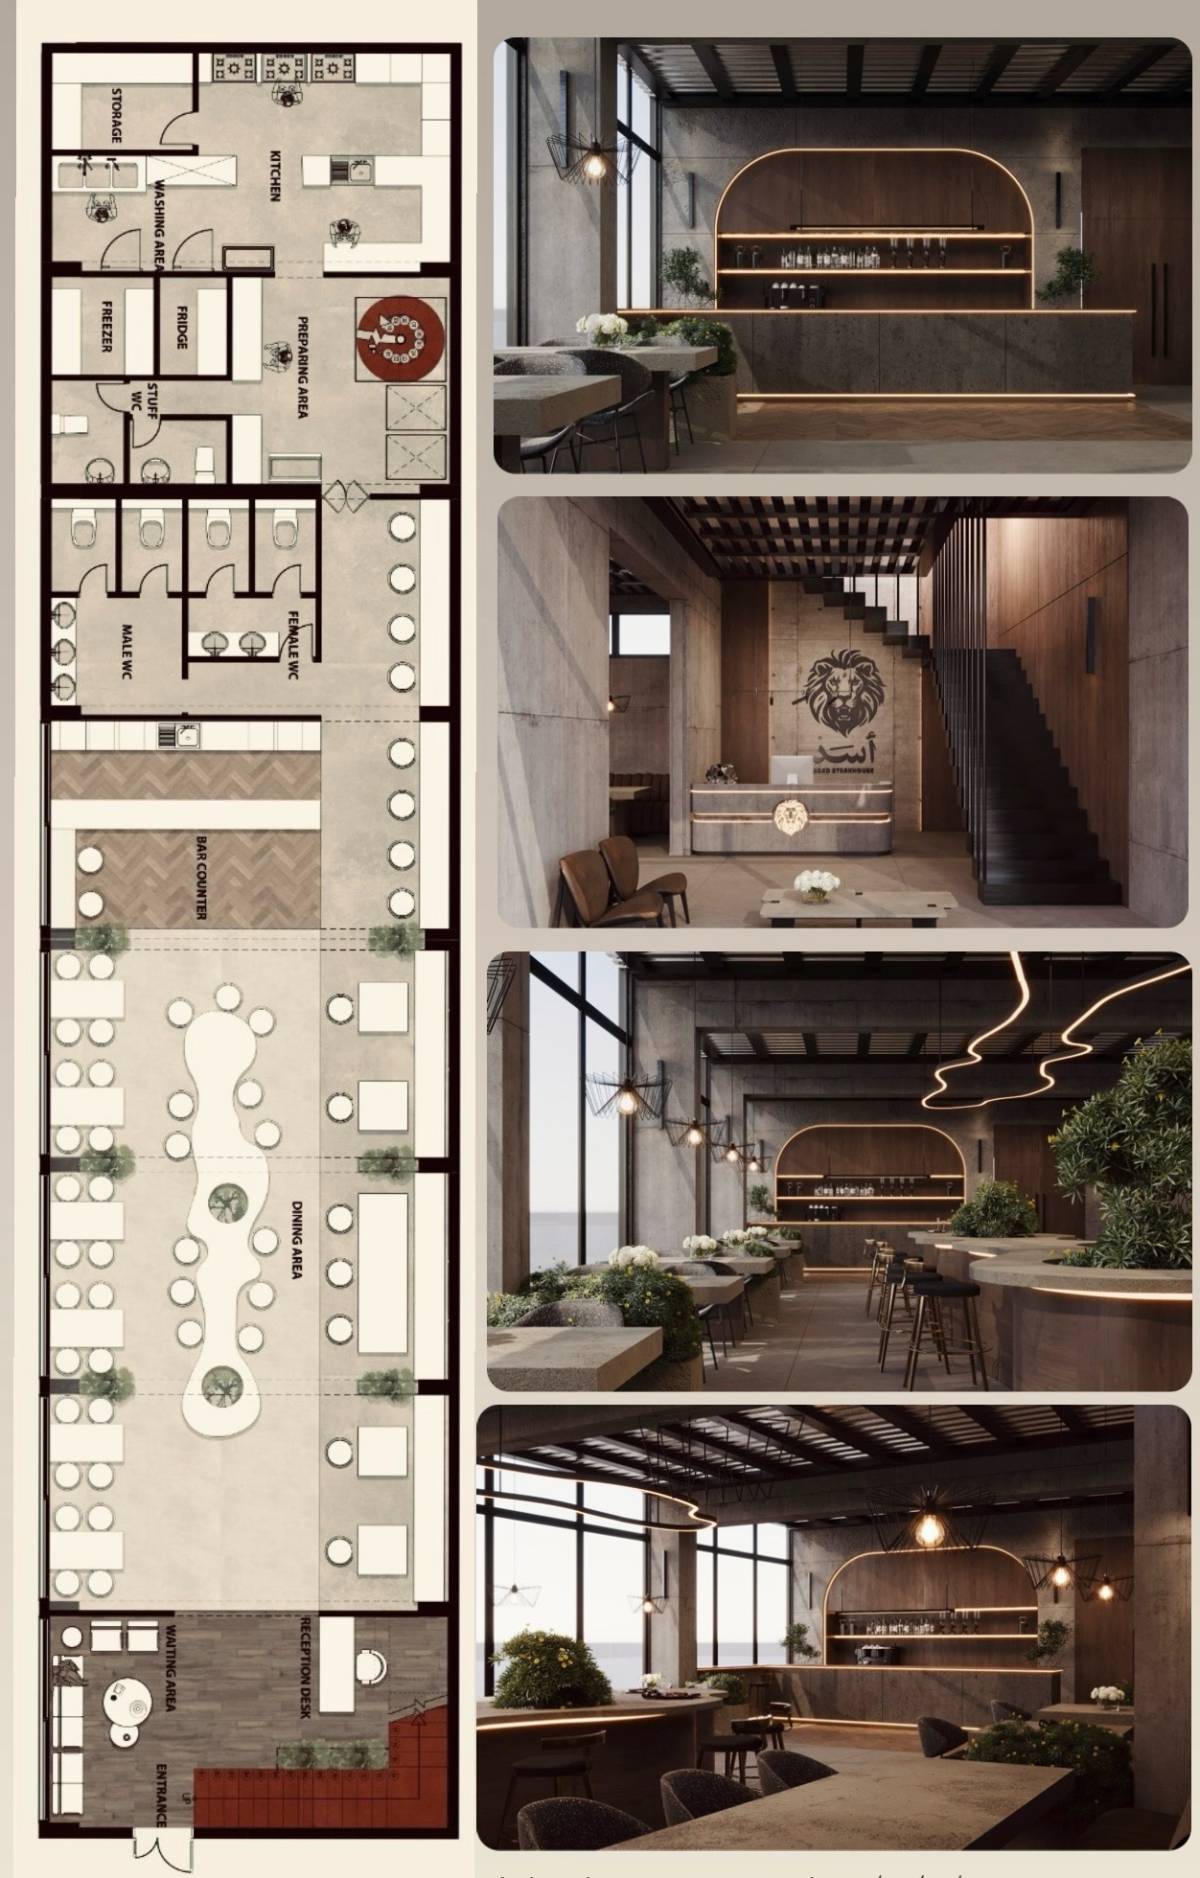
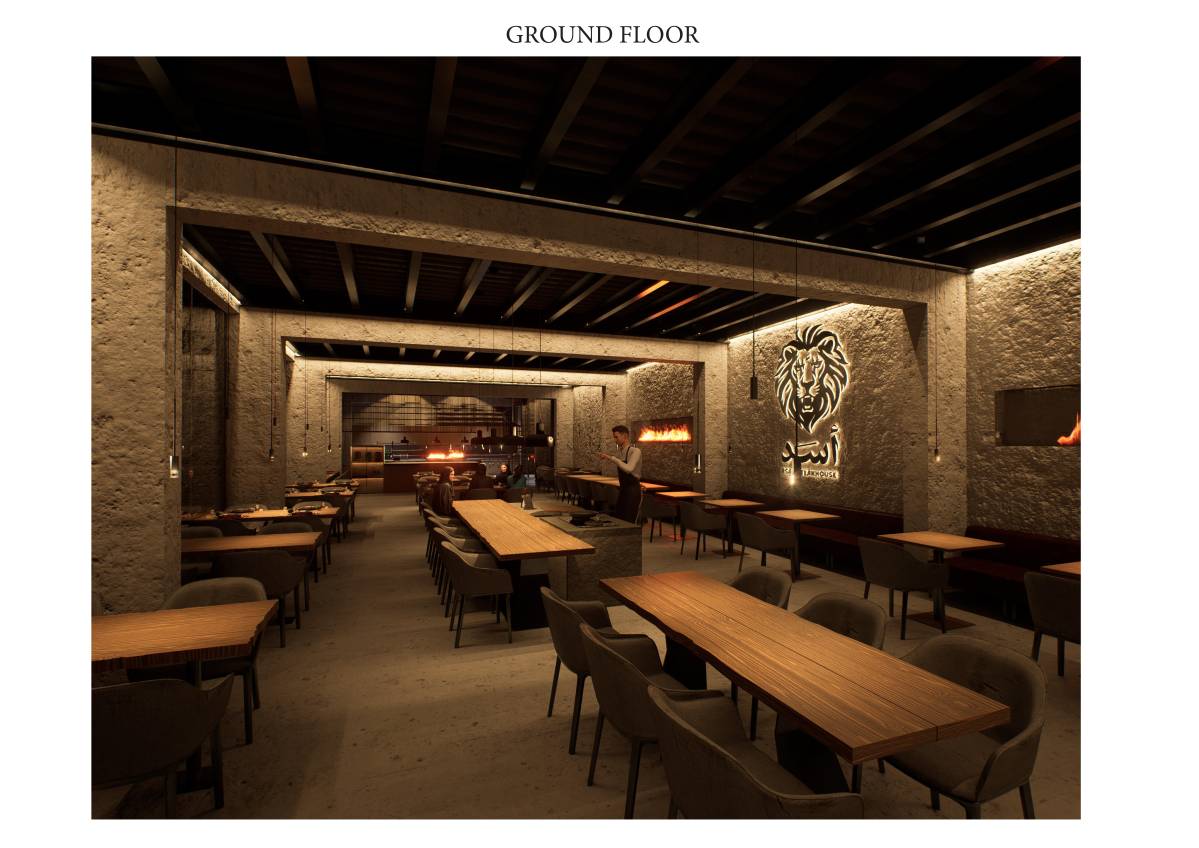
Ground Floor Layout
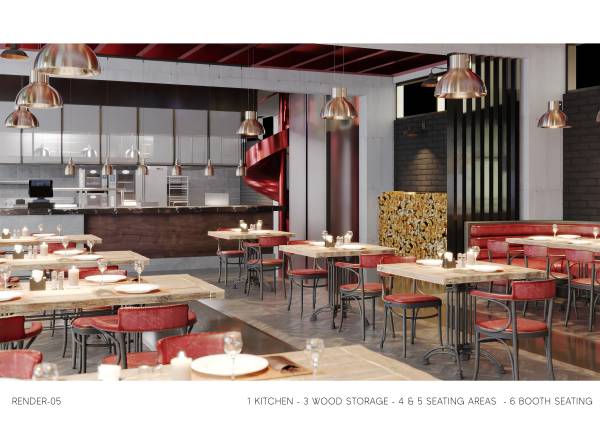
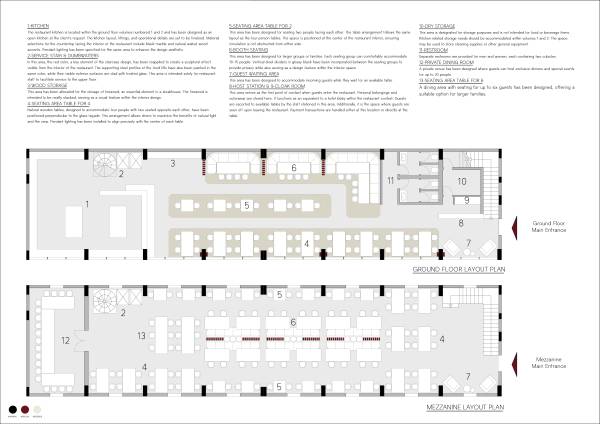
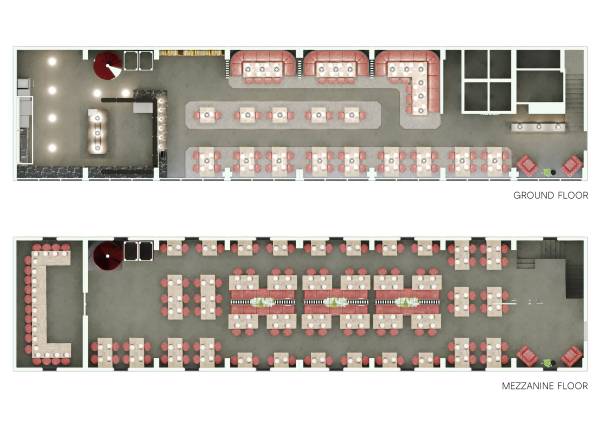
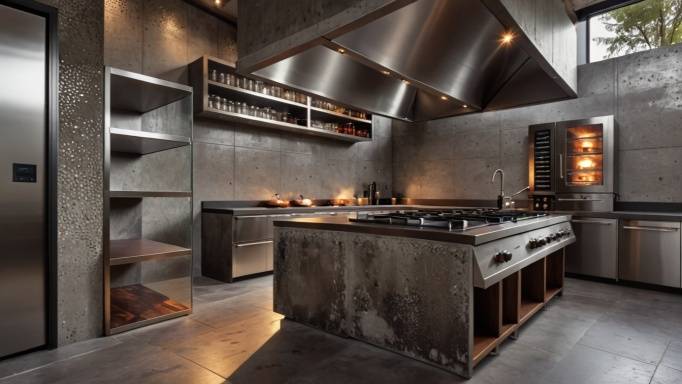
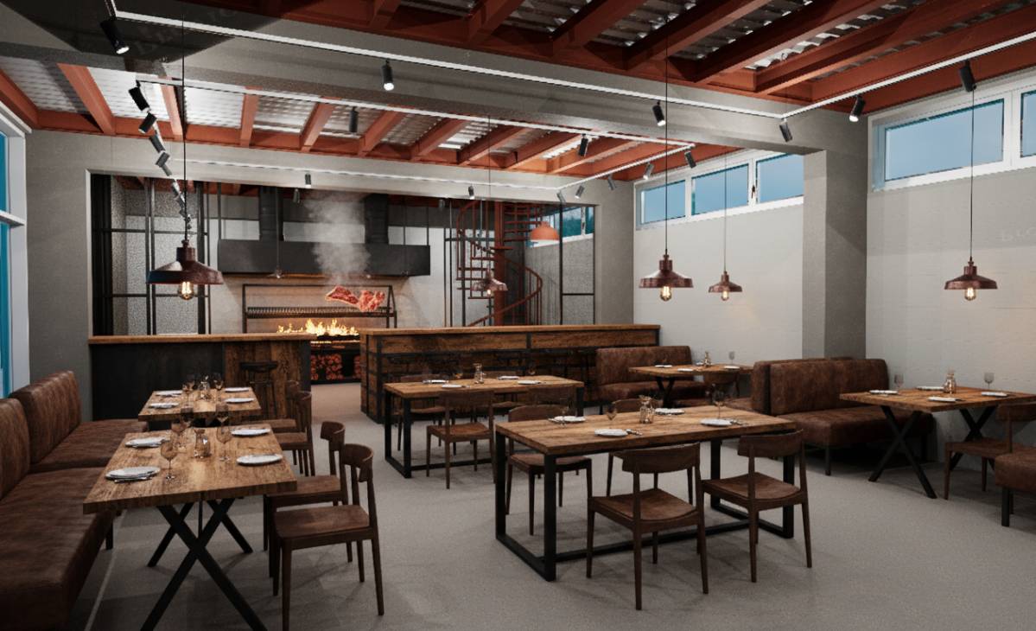
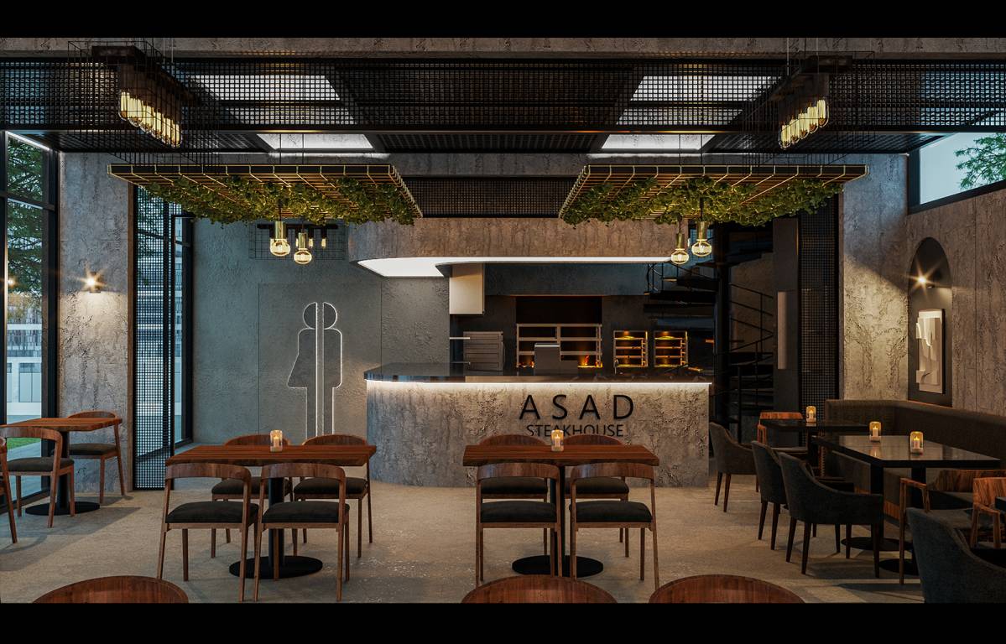
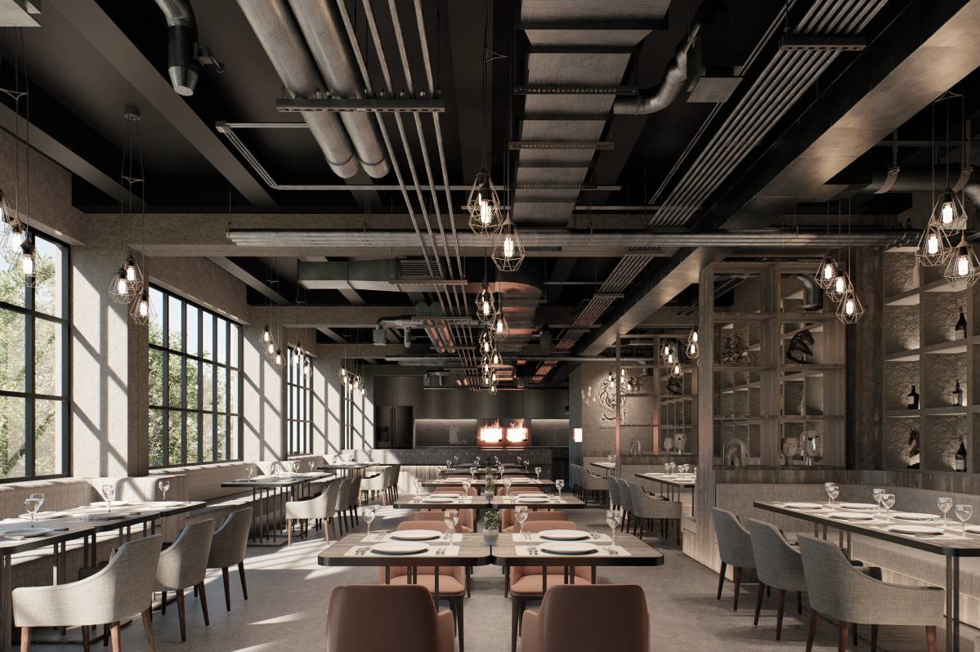
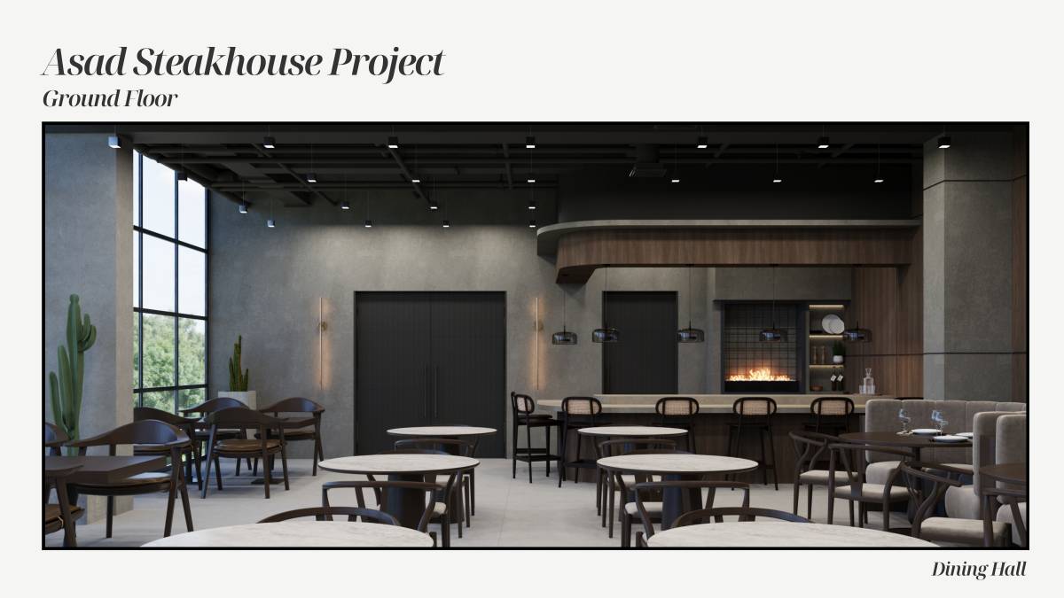
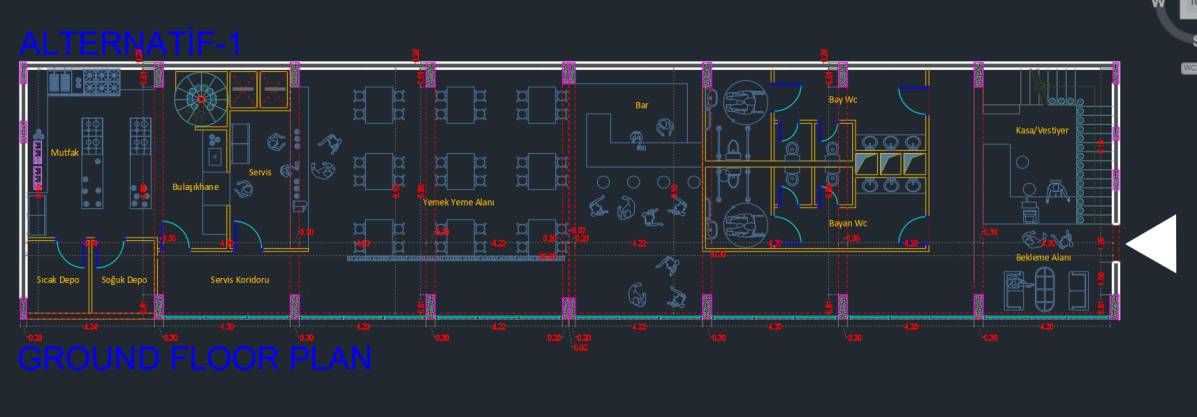
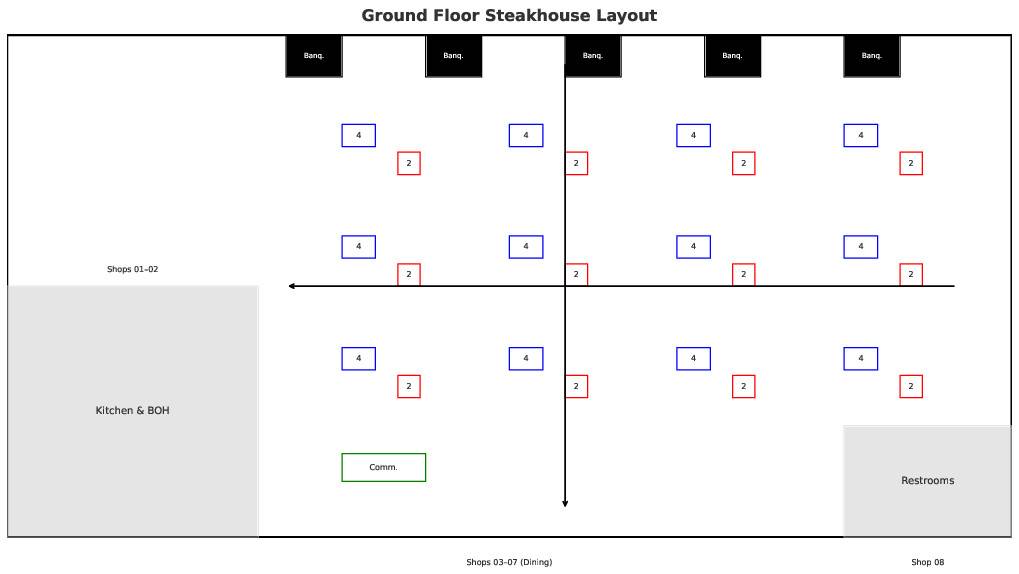
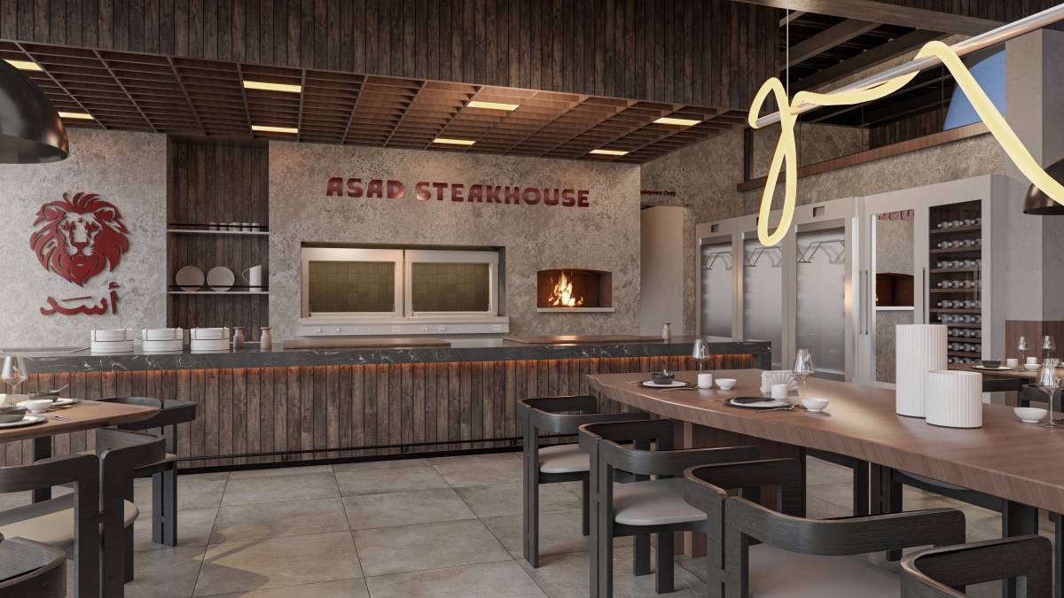
The open kitchen was placed in Units 1 and 2 and designed as a visible feature. Internal kitchen units and industrial equipment were not included in the planning. The spiral staircase and food lifts were positioned for maximum efficiency.
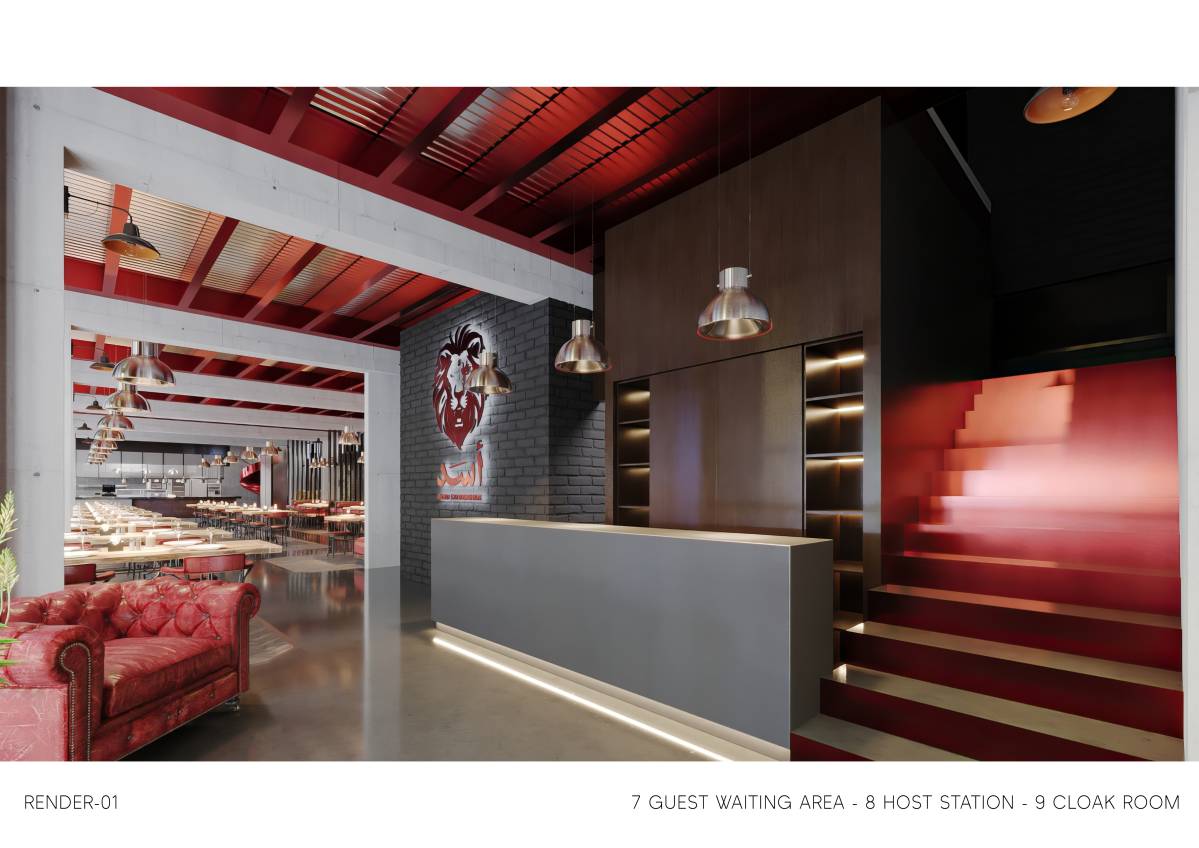
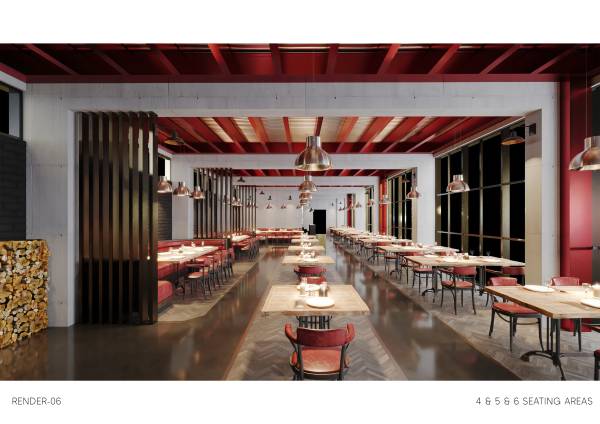
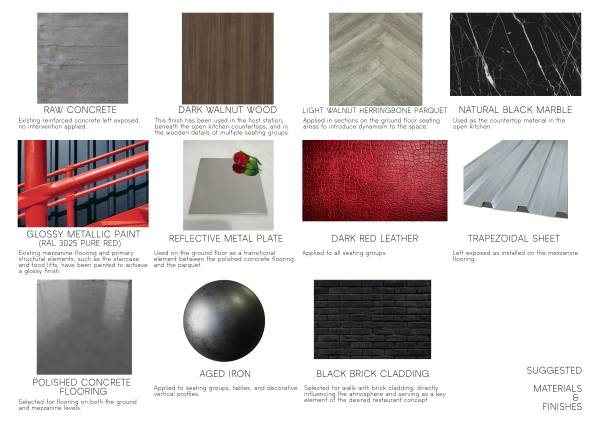
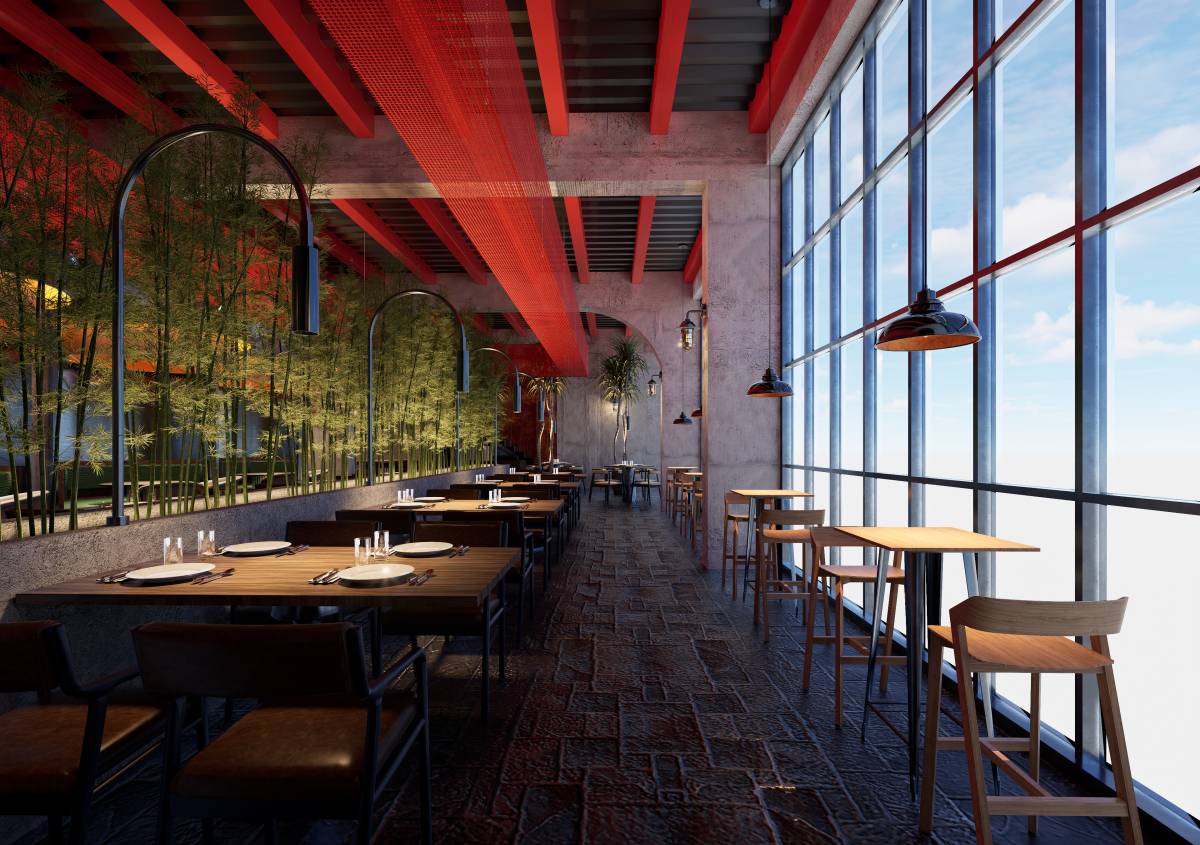
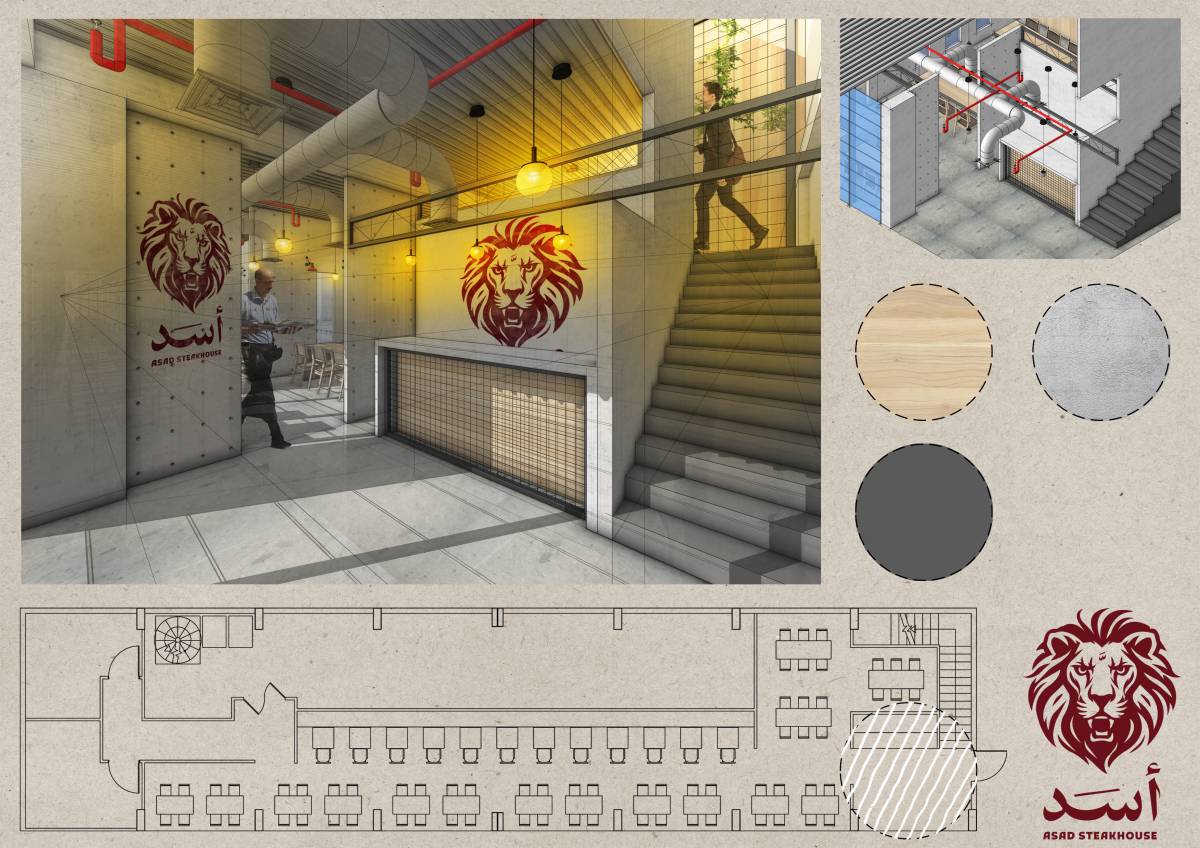
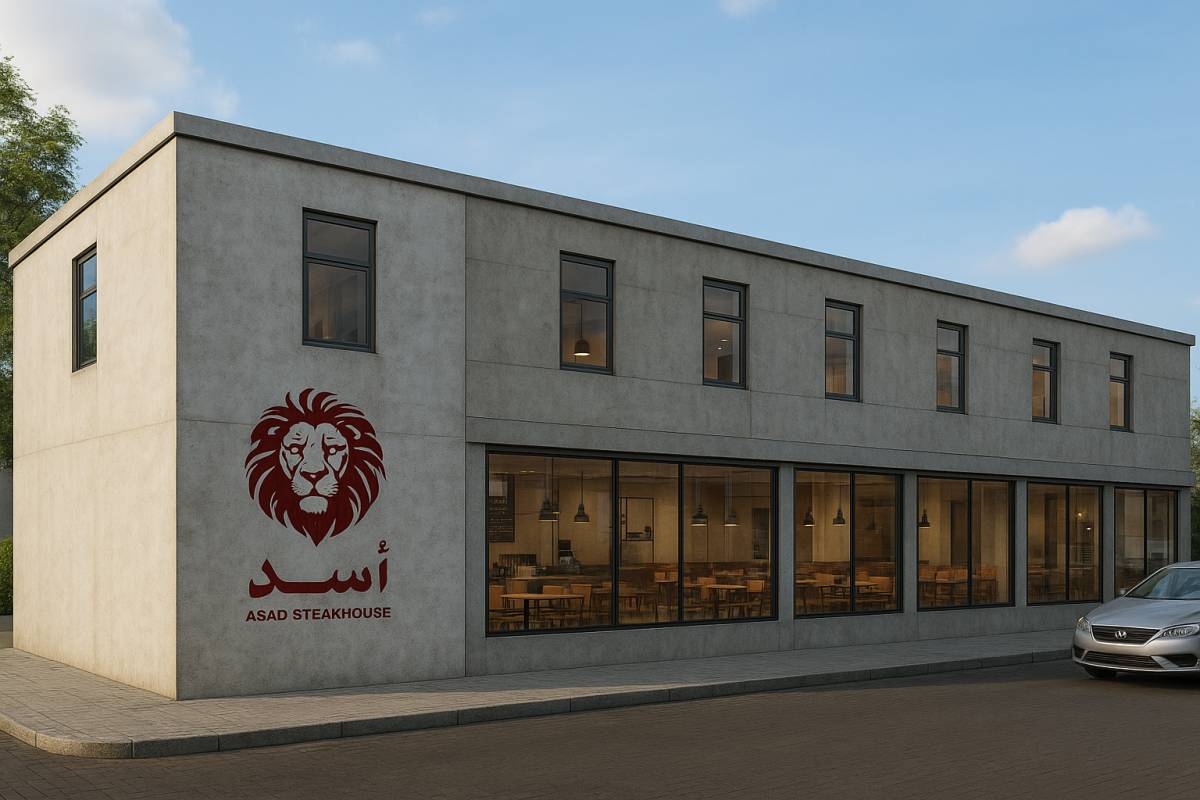
All load-bearing reinforced concrete elements of the building were left exposed to maintain the raw concrete aesthetic requested by the client. Likewise, the steel floor sections and staircases were simply painted with glossy red metallic paint, achieving the desired design with a reduced budget.
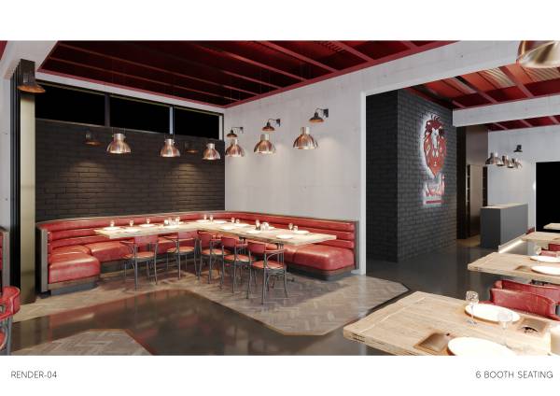
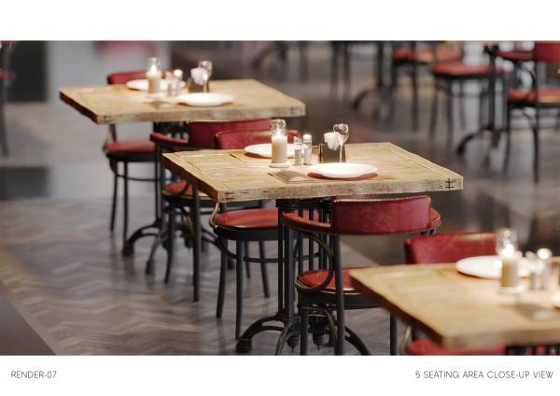
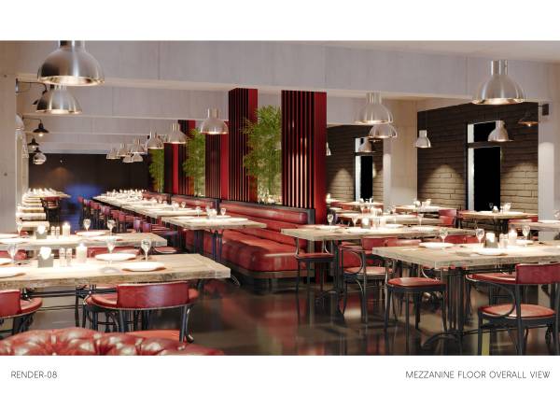
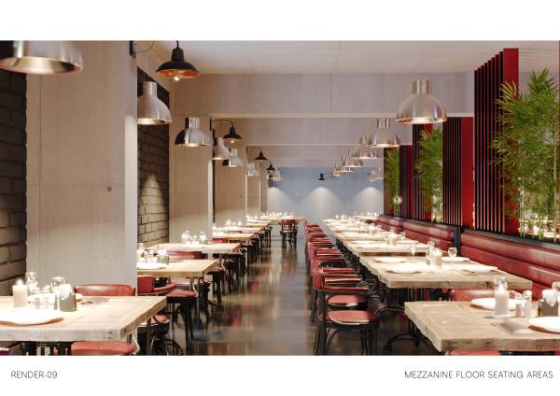
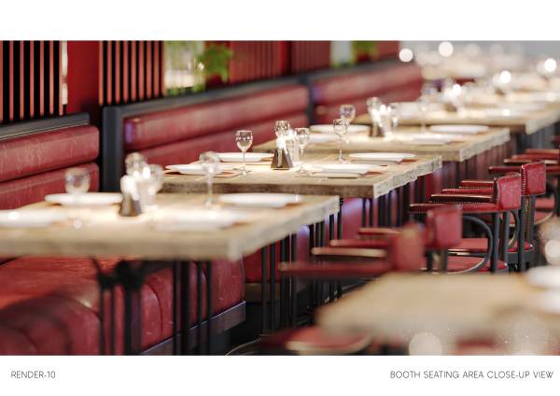
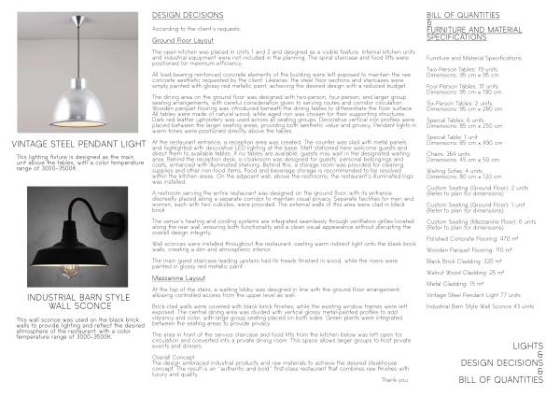
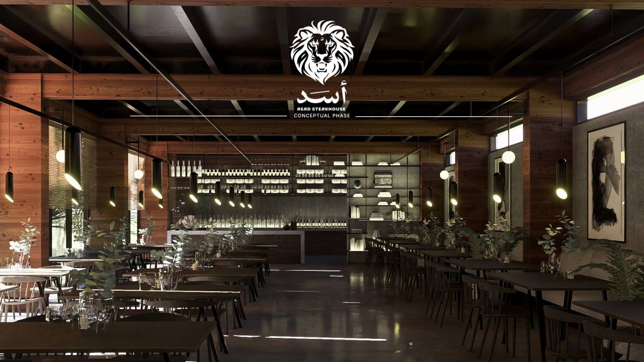
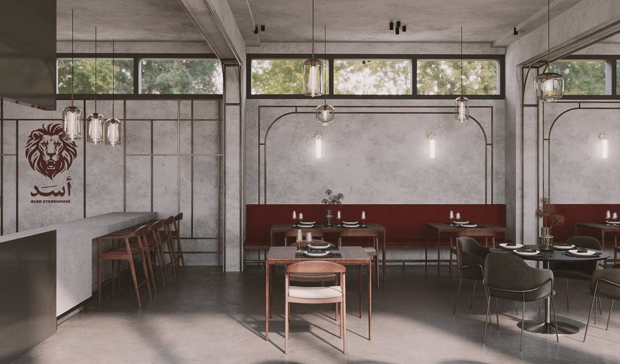
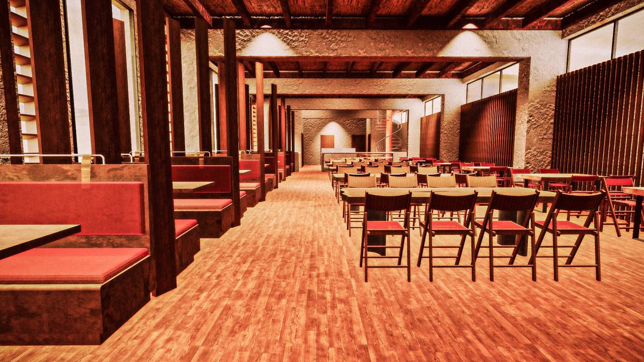
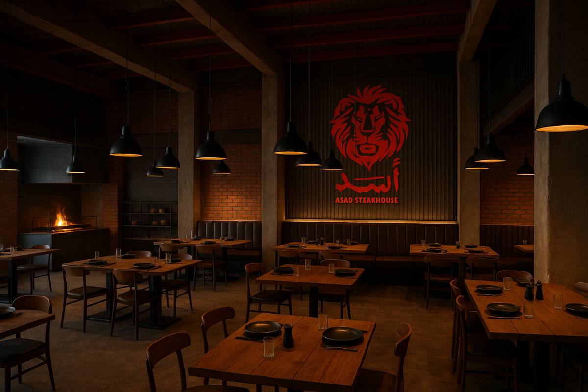
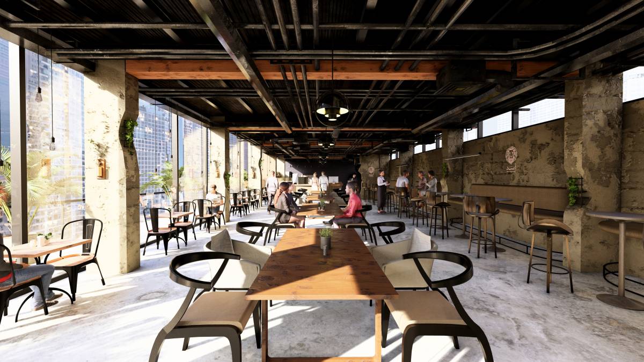
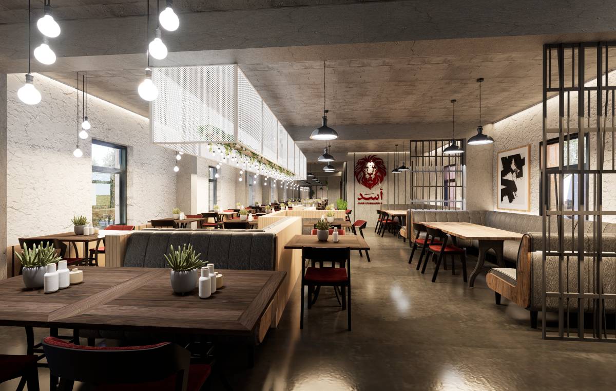
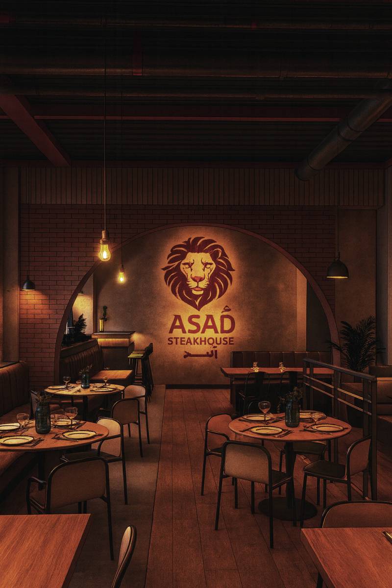
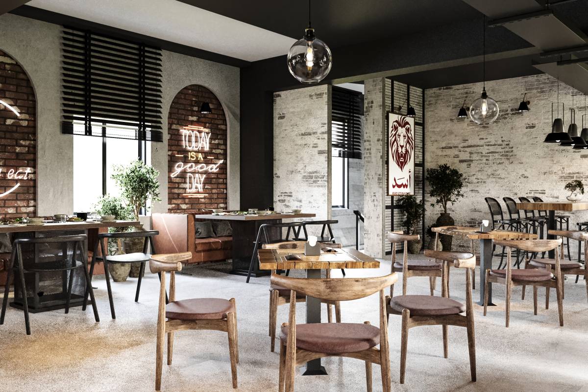
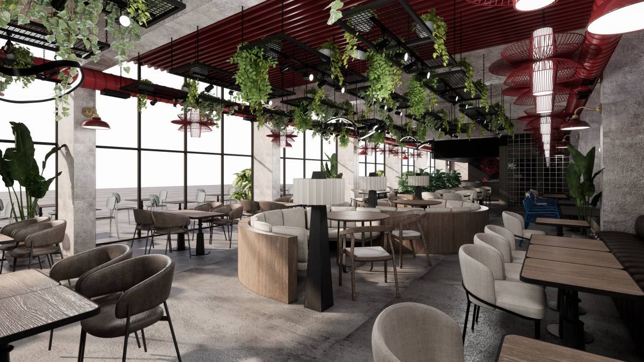
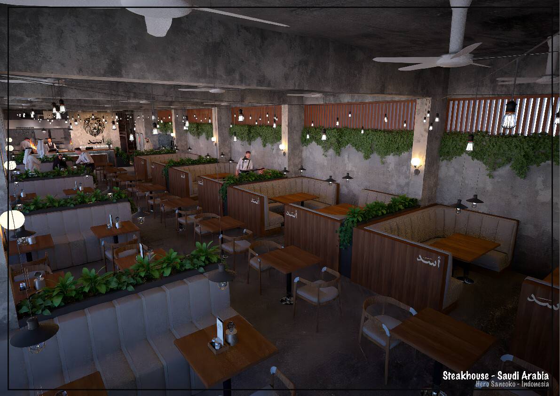
The dining area on the ground floor was designed with two-person, four-person, and larger group seating arrangements, with careful consideration given to serving routes and corridor circulation. Wooden parquet flooring was introduced beneath the dining tables to differentiate the floor surface. All tables were made of natural wood, while aged iron was chosen for their supporting structures. Dark red leather upholstery was used across all seating groups. Decorative vertical iron profiles were placed between the larger seating areas, providing both aesthetic value and privacy. Pendant lights in warm tones were positioned directly above the tables.
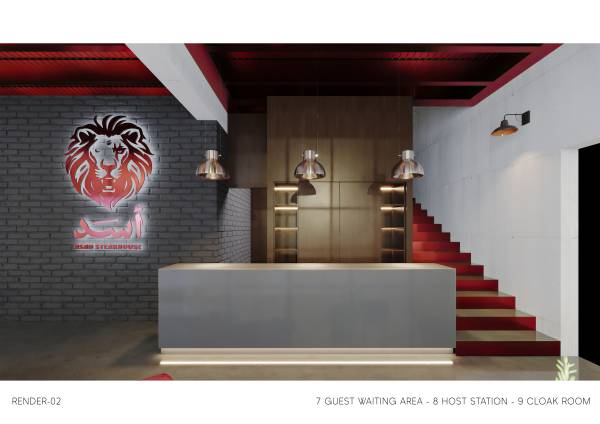
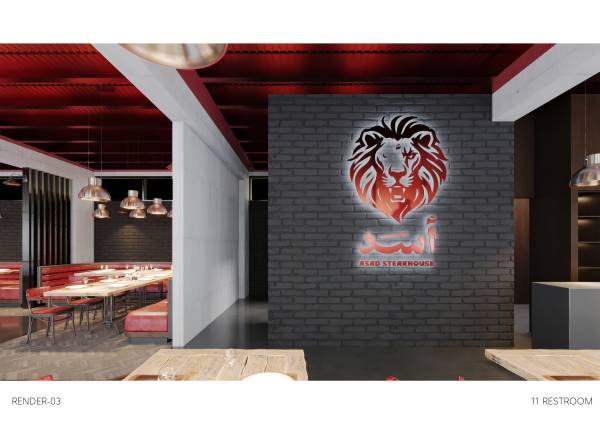
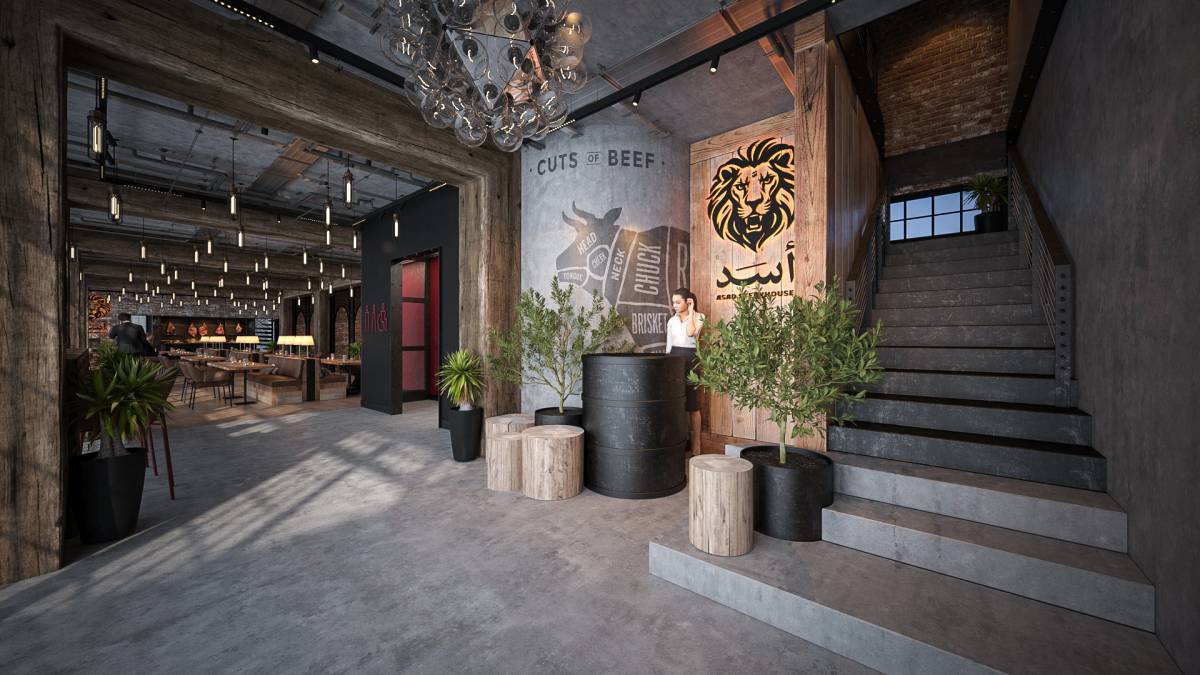
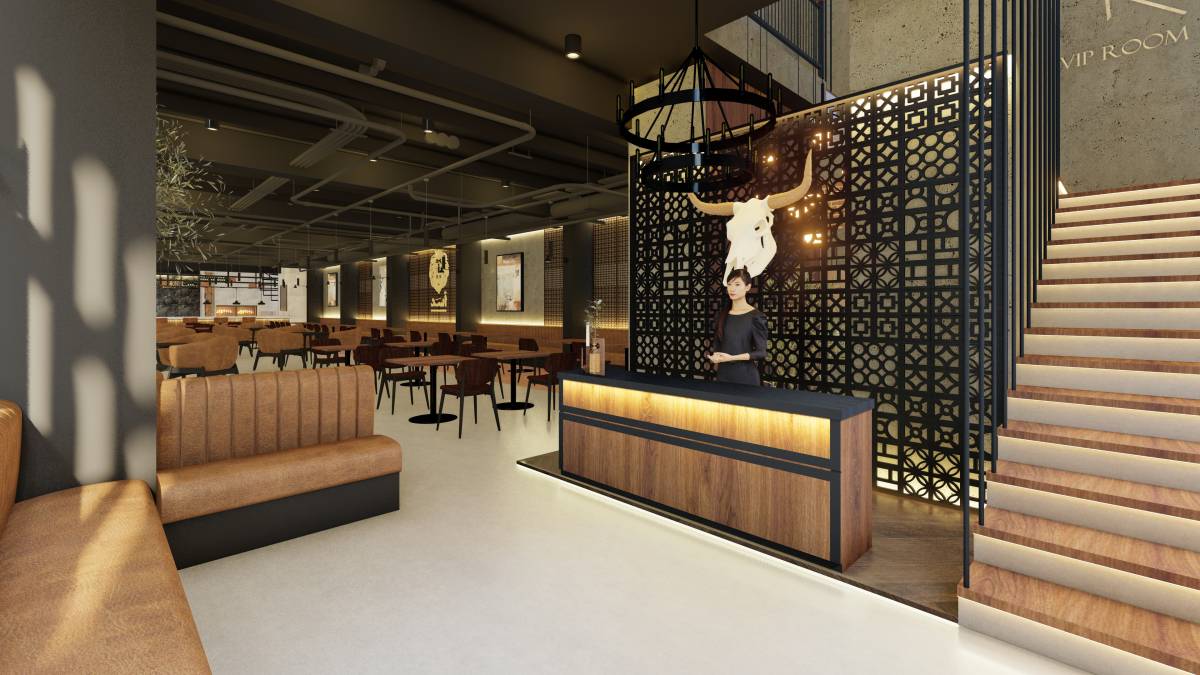
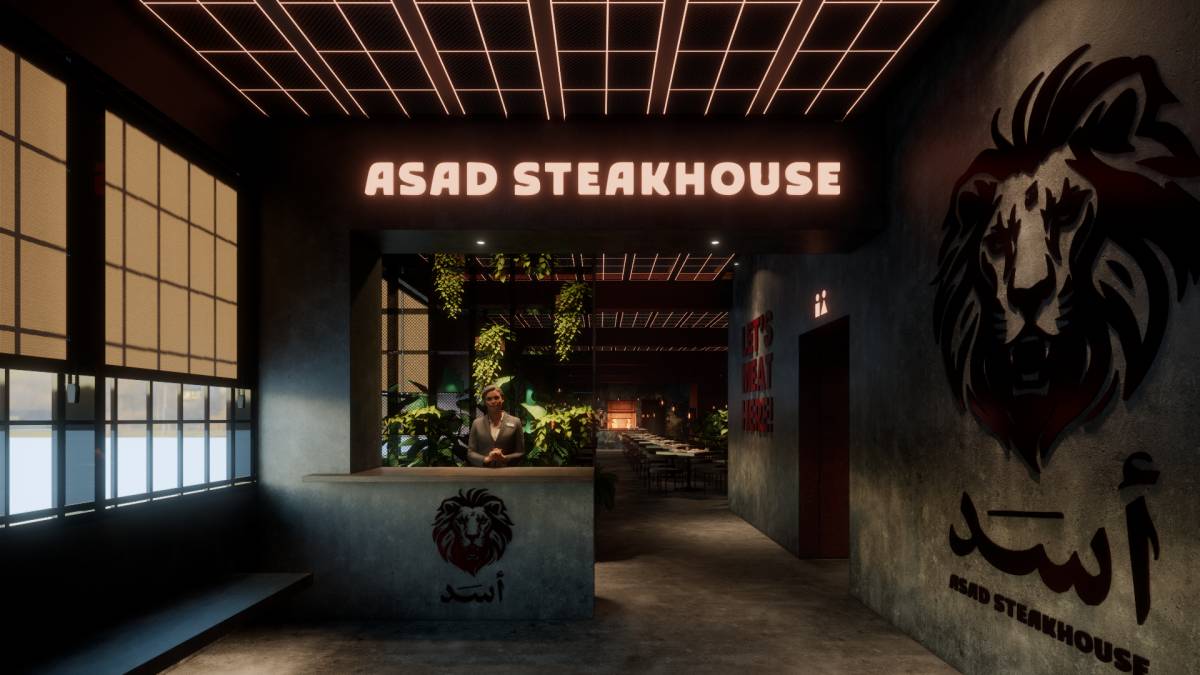
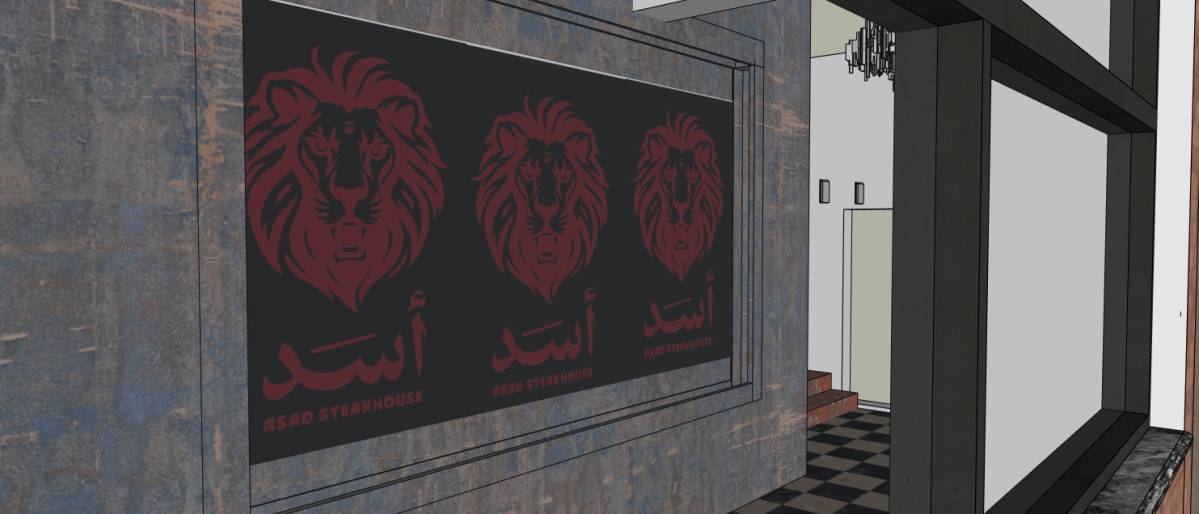
At the restaurant entrance, a reception area was created. The counter was clad with metal panels and highlighted with decorative LED lighting at the base. Staff stationed here welcome guests and direct them to available tables. If no tables are available, guests may wait in the designated waiting area. Behind the reception desk, a cloakroom was designed for guests’ personal belongings and coats, enhanced with illuminated shelving. Behind this, a storage room was provided for cleaning supplies and other non-food items. Food and beverage storage is recommended to be resolved within the kitchen areas. On the adjacent wall, above the restrooms, the restaurant’s illuminated logo was installed.
A restroom serving the entire restaurant was designed on the ground floor, with its entrance discreetly placed along a separate corridor to maintain visual privacy. Separate facilities for men and women, each with two cubicles, were provided. The external walls of this area were clad in black brick.
The venue’s heating and cooling systems are integrated seamlessly through ventilation grilles located along the rear wall, ensuring both functionality and a clean visual appearance without disrupting the overall design integrity.
Wall sconces were installed throughout the restaurant, casting warm indirect light onto the black brick walls, creating a dim and atmospheric interior.
The main guest staircase leading upstairs had its treads finished in wood, while the risers were painted in glossy red metallic paint.
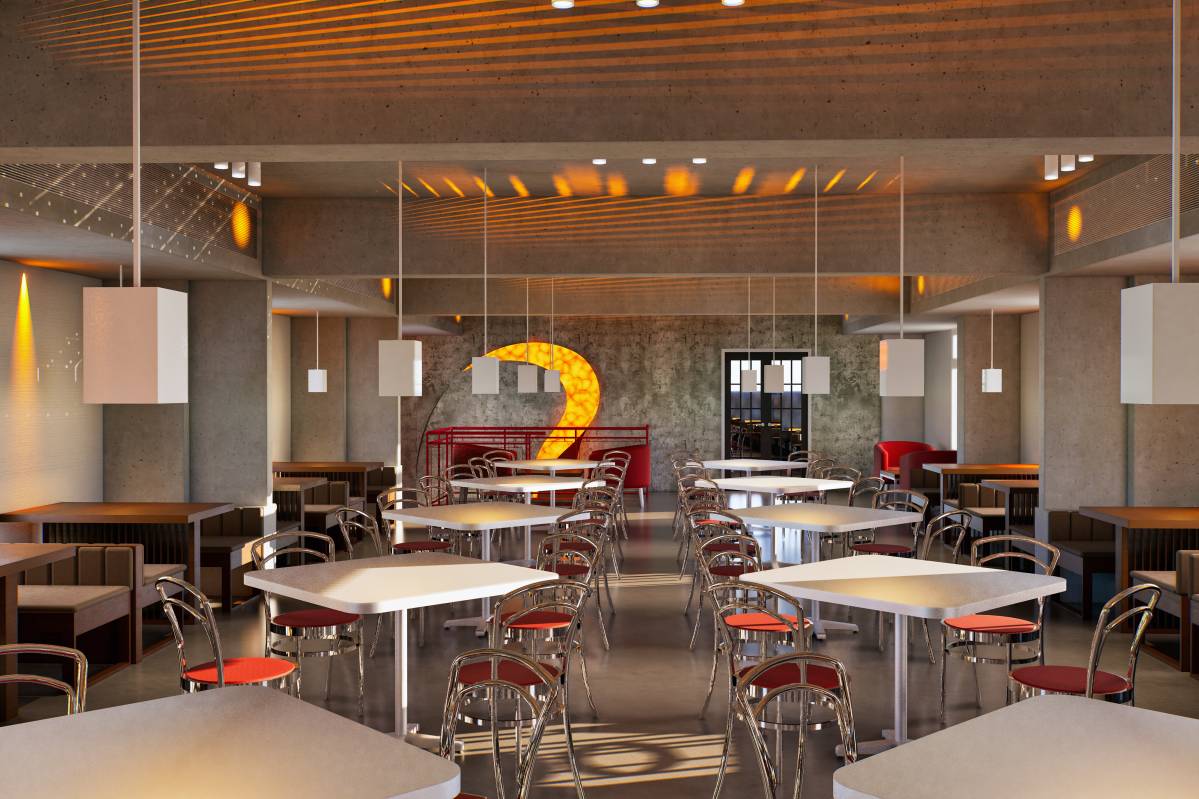
Mezzanine Layout
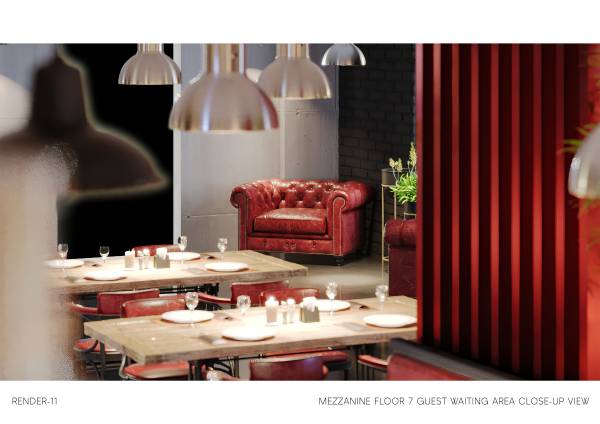
At the top of the stairs, a waiting lobby was designed in line with the ground floor arrangement, allowing controlled access from the upper level as well.
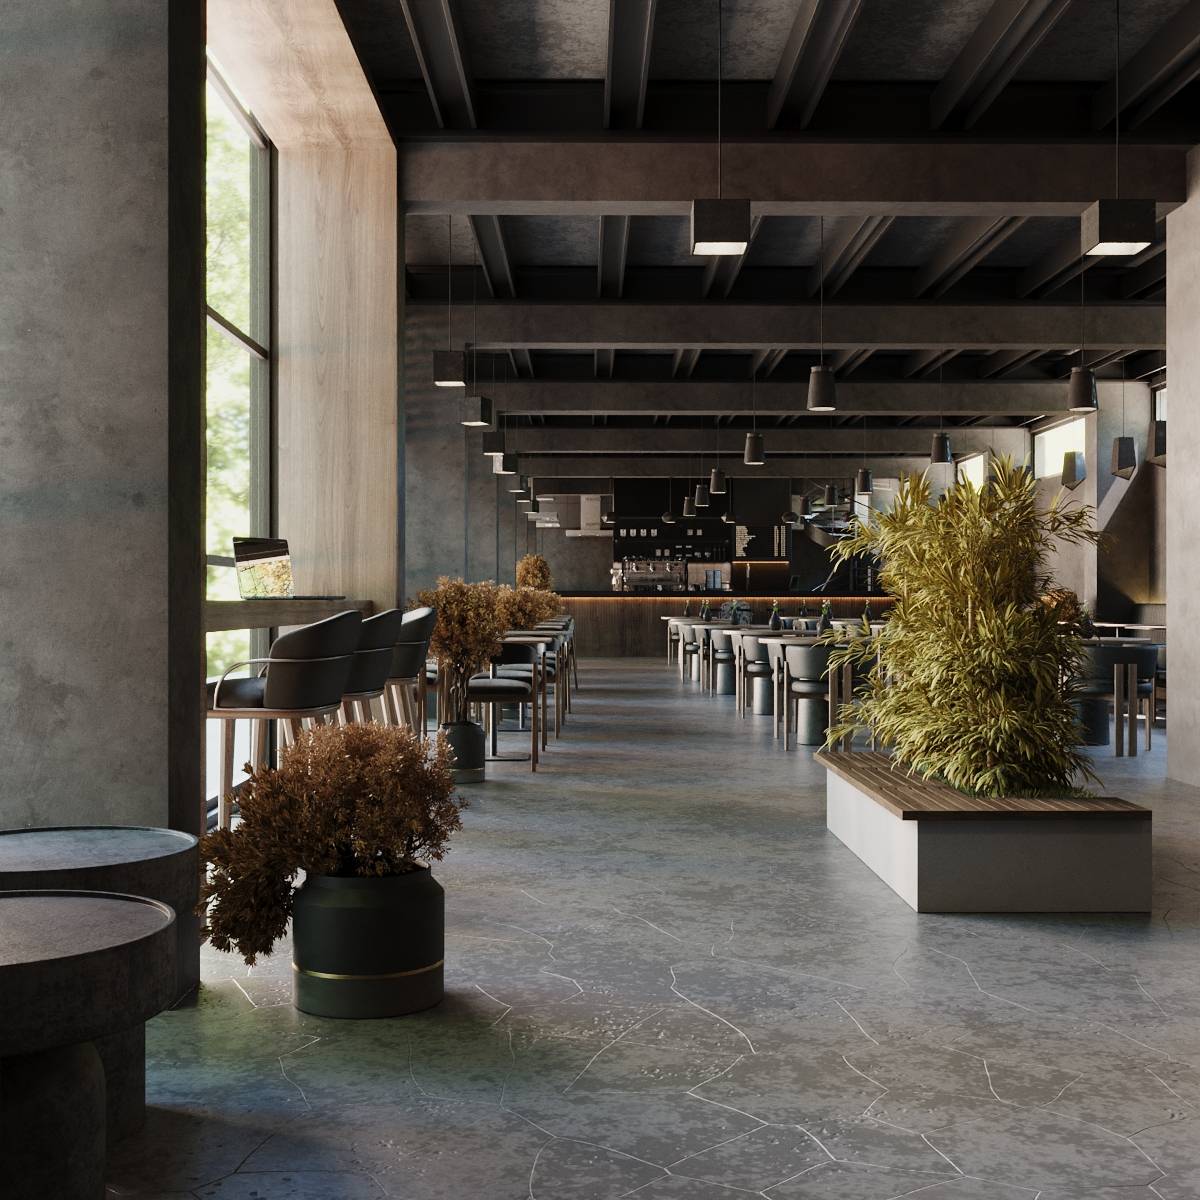
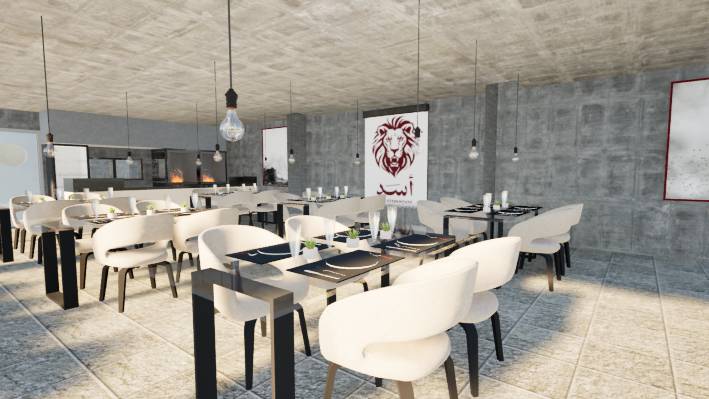
Brick-clad walls were covered with black brick finishes, while the existing window frames were left exposed. The central dining area was divided with vertical glossy metal-painted profiles to add vibrancy and color, with large group seating placed on both sides. Green plants were integrated between the seating areas to provide privacy.
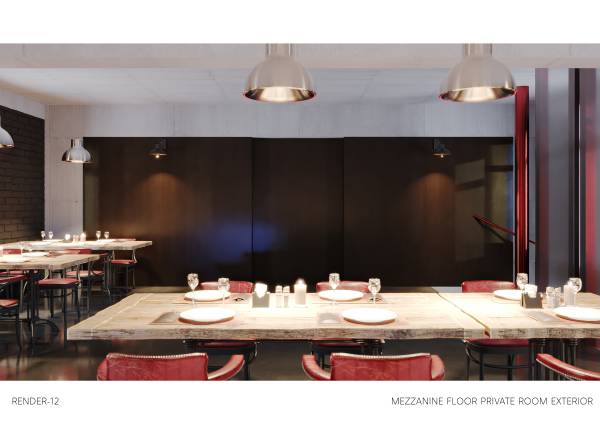
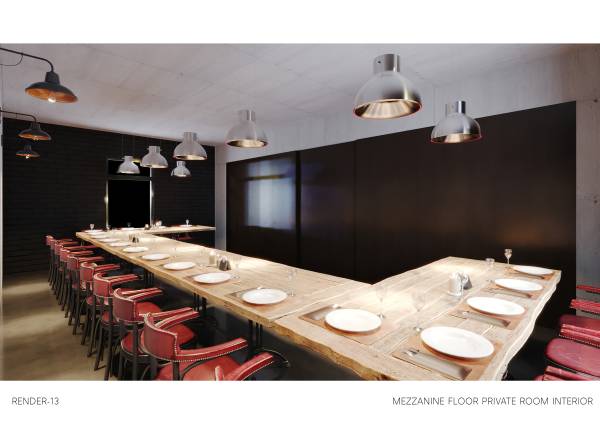
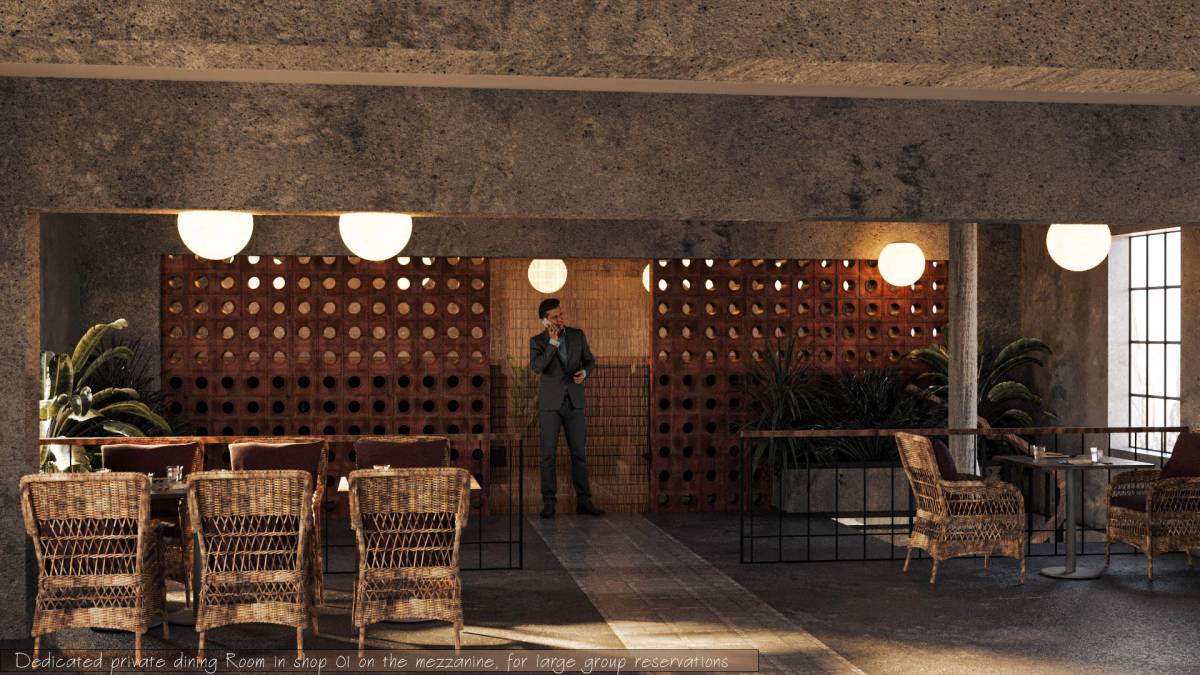
The area in front of the service staircase and food lifts from the kitchen below was left open for circulation and converted into a private dining room. This space allows larger groups to host private events and dinners.
Overall Concept
The design embraced industrial products and raw materials to achieve the desired steakhouse concept. The result is an “authentic and bold” first-class restaurant that combines raw finishes with luxury and quality.
Thank you.