Получите много вариантов дизайна для вашего проекта. Выберите тот, который вам нравится.
Настоящие архитекторы и дизайнеры со всего мира предлагают проекты для вашего проекта из $250. Бесплатная смета, без обязательств.
Клиенты оценивают выигравшие проекты 4.5 из 5 (890+ отзывов)Бесплатная отмена в течение 24 часов после запуска!Как это работаетВы дизайнер? Посмотреть конкурсы →
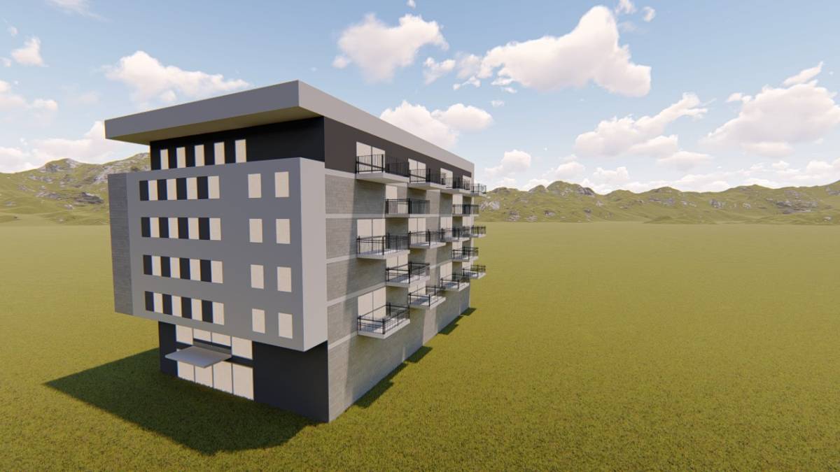
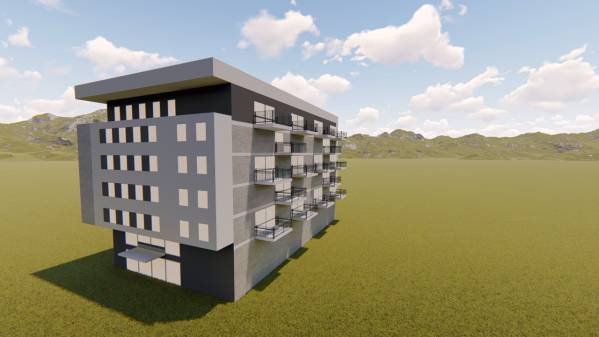
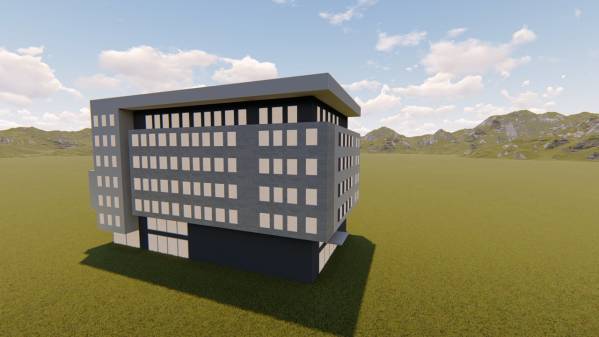
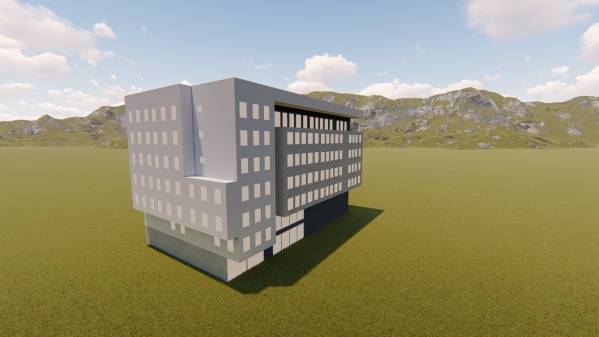
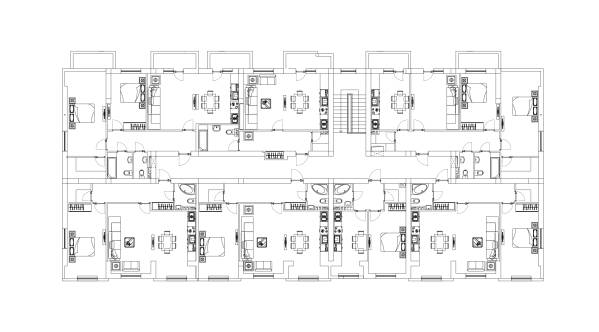
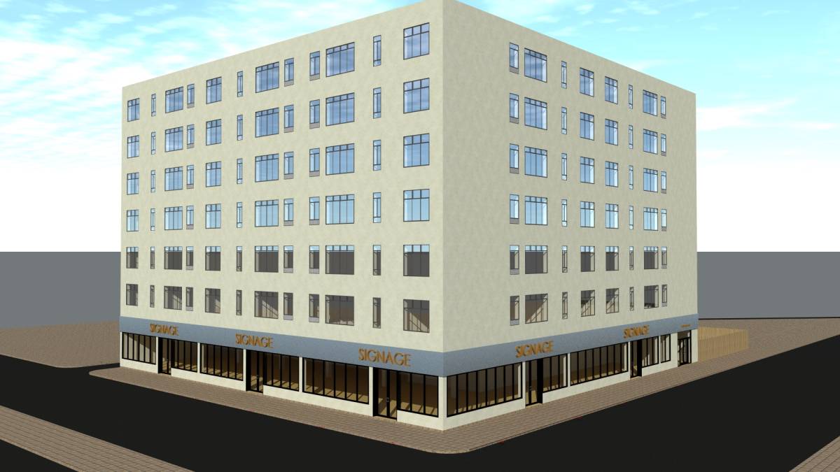
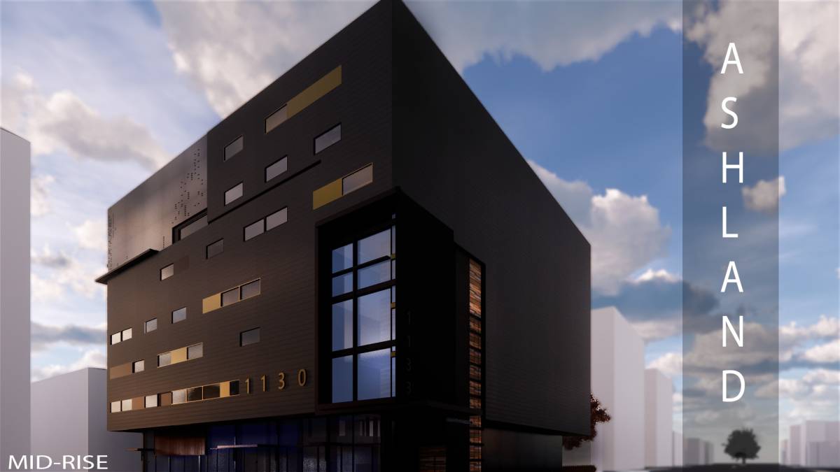
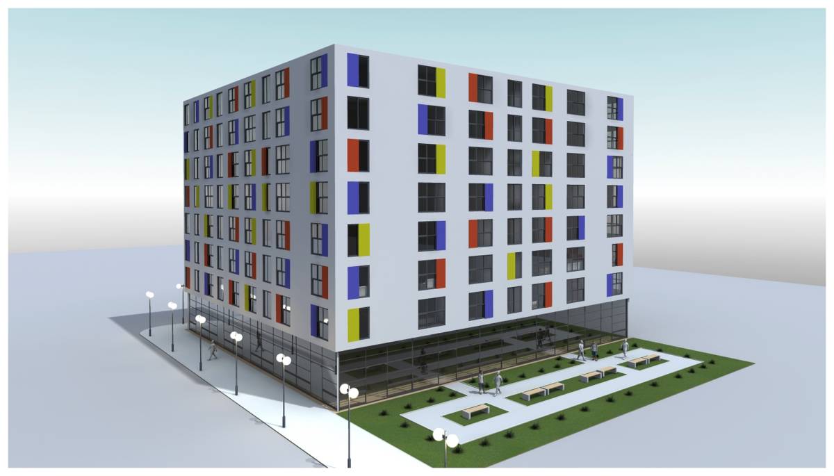
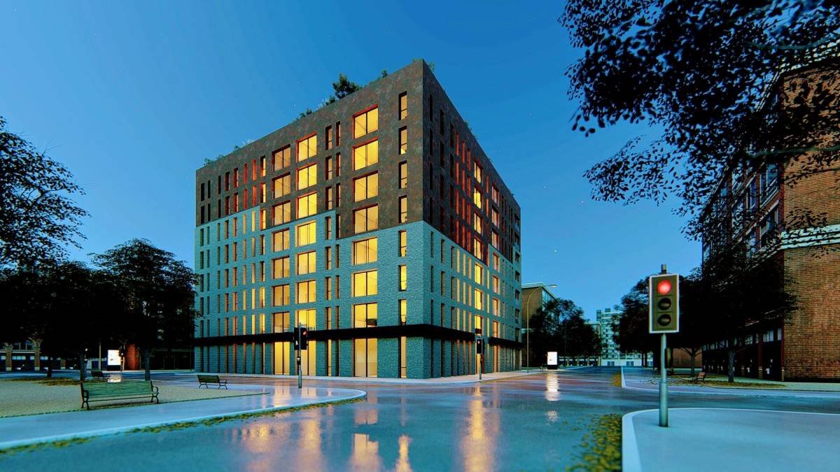
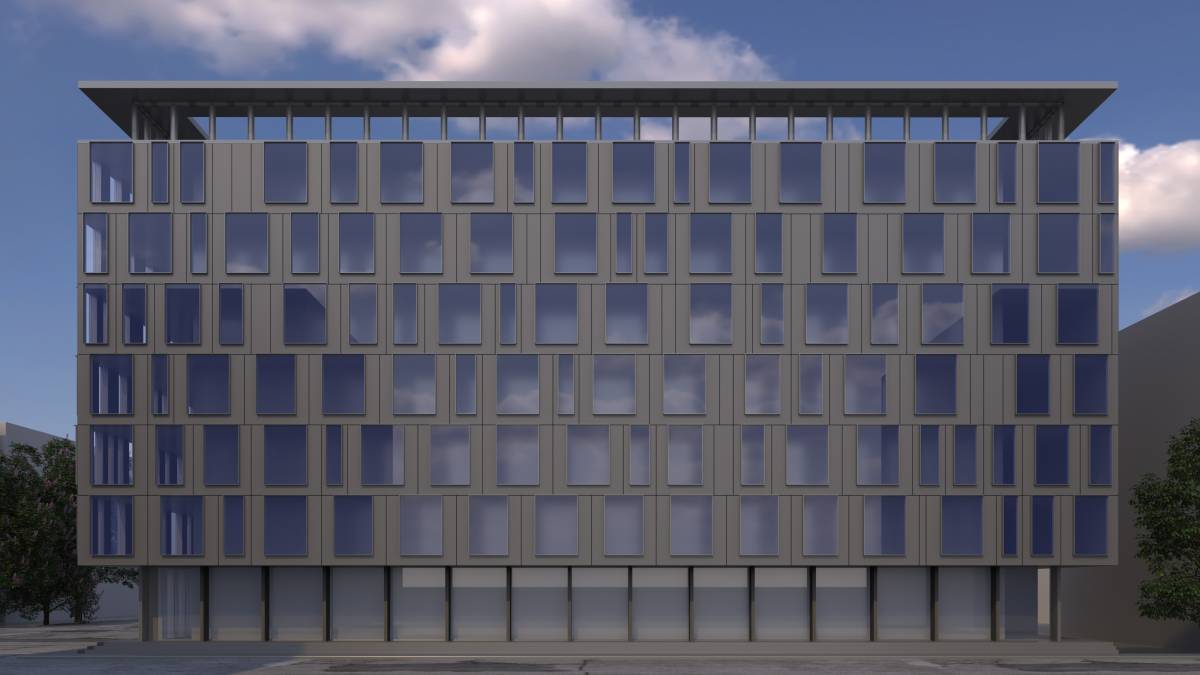
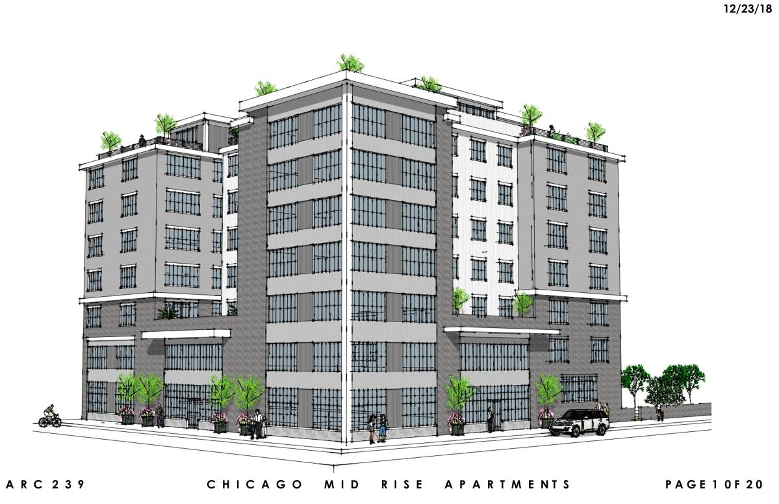
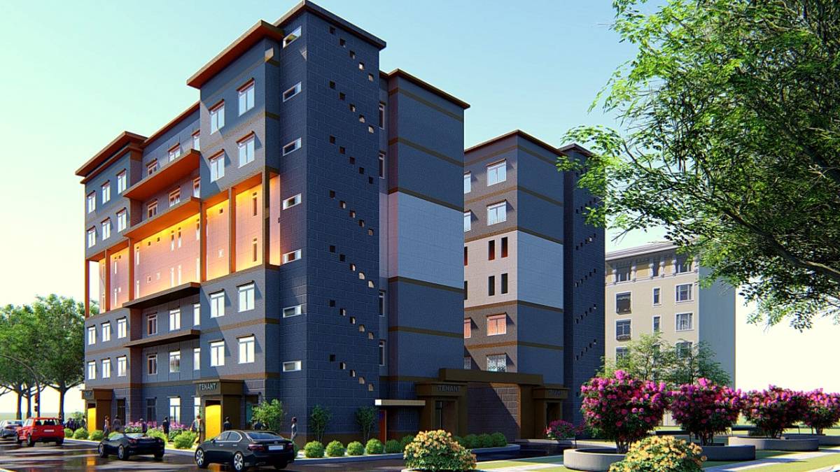
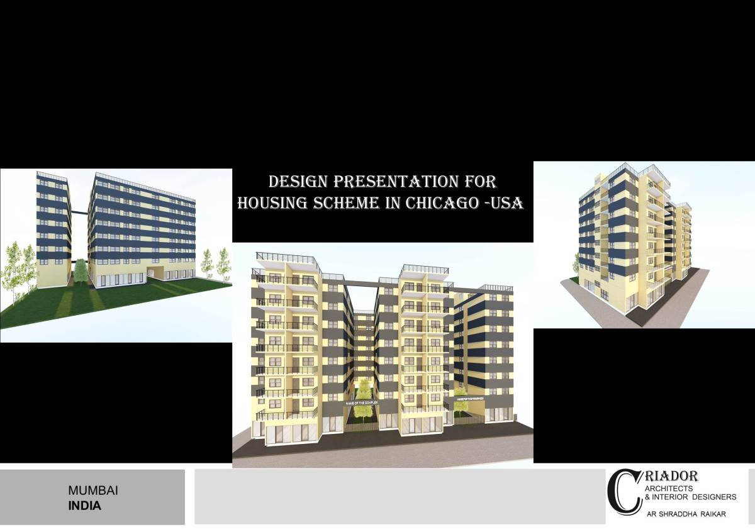
The building is devised as a double tract plan because of its dimensions, which effectively means two connected buildings with communications in their core. The architecture is partly inspired by the classic Chicago school with its clear form and roof wreath interpretation. Each floor has 7 units, 4 one bedroom units, two rental studios and a three bedroom apartment. Modular organization of bearing parts makes it possible to further divide a larger apartment into 2 small studios, it can also go the other way around, meaning two smaller apartments merge into one large where needed. Since all rooms need to have direct sunlight and a certain dimension according to the light they recieve, we made the windows stand taller than they are usually put for around half a foot, this way the rooms can go deeper.
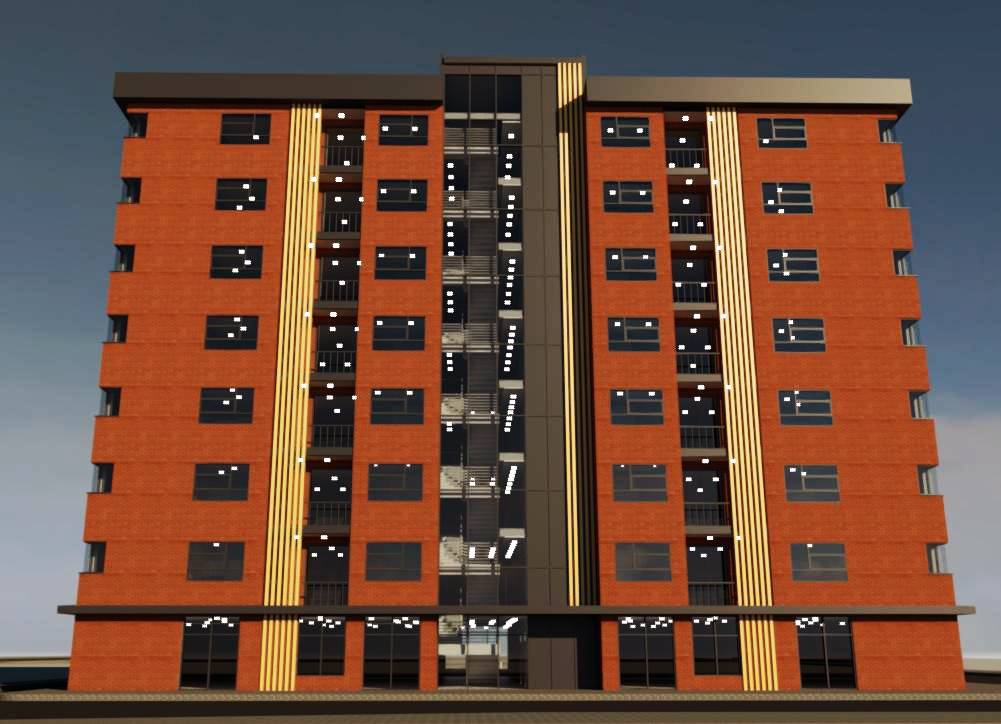
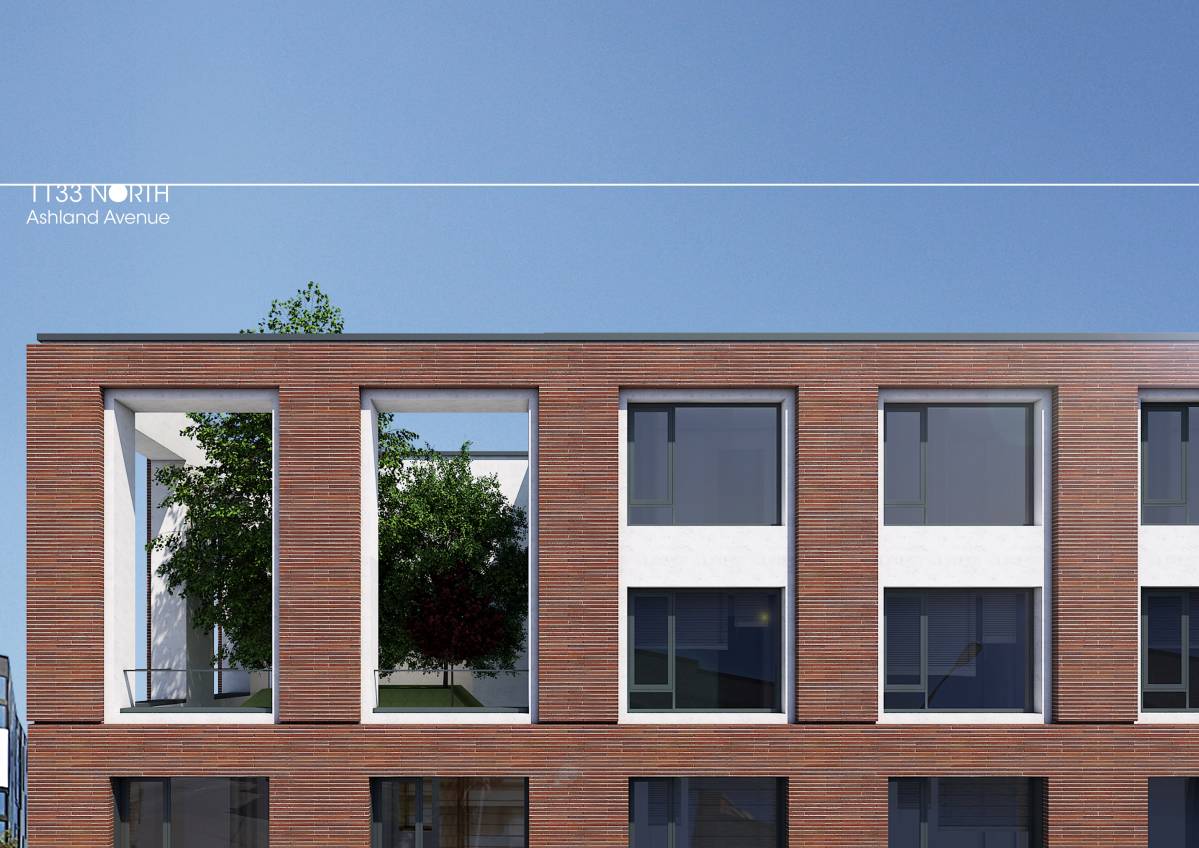
The facade is stone panels and white paint, a modern combination that emphasizes the glass and lightness. However if the surroundings are requesting a brick facade that wont be a problem. One tract is 50ft deep so they will stand side by side with a dillatation between which will let light in.
The hallways measures and room sizes can be changed if possible, to accomodate the local regulations on room and hallway size
We hope you like the project, make sure to see the video rendering as well