Dear Client
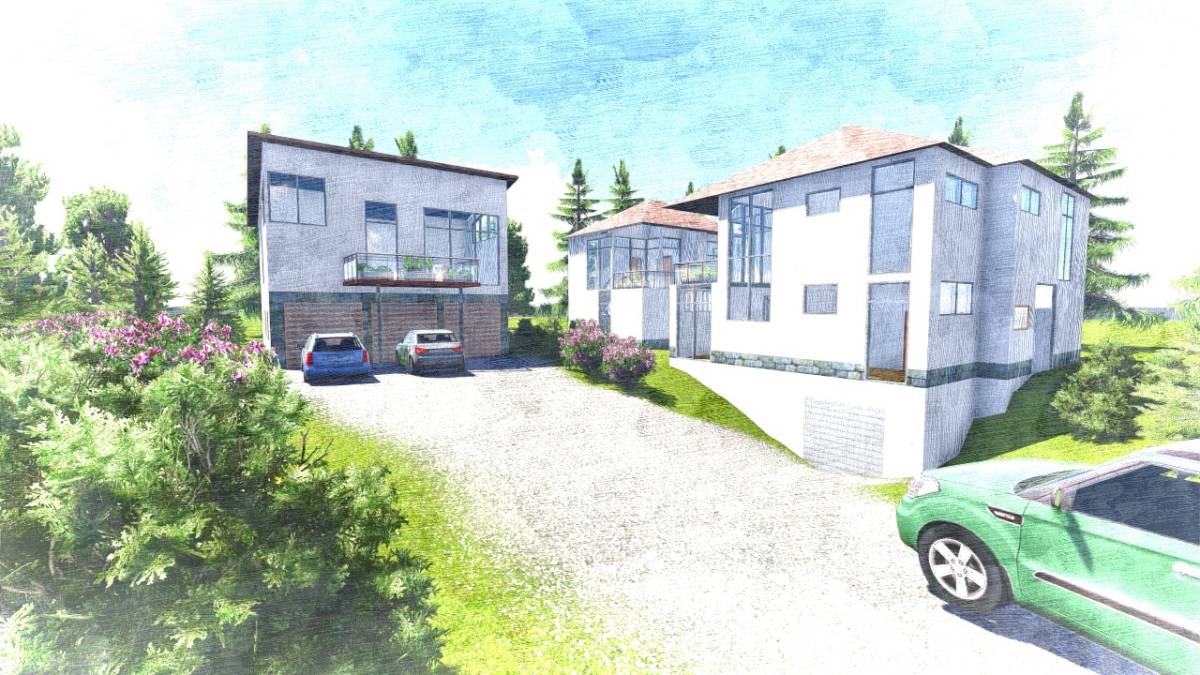
We have designed 3 houses for your site
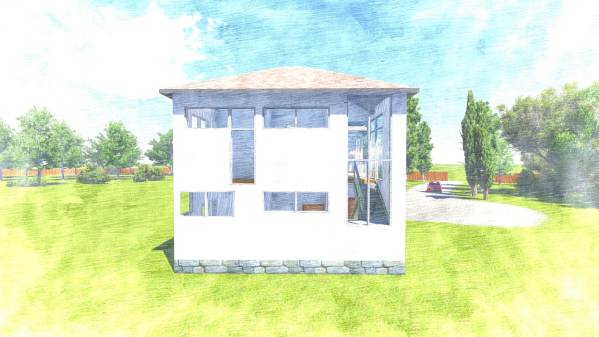
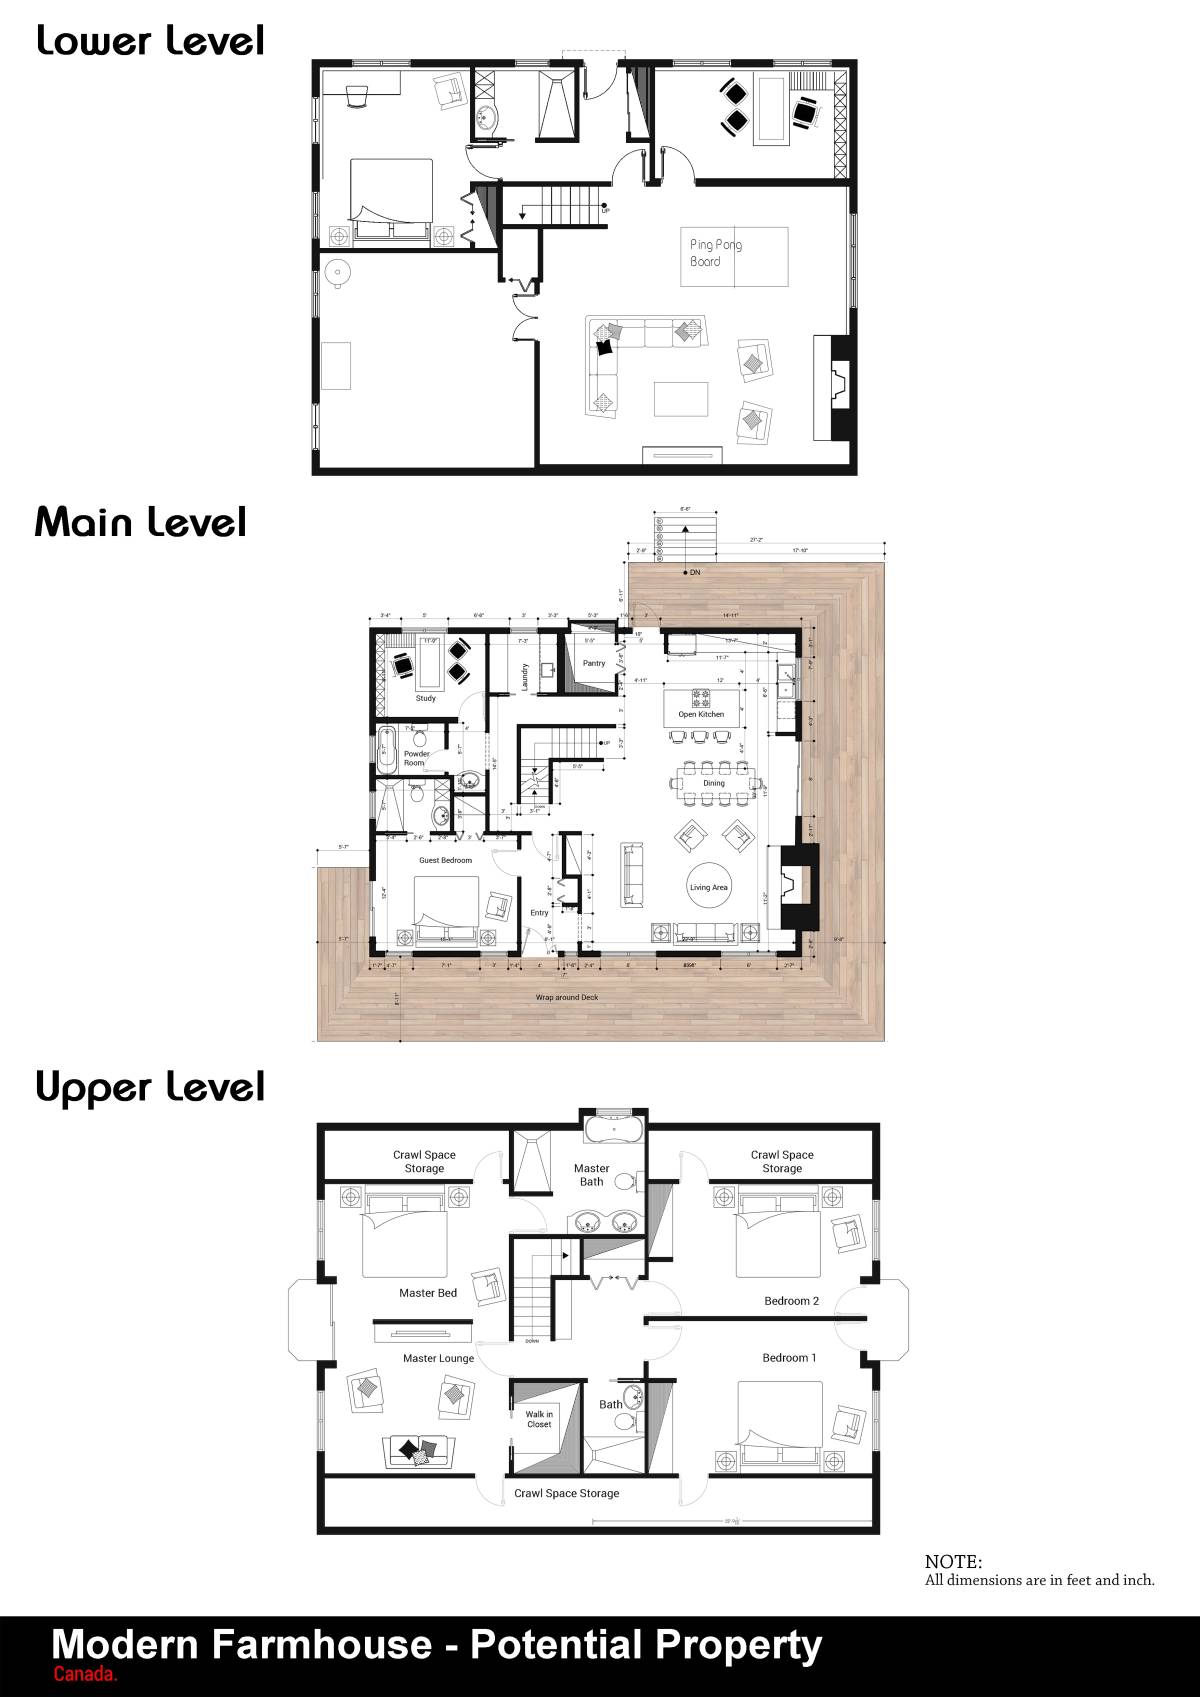
The first house is the main house, it is around 115 sqm per floor.
It also has a basement with 2 parking spaces, a laundry and storage room
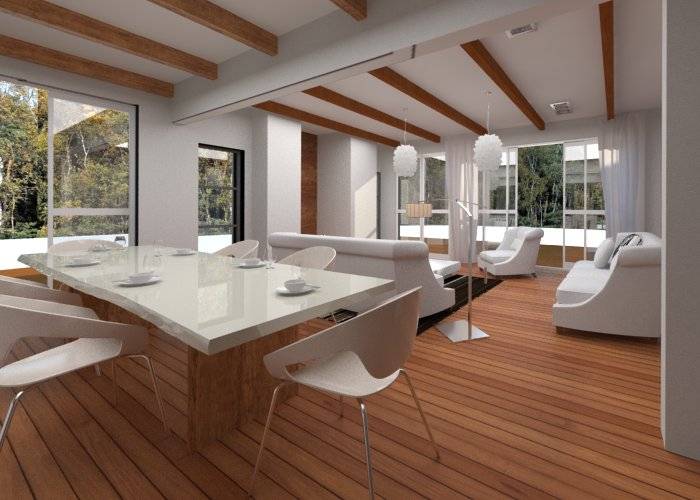
On the ground floor it has a large living area, dining area and kitchen, all integrated into 1 room, a bathroom and a bedroom which has its own, private, bathroom, and a small study
On the first floor there are 3 bedrooms, one of which is master, with its own bathroom and a walk-in-closet, and one bathroom, which will be used by the other two bedrooms
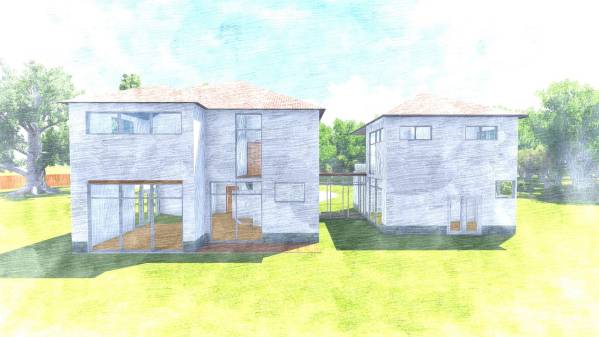
The second house is sort of a guest house, it is around 60 sqm per floor
On the ground floor, the layout is similar to the first house, integrated living/dining/kitchen, one bathroom, and instead of the bedroom, it has a small storage room,which can be used in many ways.
On the first floor it has 2 bedrooms and a bathroom
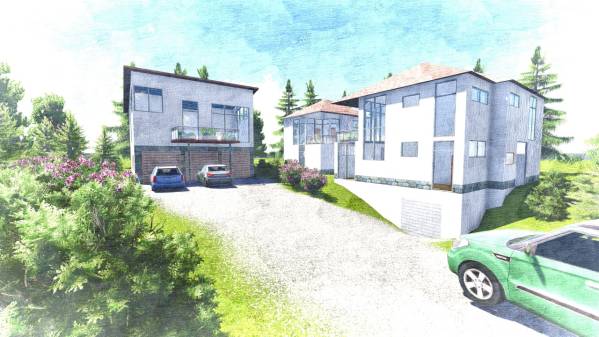
The third house is the carriage house, which has 3 garage spaces on the ground floor and a living space with kitchen and terrace on the first floor, along with a bathroom and single bedroom.
Both houses have terraces on the first floor, which face each other, and both face the side with the road and carriage house (preferably north), and can be connected to form a shared llarge terrace
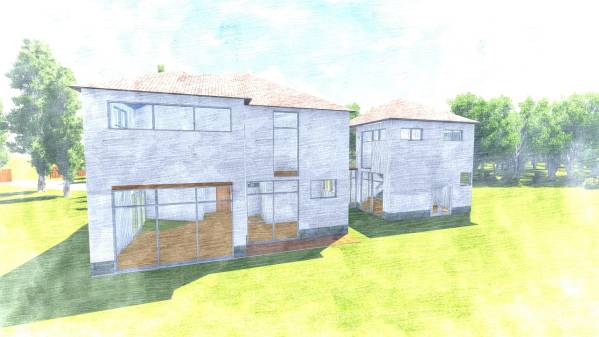
In both living rooms there is space for a fireplace, modern or traditional, which you do not need to implement, if so, you can extend the curtain wall and hence get more light
The main and guest house are connected via a 4m long, 2m wide passage, made of glass, which is very useful, especially when both houses are occuppied by people from the same family
Since both houses have living areas(and most bedrooms too) facing south, these areas will have plenty of light, and you can make a veranda or porch, for outdoor dining and relaxing, which can be covered by a pergola, if you wish, farther away you can place a pool or garden, whichever you prefer, or whichever your climate allows.
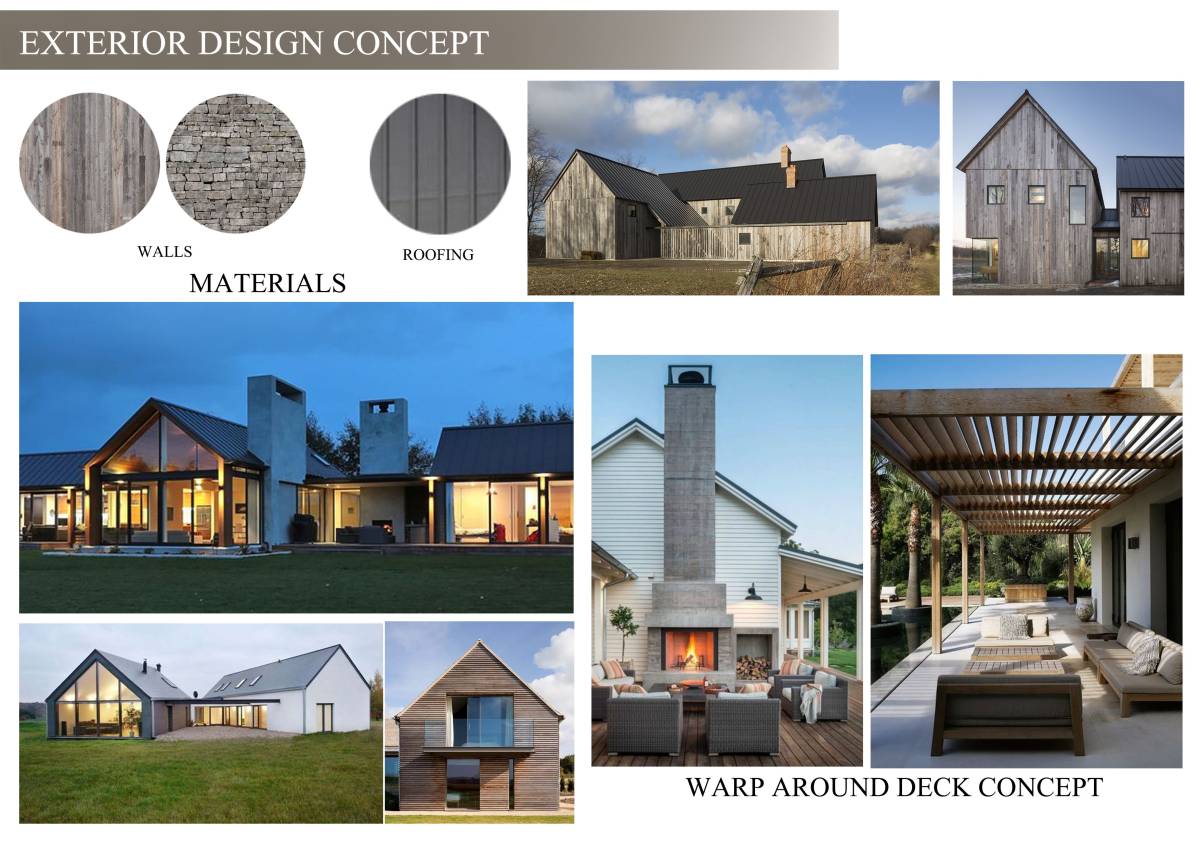
Roofs are sloped for snow and rain
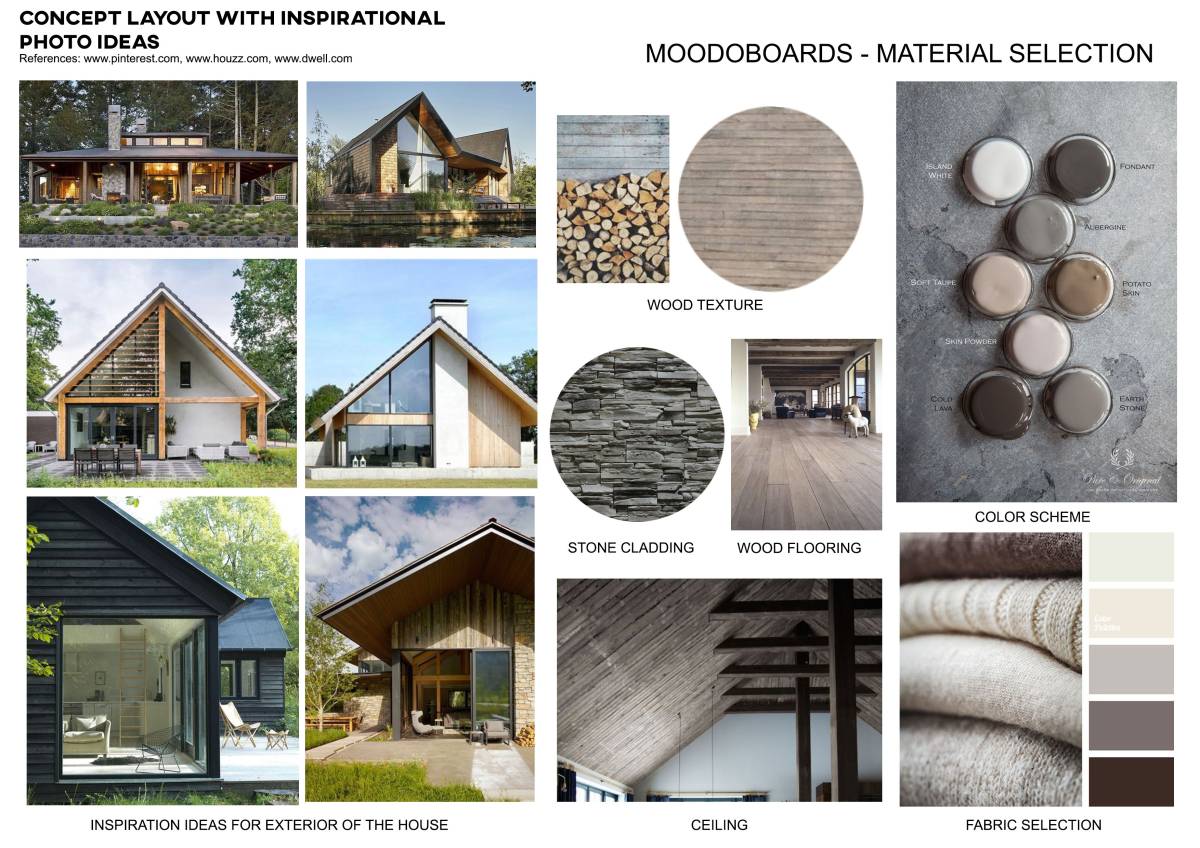
The facade can be of any material, from the plain white, to wood planks and faux stone
The design allows full privacy of either independent home, as the entry side for cars is on one side and the living areas on the other
We hope you like our design