Приобретите множество дизайнов для своего проекта. Выберите тот, который вам нравится.
Настоящие архитекторы и дизайнеры со всего мира представляют проекты для вашего проекта с $250. Бесплатная оценка, никаких обязательств.
Клиенты оценивают свои выигрышные проекты 4.5 из 5 (890 + отзывов)Бесплатная отмена в течение 24 часов после запуска!Как это работаетВы дизайнер? Изучите соревнования →
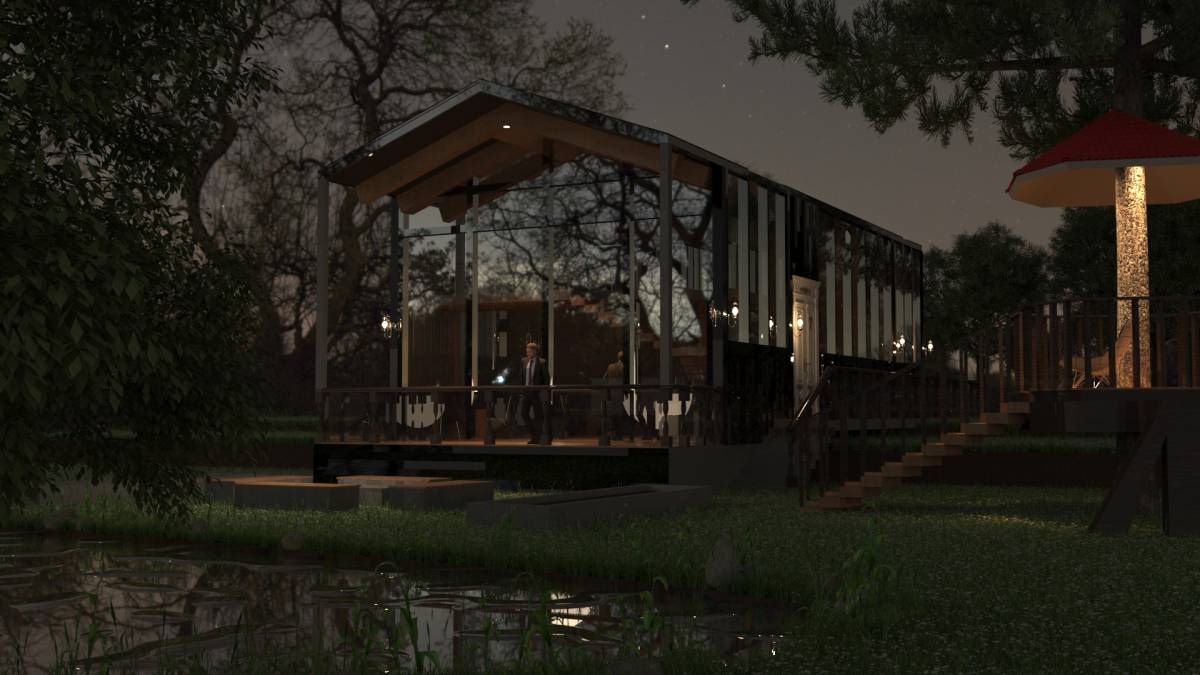
Here are a few of the high-lights of our design proposal:
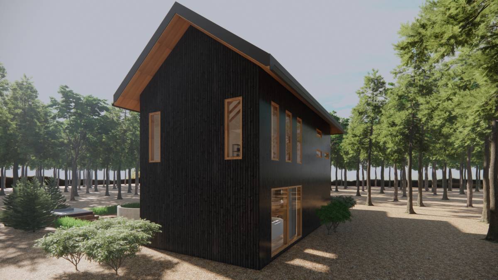
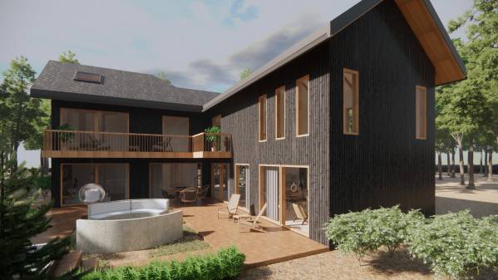
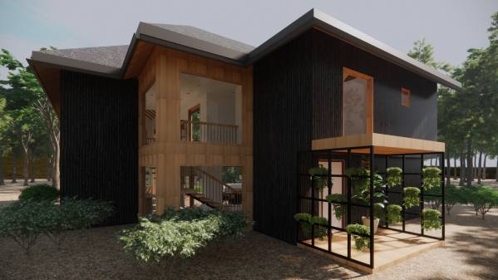
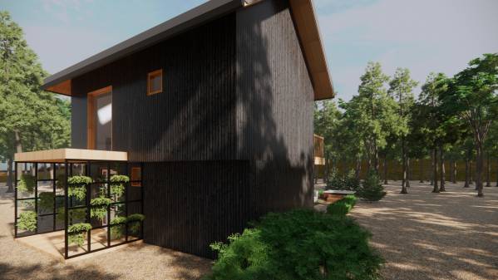
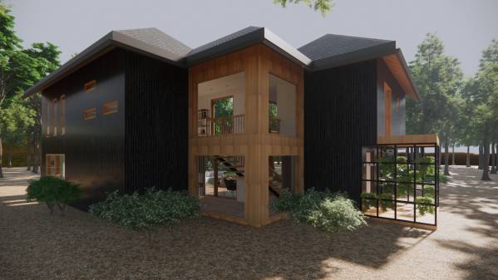
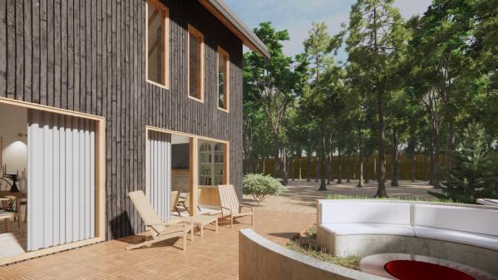
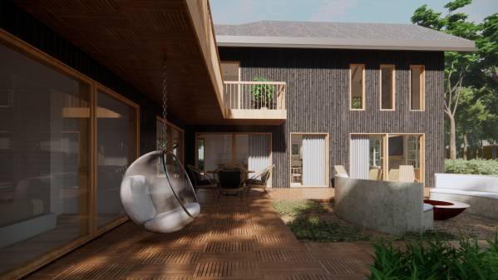
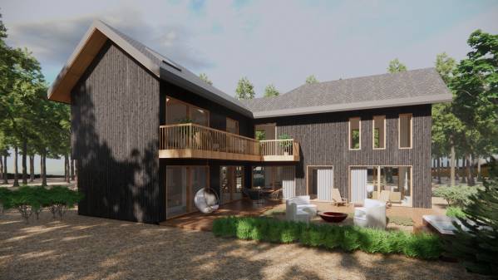
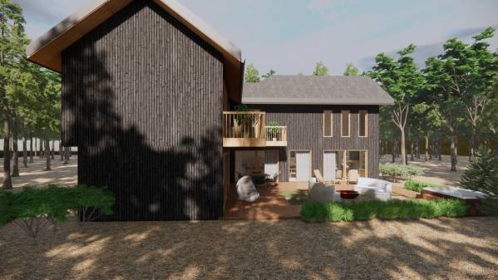
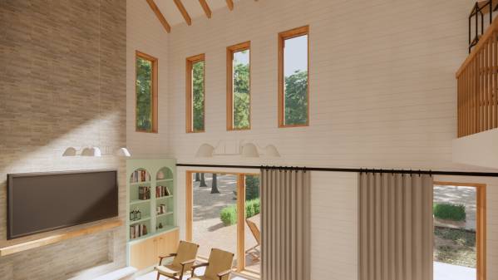
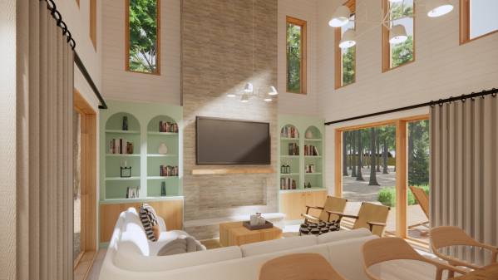
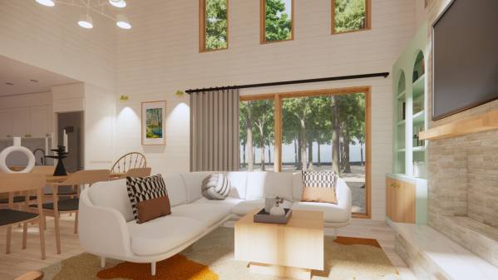
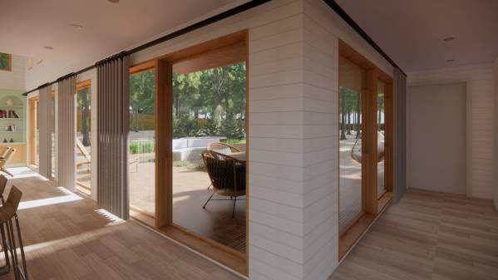
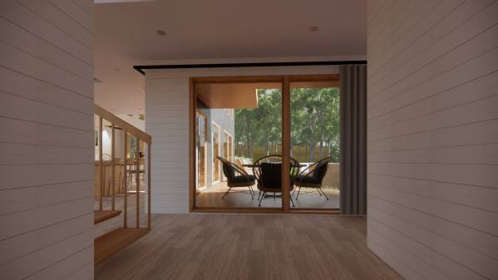
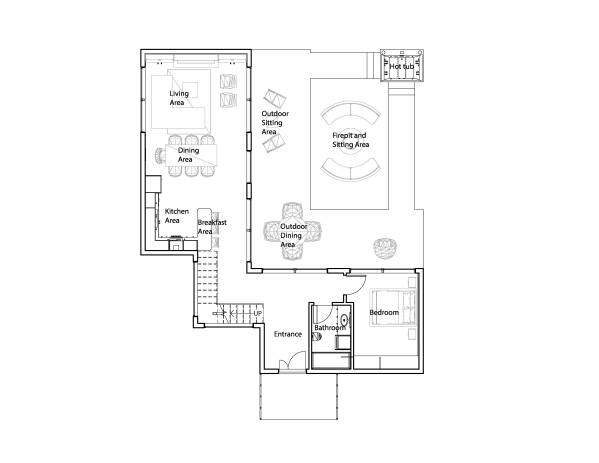
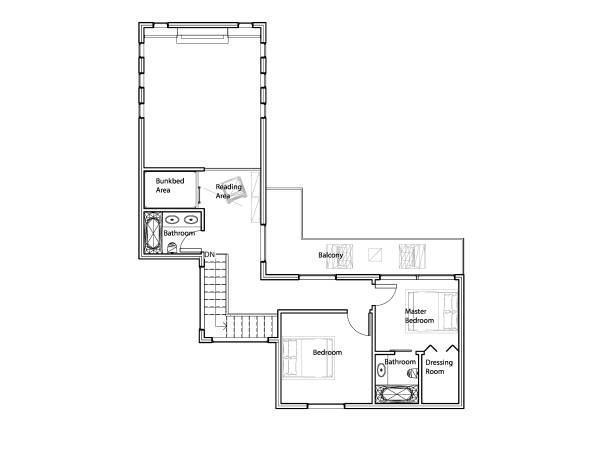
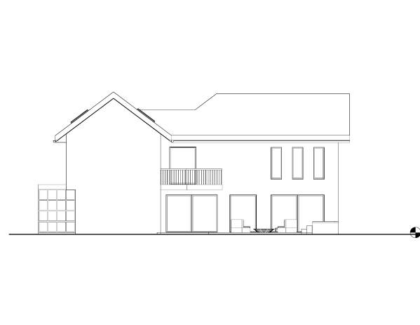
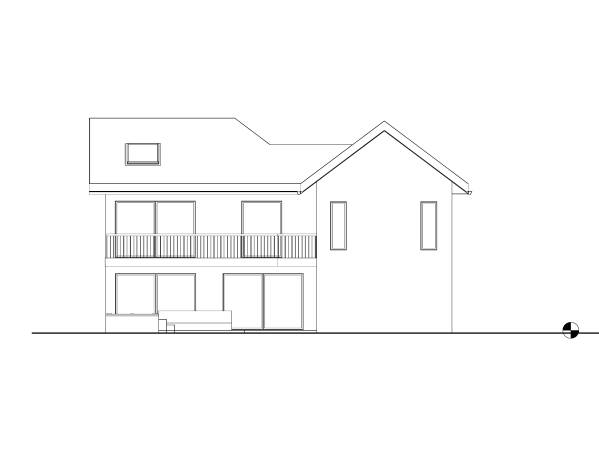
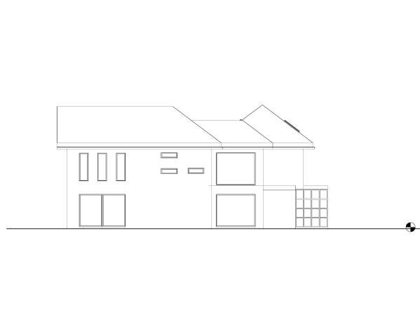
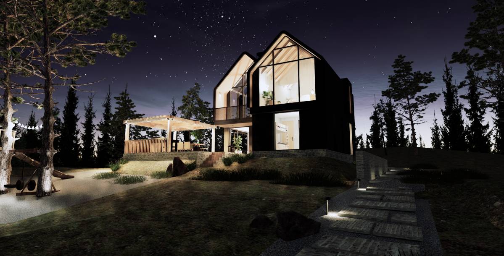
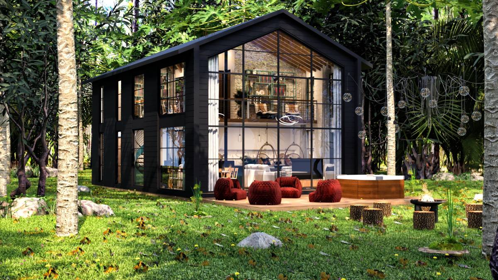
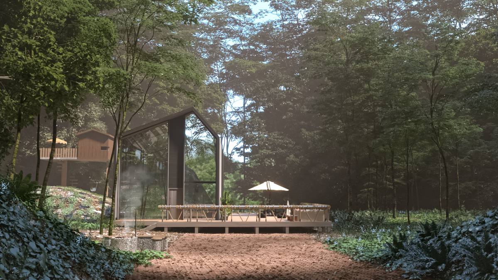
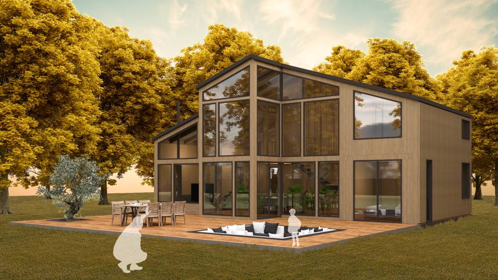
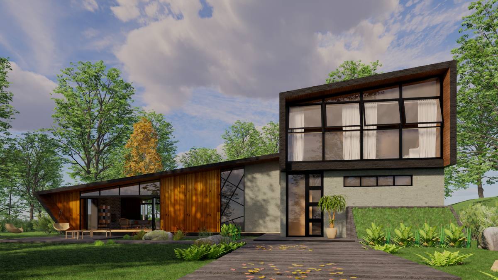
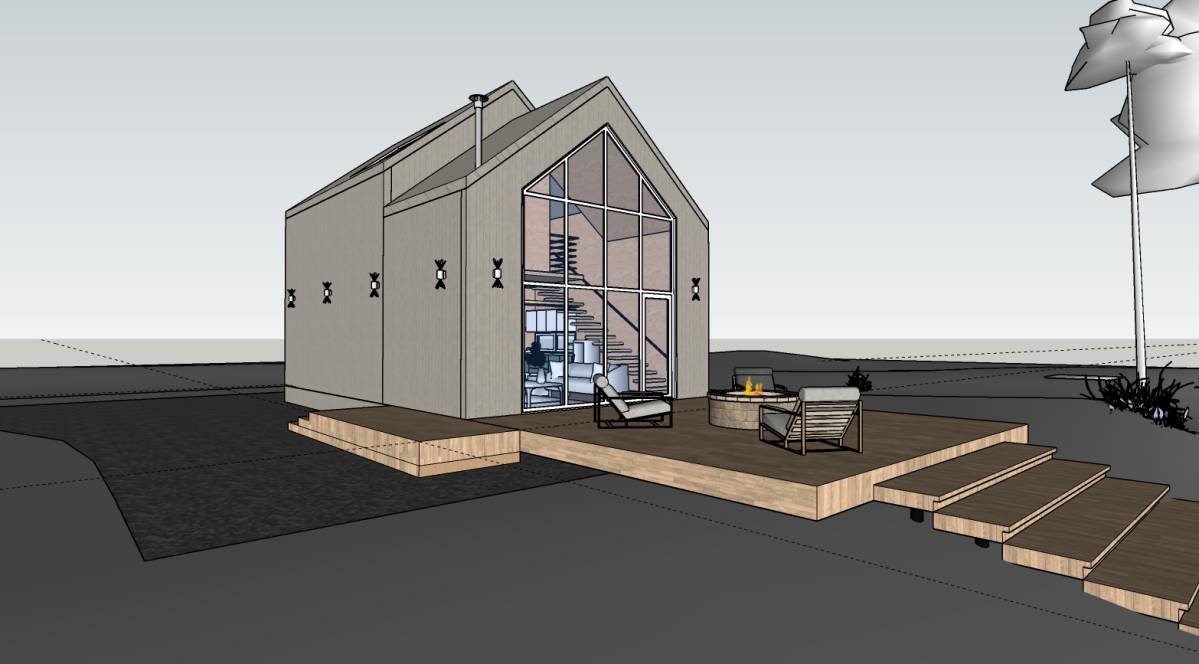
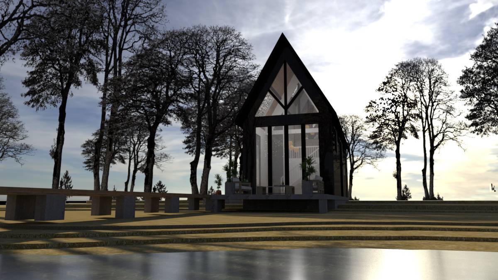
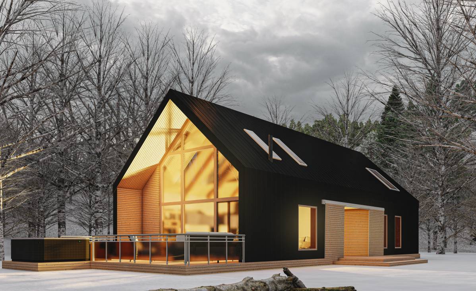
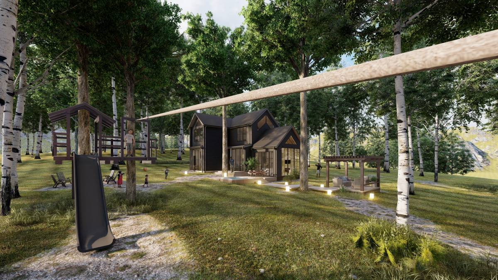
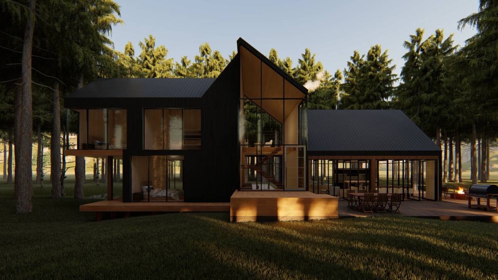
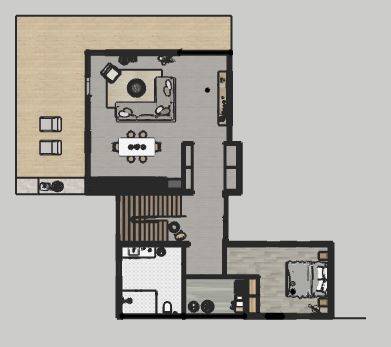
1) The plan of the project is designed in an L shape. Thanks to the advantage of the L shape and the wide windows, it will be possible to see trees almost everywhere you look from inside the building.
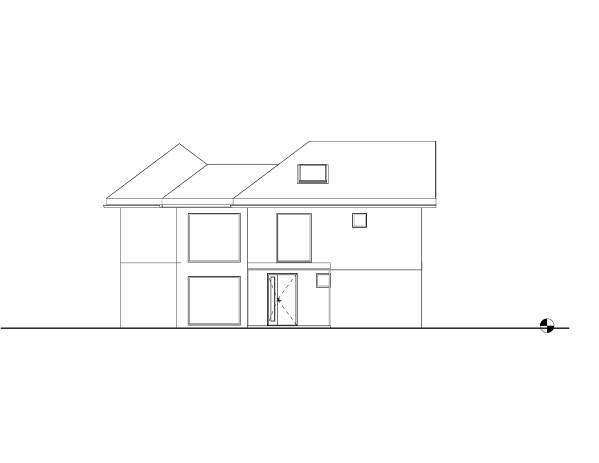
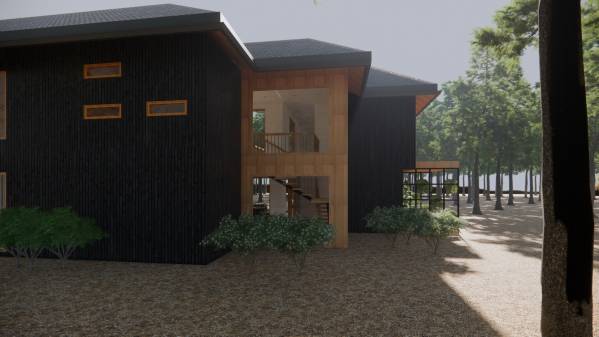
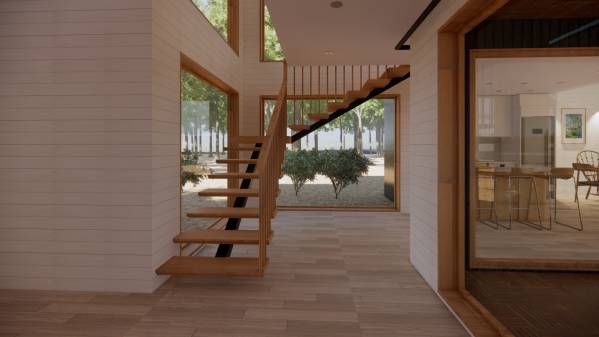
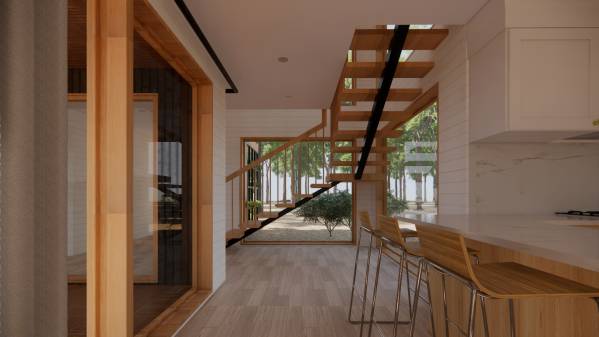
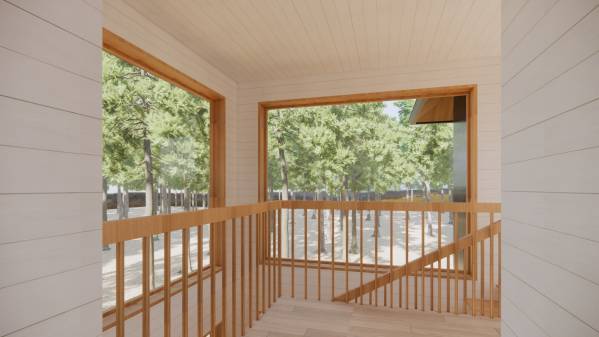
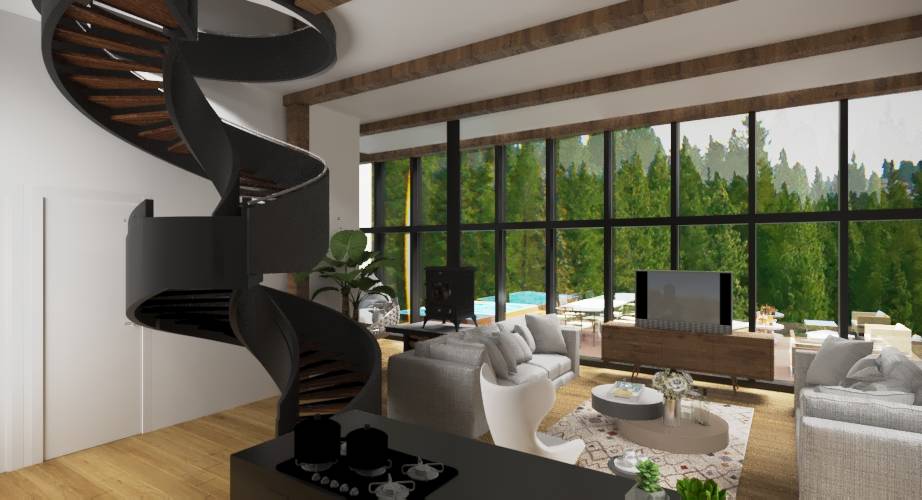
2)The ladder is placed in the corner of the L form. Large windows are used on the right and left of the stairs. Someone climbing the stairs can easily watch both the front garden and the back garden at the same time.
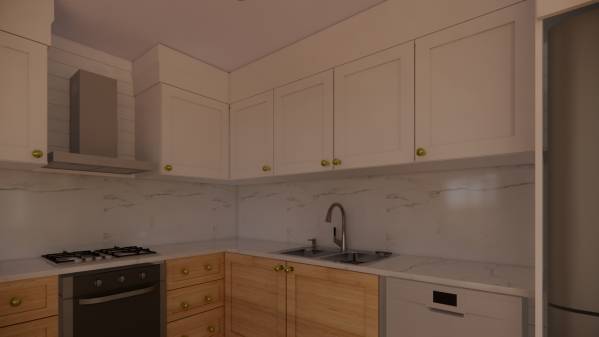
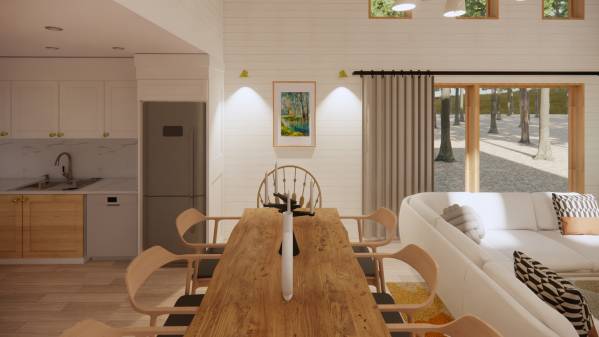
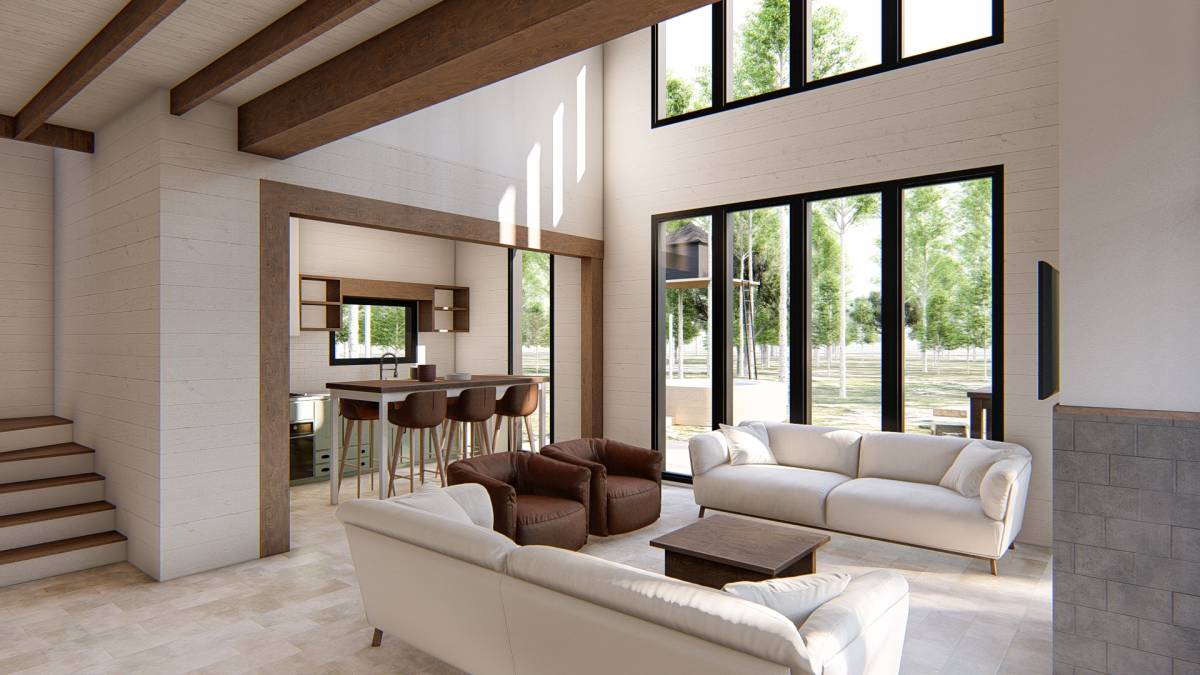
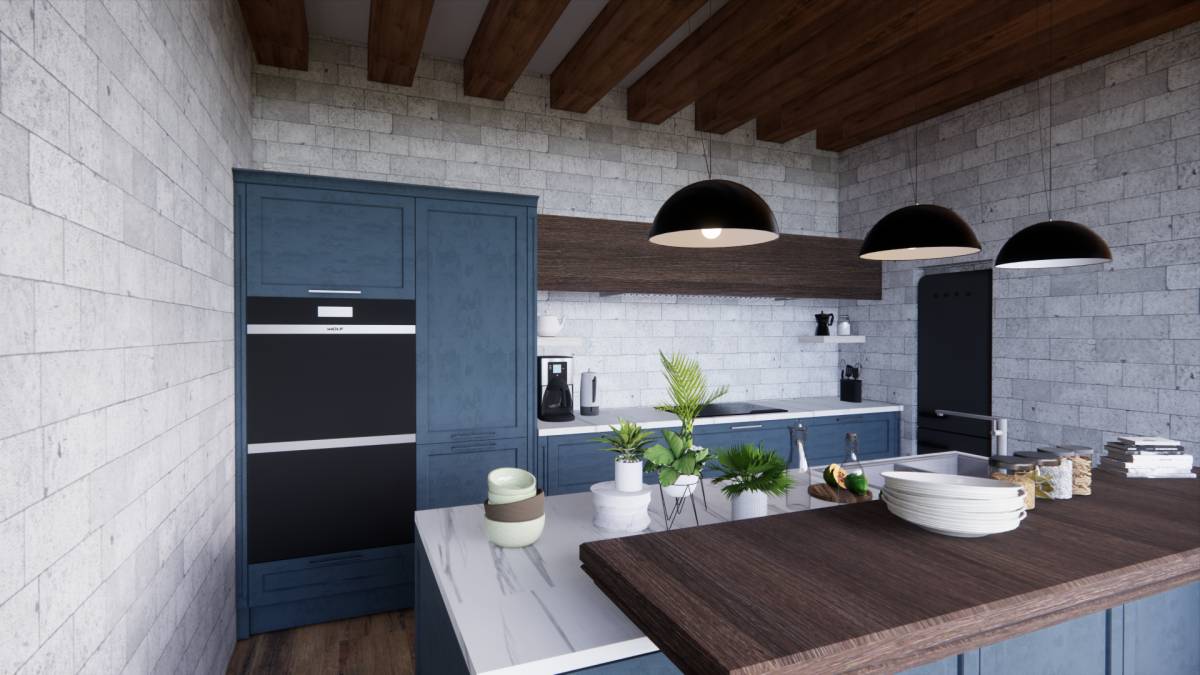
3)An l shaped, fully equipped open kitchen is designed. The breakfast area has been added to the part of the kitchen approaching towards the corridor.
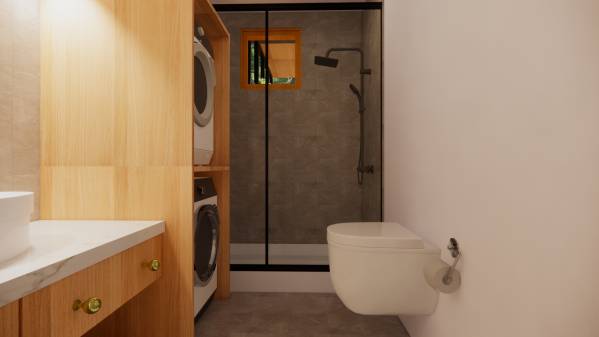
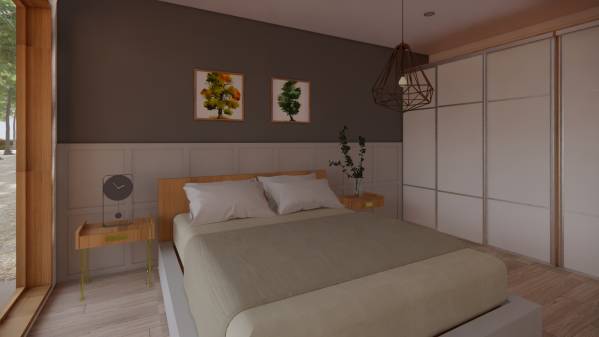
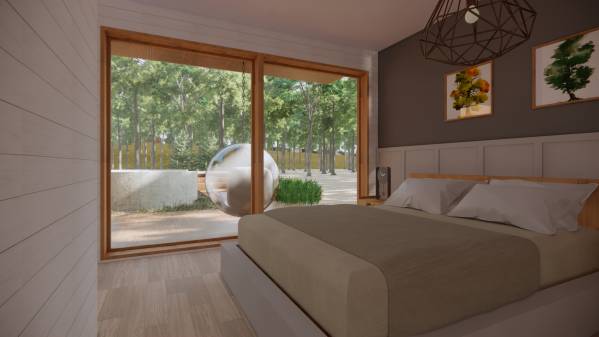
4)On the first floor, there is a bedroom and a bathroom. On the second floor, there is a master bedroom with a bathroom and a dressing room, a standard bedroom and a bathroom.
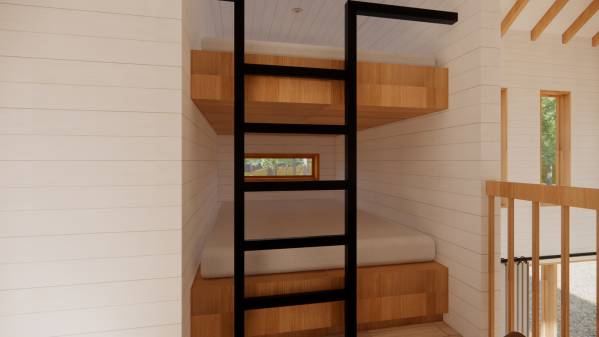
5)A niche for bunkbeds was arranged next to the bathroom on the second floor.
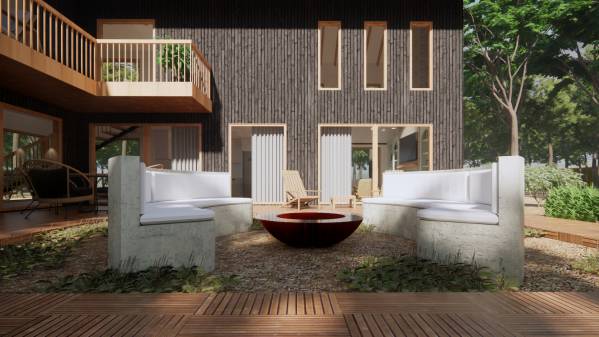
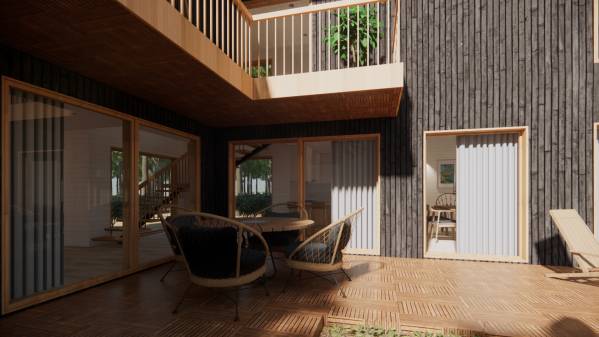
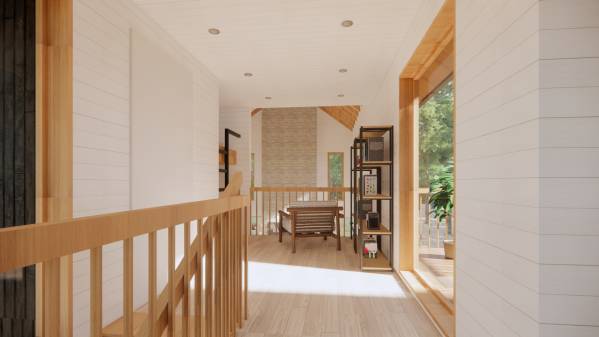
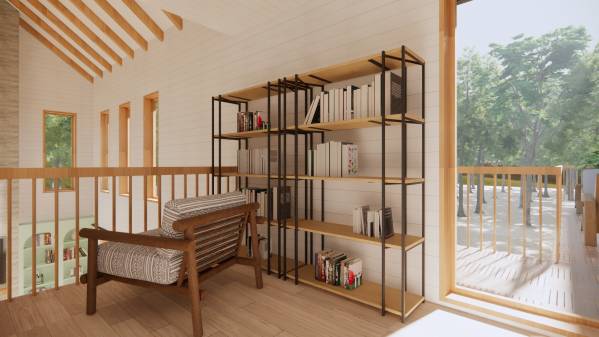
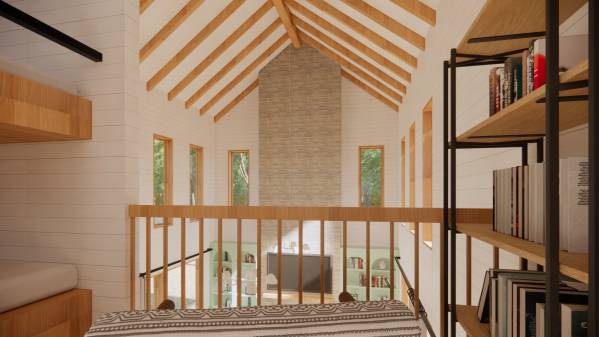
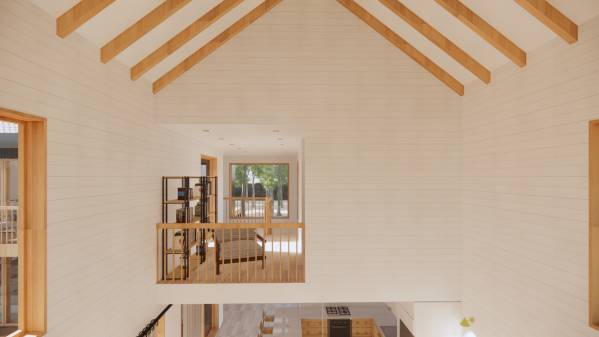
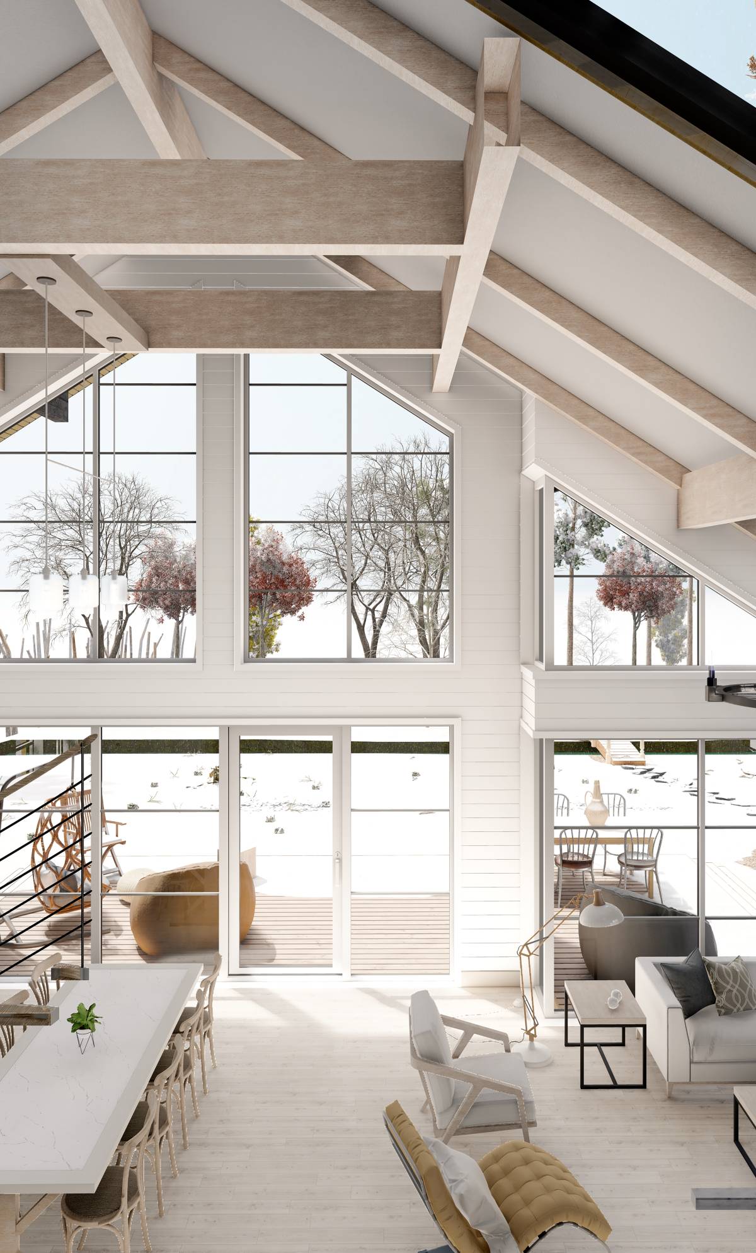
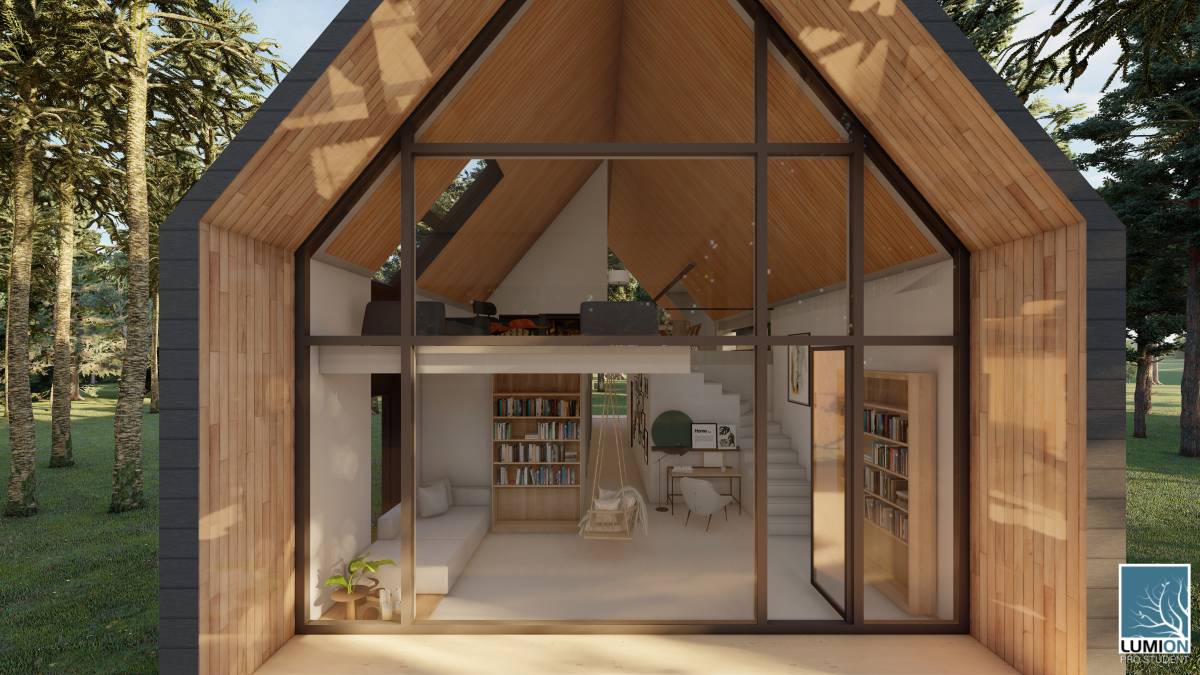
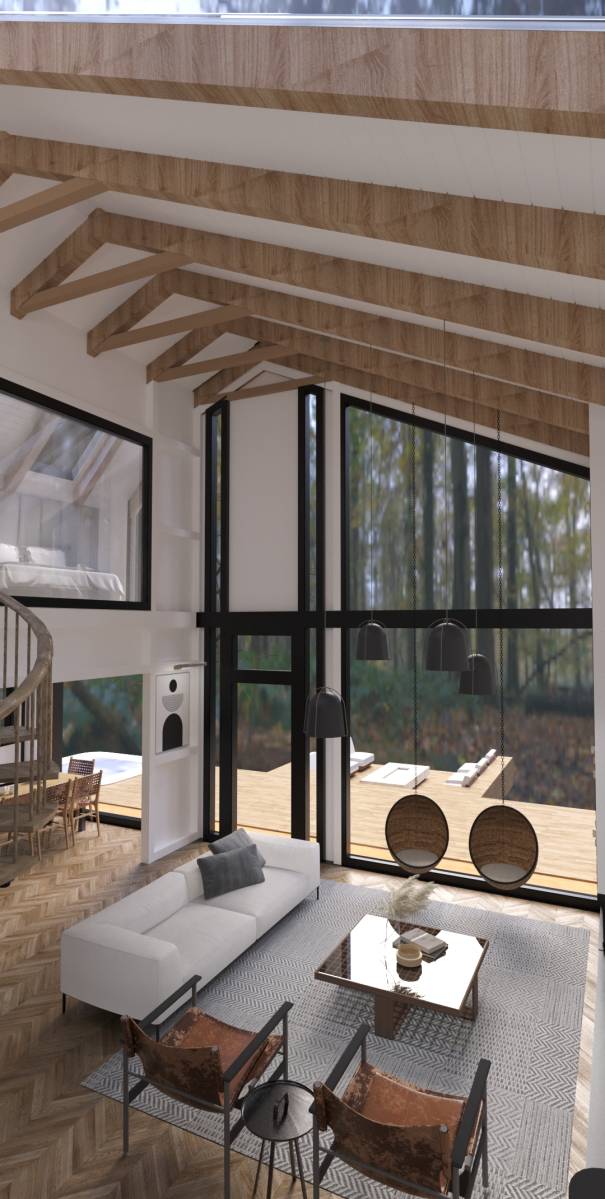
6)Also, the gallery space watching the first floor on the second floor was designed as a reading area.
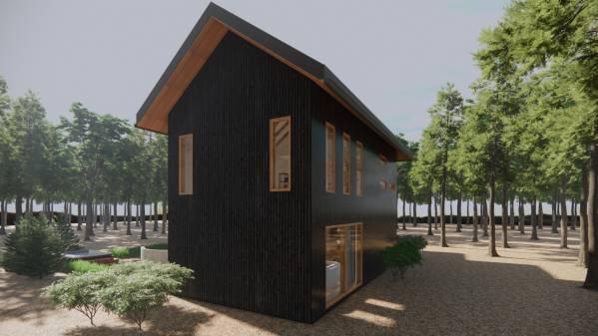
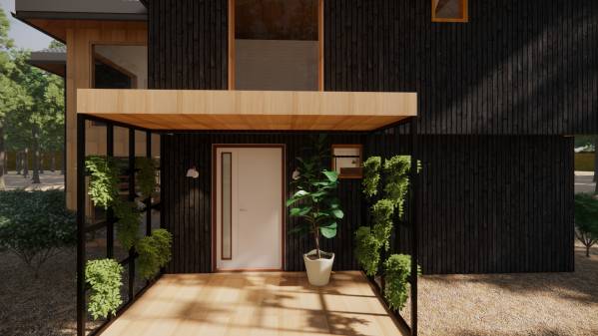
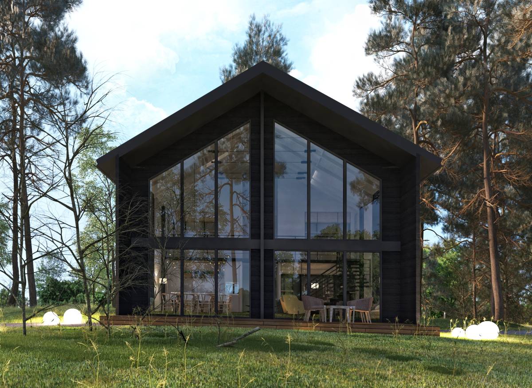
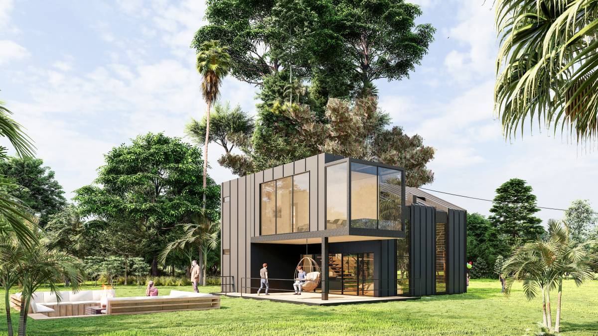
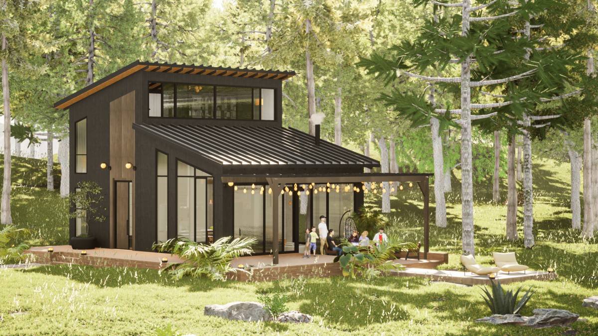
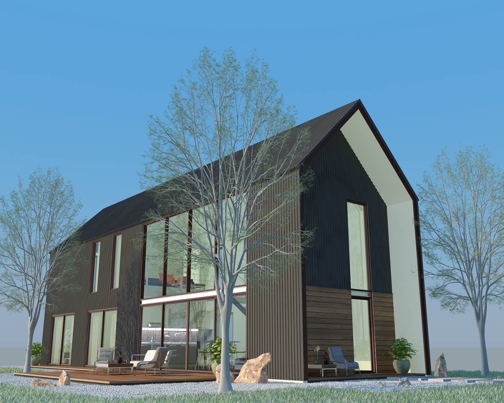
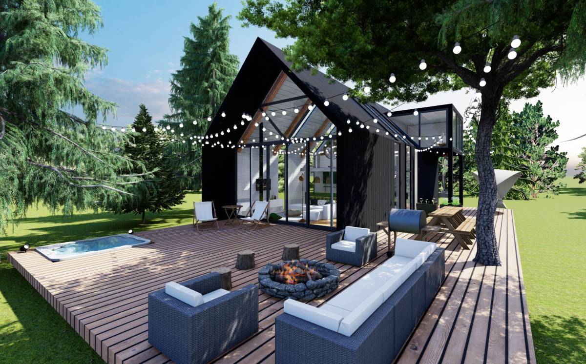
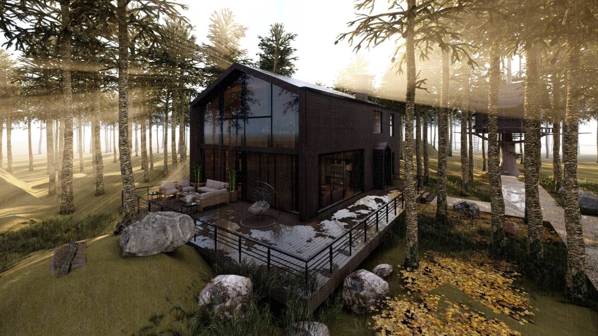
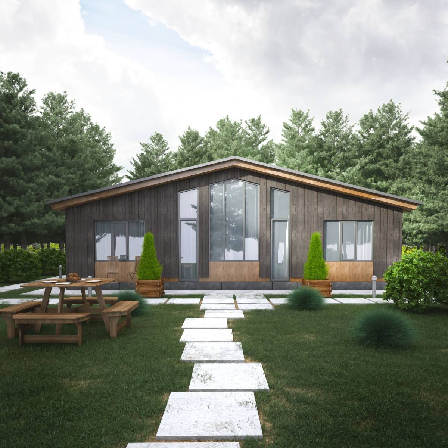
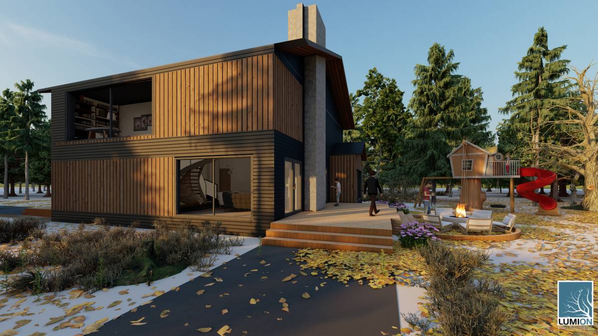
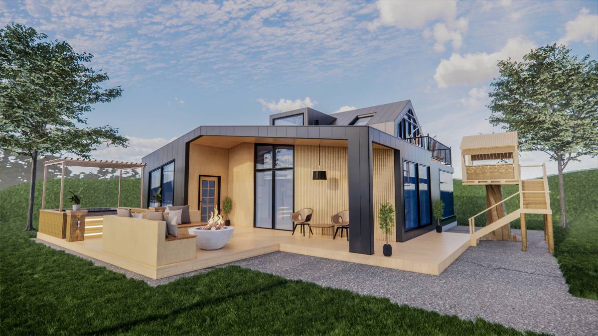
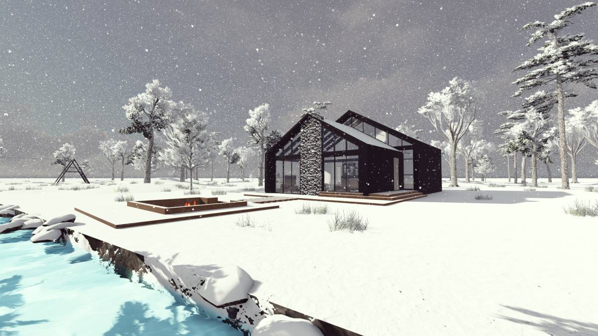
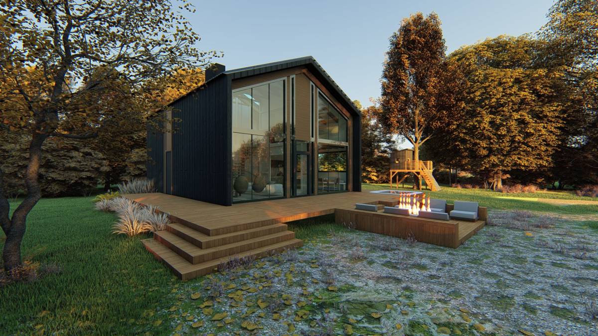
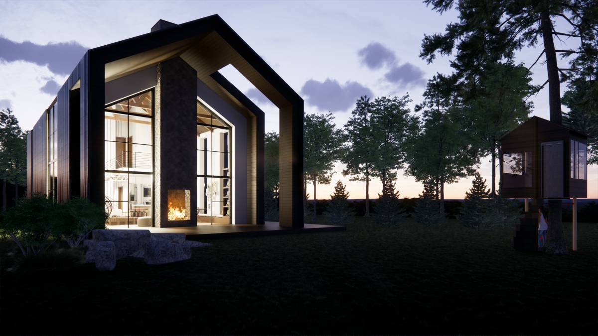
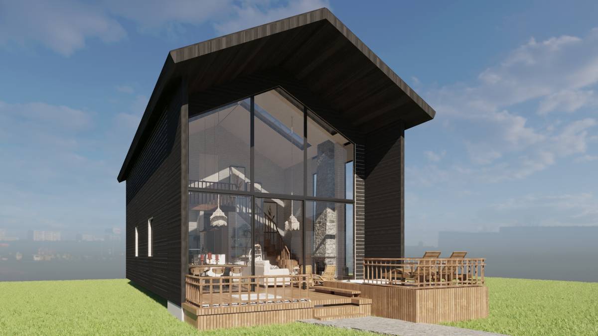
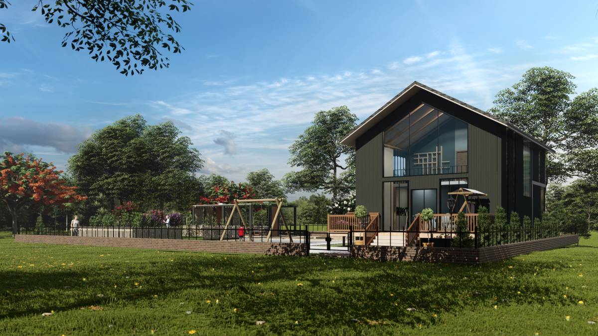
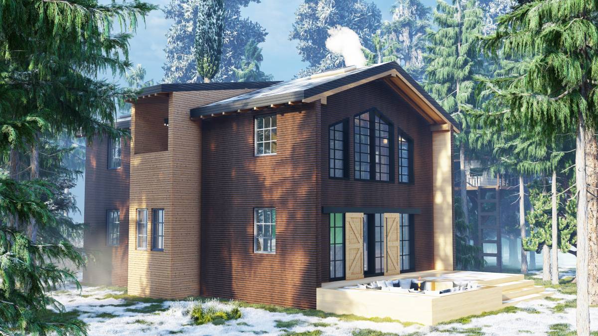
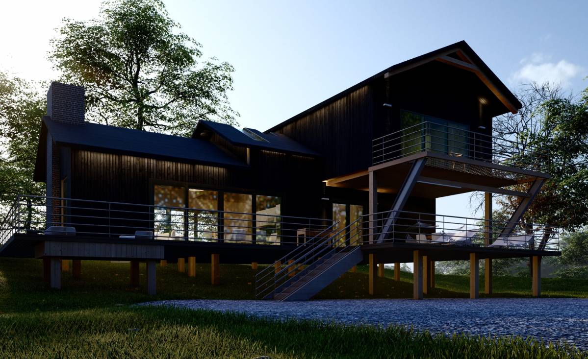
7)The exterior of the house is covered with timber cladding. Dark colour shingle was preferred as the roofing material.
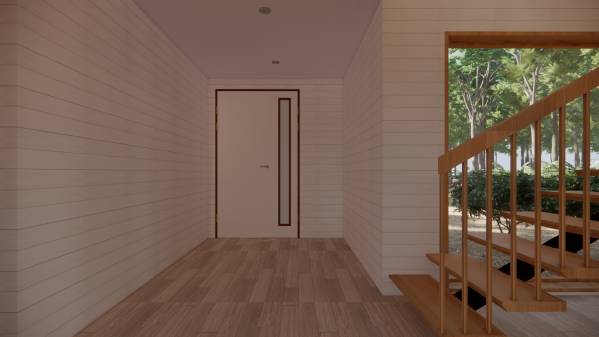
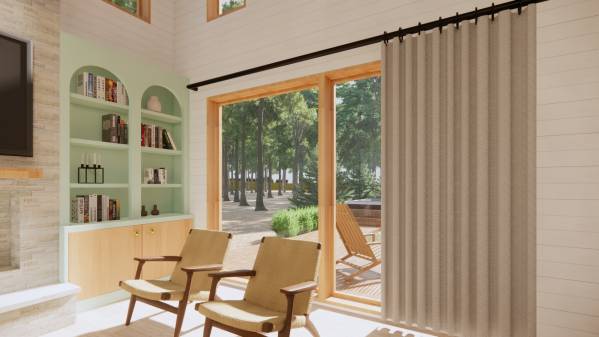
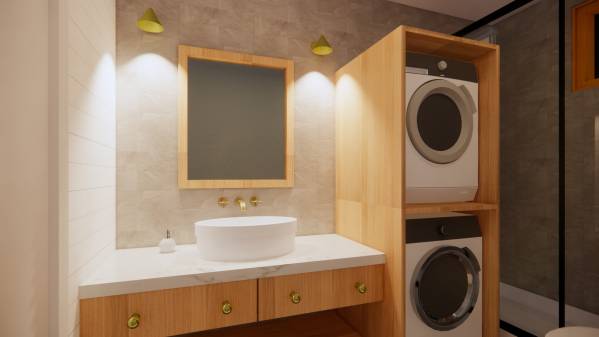
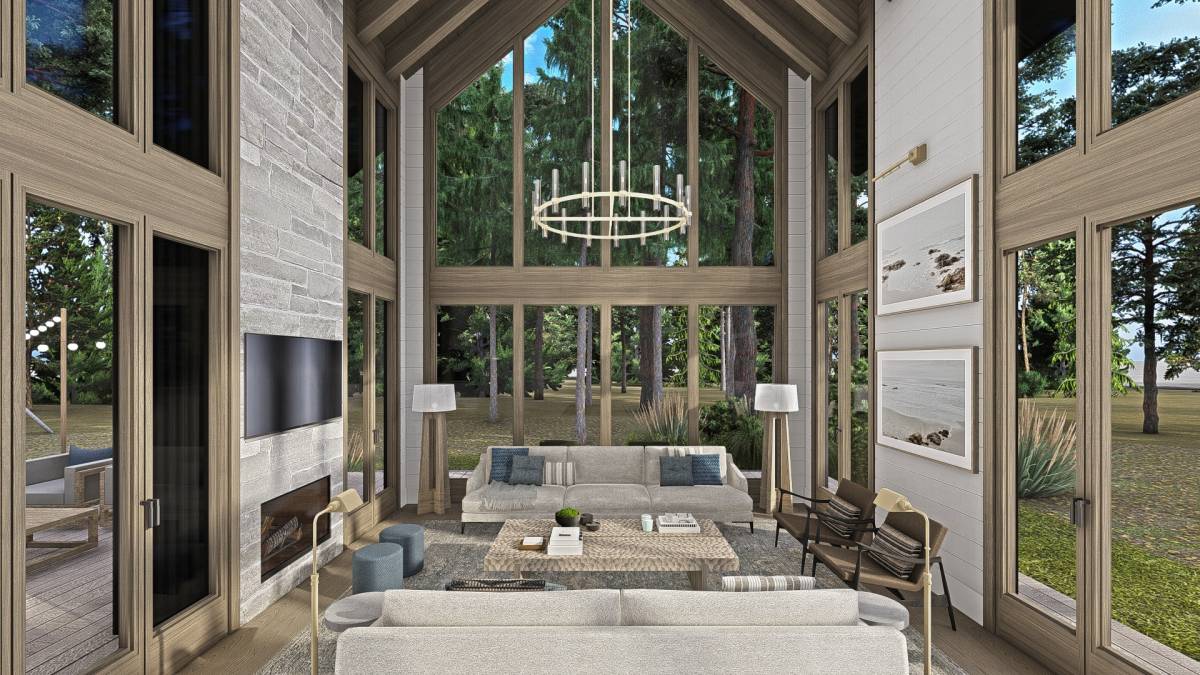
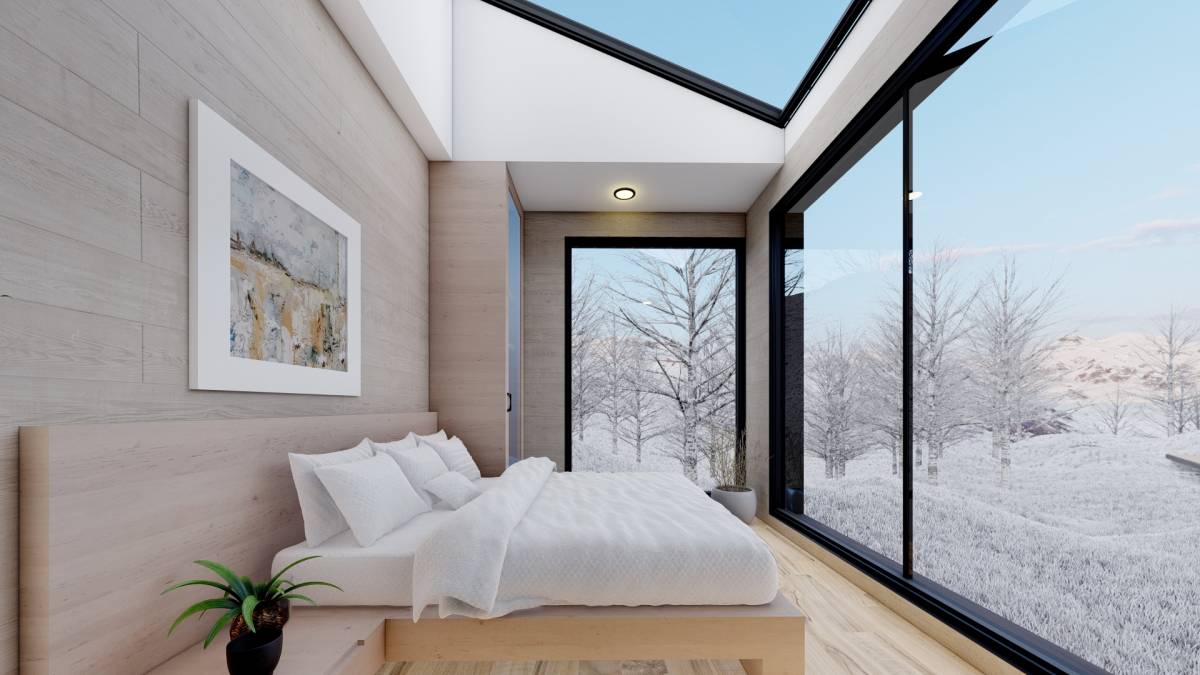
8)In the interior architecture, on the other hand, the harmony of light and neutral tones and wooden textures was tried to be used.
Please don't forget to click on the youtube link we have uploaded so that you can observe it in more detail.
Working on this project was very enjoyable and fun. If we can be of further assistance, please let us know.