Приобретите множество дизайнов для своего проекта. Выберите тот, который вам нравится.
Настоящие архитекторы и дизайнеры со всего мира представляют проекты для вашего проекта с $250. Бесплатная оценка, никаких обязательств.
Клиенты оценивают свои выигрышные проекты 4.5 из 5 (890 + отзывов)Бесплатная отмена в течение 24 часов после запуска!Как это работаетВы дизайнер? Изучите соревнования →
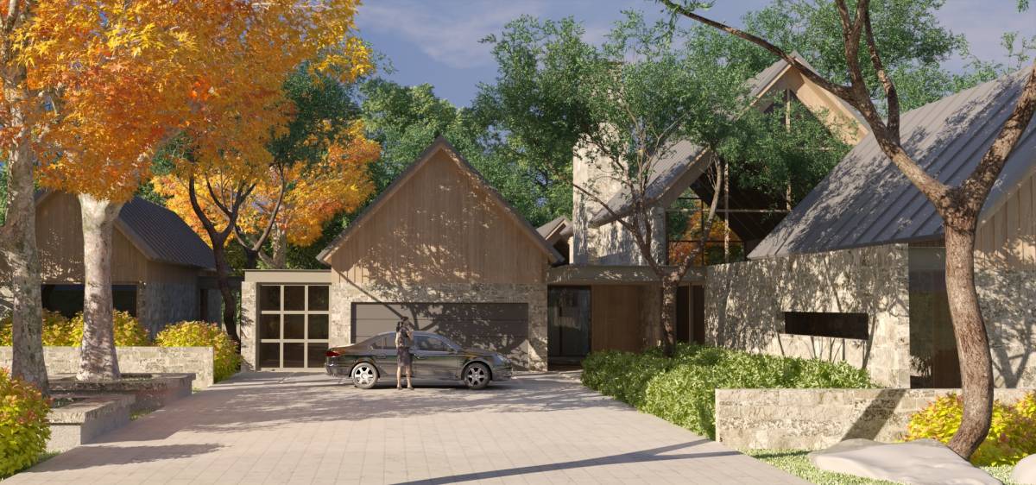
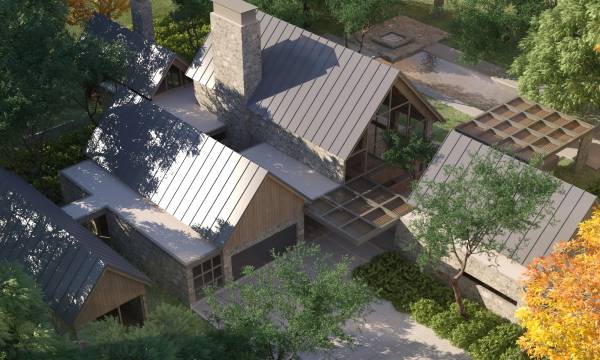
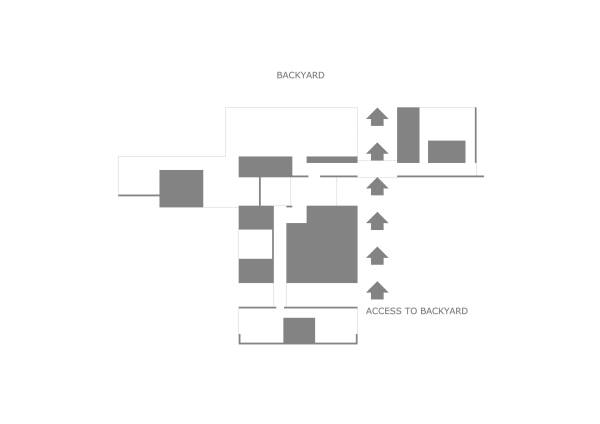
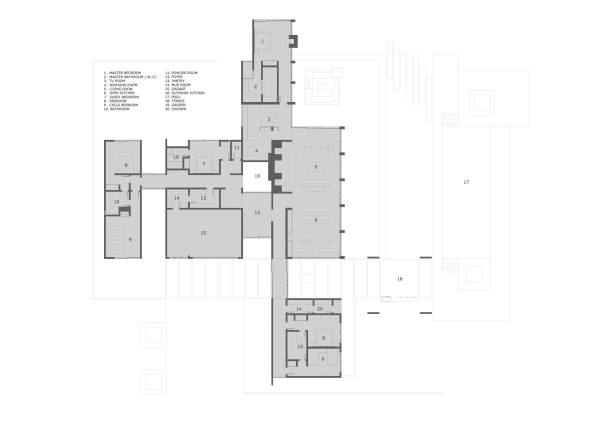
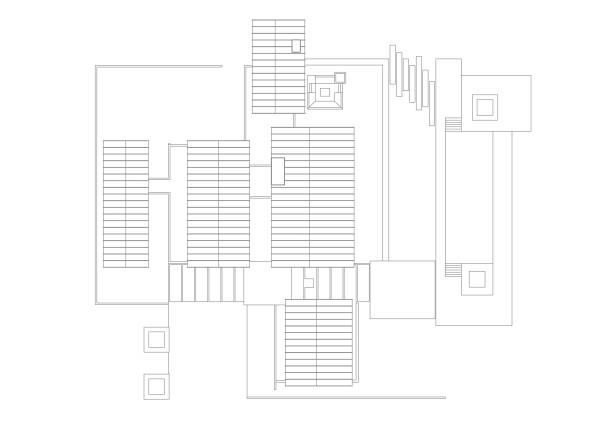
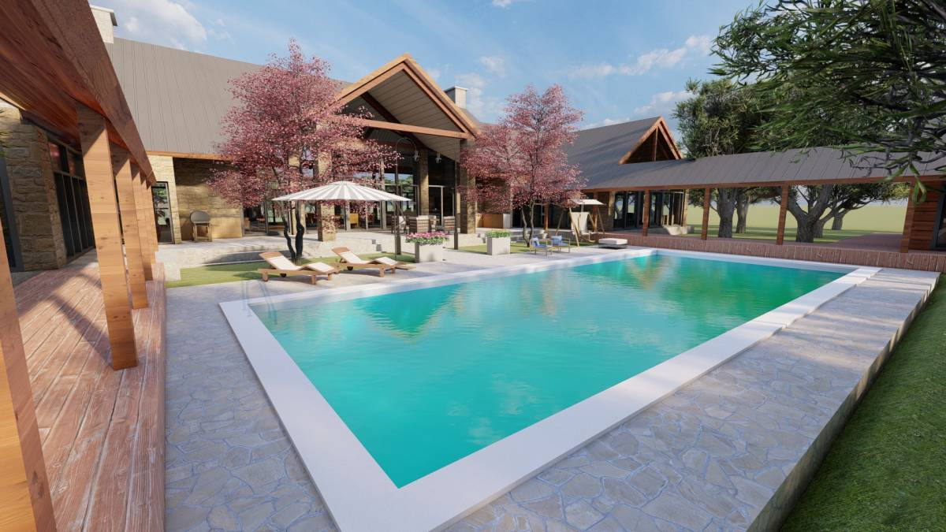
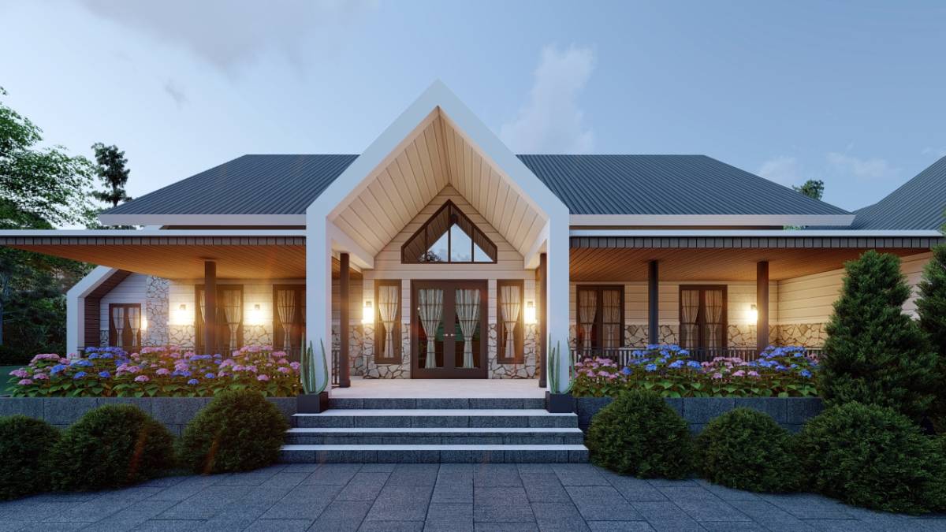
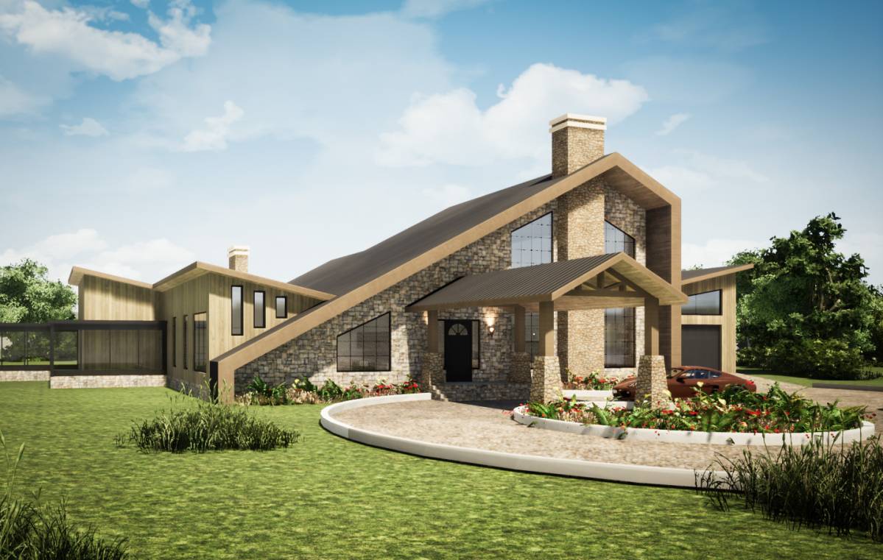
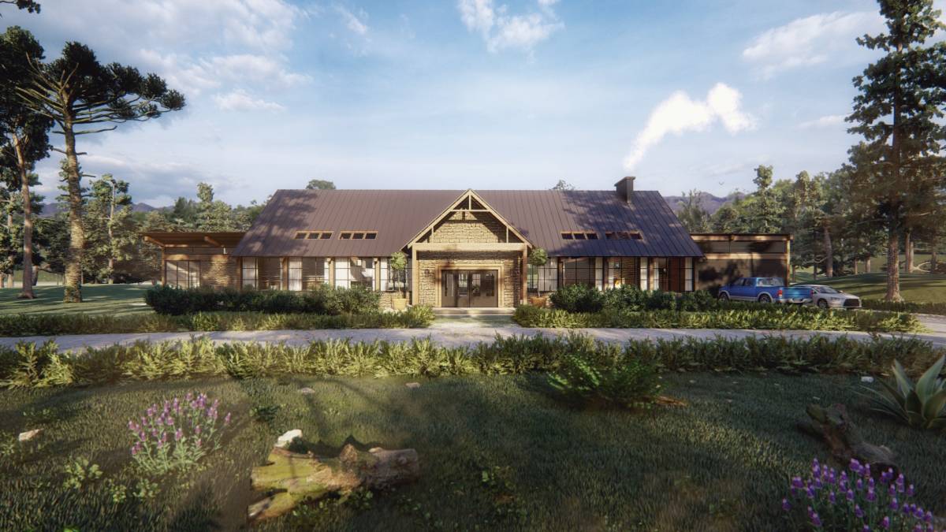
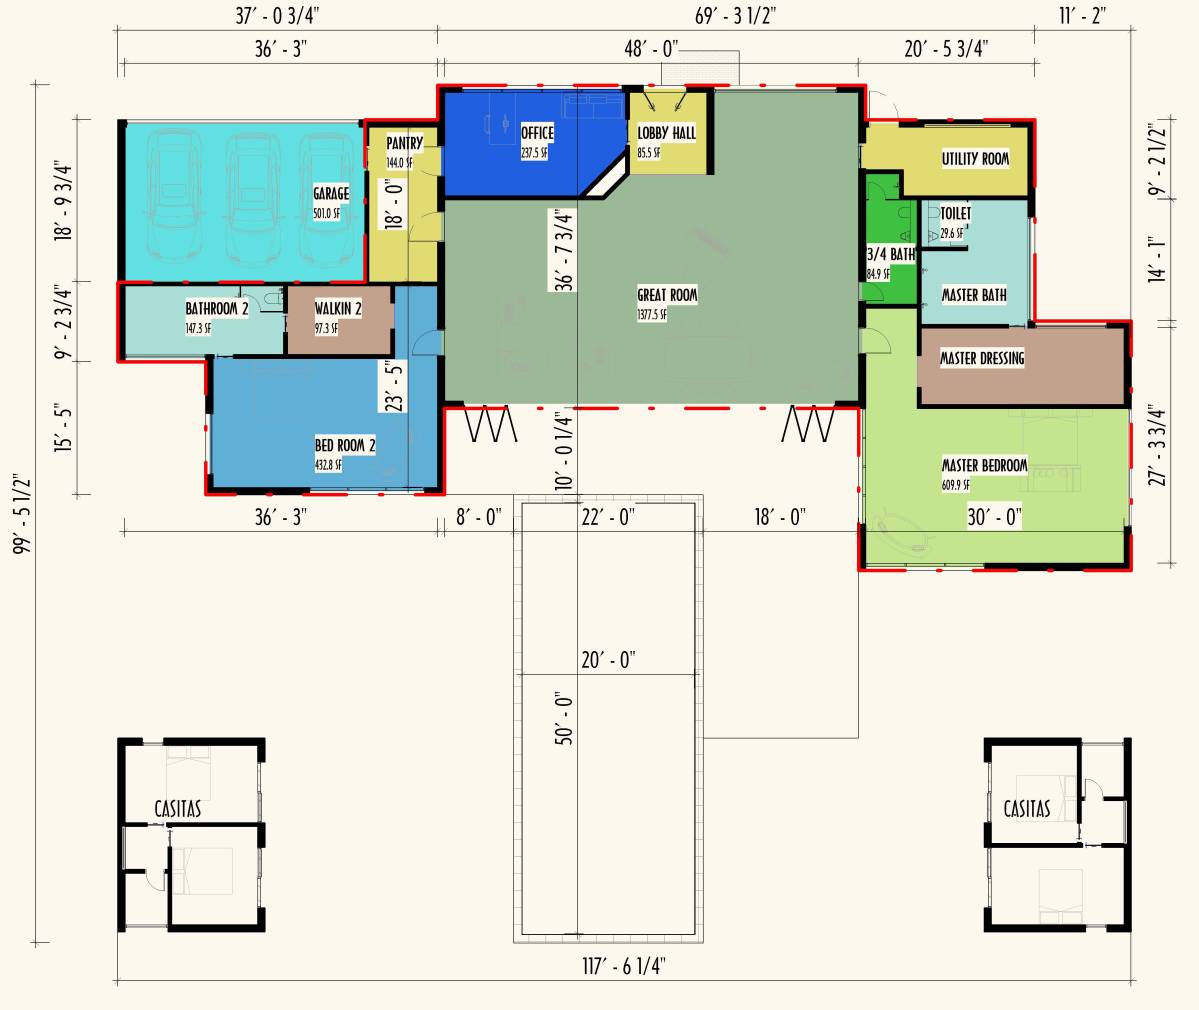
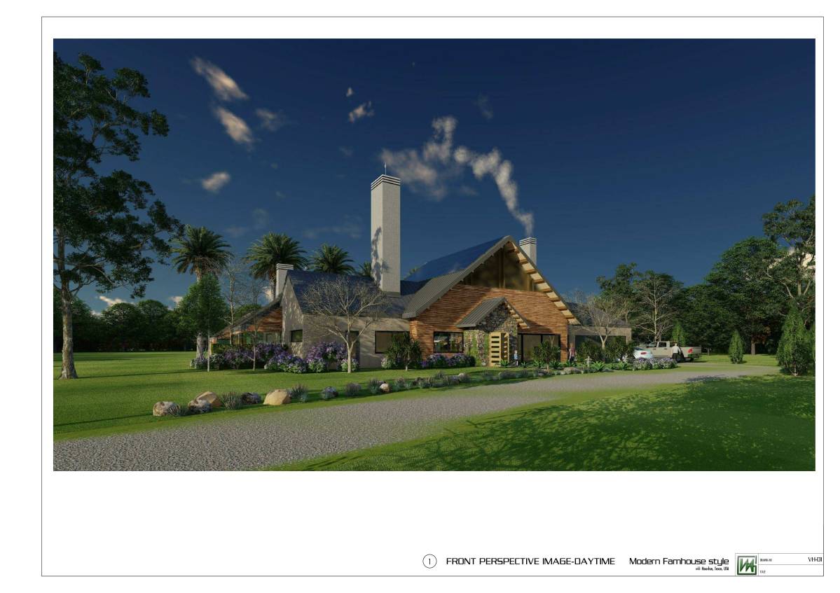
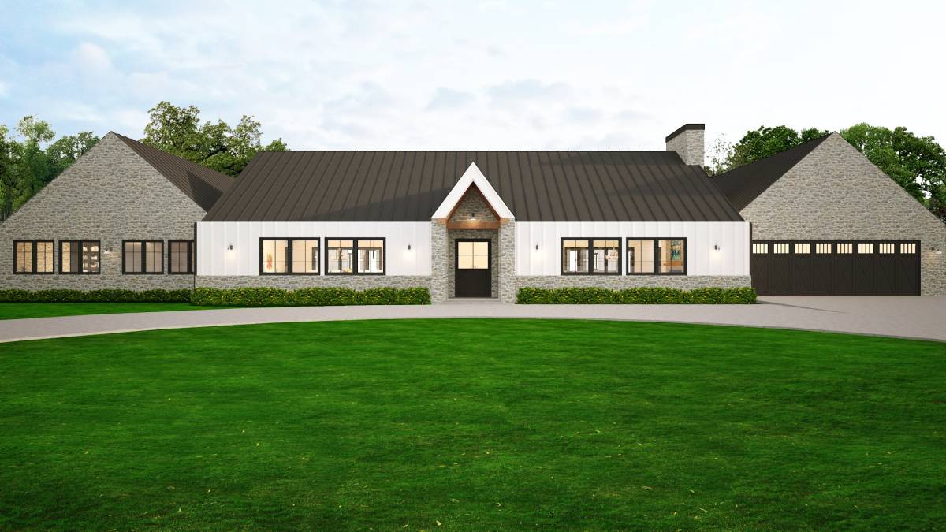
2. The garden next to the foyer gives the impression "inside outside" when entering the house. This inner garden also serves to add light, air and release moisture from the center of the house.
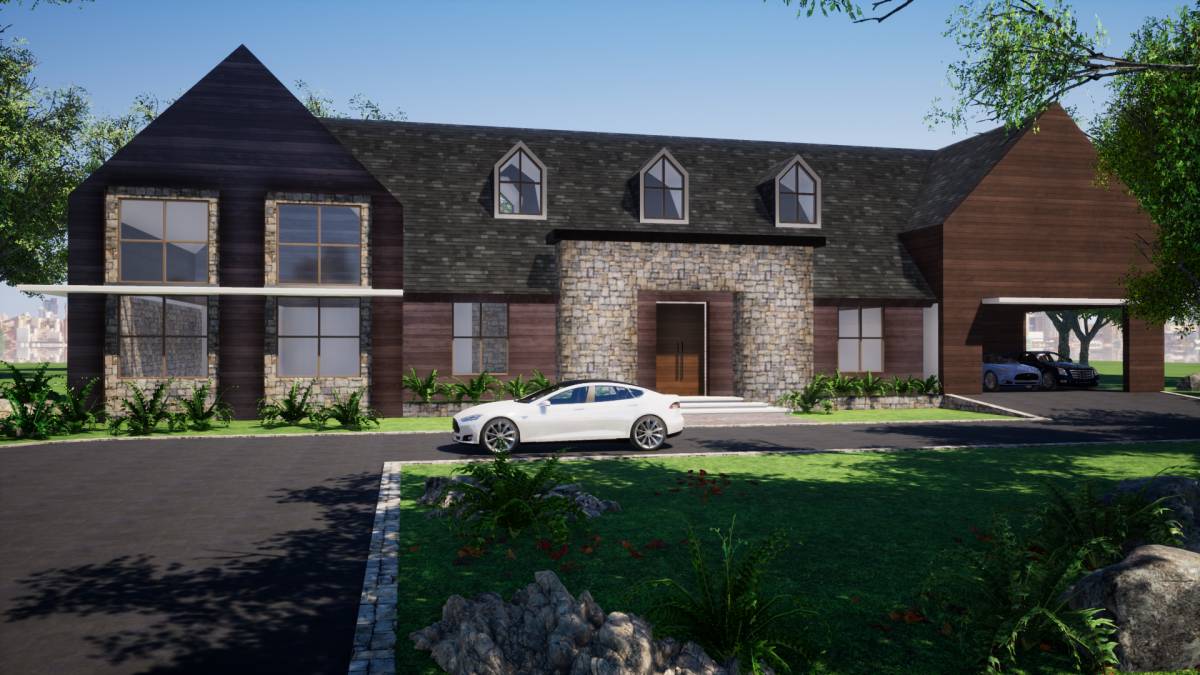
3. The foyer also separates the guest area (on the left) and the family area (to the right of the foyer).
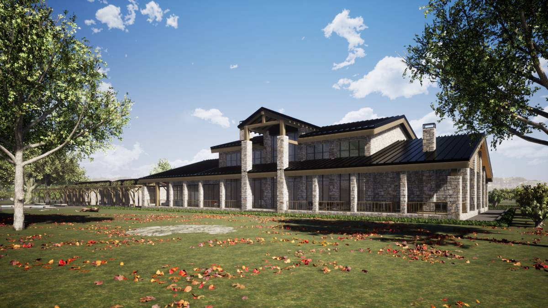
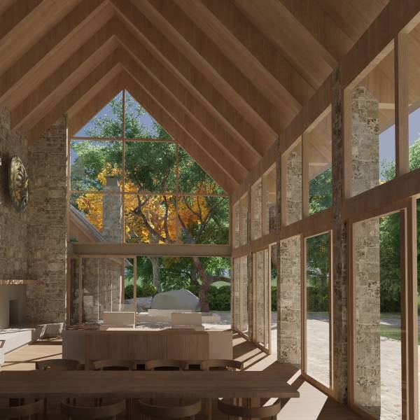
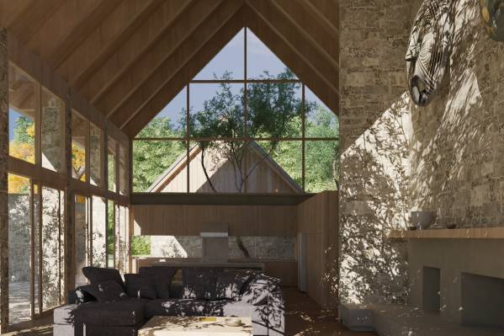
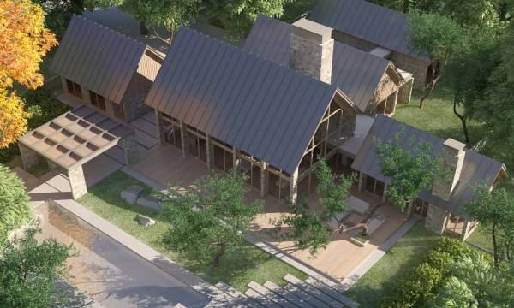
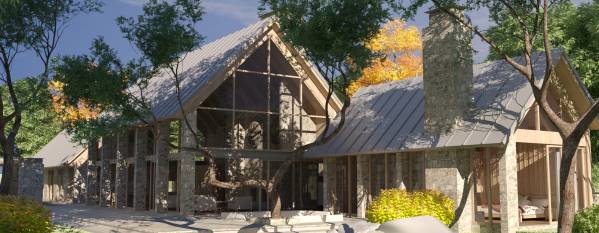
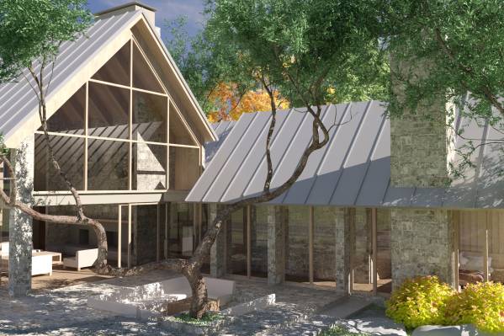
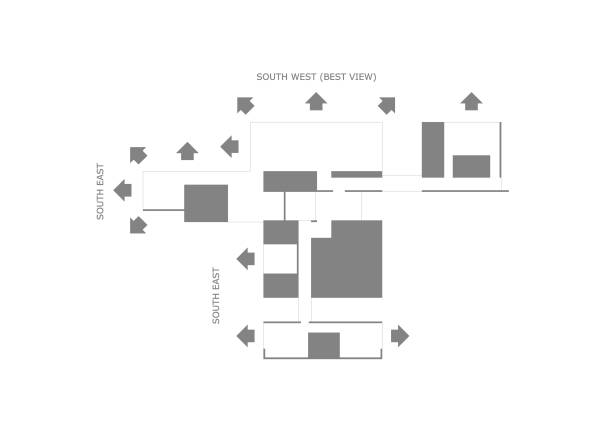
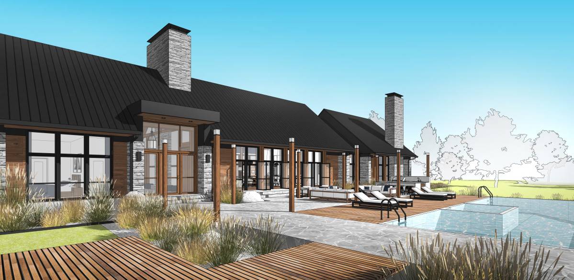
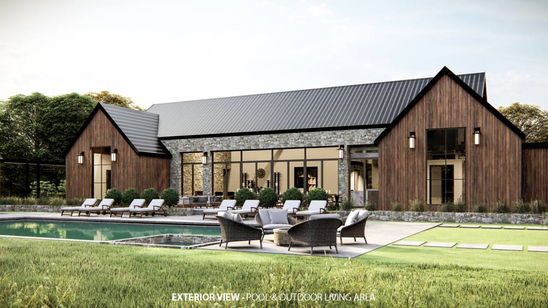
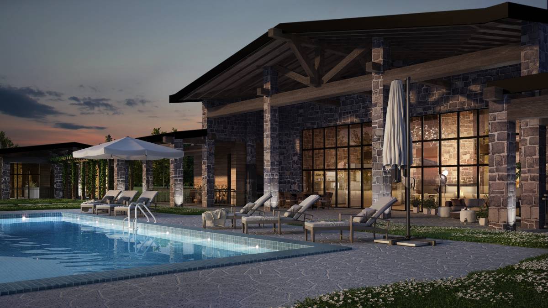
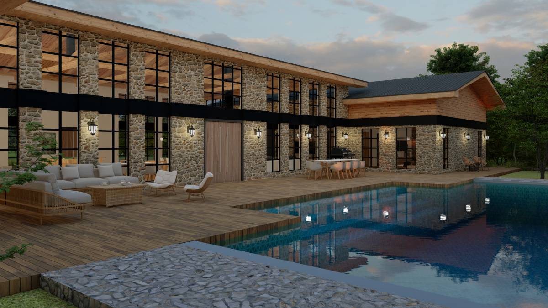
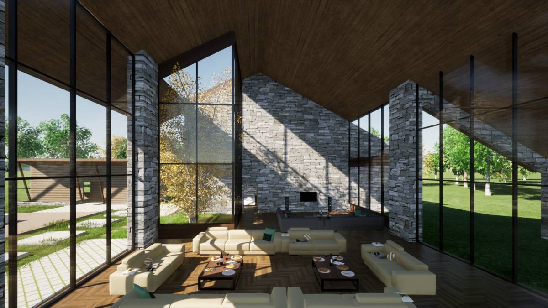
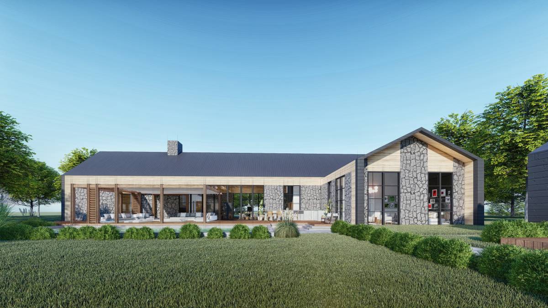
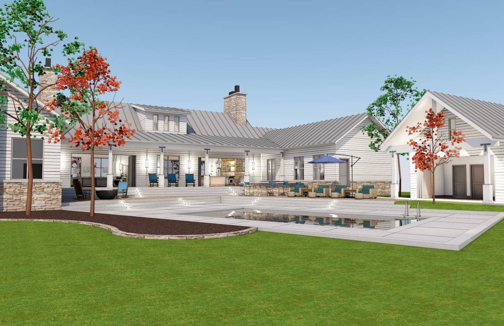
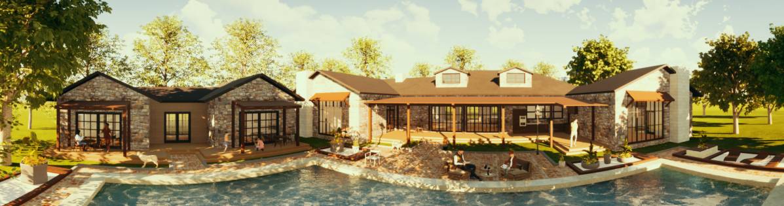
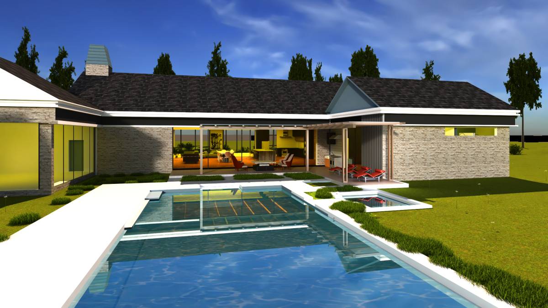
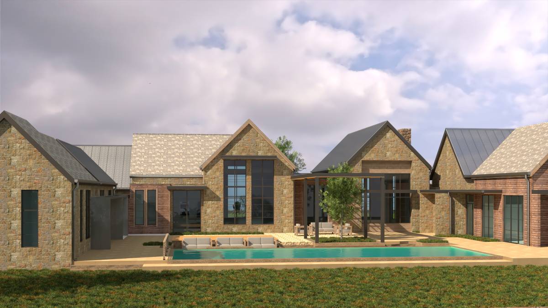
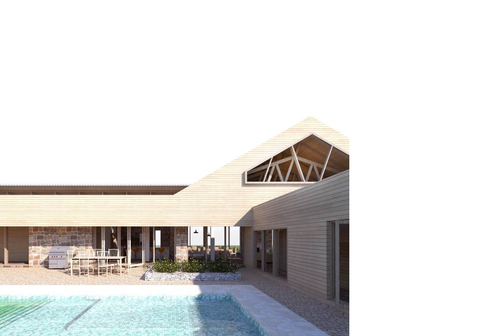
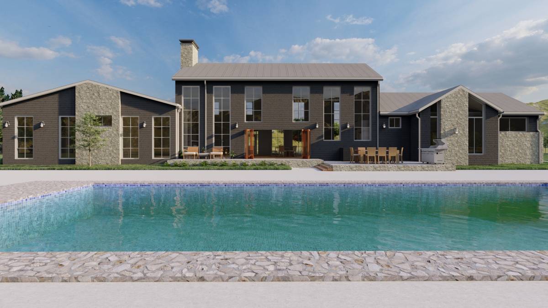
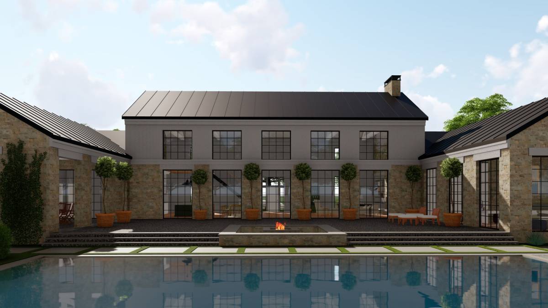
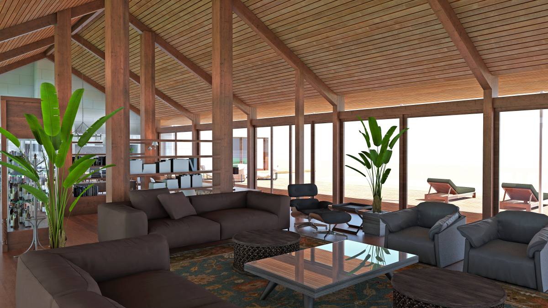
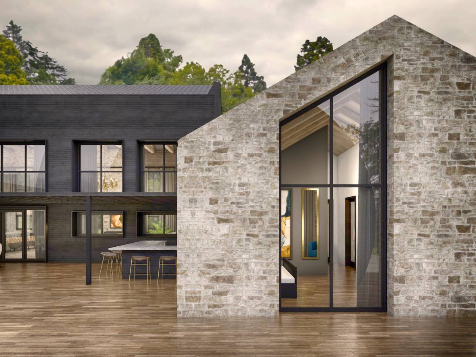
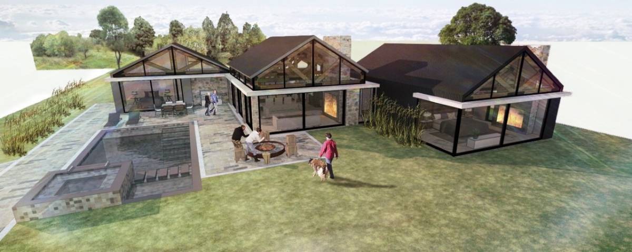
4. The family room is open on 3 sides (east, south and west) with wide windows and glass doors that unite the outer and inner space.
5. TV room, working room, and master bathroom, separate the main bedroom from family room (as a gathering place) to add privacy when resting.
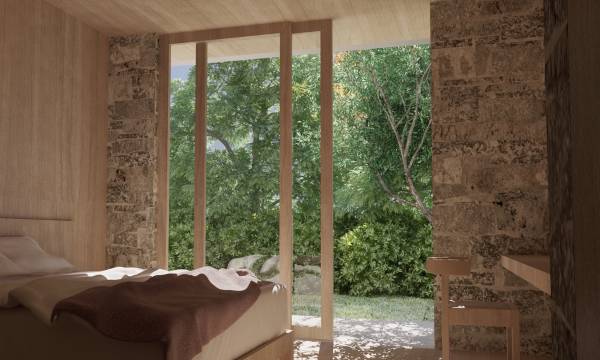
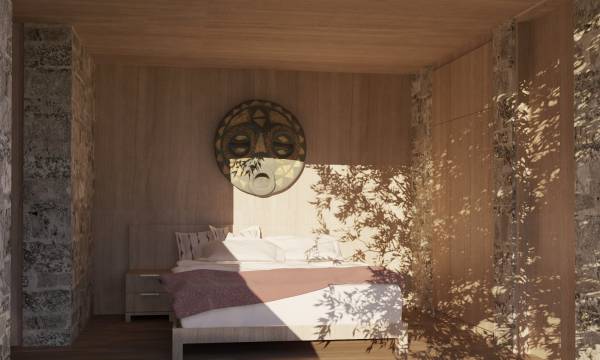
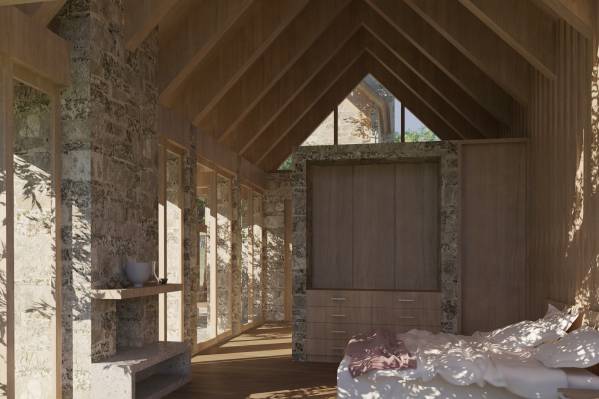
6. The master bedroom opens to the east and south.
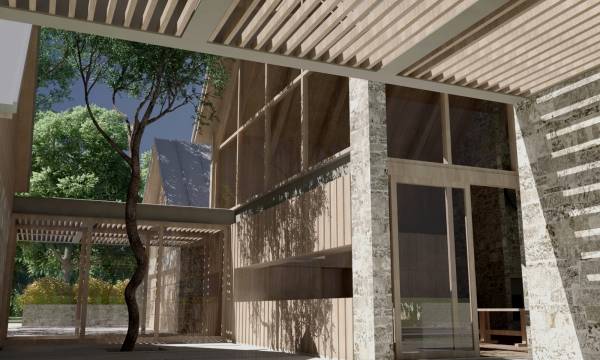
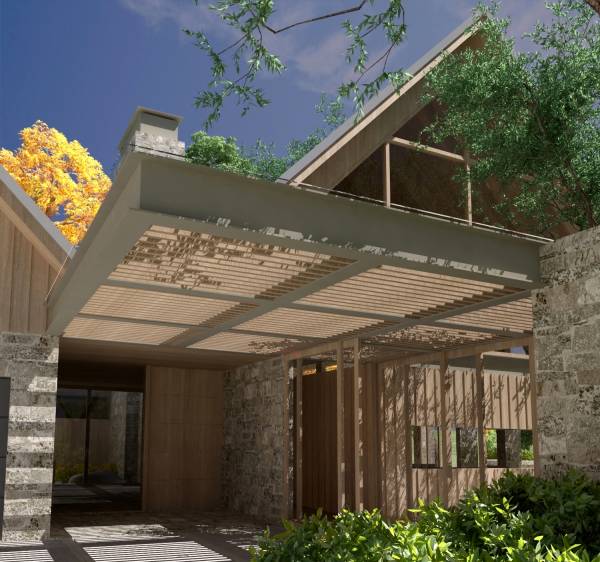
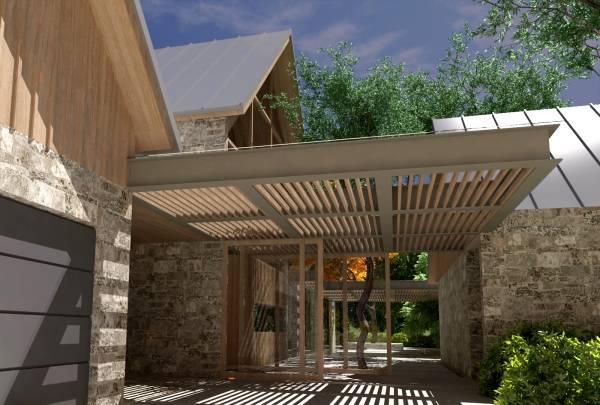
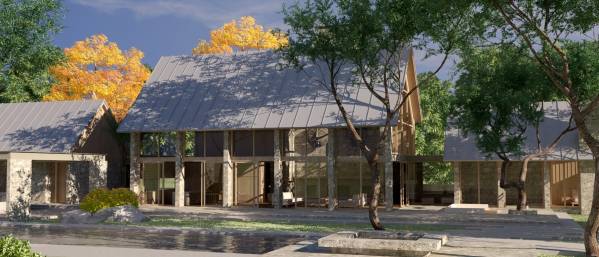
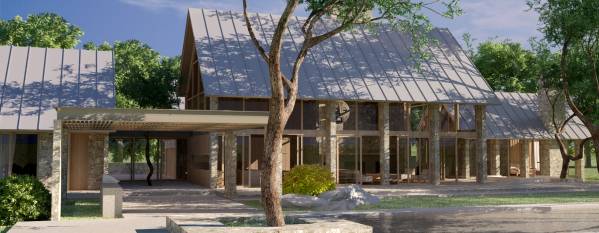
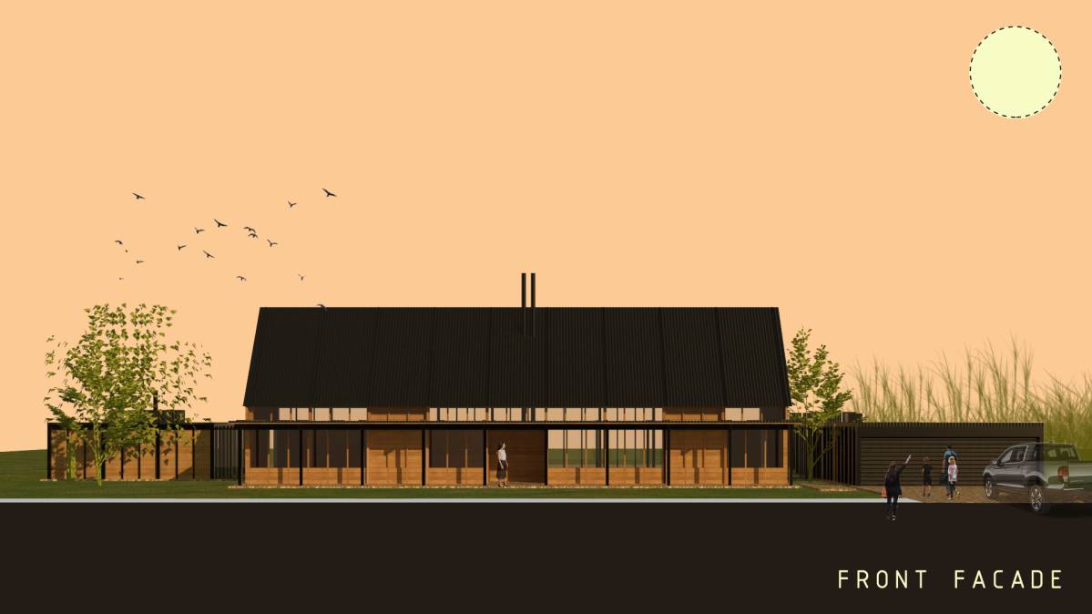
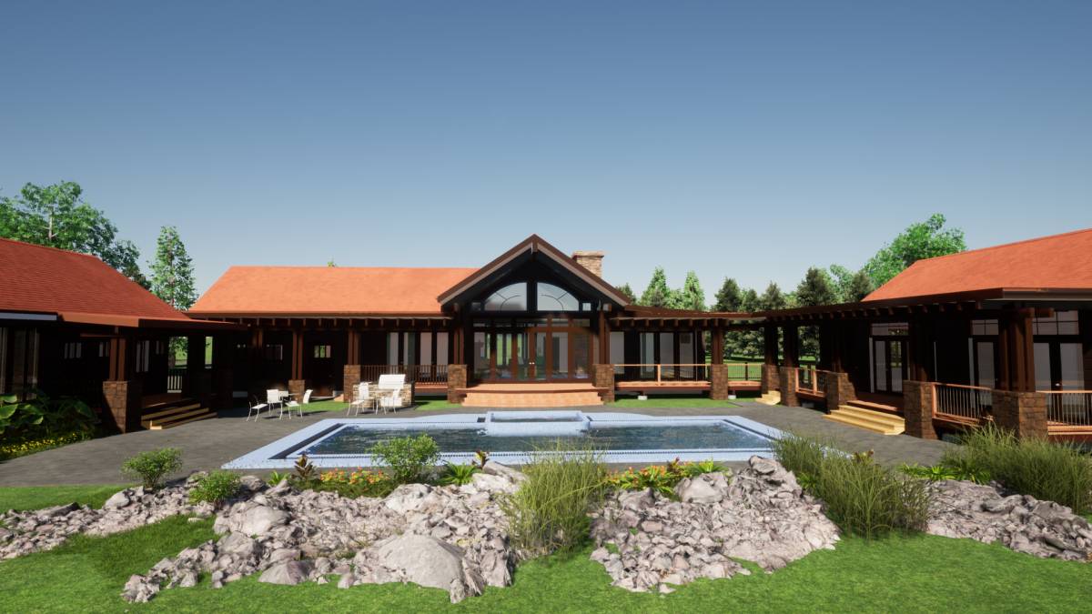
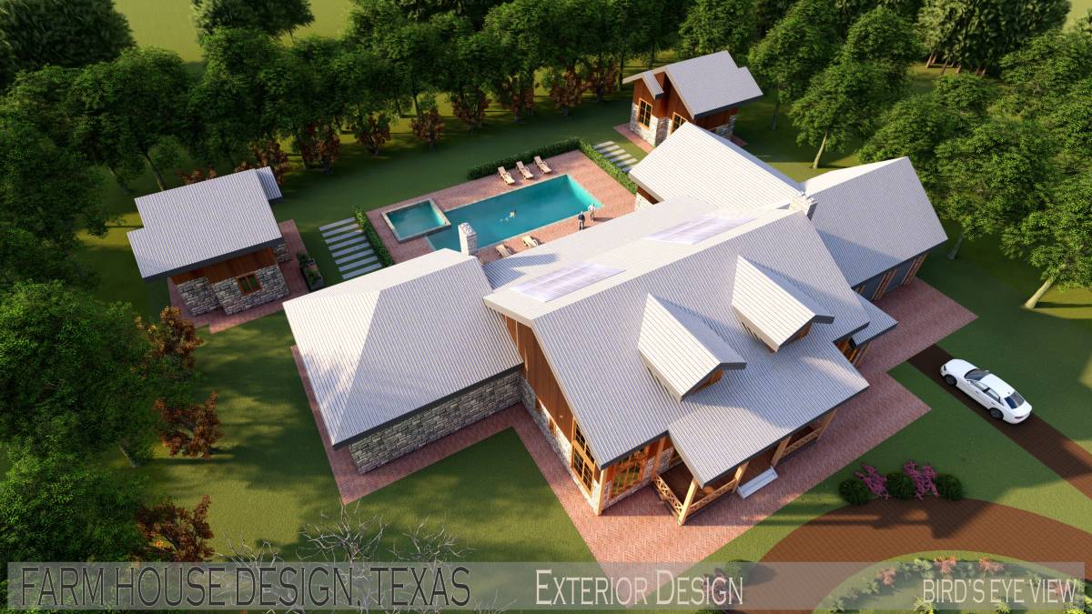
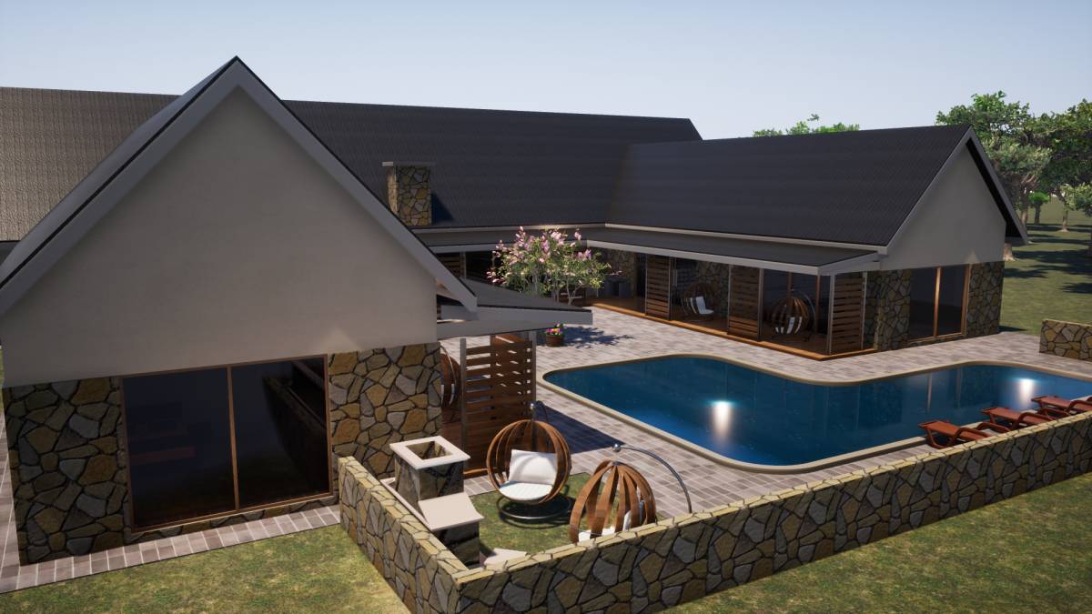
7. Breezeway has sliding doors that can be opened on both sides to change the house from private to semi-public (as seen on concept 1.jpg). With the opening of both sides of the sliding door, the front area and the back garden become one area, making it easy for guest access if a garden party is held.
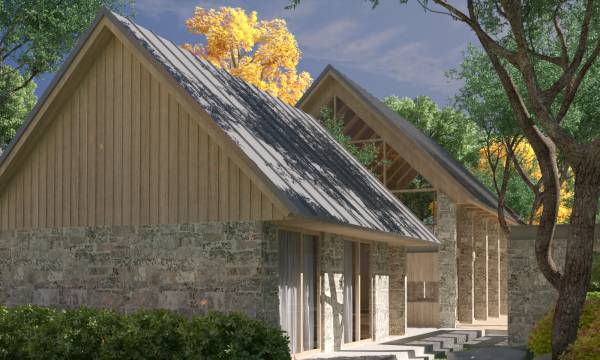
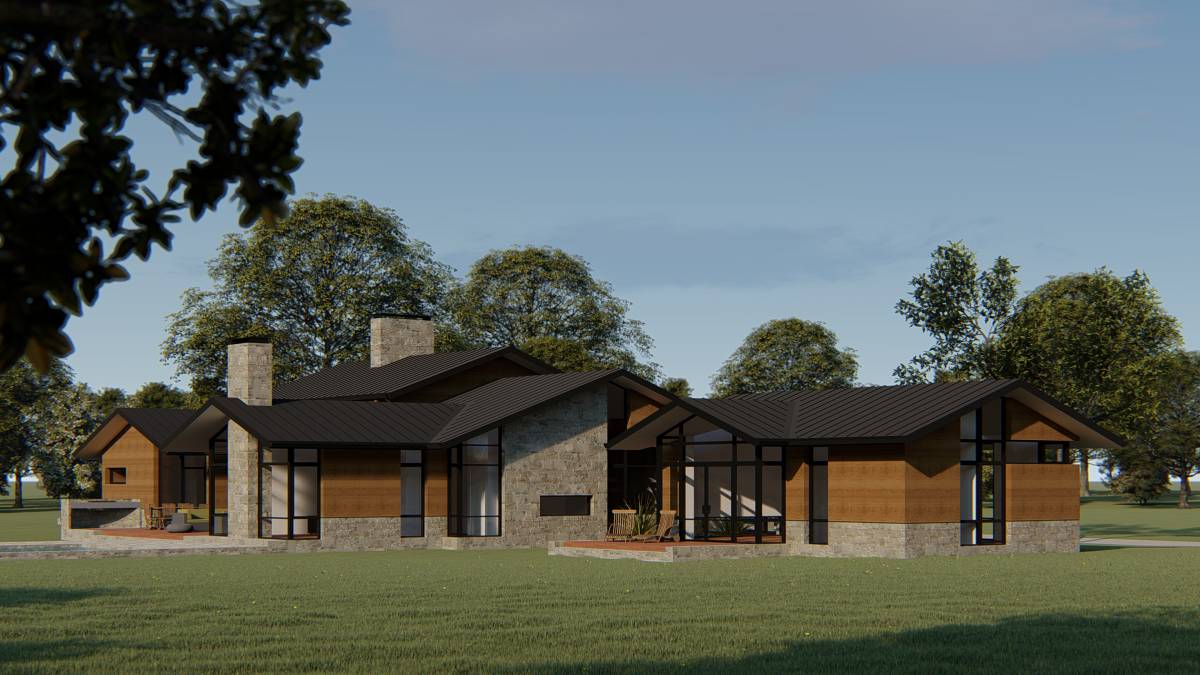
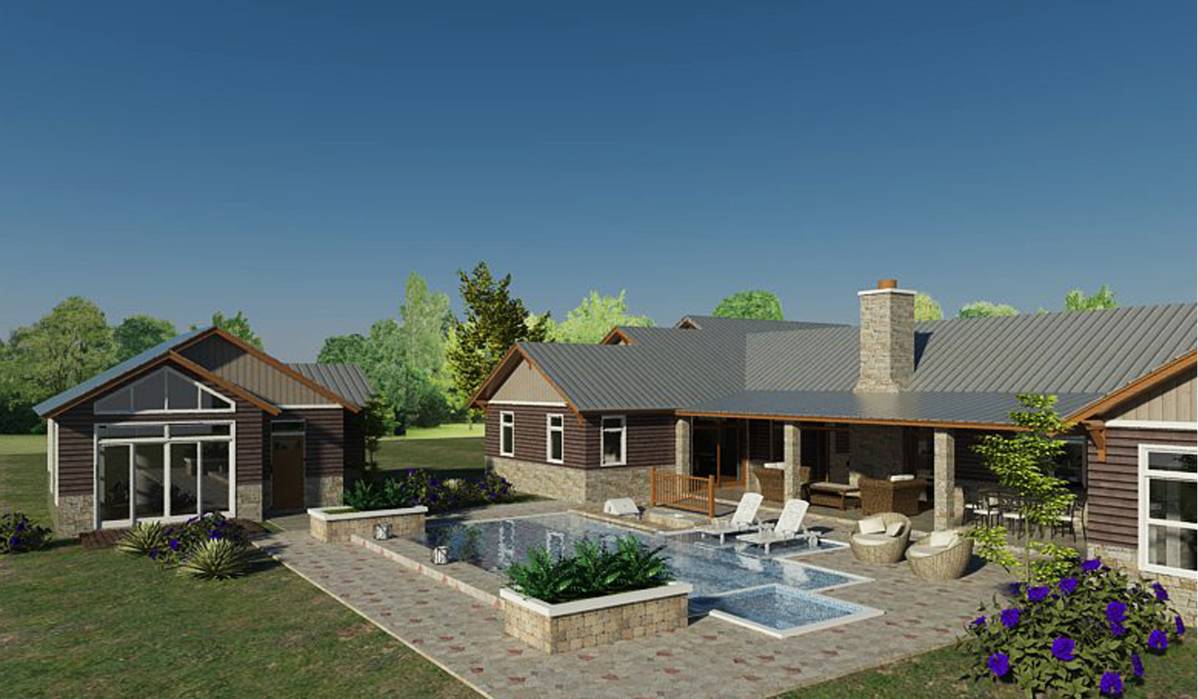
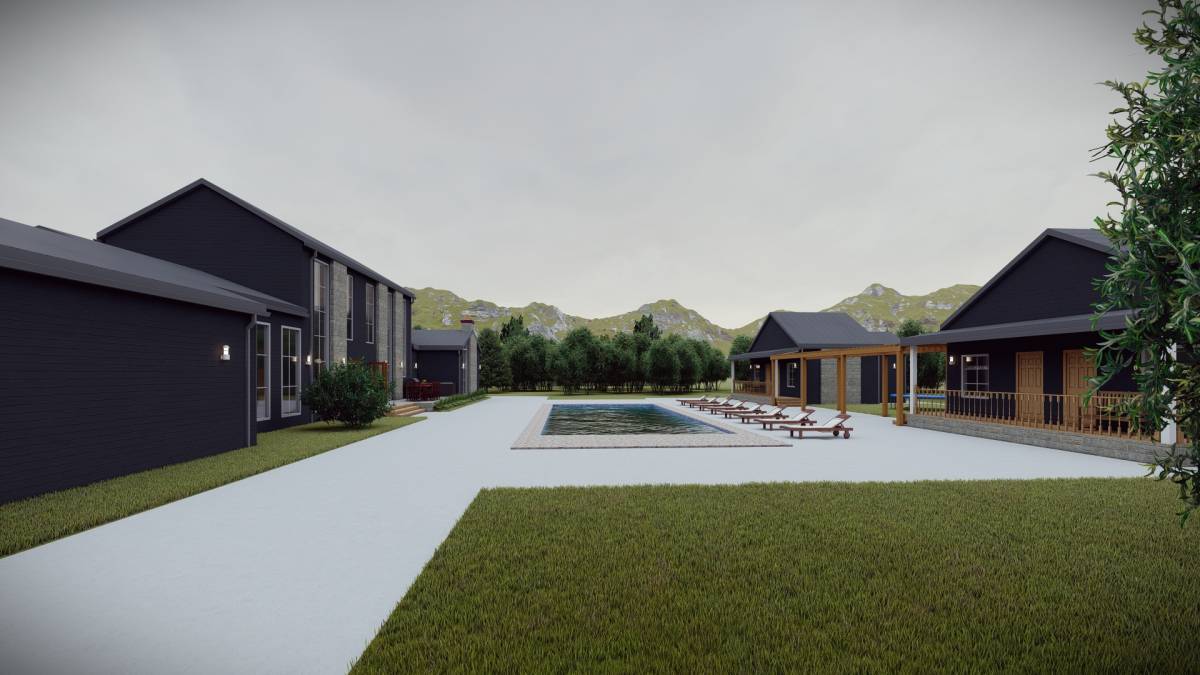
8. Casita placed in the west of the family room with a view of each room to the south looking into rural areas.
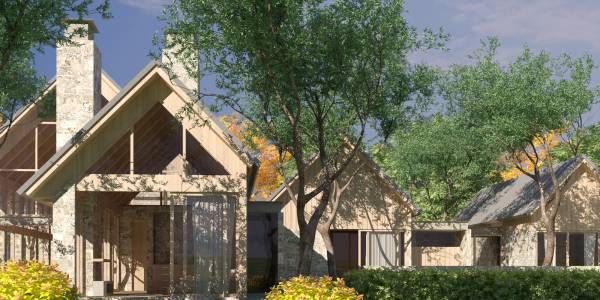
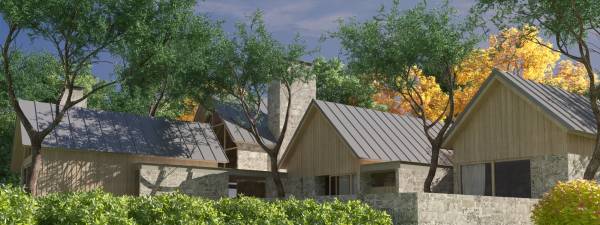
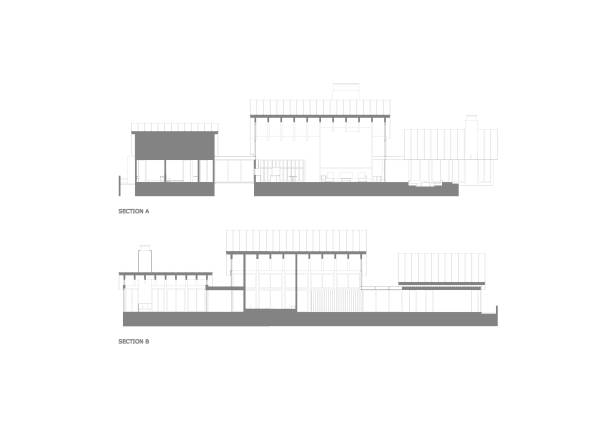
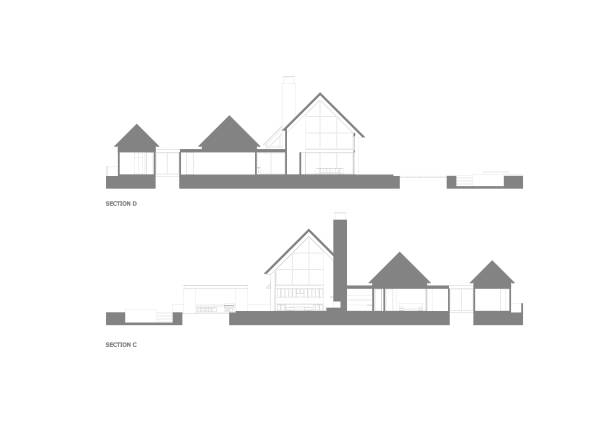
Overall: Variations in openings and laying of space add surprises, experience and adventure in this house.