Комментарии клиента:
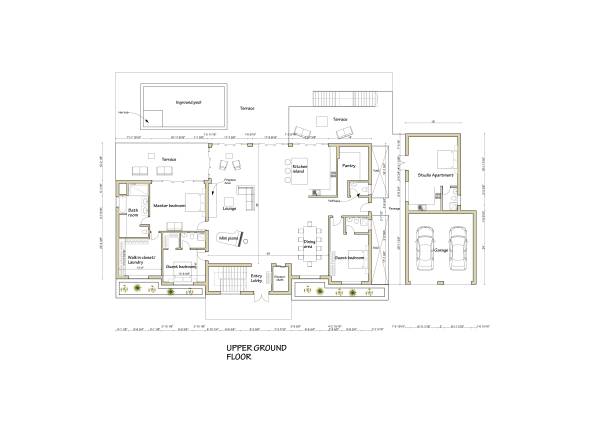
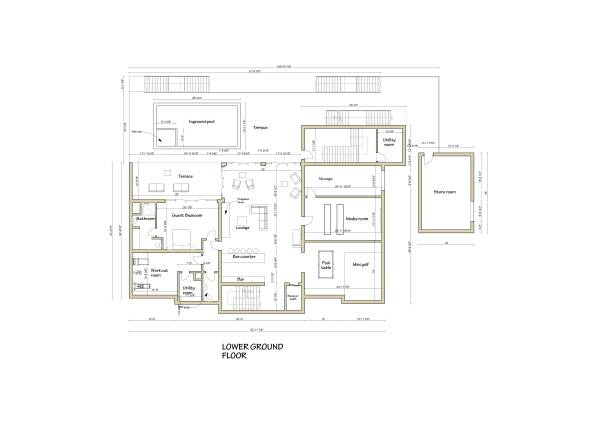
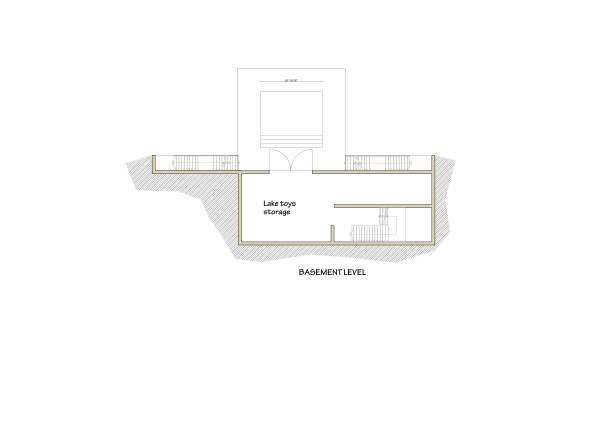
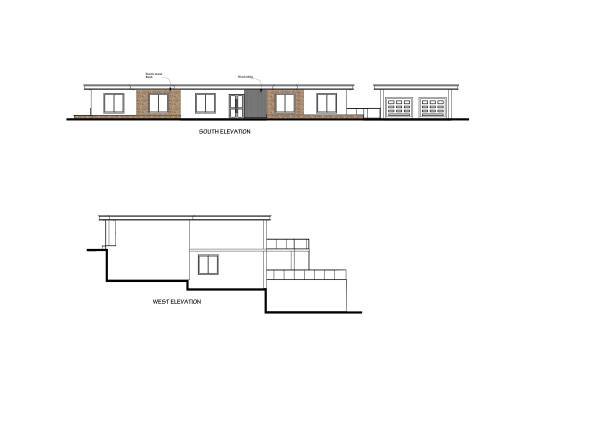
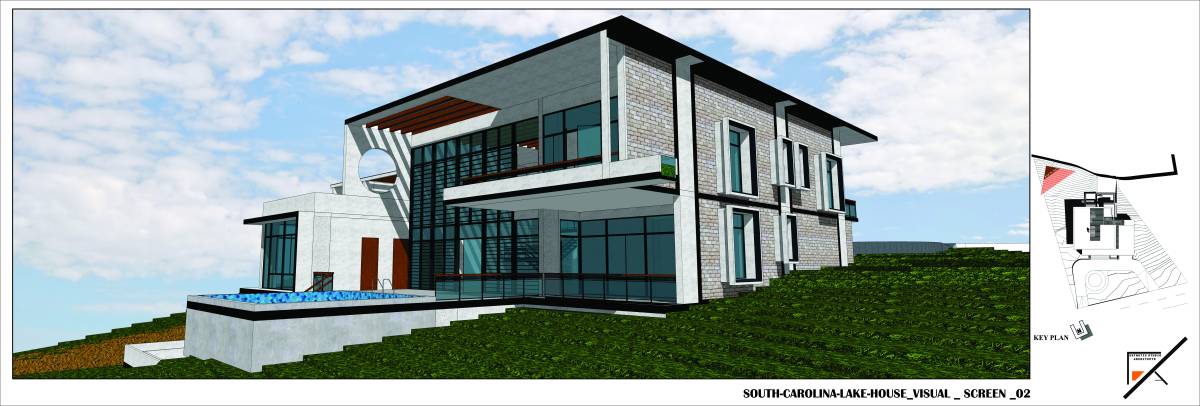
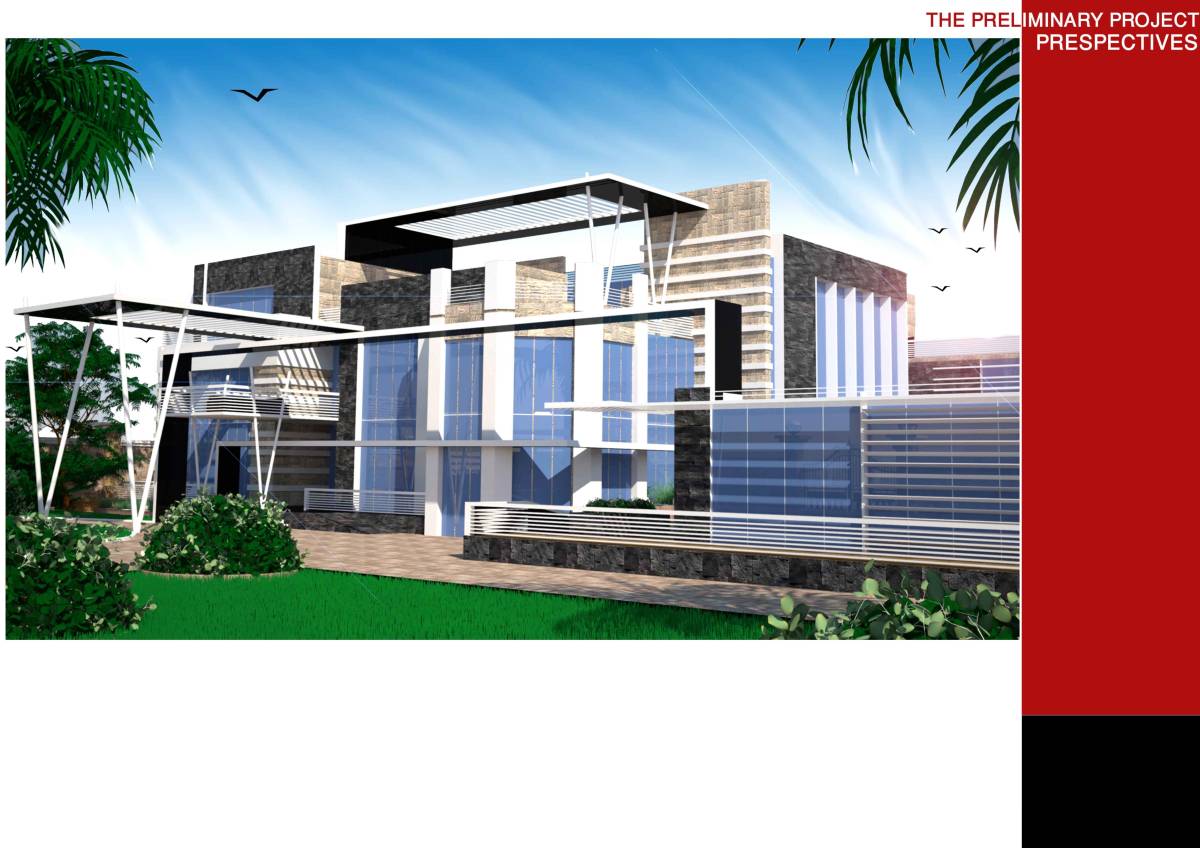
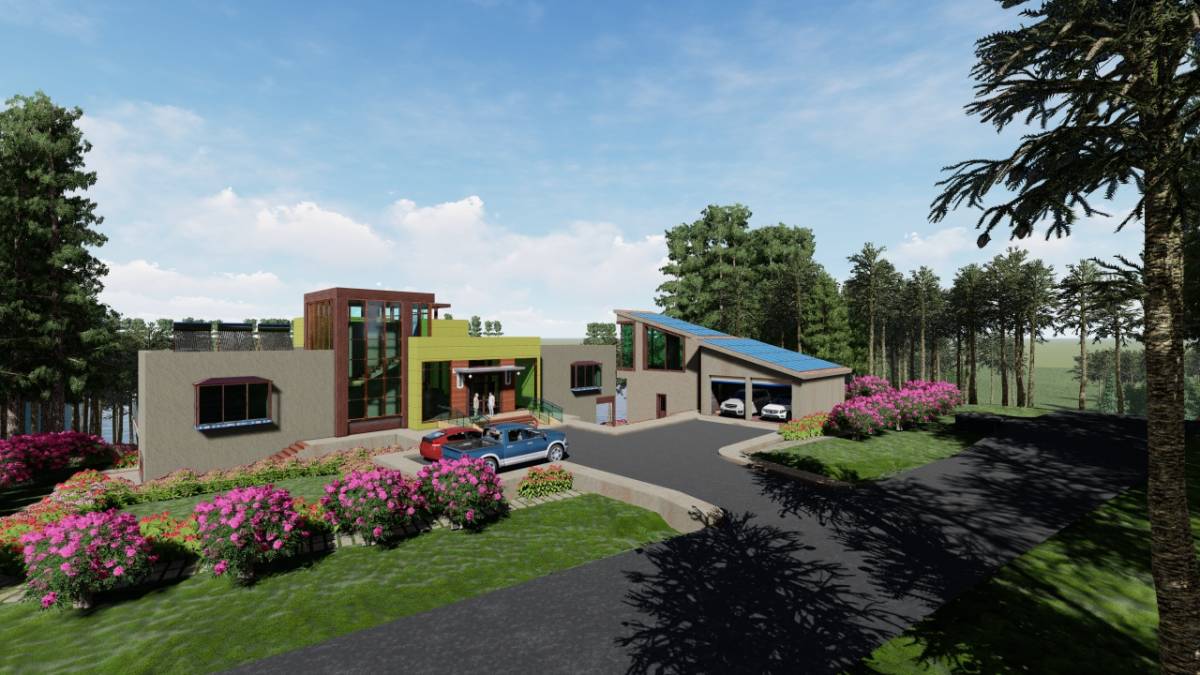
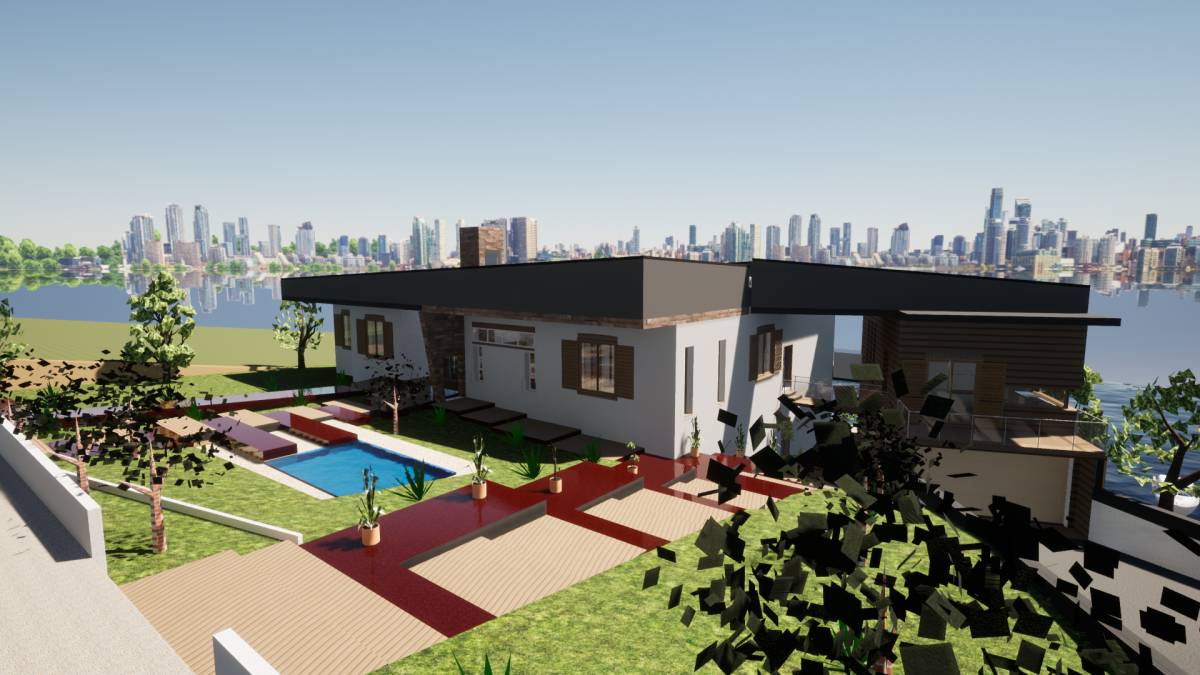
Submitted plans, elevations, and perspective views: Plans, elevations, and perspective views are well executed. Thank you for providing the CAD file as requested.
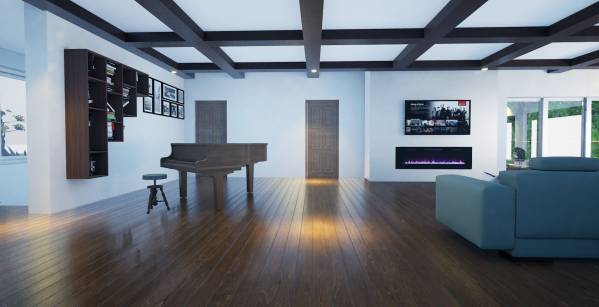
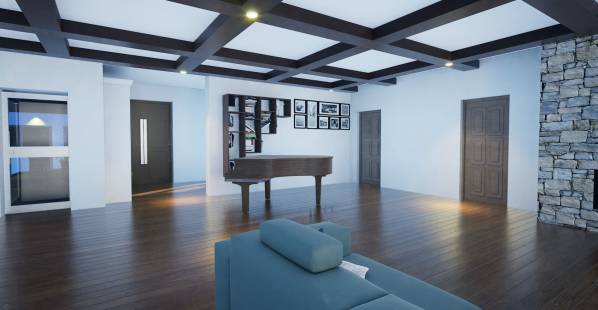
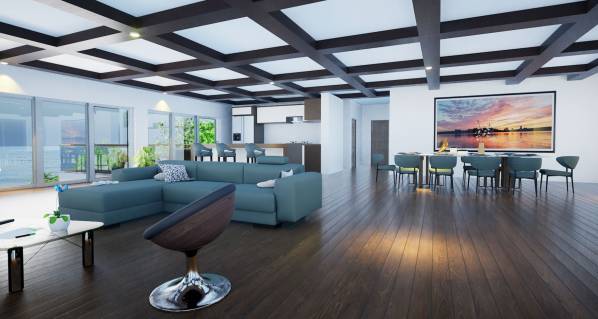
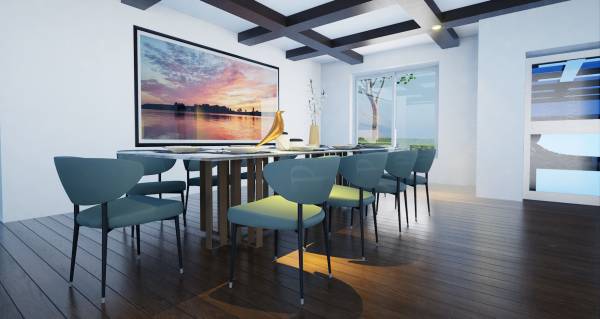
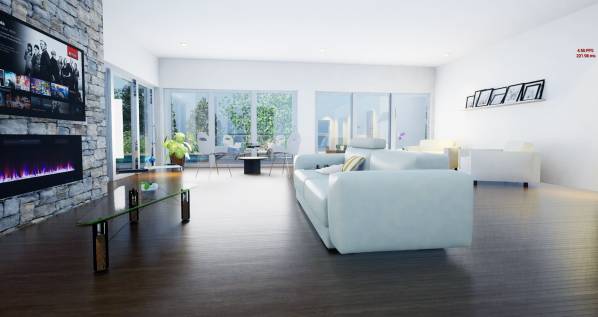
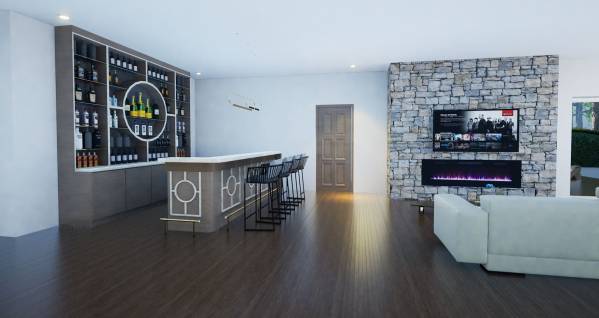
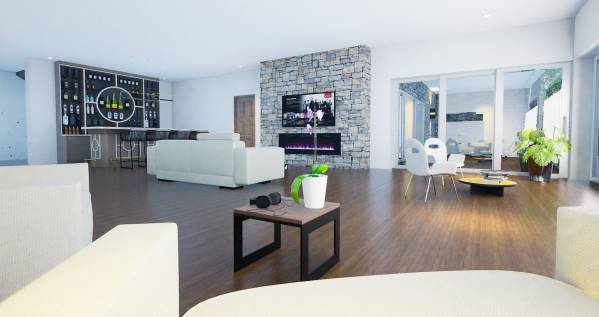
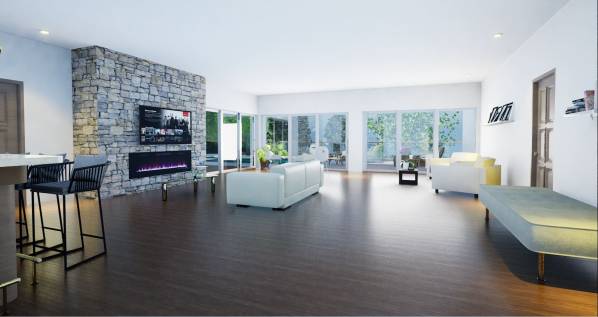
Designed for the enjoyment of our family and friends. Warm, inviting, and fun. There should be elegance in the kitchen and master suite, and warm inviting space for all that visit. Make the home practical, fun, and inviting: The home is inviting and warm. Lighter wood beams in the coffered ceiling may have helped warm up the space. The space did seem rather expansive on the first floor. We were hoping the designer would help improve the overall feel of the room versus staying close to the model
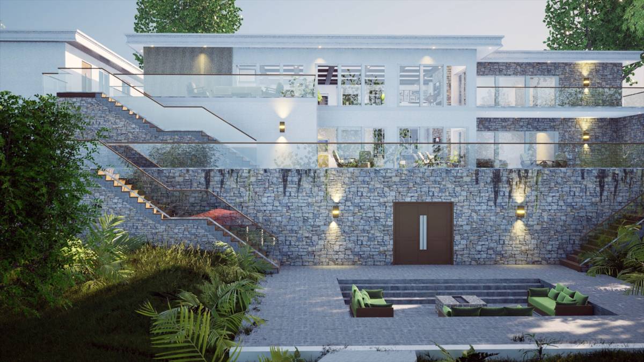
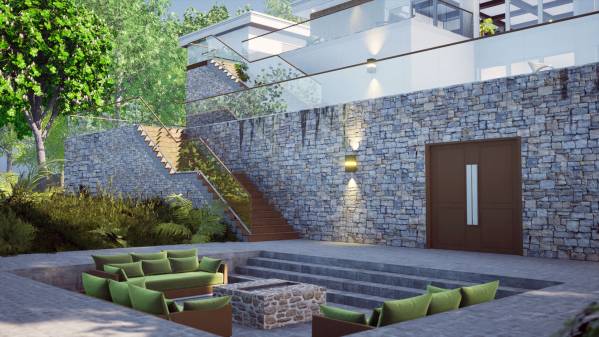
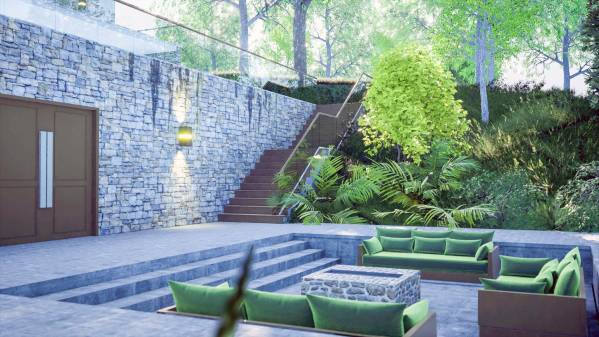
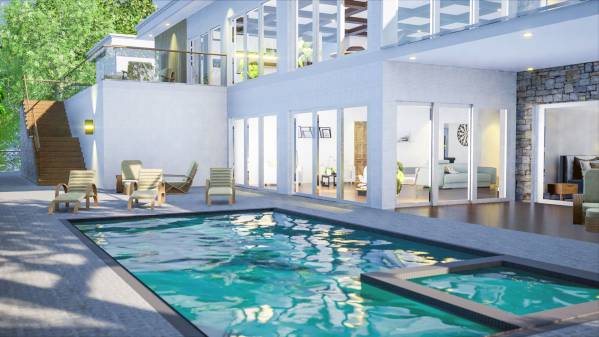
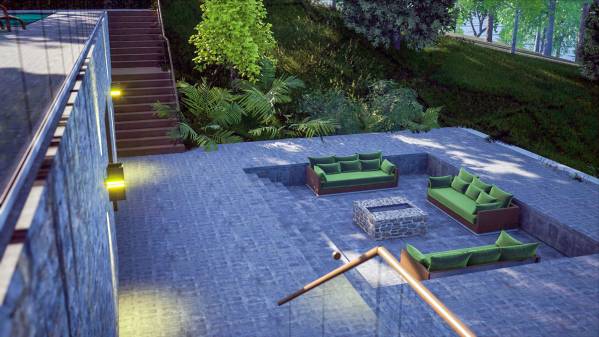
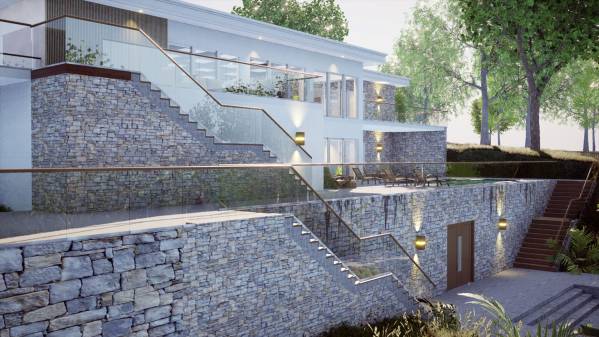
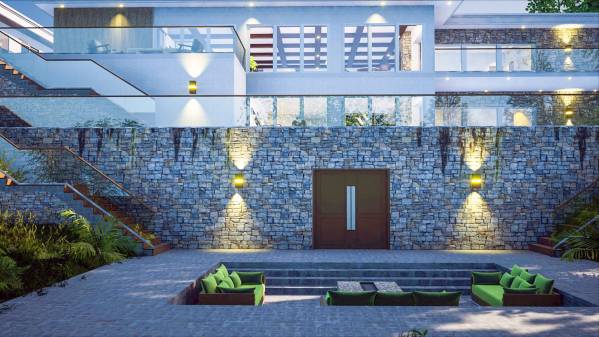
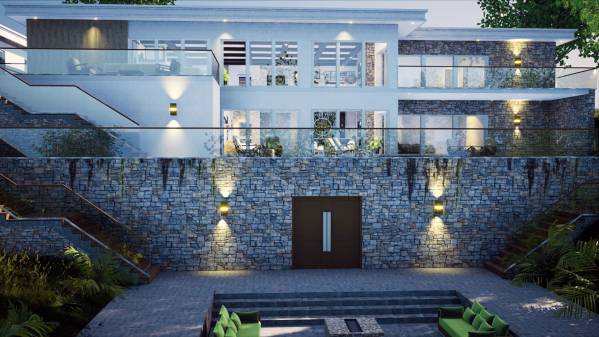
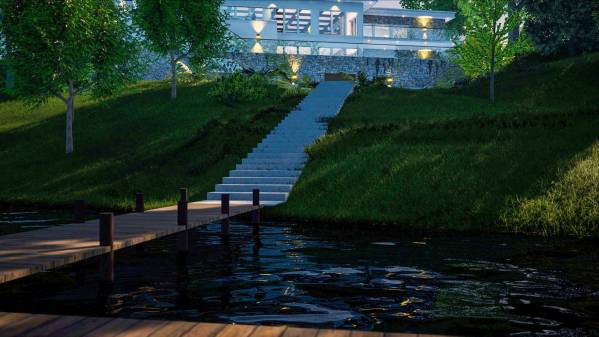
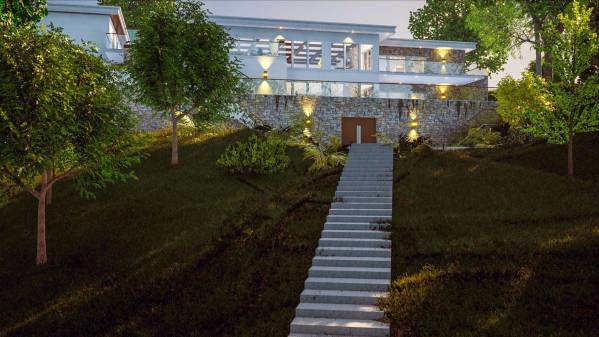
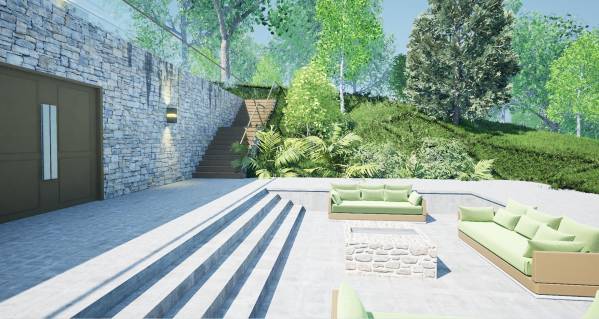
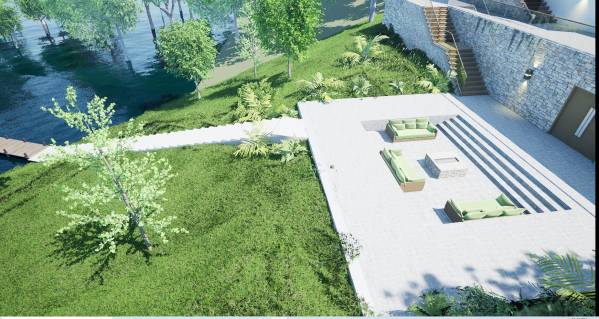
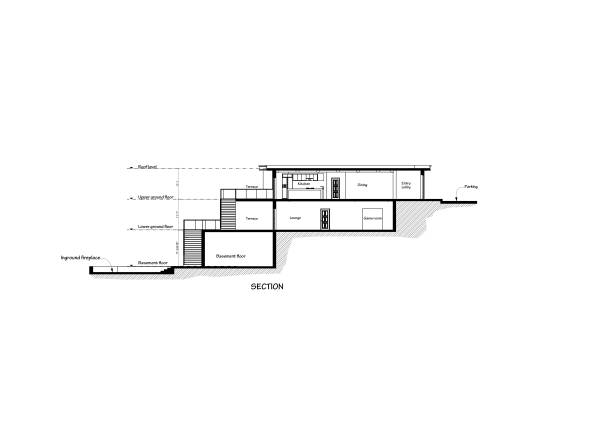
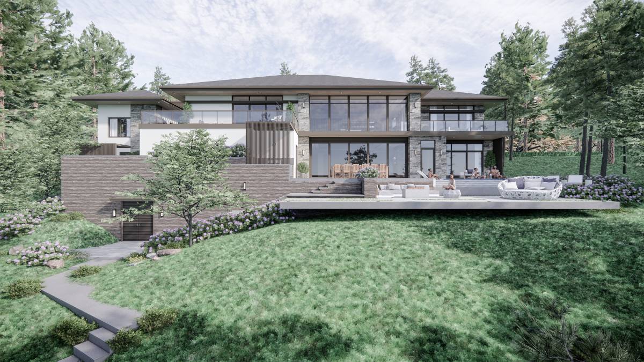
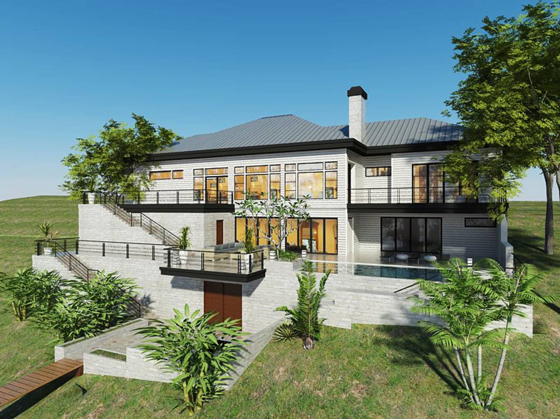
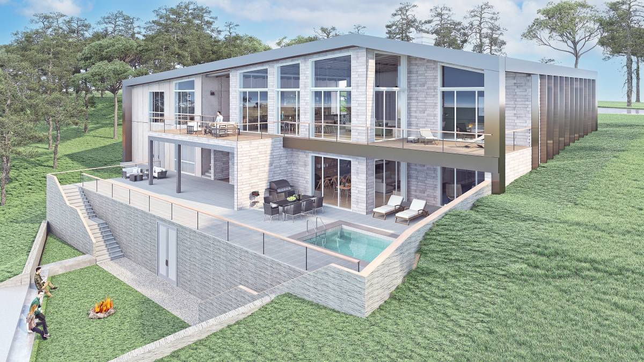
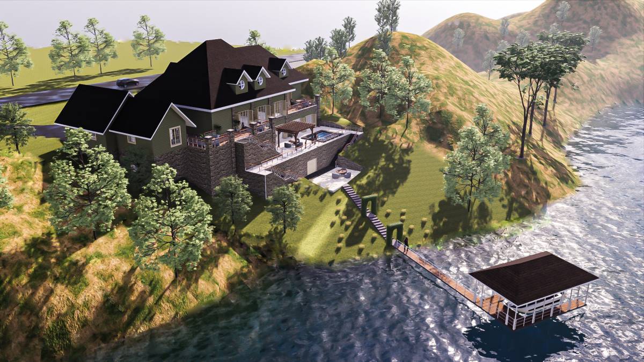
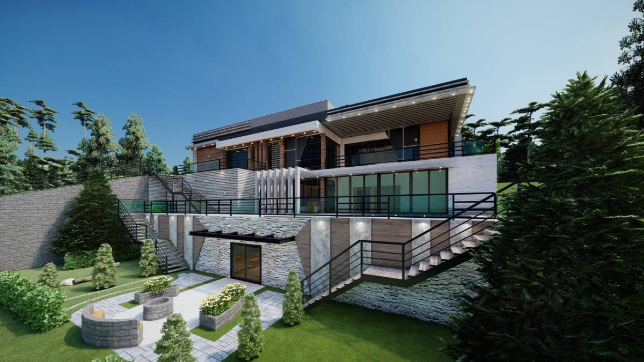
Incorporate the slope into your design. "Hill and house should live together each the happier for the other.”, Frank Lloyd Wright: Use of the slope was consistent with the model. We would have preferred the designer to address how all the stairs tend to dominate the design. While I didn’t specifically call it out as a requirement, that was the one design element I was hoping would be addressed, as reflected in my use of the FLW quote during Q&A.
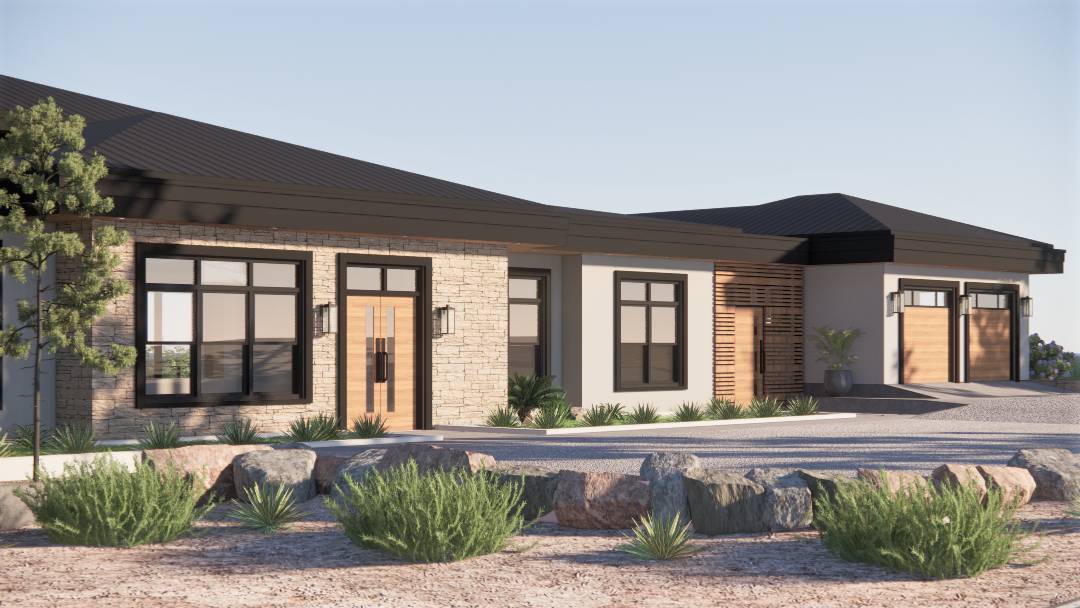
Feasibility of design. Make sure it is “easy” to build (not overly complex) and make sure it fits the lot: Meets requirements. The home is easy to build.
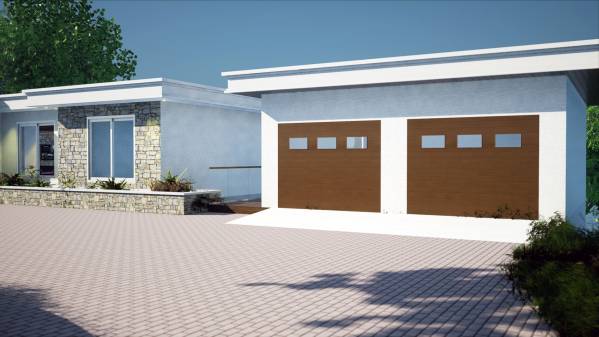
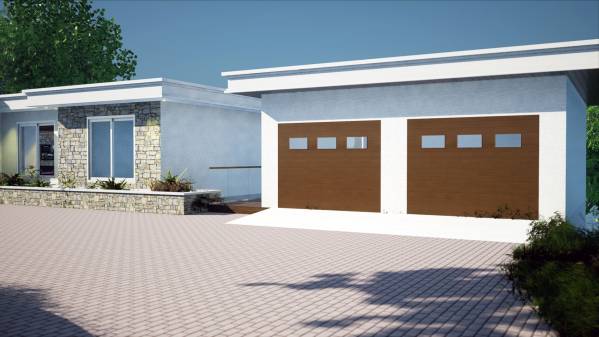
Phased building approach - garage/studio (phase one), main structure (phase two): Meets requirements
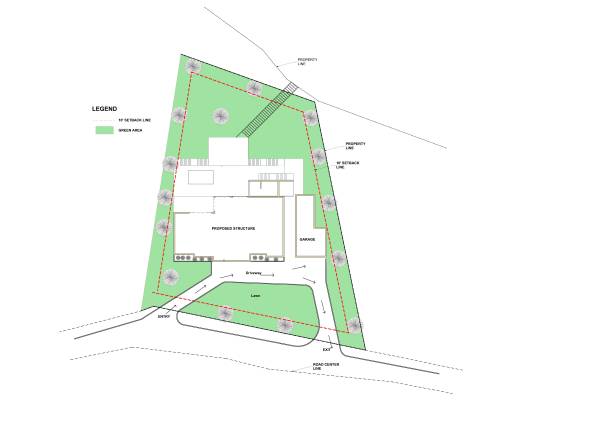
Connection between garage and main house structures to conform with building codes: As stated in the Q&A, we needed to add a structure to tie the garage and main home together.
Handicap Accessibility and Mobility: No issues from a mobility standpoint.
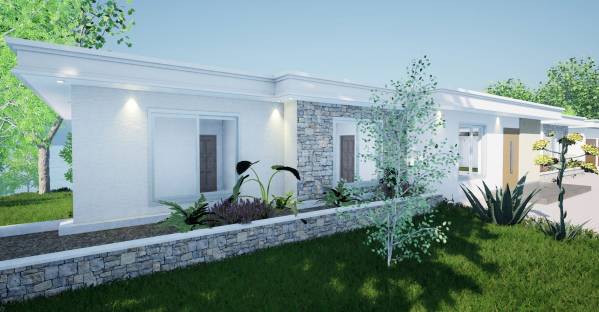
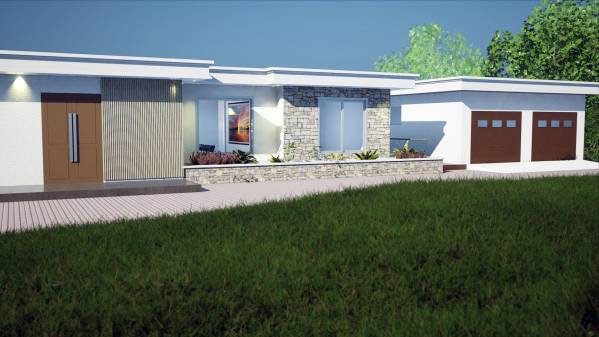
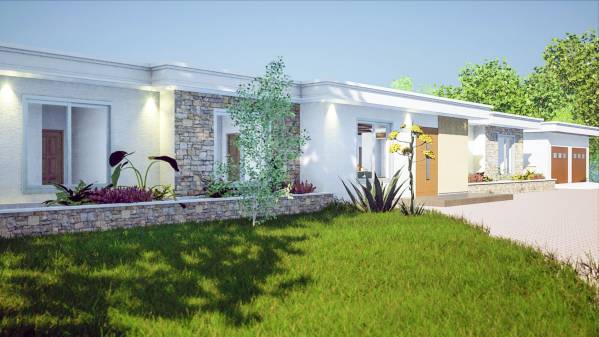
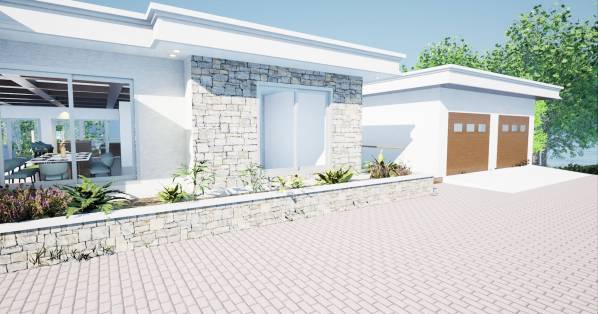
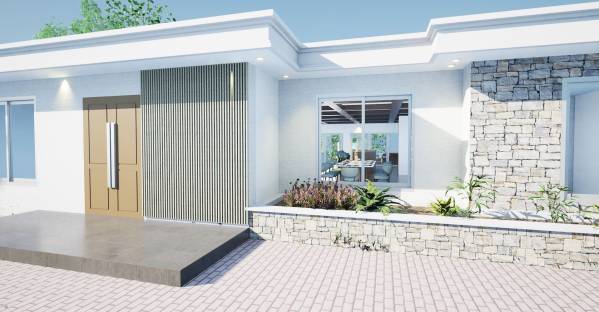
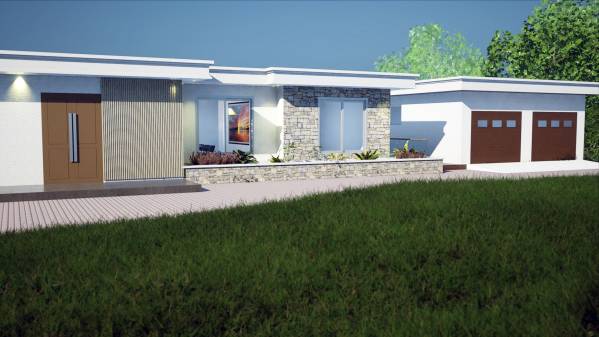
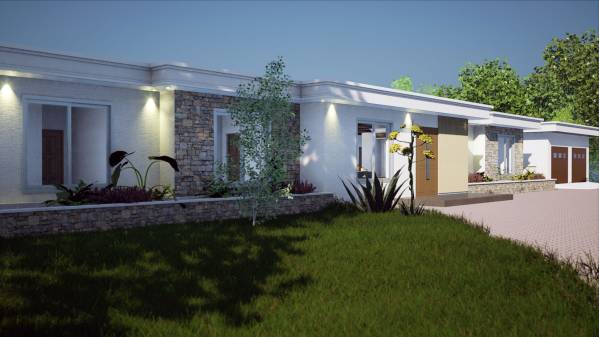
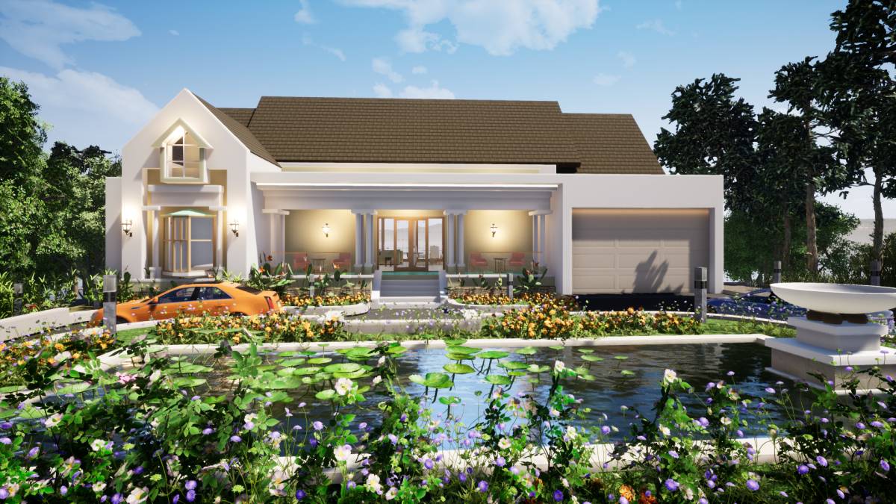
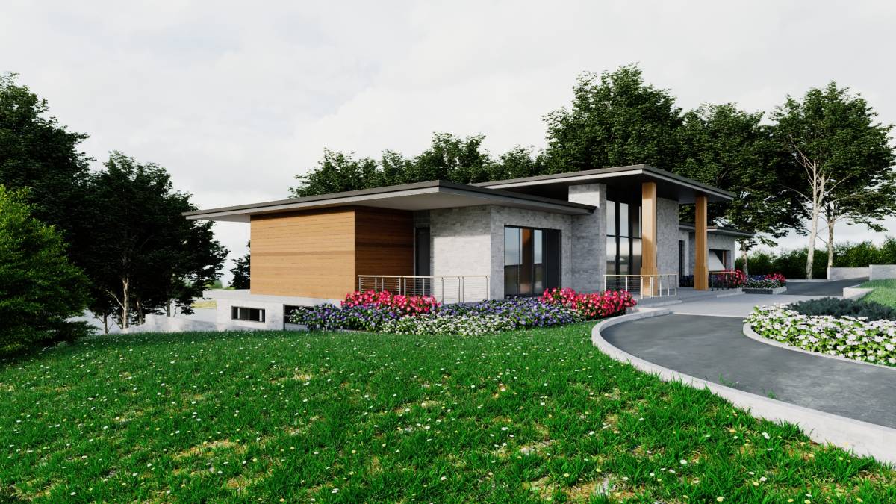
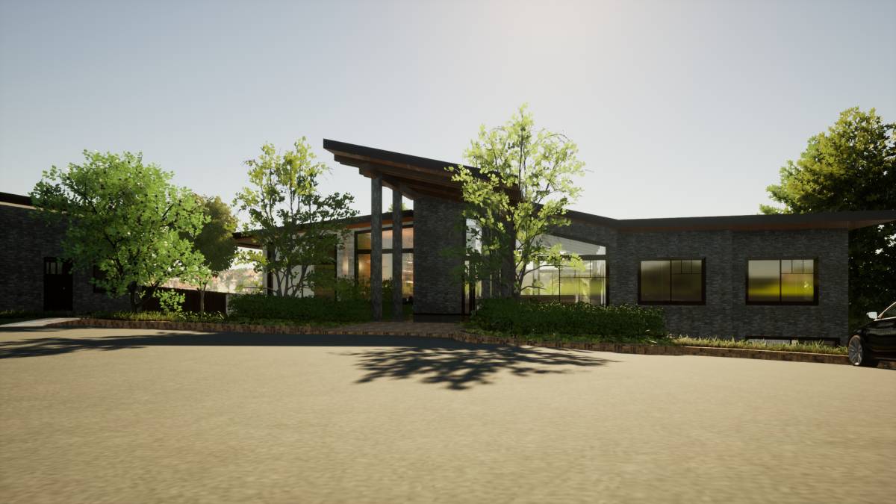
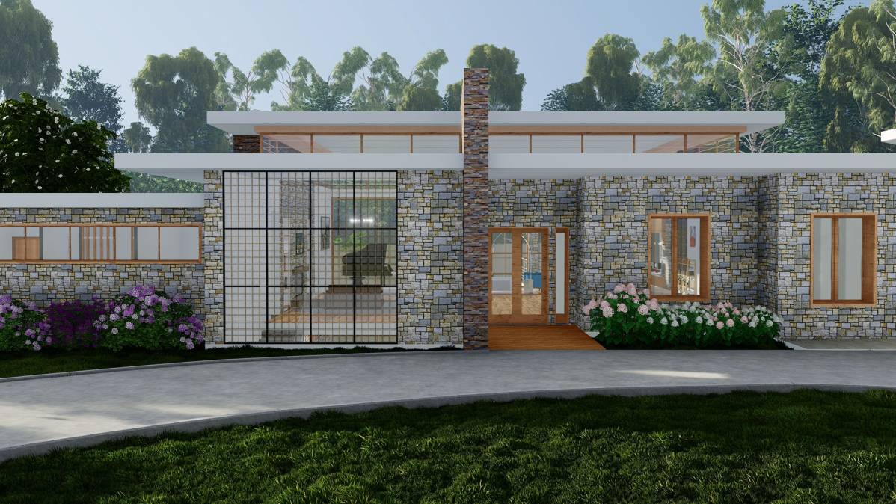
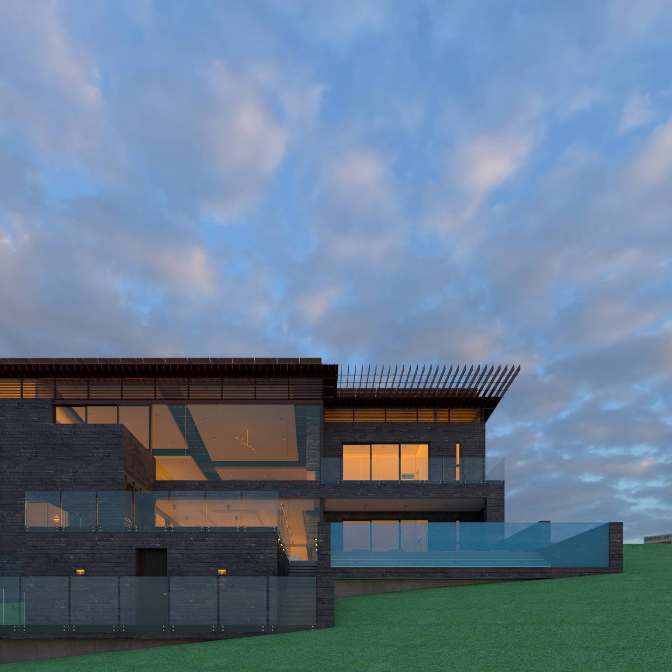
Blend of modern architecture and “Southern Charm”. Propose a contemporary roof design but do not propose ultra-modern design. Make it warm and make sure it fits the neighborhood: The exterior design is more contemporary and lacks core Southern regionalism.
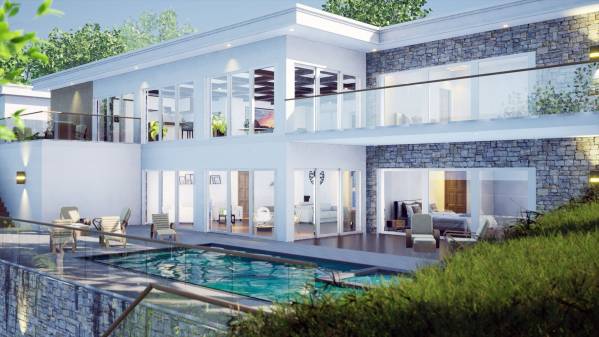
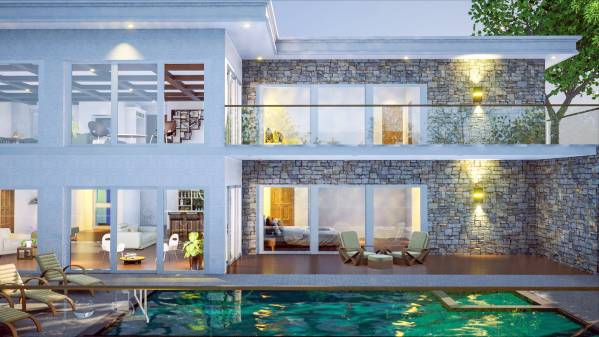
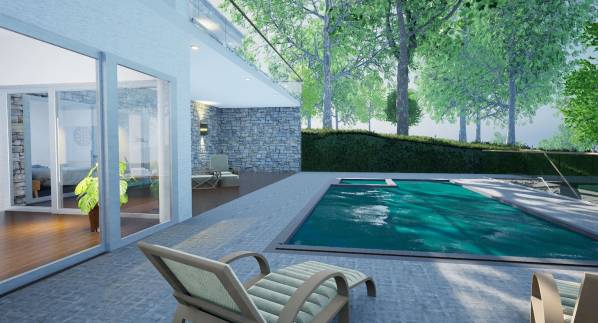
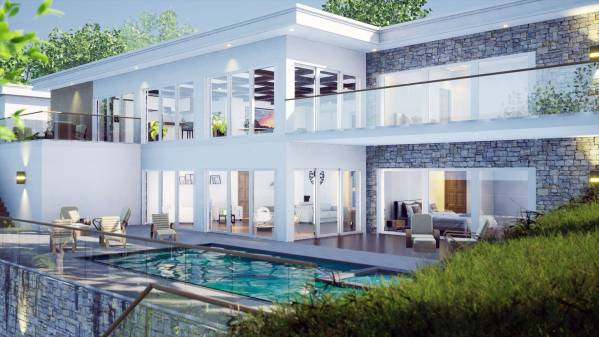
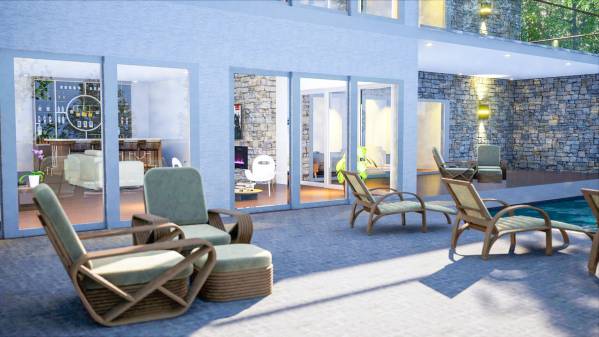
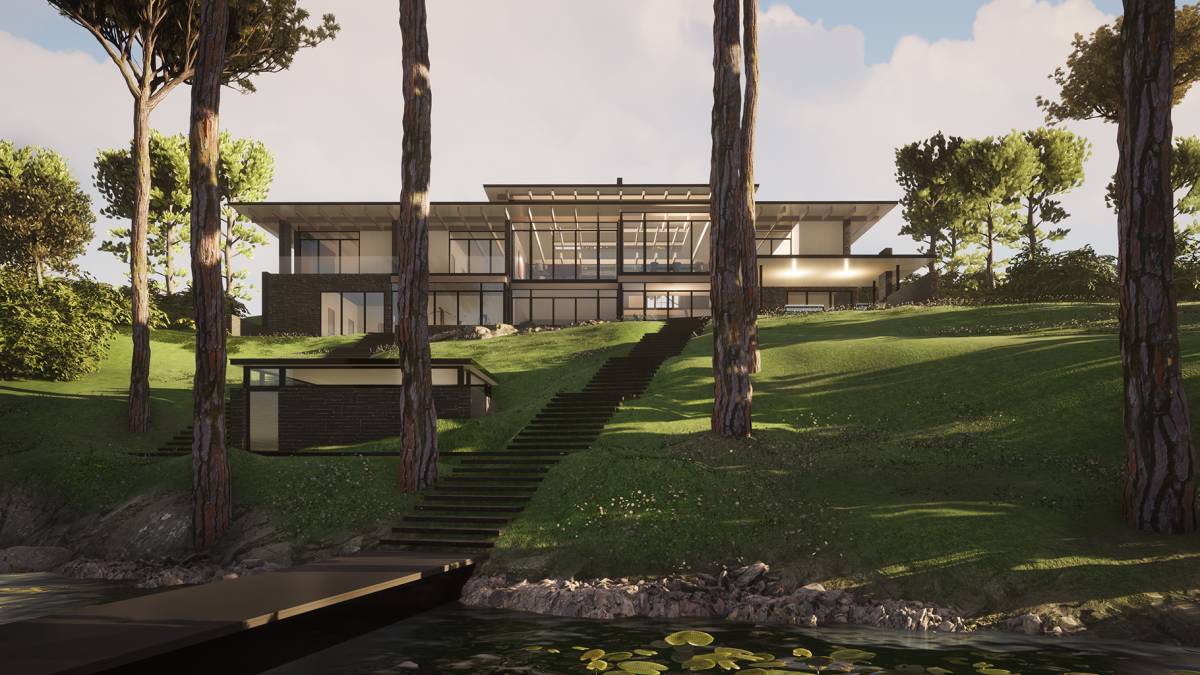
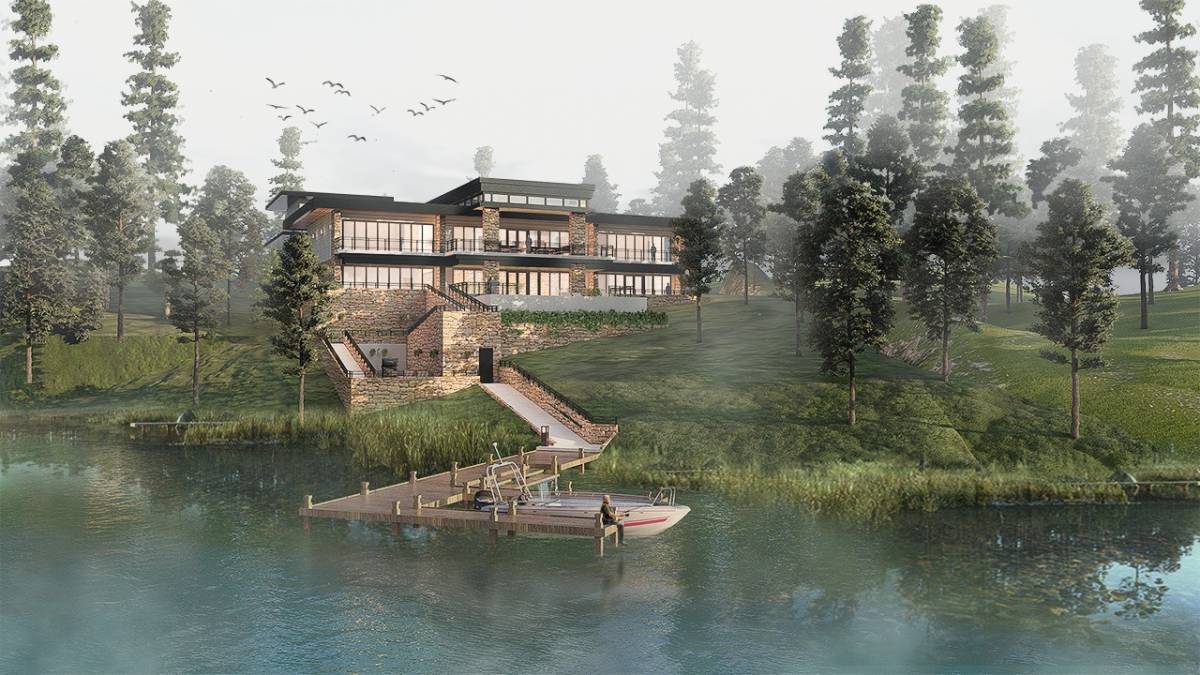
Shall make use of open glass walls on lakeside: Well executed, great lake views.
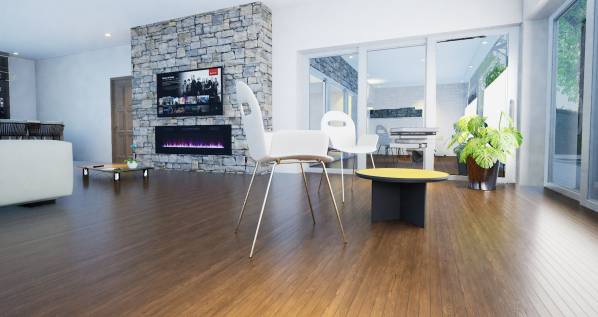
Large, open concept gathering rooms: Expansive open concept.
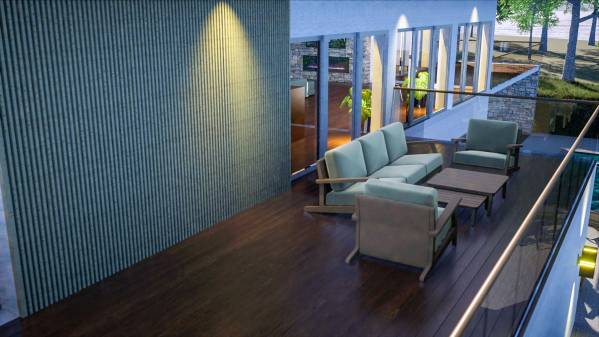
Use of raised patios on the main level: Meets requirement
Private space for each guest: Meets requirement
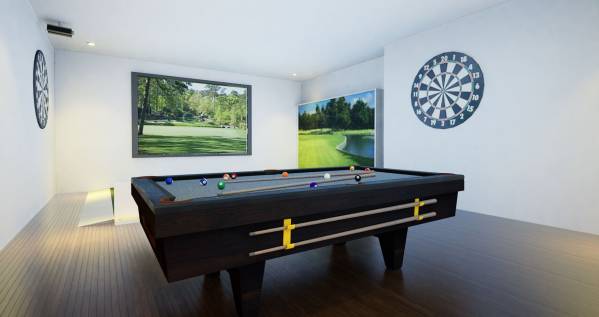
Separate game room: Meets requirement
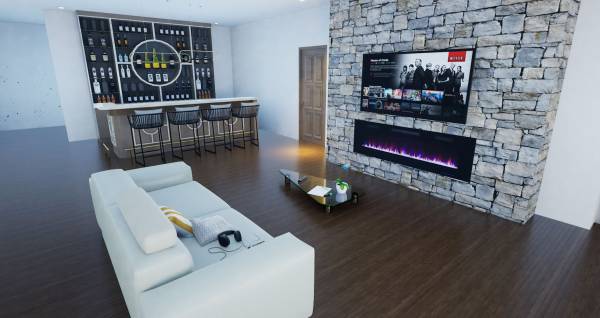
Separate media room conforming to golden rule (1.0 height x 1.6 width x 2.6 length): Meets requirement
Separate workout room: Meets requirements
Terrace level patio space: Meets the requirement.
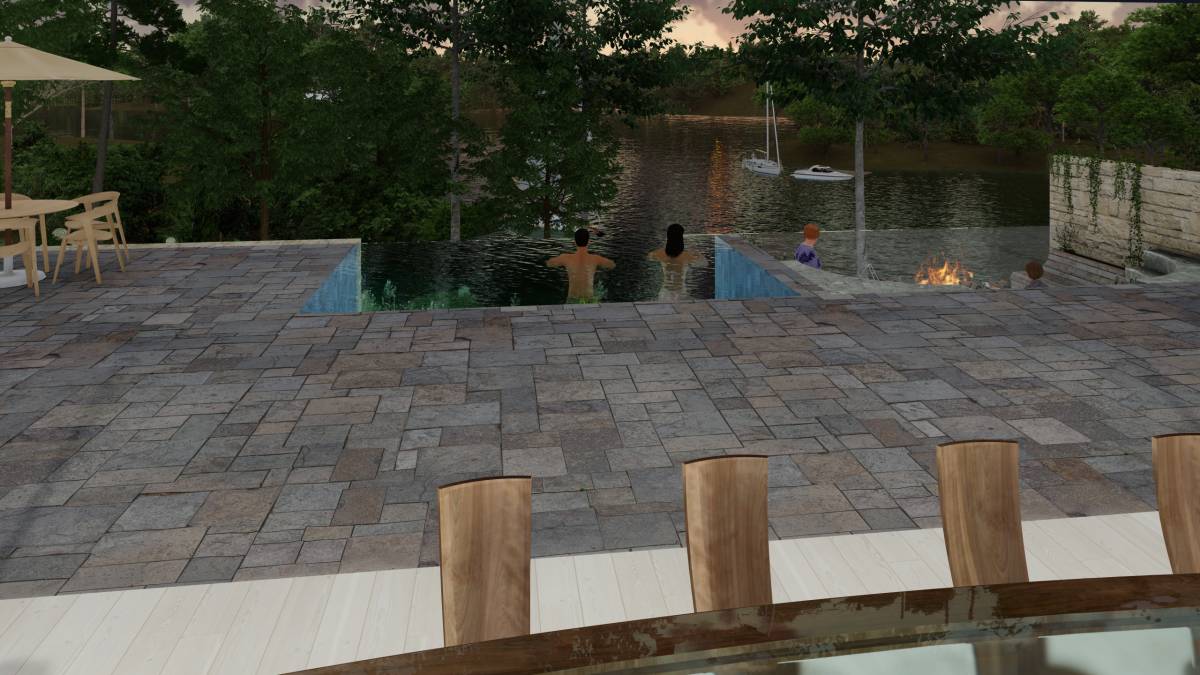
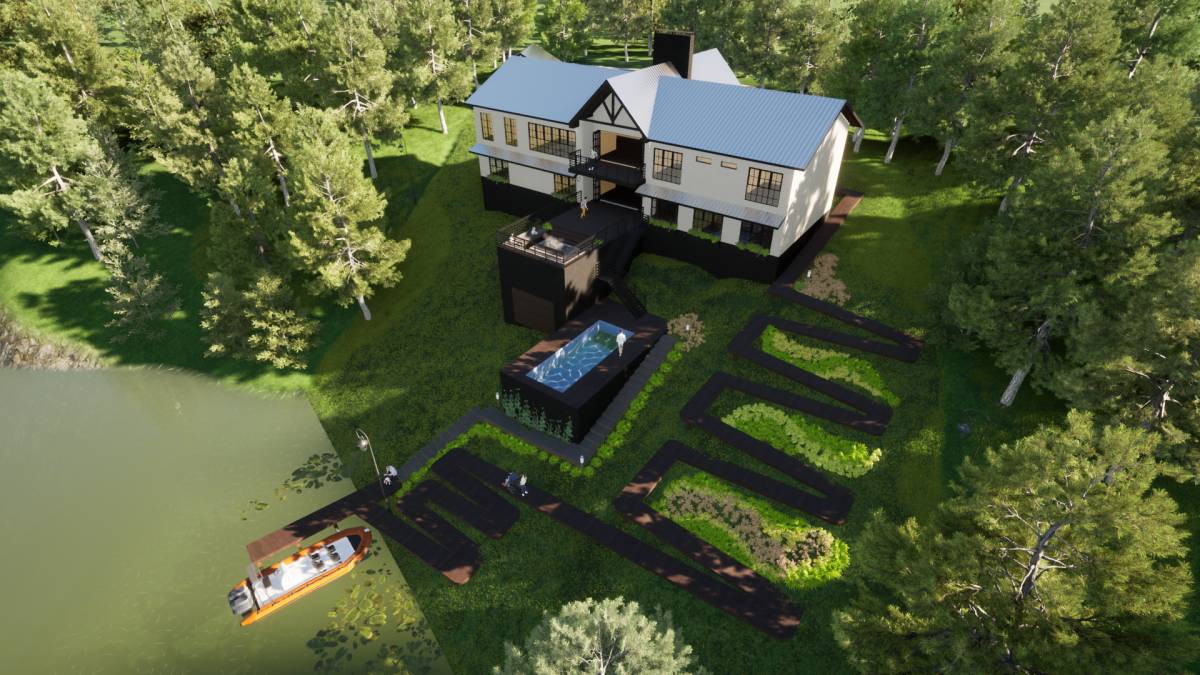
Swimming pool on patio: Meets requirement and we appreciated the addition of the hot tub
Lower-level storage space for lake toys: Meets requirement.
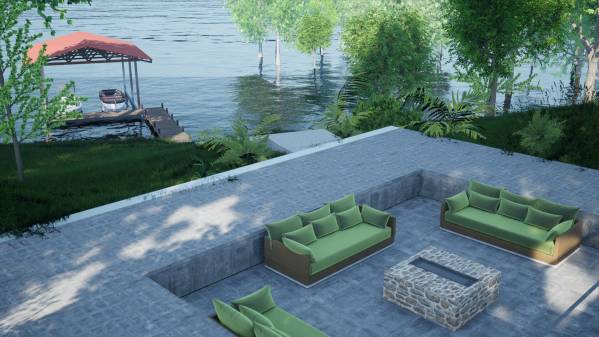
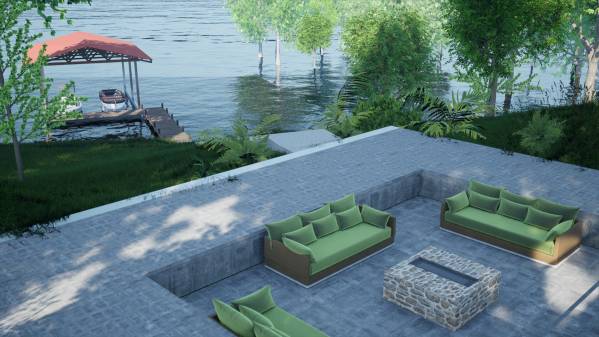
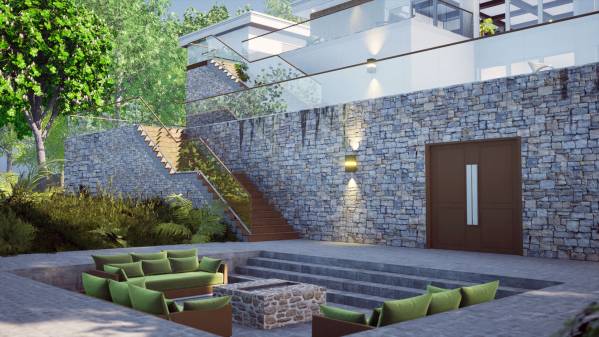
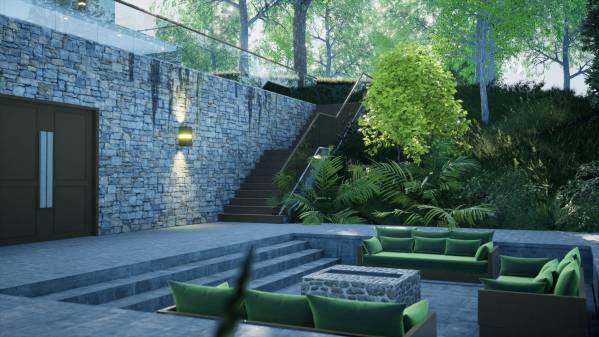
Lake-side fire pit area: Great job working on the fire pit area. This was an excellent addition to your design.
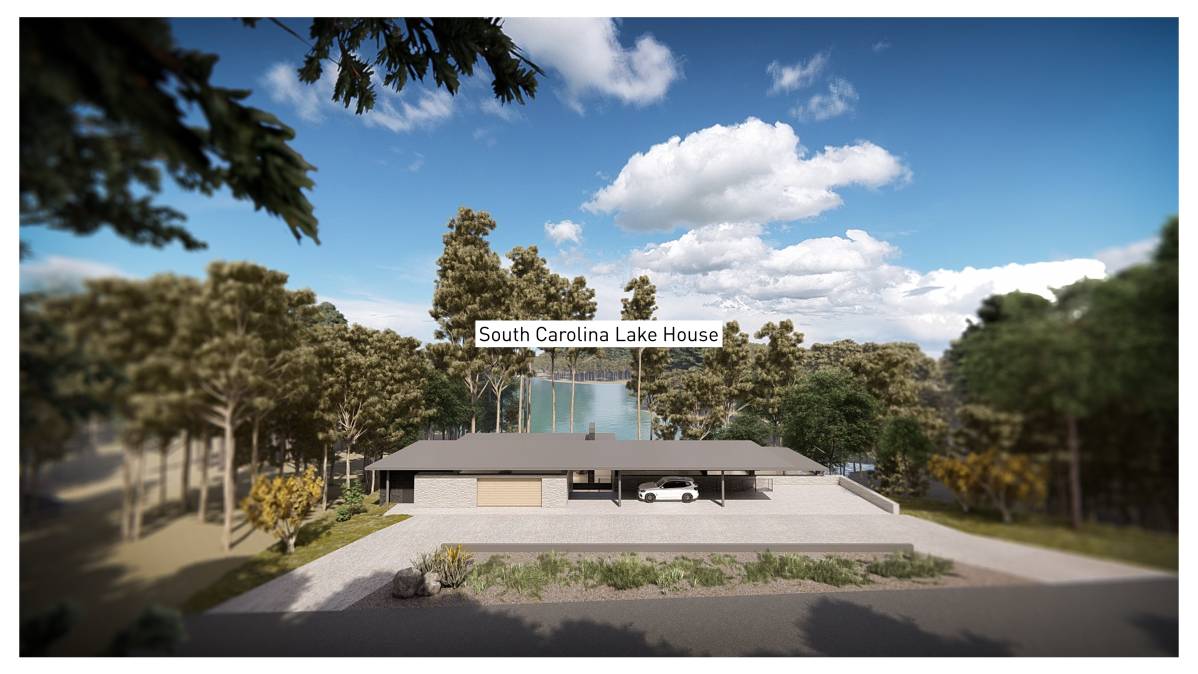
Garage with studio apartment: Meets requirement
Circular driveway: I believe it meets requirement.
3,000 square feet of frontage space for septic field: Meets requirement
Посмотреть перевод
Комментарии членов Вашей семьи и друзей:
I thought your ideas about the home were quite good. There's much to admire about both the interior and exterior design. I didn't see how the design would be a good fit for an owner who may experience difficulties with movement and who may rely on equipment like a walker or wheelchair to get around, and move easily from inside to outside. And there are too many levels on the outside, as well, to negotiate safely.
Посмотреть перевод
поделитесь своим мнением ниже.