In this renovation journey, we have carefully curated a design that seamlessly blends functionality with timeless aesthetics, breathing new life into your space while honoring the existing structure.
PROPOSAL 1
Firstly, let's talk about the foundation - the walls. We've chosen to leave them untouched, preserving the integrity of your home's architecture while serving as a canvas for our transformation.
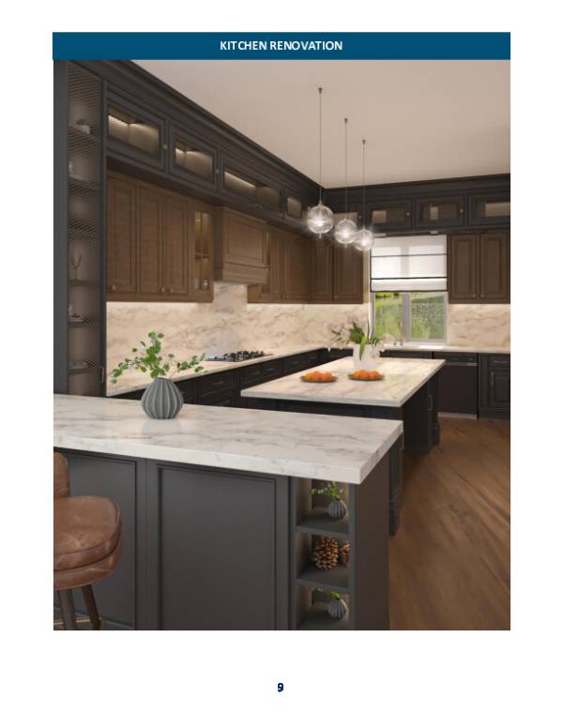
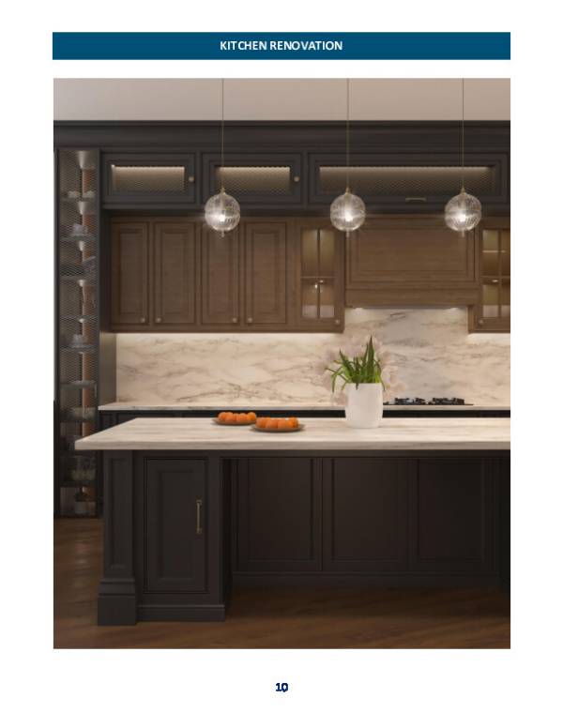
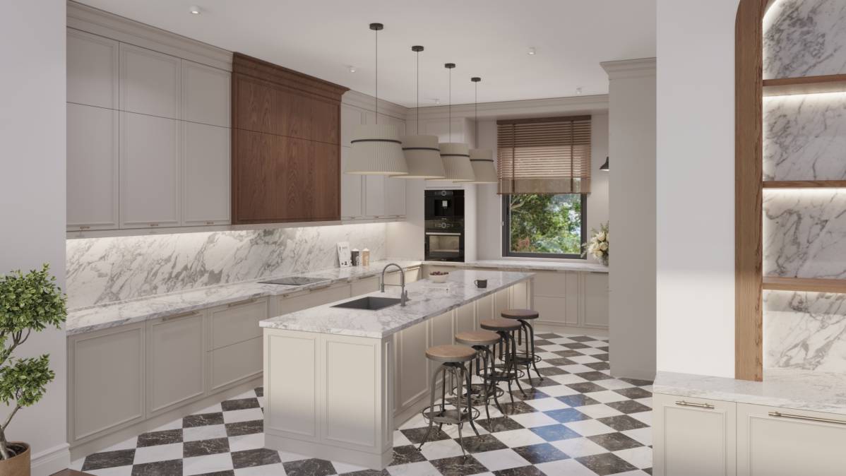
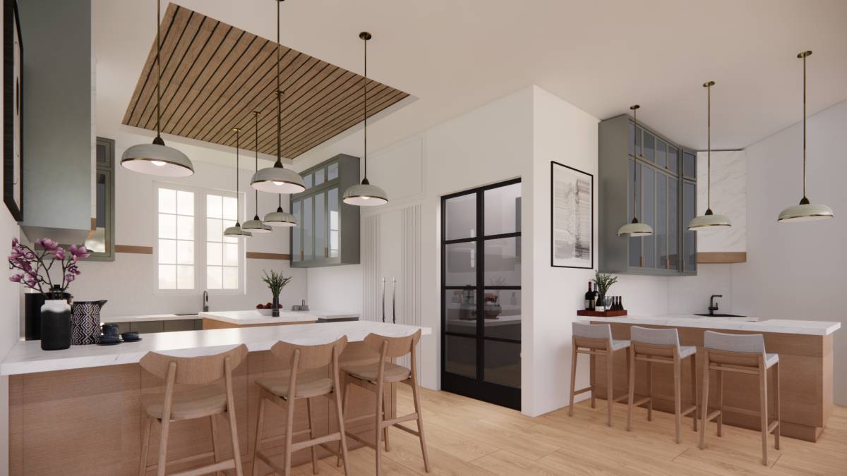
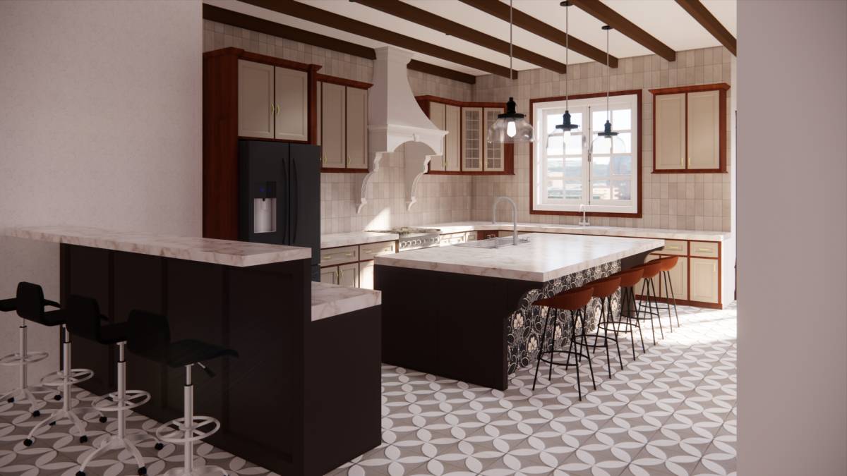
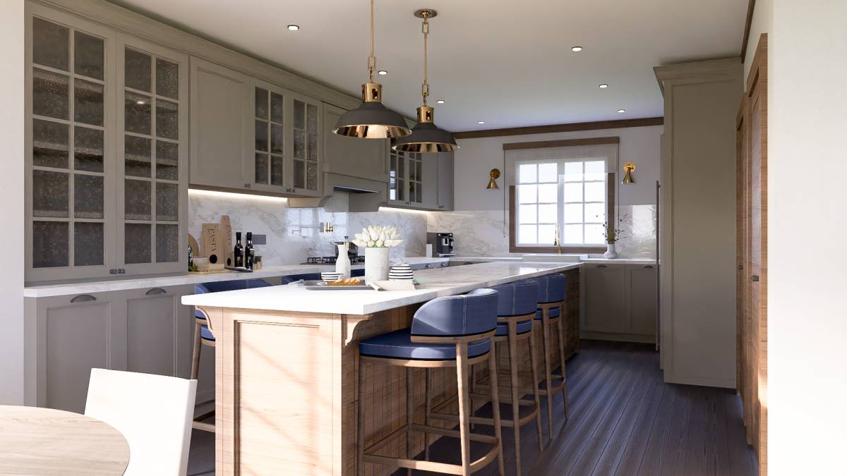
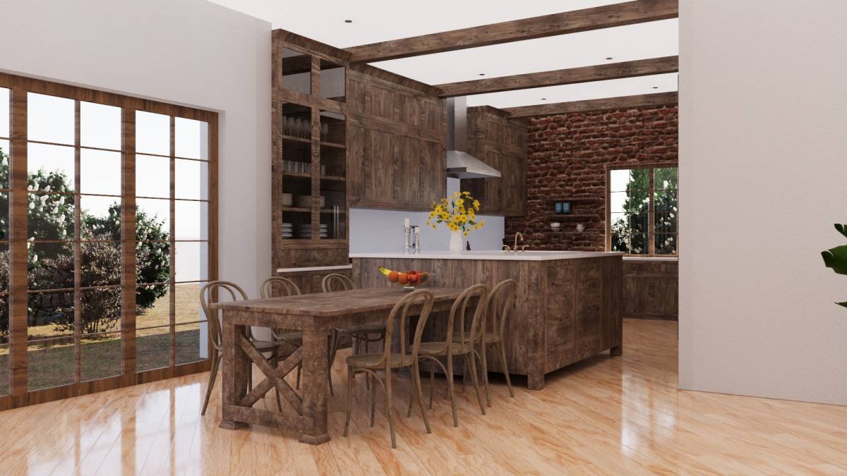
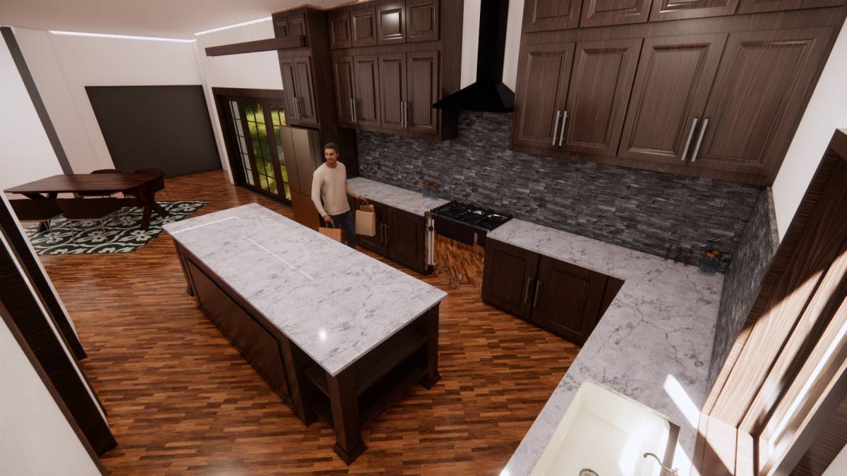
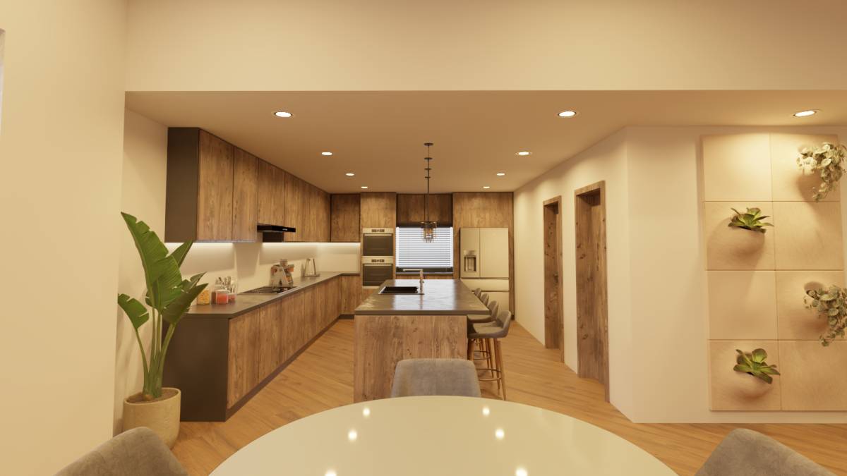
Now, let's introduce the warmth of wood. Drawing inspiration from the aesthetics of your house, we've incorporated rich wooden elements throughout the kitchen. The wood infuses a sense of natural elegance, creating a harmonious connection with the rest of your home.
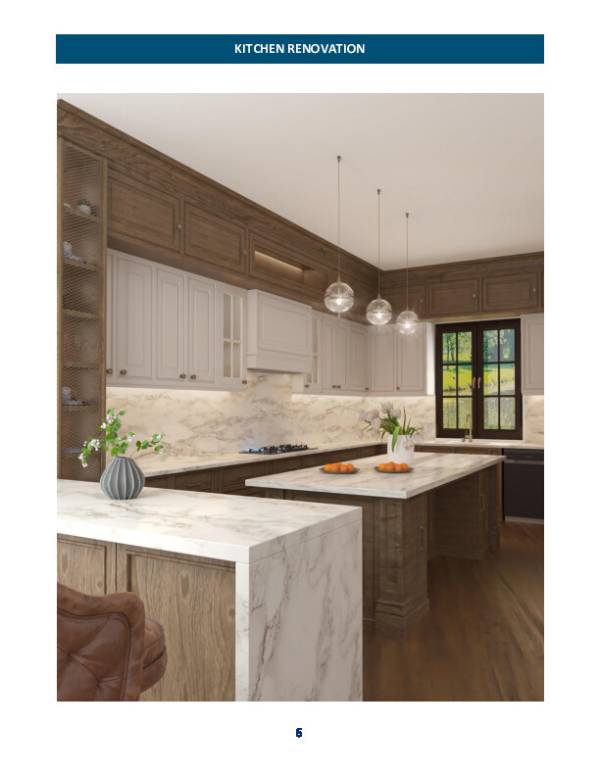
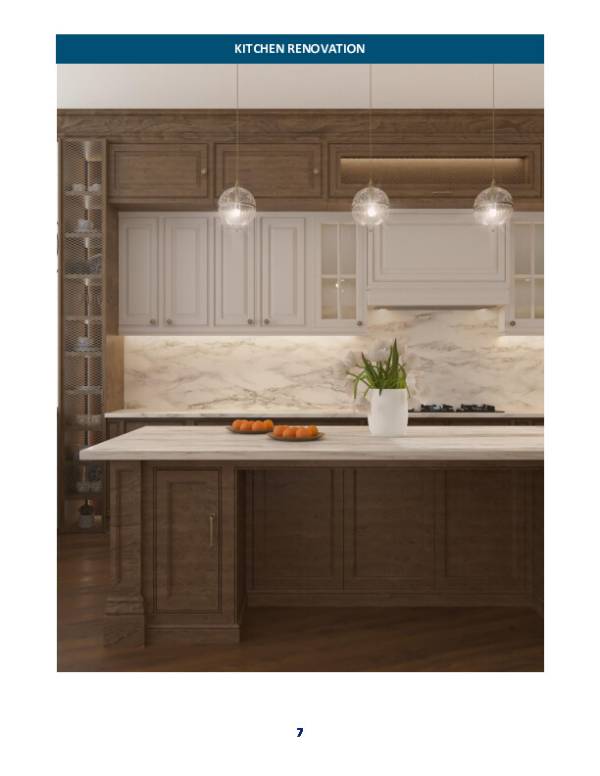
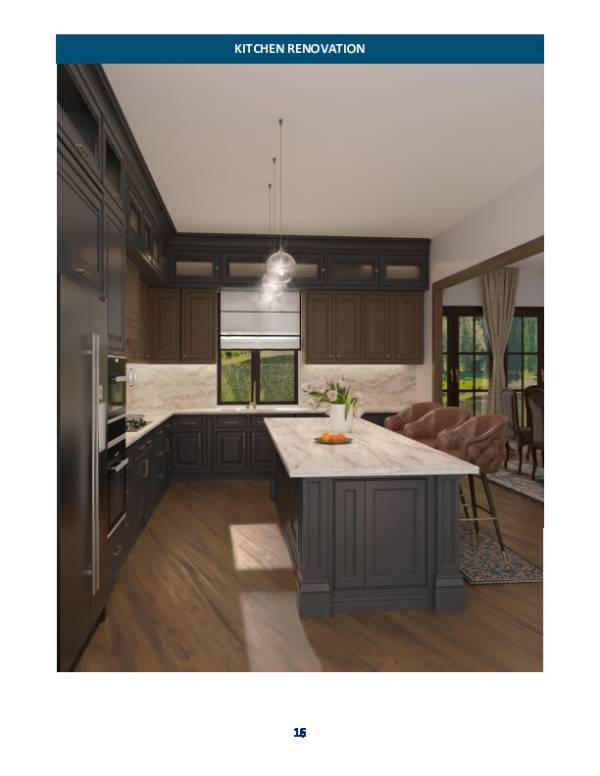
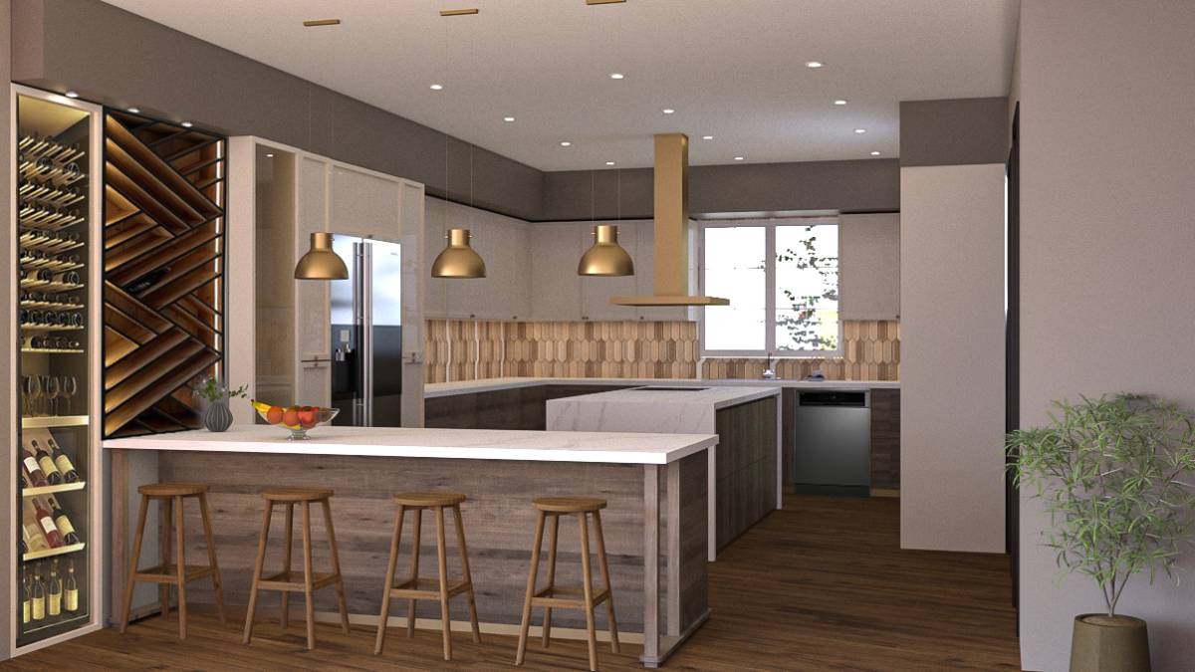
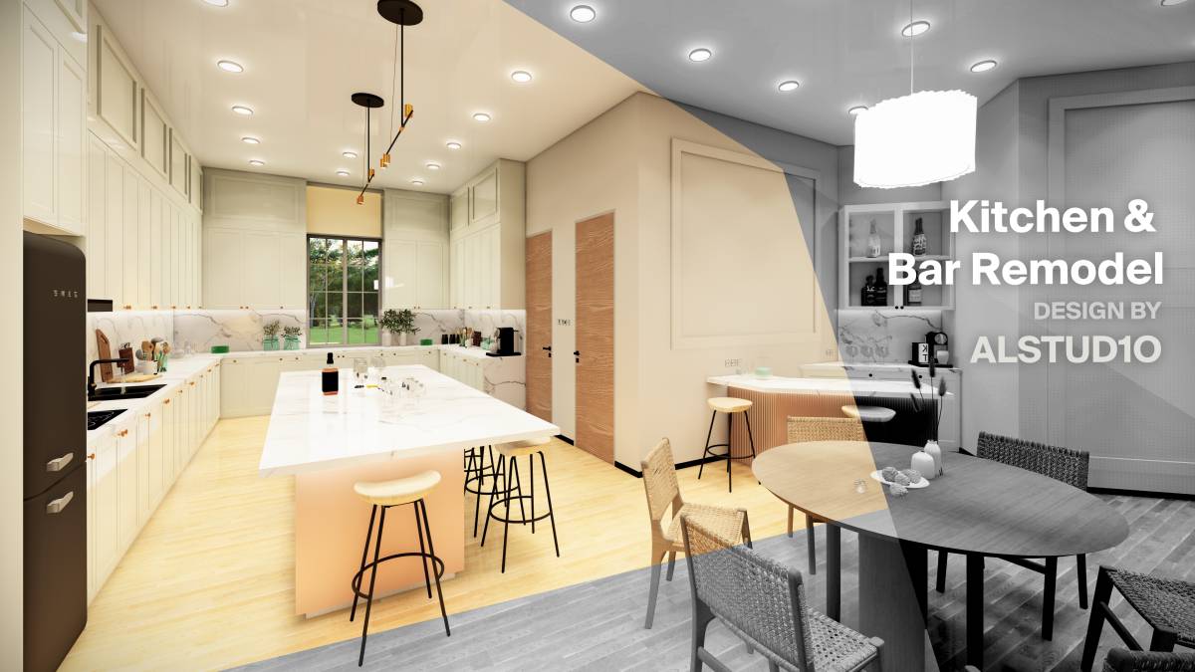
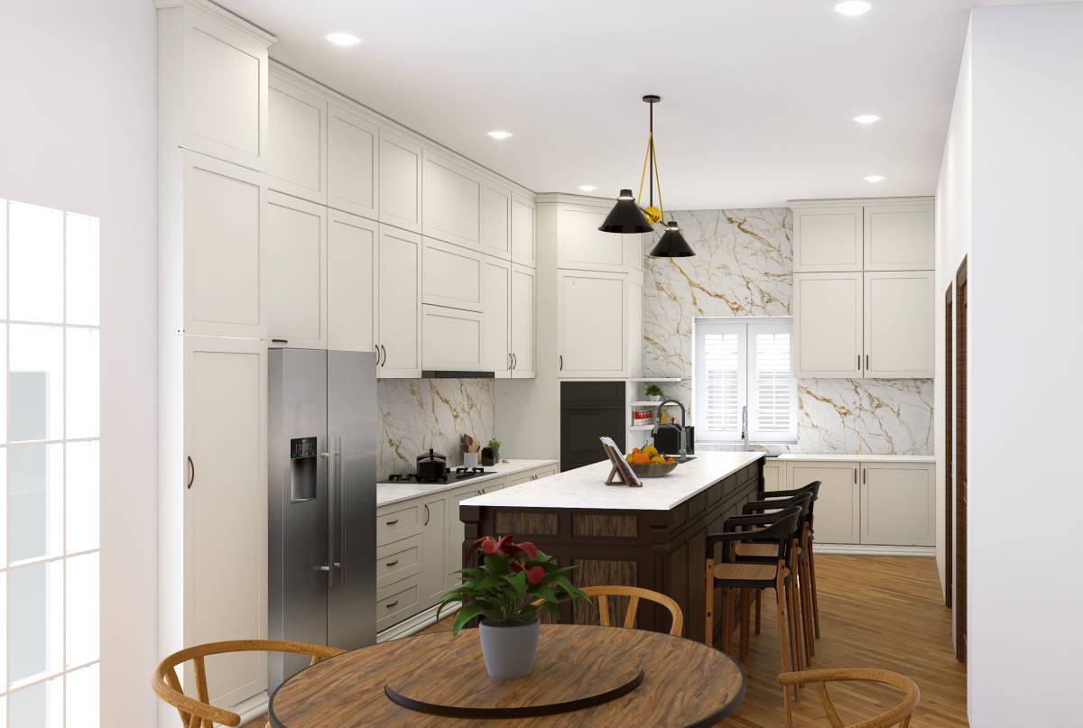
IN OUR FIRST RENDER , To elevate the ambiance and infuse a sense of airiness, we've introduced hints of white. By strategically incorporating white elements such as countertops, we've achieved a delicate balance of light and space, visually expanding the room and inviting a sense of serenity.
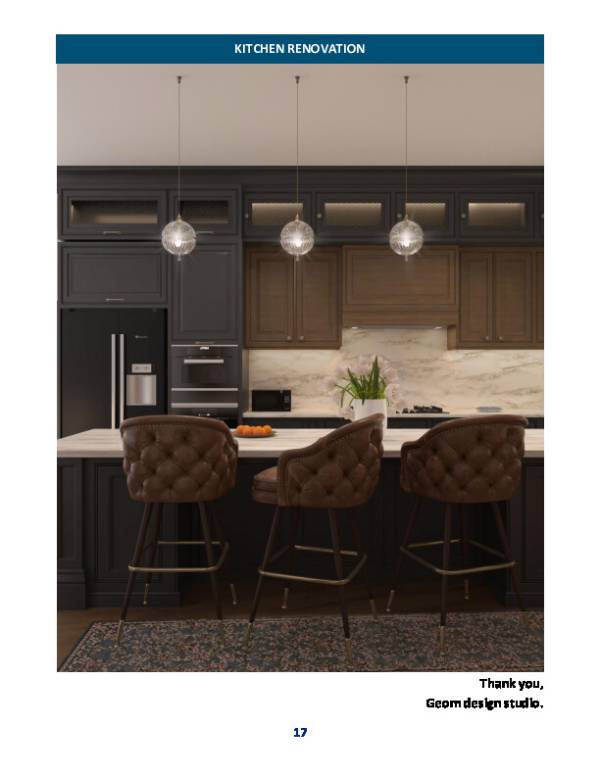
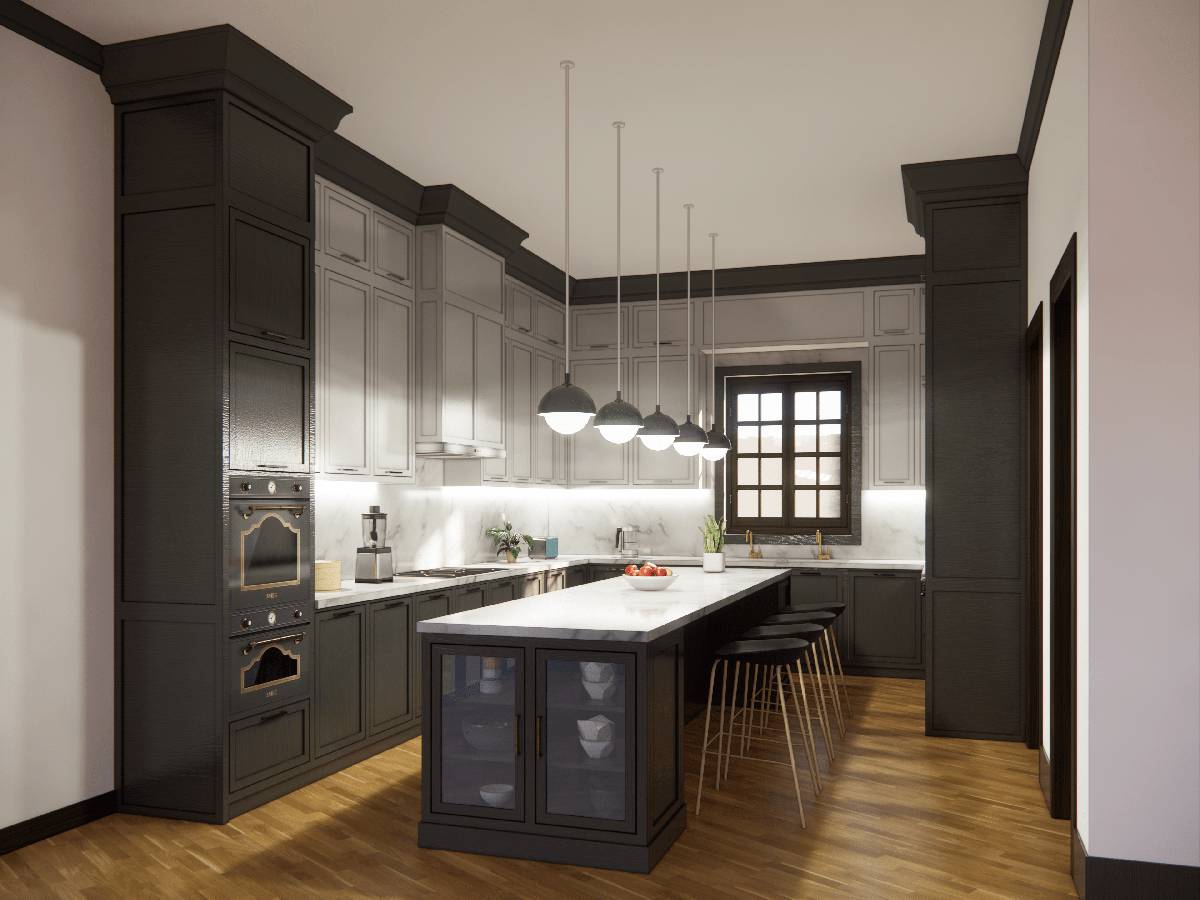
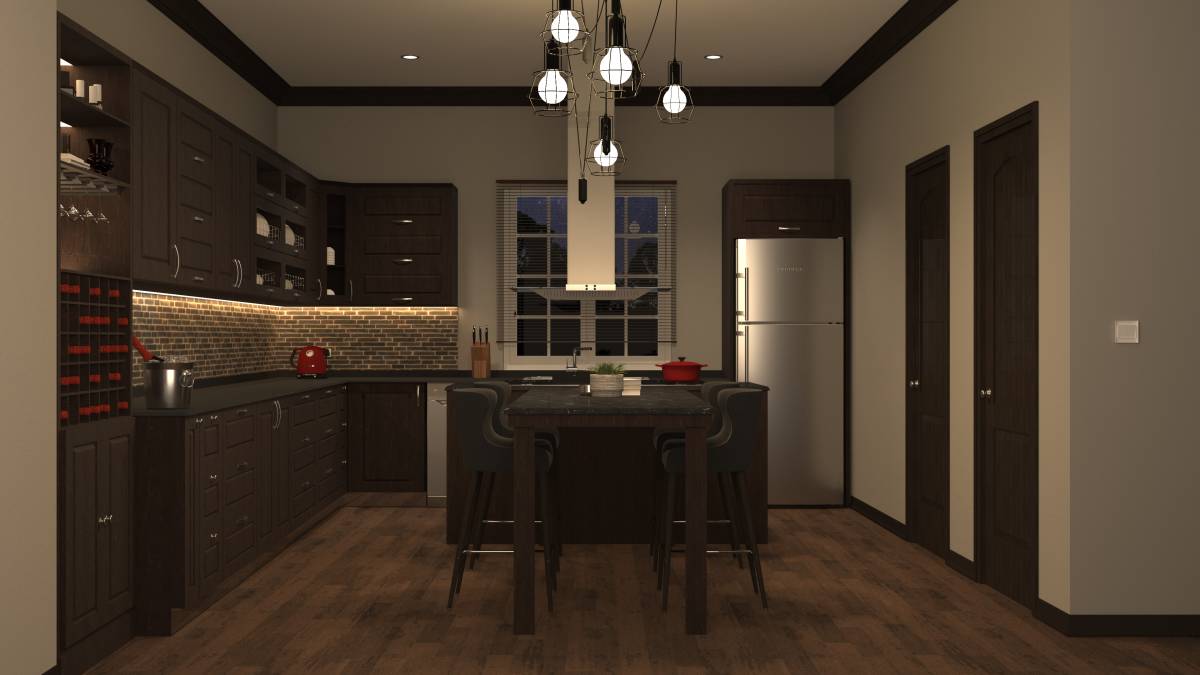
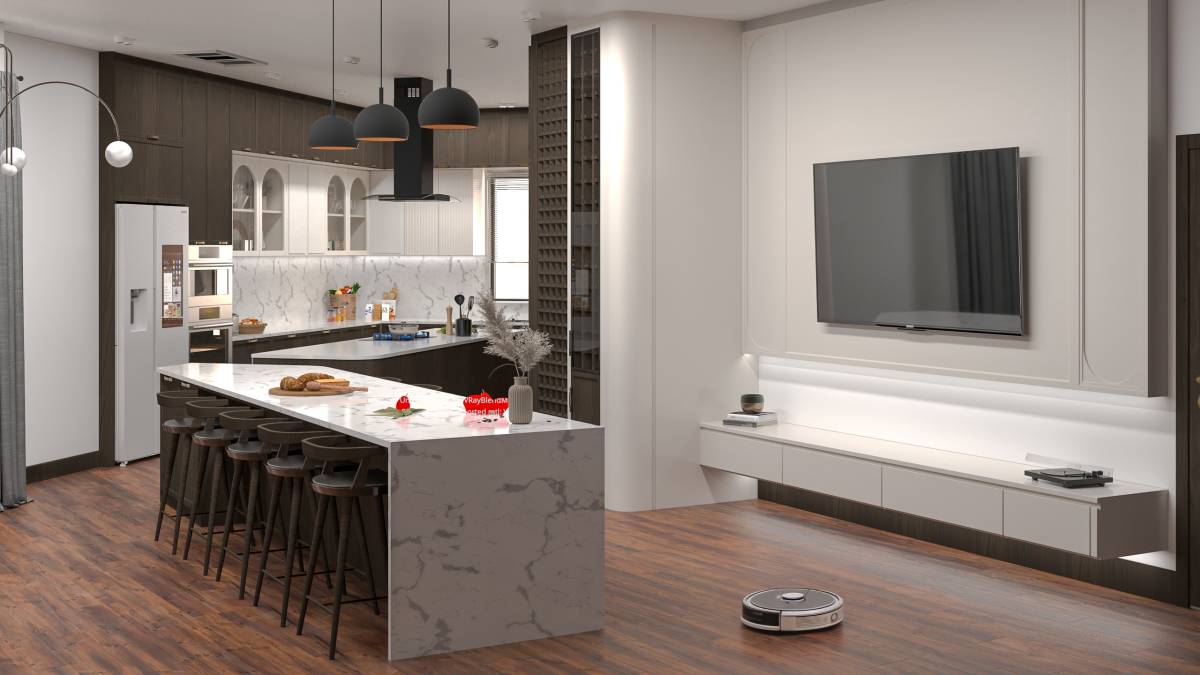
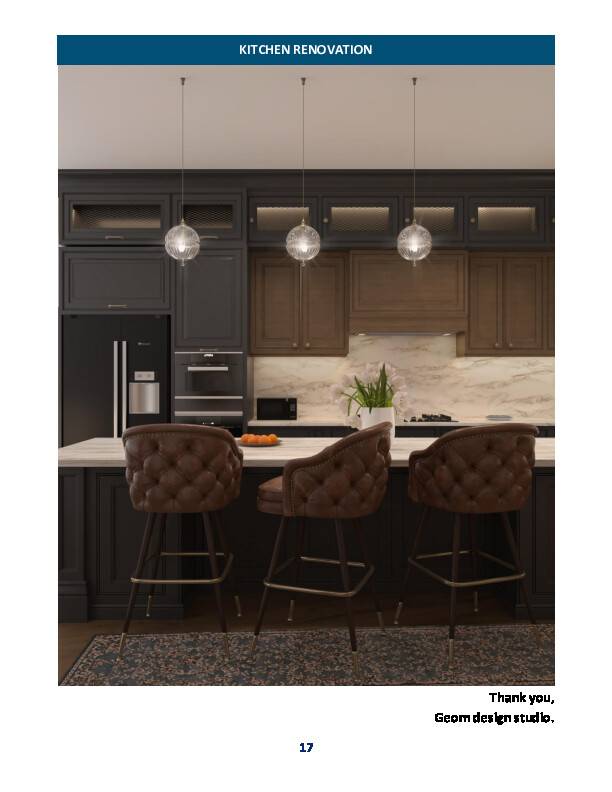
IN OUR SECOND RENDER, we delve deeper into the play of contrasts. While maintaining the foundational wood elements, we've introduced darker hues to add depth and opulence. These darker tones infuse the space with a sense of luxury, creating a captivating interplay of light and shadow that adds dimension to every corner.
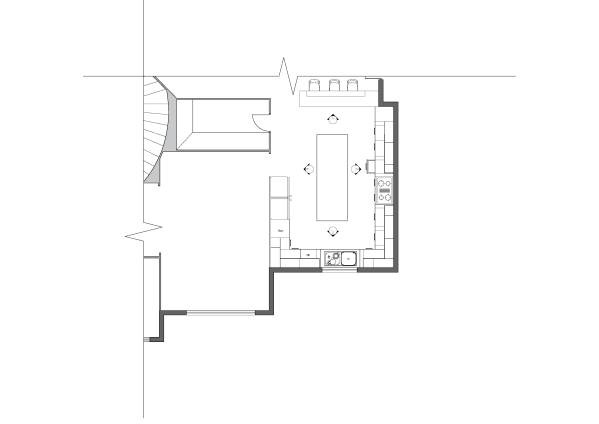
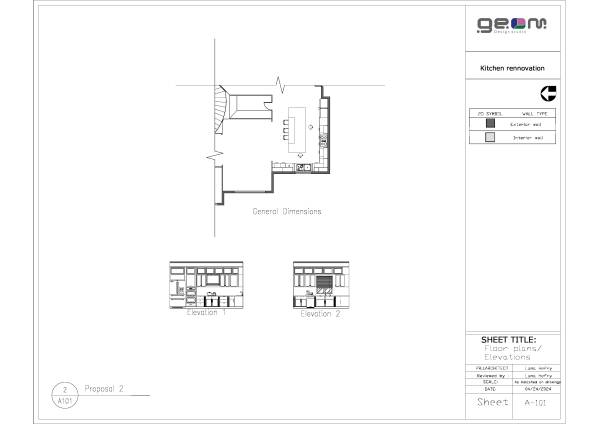
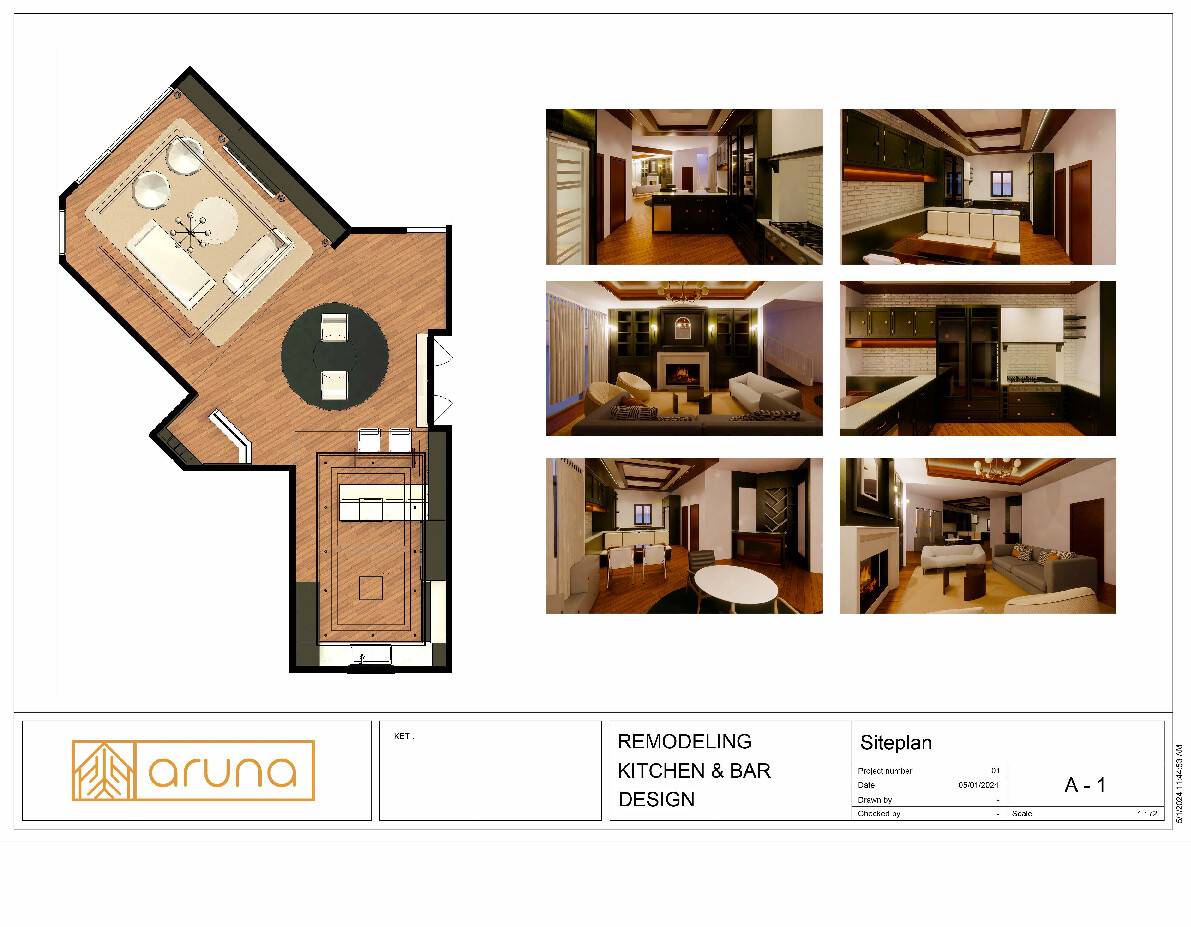
Now, let's talk layout. By reimagining the placement of key elements, we've optimized both functionality and space utilization. The sink and dishwasher have found a new home beneath the window. This relocation not only maximizes natural light but also frees up precious countertop space, enhancing both practicality and aesthetics.
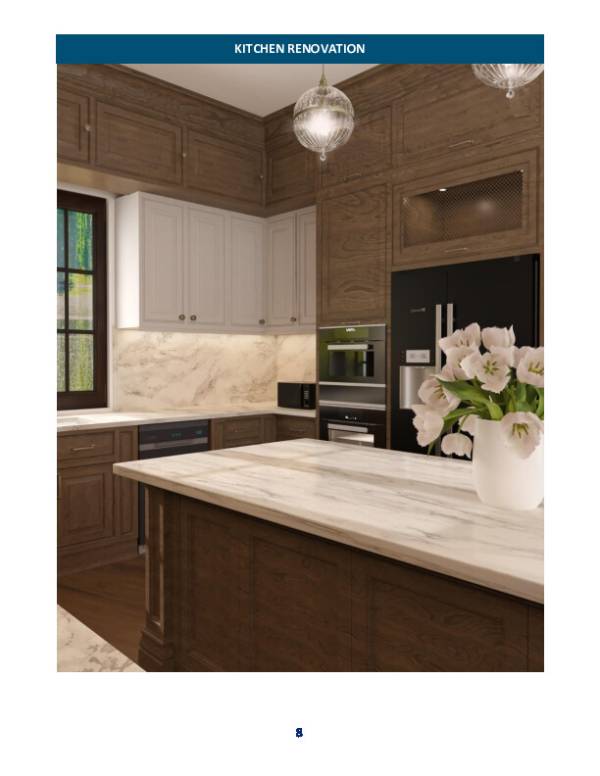
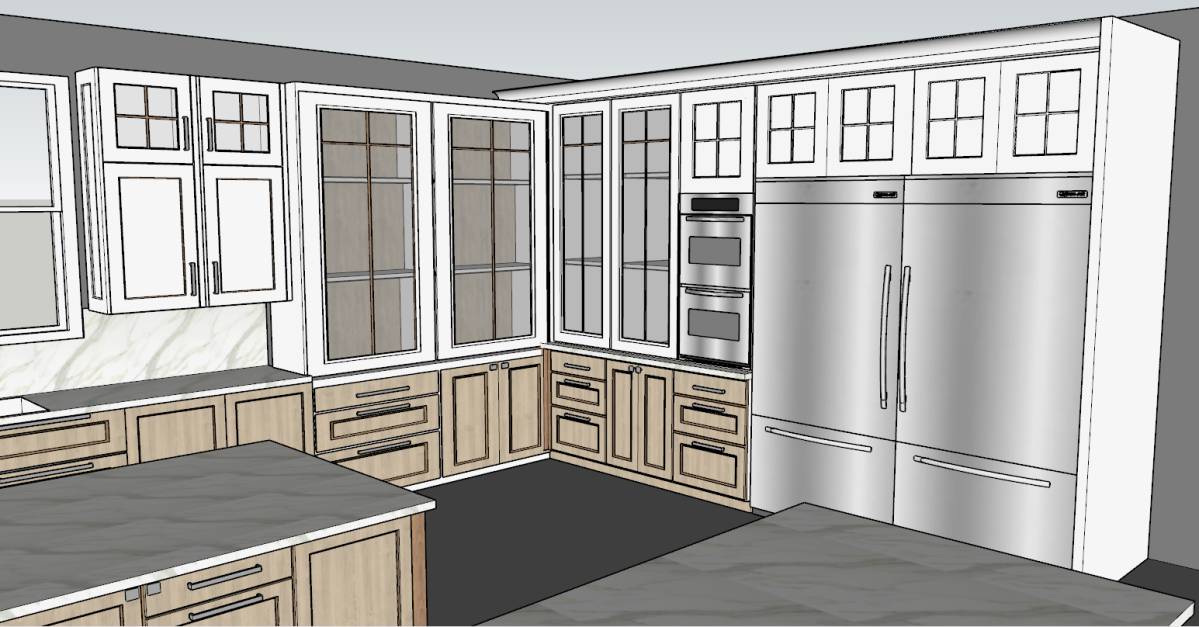
As for the oven, we've nestled it into a built-in alcove adjacent to the fridge. This thoughtful placement not only streamlines workflow but also eliminates the inefficiencies posed by the previous angular configuration. By reclaiming this space, we've expanded the central countertop area, providing ample room for culinary creativity and social gatherings alike.
PROPOSAL 2
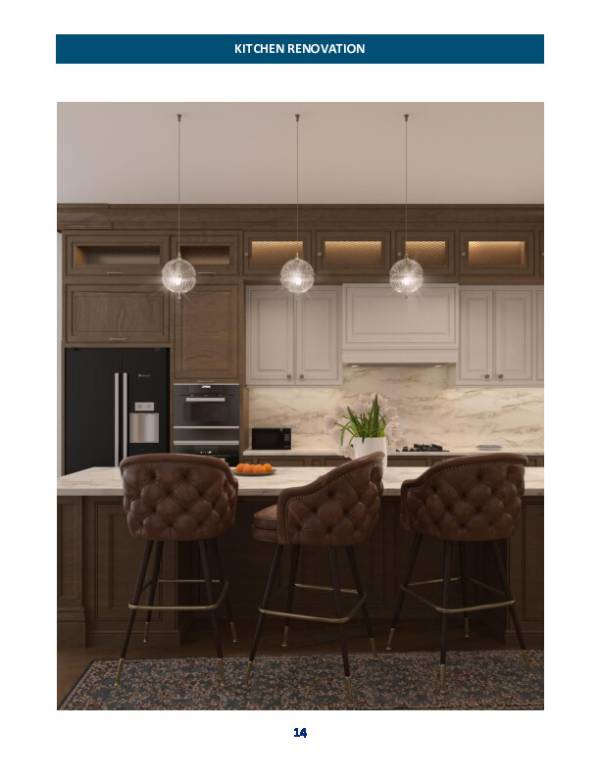
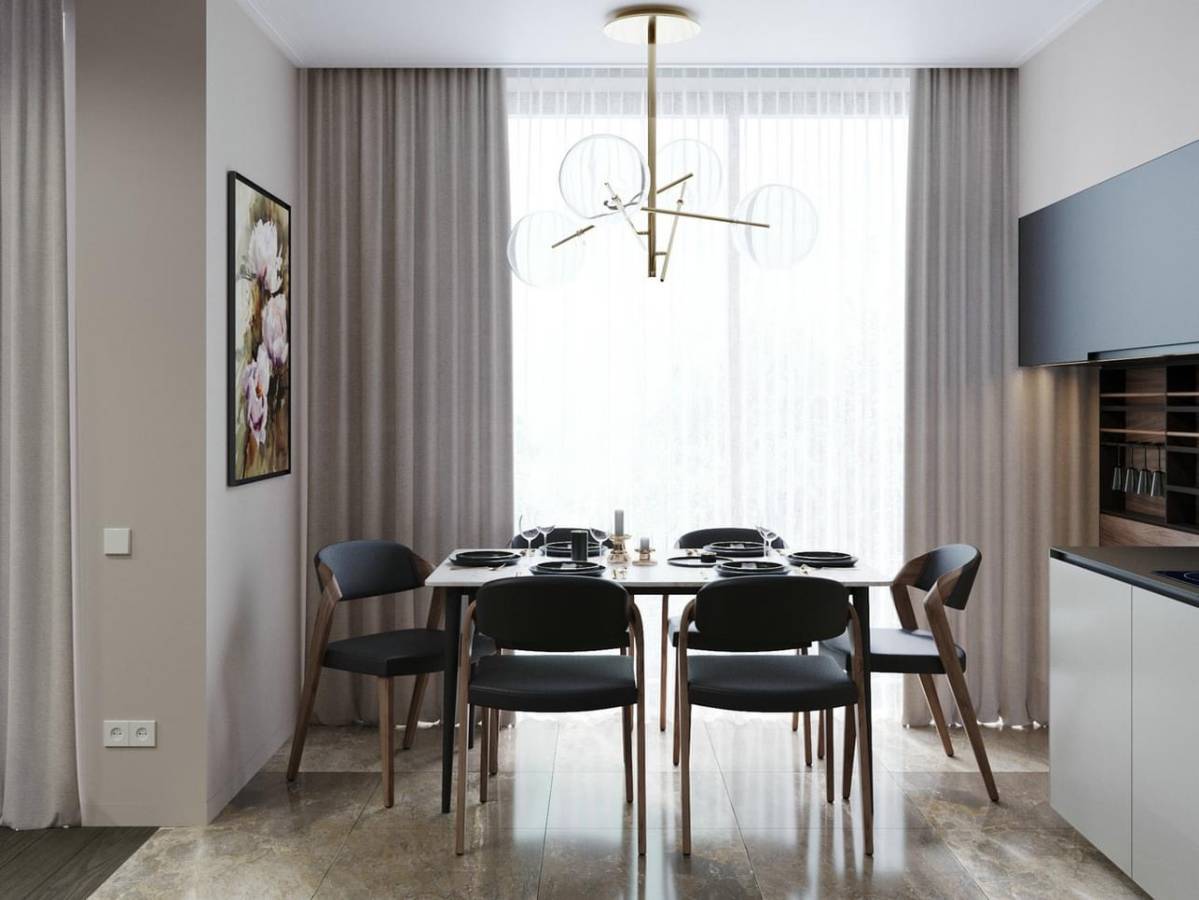
As we unveil a second proposal for your kitchen renovation, one that embraces the concept of openness and fluidity, inviting seamless connectivity between the dining and kitchen areas.
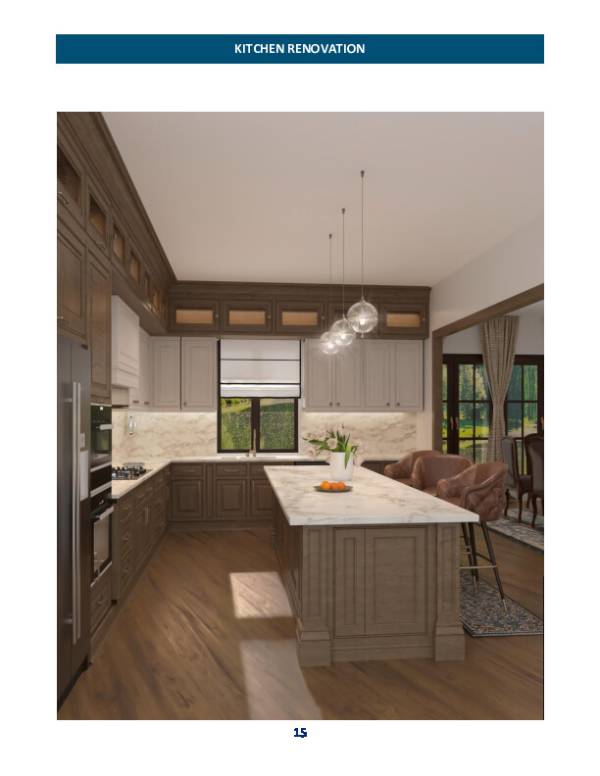
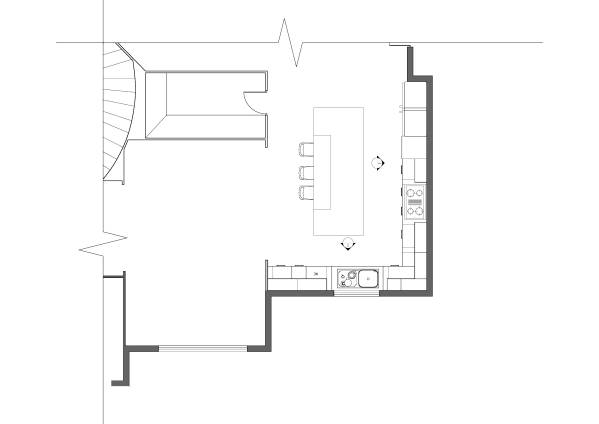
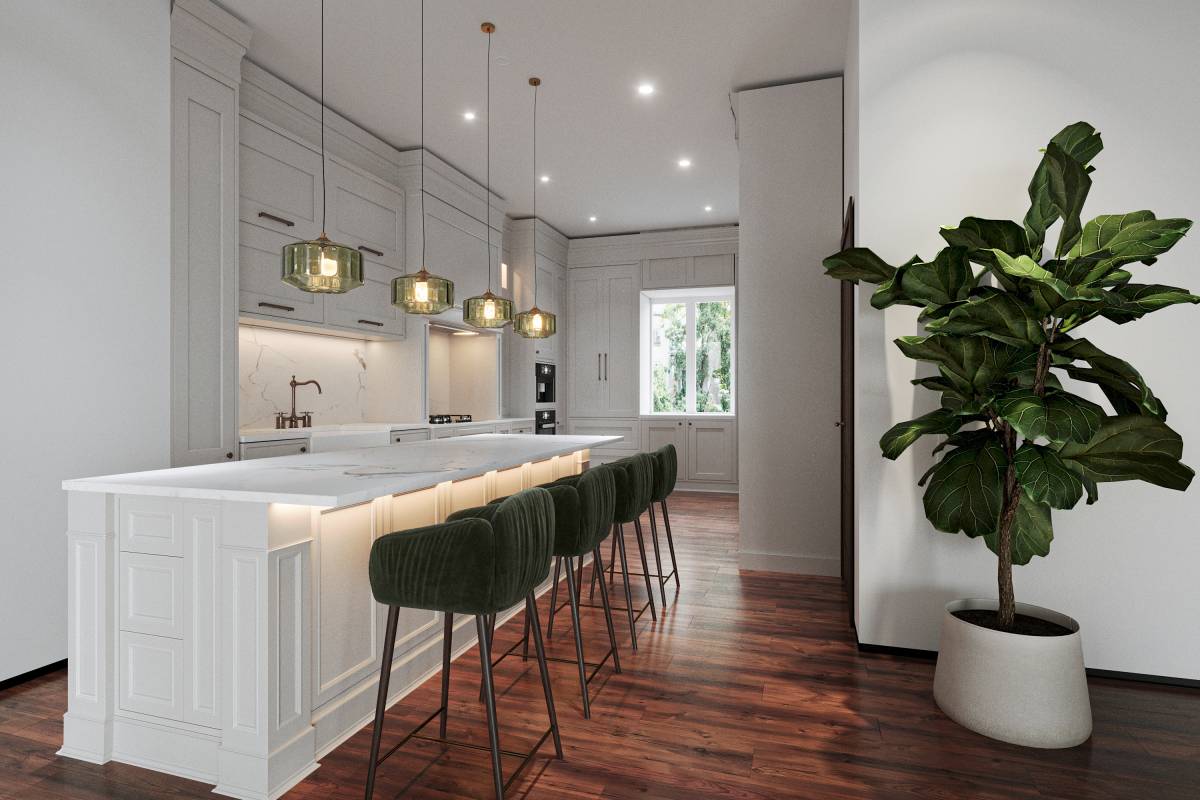
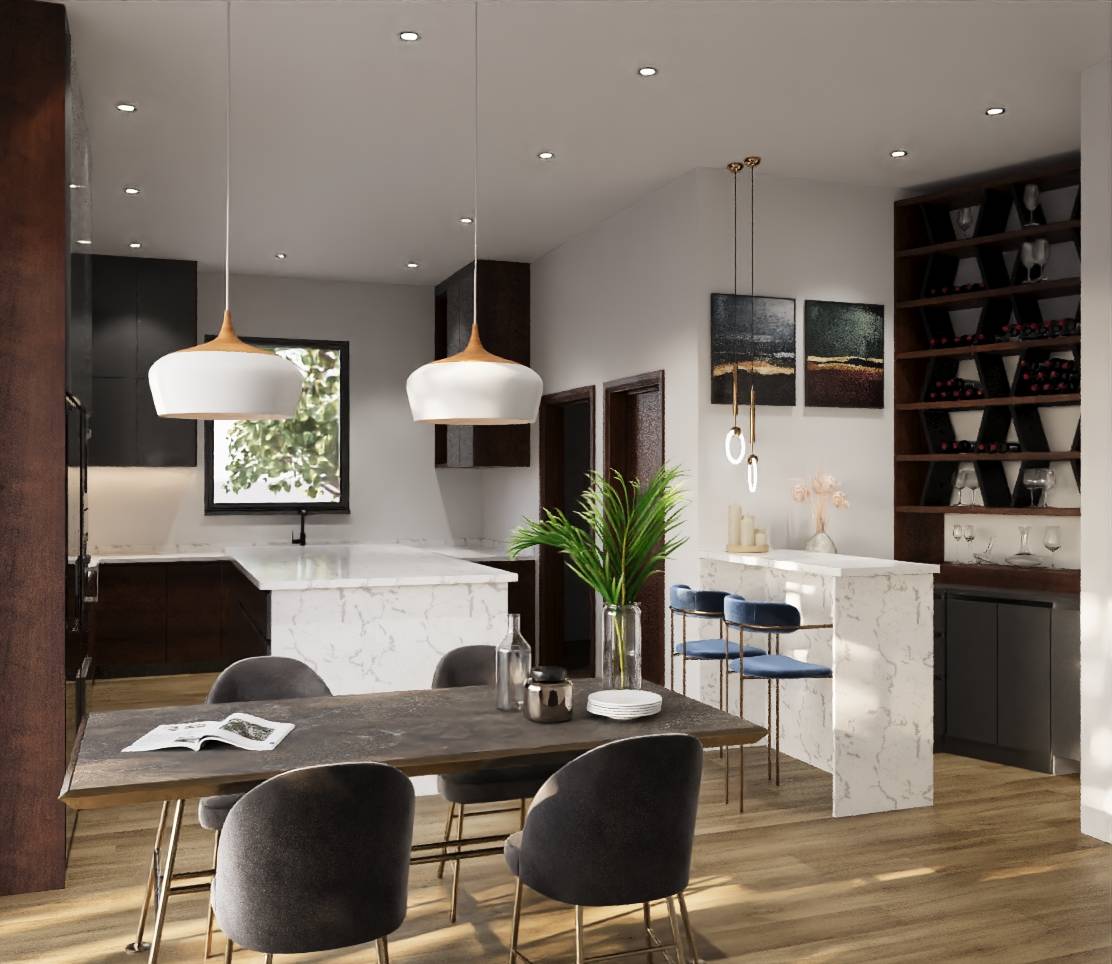
The focal point of this proposal is the subtle removal of a portion of the wall separating the dining and kitchen spaces. This strategic alteration enhances the flow between the two areas, fostering a sense of cohesion and facilitating effortless interaction during mealtime gatherings and everyday activities.
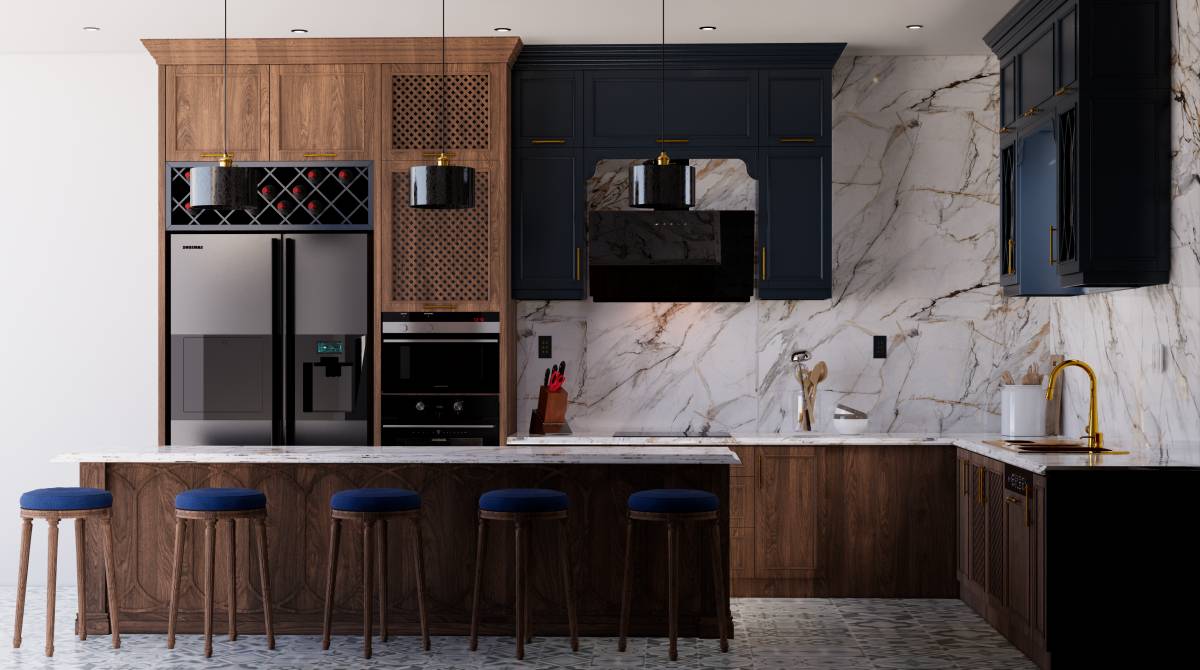
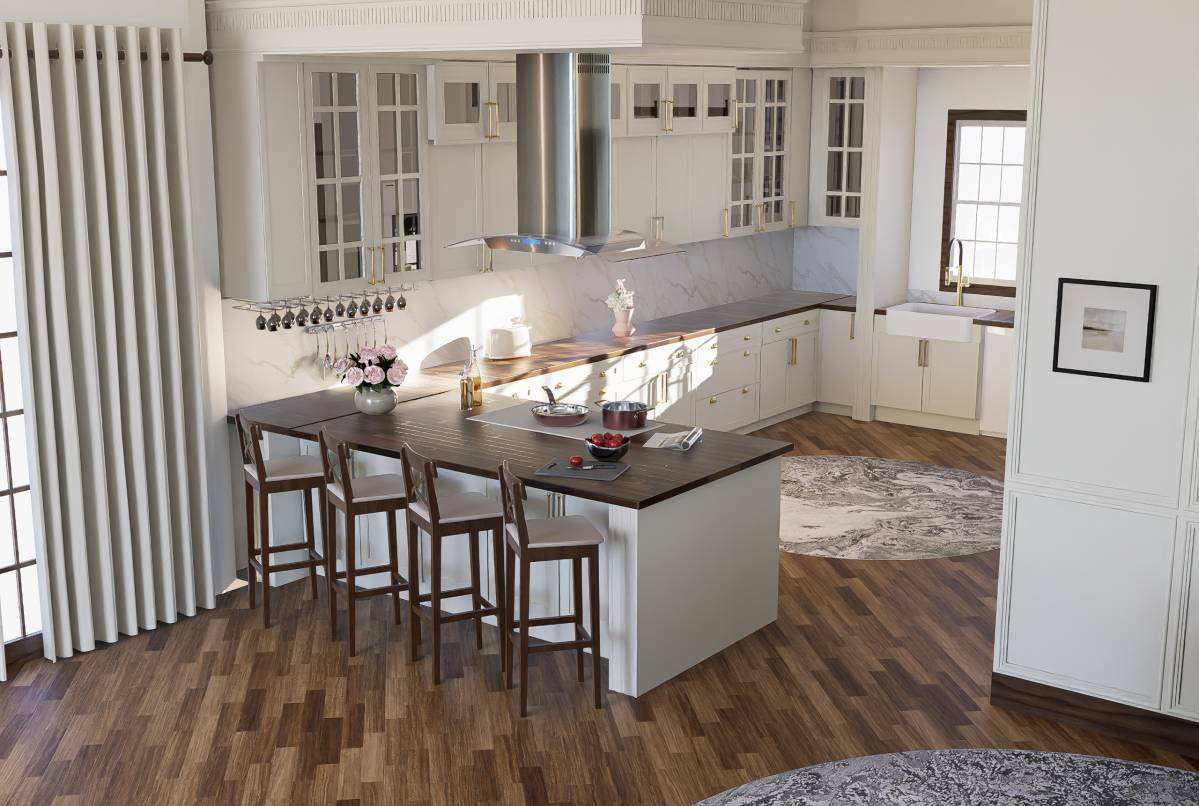
With the wall slightly receded, we've seized the opportunity to reimagine the layout, optimizing both space and functionality. The fridge and oven have been relocated to flank the stove, forming a cohesive cooking zone that streamlines workflow and promotes efficiency. This reconfiguration not only enhances the ergonomics of the space but also creates a visually striking focal point at the heart of the kitchen.
Central to this design is the introduction of a generous middle counter, serving as a multifunctional hub for culinary endeavors and social gatherings alike. This expansive surface maximizes workspace, providing ample room for meal preparation, casual dining, and lively conversations.
Finally, we really enjoyed working on your kitchen renovation and hope you like it.
Warm regards,
GEOM design studio.

 2-я премия