Получите много вариантов дизайна для вашего проекта. Выберите тот, который вам нравится.
Настоящие архитекторы и дизайнеры со всего мира предлагают проекты для вашего проекта из $250. Бесплатная смета, без обязательств.
Клиенты оценивают выигравшие проекты 4.5 из 5 (890+ отзывов)Бесплатная отмена в течение 24 часов после запуска!Как это работаетВы дизайнер? Посмотреть конкурсы →
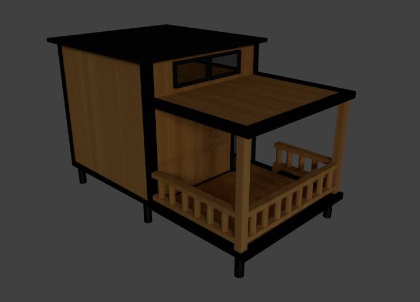
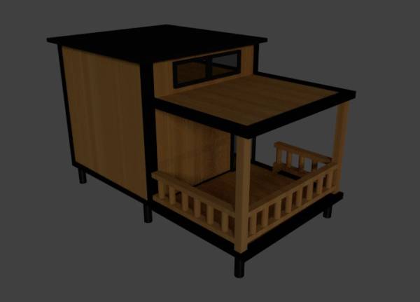
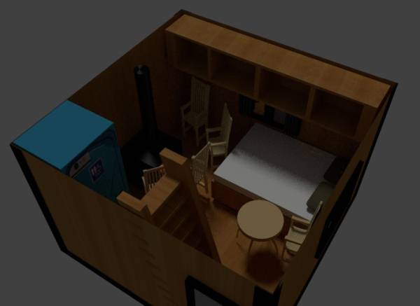
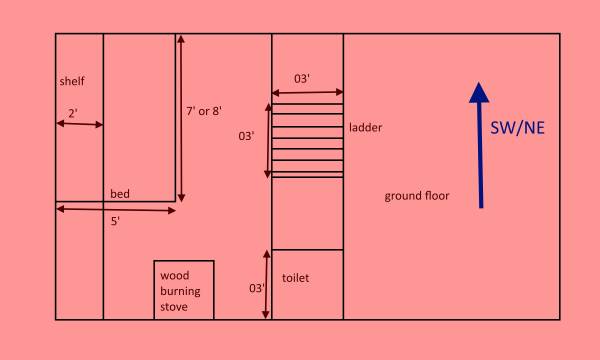
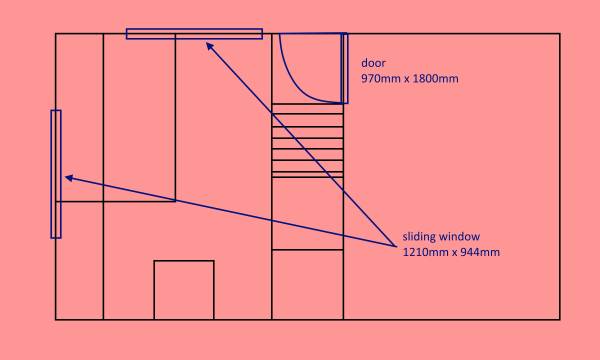
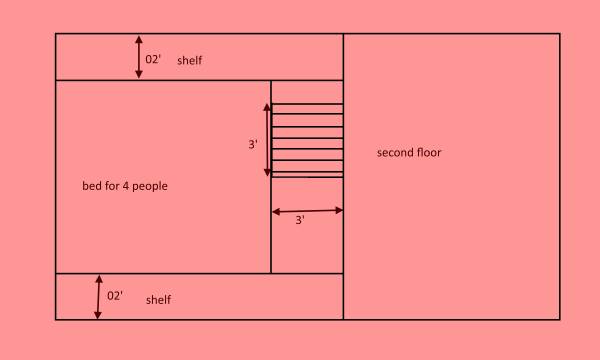
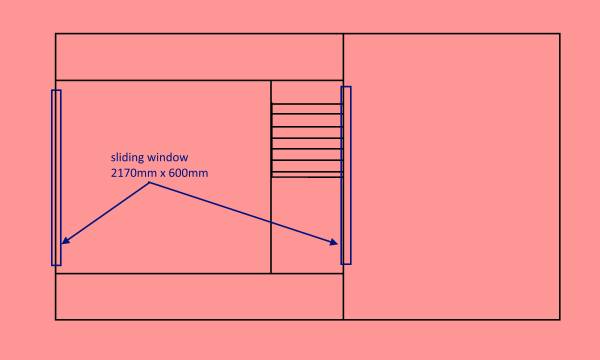
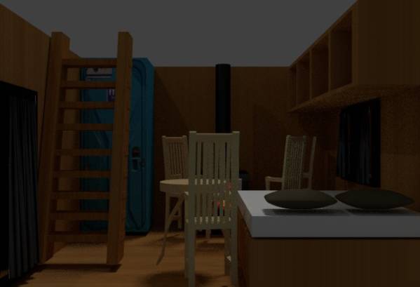
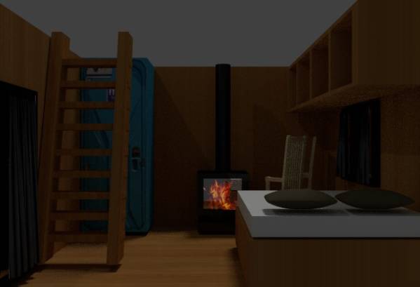
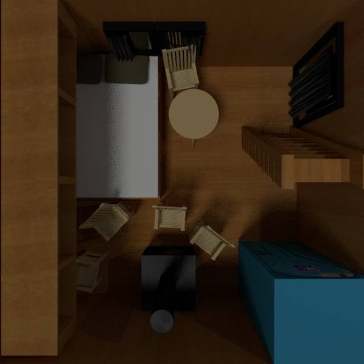
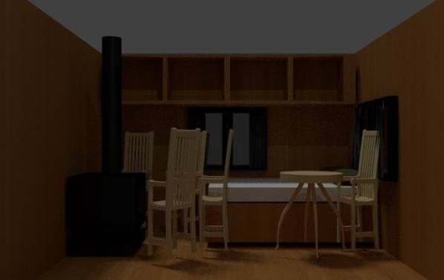
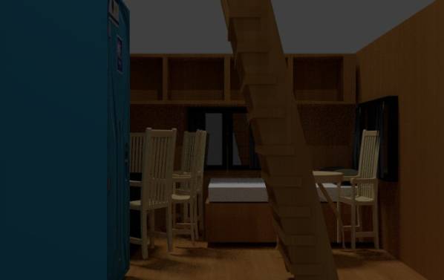
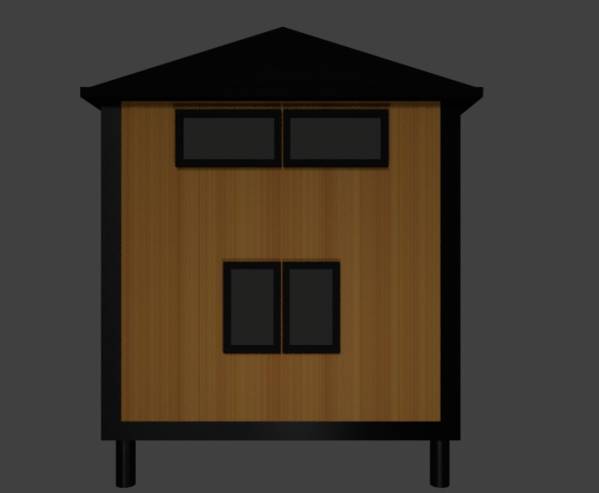
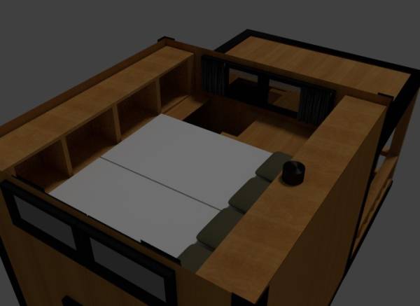
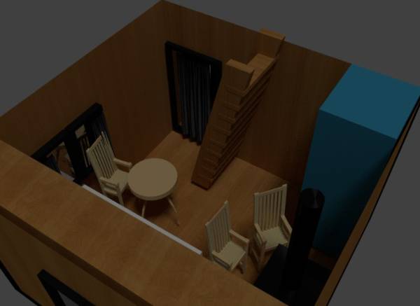
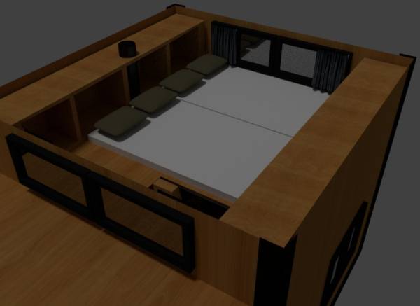
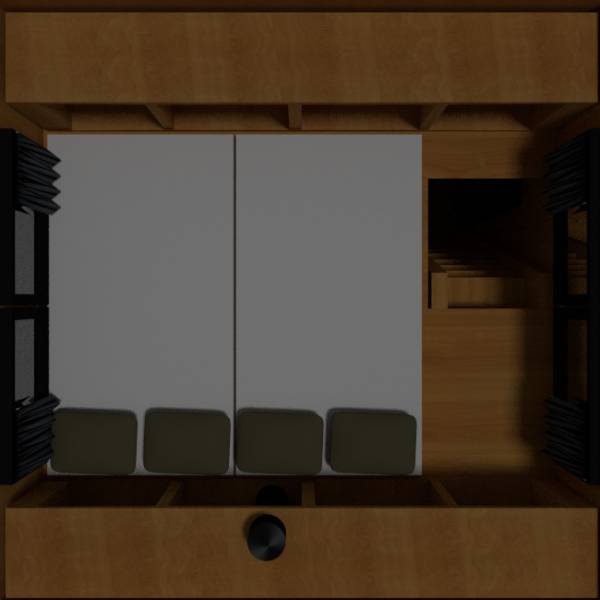
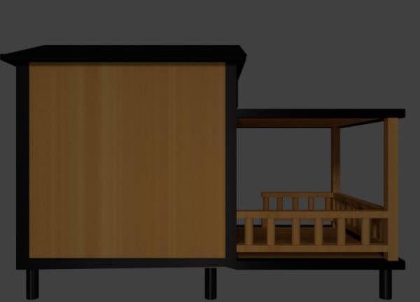
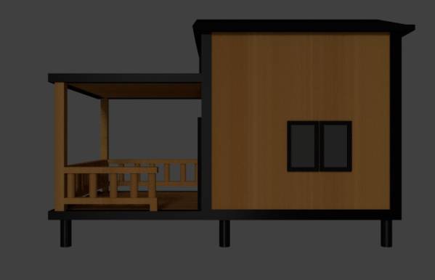
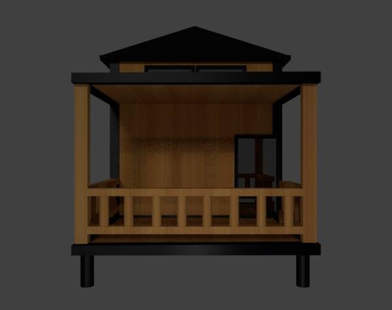
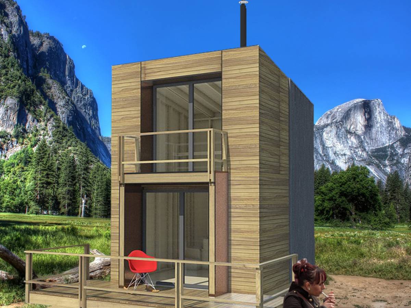
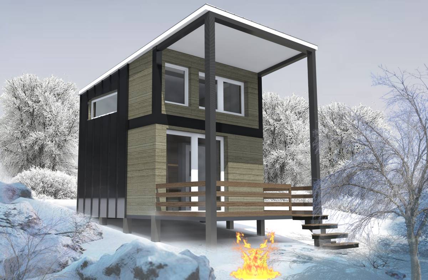
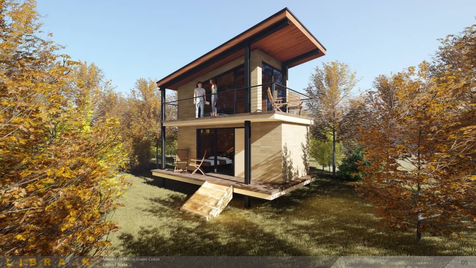
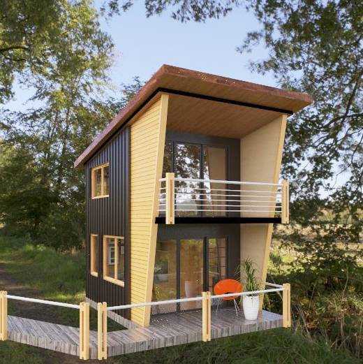
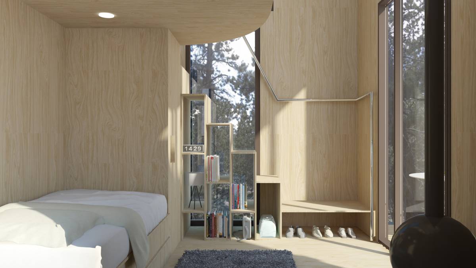
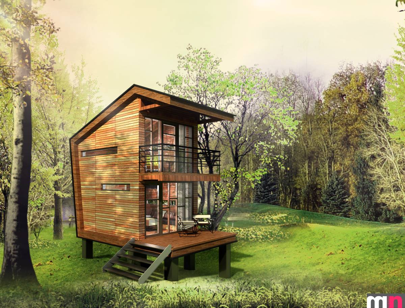
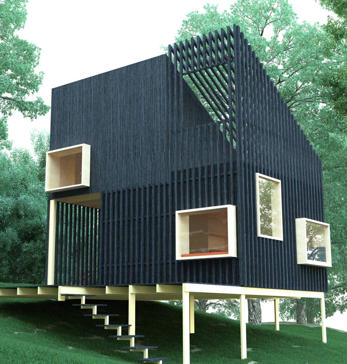
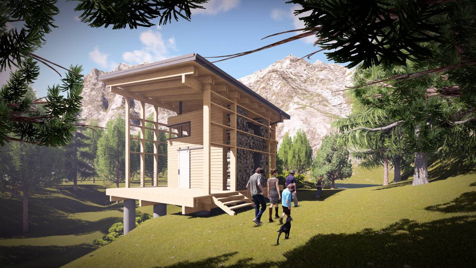
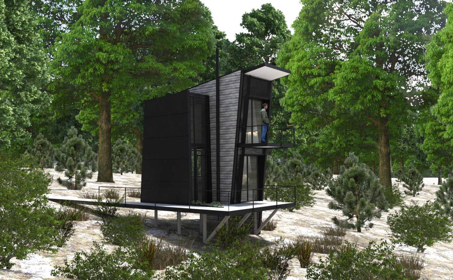
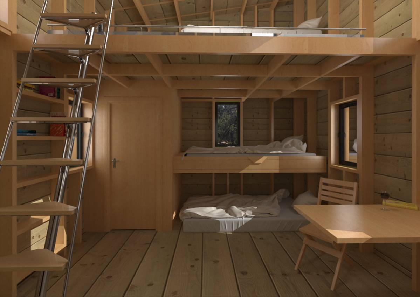
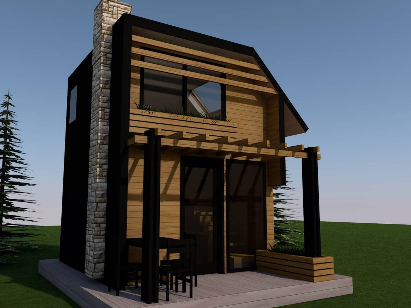
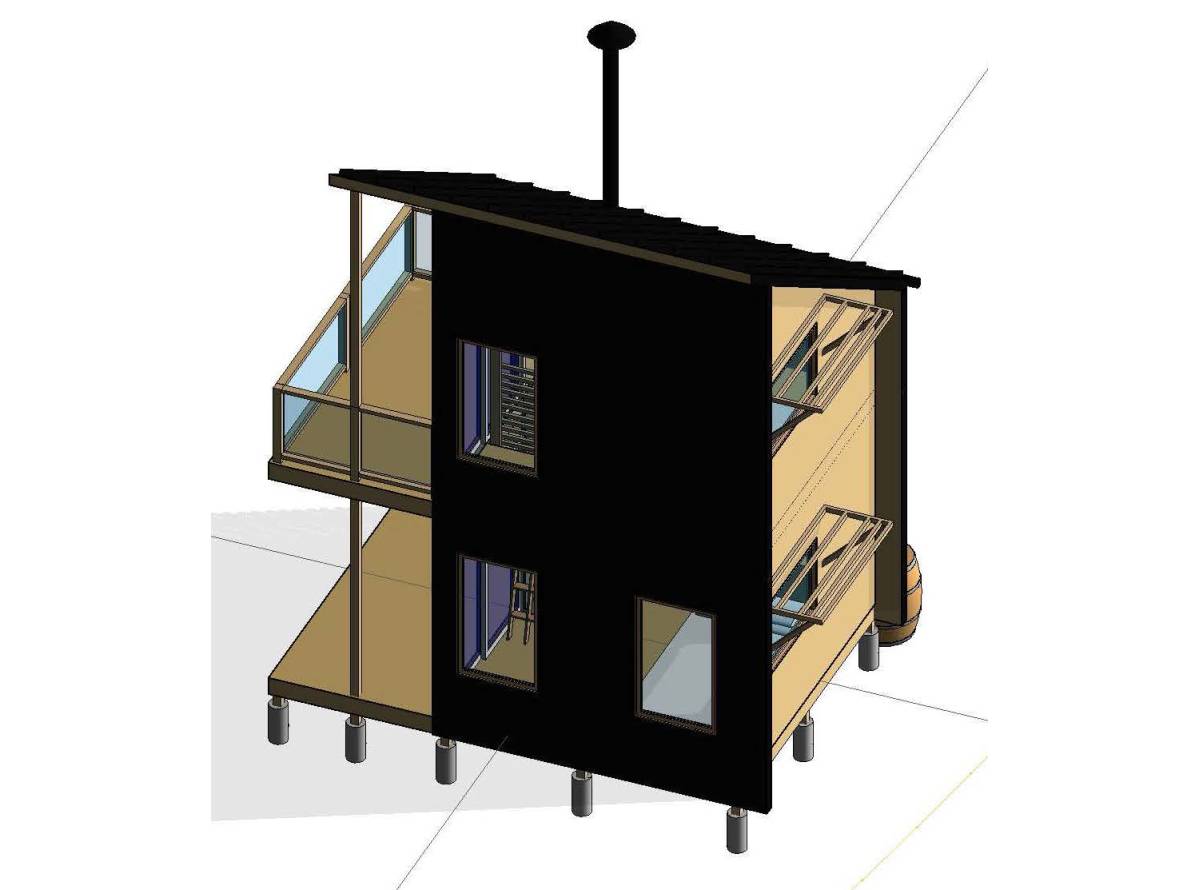
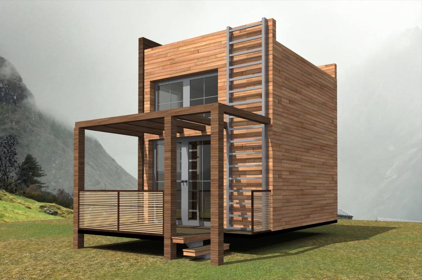
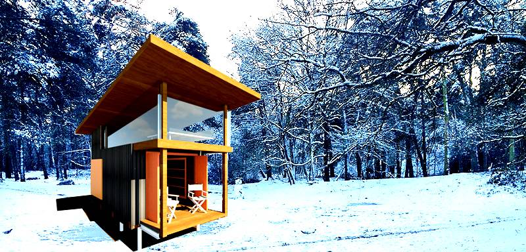
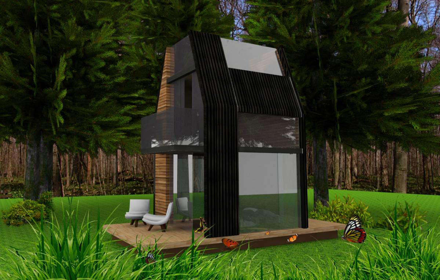
The cabin is design to use maximum space with low cost. Timber is used as main material. Corrugated metal is used in corners. The roof pitch is single for future use but temporary 4by12 pitch roofing made with corrugated metal and timber frame is included for snow resistance and maintenance. The 1st floor is between 7 to 8feet height depending on the portable toilet height. The 2nd floor is minimum 3.5 feet height. The toilet is located near the ladder with the door facing ladder to minimize space. Instead of staircase a ladder is included because staircase takes more space than ladder. The windows and door are of standard size. More details are given on sketch. With few changes in positions of toilet, wood burning stove , ladder and door, more space is available to use chair and table.