Получите много вариантов дизайна для вашего проекта. Выберите тот, который вам нравится.
Настоящие архитекторы и дизайнеры со всего мира предлагают проекты для вашего проекта из $250. Бесплатная смета, без обязательств.
Клиенты оценивают выигравшие проекты 4.5 из 5 (890+ отзывов)Бесплатная отмена в течение 24 часов после запуска!Как это работаетВы дизайнер? Посмотреть конкурсы →
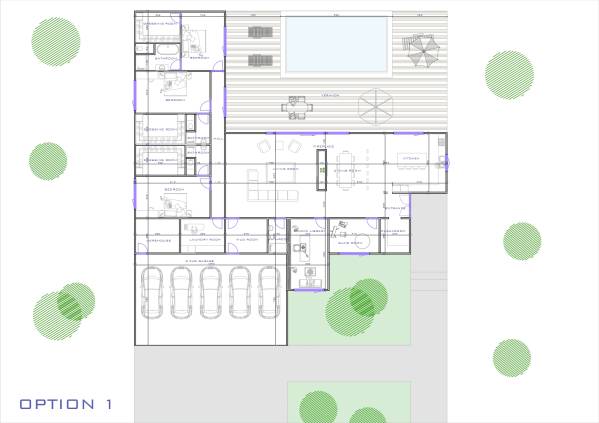
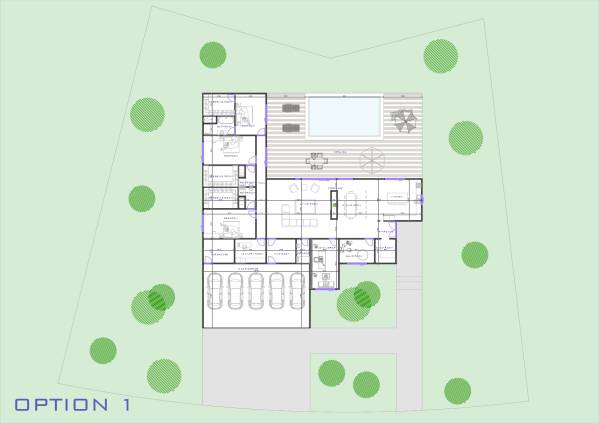
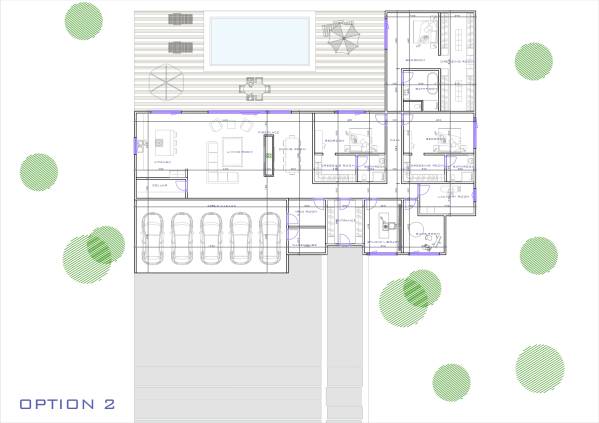
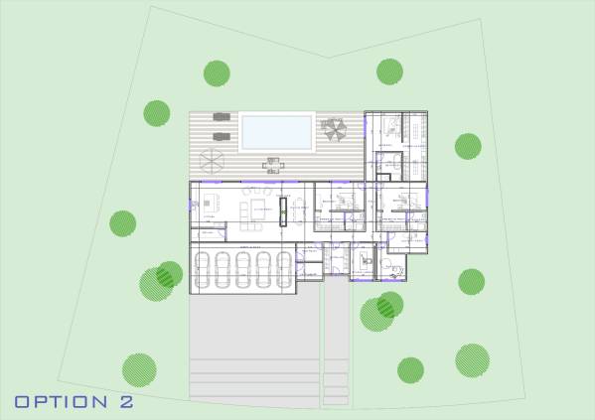
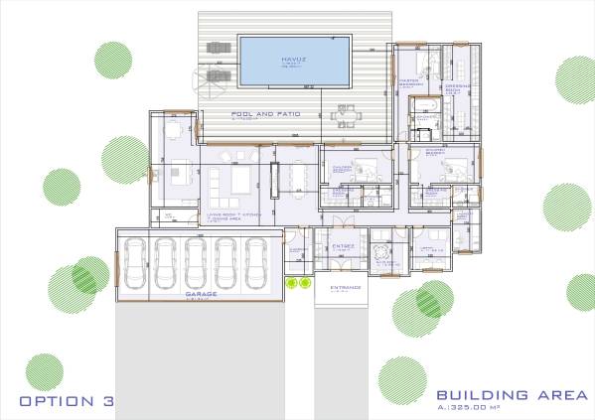
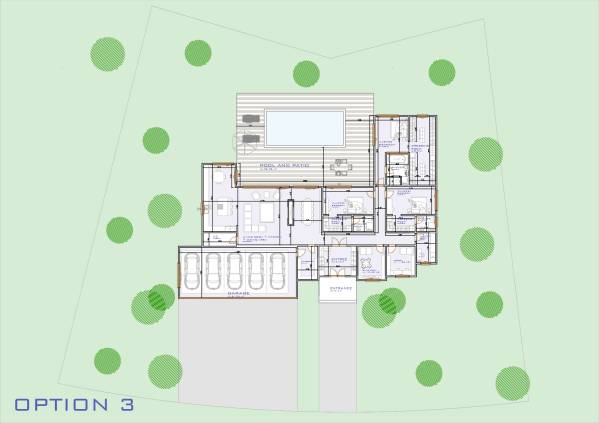
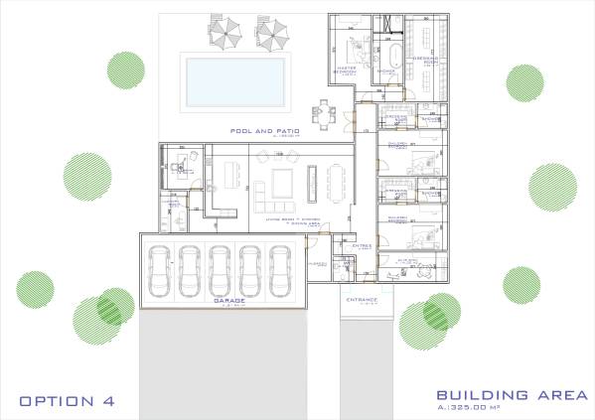
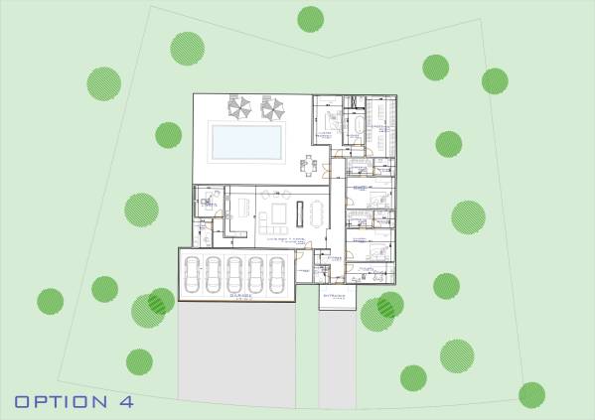
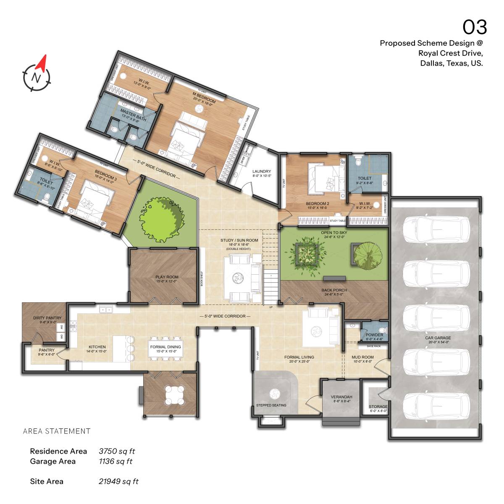
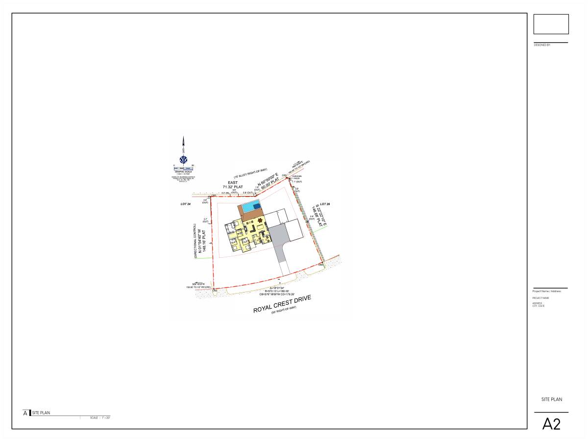
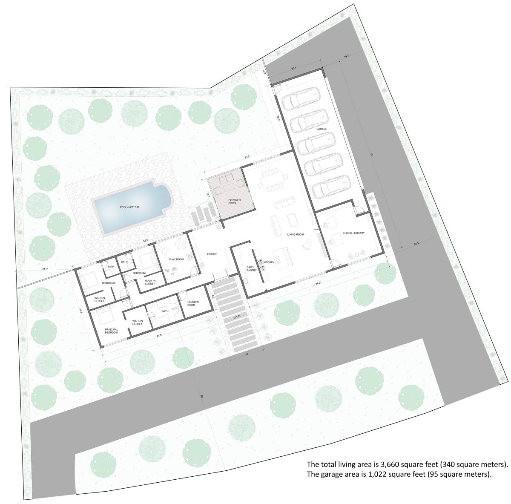
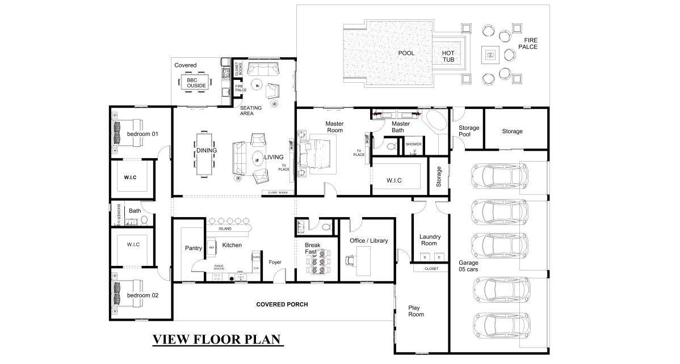
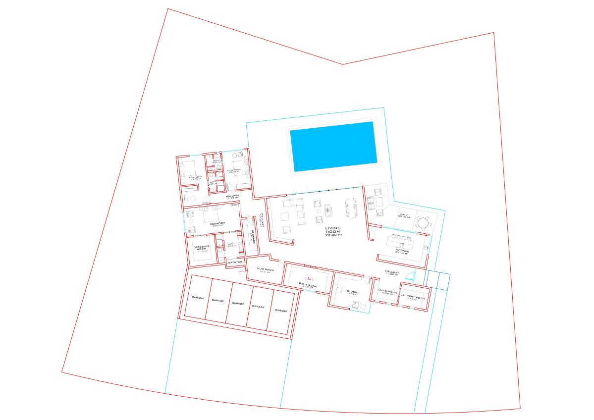
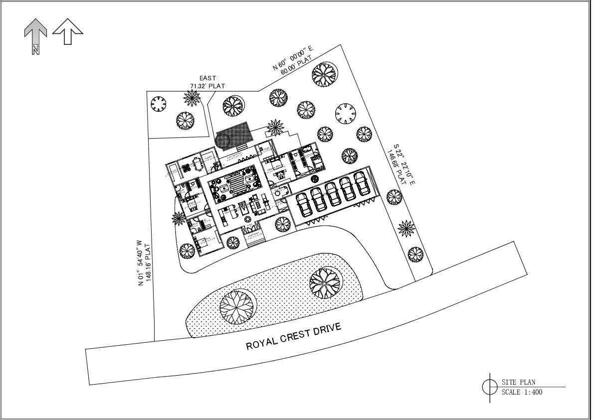
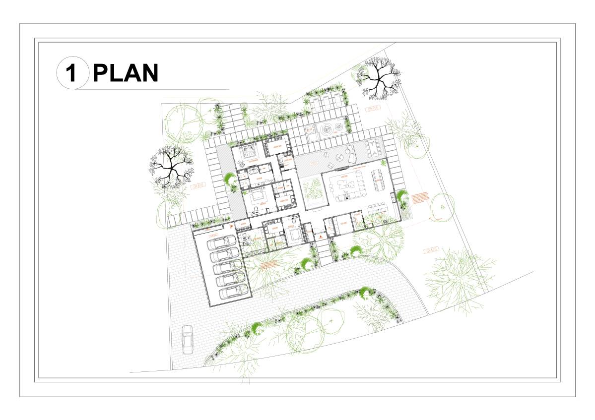
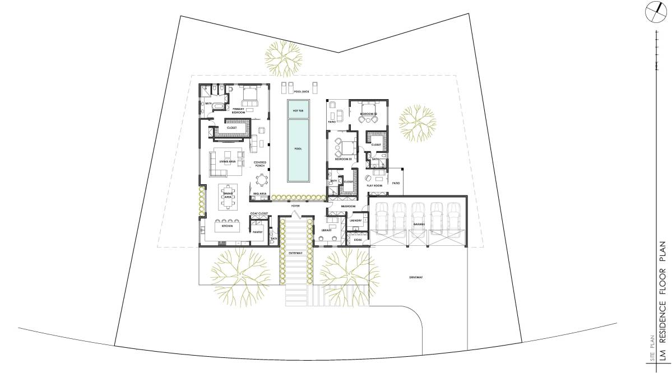
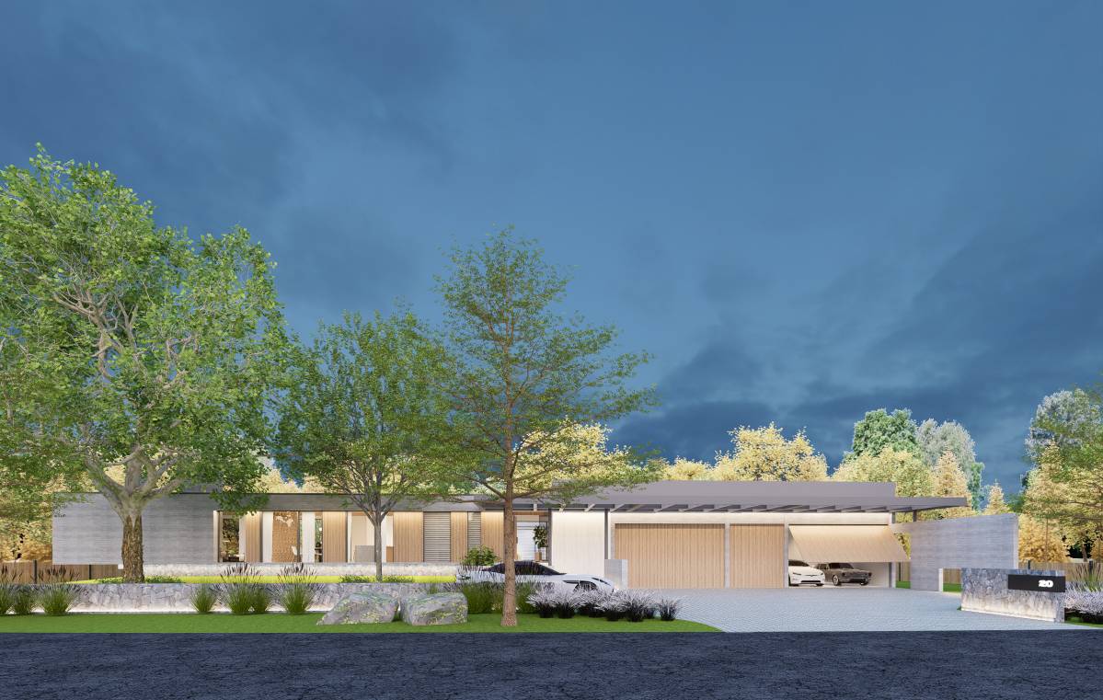
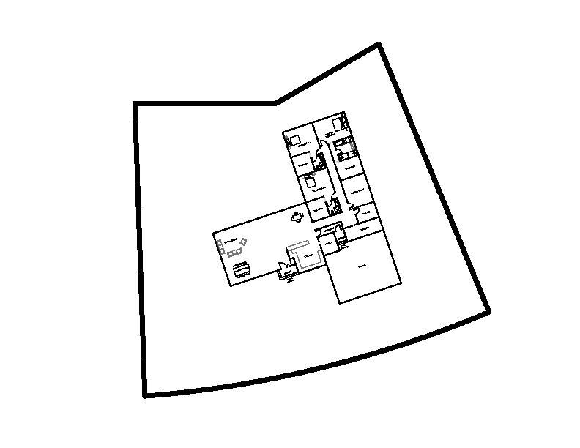
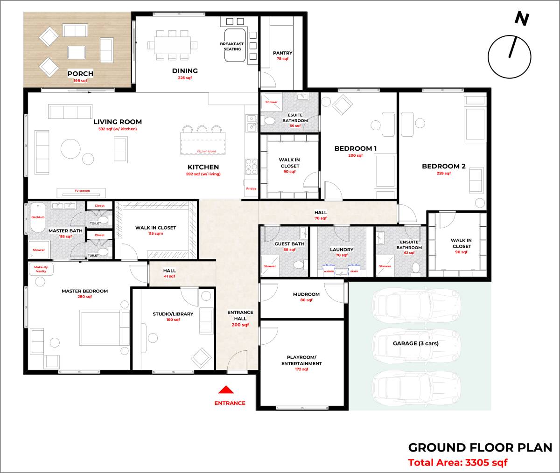
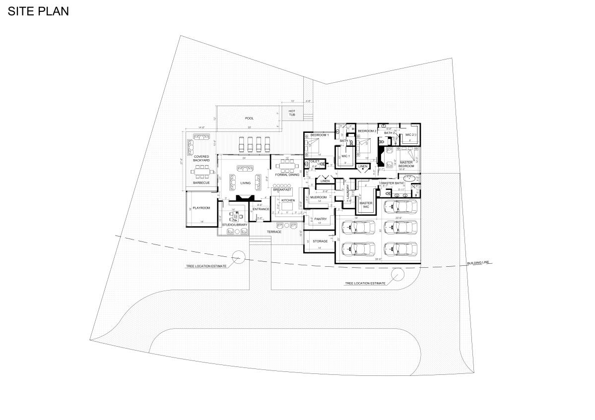
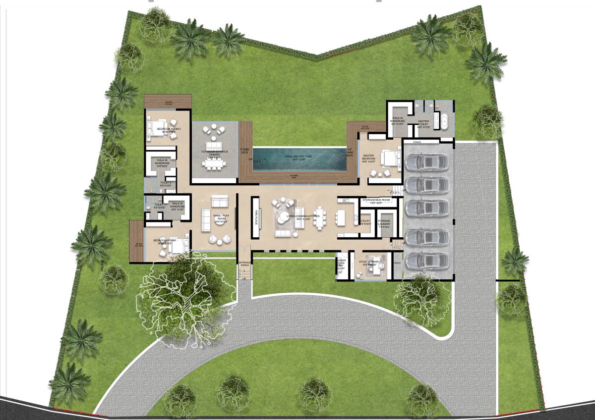
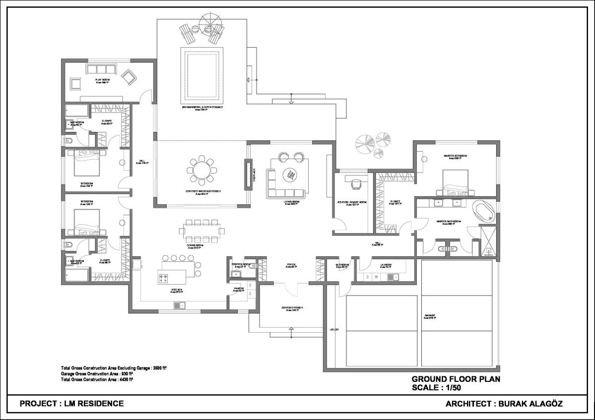
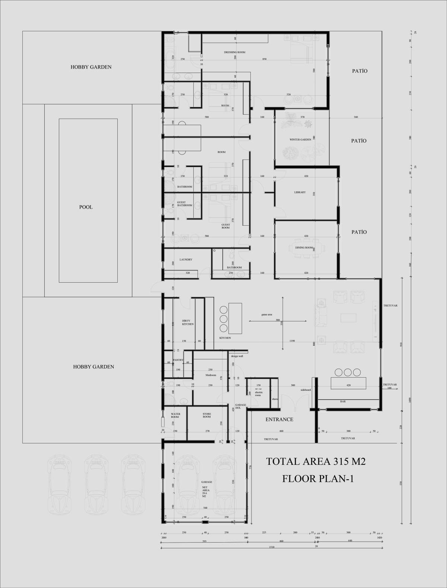
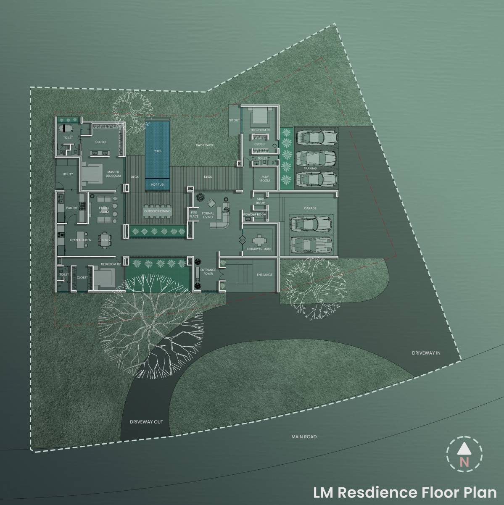
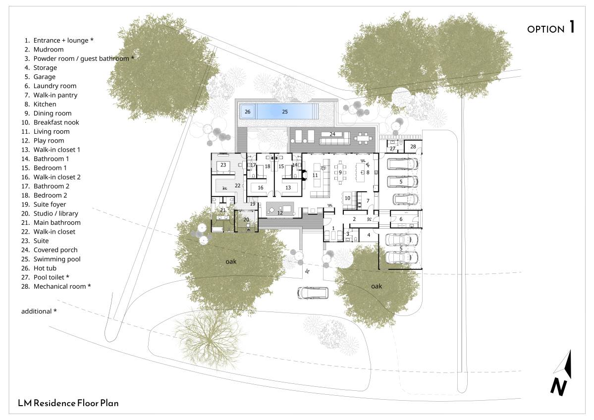
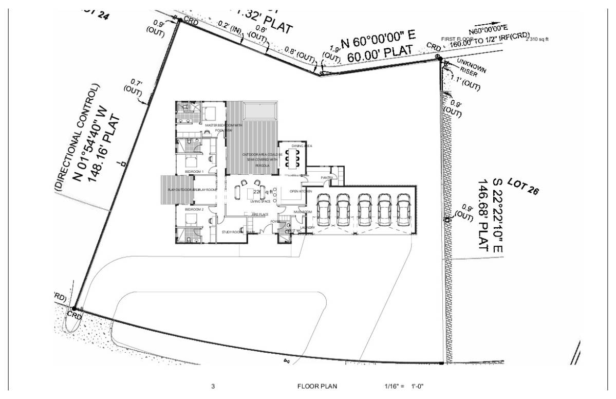
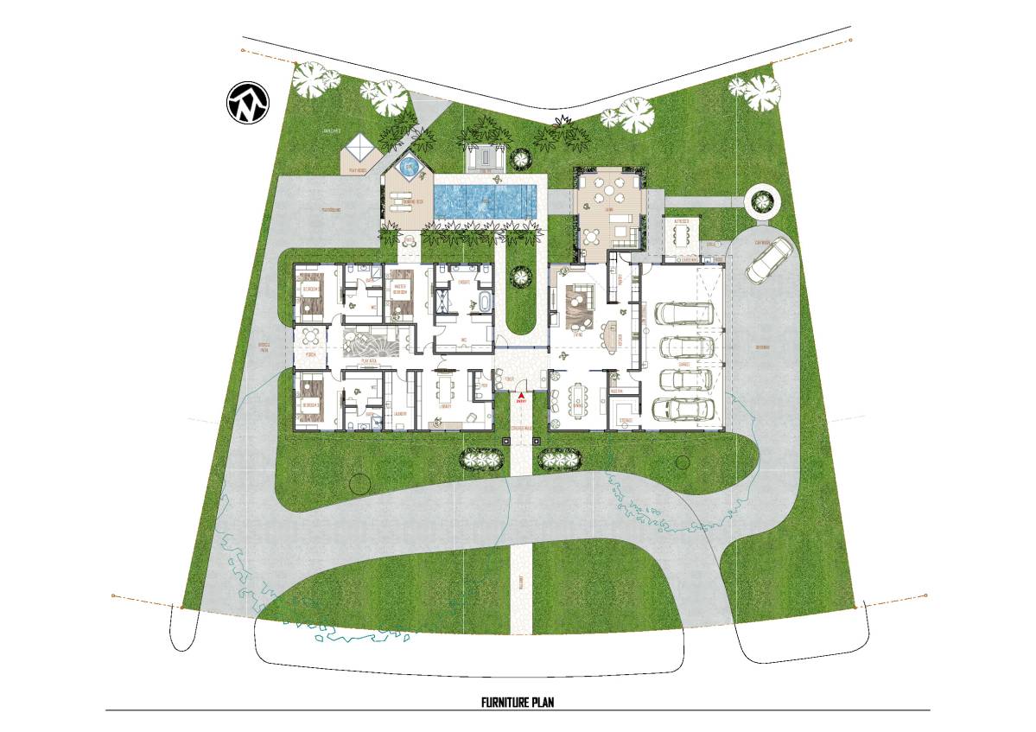
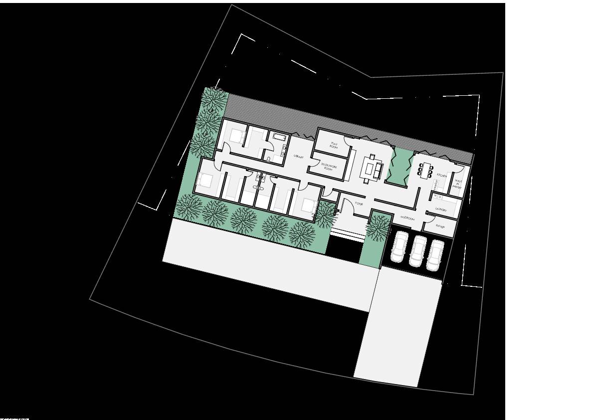
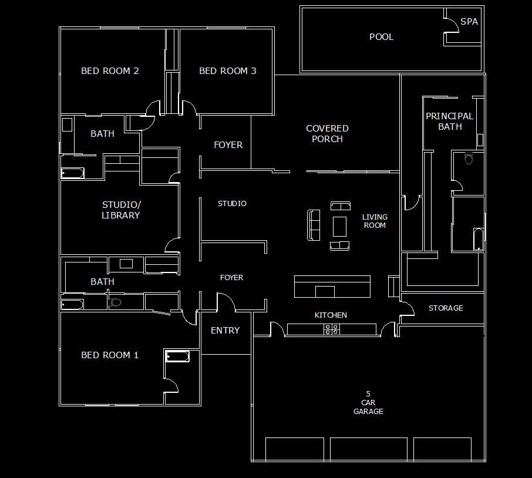
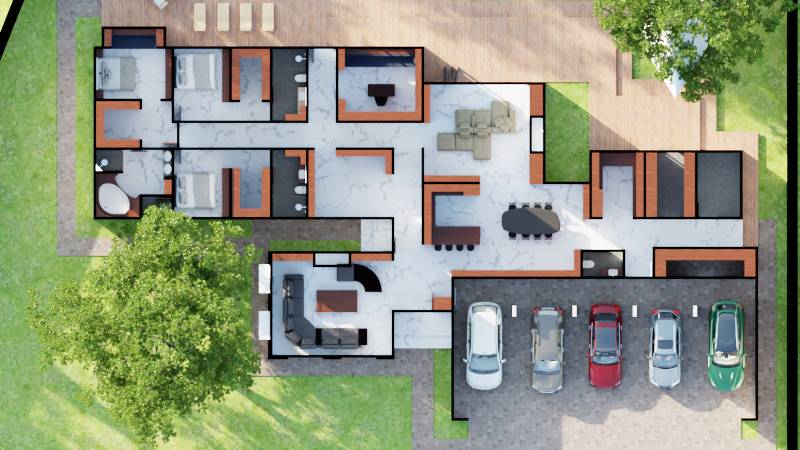
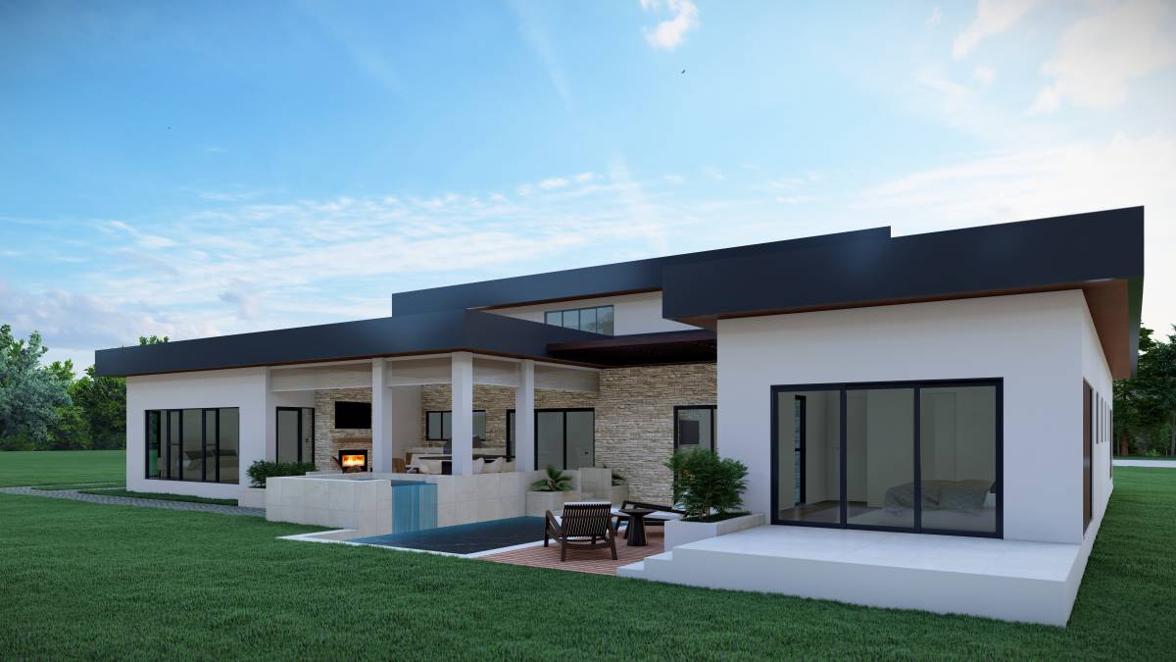
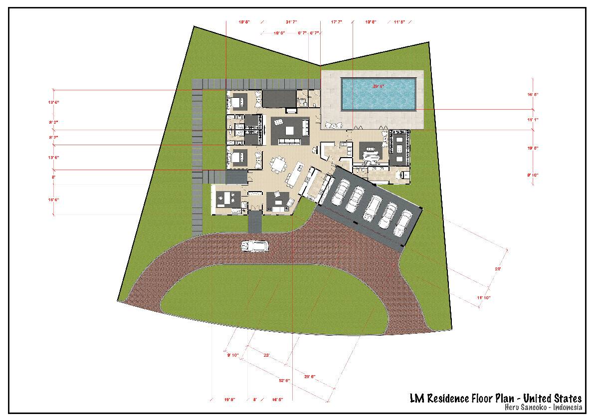
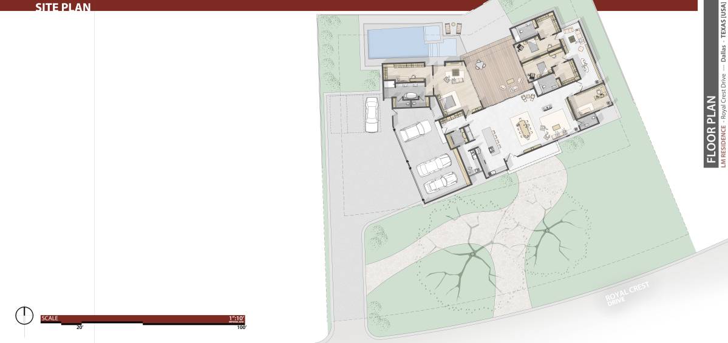
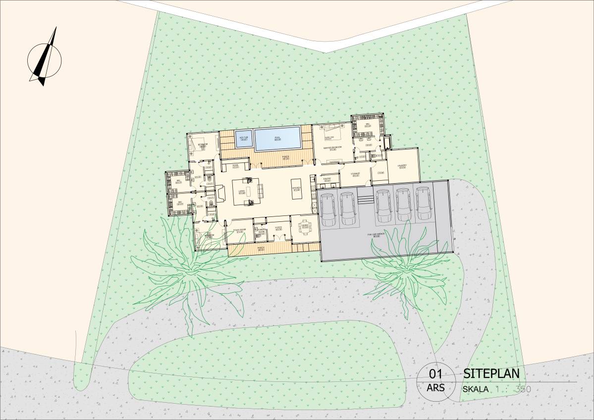
This modern luxury villa plan combines functionality and aesthetics to fully meet user needs. The layout includes three spacious bedrooms, one of which is a master suite, each designed with attached walk-in closets. The social areas are organized in an open-plan concept, creating a seamless flow between the kitchen, dining area, and the living room with a fireplace.
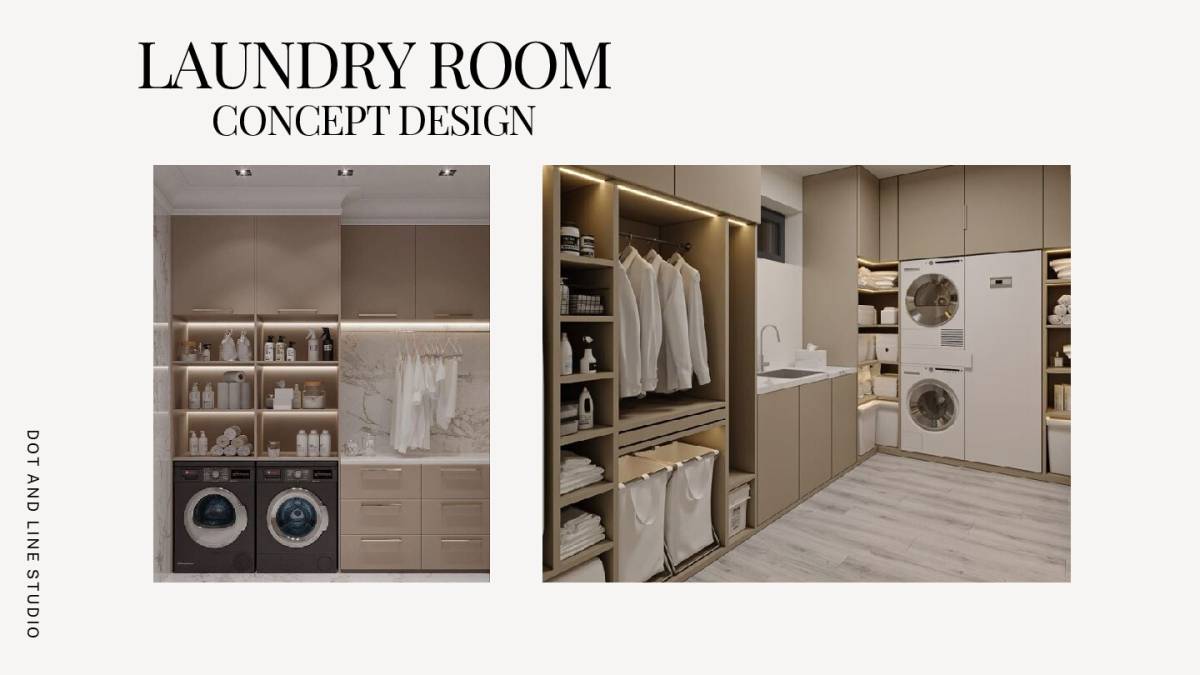
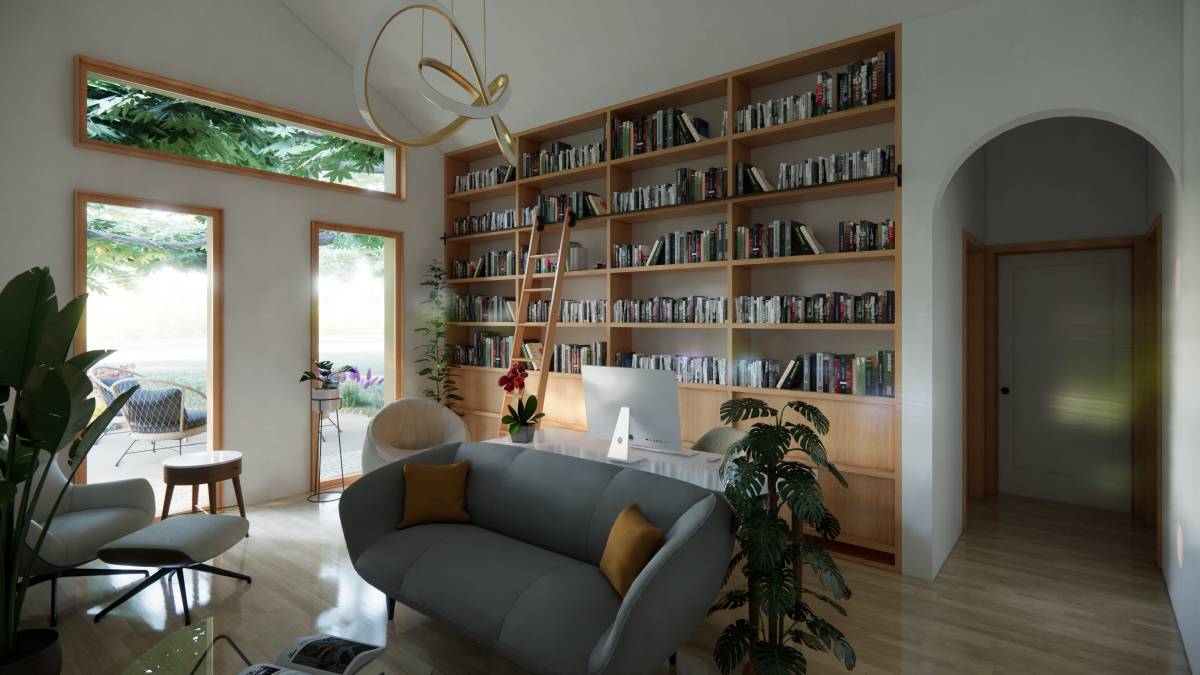
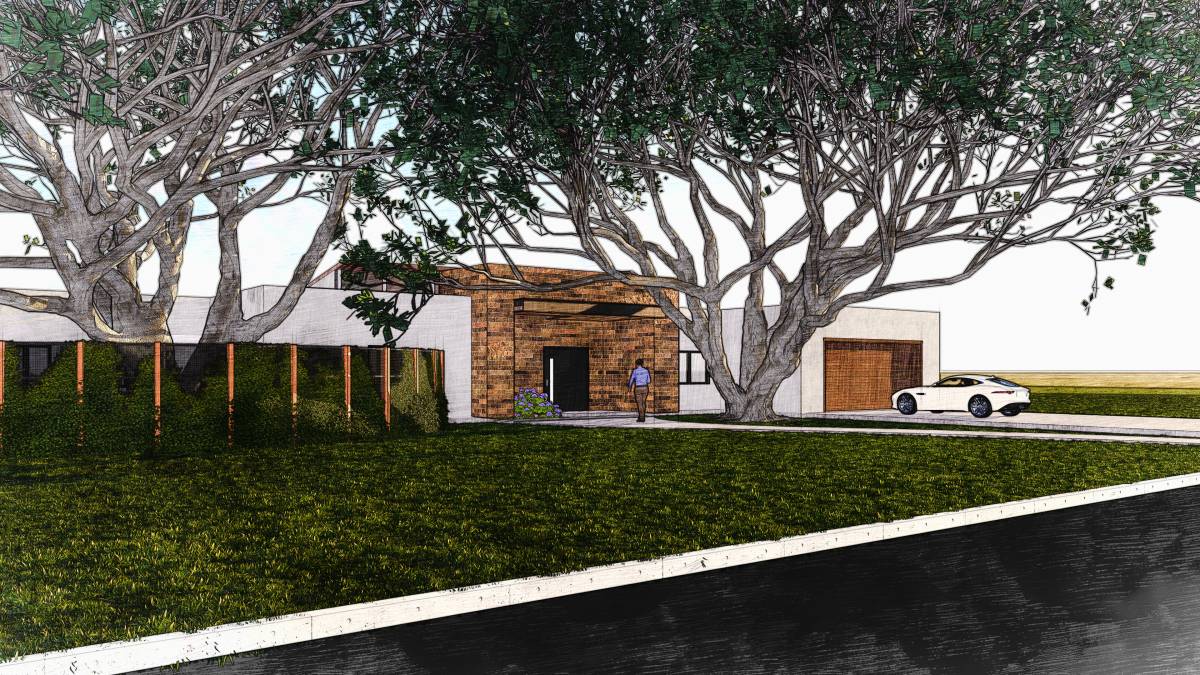
A studio/library space for work and personal hobbies, a game room for entertainment, and a laundry room to support daily living enhance the functionality of the home. A large enclosed garage with a capacity for five vehicles is conveniently located near the main entrance.
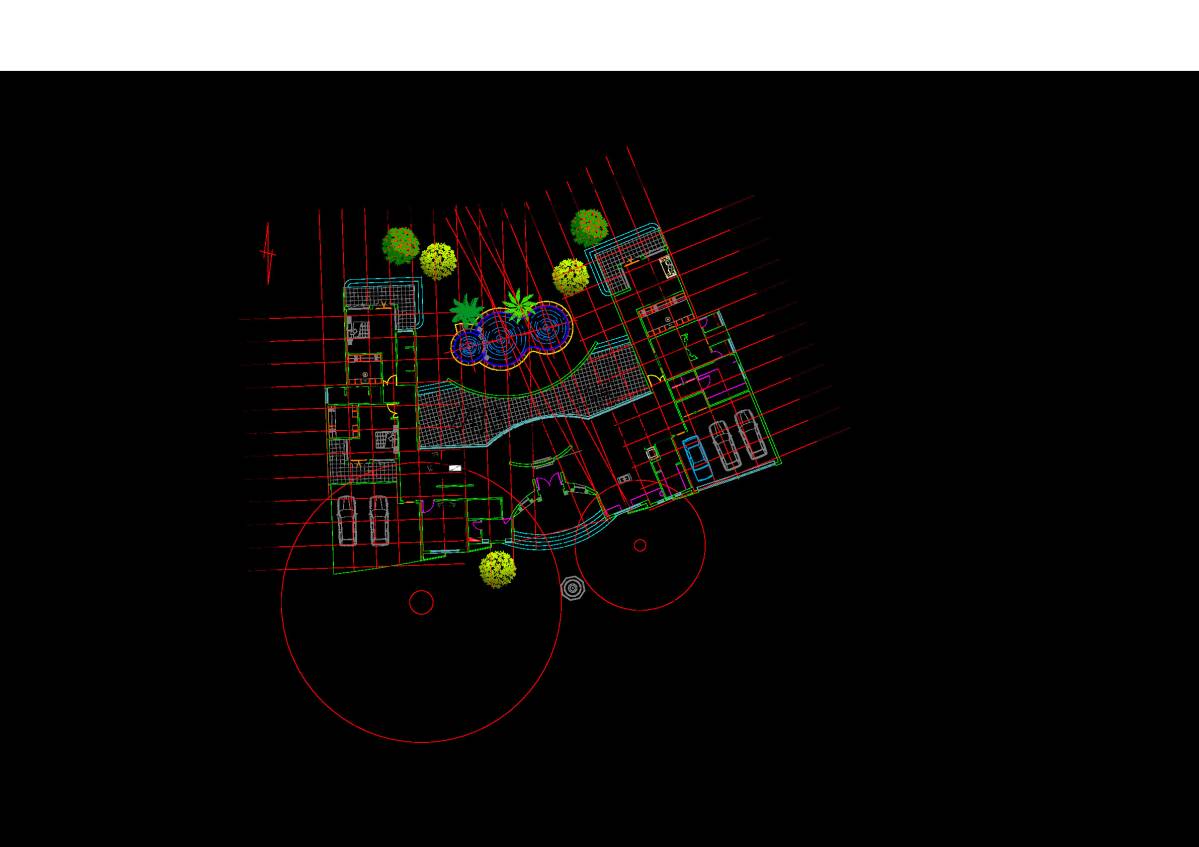
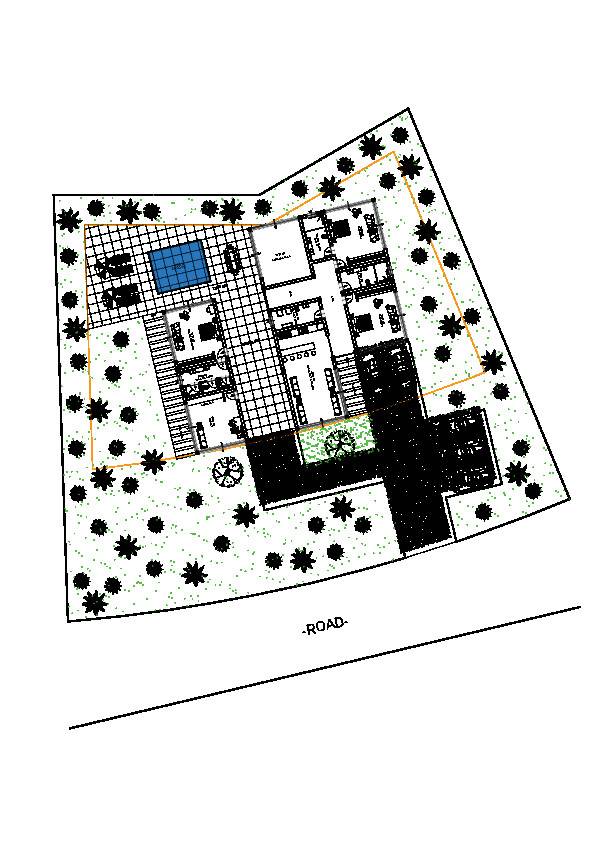
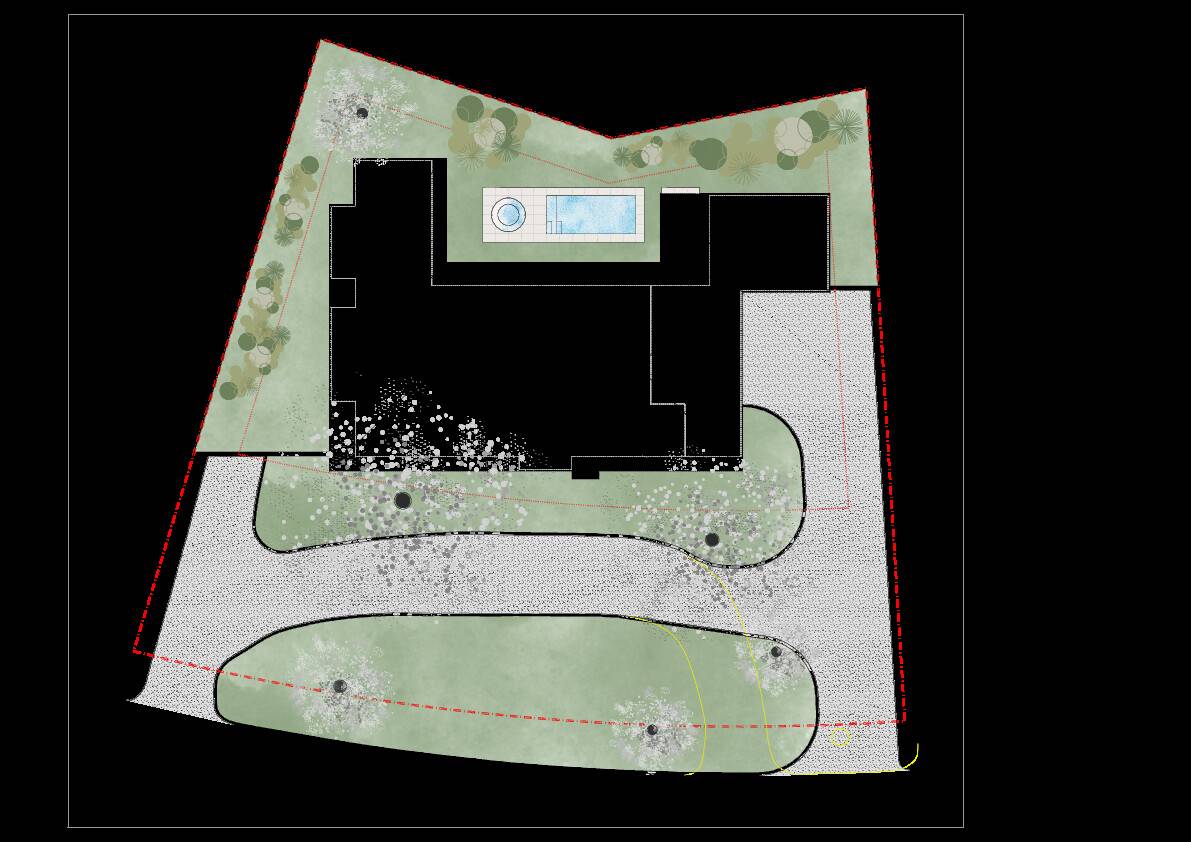
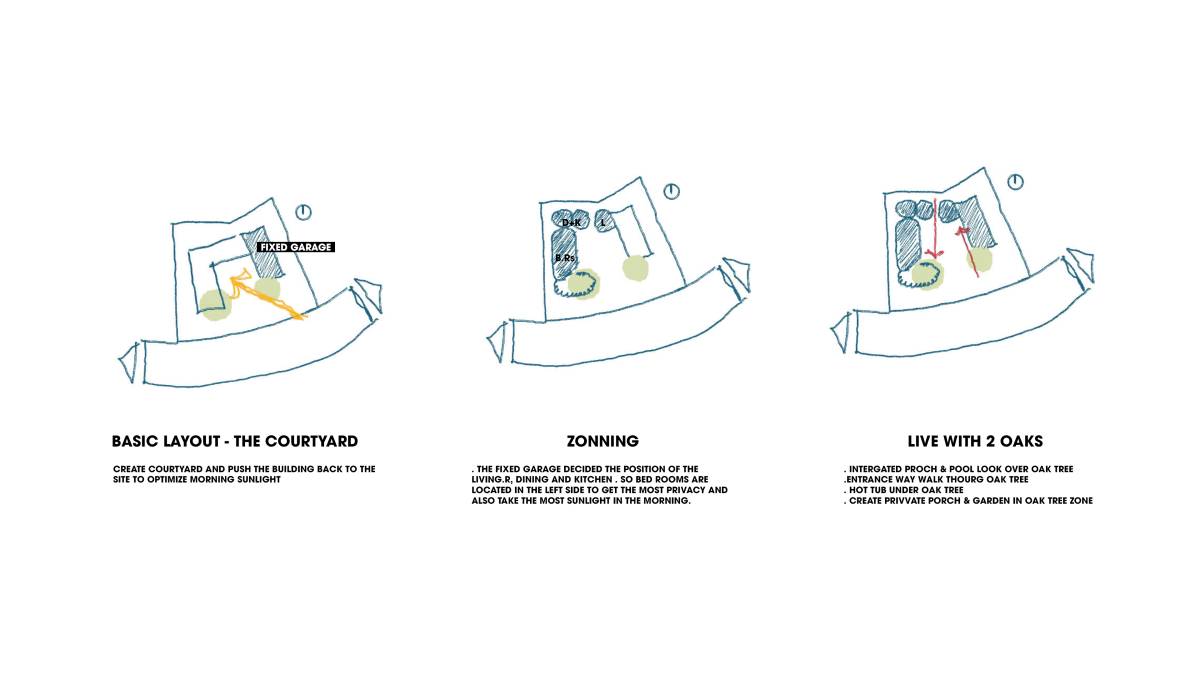
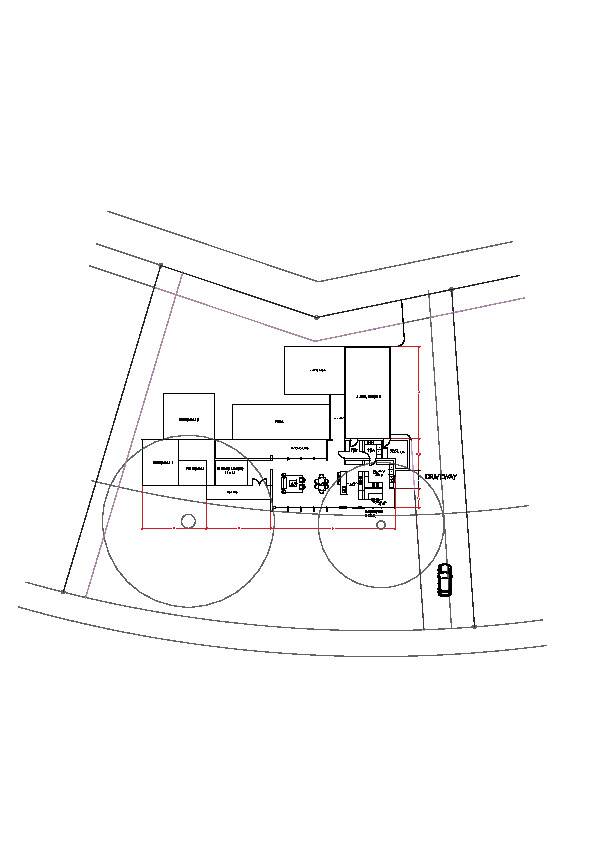
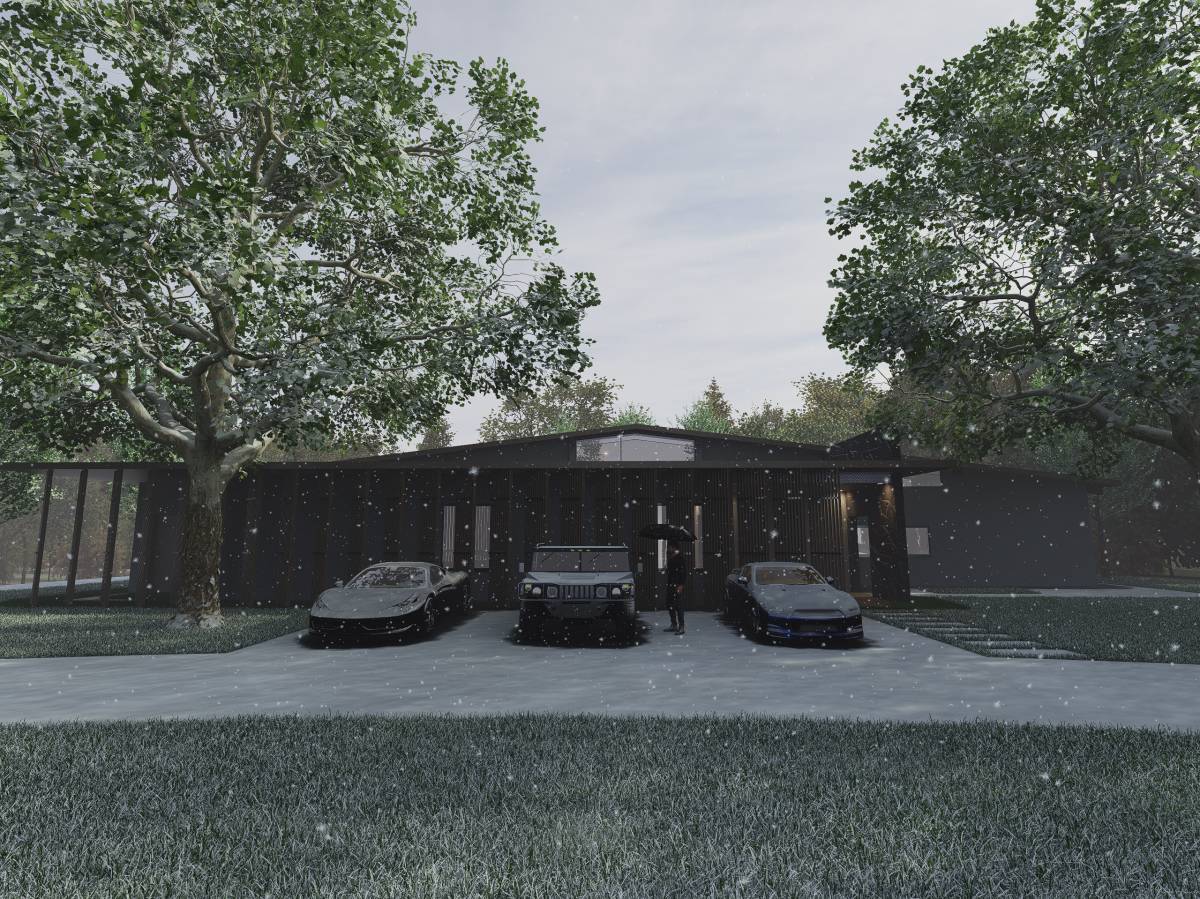
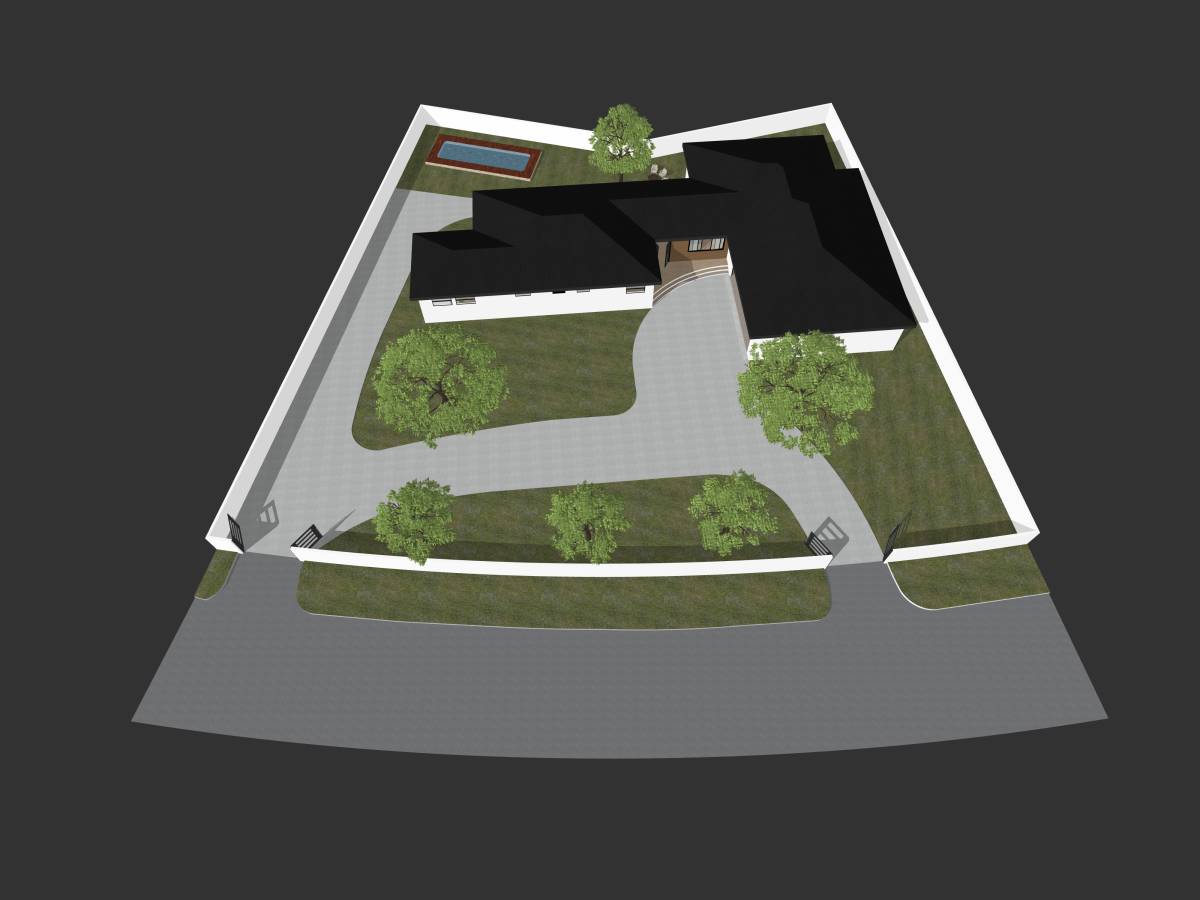
In the outdoor area, a spacious veranda, seating and dining areas, and a swimming pool have been designed to create a harmonious transition between indoor and outdoor living spaces. Carefully planned landscaping contributes to a natural and refreshing atmosphere. Additionally, the existing oak trees at the front of the house have been preserved, maintaining respect for the natural environment. Extra service spaces such as a storage room and mudroom have also been included to maximize user comfort.