Dear Client
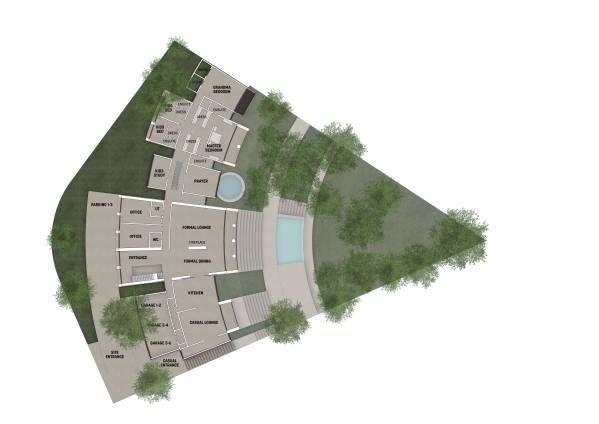
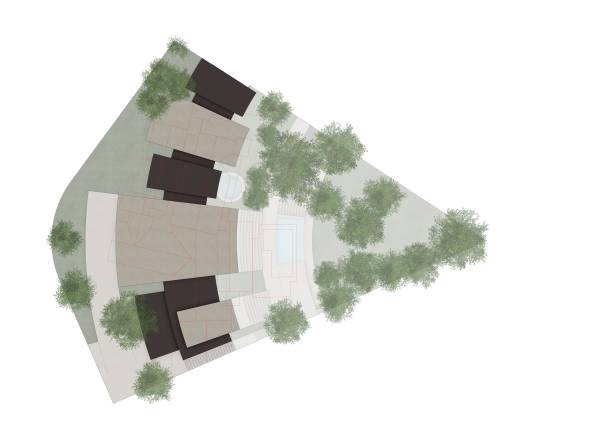
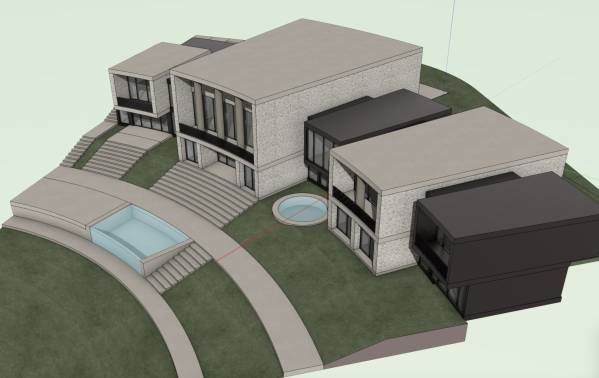
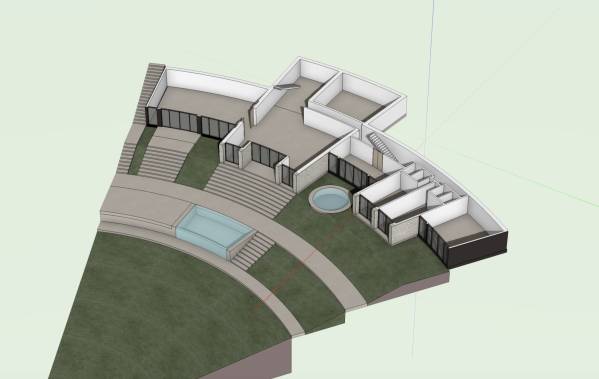
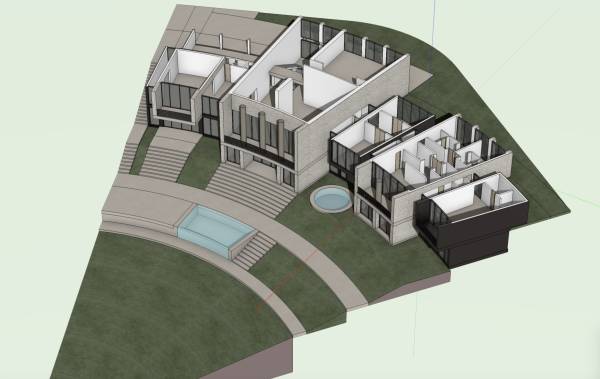
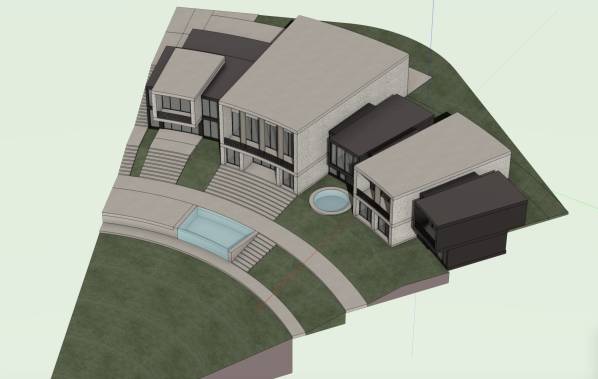
Our aim on this project is to allocate main functions on same level, as per your brief, via a continuous "ribbon" link.
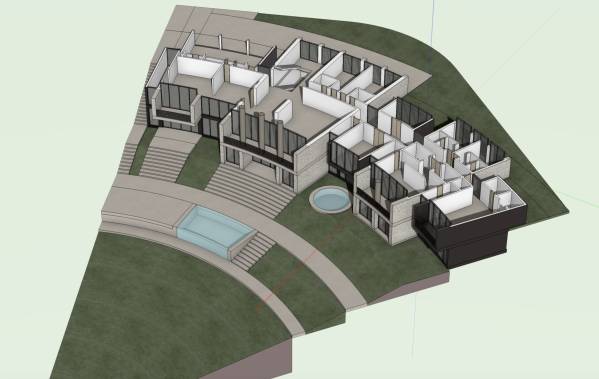
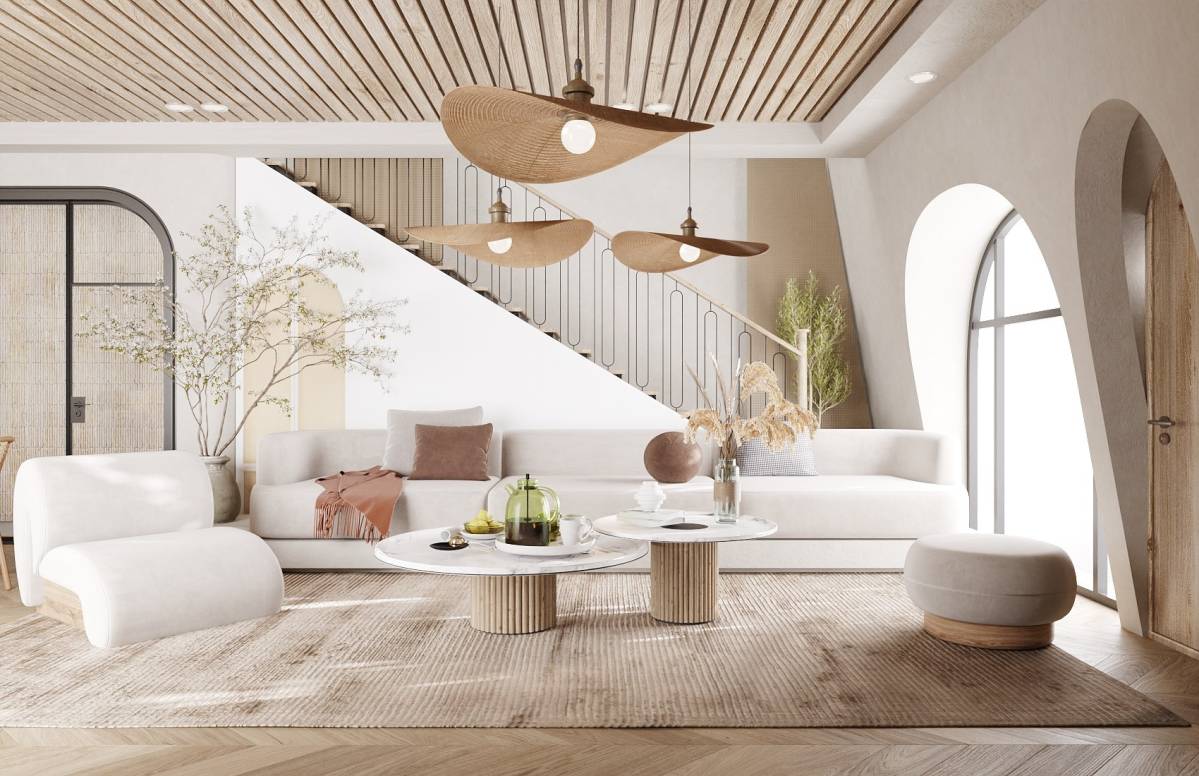
Bedrooms, as the most private areas are secluded towards the north, linking to the Main Building via Prayer Room in between. The secondary access is provided to the Casual Lounge, linking with the Kitchen (with Cold Room and Larder at the back) which also leads to Formal Dining and Formal Lounge.
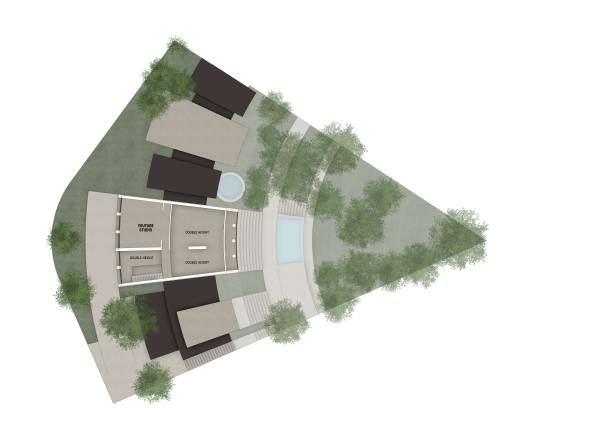
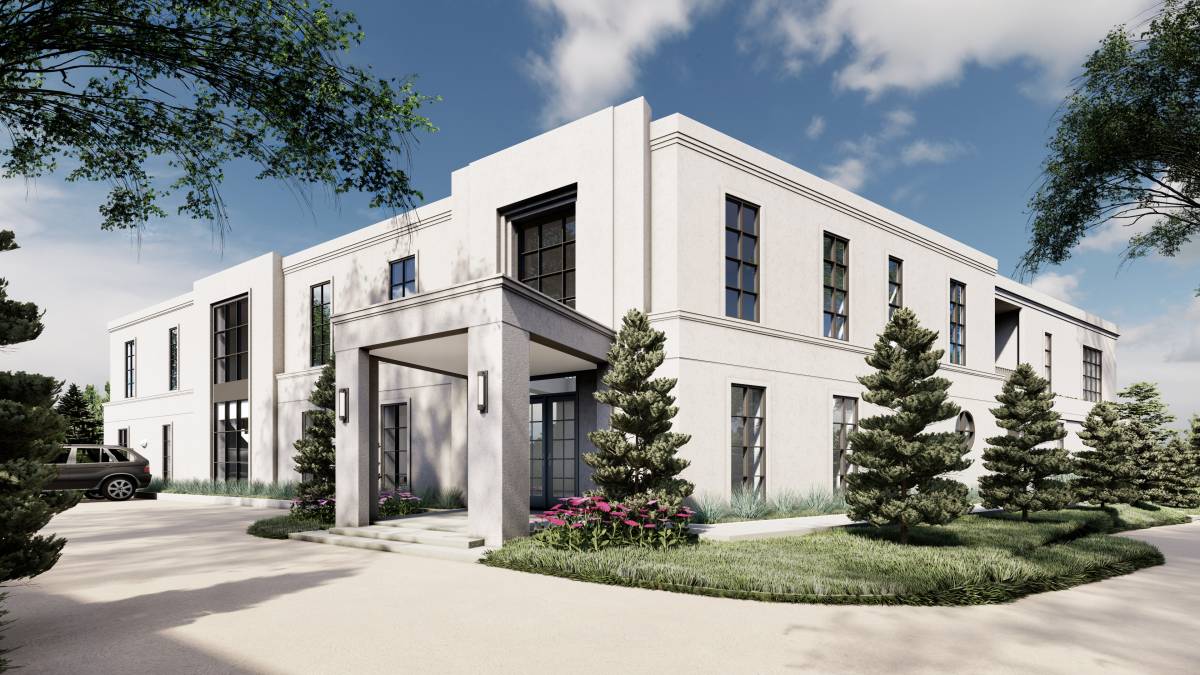
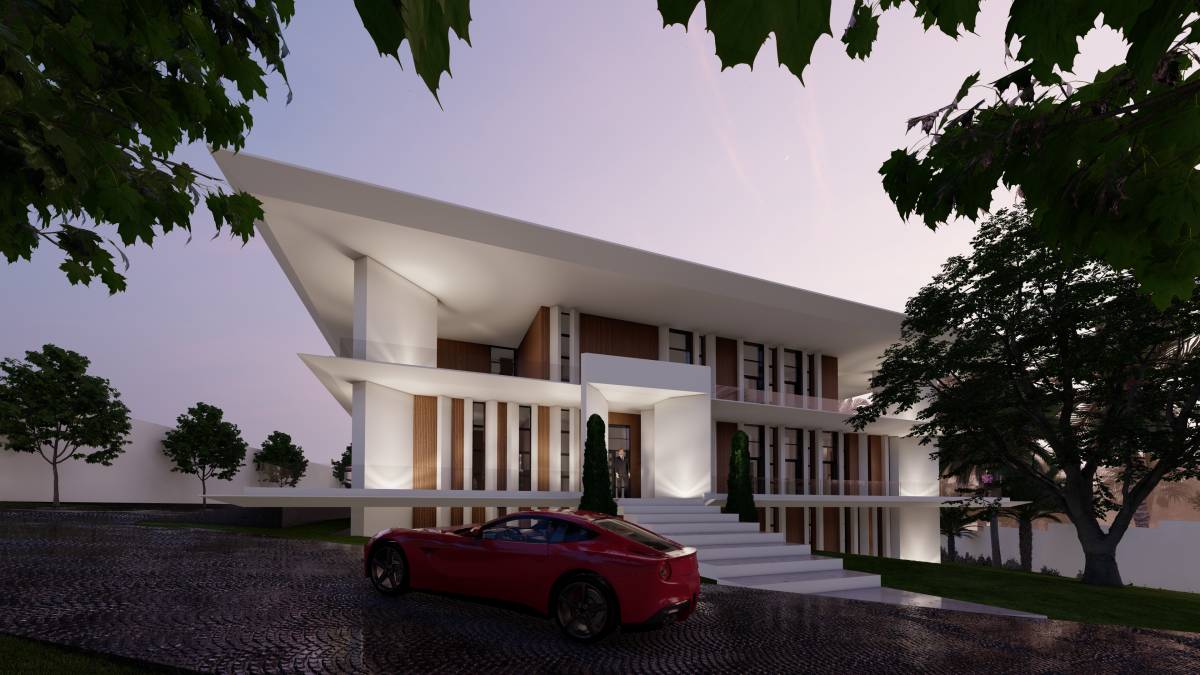
The Main Entrance provides 2 Office/Study Spaces as well as YouTube Studio on Mezzanine Level. The Lift is annotated as UT on the Plan.
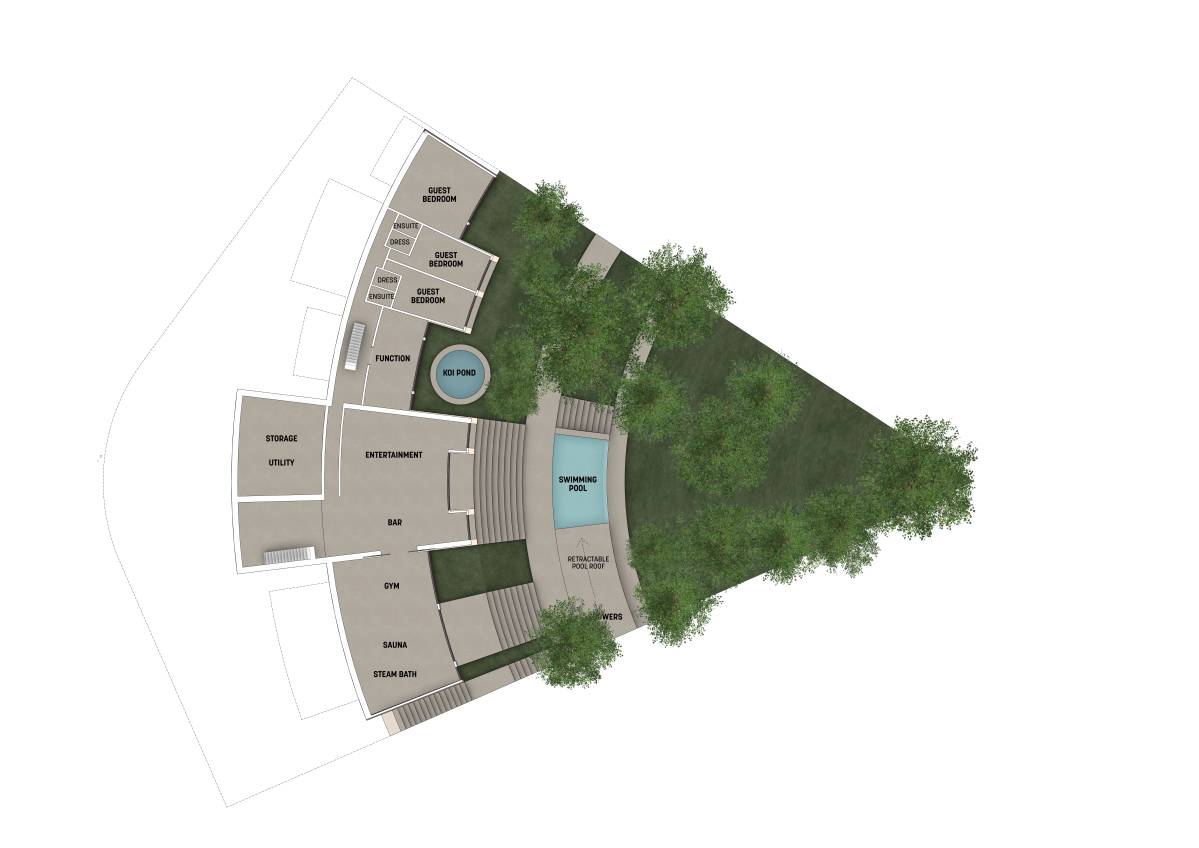
Guest Bedrooms are on Garden Level, immediately under the Family Bedrooms. Accessed via the staircase next to the Prayer Room as well as the Lift.
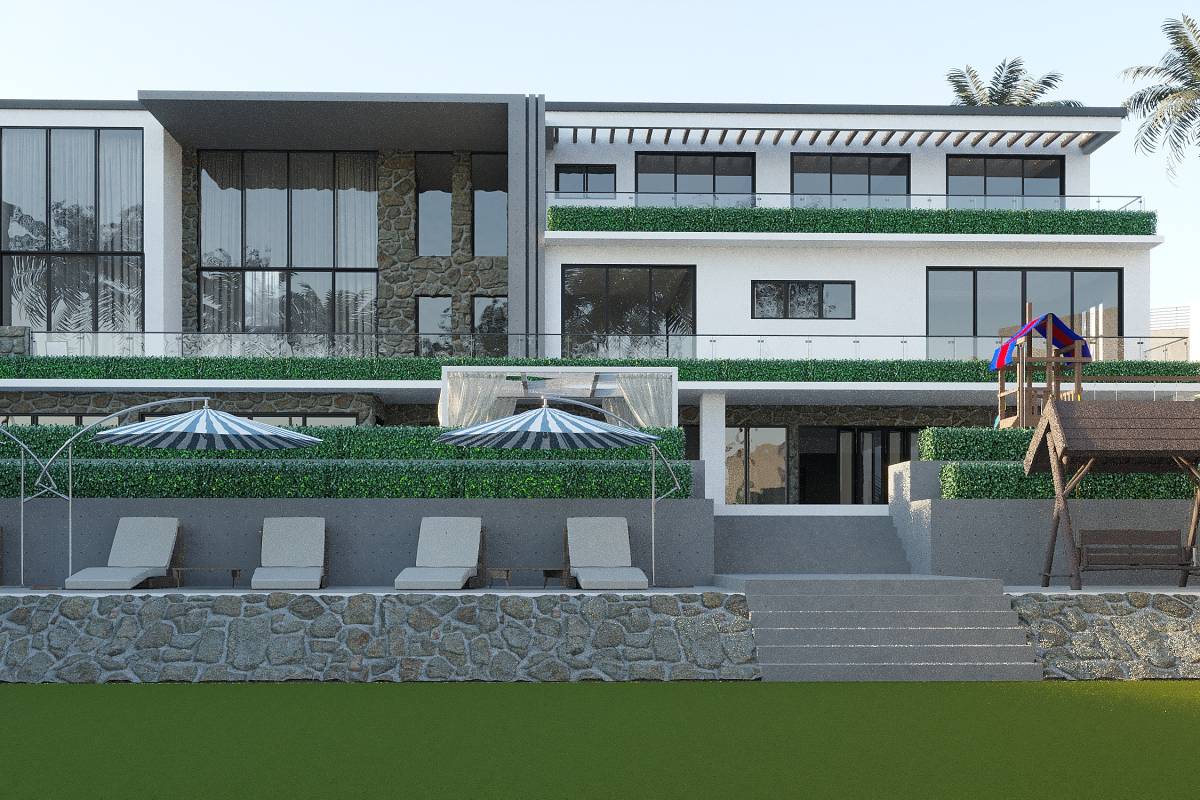
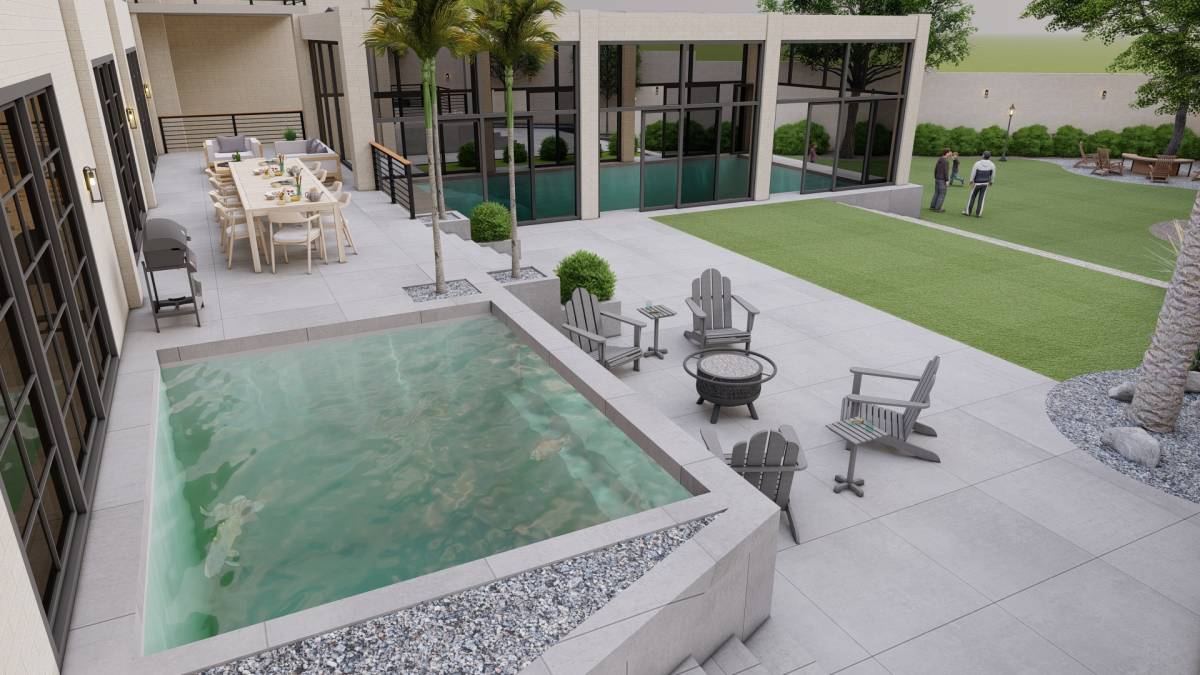
Multi Function Room, Entertainment Room, Bar, Gym, Spa (Sauna, Indoor Showers, Steam Room) are also located on Garden Level with direct access outdoors.
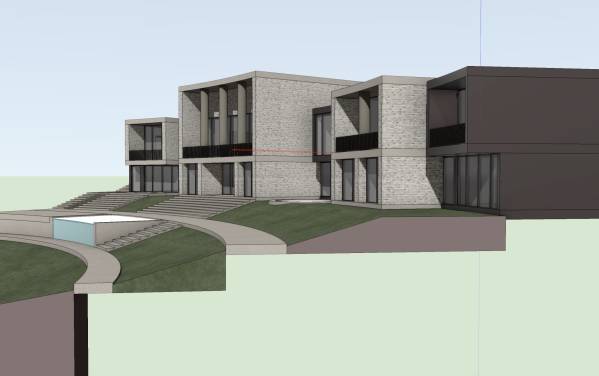
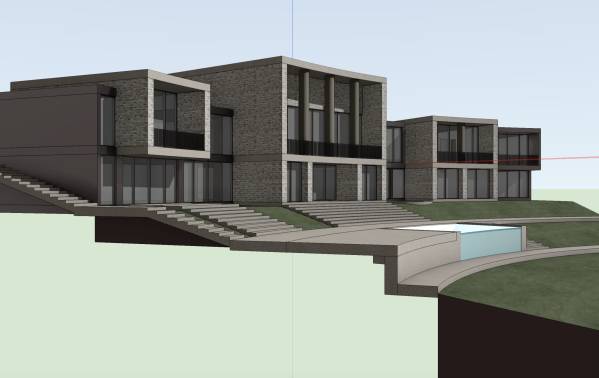
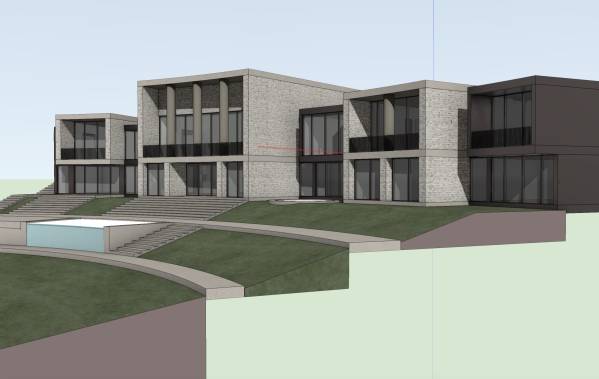
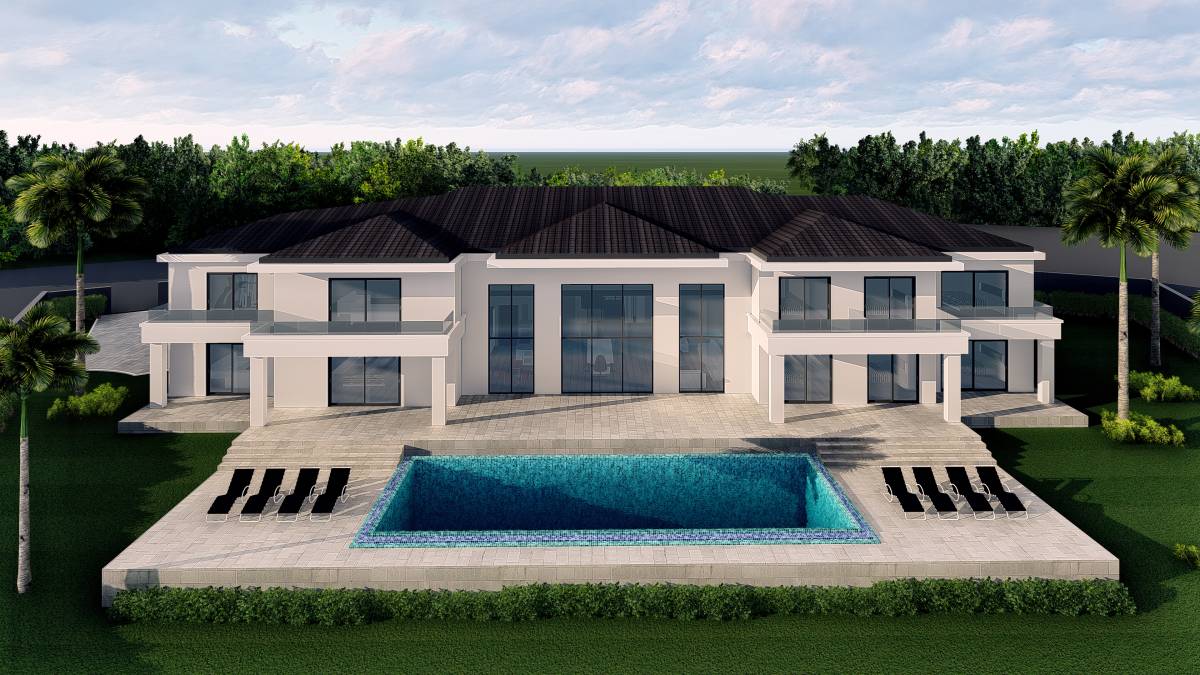
The Pool will incorporate retractable roof with outdoor showers and changing rooms.
The garden is also accessible directly from the main entrance by the stairs on the Southern boundary.
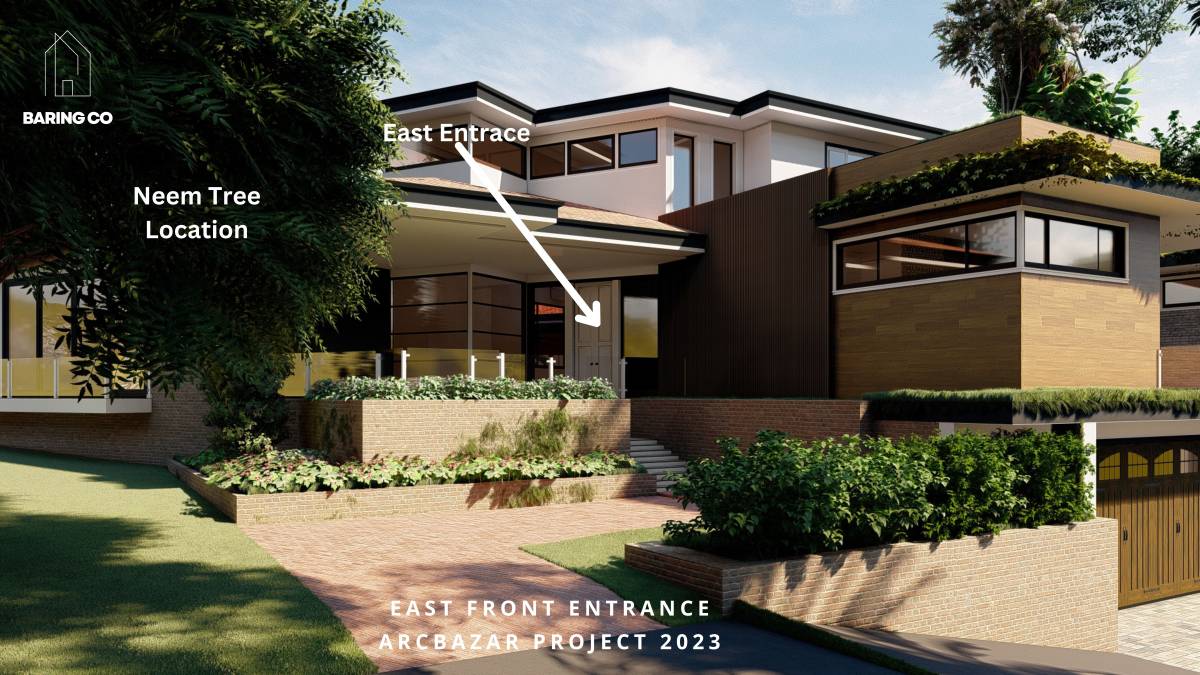
The trees are all protected.
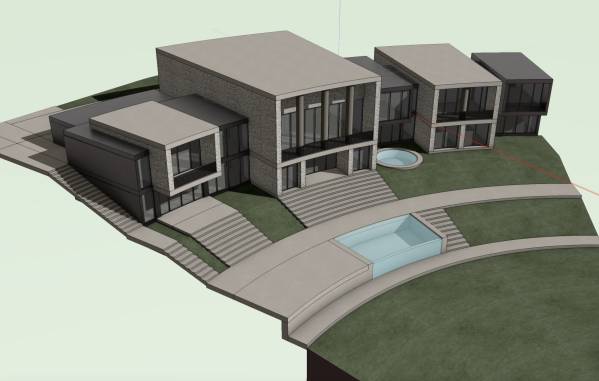
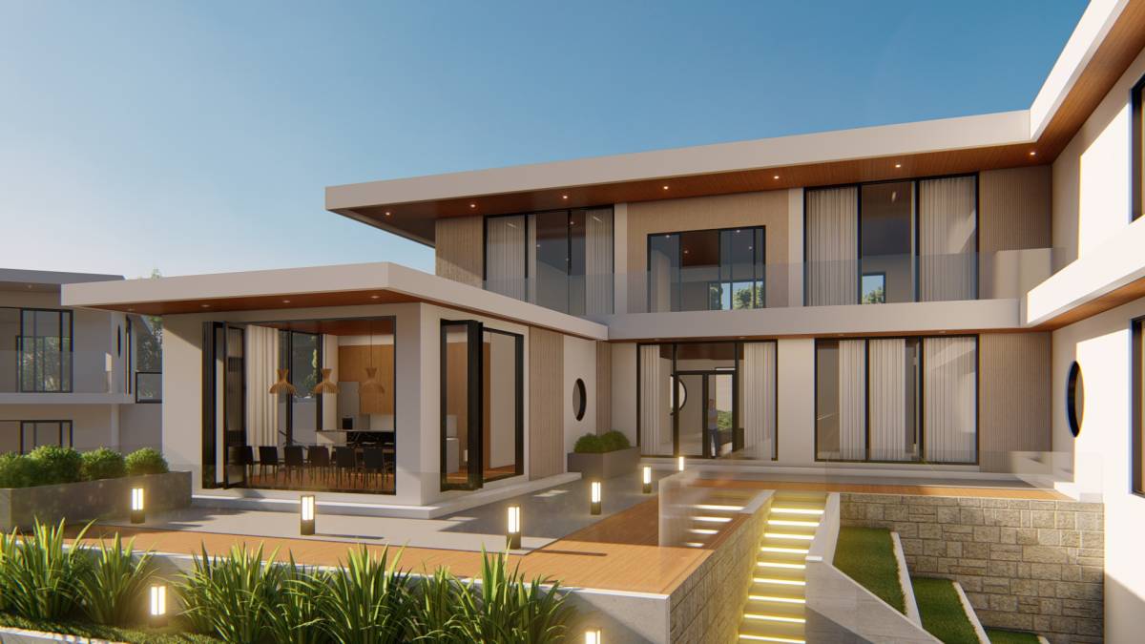
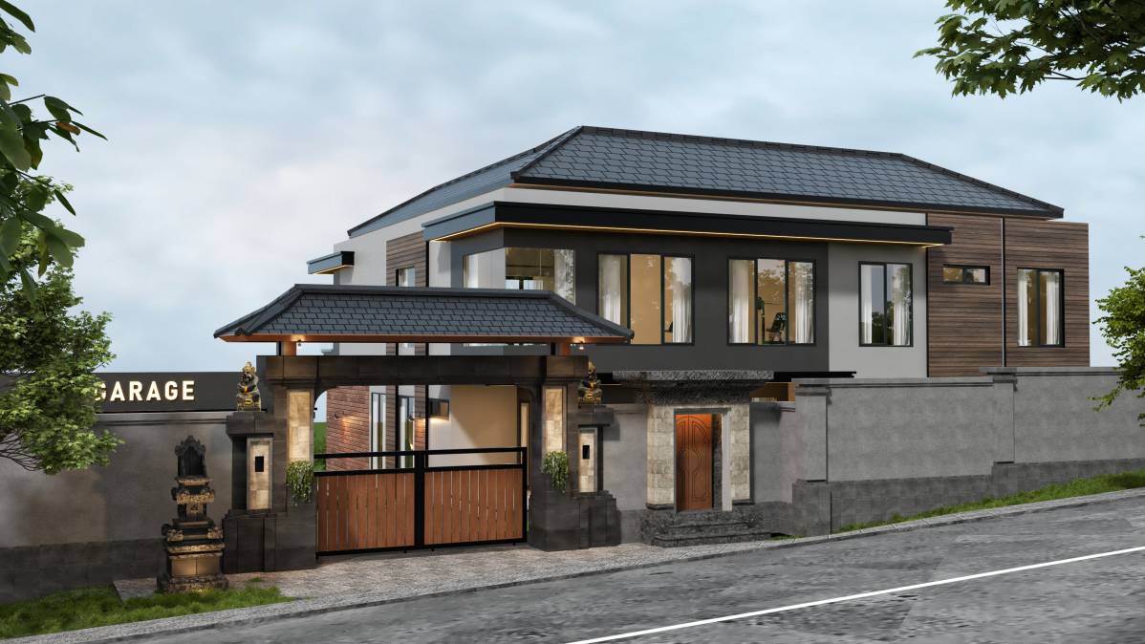
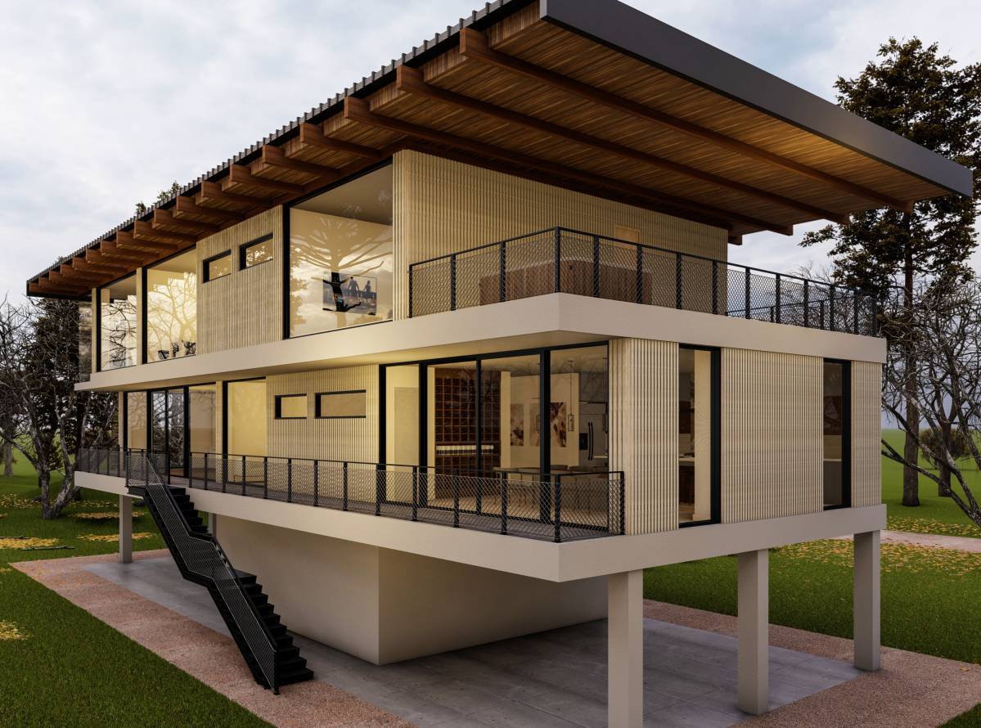
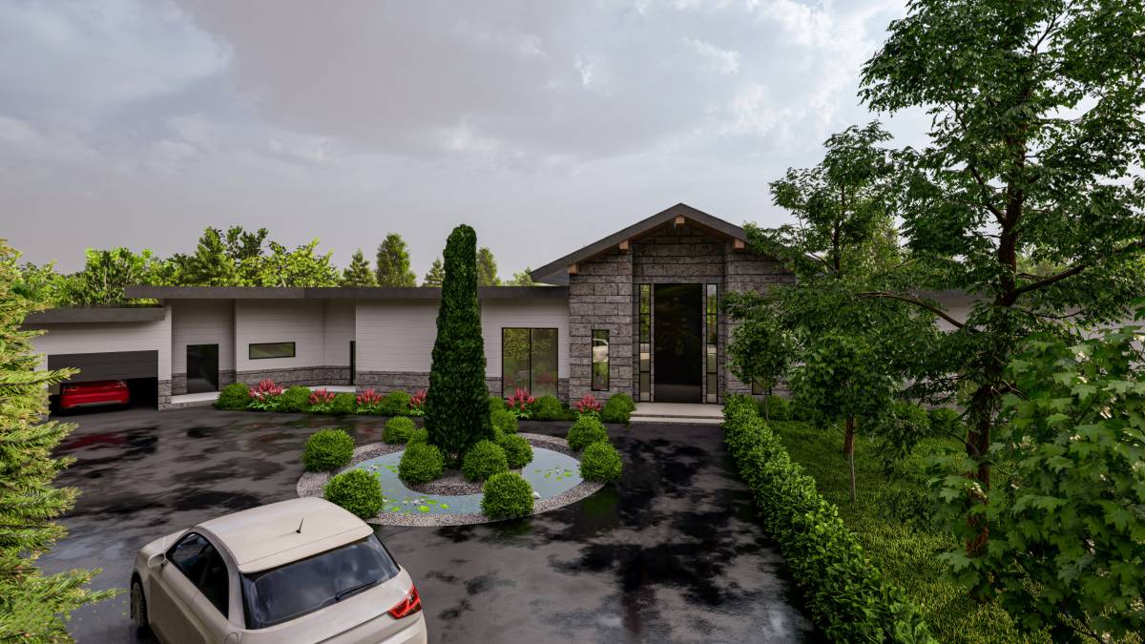
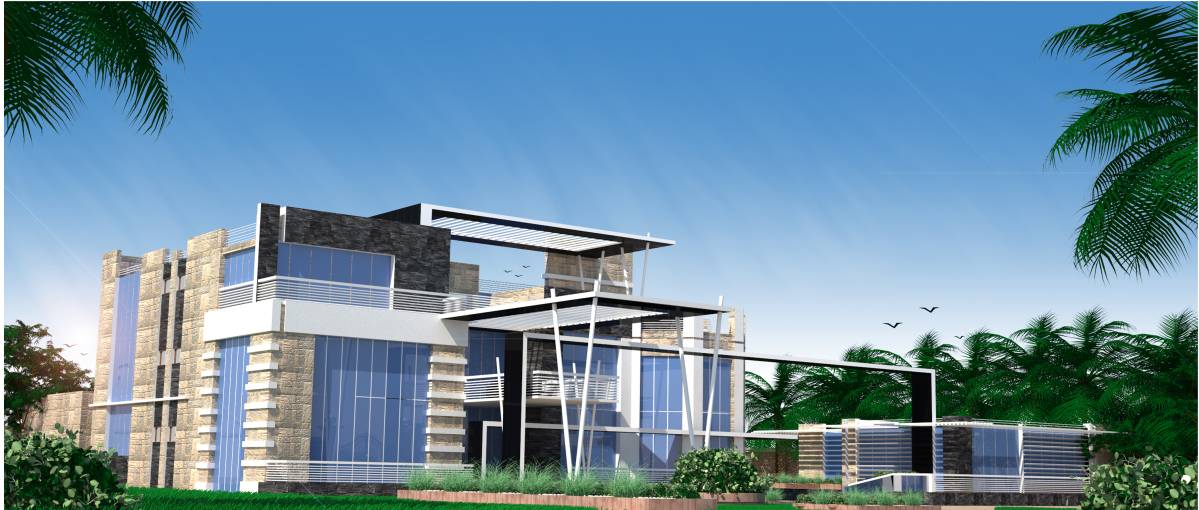
The design intent is to achieve a contemporary concept with high level of detail with facade penetrations and protrusions, creating arcades and inset balcony spaces to provide depth and grandeur.
The concept deriving point is Vastu. The circular plan arrangement encapsulates the energy, East-West facing facades embrace the sun orientation through the year.
Please note that we have registered to this project very very recently with extremely limited time. Even though the presentation is not to our standards, we strongly believe our conceptual design intent is very exciting.
We are a Central London (UK) (Chelsea - Belgravia) based architecture practice with over 20 years of experience worldwide. Our works span from US to France, Nigeria to Argentina. Our main expertise is super high-end residential projects.
I hope our submitted proposals are adequate enough to express our design intent and we are so much looking forward to hearing from you.
Best regards