Получите много вариантов дизайна для вашего проекта. Выберите тот, который вам нравится.
Настоящие архитекторы и дизайнеры со всего мира предлагают проекты для вашего проекта из $250. Бесплатная смета, без обязательств.
Клиенты оценивают выигравшие проекты 4.5 из 5 (890+ отзывов)Бесплатная отмена в течение 24 часов после запуска!Как это работаетВы дизайнер? Посмотреть конкурсы →
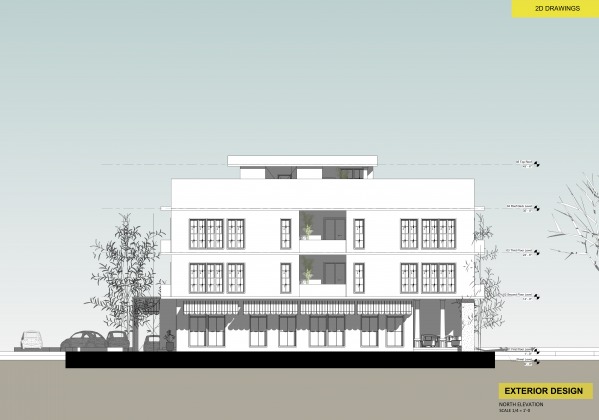
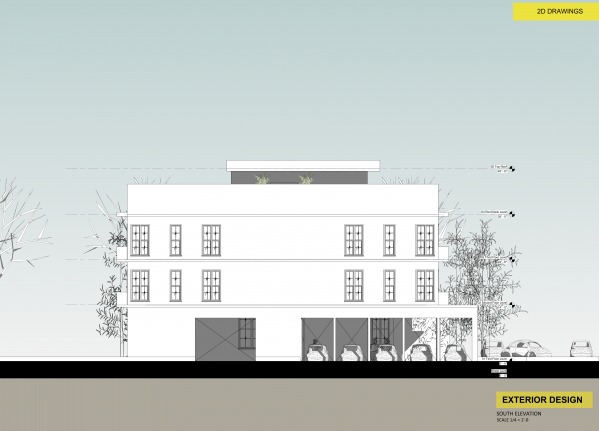
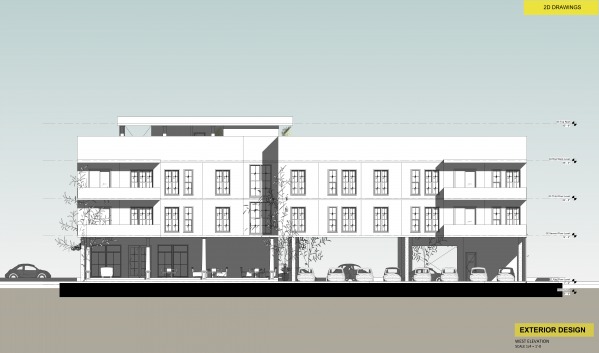
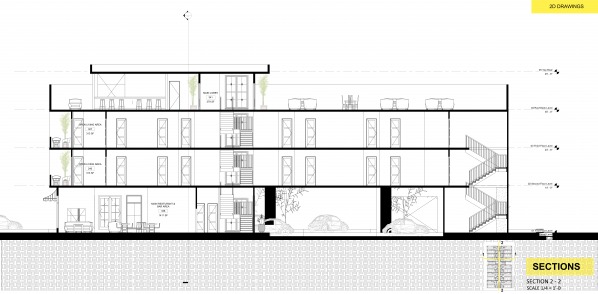
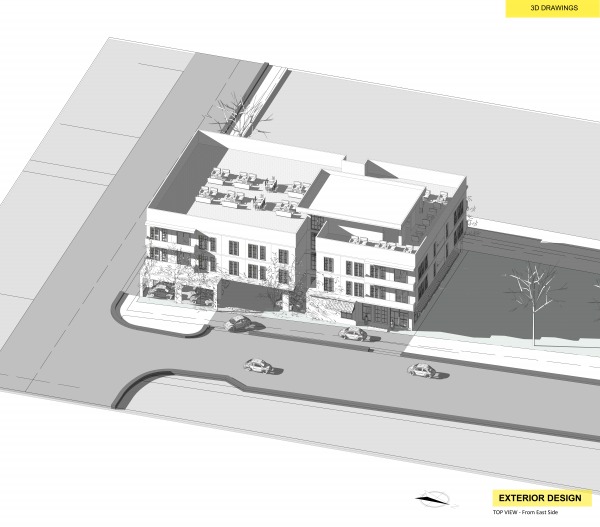
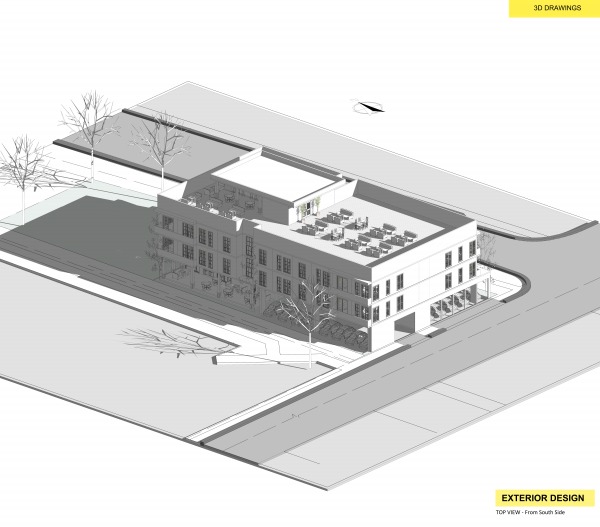
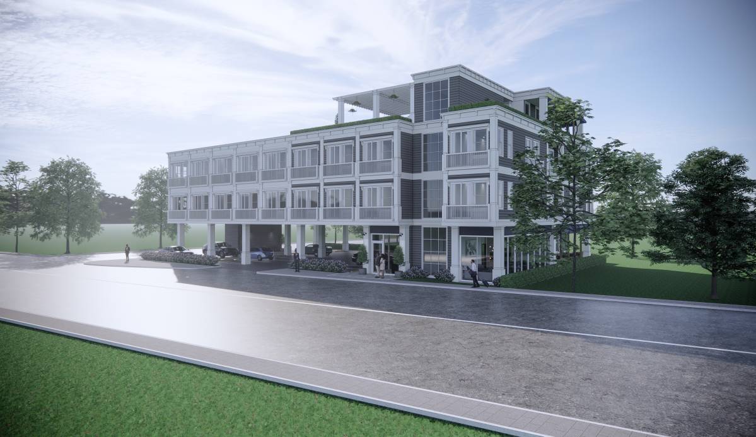
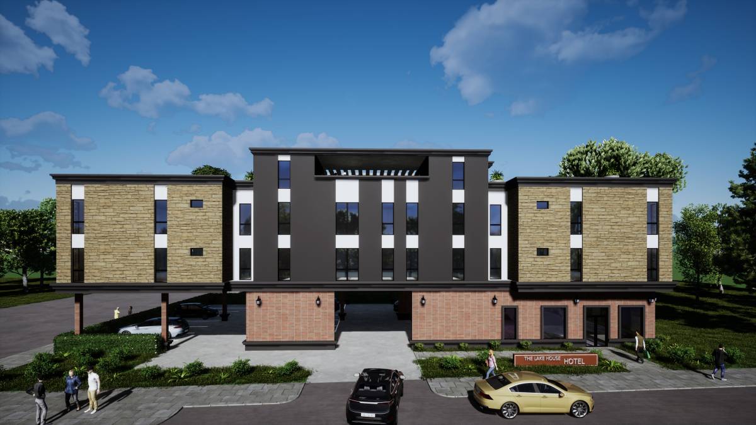
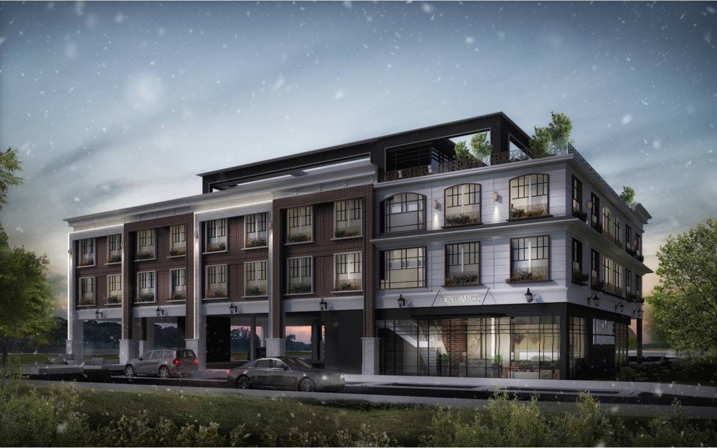
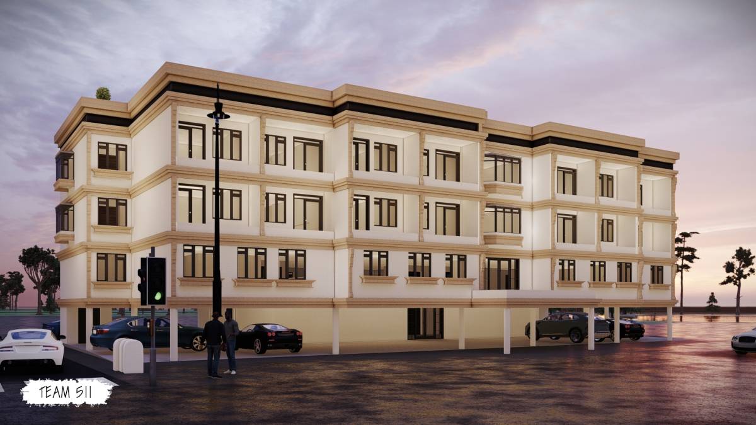
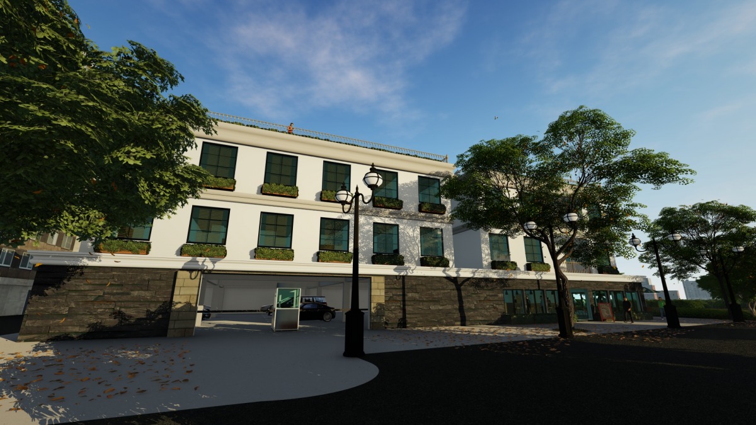
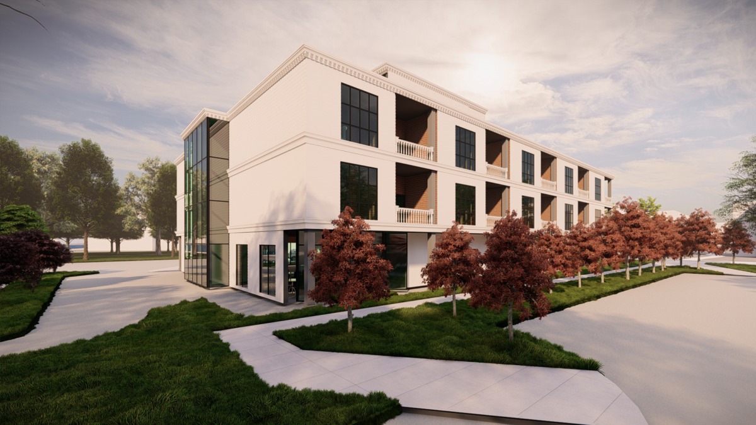
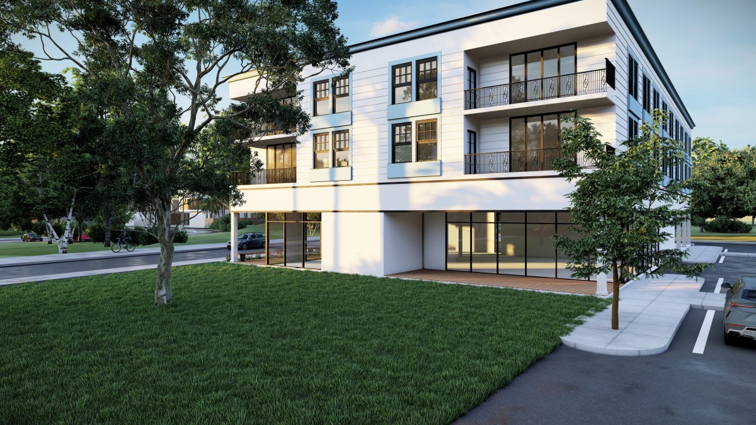
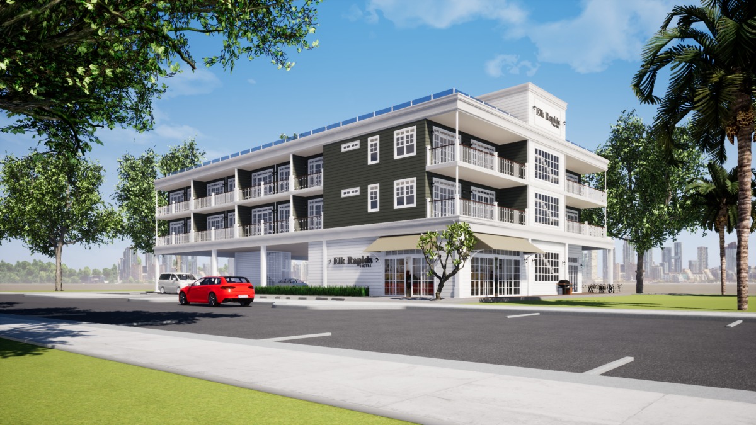
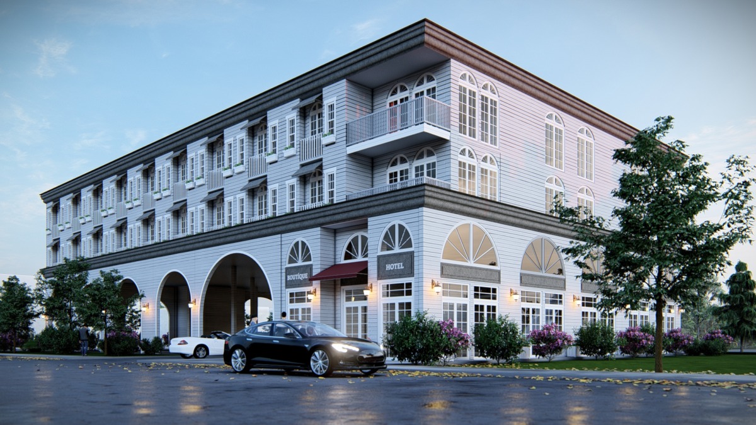
According to the client Brief that takes into consideration and our vision to achieve the best flexible layout we came with this proposal:
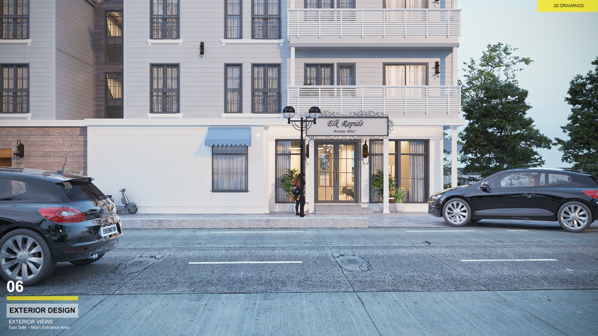
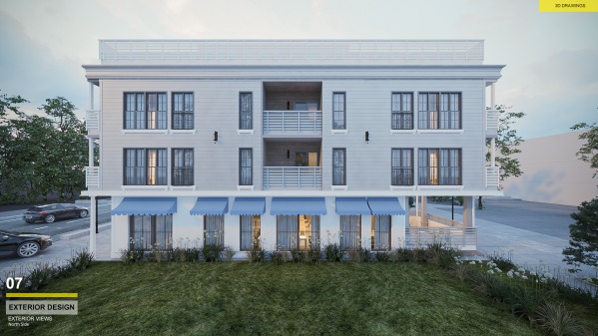
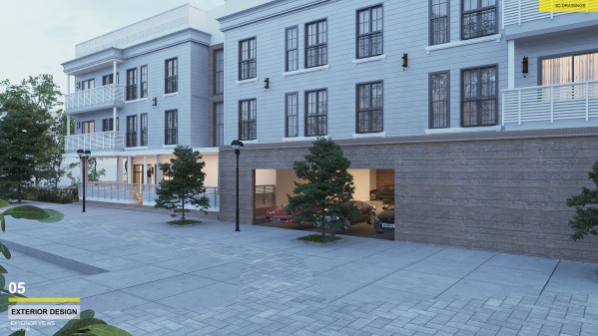
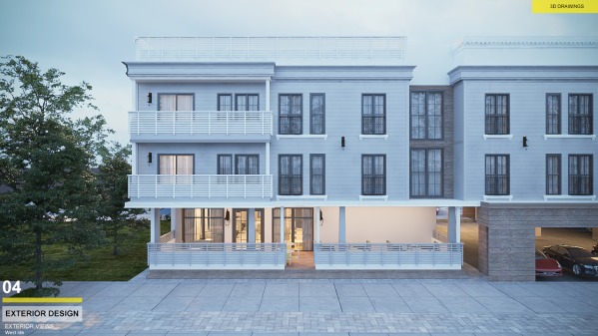
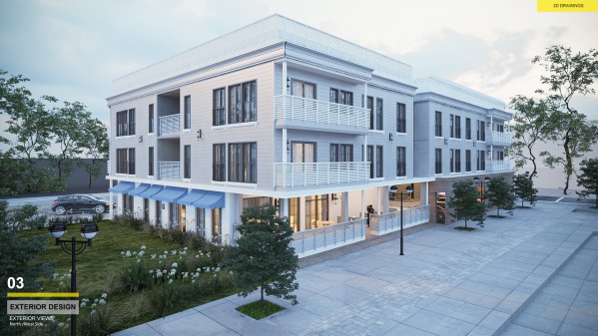
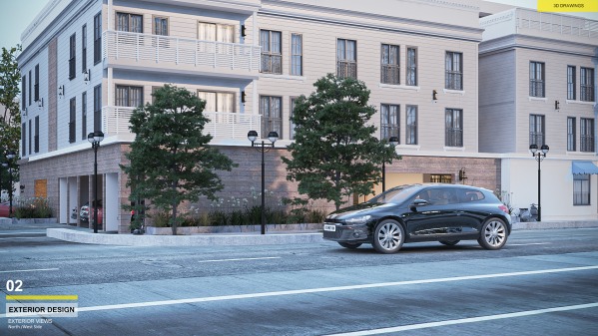
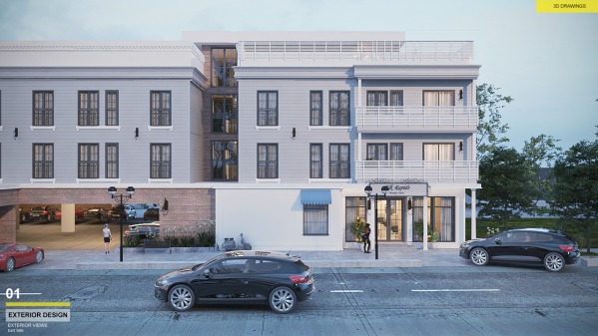
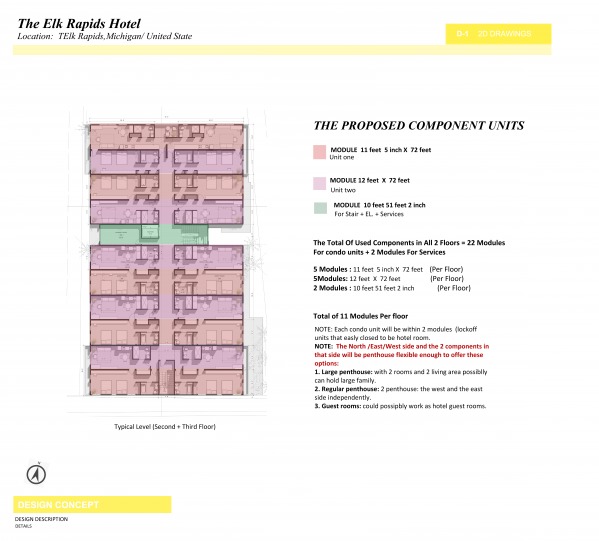
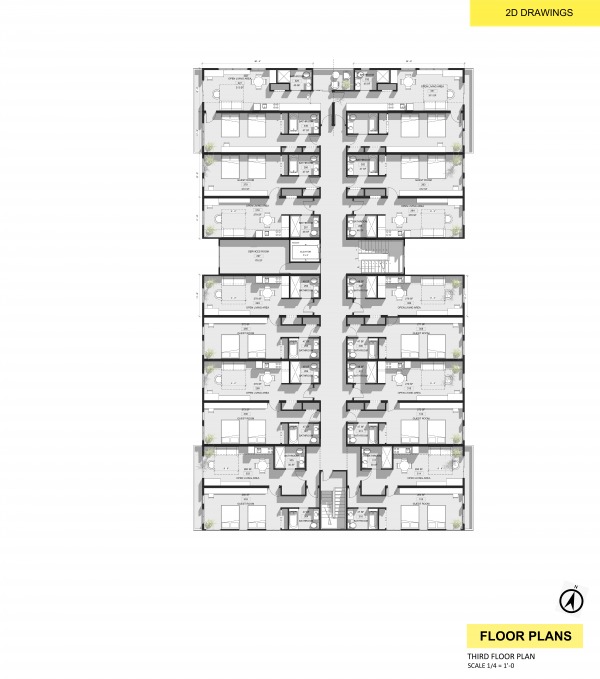
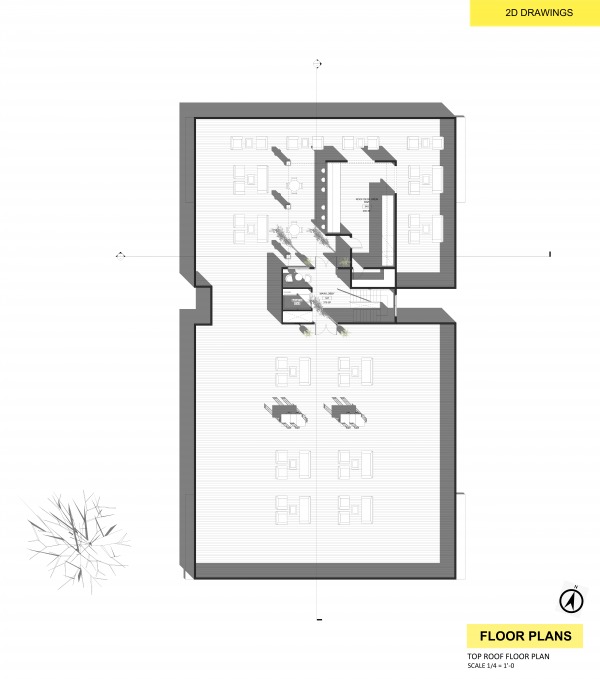
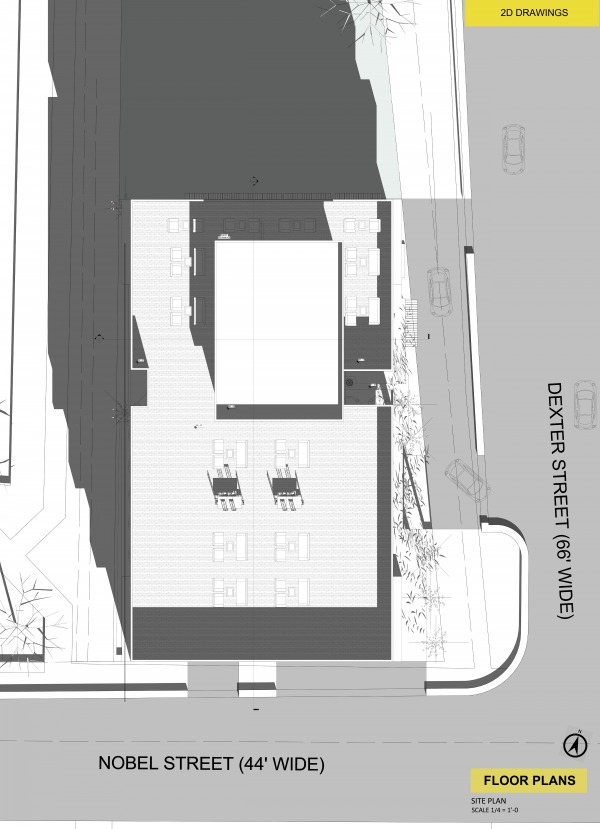
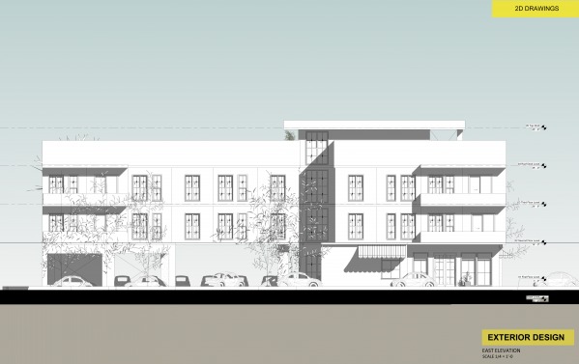
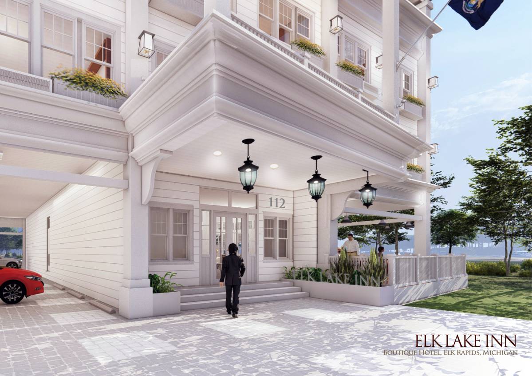
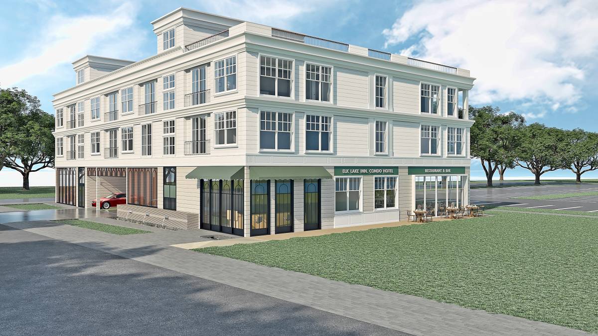
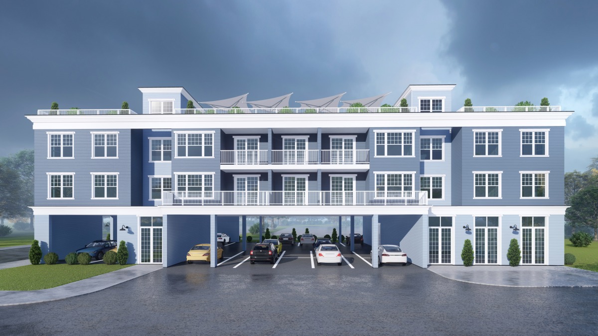
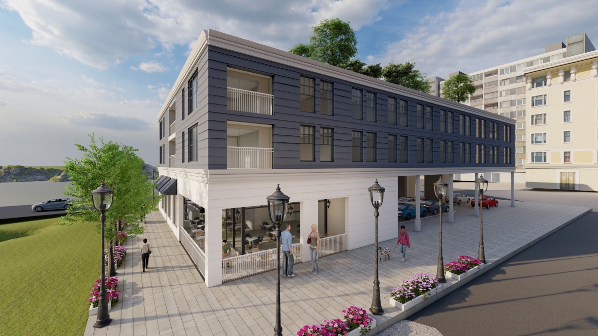
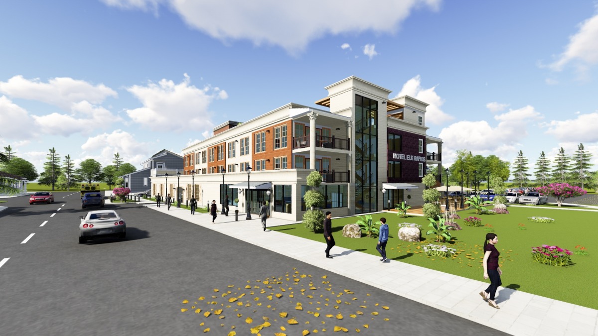
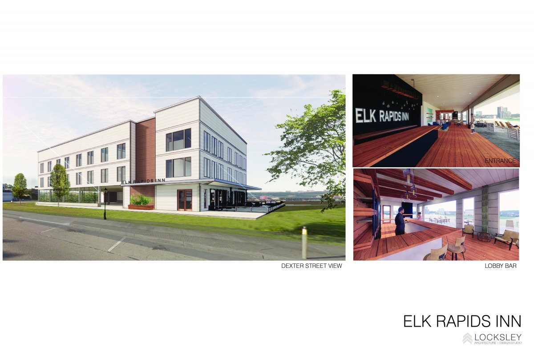
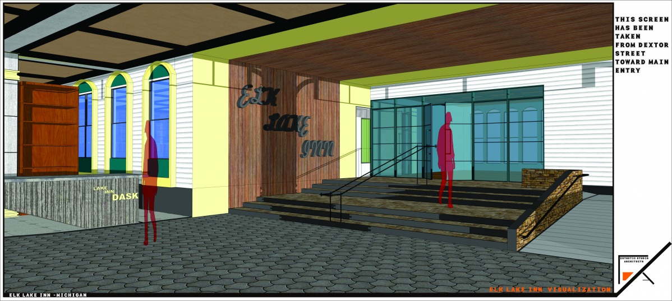
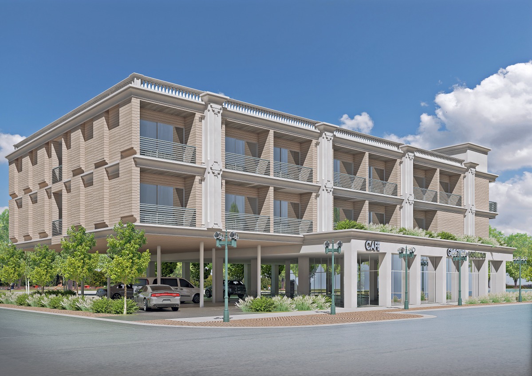
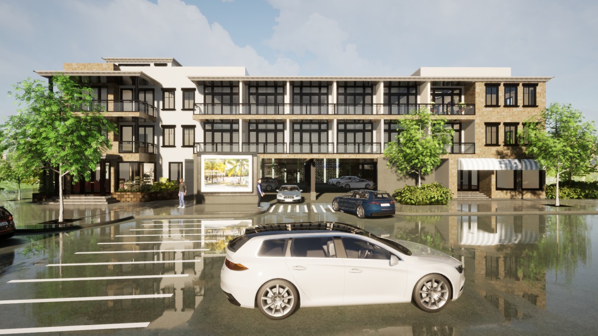
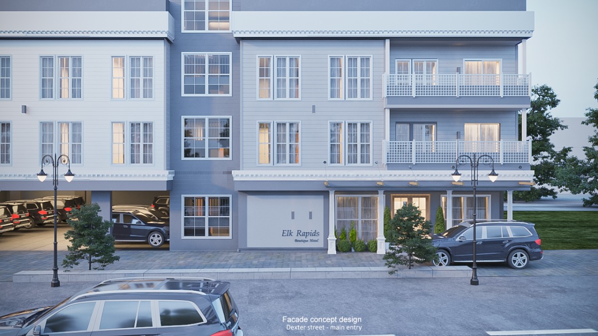
CONCEPT DESIGN: The Design proposal was shaped around the following Points: Flexibility and adaptability of each condo units, Alignment of the matte lines to reduce the total number of modules units, and inspiration from vernacular architecture of Elk Rapids, that shaped our façade carefully. FIRST: THE PROPOSED COMPONENT UNITS
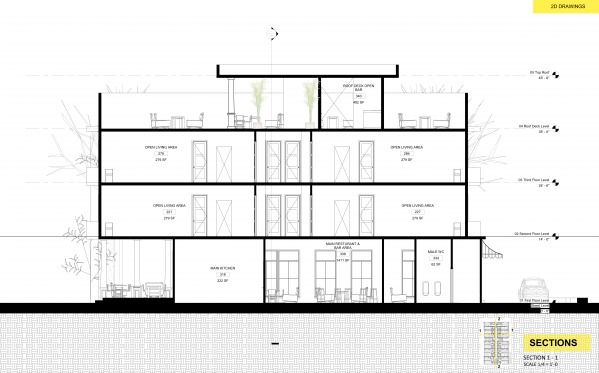
The Total of Used Components in the Building
(second Floor and third Floor):
1. The hotel condo units:
(10 x 2 floor ) 20 components Unit
2. Services Zone:
(1 x 2 floor ) 2 components Unit
TOTAL OF 22 MODULES.
SECOND: THE DESIGN FEATURES
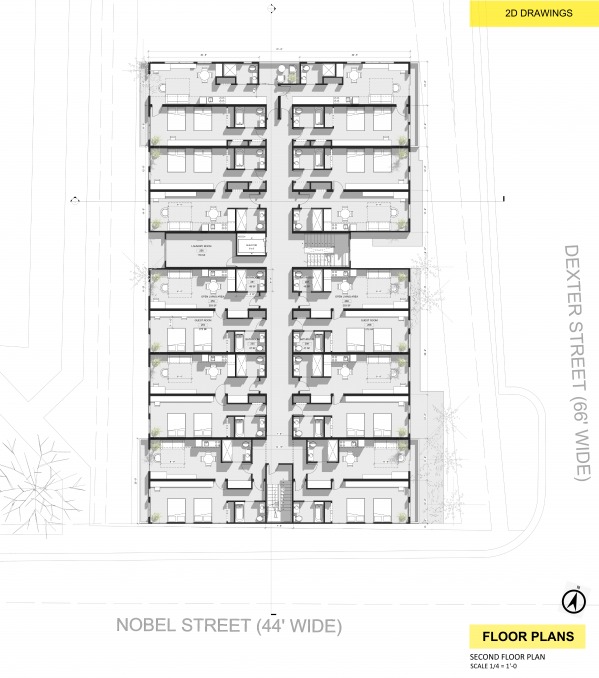
- Luxury boutique hotel offers flexibility of having lock off units convertible into 2 hotel guest rooms
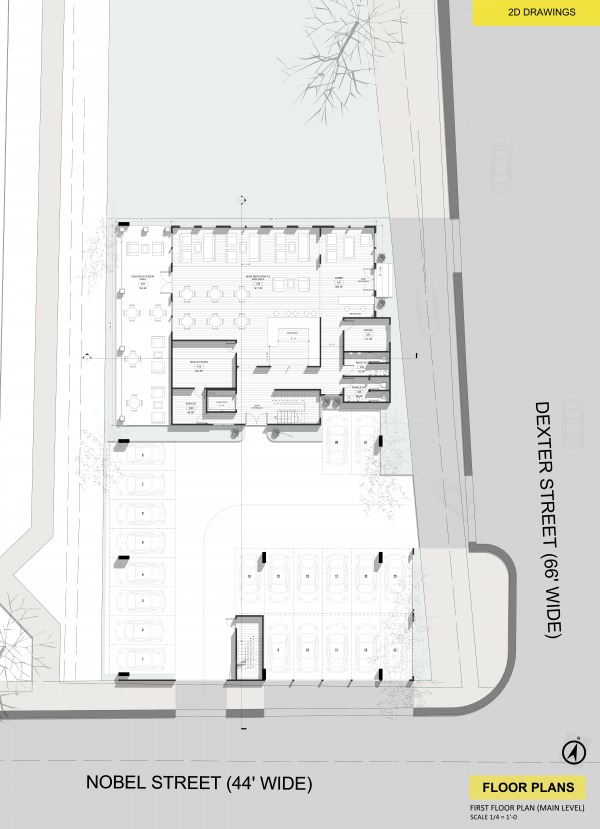
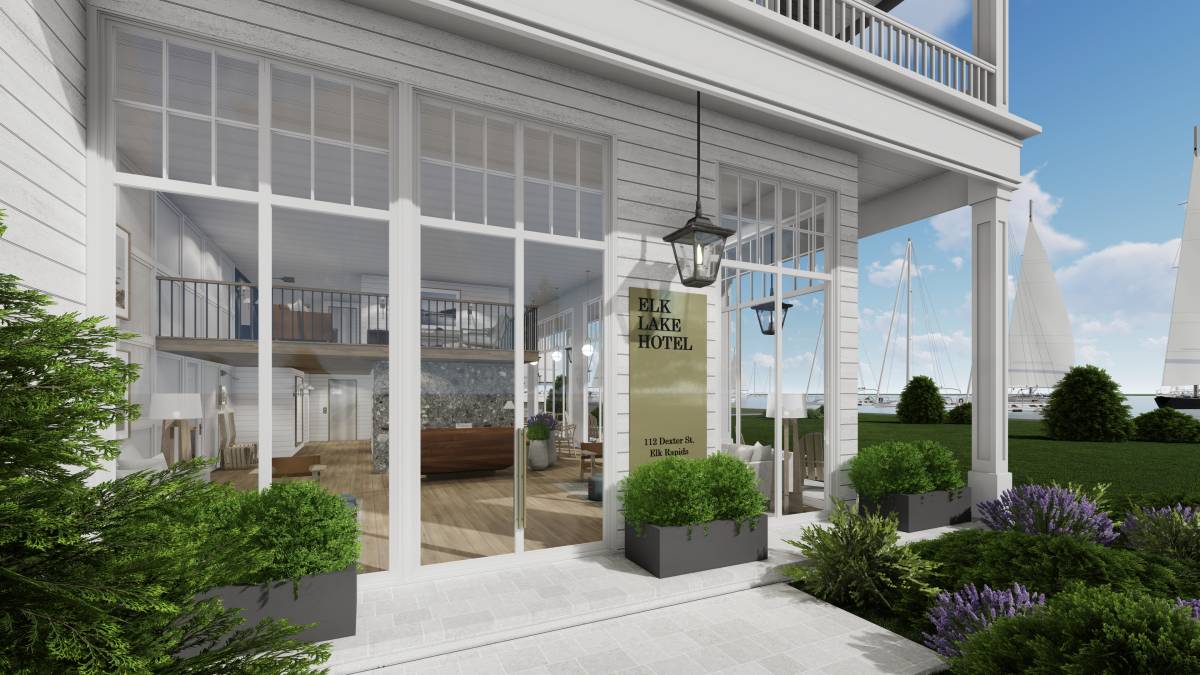
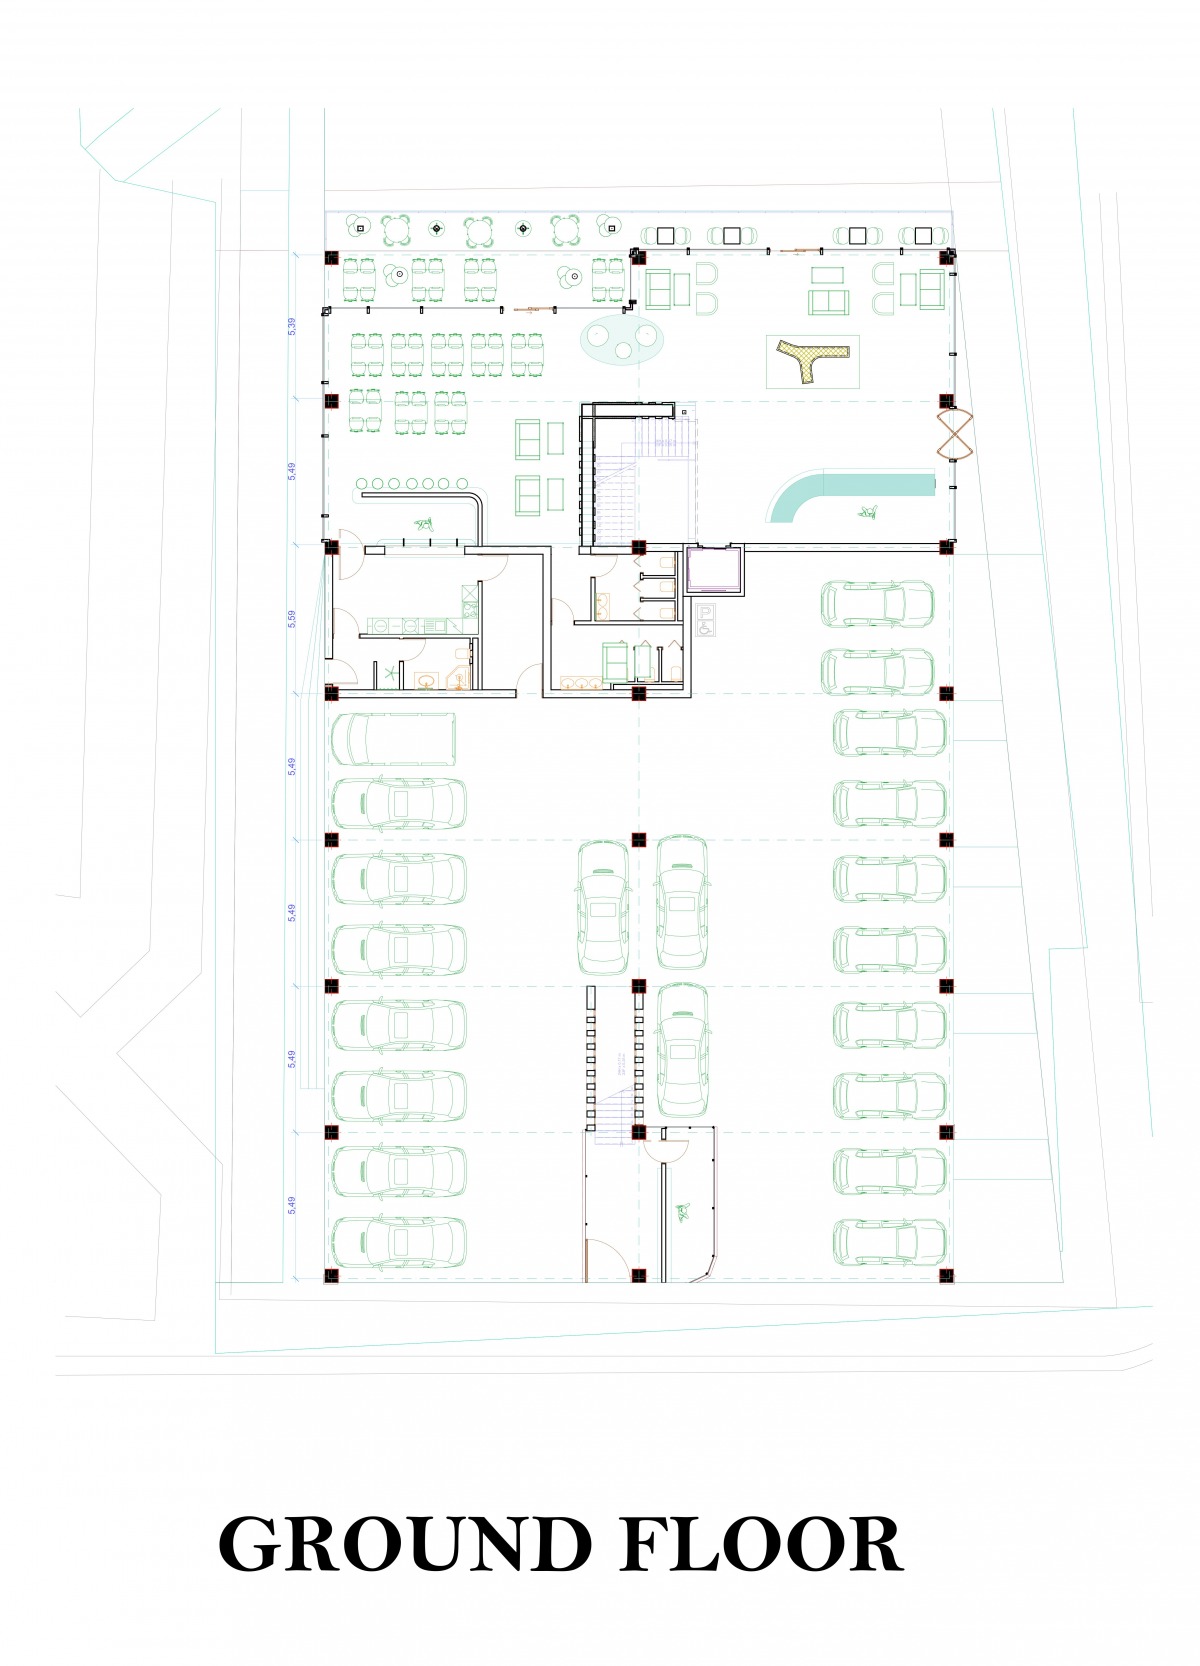
- Open airy Main foyer connected with arch walls that makes the entrance/lobby/bar/restaurant and the screen porch flowing smoothly in transferring between the areas
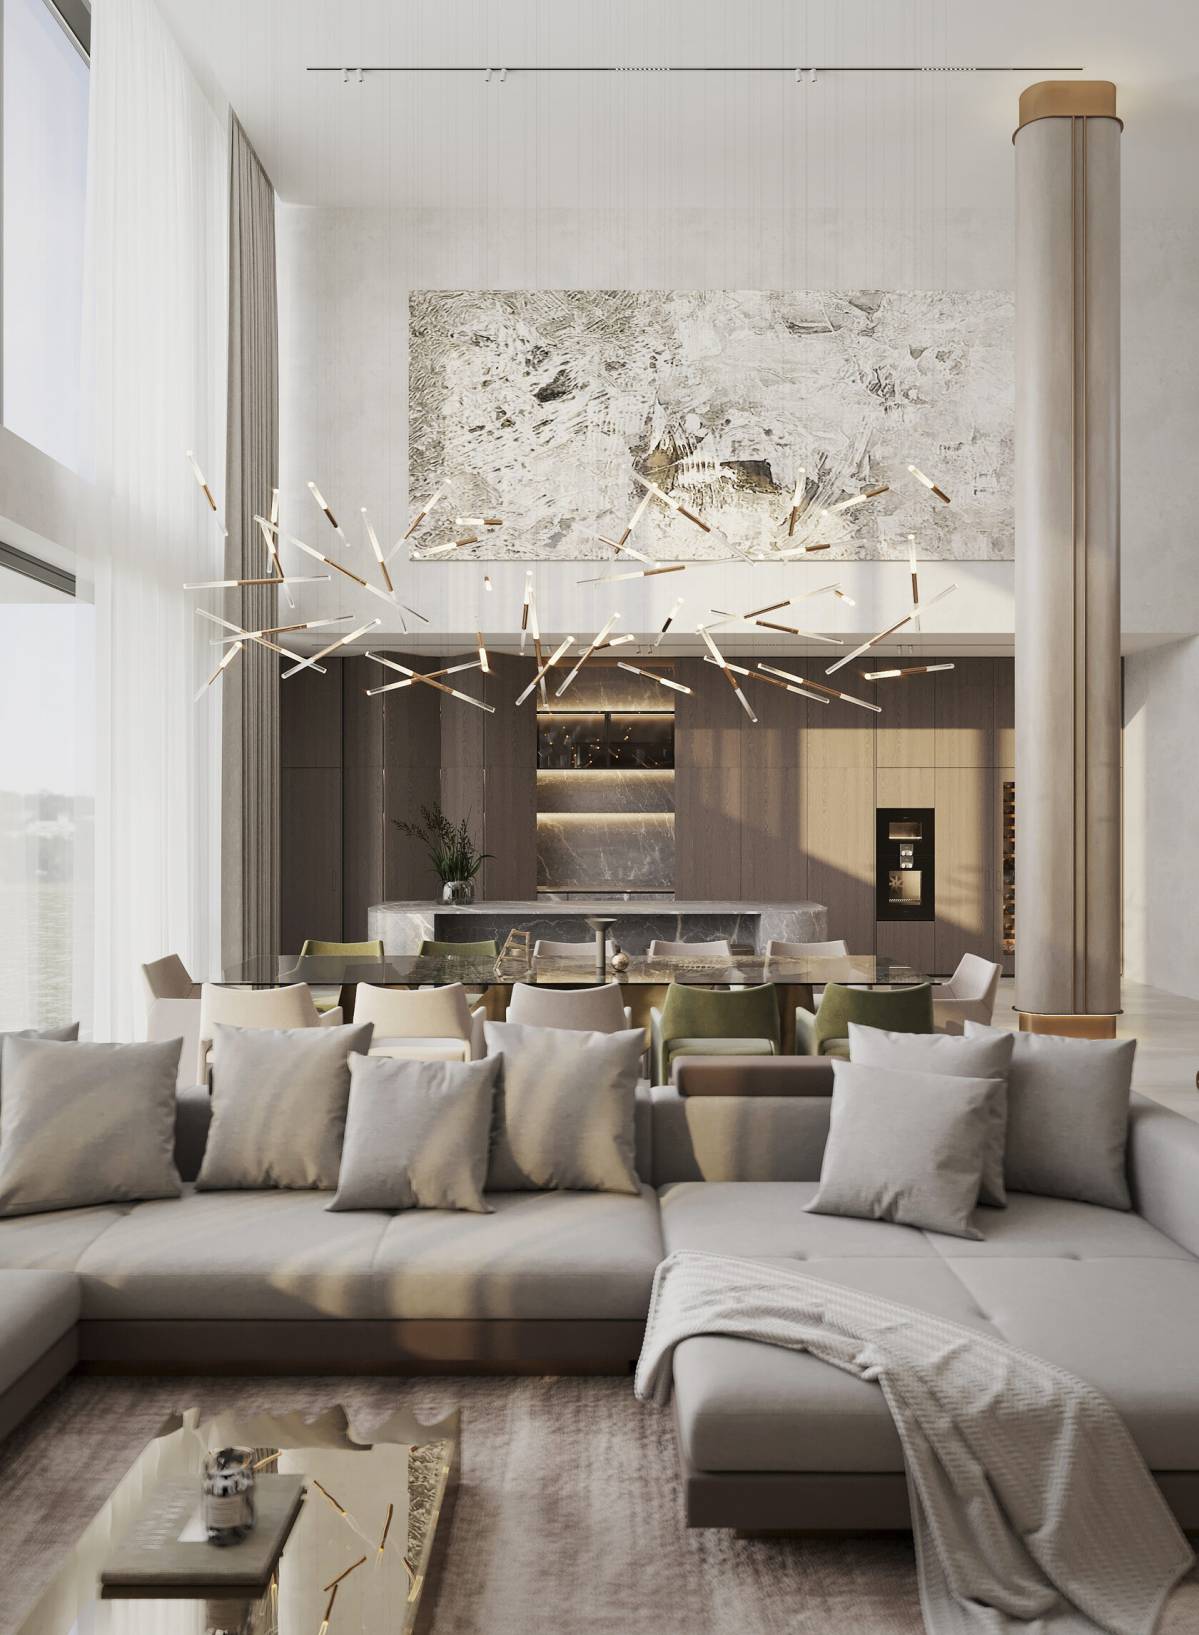
- 2 Story – 8 condo units (approx.. 764 sq ft ) / each hotel bedrooms range between 374-390 sqft .”NOTE: that the west condo units -third floor position – could have extra room to make the condo units approx. 850 sqft size”