Приобретите множество дизайнов для своего проекта. Выберите тот, который вам нравится.
Настоящие архитекторы и дизайнеры со всего мира представляют проекты для вашего проекта с $250. Бесплатная оценка, никаких обязательств.
Клиенты оценивают свои выигрышные проекты 4.5 из 5 (890 + отзывов)Бесплатная отмена в течение 24 часов после запуска!Как это работаетВы дизайнер? Изучите соревнования →
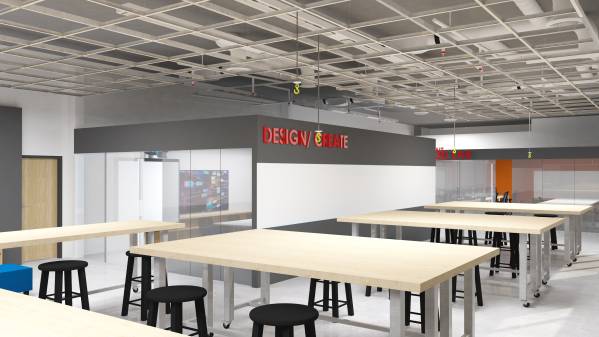
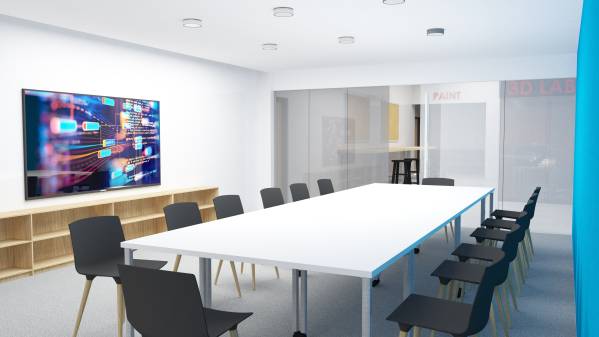
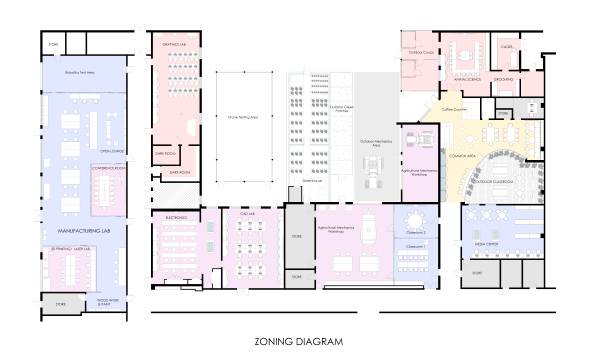
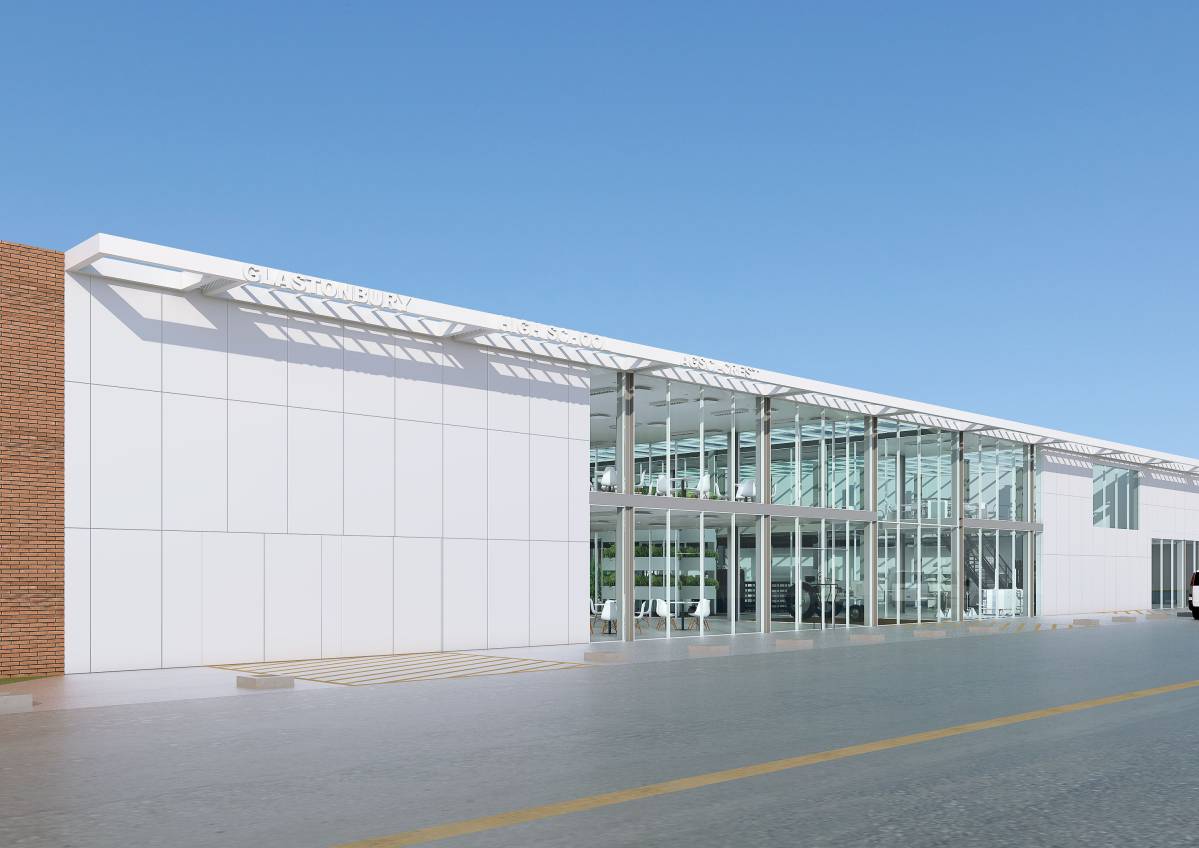
The design proposal for Glastonbury High School Center for Robotics, Engineering, Science and Technology allows students and researchers to learn, prototype and test their design concepts in the fields of engineering, arts, IT and agriculture.
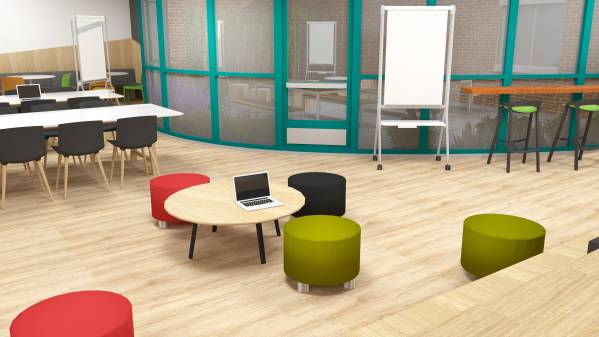
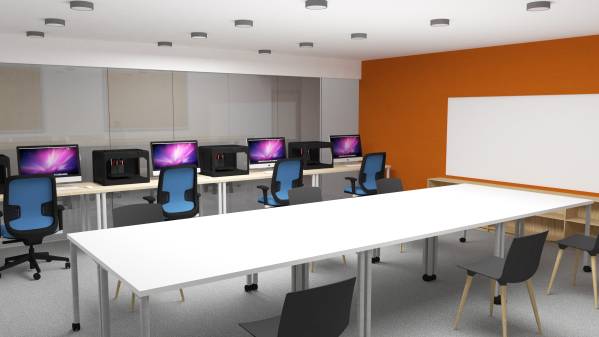
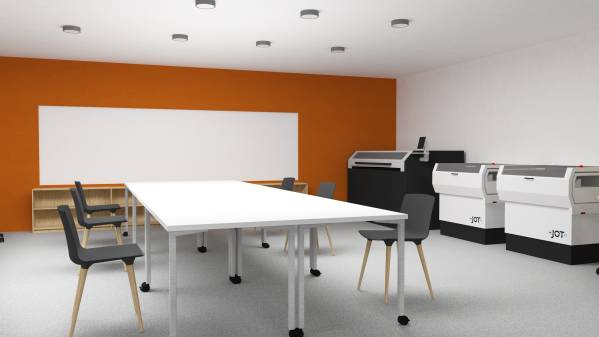
Flexible learning and practicing spaces are designed to support the creative process of designing and manufacturing. Both CREST Labs and AgSi departments are re-designed to include enclosed classrooms, well-equipped workshops and brainstorming areas.
AgSI:
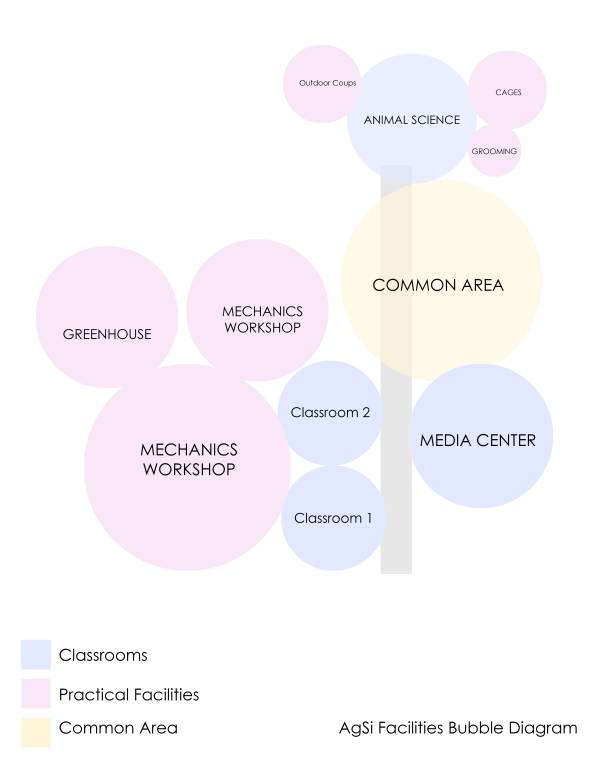
The center for agriculture and animal science has the following spaces:
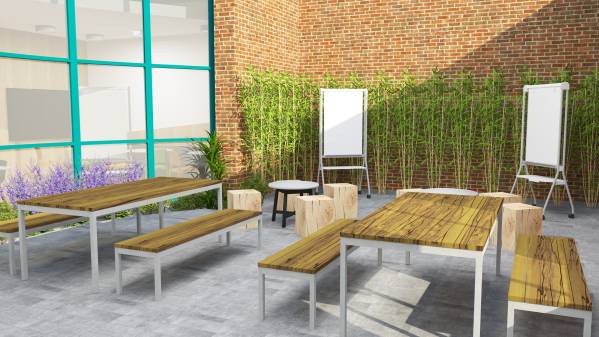
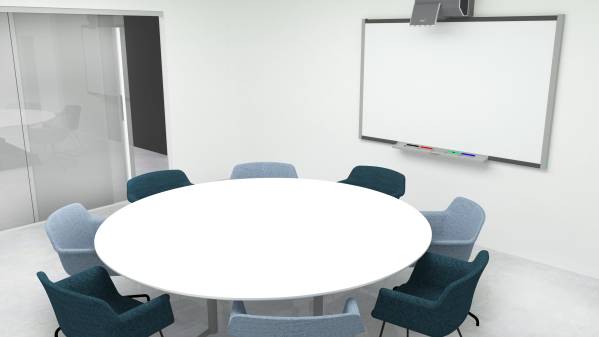
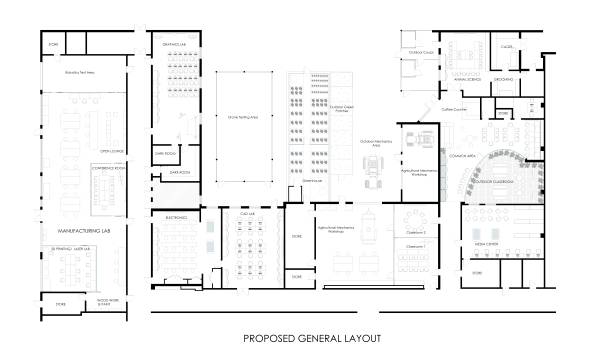
Animal Science Lab includes a classroom equipped with a smart board, grooming room and cages storage. External coops and pens are added in the courtyard directly outside the classroom. main
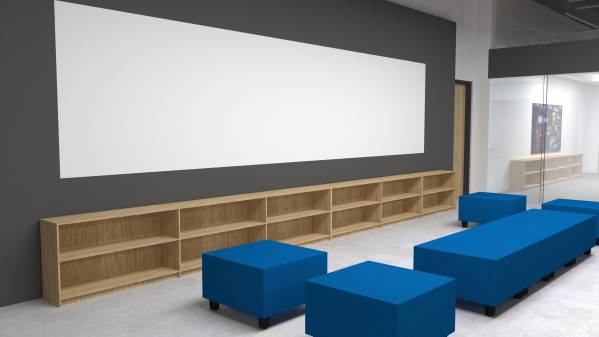
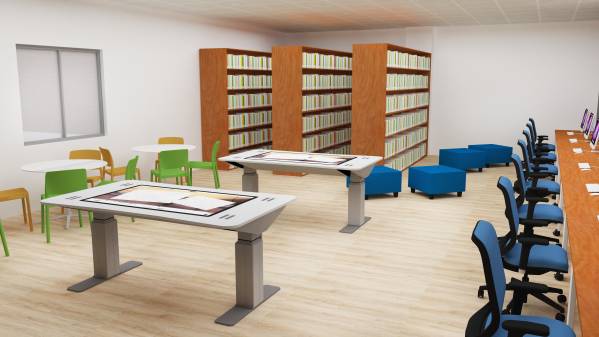
The Media Center includes a library, reading area, computer lab and Promethean tables to support solo and group research.
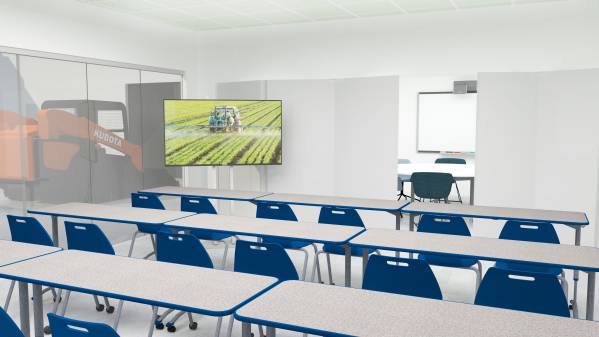
Agricultural Mechanics Workshop with two enclosed classrooms separated with a white board partition and can be combined to form one large classroom.
An external open workshop is added in the courtyard and the storage is transformed into a vehicular garage.
Greenhouse equipped with aquaponics/hydroponics systems and an outdoor green patch.
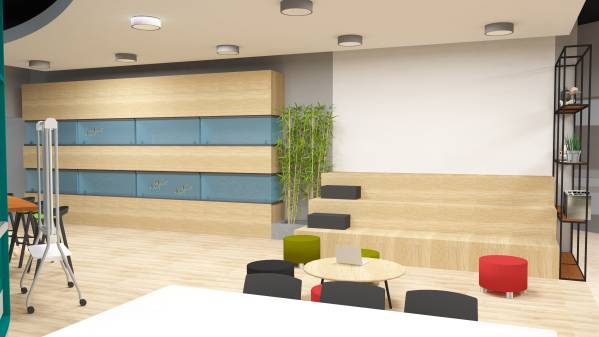
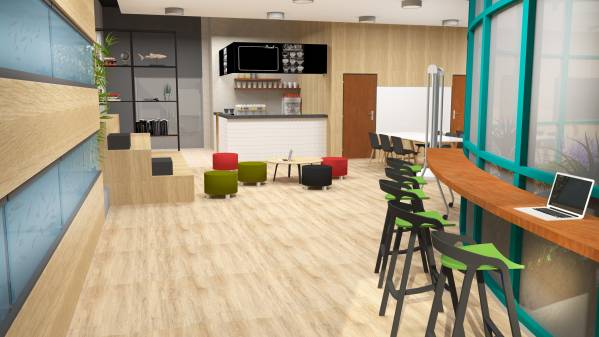
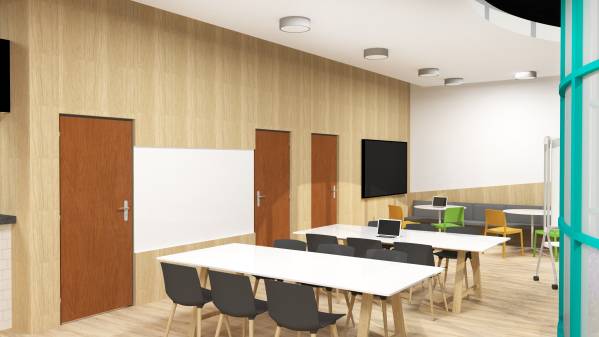
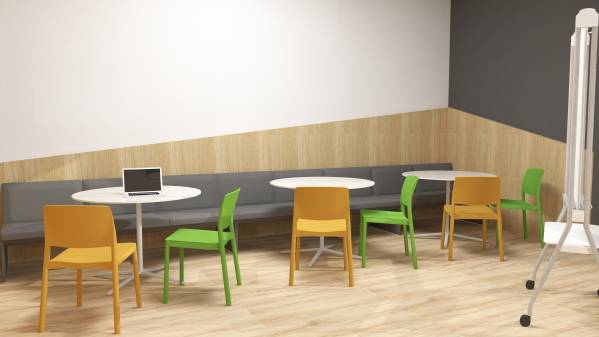
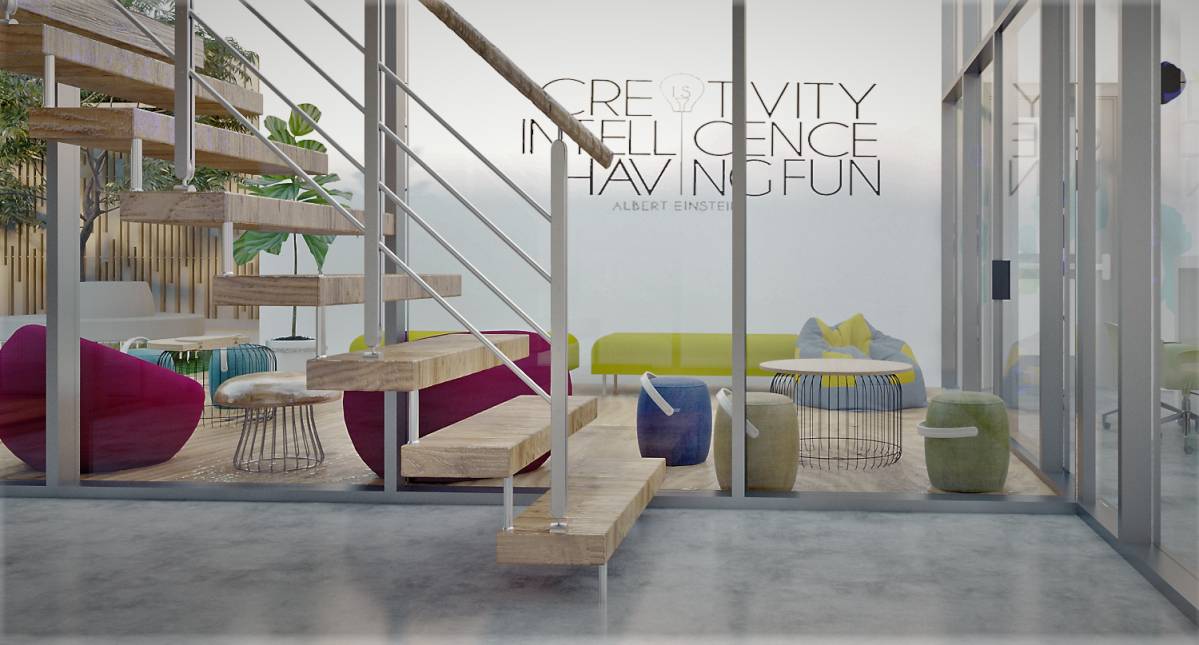
All of the mentioned facilities are connected with a main common area that has open lounges, steps and tables for co-working and learning. Aquariums are arranged in a large feature wall. A cafe counter is added as part of this space to encourage informal gatherings around a cup of coffee.
CREST Lab:
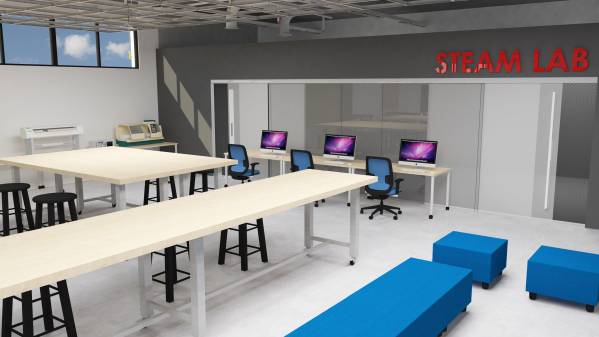
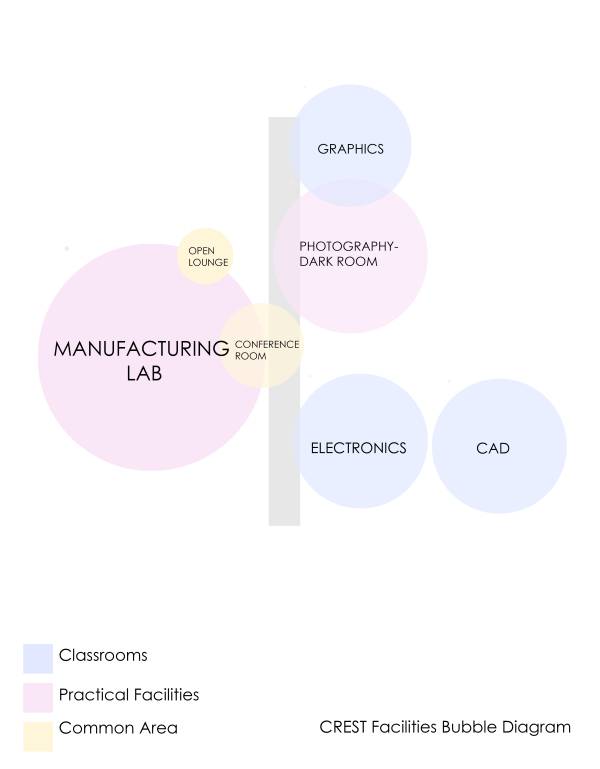
One large open space is proposed with the following design/ create facilities:
-Manufacturing workshop
-Metal work,, woodwork zones
-CNC, Laser, 3D printing Lab
-Robotics testing room
-Open learning space
-Closed learning space
Another area in the steam department is the graphics lab with a classroom equipped with a smart board, a photography area and a dark room.
The electronics and cad classrooms are also equipped with smart boards and a central area has Promethean tables for research collaboration.
A drone testing space is proposed in the external courtyard that can be used by both departments.