dear client,
In accordance with your request to make changes to the exterior of the building that you submitted, here i submit the development concept that i have done, and also based on the chat that developed on the arcbazar wall.
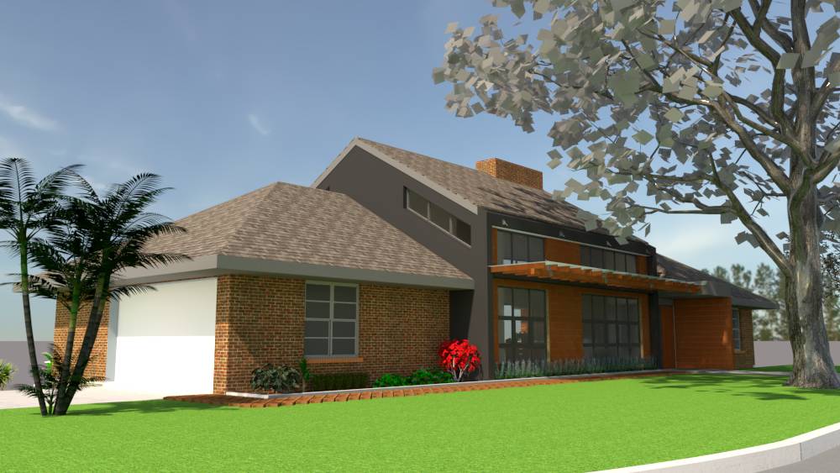
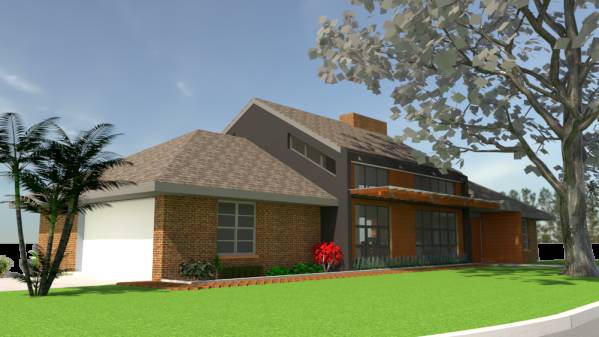
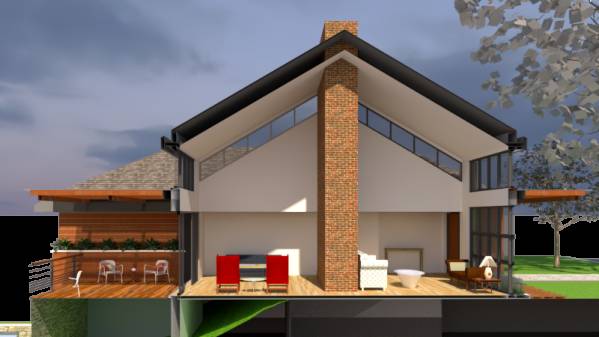
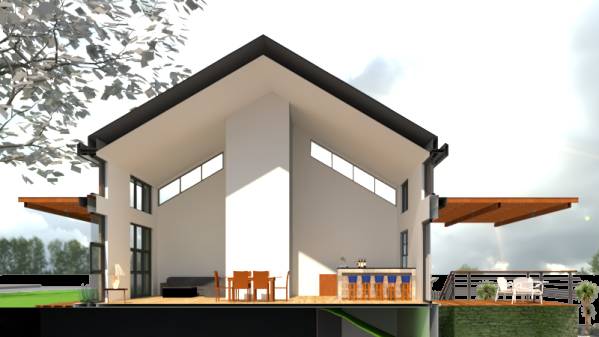
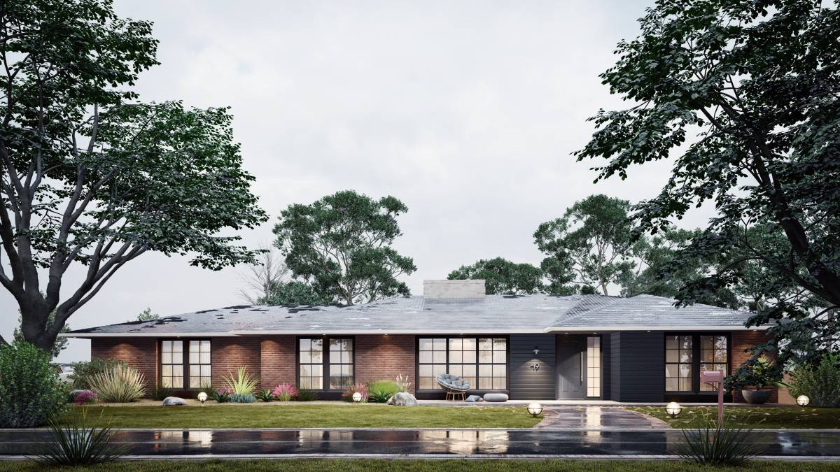
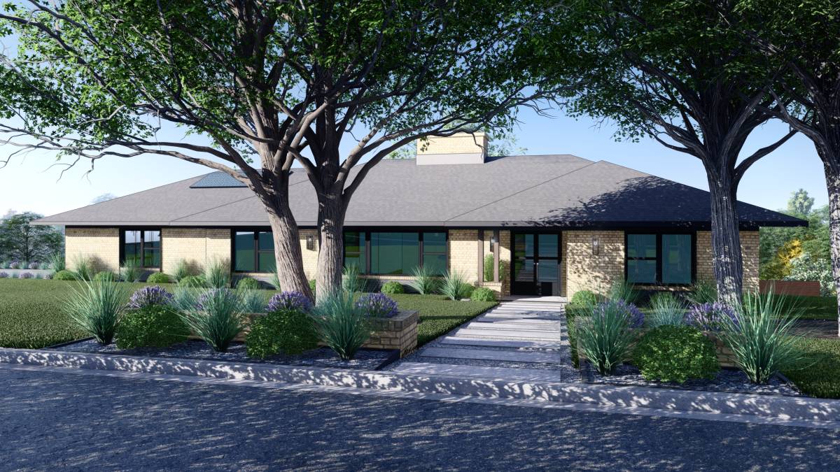
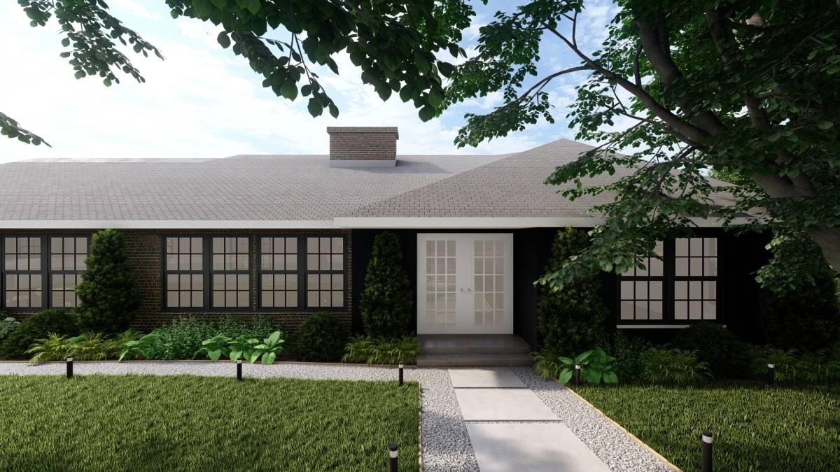
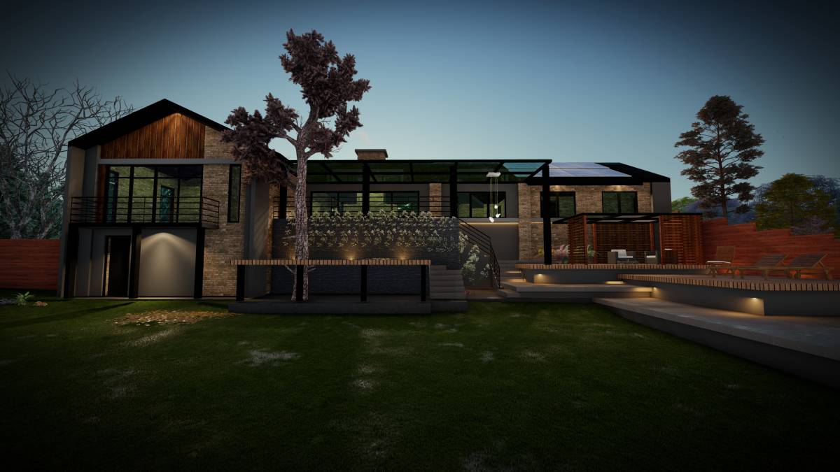
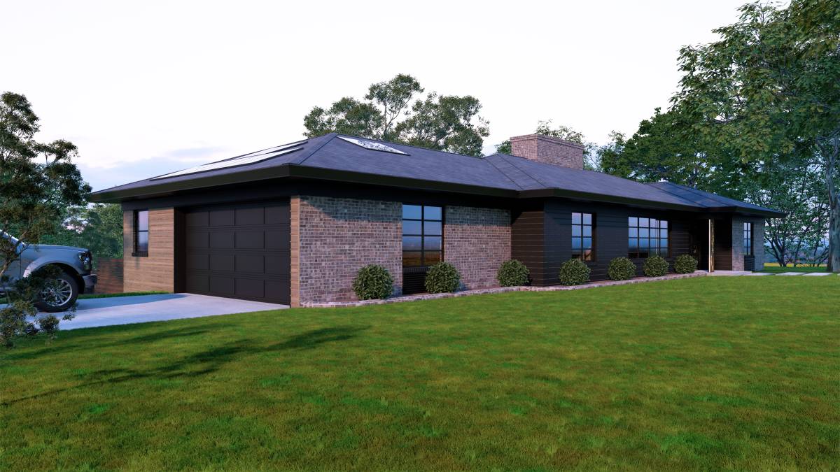
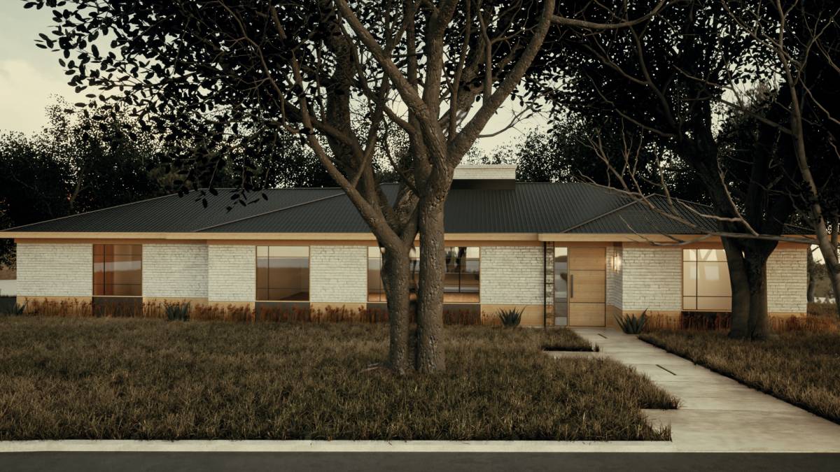
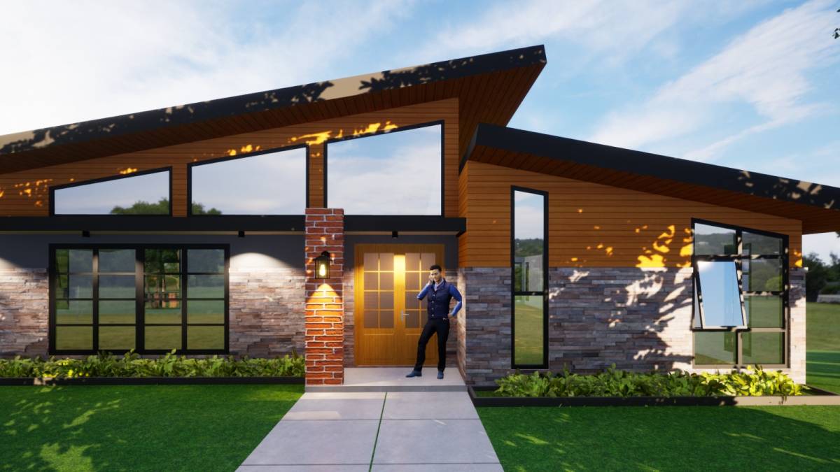
1. The main change made is to raise the roof of the common space (living room, sitting room, kitchen) by 1.55 m, so that we create enough openings to allow natural light to enter the space through windows on all four walls. To do this, it is necessary to replace the roof truss system on the part, and the ceiling is made according to the slope of the roof. It required an additional structure built on the outside of the existing walls to create this roof model, with protected gutters made of concrete at the ends of the roof. At the bottom of this gutter can be installed lighting. With a concept like this, the interior space will get good natural light, and the room will feel more spacious because of the high ceiling. for the pantry room, the walls will be raised to the ceiling, so that it can be used as additional storage space above it. For other elements that were previously as high as the old ceiling, they are still retained, such as bookcases, kitchen sets and other cabinets. The fireplace chimney also needs height adjustment.
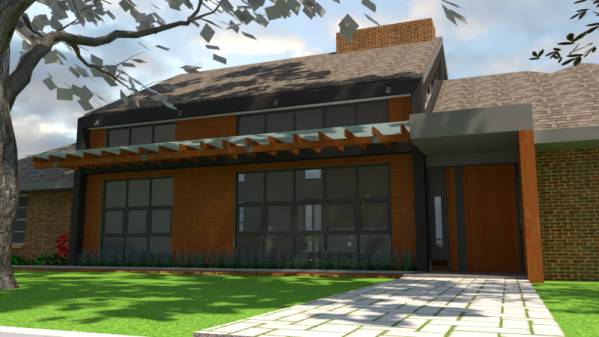
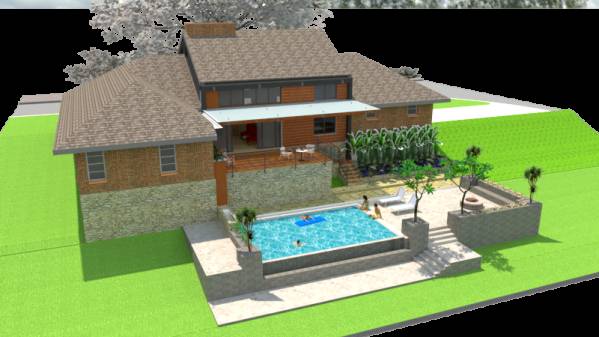
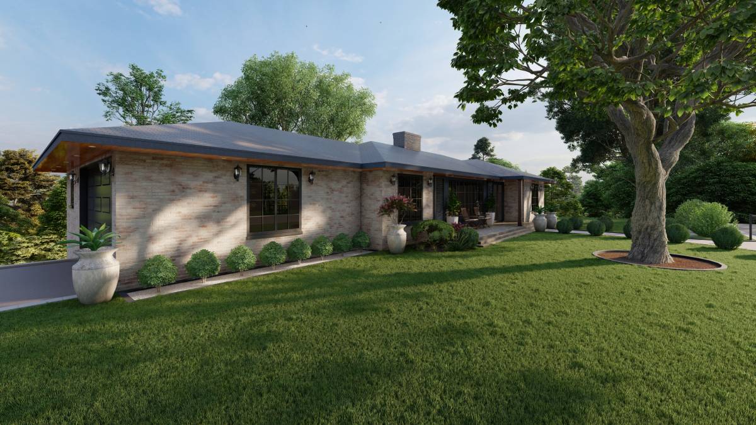
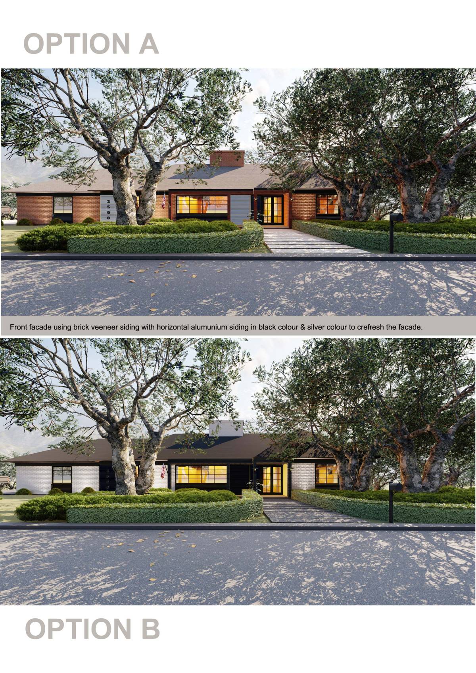
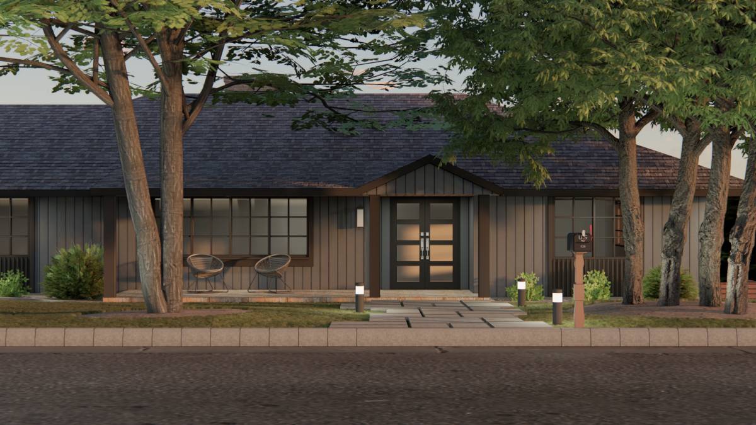
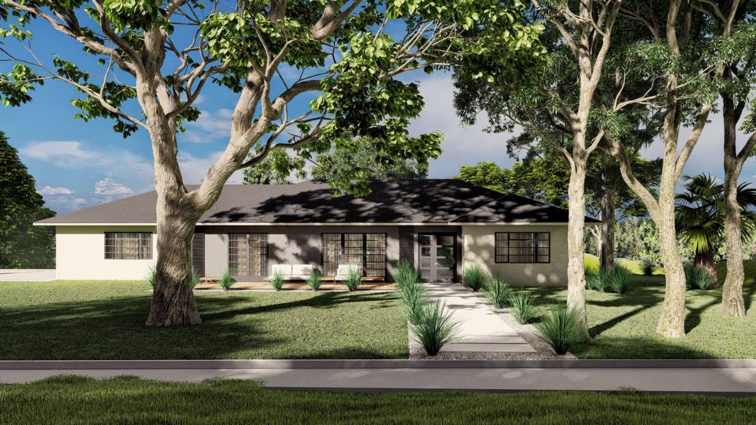
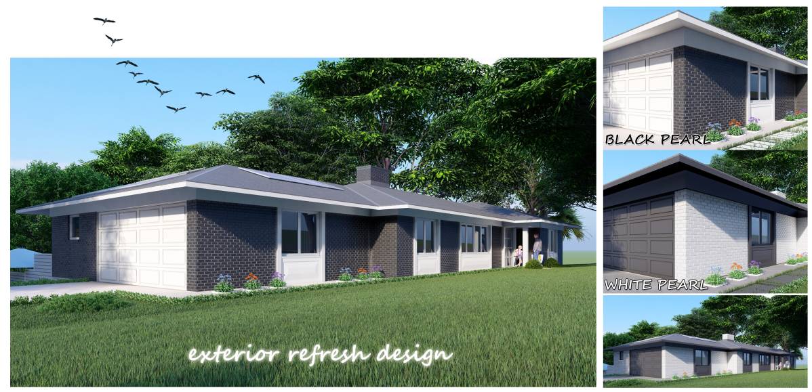
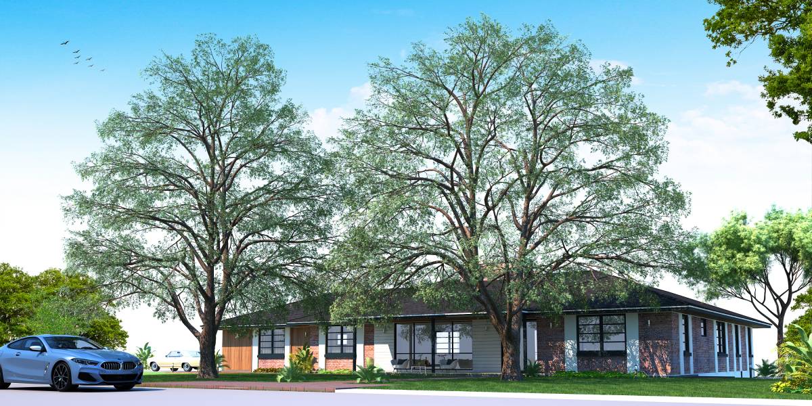
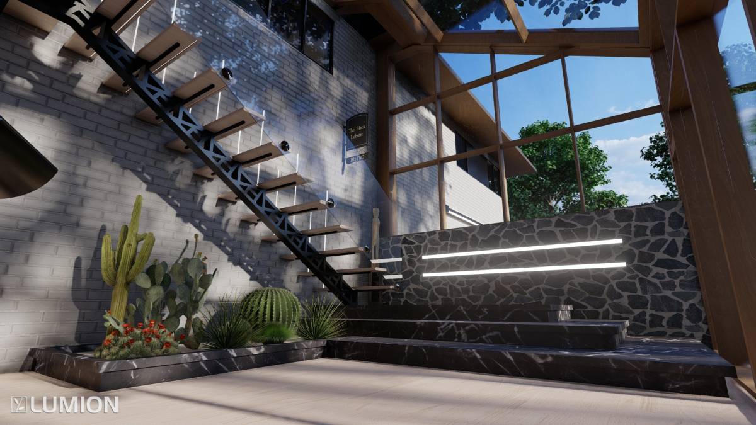
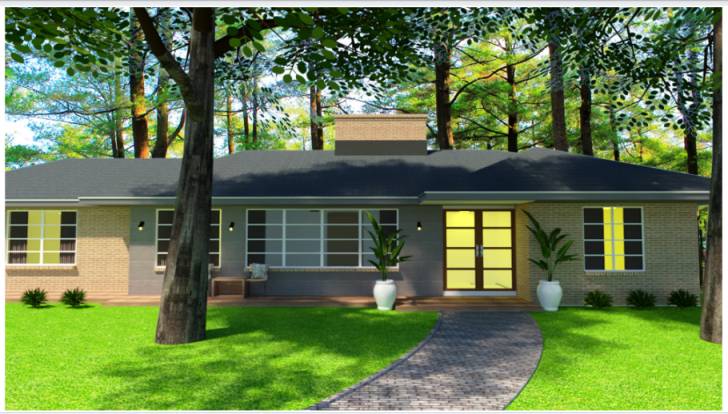
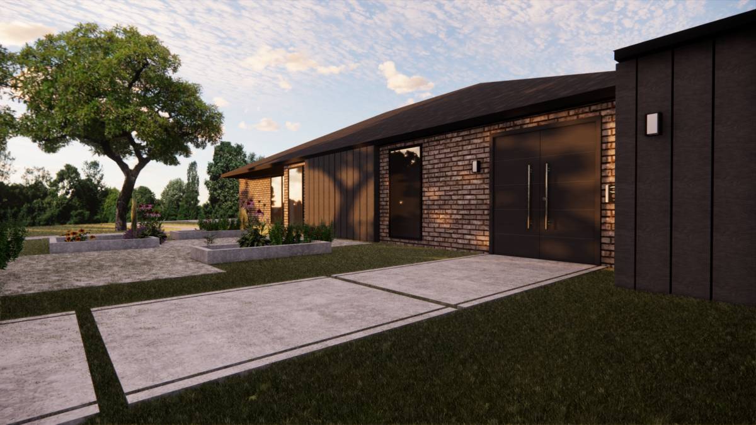
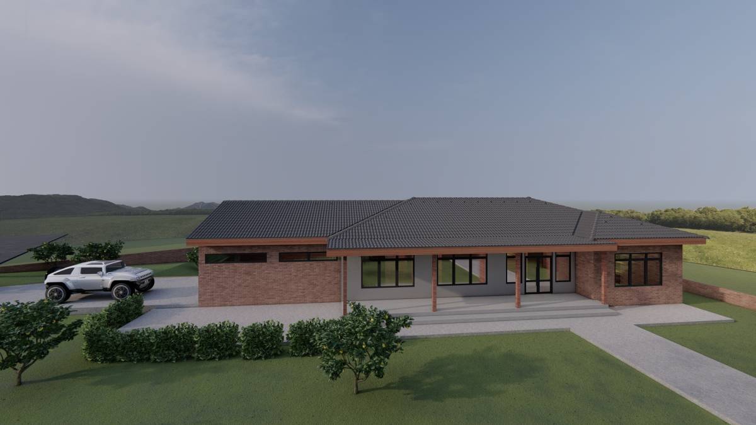
2. The roof of the main door was changed by making a flat roof to strengthen the existence of the main entrance. Also added is the wall on the right which is covered with wooden boards or other materials such as fiber cement wood planks, for a natural impression. For the front side of the house, changes were made to the windows which were made bigger by using aluminum frames with dark colors for the living and sitting room and also the windows for the lighting above, and the main door was replaced with a large single pivot door to give a modern impression. From the direction of the main entrance, a path is also made in an oblique pattern along the front wall of the building to the garage. The upper part of the walkway in the living and sitting room is given a canopy roof made of an arrangement of wooden beams with tempered glass suspended by steel cables.
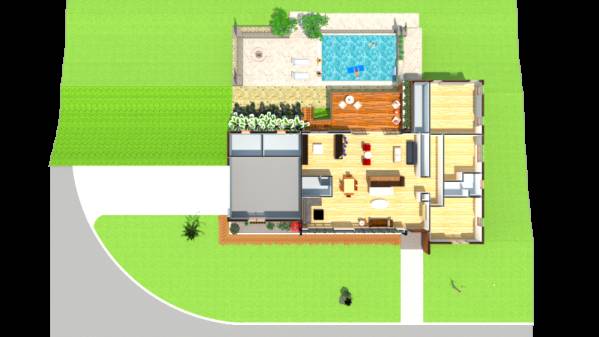
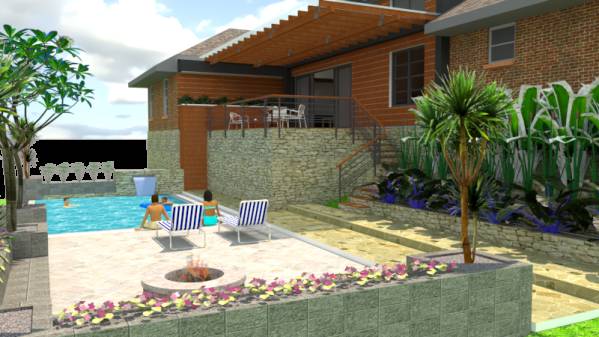
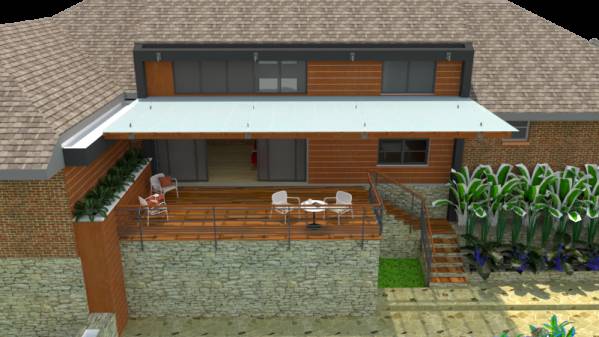
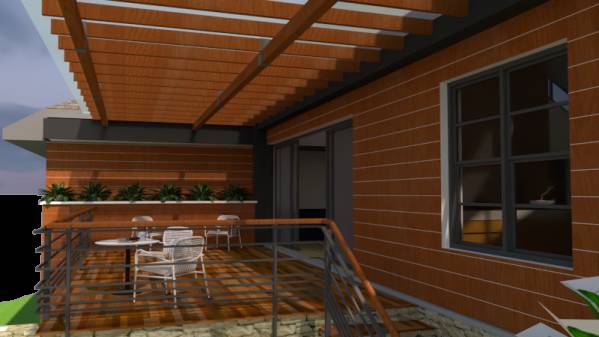
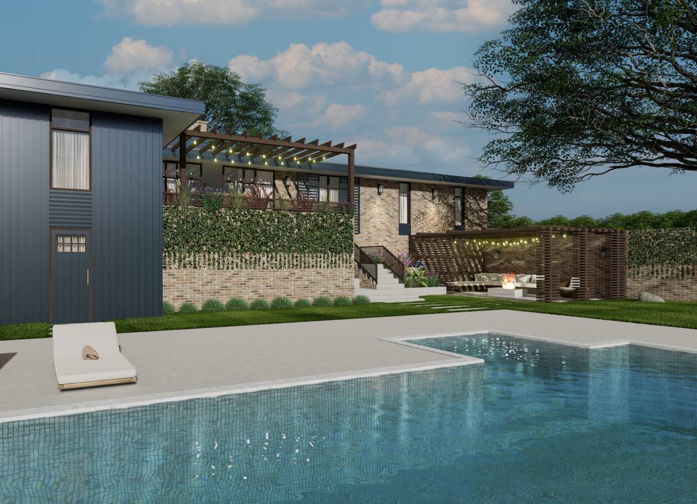
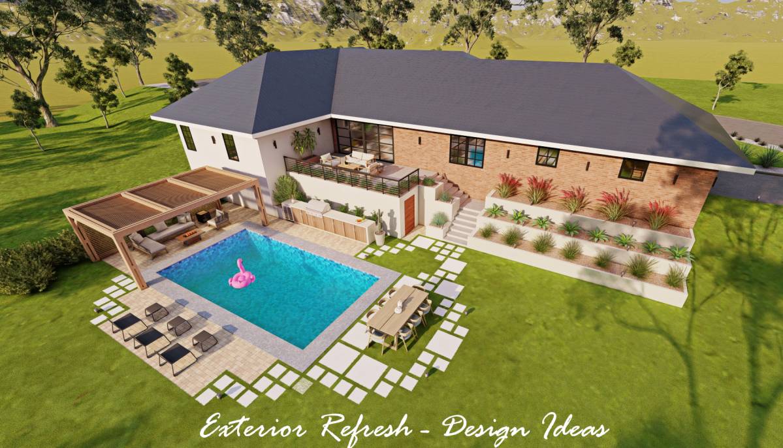
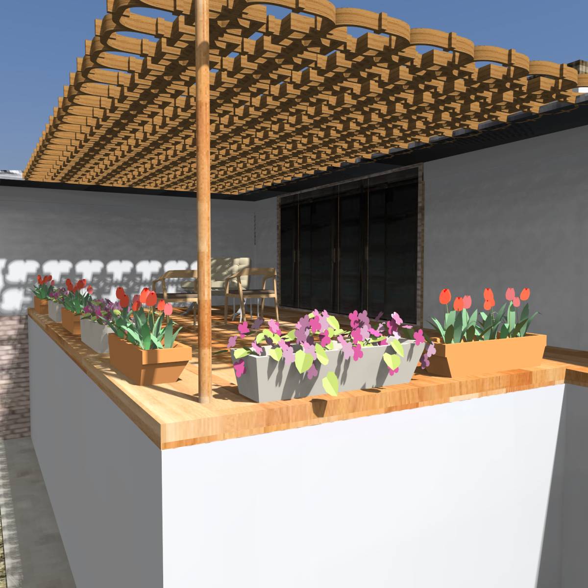
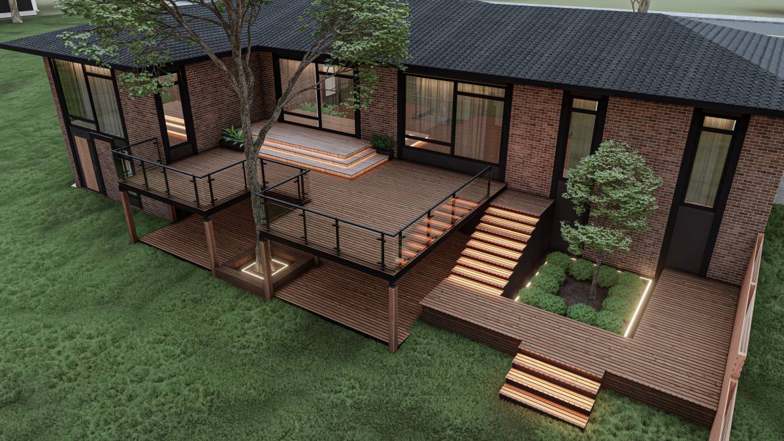
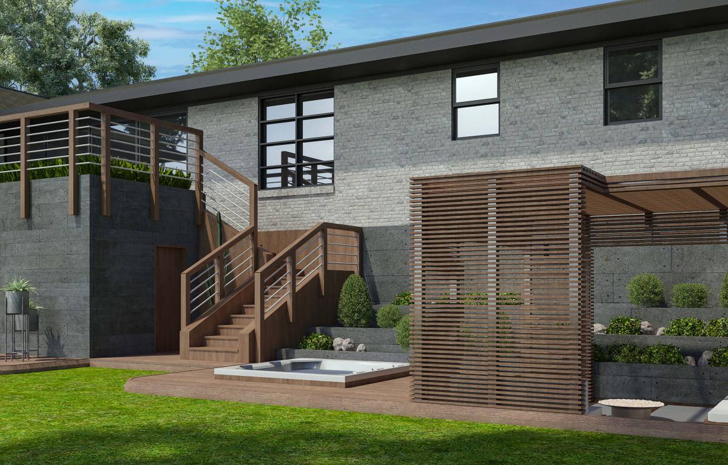
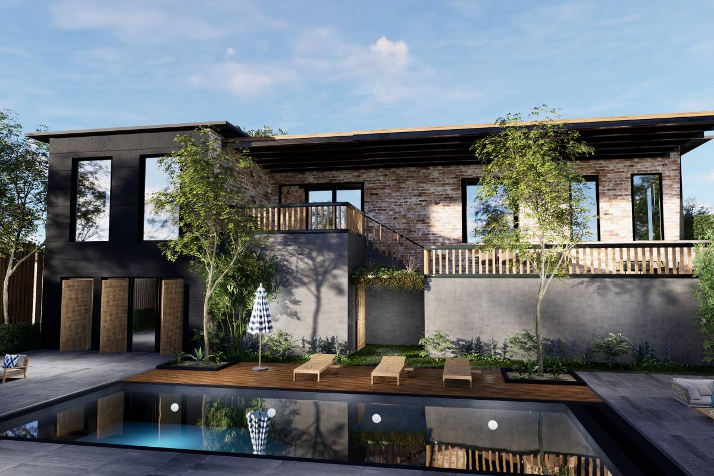
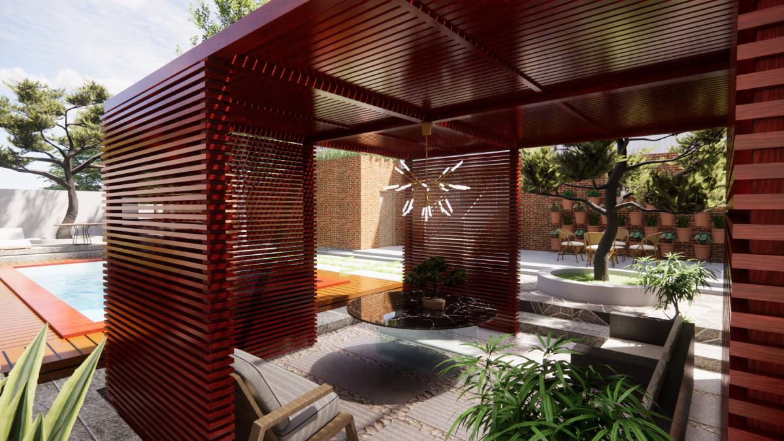
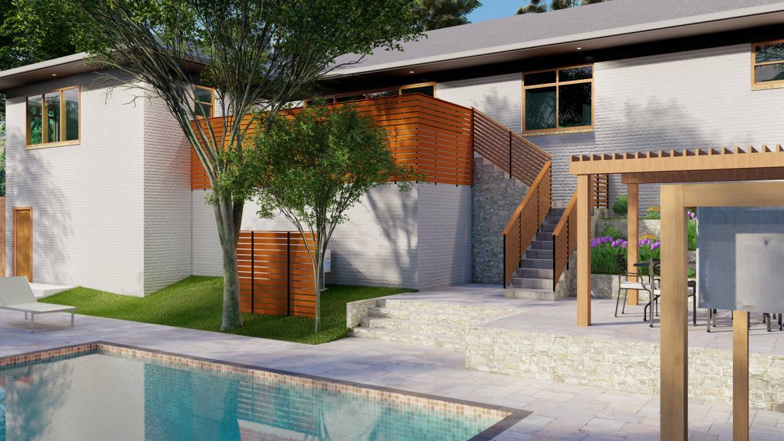
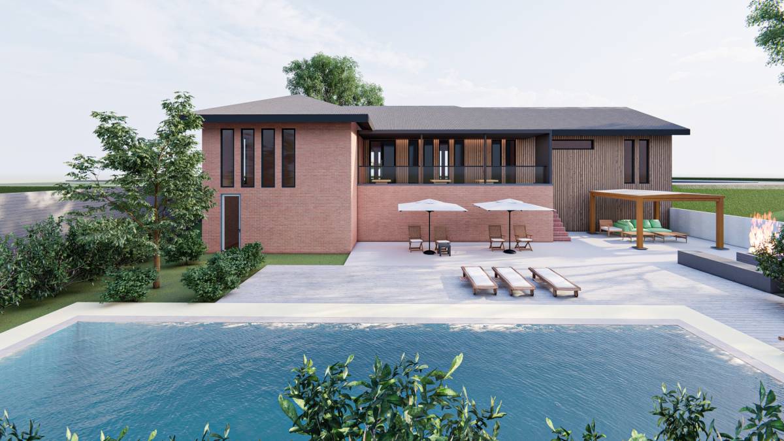
3. The patio section was changed by removing the existing plant box on the edge of the patio, and making a new one on the wall, thereby expanding the view. The patio floor is covered with wooden planks, or using fiber cement wood planks with a painted finish. The width of the stairs is also adjusted for convenience. The patio railing uses an iron frame, with a wooden handrail. The walls are covered with wood board material, or fiber cement wood board material, for a natural impression. The patio section is also given a canopy roof made of an arrangement of wooden beams with tempered glass suspended by steel cables.
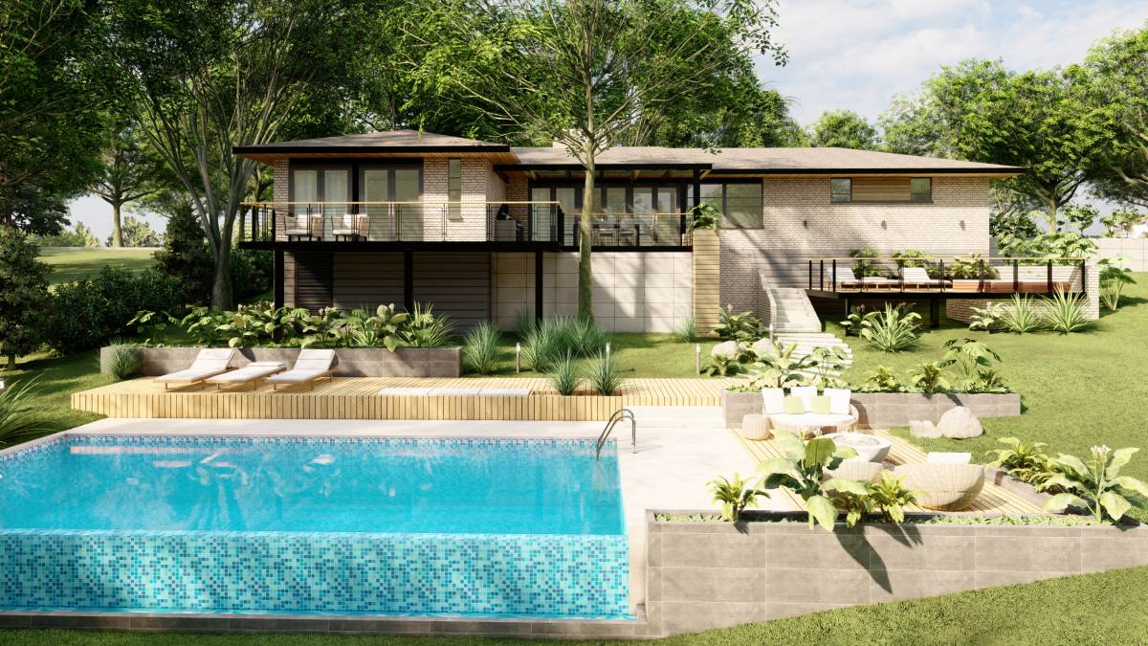
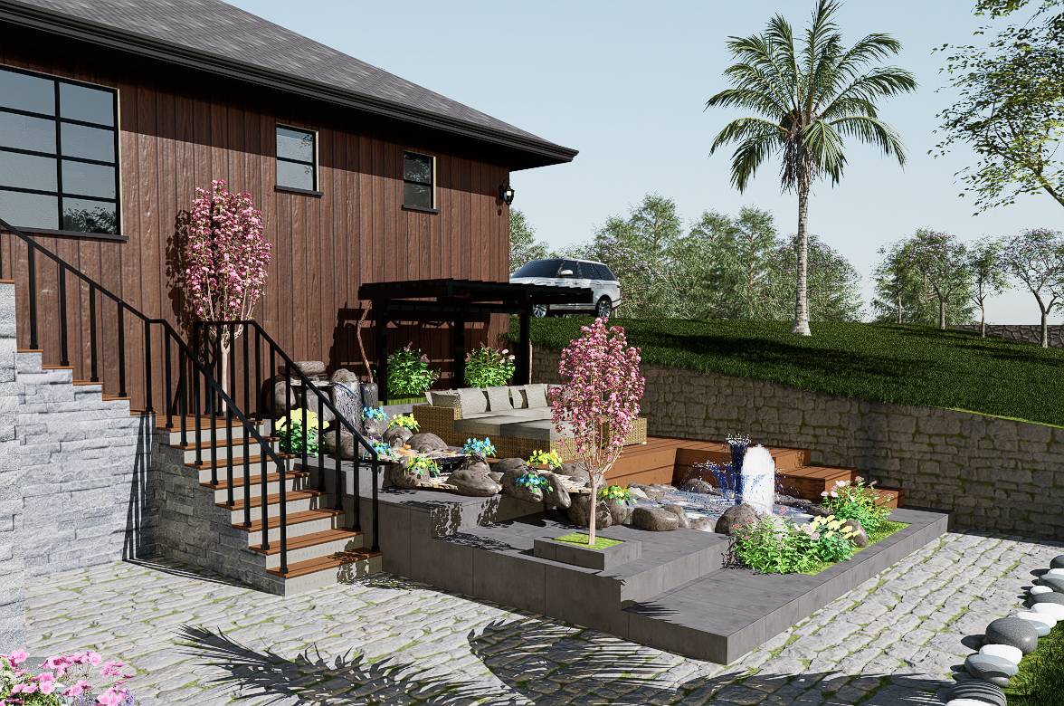
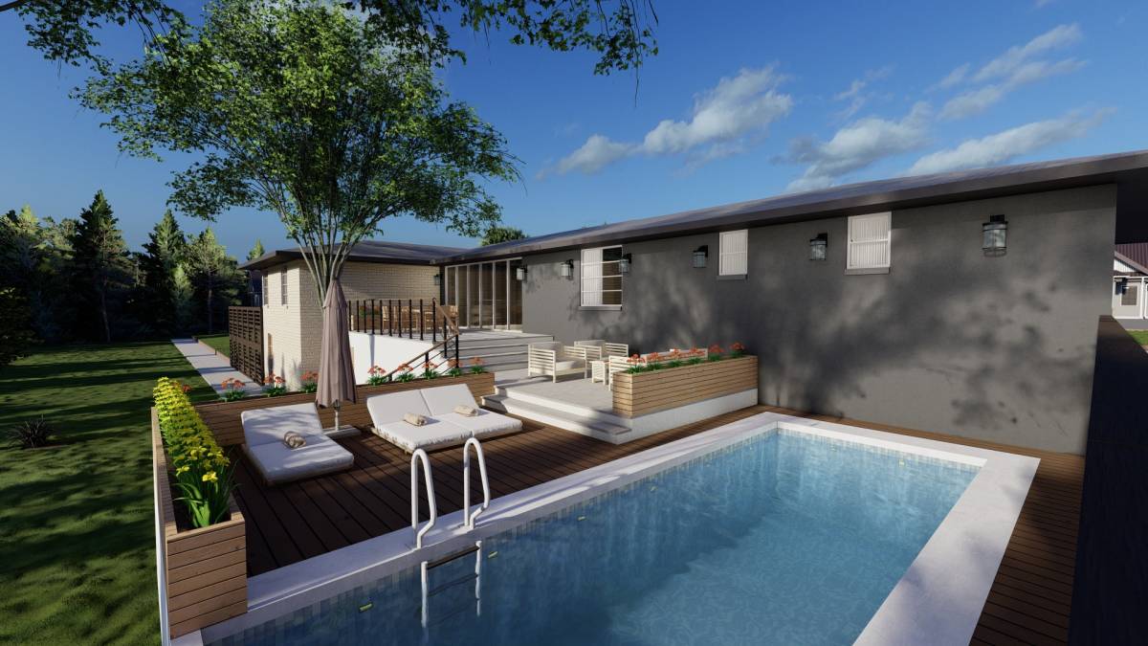
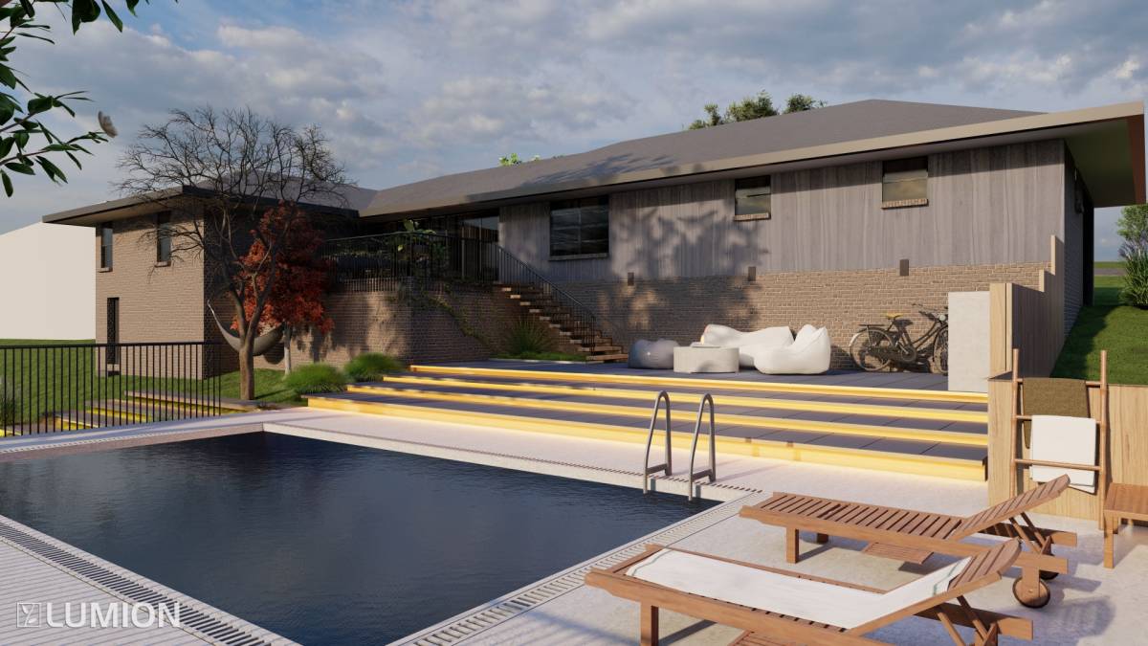
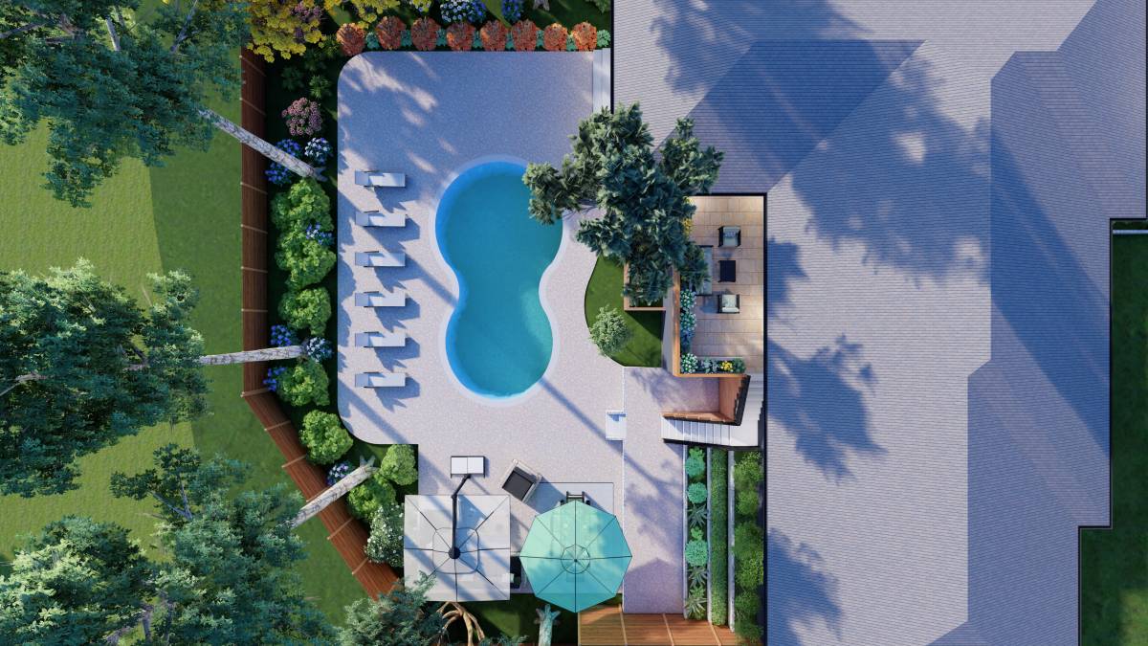
4. In the back garden, a pond with a size of 5 x 9 m is made, equipped with a sunbathing area and a fire pit at the end. Part of the garden was also improved by adding plant boxes and planting suitable plants and making stairs to adjust the existing contours so as to give a beautiful impression.
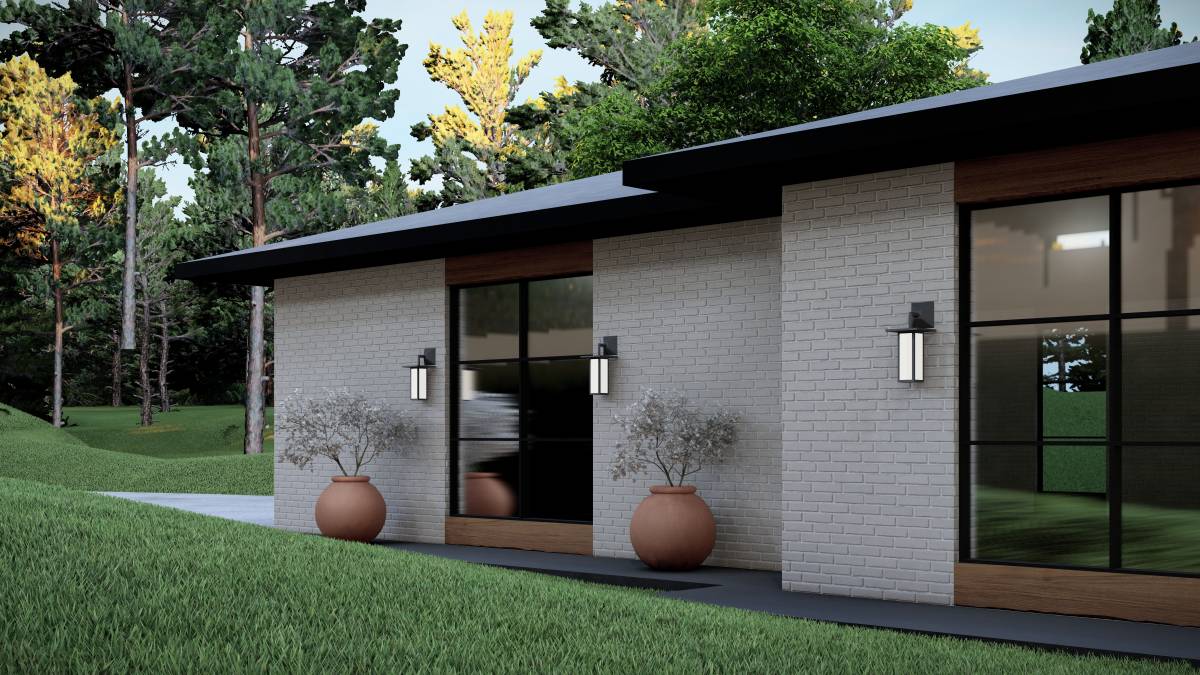
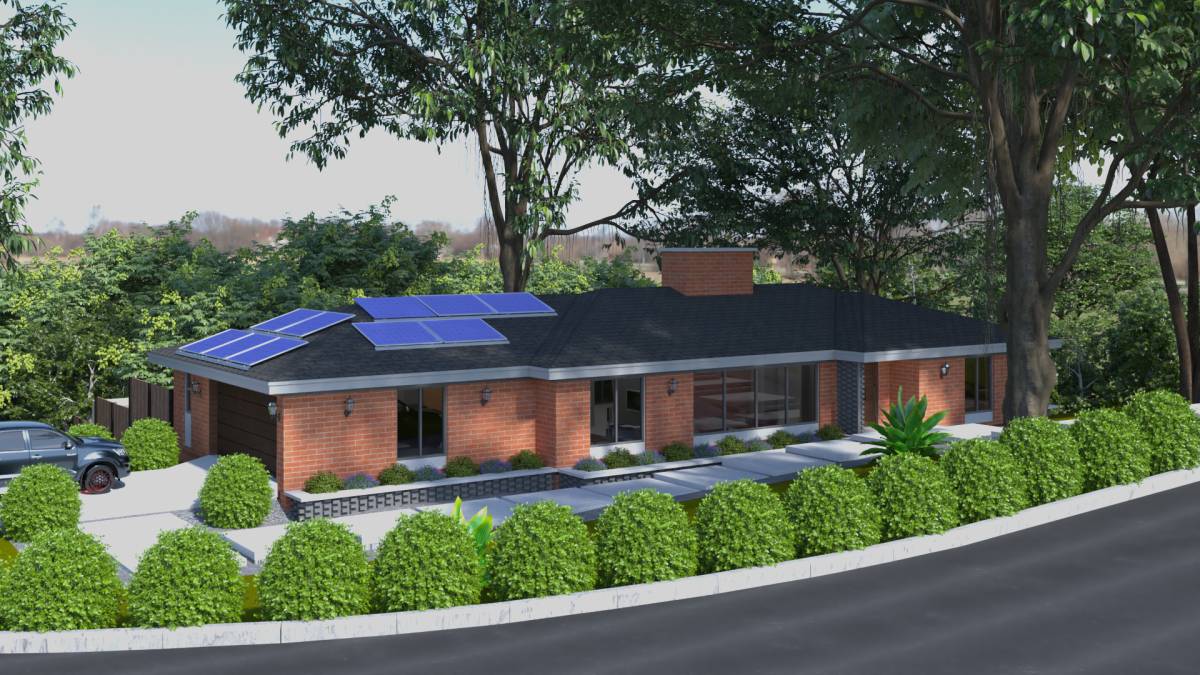
5. other parts of the wall of the building that are exposed brick, are still maintained to characterize a mid-century ranch house, maybe it just needs care to prevent damage to the material by coating or other treatment.
Thus the explanation of the concept that i made, I hope this design meet your criteria. Thank you.