Получите много вариантов дизайна для вашего проекта. Выберите тот, который вам нравится.
Настоящие архитекторы и дизайнеры со всего мира предлагают проекты для вашего проекта из $250. Бесплатная смета, без обязательств.
Клиенты оценивают выигравшие проекты 4.5 из 5 (890+ отзывов)Бесплатная отмена в течение 24 часов после запуска!Как это работаетВы дизайнер? Посмотреть конкурсы →
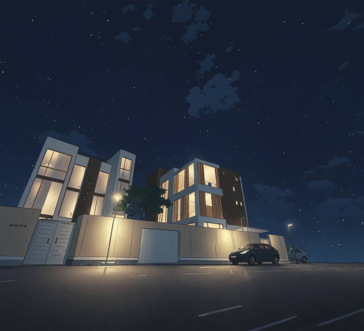
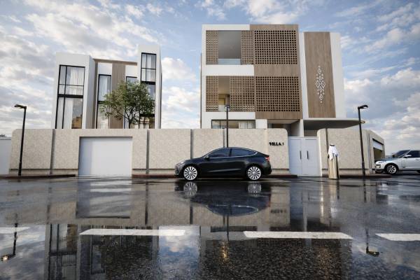
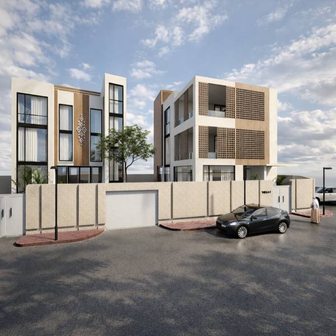
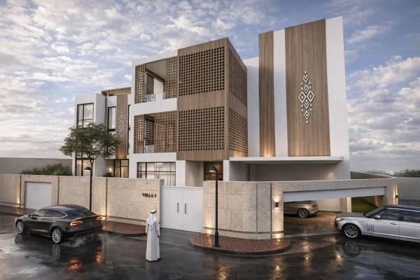
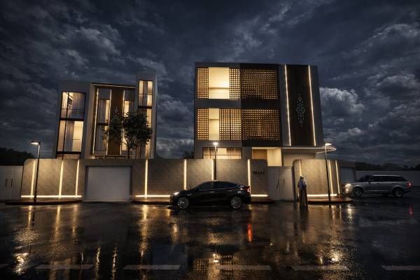
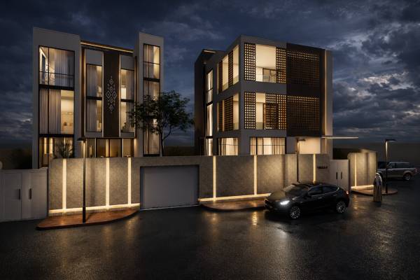
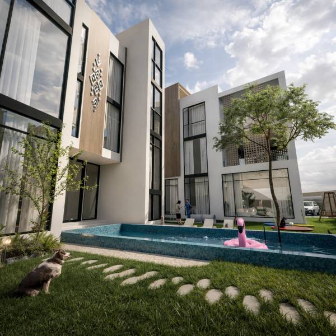
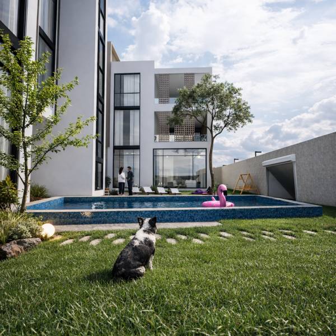
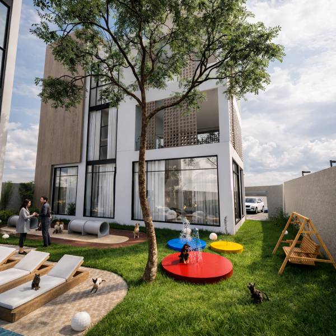
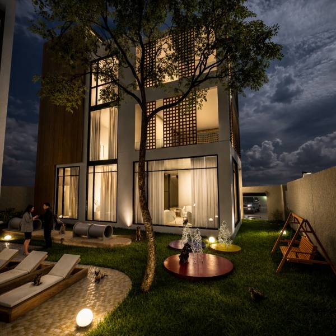
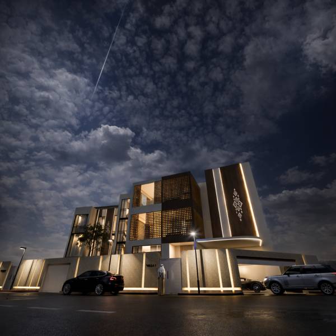
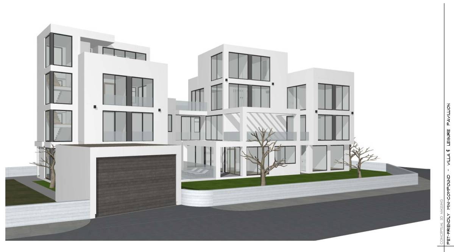
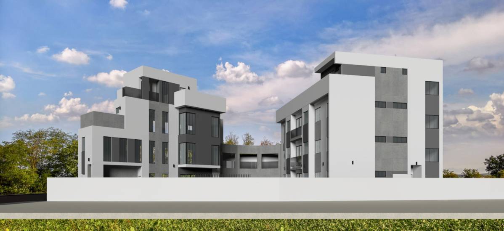
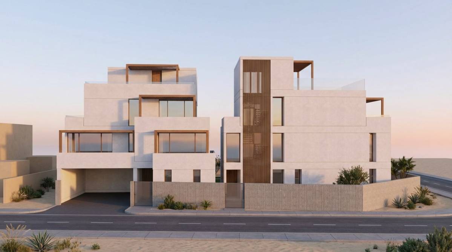
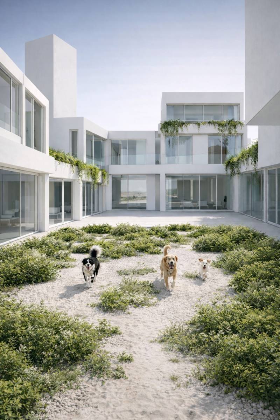
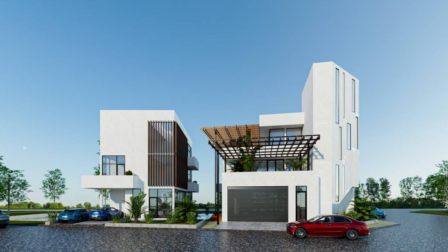
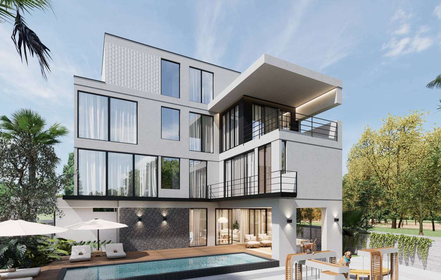
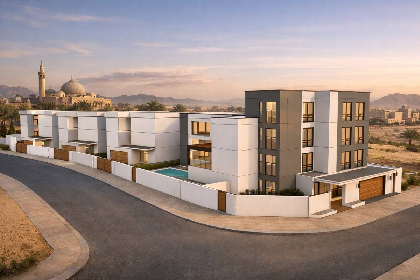
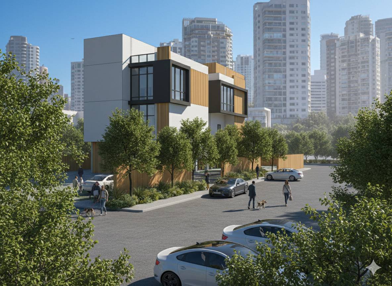
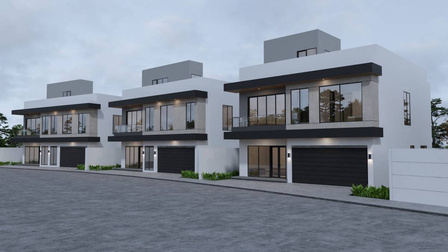
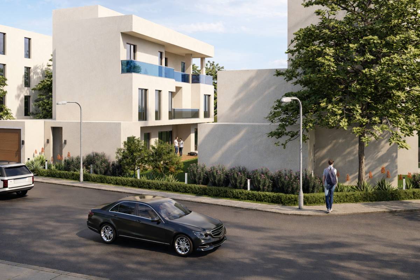
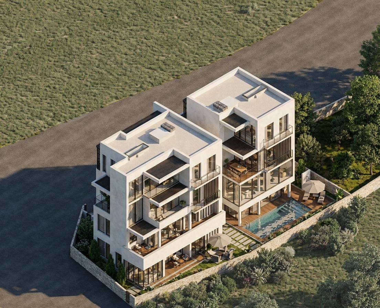
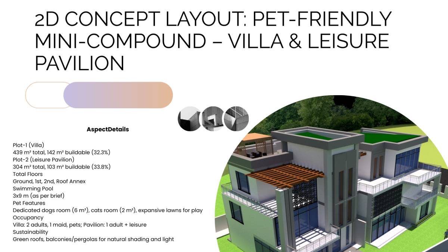
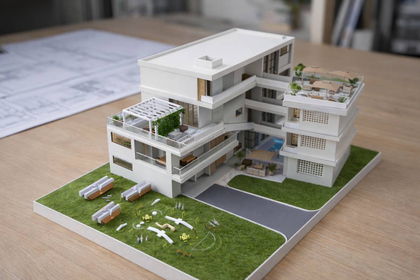
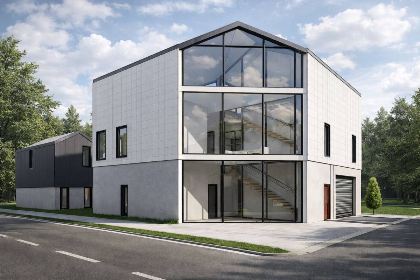
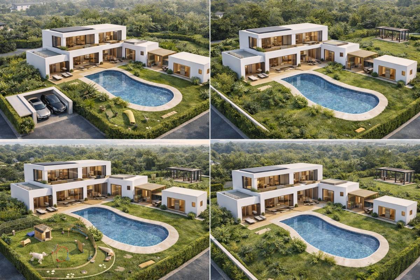
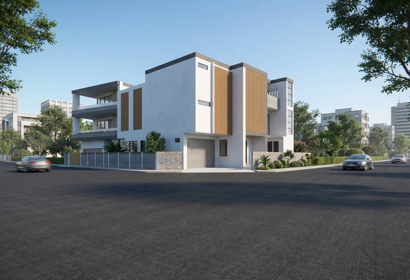
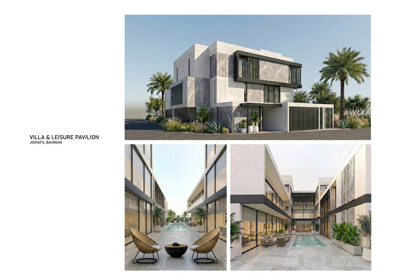
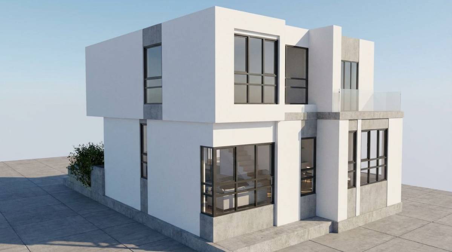
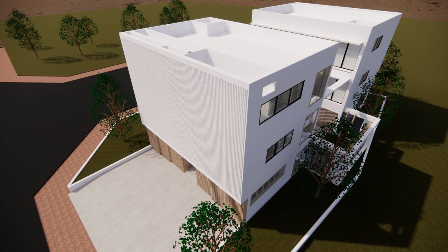
- Architectural Style: A contemporary design relying on clean, straight geometric volumes, with facades combining pure white finishes and warm wooden cladding.
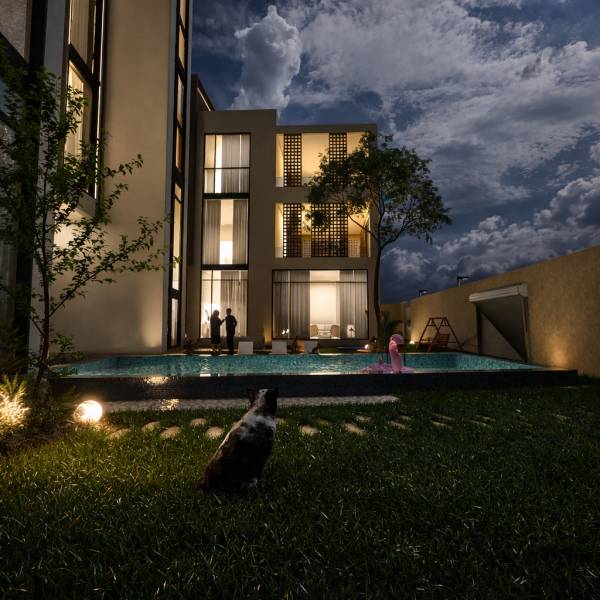
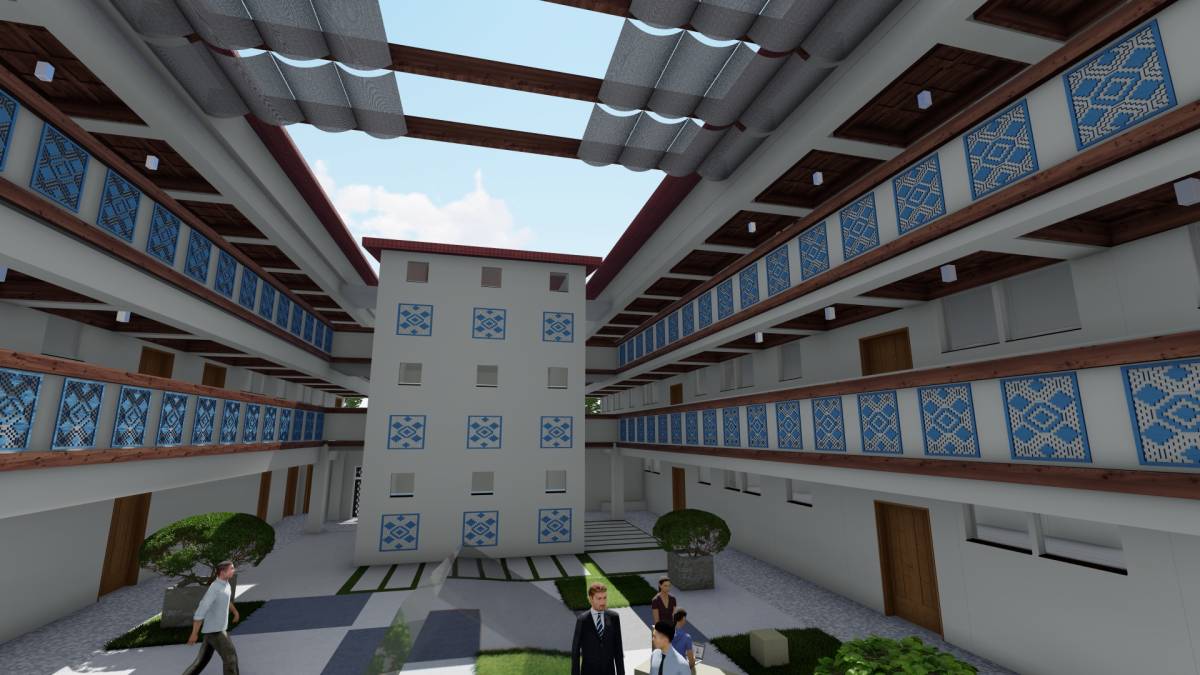
- Privacy & Lighting: Clear use of “Mashrabiyas” or perforated wooden screens on windows and balconies. This allows natural light to filter in while maintaining complete privacy (a classic feature adapted to the regional environment).
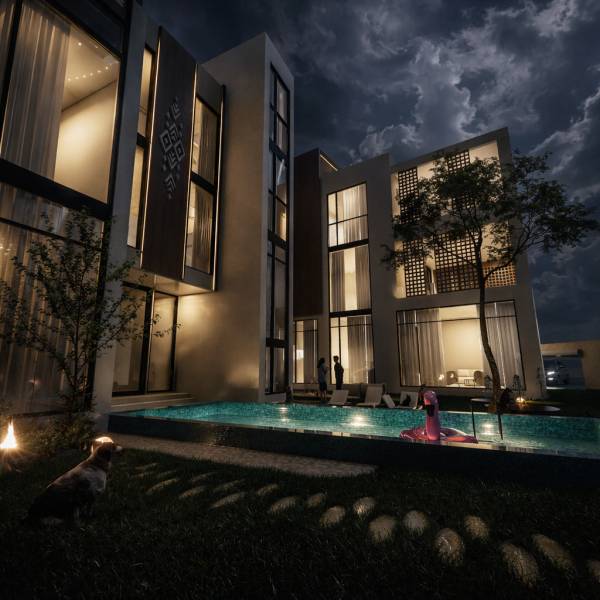
- Motifs: Illuminated geometric patterns on the solid wooden facades give the building a unique identity.
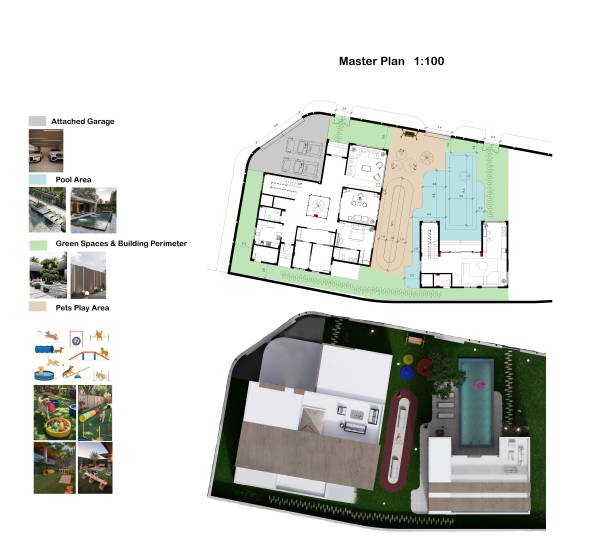
-Perimeter & Entrances: A high exterior wall made of light-colored stone/marble surrounds the villa to ensure privacy, featuring an elegant main gate and dramatic night lighting that highlights the building's vertical lines.
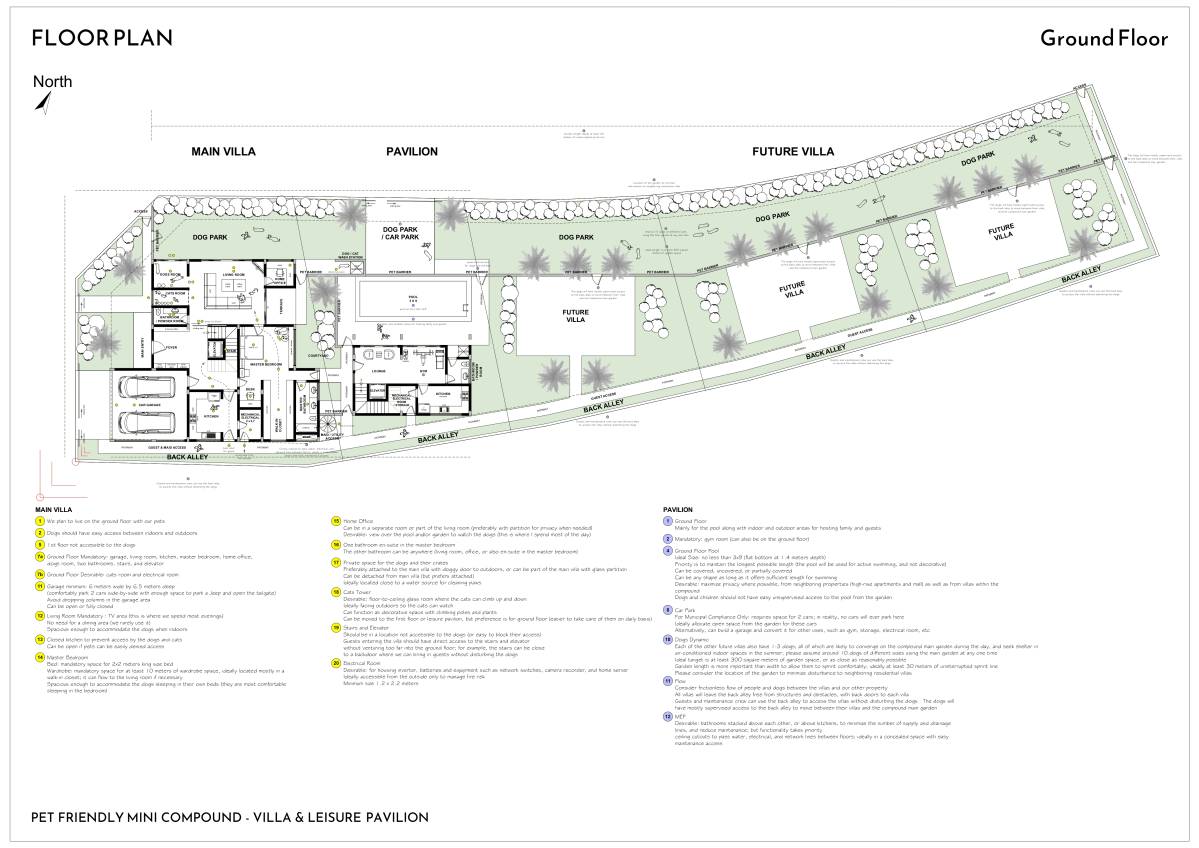
-2. The Main Villa
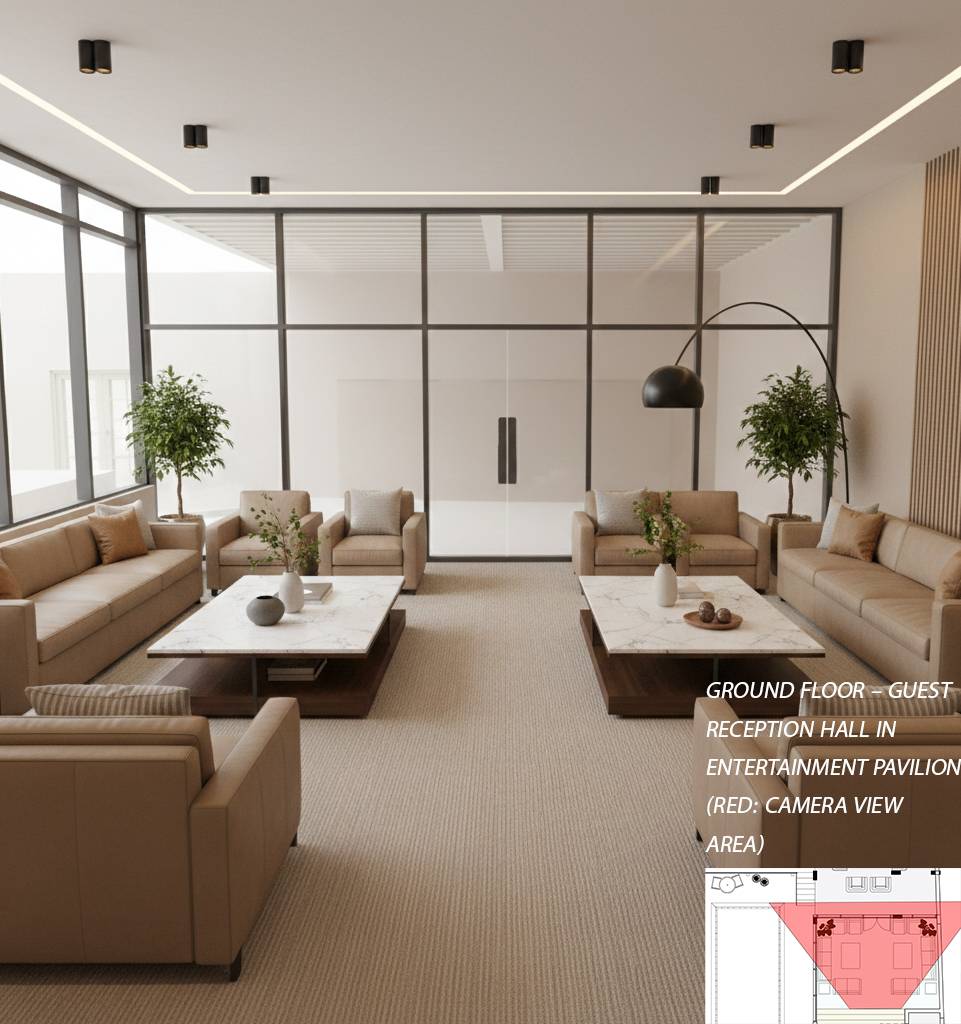
This section features a luxurious interior design with a neutral color palette (beige, gray, wood tones), high ceilings, and the integration of natural elements (like indoor trees).
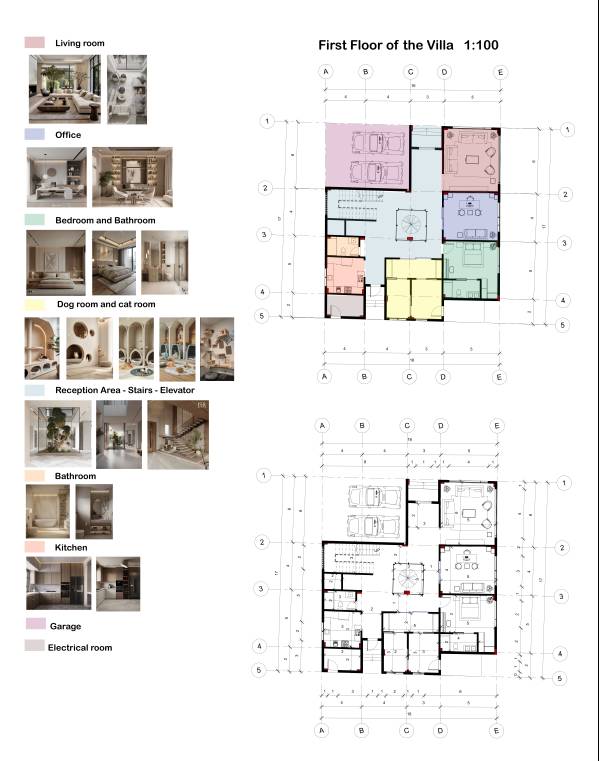
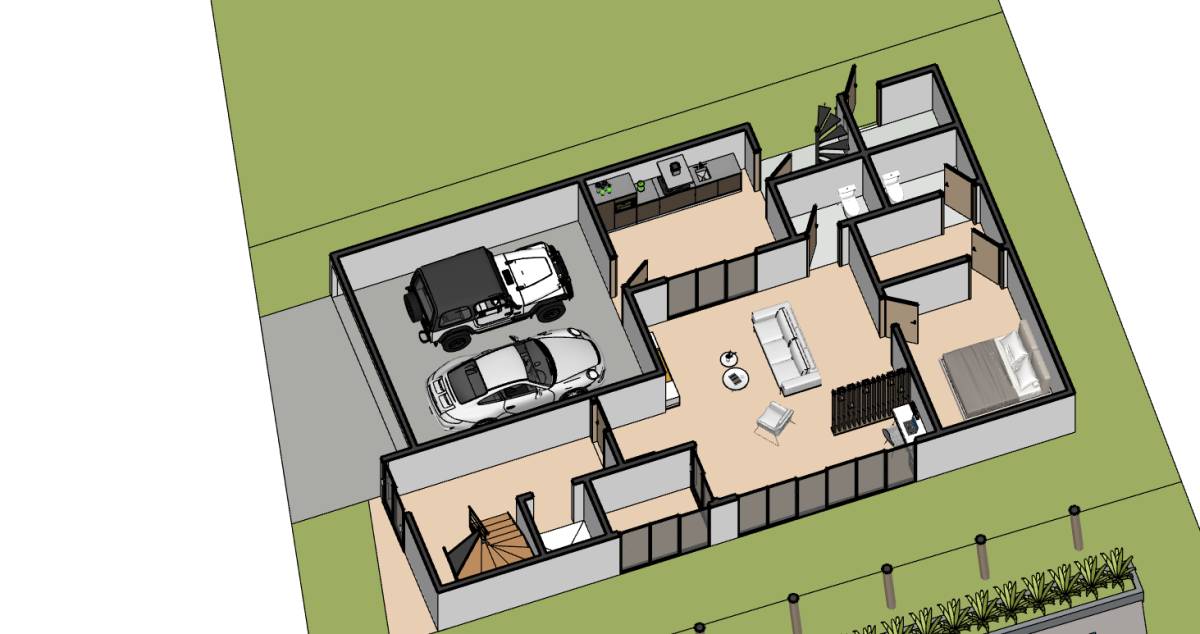
-First Floor: Represents the main reception and core service area.
- A spacious main reception area featuring a grand staircase and elevator, centered around an indoor tree that adds a natural touch (double volume/skylight effect).
- A spacious living room.
- An elegantly designed private Office.
- A guest bedroom with an en-suite bathroom.
- A fully equipped main kitchen.
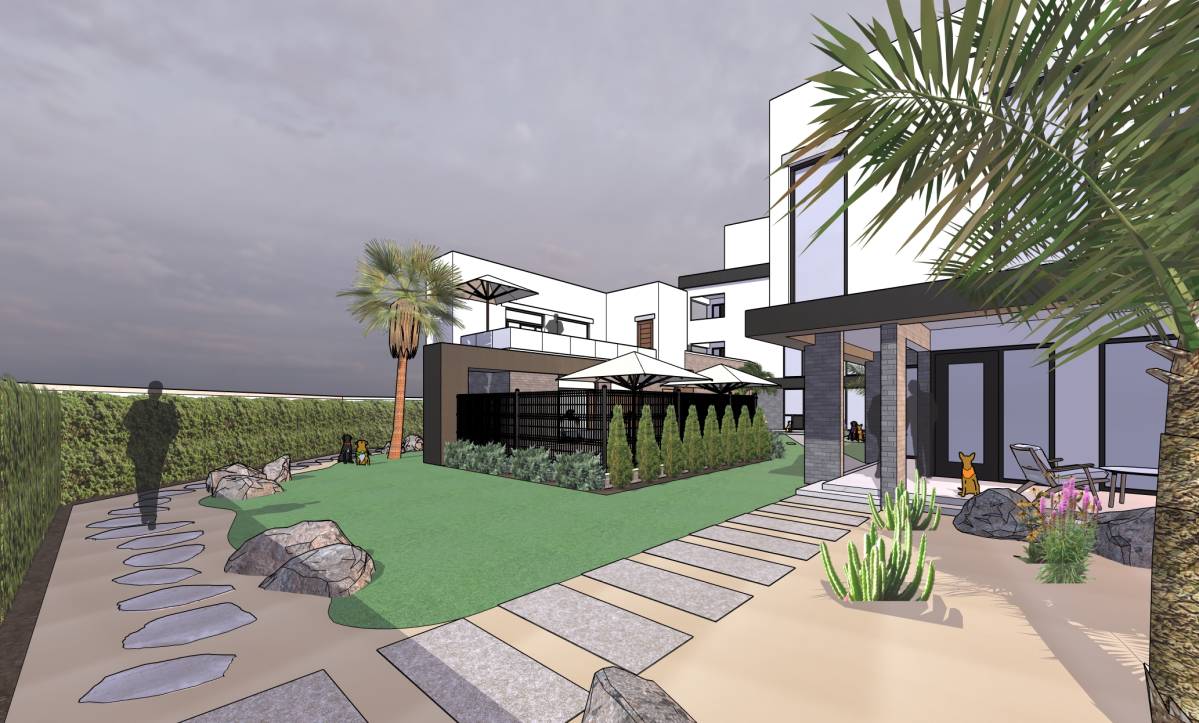
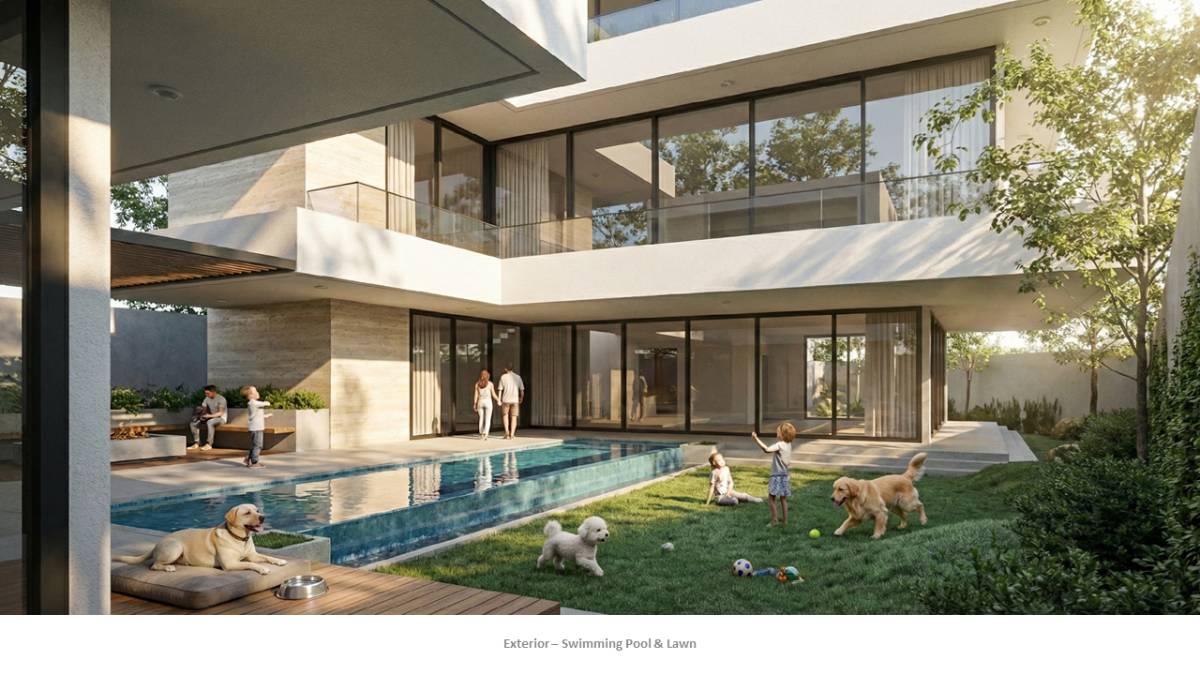
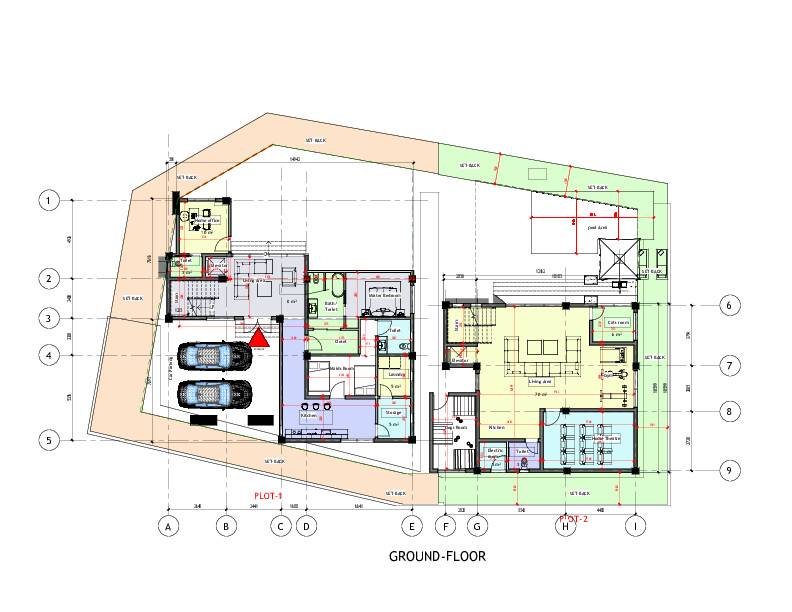
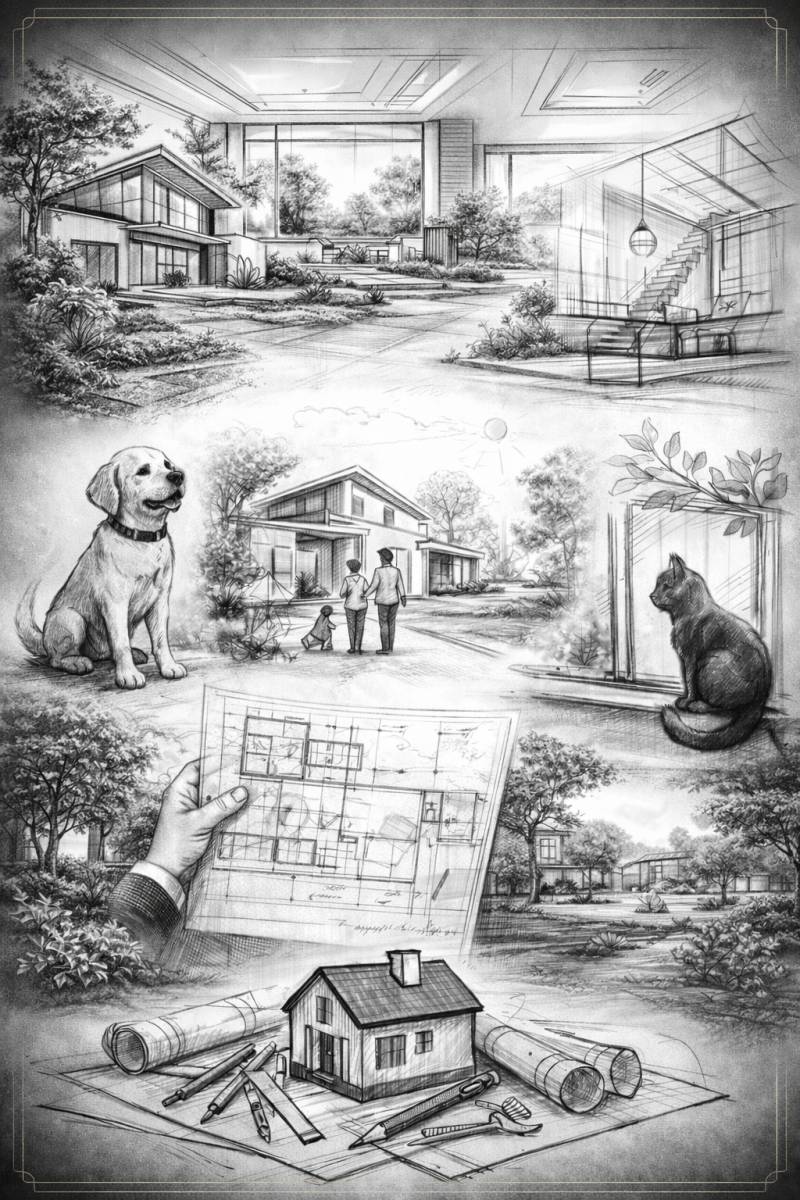
-Unique Feature: An innovatively designed room fully dedicated to pets (Dog and Cat room) with built-in play structures.
- Garage and Electrical Room.
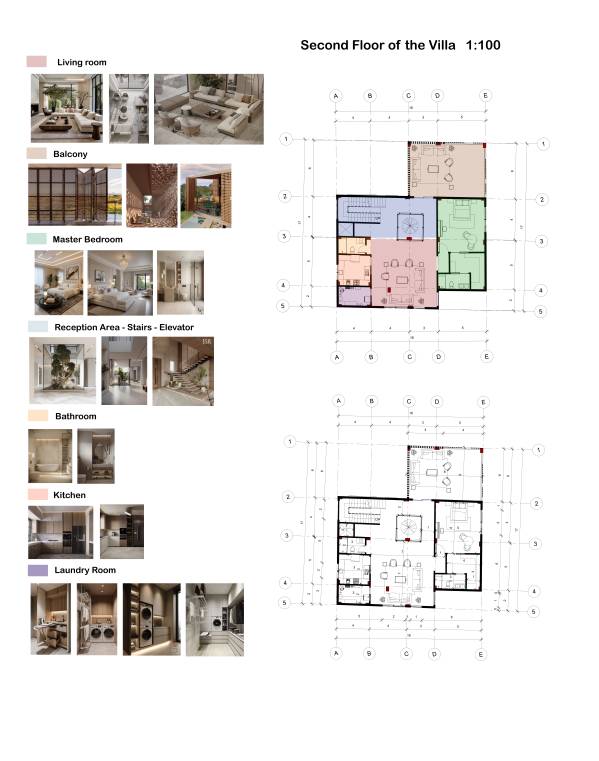
- Second Floor: Dedicated to private family living.
- A luxurious, hotel-style Master Bedroom suite.
- An upper family living room.
- A secondary/prep kitchen.
- A fully equipped laundry room.
- A balcony covered with wooden privacy screens.
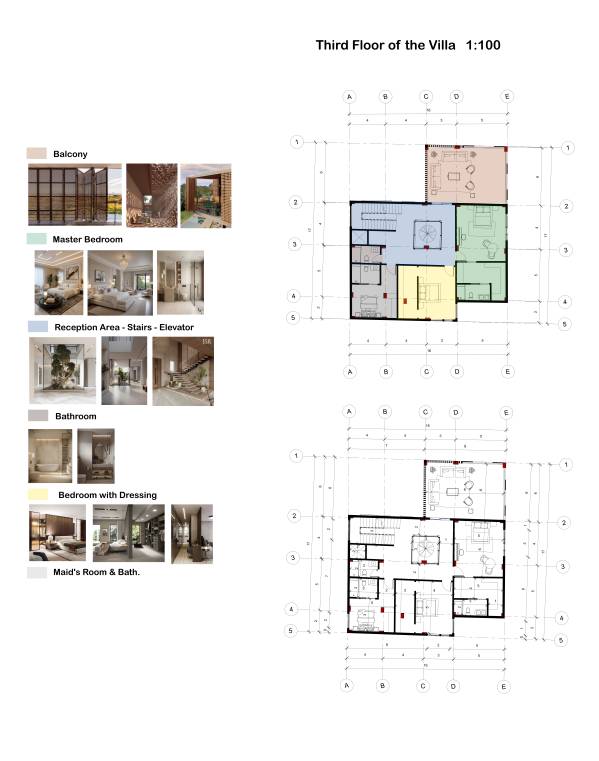
- Third Floor: Additional bedrooms and staff quarters.
- An additional Master Bedroom.
- A bedroom with a dressing room.
- A Maid's Room with an en-suite bathroom.
- Spacious outdoor balconies.
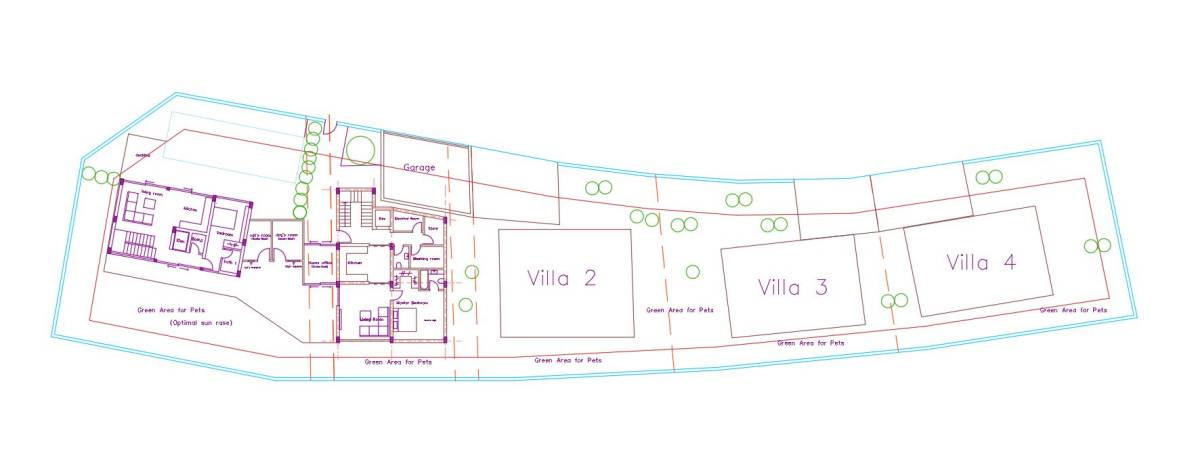
- 3. Entertainment & Hospitality Suite
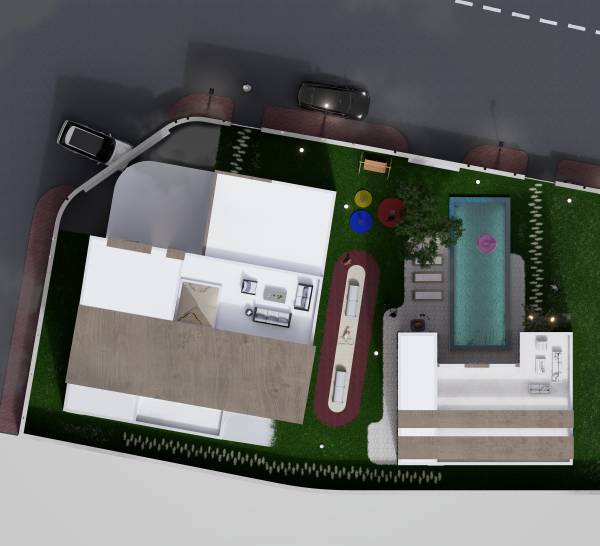
This is an independent or semi-independent section entirely dedicated to entertaining and comfortably hosting guests, featuring its own elevator and staircase.
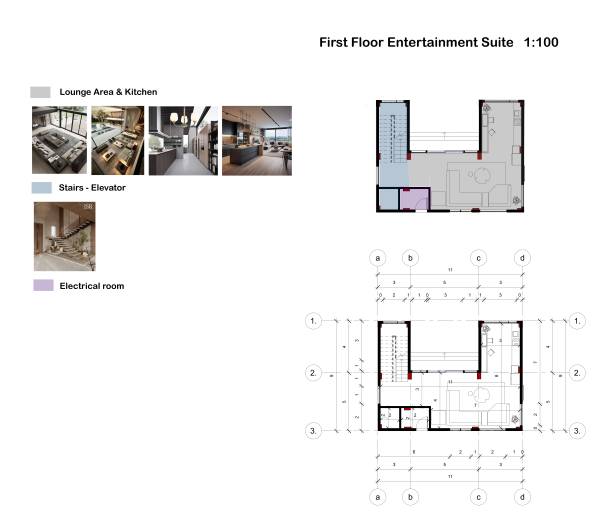
- First Floor: An open social area containing a Lounge Area and a modern open Kitchen.
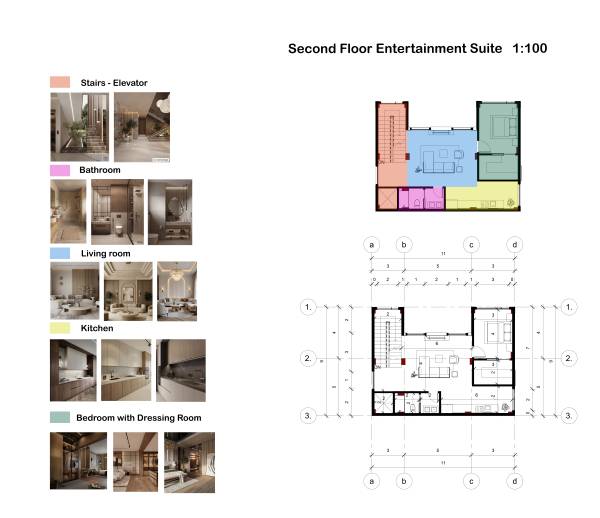
- Second Floor: Can be considered an integrated guest suite, comprising a Living Room, a prep Kitchen, and a Bedroom with a Dressing Room and Bathroom.
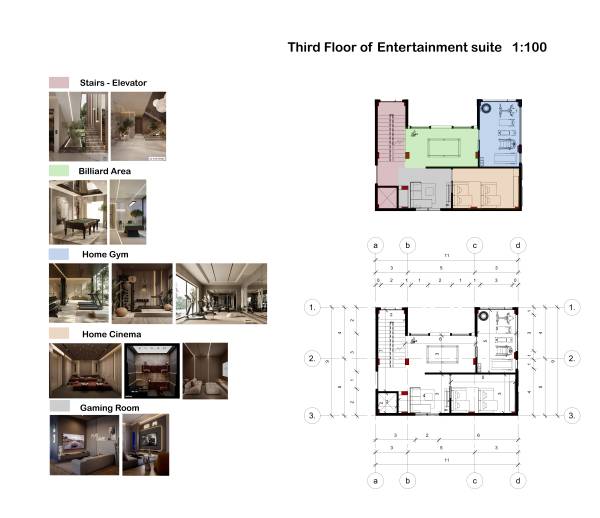
- Third Floor (The Grand Entertainment Level):** Entirely dedicated to leisure activities, including:
- A Billiard Area.
- A Home Gym with wide views.
- A dark-themed, soundproofed Home Cinema.
- A Gaming Room with modern equipment and atmospheric lighting.
- Conclusion:
The project is essentially a miniature palace that merges absolute luxury with modern lifestyle needs. It pays attention to the finest details, allocating specific spaces for work, entertainment, fitness, and even pet care, all while maintaining a visually consistent and comfortable atmosphere in every corner.