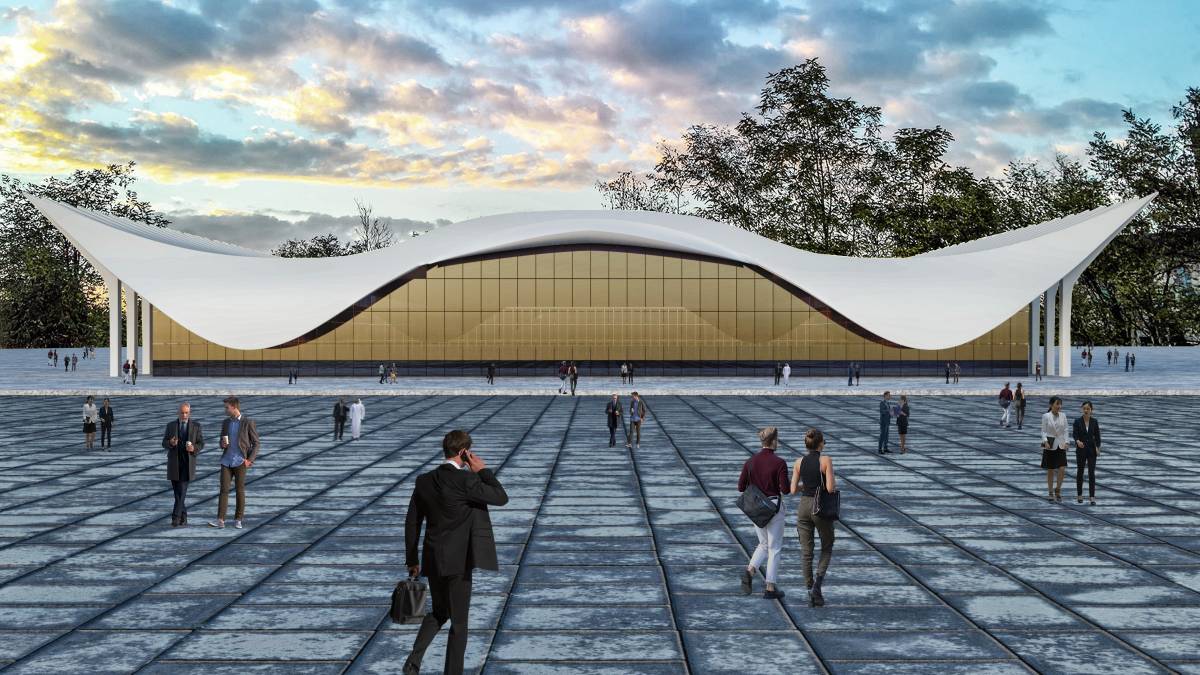
Baykar UAS Research and Manufacturing Centre of Excellence
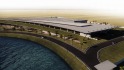
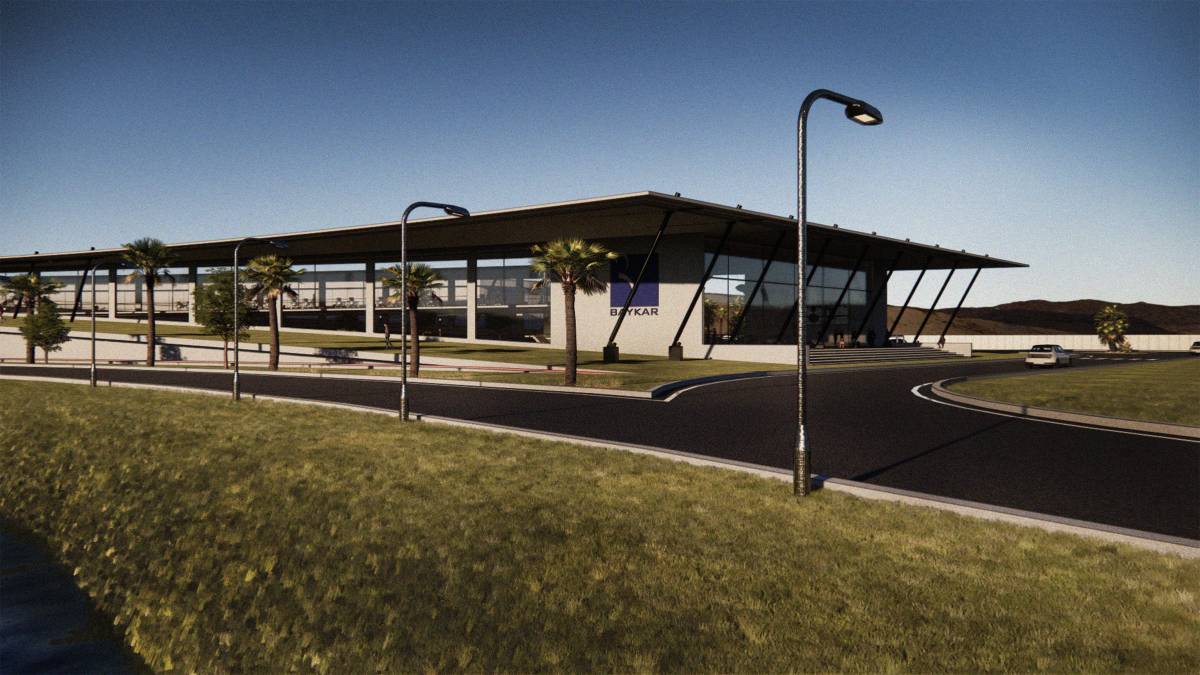
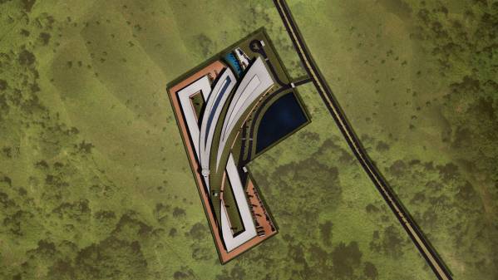
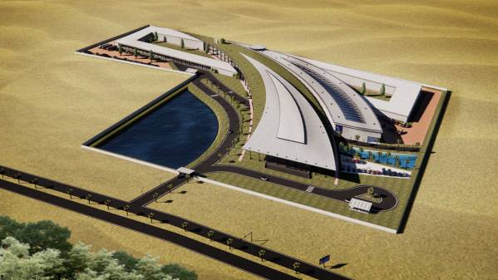
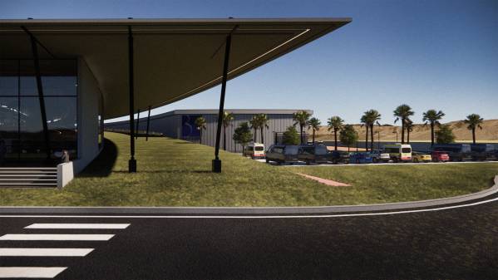
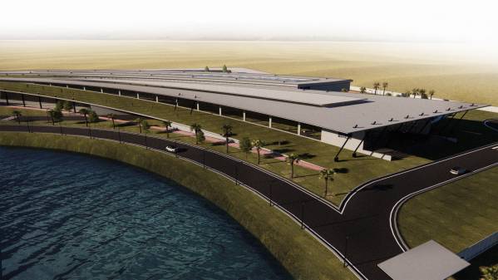
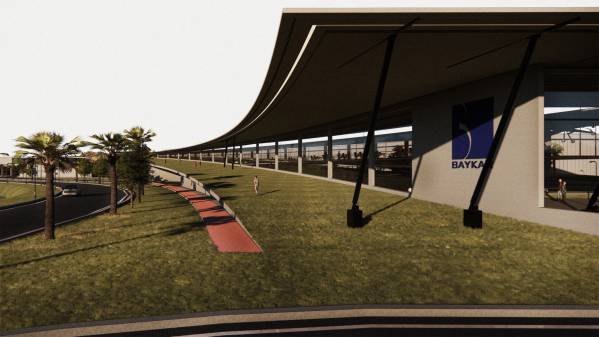
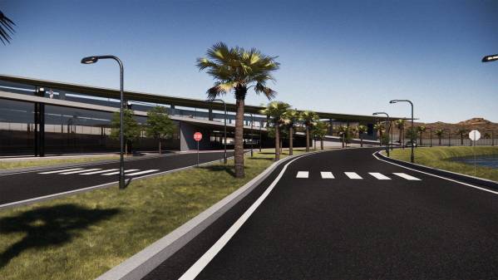
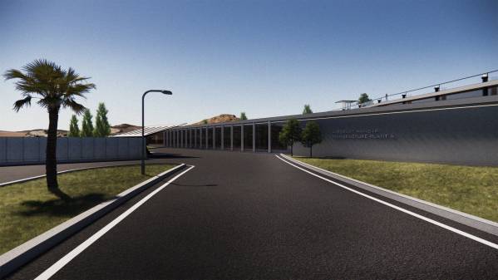
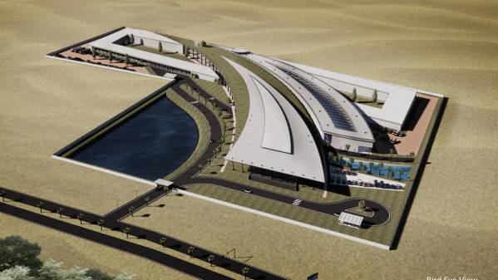
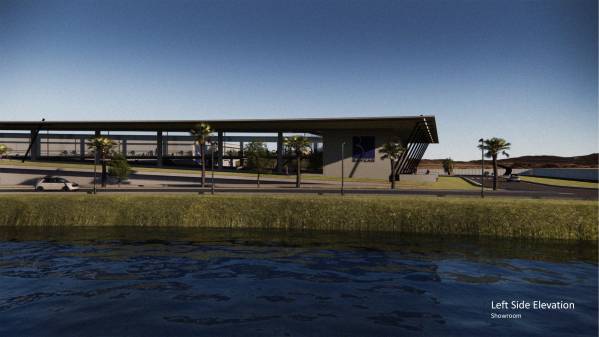
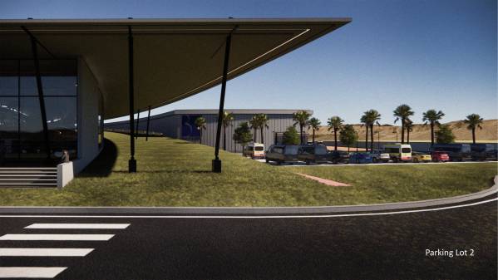
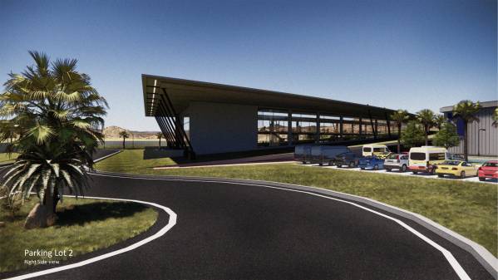
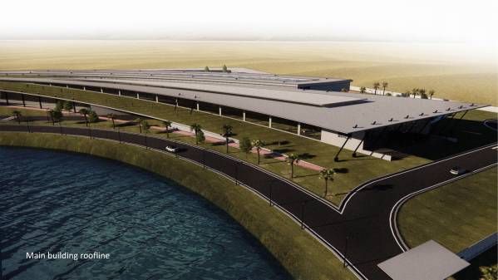
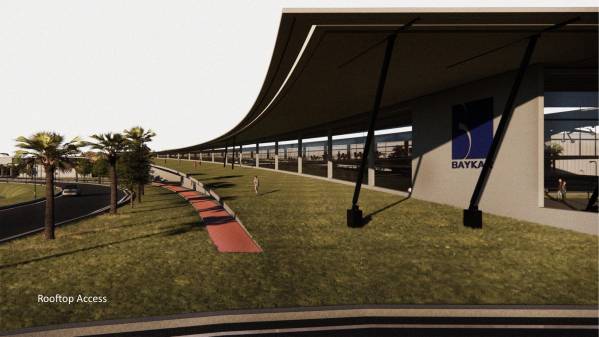
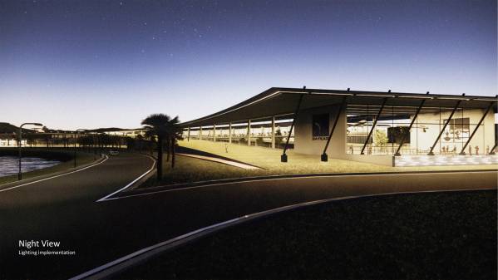
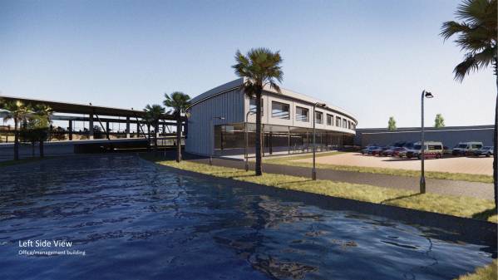
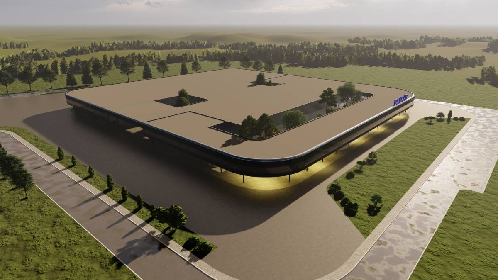
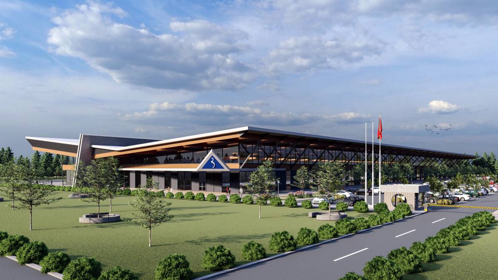
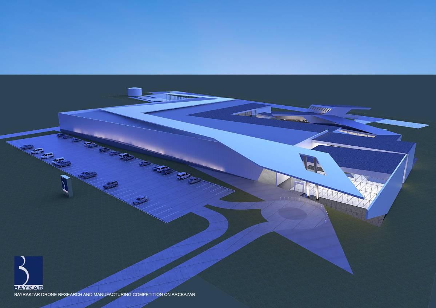
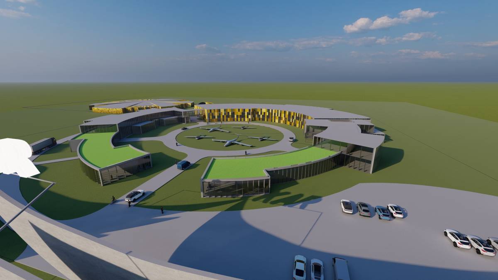
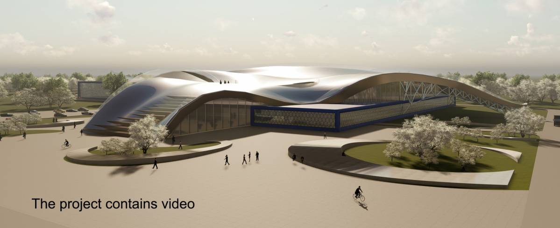
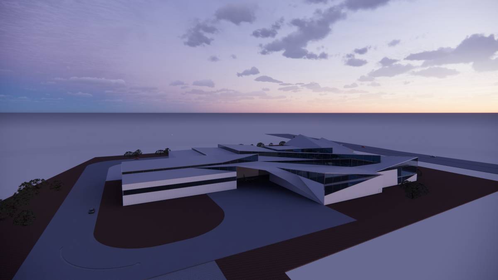
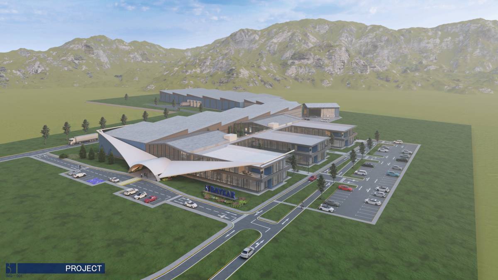
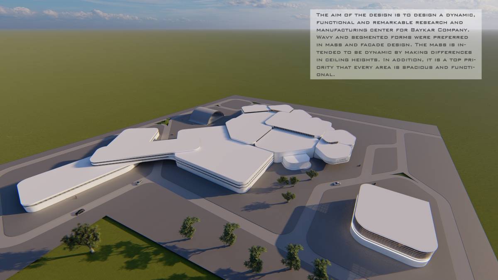
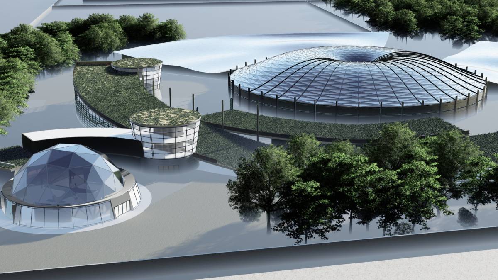
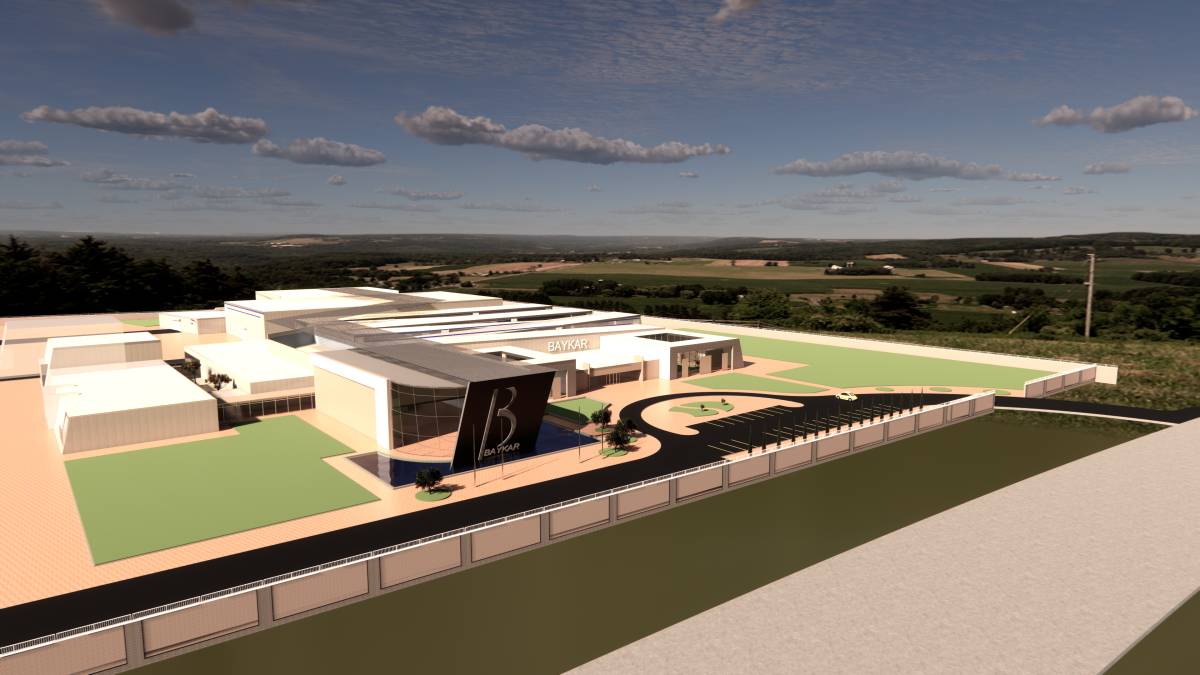
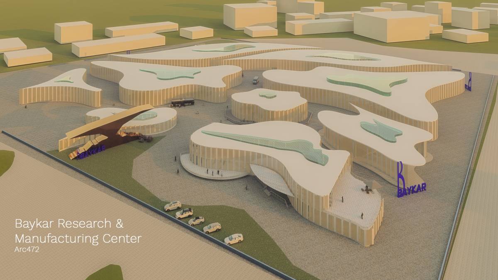
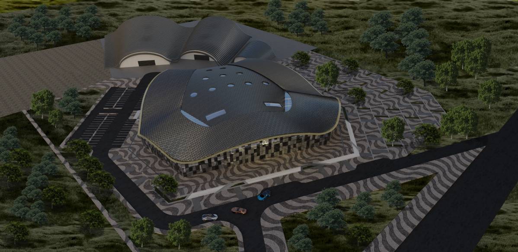
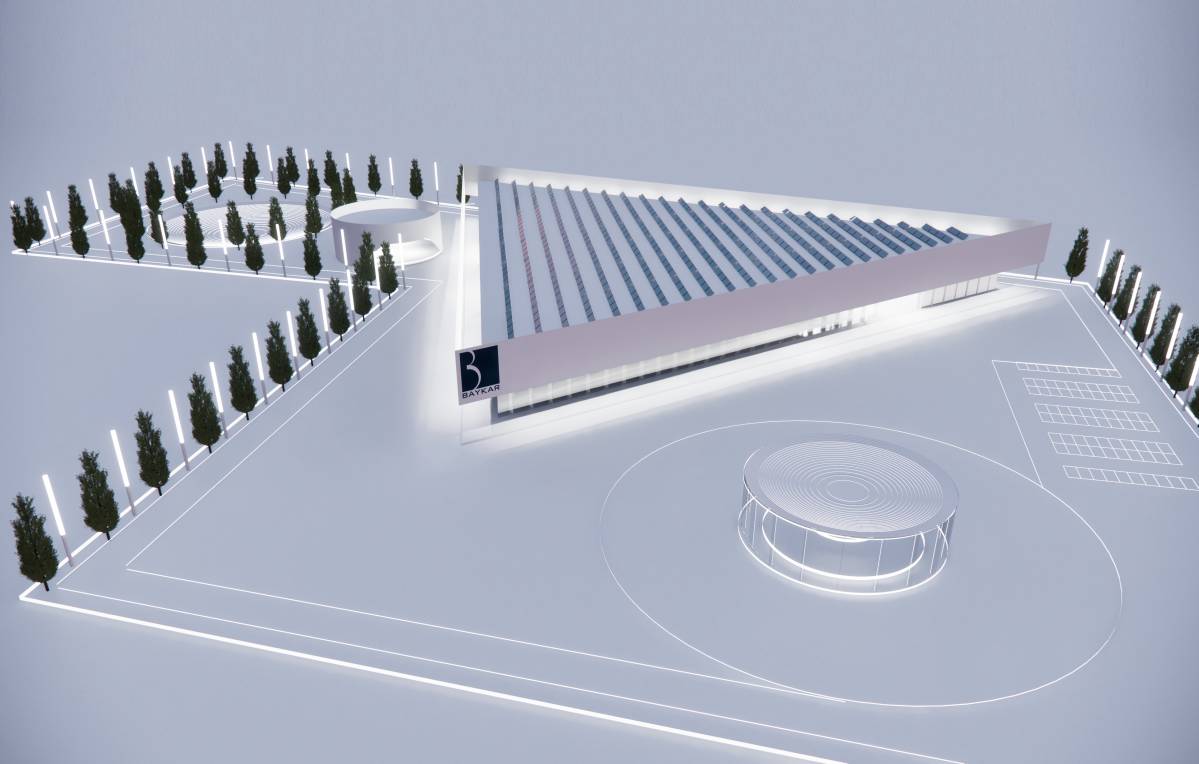
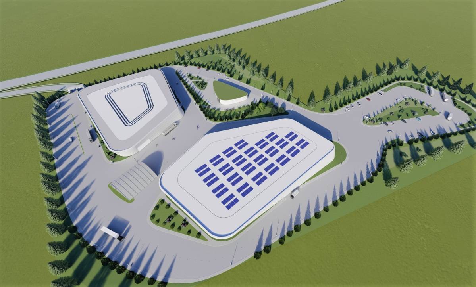
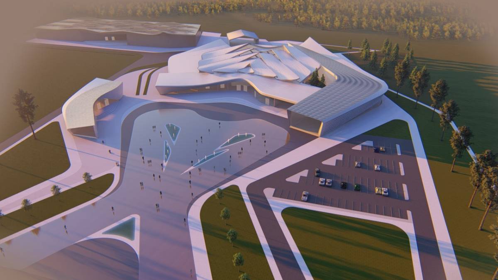
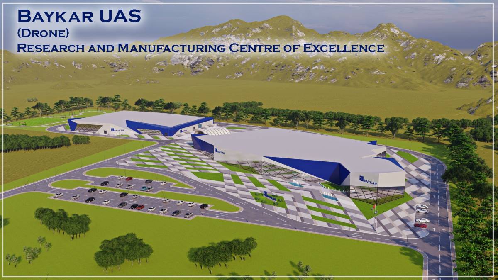
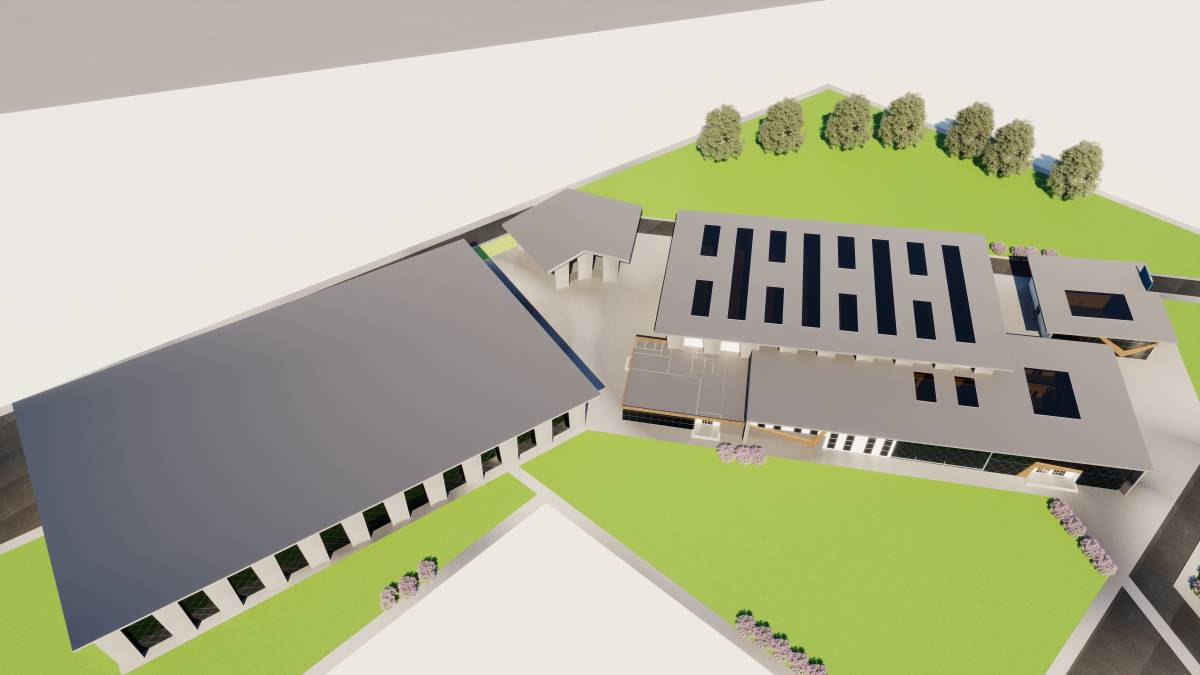
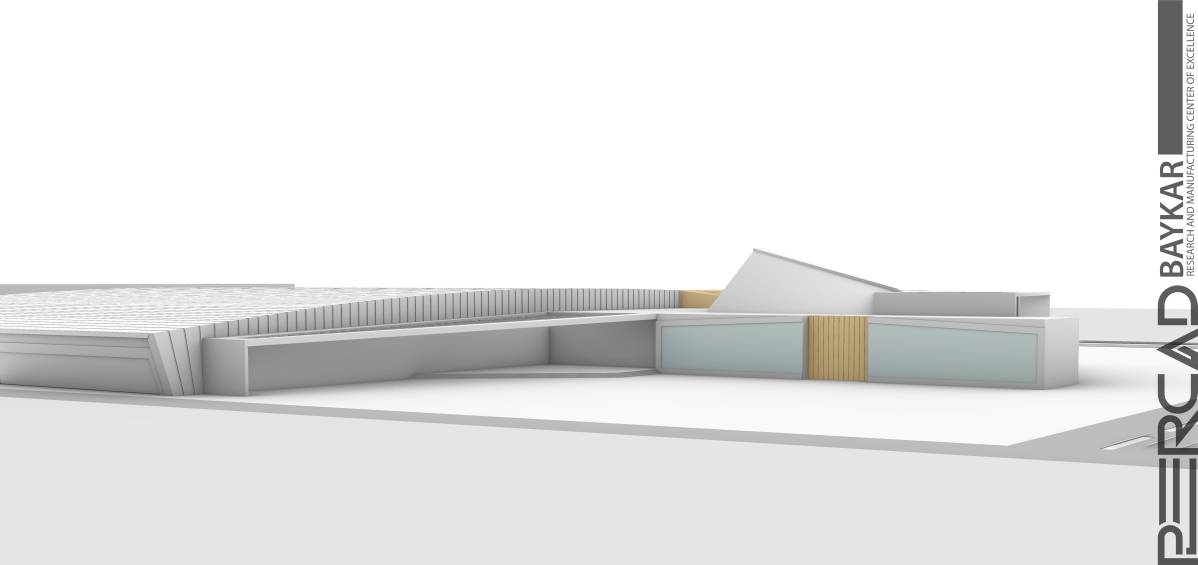
This research center is designed to optimizing land shape and integrating building with landscape. First of all, we are trying to create a sustainable building, by substituting the green areas that are covered by the building.
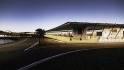
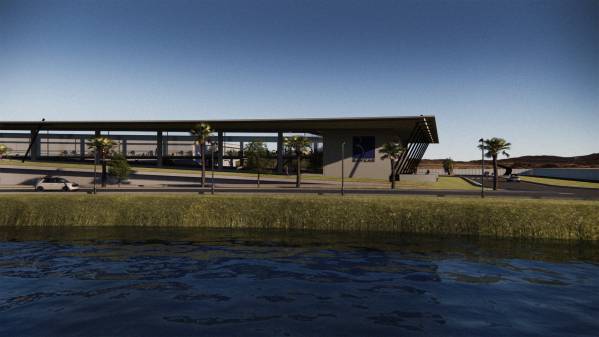
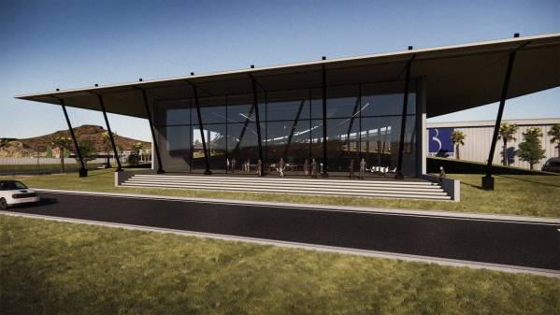
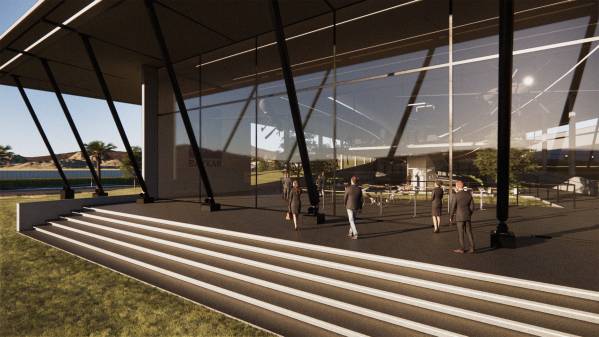
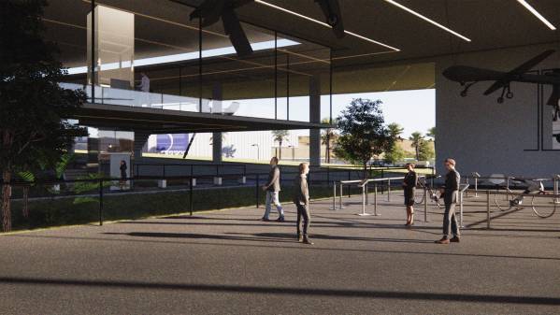
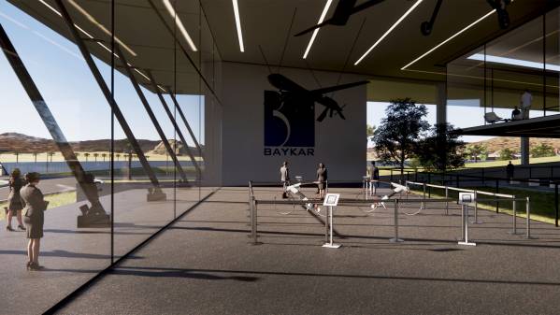
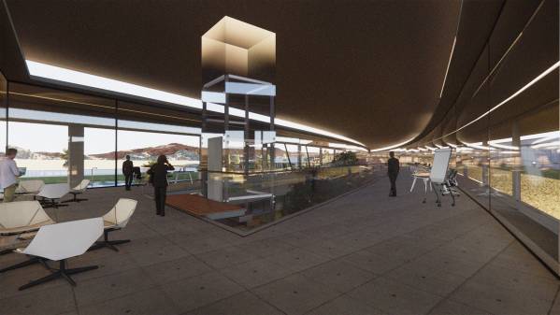
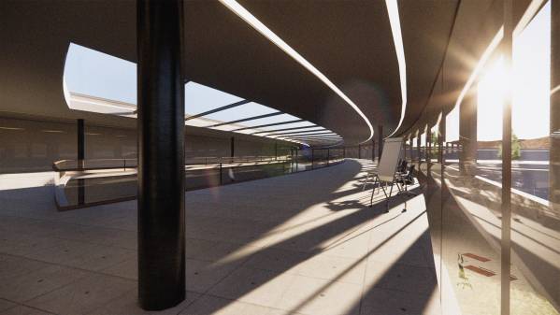
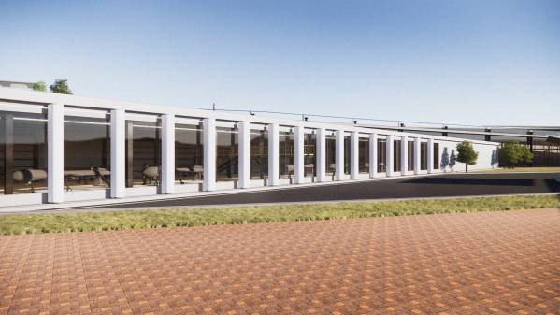
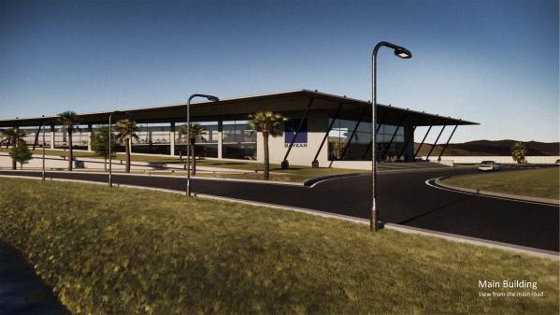
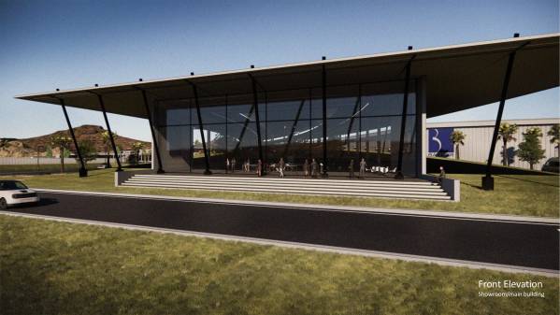
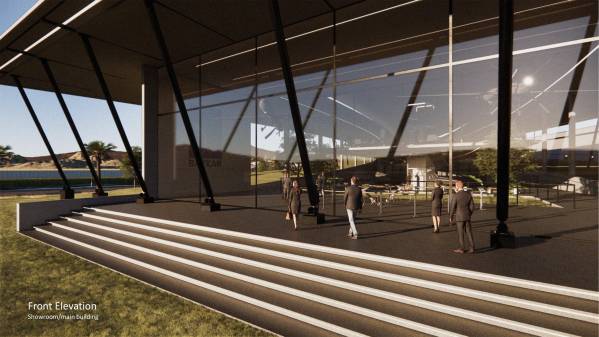
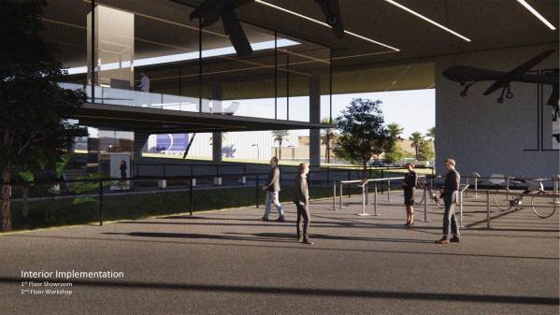
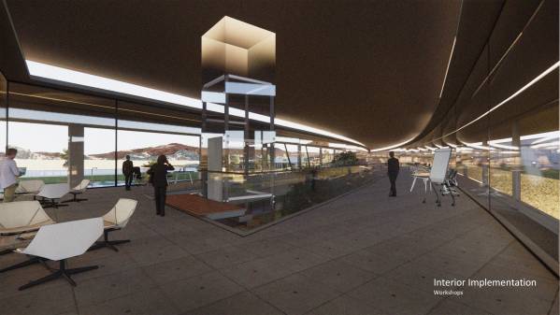
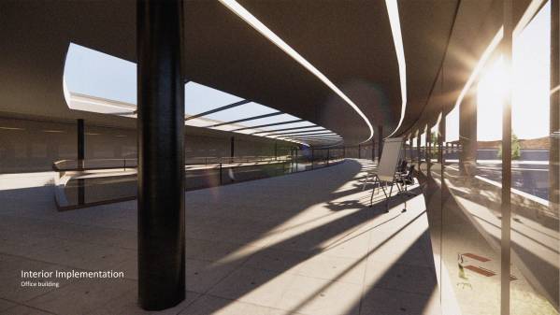
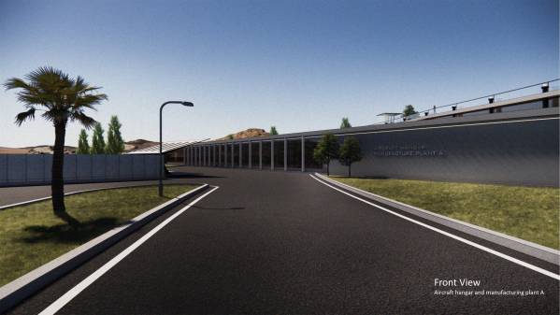
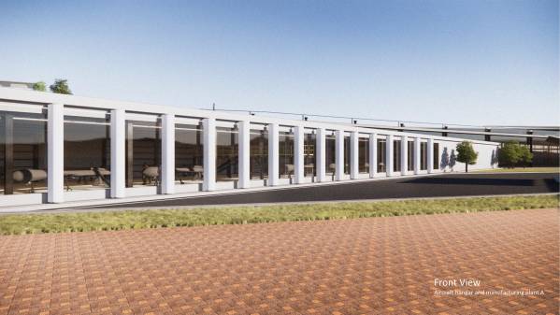
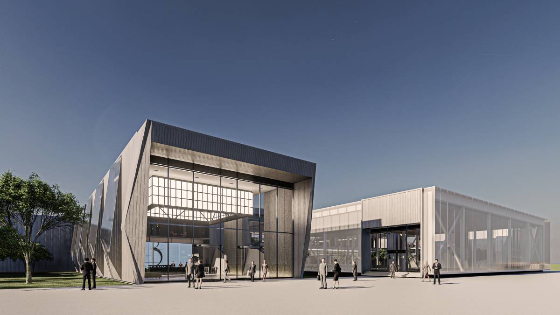
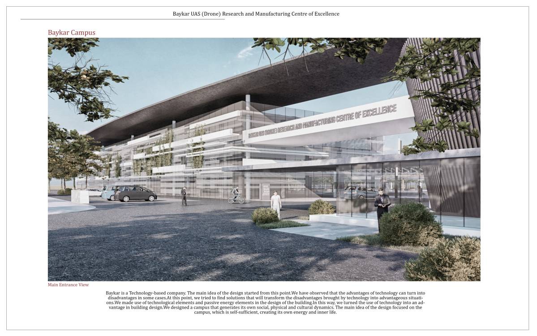
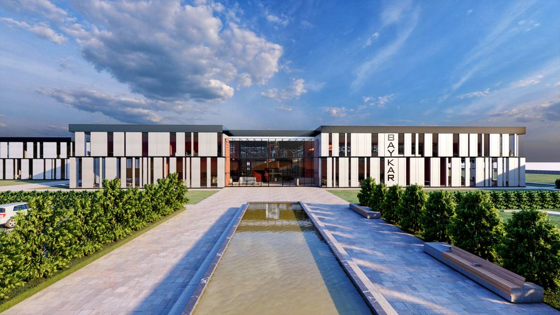
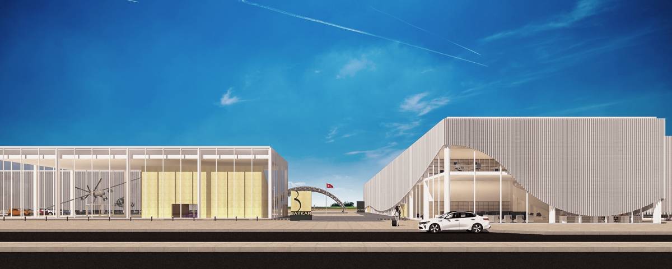
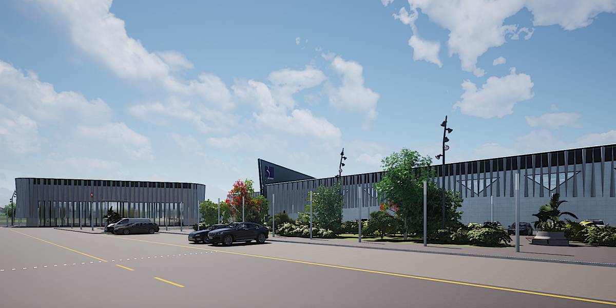
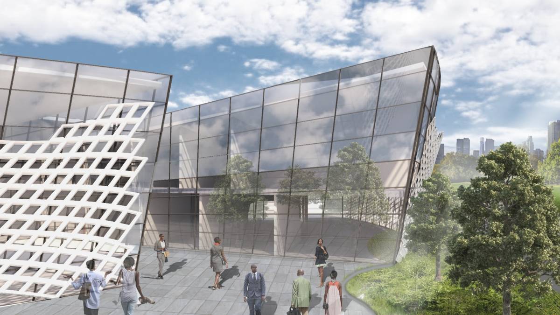
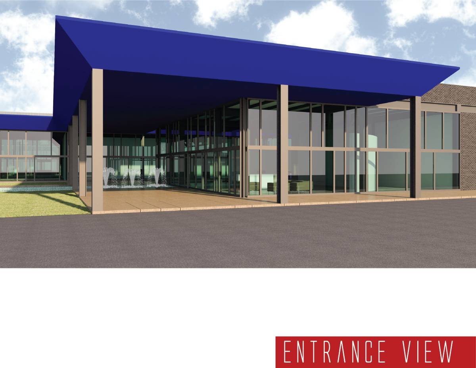
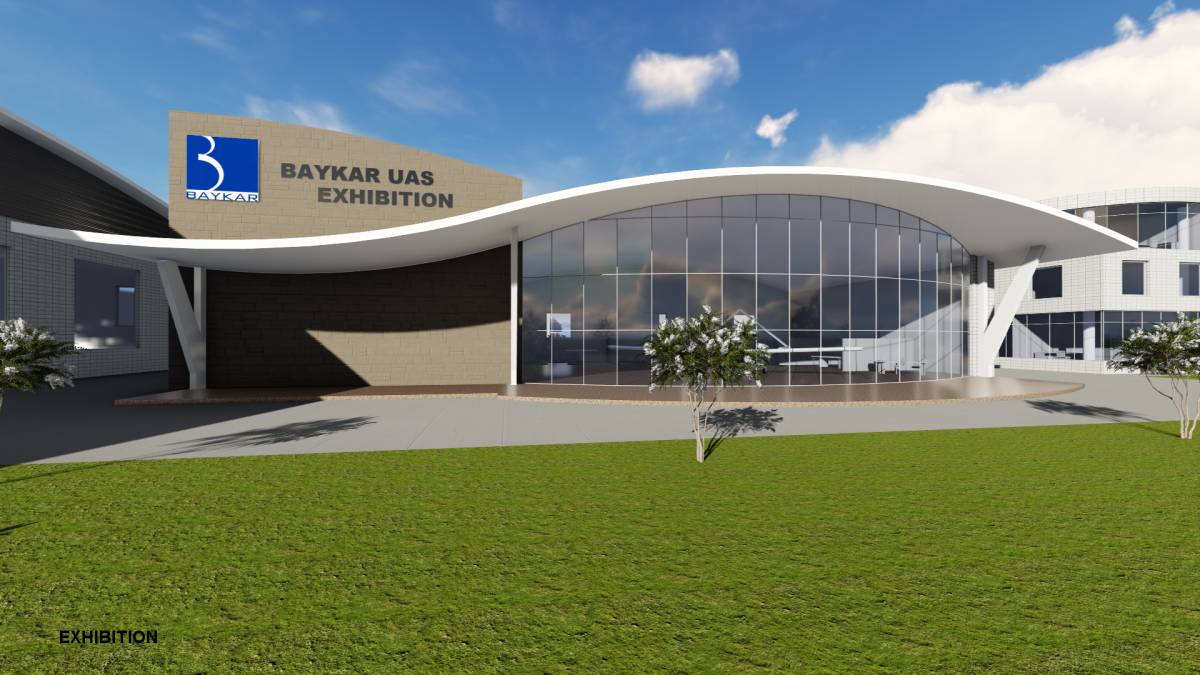
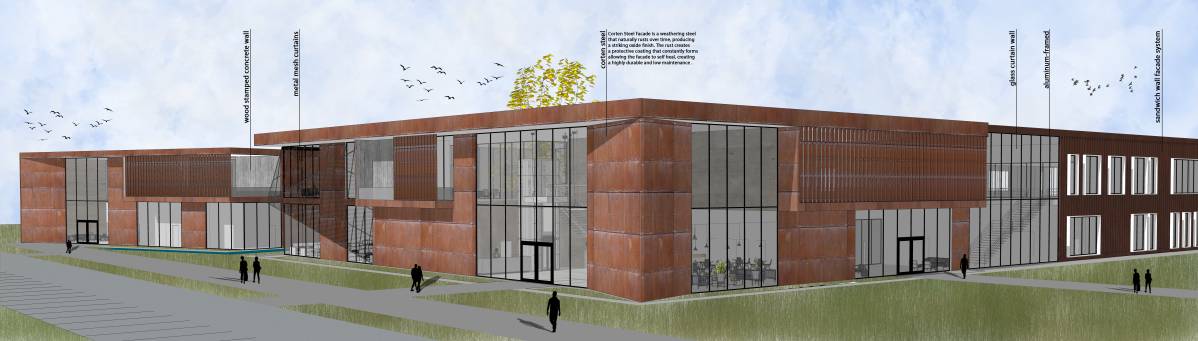
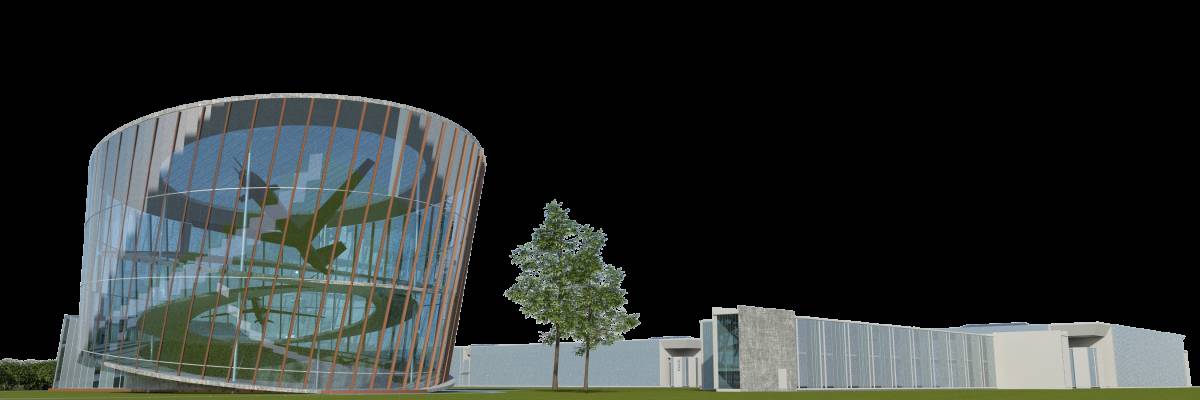
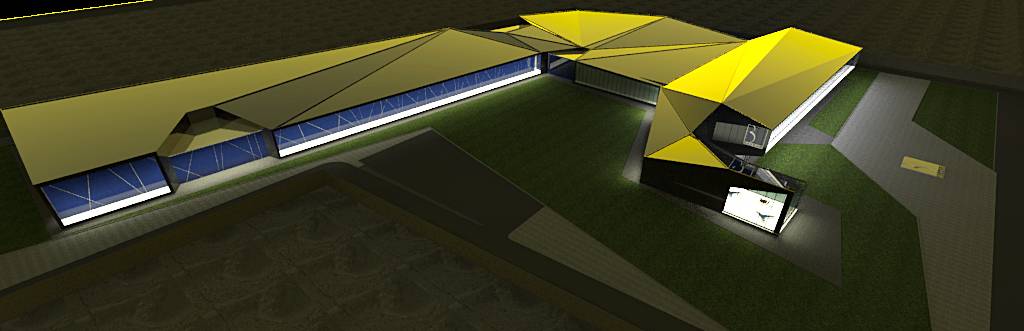
Not only we can use them as a roof, but we also can use it as a space for any activities. Afterward, to reduce energy consumption there will be tempered glass walls that extend along the whole length of the building intentionally made so that there is some sunlight even in cold seasons as much as possible.
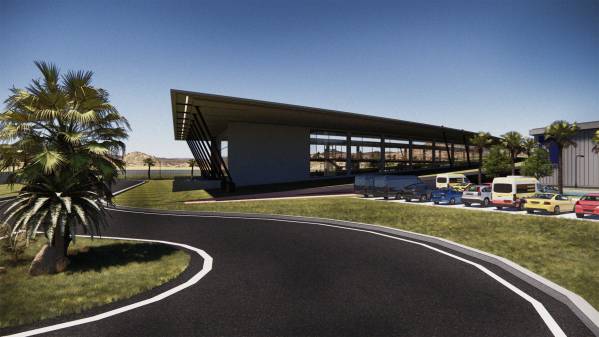
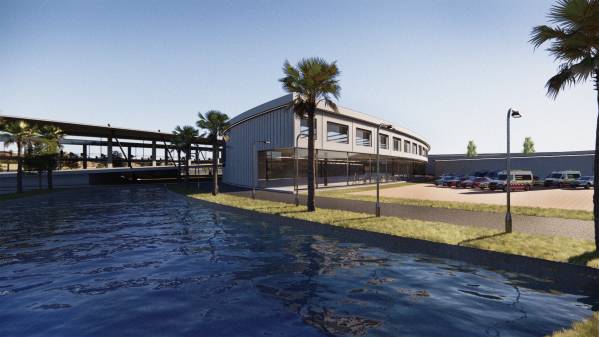
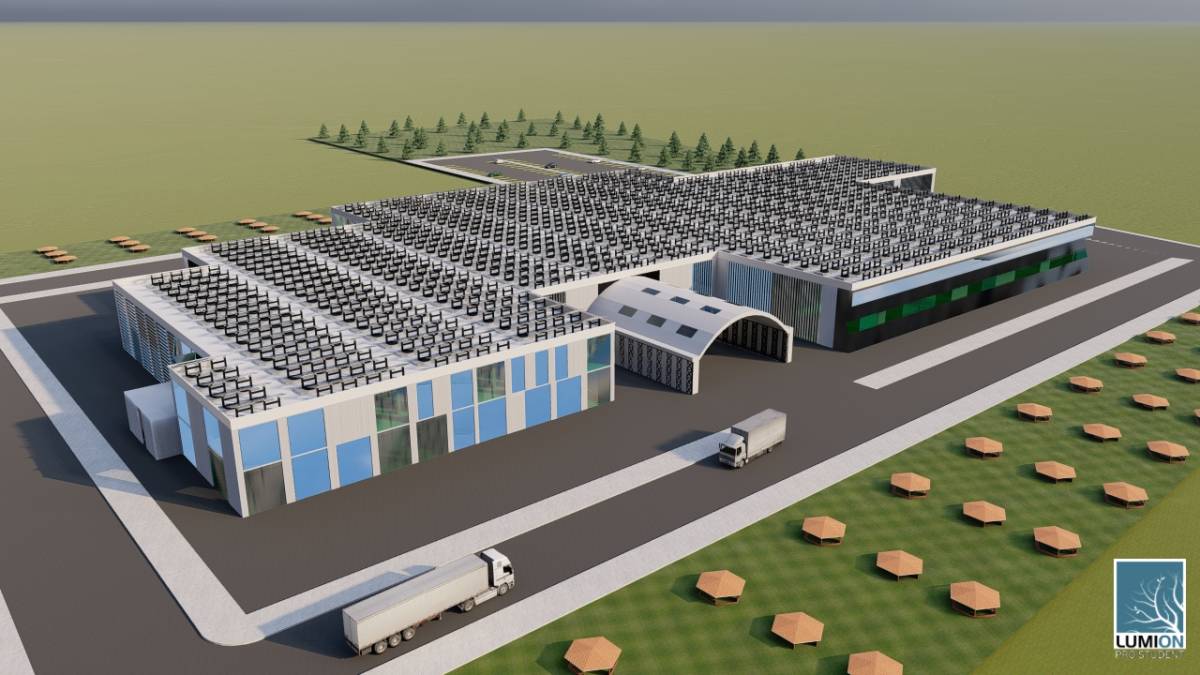
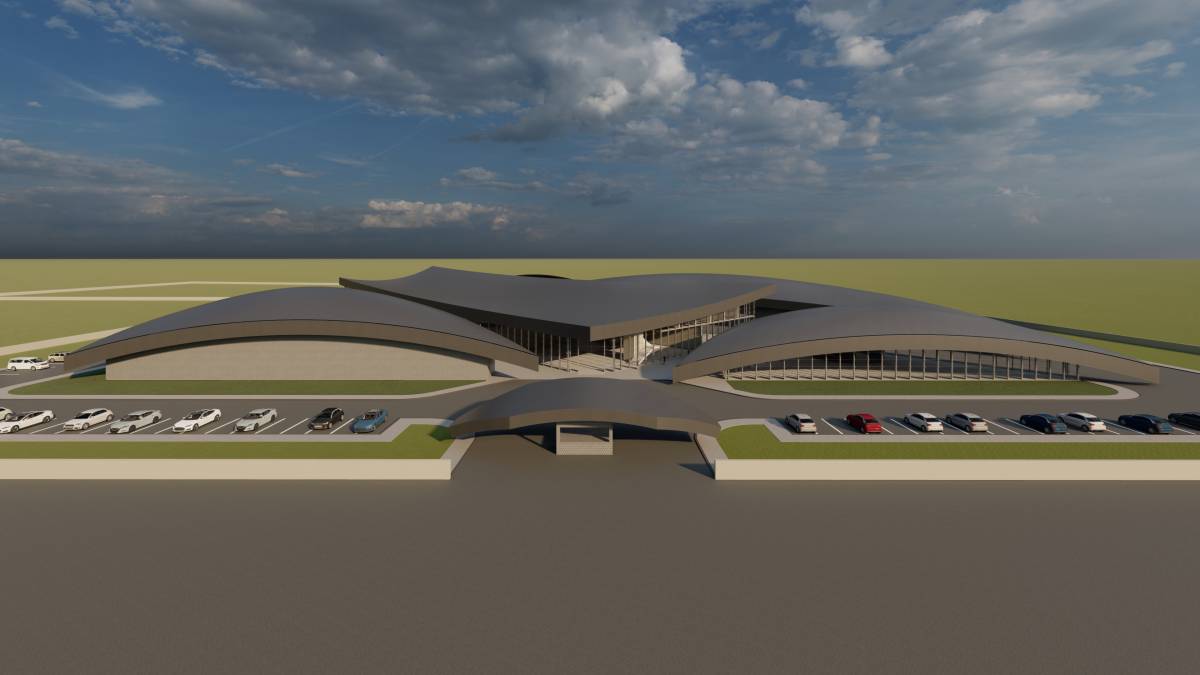
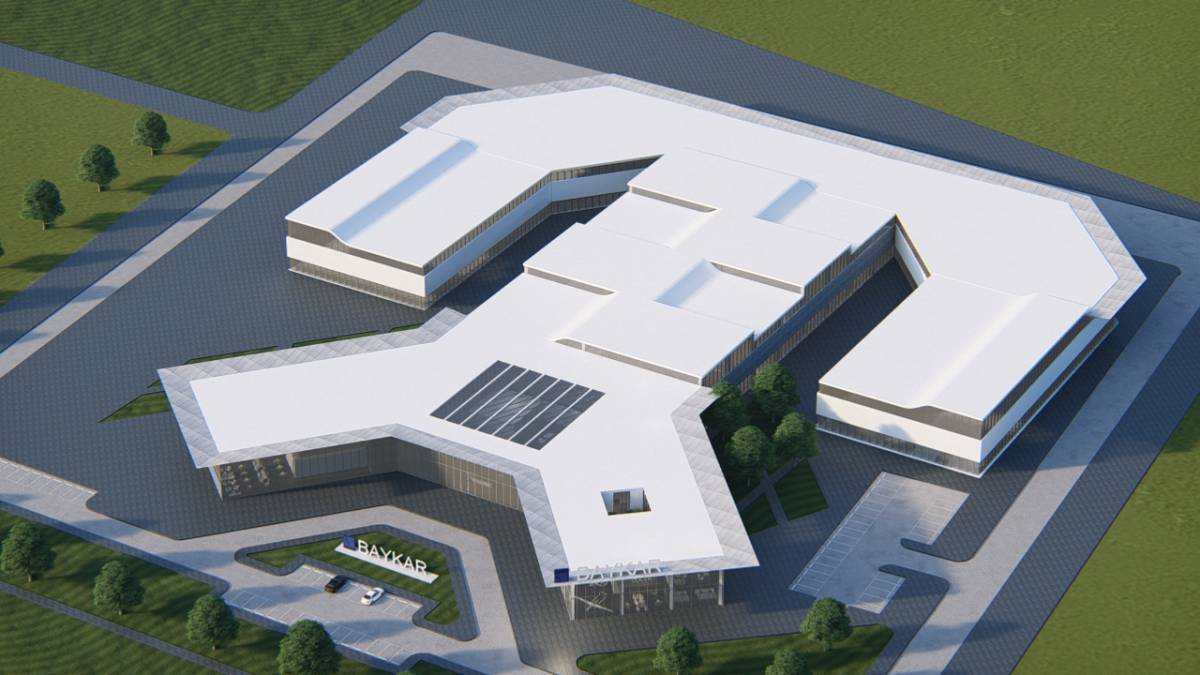
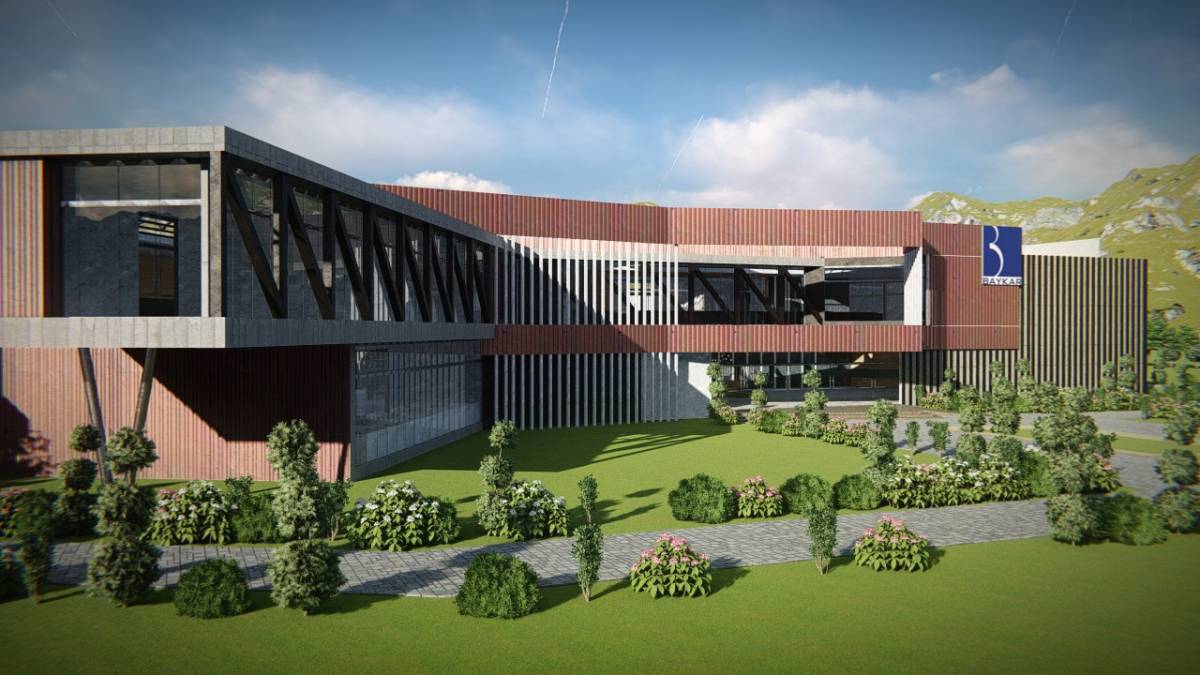
This building is merging two structures using steel and concrete for accelerating the construction process.
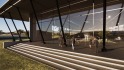
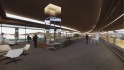
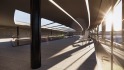
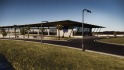
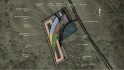
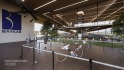
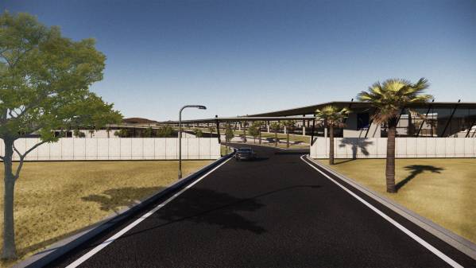
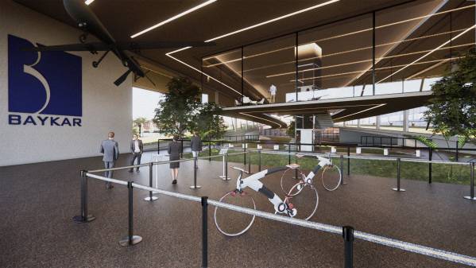
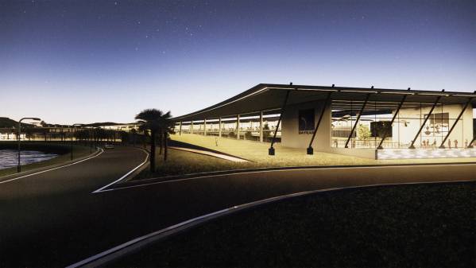
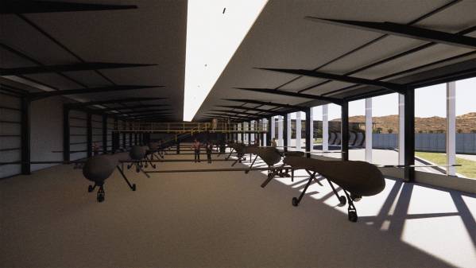
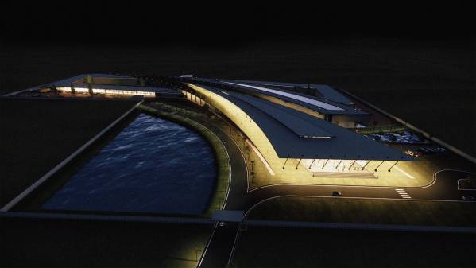
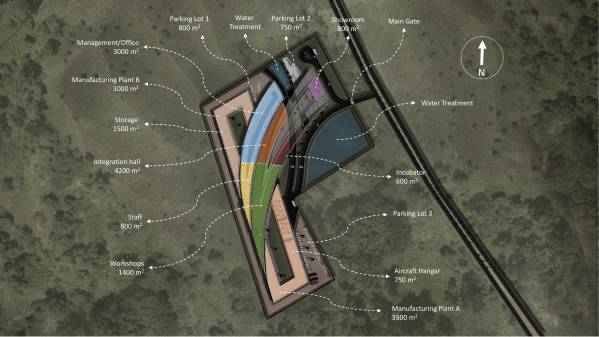
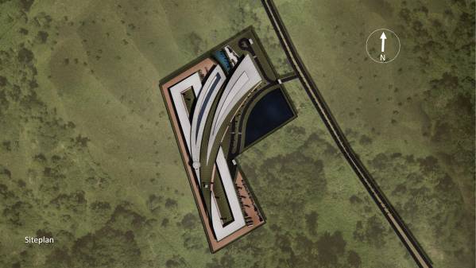
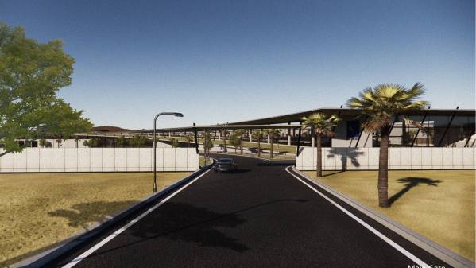
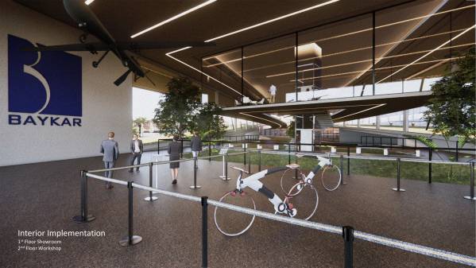
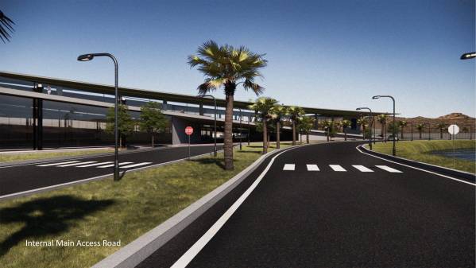
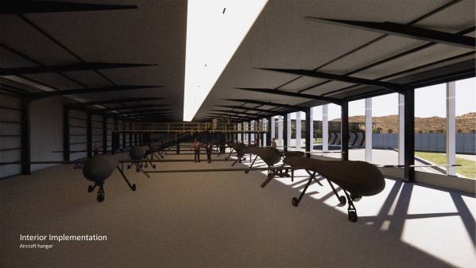
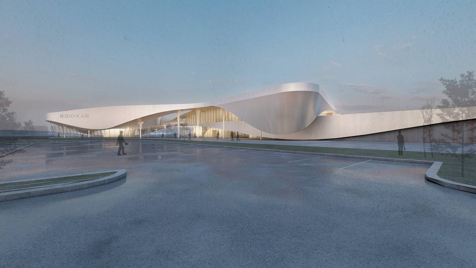
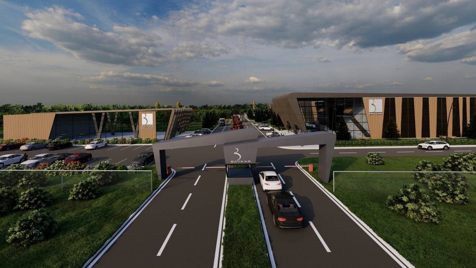
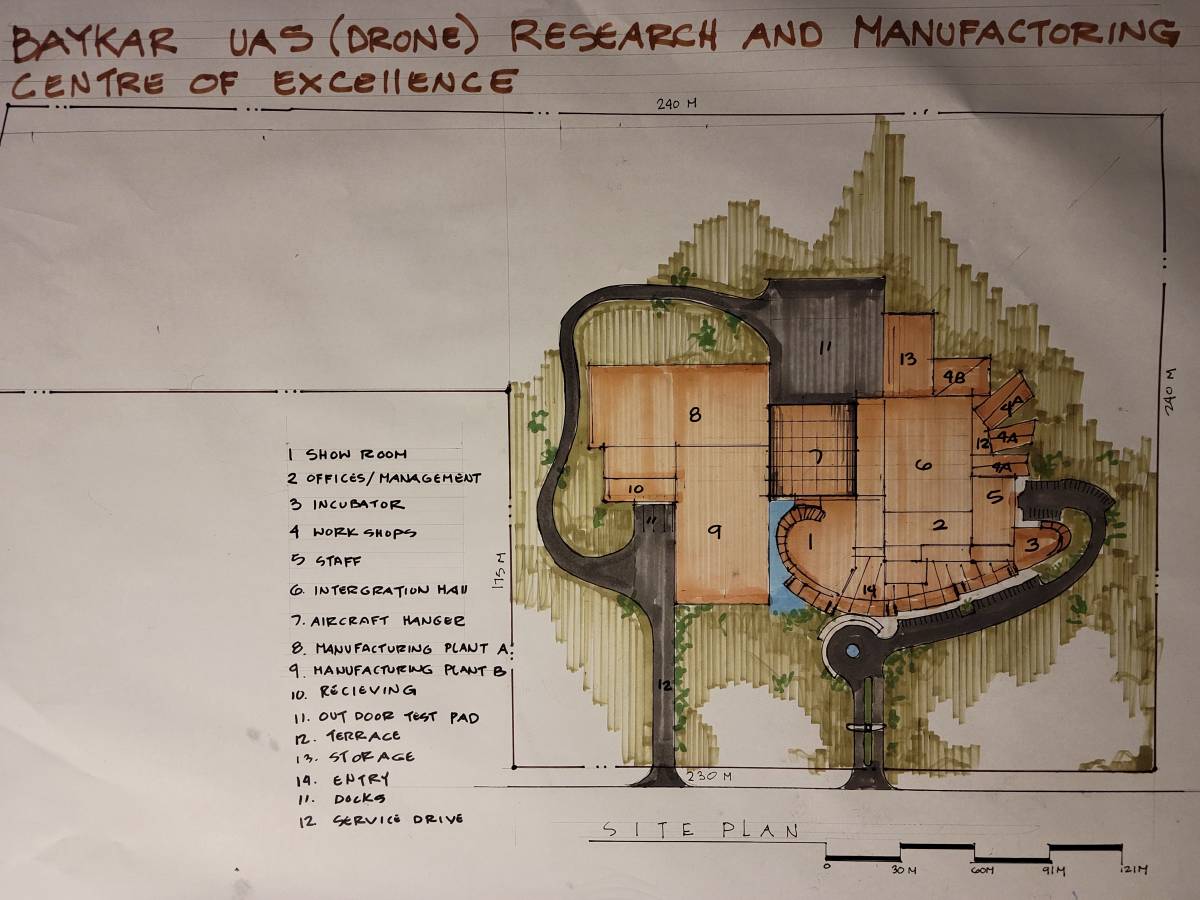
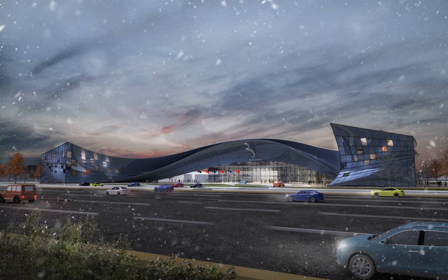
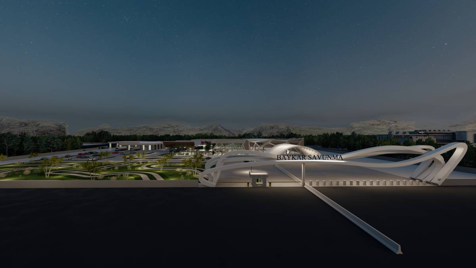
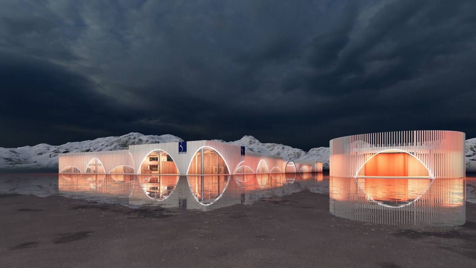
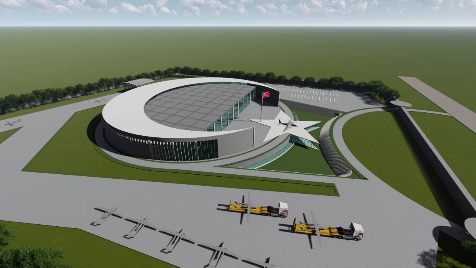
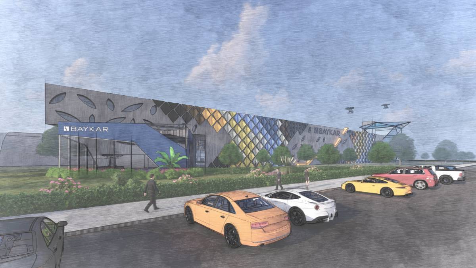
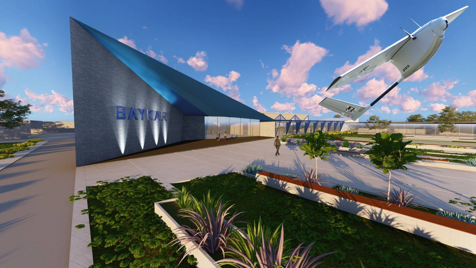
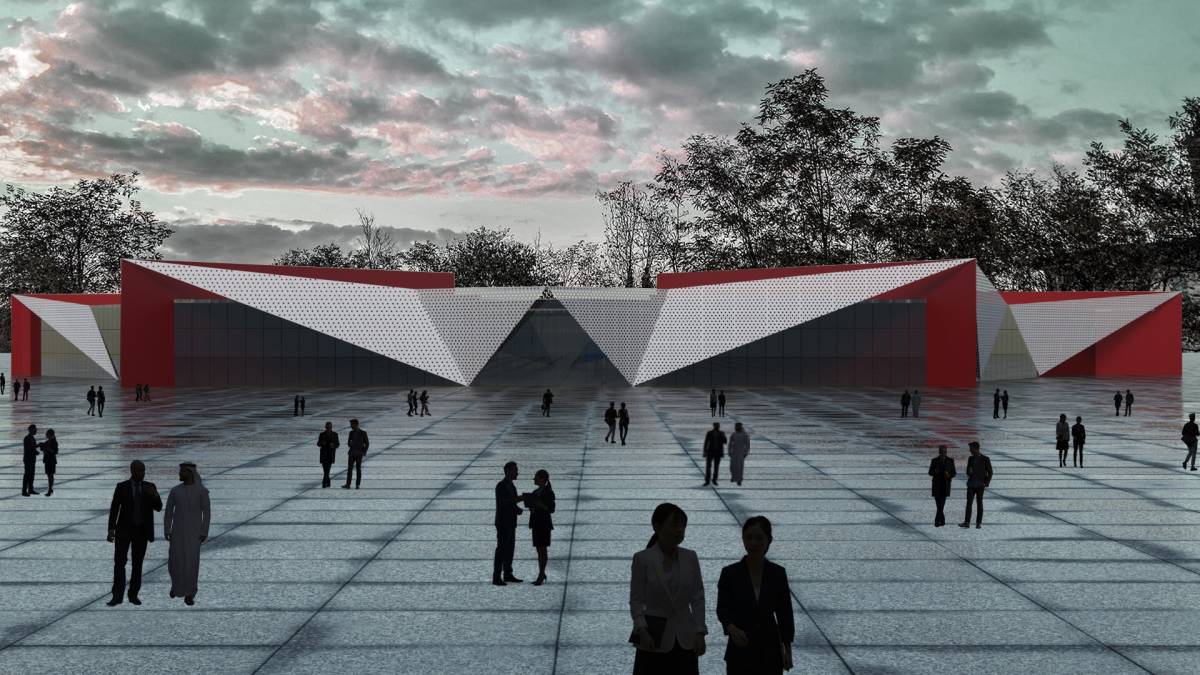
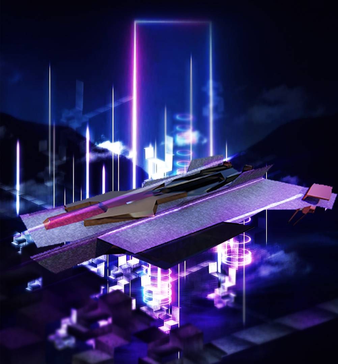
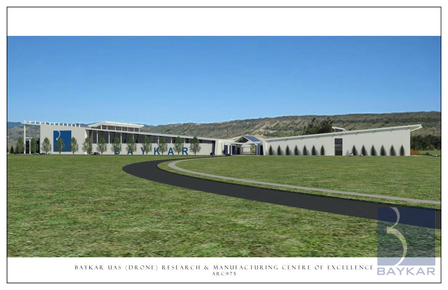
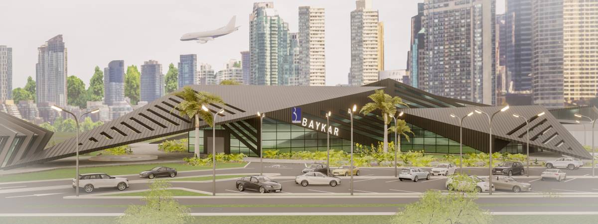
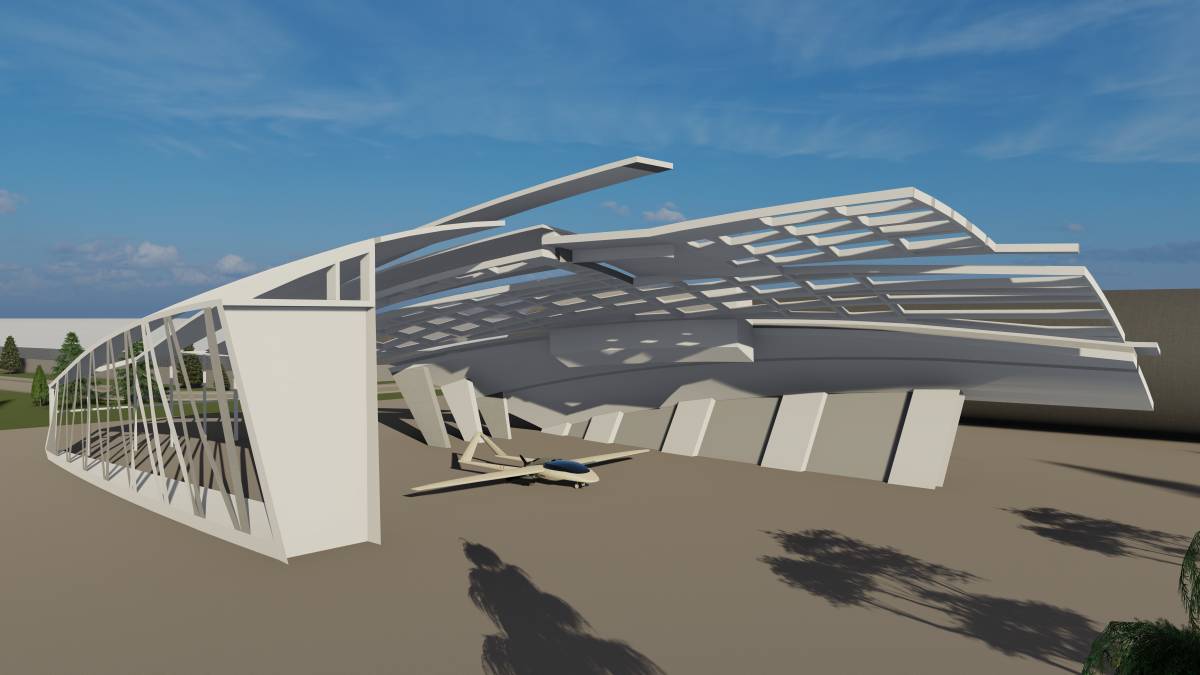
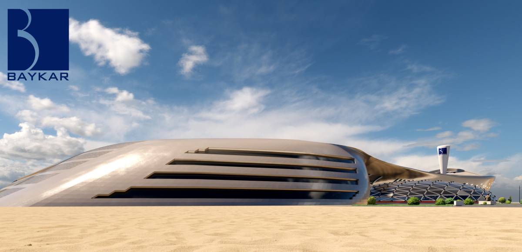
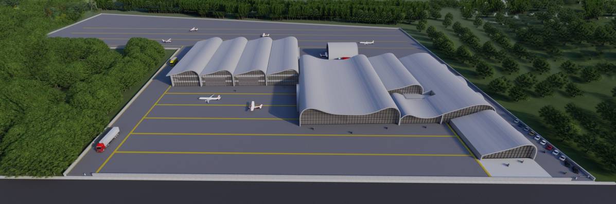
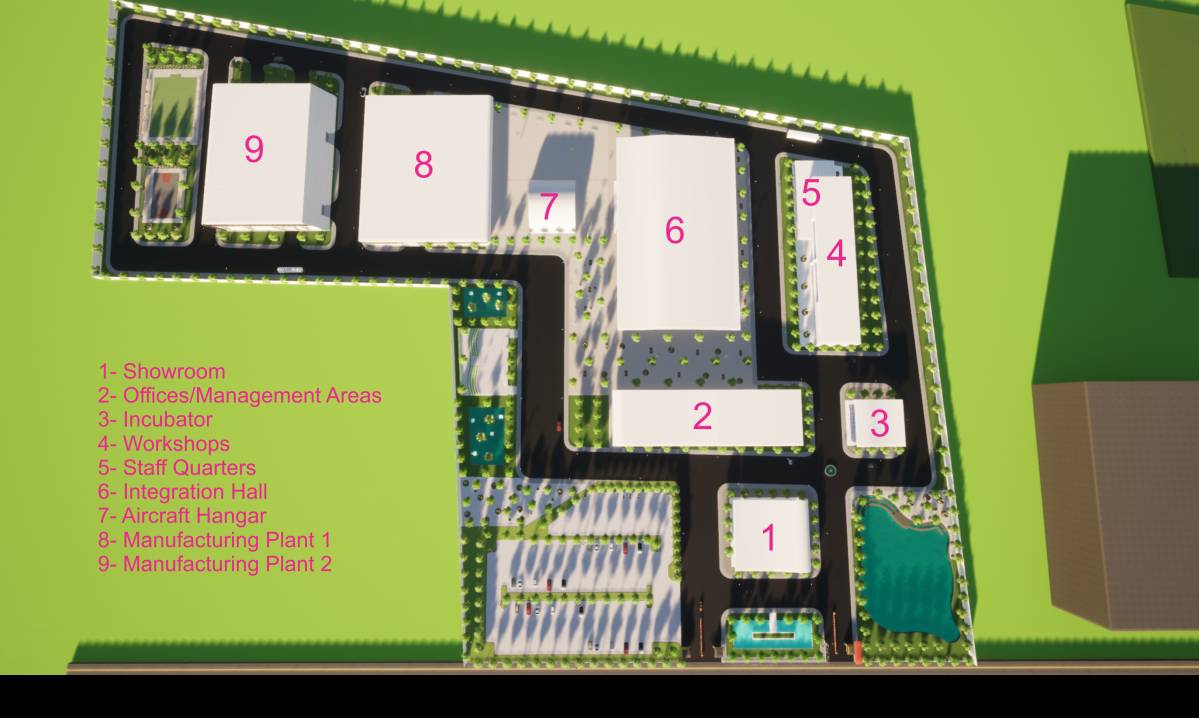
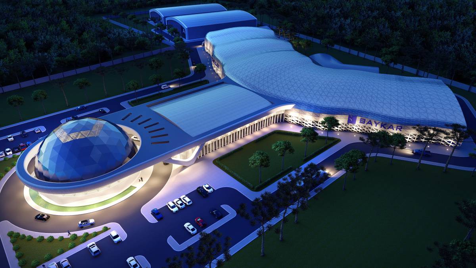
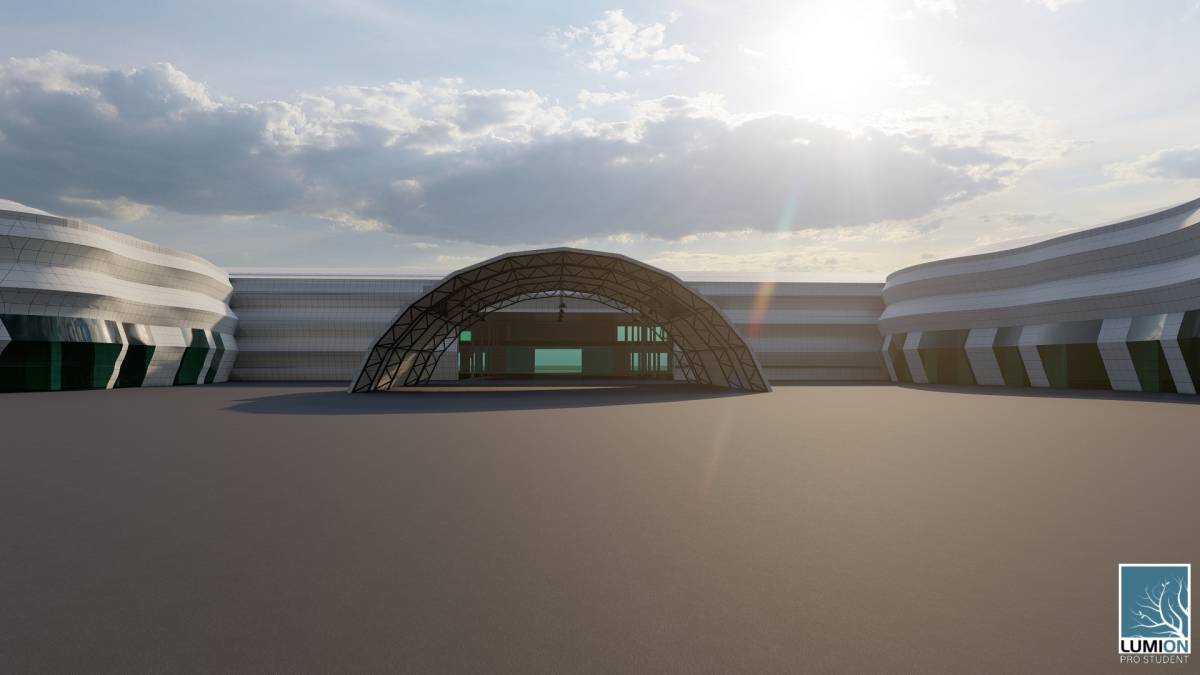
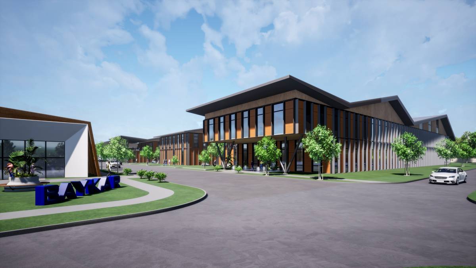
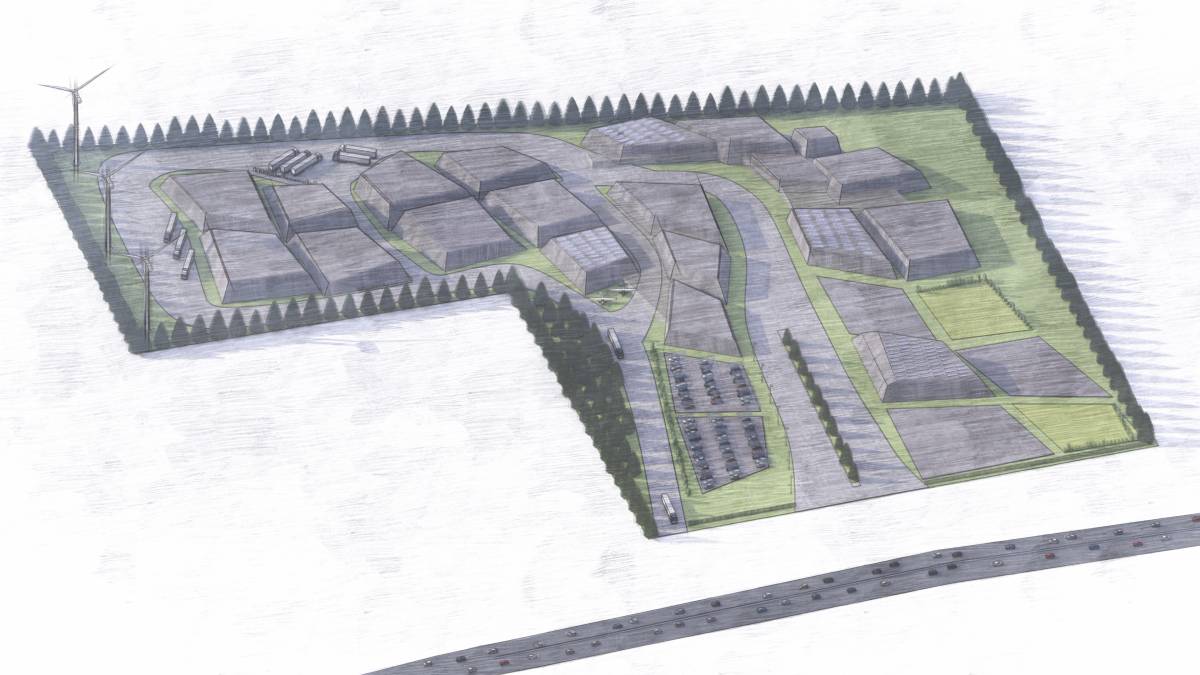
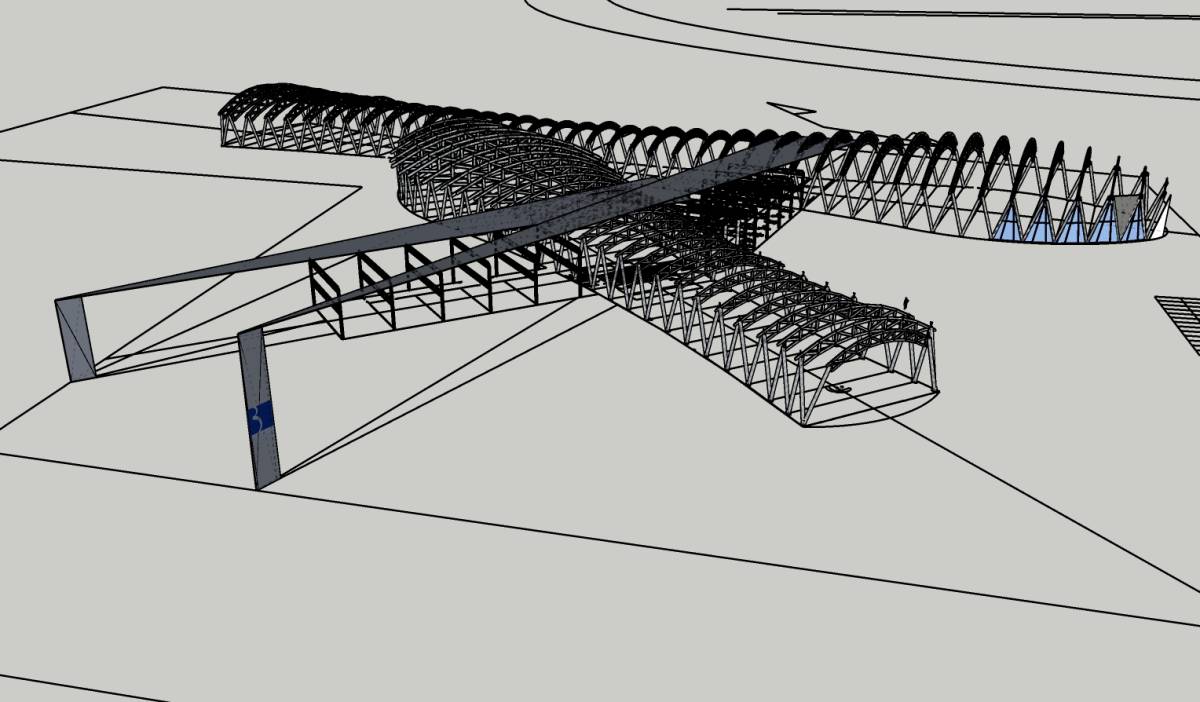
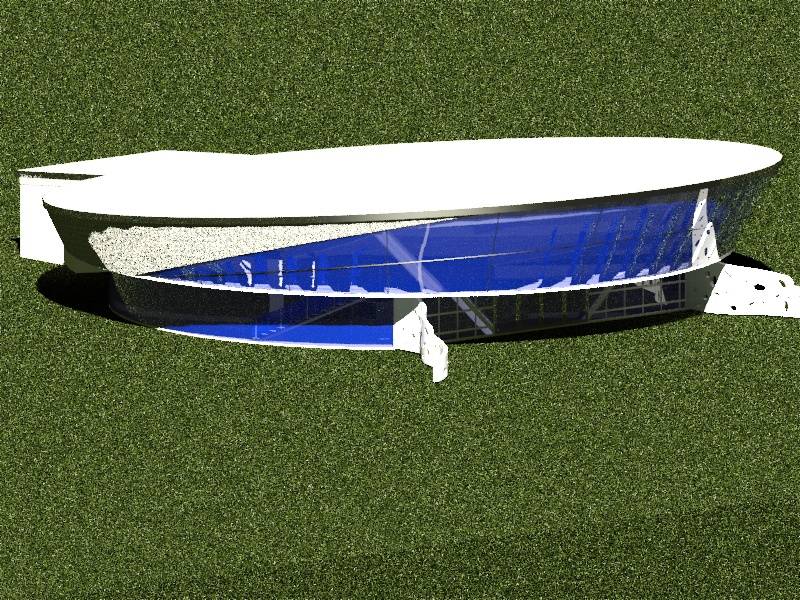
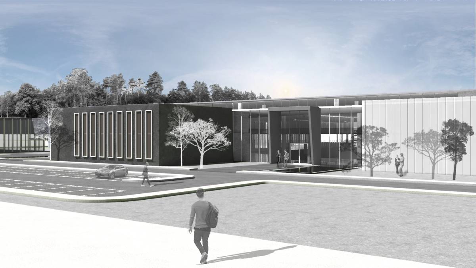
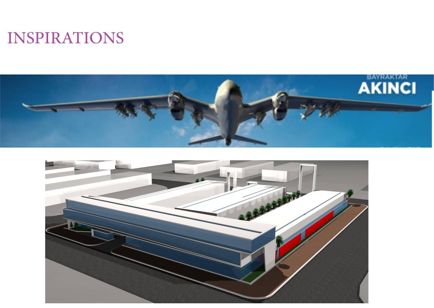
For the design, we are following the shape of the land so that the vocal points are visible from the main road. The design is inspired by the Baykar logo that looks like a shooting star which also symbolizes hope, a change or big events are coming towards our lives. In the 3D implementation, the building that is shaped like a shooting star looks as if there is no end if we look at it from a vanishing point of view, which means Baykar has no limits on extending their technology in the future. Thereafter, all buildings are perpendicular to each other from one building to another which linked under one roof to shorten the mileage to access the entire building. The integration hall is located right in the center of the building and connecting all functions of the building and the main craft hangar has the same shape as other buildings but in principle it has predetermined sized. The integration hall also has direct access to the main entrance. As for the color, we use natural material colors to strengthen the mission of sustainable building