Приобретите множество дизайнов для своего проекта. Выберите тот, который вам нравится.
Настоящие архитекторы и дизайнеры со всего мира представляют проекты для вашего проекта с $250. Бесплатная оценка, никаких обязательств.
Клиенты оценивают свои выигрышные проекты 4.5 из 5 (890 + отзывов)Бесплатная отмена в течение 24 часов после запуска!Как это работаетВы дизайнер? Изучите соревнования →
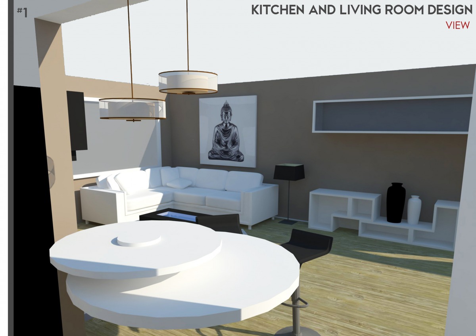
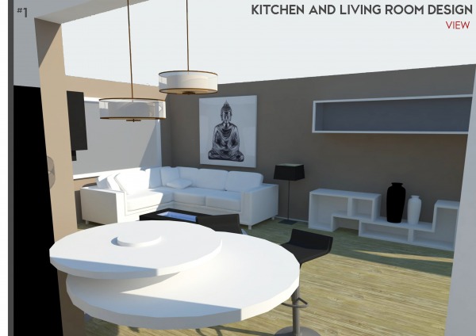
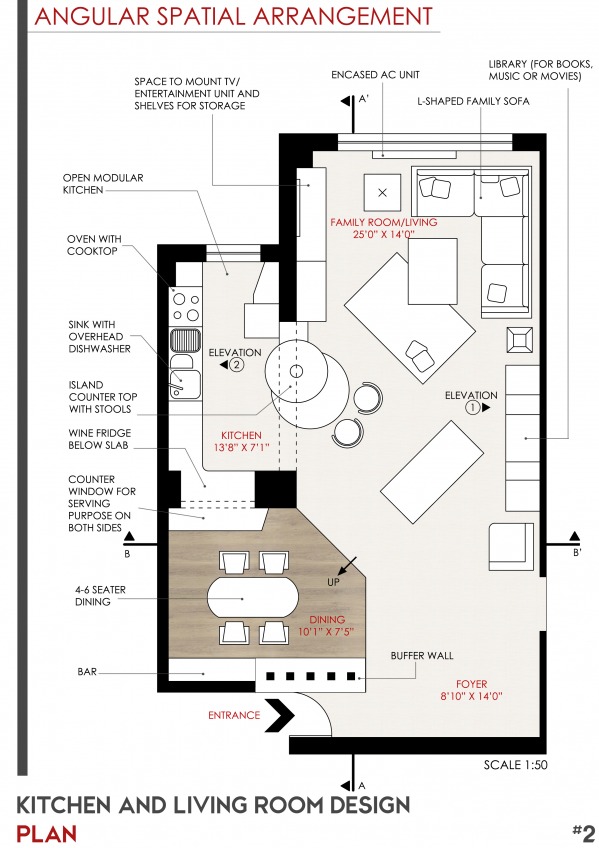
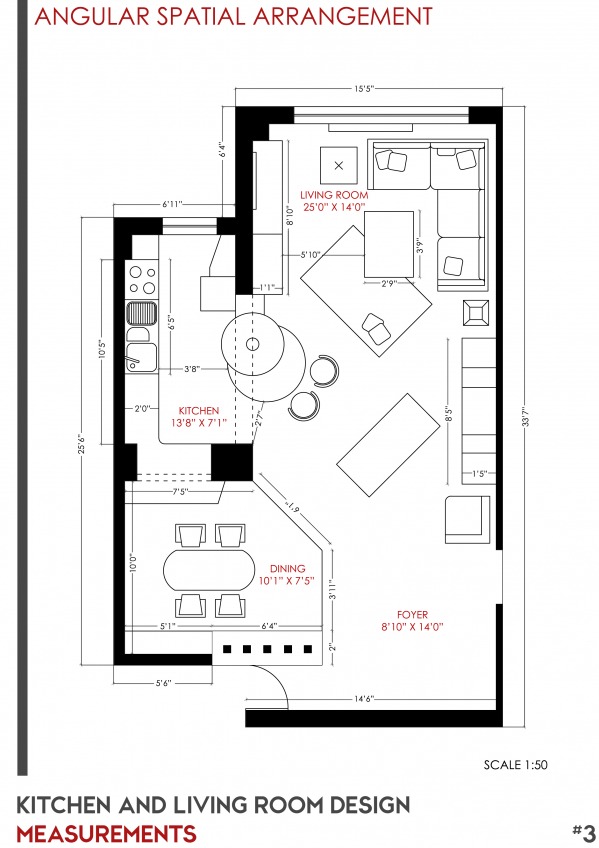
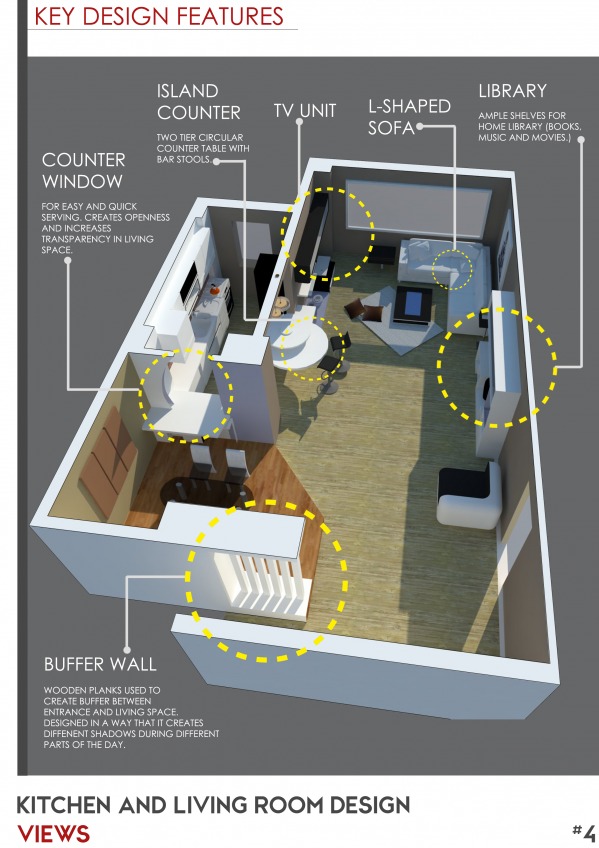
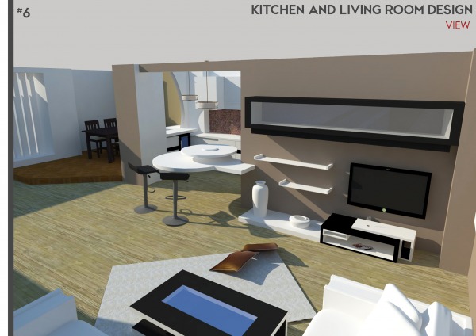
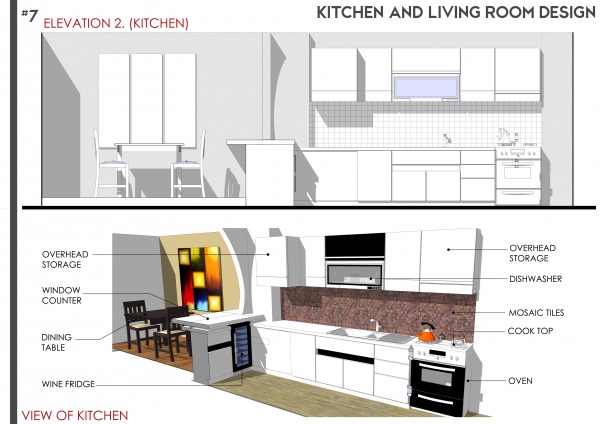
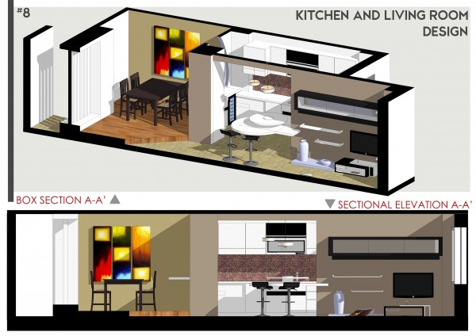
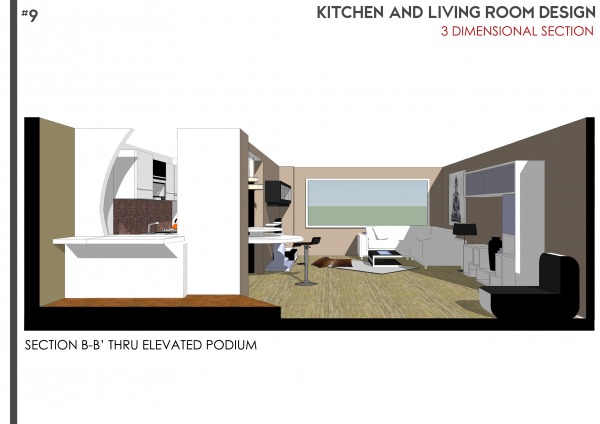
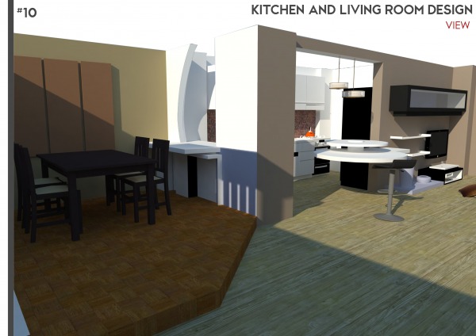
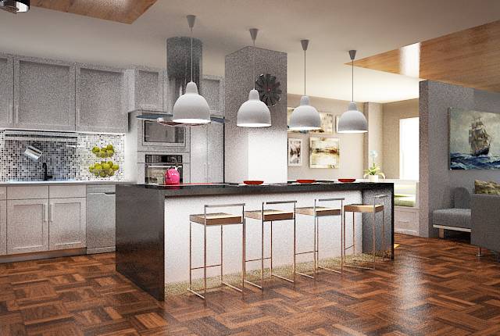
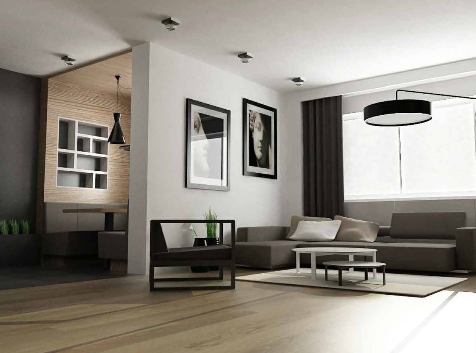
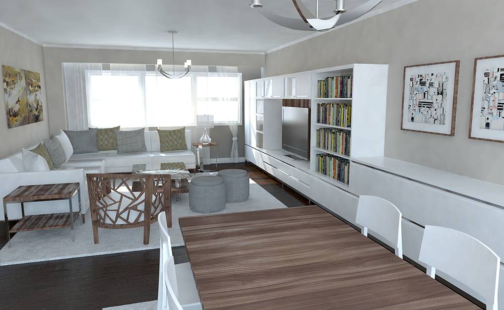
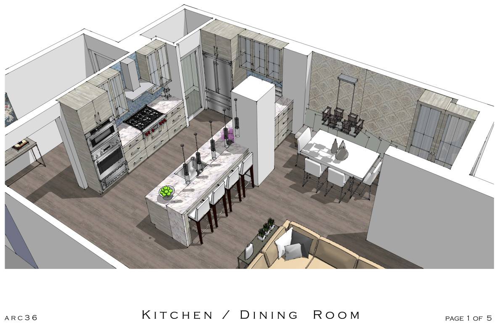
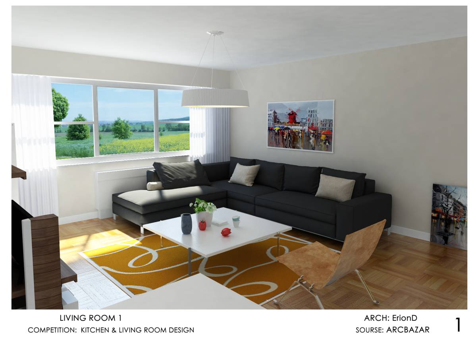
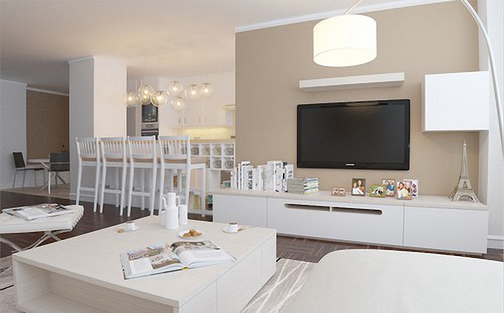
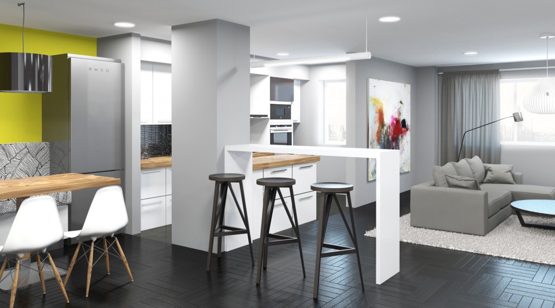
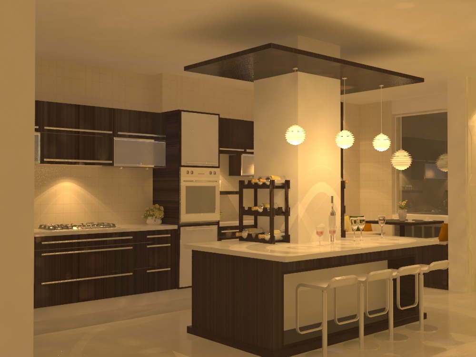
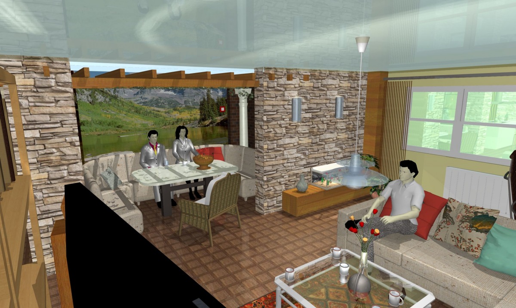
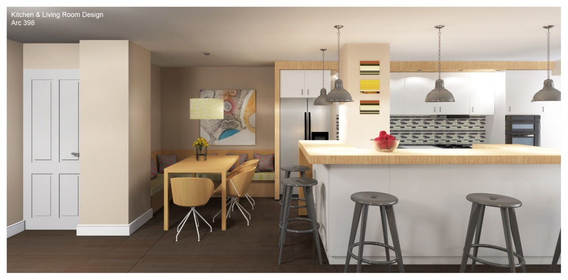
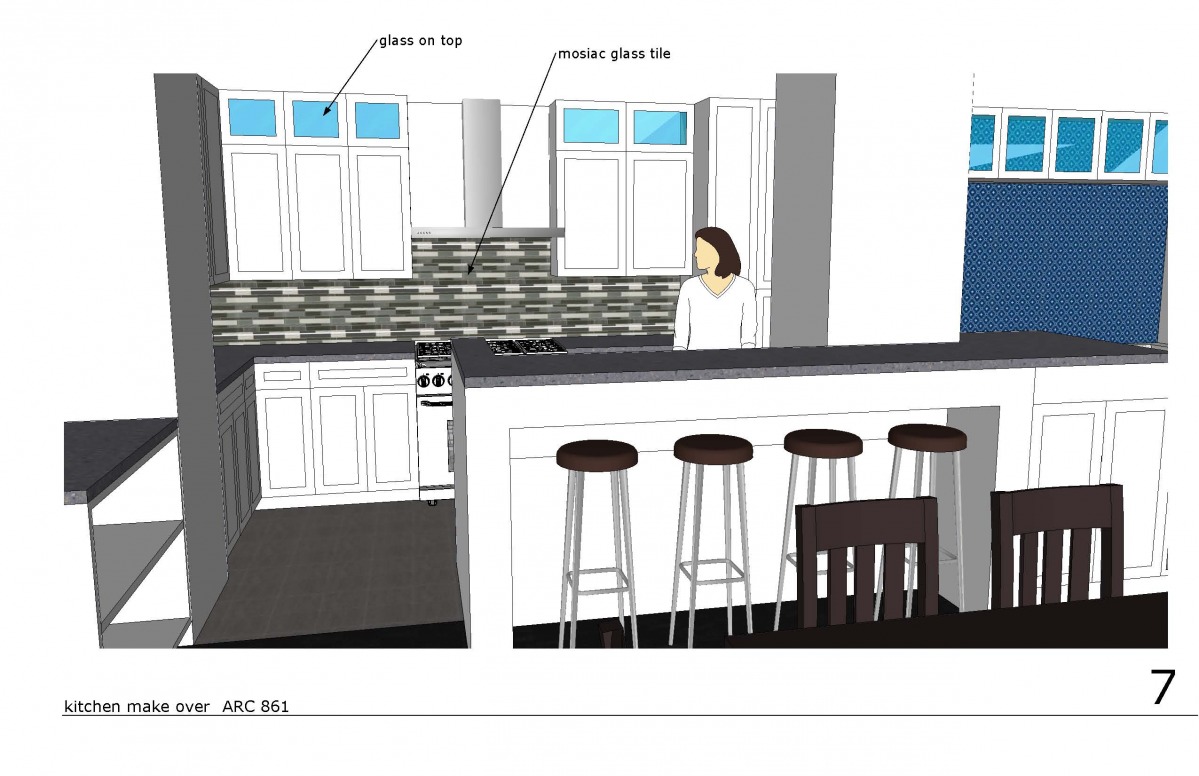
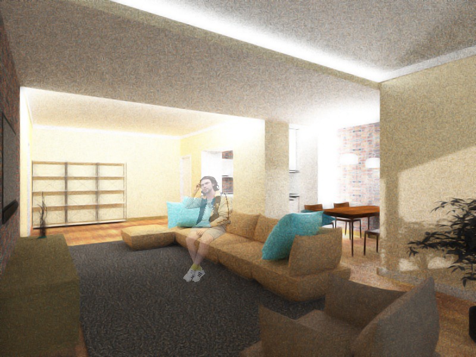
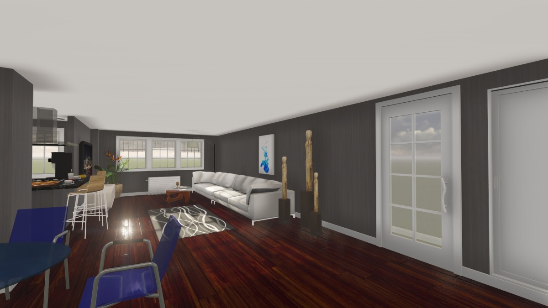
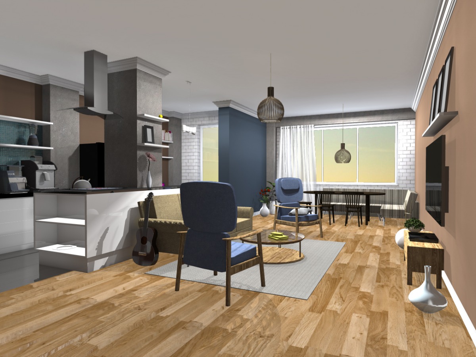
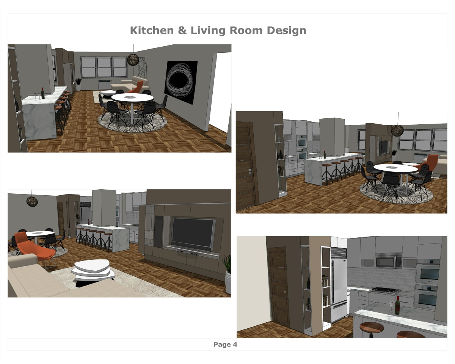
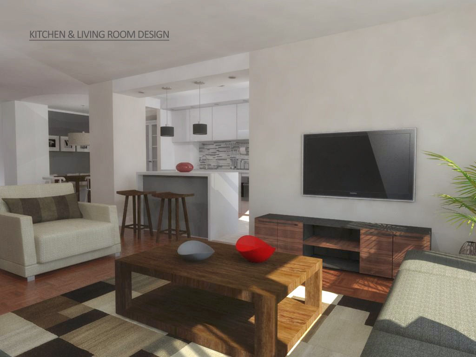
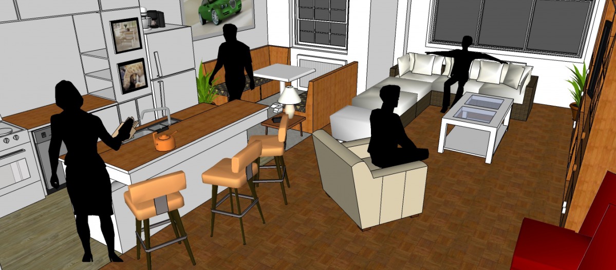
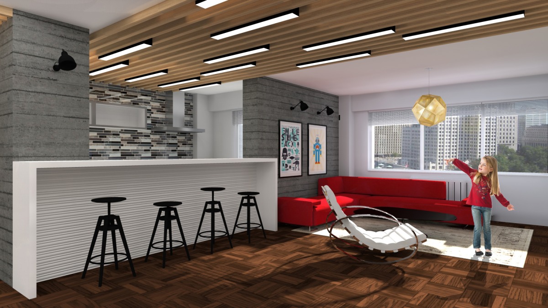
Design based on an angular spatial arrangement keeping in mind the clients requirement. Major changes include opening up the kitchen into an open plan so that there is transparency from two sides : living area and dining area. Counter windows and slabs are incorporated with stools on the sides. The layout of the kitchen is also designed in a way that maximum efficiency is achieved without disturbing the plumbing and gas outlets. The living area is designed in a way that the whole kitchen and dining space acts as one single family unit and no visual barrier is created. Maximum openness is achieved.
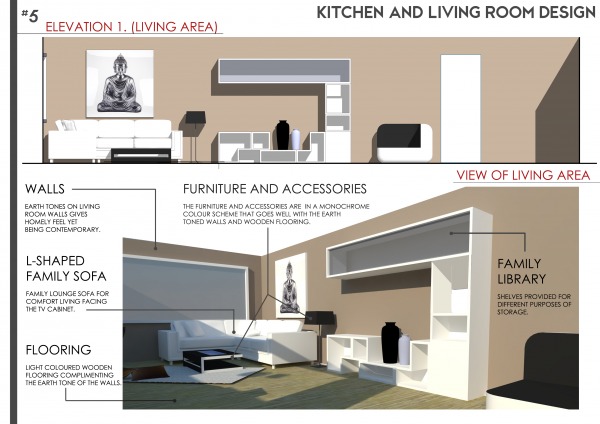
Earthy tones on the walls compliment the monochrome look of the interiors. The dining is elevated on a step up podium so as to create grandeur with a bar space at a corner.